Filtres rapides pour ta recherche

Filtres Rapides

Nous te proposons des filtres rapides basés sur les filtres les plus utilisés à cet endroit.

Grâce à ces filtres, tu peux améliorer ton expérience de recherche et découvrir de nouveaux biens intéressants selon tes préférences.

4 résultats - Appartements à louer: 1027 (Lonay)

D’autres objets dans ta zone de recherche élargie automatiquement
20 résultats - Rayon: + 10km
1 / 13
  • Vue
  • Place de parc
  • Ascenseur
  • +2
1.5 pièces23m²CHF 1'714.–
Premium
Rue du Petit Rocher 6, 1003 Lausanne

City Pop - La solution flexible pour les longs et courts séjours, pour se sentir toujours chez soi !

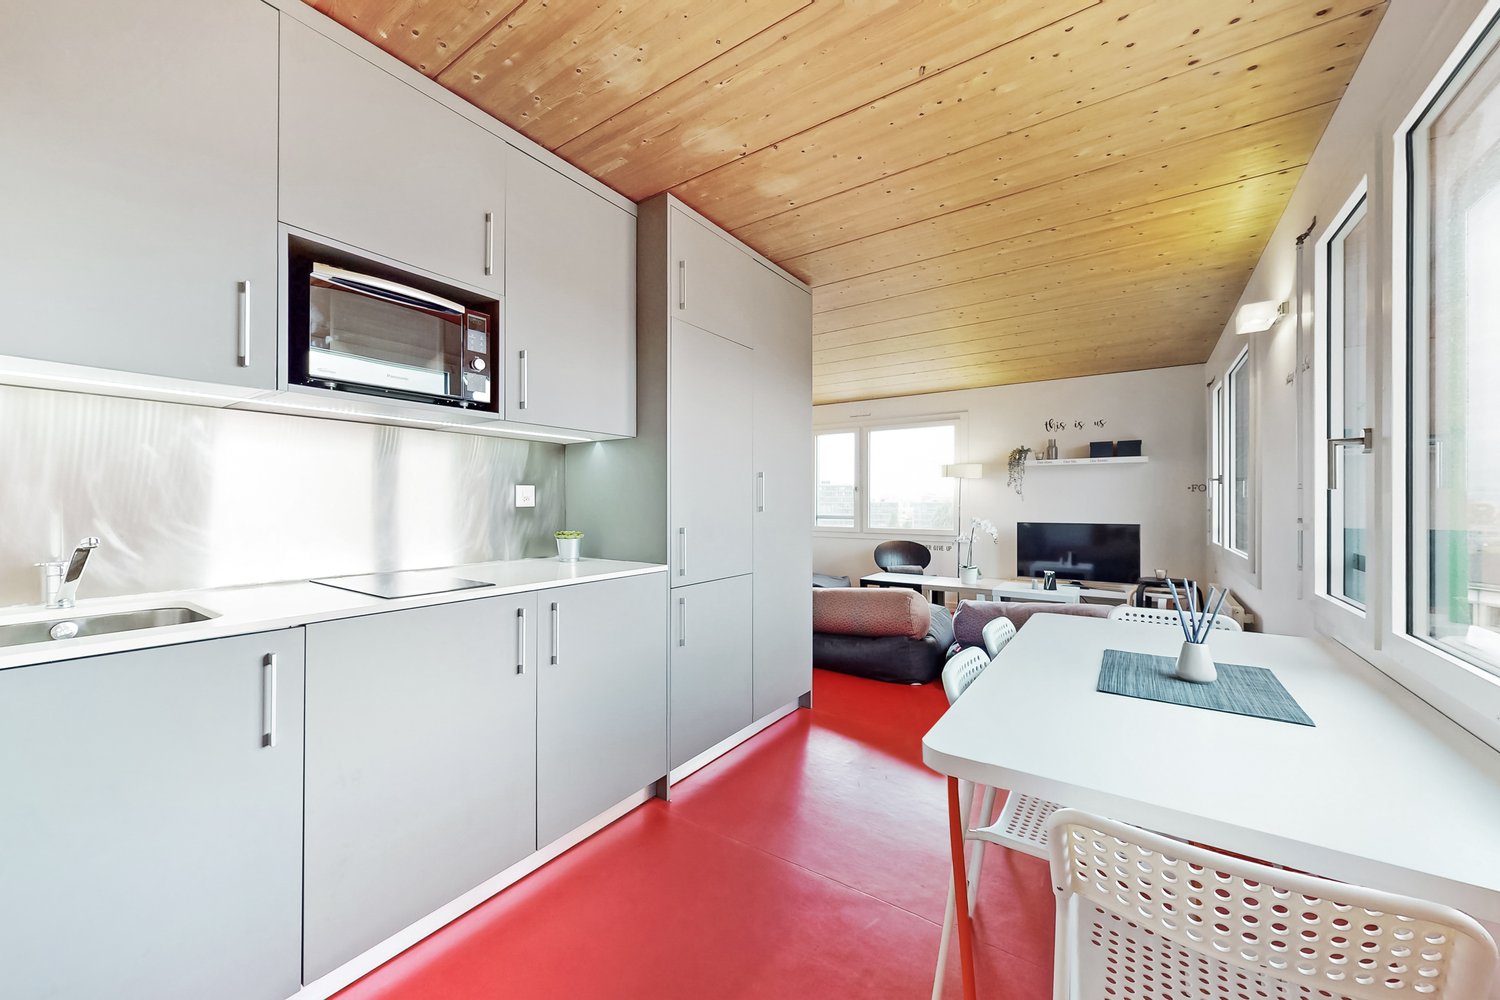
Nous proposons des appartements d'environ 23 m², de différents types (taille S, M, L, XL, Duplex, avec ou sans balcon) à partir de 400CHF/semaine.Nos ‘’Pop’’ entièrement meublés vous garantiront une expérience de vie authentique.Détendez-vous, travaillez, dormez, cuisinez dans un espace efficacement organisé avec :-Séjour ;- Cuisine entièrement équipée (lave-vaisselle, frigo, four, plaque à induction) ;- Salle de bain privées avec douche ;-Zone de couchage.Vous aurez la sensation d’un hôtel 4 étoiles !En outre, les appartements sont équipés de ;-Ustensiles de cuisine (vaisselle, verres, casseroles, etc.), ligne de lit et serviettes ;-Frais accessoires (eau, électricité) ;-Wi-Fi ;-Smart TV (excl. Serafe, ECA)-Petit déjeuner (croissant et café). Mais ce n'est pas tout !City Pop c’est un nouveau et innovant concept qui peut être réservé pour un minimum de 4 semaines et un maximum de 52 semaines.Des services supplémentaires sont disponibles et peuvent être activé facilement à travers de notre App :- Service de ménage ;- Cave ;- Parking intérieur.C'est aussi facile que de réserver une chambre d’hôtel ! Téléchargez notre application "City Pop" et choisissez le Pop que vous préférez !En cas de doute ou question, contactez-nous ! Nous sommes heureux de vous aider !Si vous rencontrez des difficultés lors du processus de réservation ou si vous avez besoin d'informations supplémentaires, n'hésitez pas à nous contacter à l'adresse contact.ch@citypop.com. Notre équipe est à votre disposition pour vous fournir de l'assistance.***********************************City Pop - A flexible solution for long and short stays, to always feel at home.We offer centrally located apartments of about 23 m² (size S, M, L, XL or Duplex). Prices start from 400CHF/week.These furnished apartments guarantee an authentic living experience: you can relax, work, sleep, cook, all in an apartment with such an organized 4-star interior:- Complete furnished apartment with kitchen, living room, sleeping area and bathroom;- Complete inventory for kitchen (plates, glasses, pots, etc.), sleeping area and towels;- Expenses costs (electricity, water);- Fast Internet connection;- Smart TV (Serafe excluded, ECA excluded);- Breakfast (croissant and coffee).But there is more! This fantastic and innovative living concept is free of contractual restrictions regarding the minimum length of stay: City Pop can be booked for 4 weeks up to a maximum of 52 weeks.A wide range of standard and additional services is available, which can be activated e.g. via the City-Pop-App:- Cleaning service (weekly, biweekly or one-shot);- Storage;- Parking spot (internal).Create and adapt the range of services to best suit your needs and lifestyle.Book a Pop is easy as booking a hotel room!To book a Pop, download our App and choose the Pop you prefer!Get more information to our Website or through our App "Citypop"!We are looking forward to meeting you soon at City Pop!If you encounter any difficulties during the booking process or need further information, please do not hesitate to contact us at contact.ch@citypop.com. Our team is at your service to provide assistance.

  • Vue
  • Place de parc
  • Ascenseur
  • +2
Durée du trajet
-
  • Modern open-plan living and dining area with a sofa, coffee table, TV, and a dining table with chairs. The kitchen features white cabinets, a kitchen island, and various appliances.
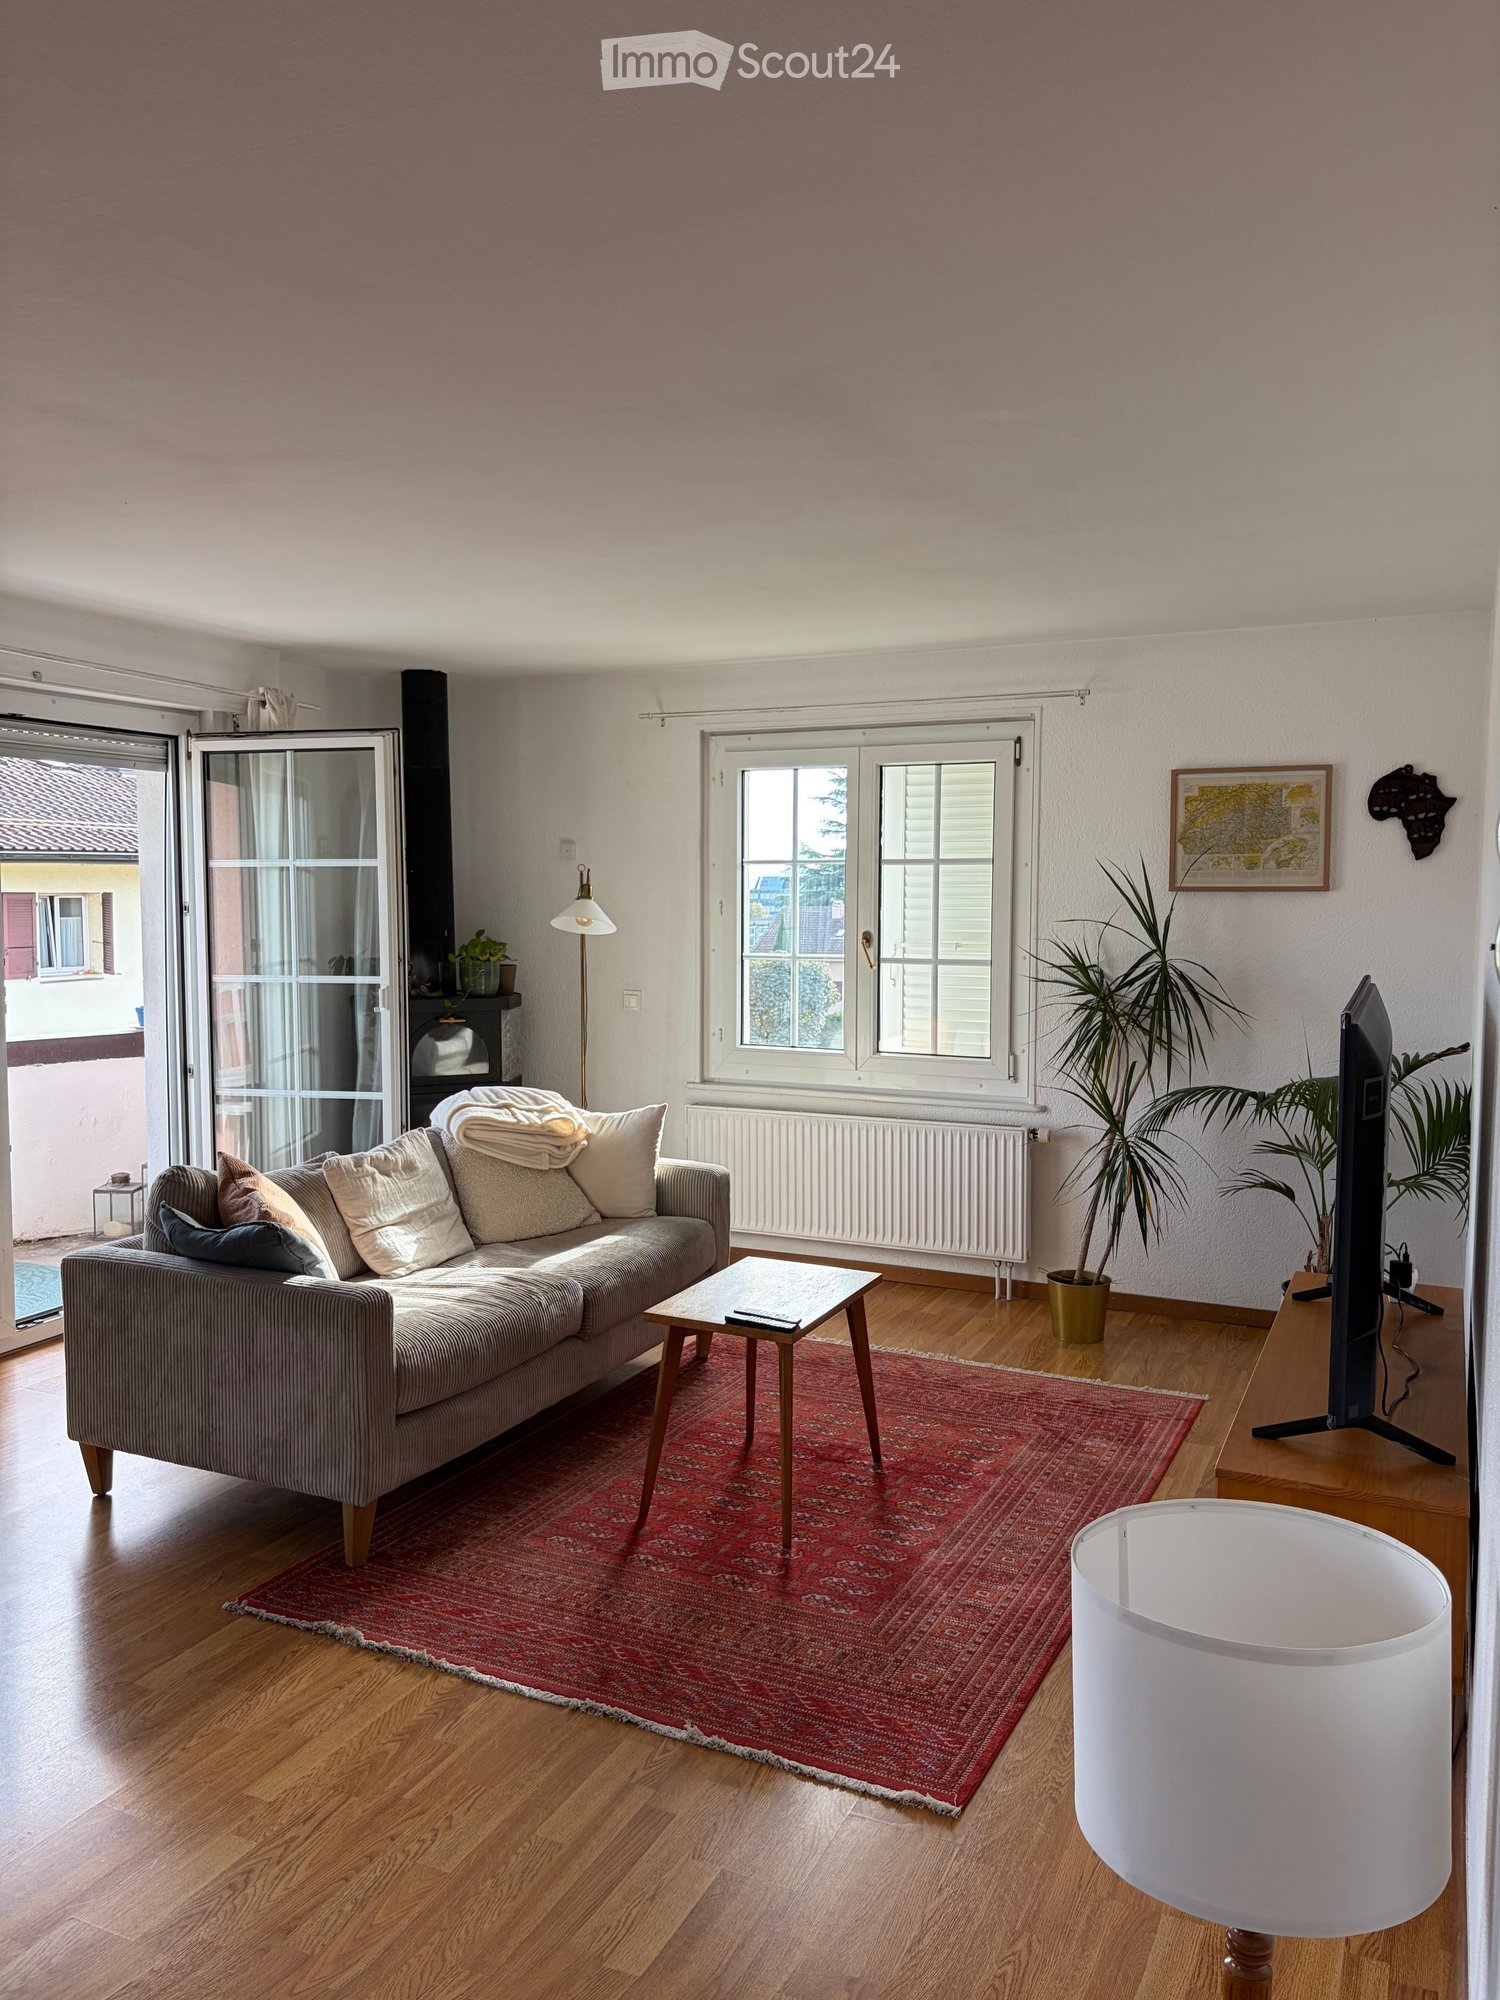
  • Modern living room with a grey sectional sofa, a glass coffee table, a floor lamp, a wall-mounted TV, a round mirror, and decorative shelves.
  • Modern living and dining area with a grey sectional sofa, glass coffee table, white dining table with chairs, and large windows opening to a balcony.
  • Modern kitchen with white cabinets, stainless steel appliances, and a green backsplash. Features an oven, fridge, sink, and coffee machine.
  • Modern kitchen with white cabinets, a central island, stainless steel appliances, and a green accent wall. Features a dining area with a glass table and black chairs.
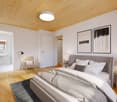
  • Modern bedroom with a large bed, nightstand, stool, and wall-mounted picture frames. The room features wooden flooring and large windows with a view of trees.
  • A well-organized walk-in closet with wooden shelves and drawers, a small seating area featuring a grey armchair and a round stool, and a coat rack with jackets and bags.
  • Modern bathroom with a large bathtub, a separate sink, a mirror, a towel, a radiator, and a toilet. The room features dark tiles and a wooden vanity.
  • Modern bedroom with a large bed, nightstands, a wardrobe, and a view of greenery outside.
  • Balcony with wooden decking, modern railing, small round table with two chairs, and a lantern on the table. The view includes greenery and trees.
  • Well-maintained garden with a lawn, small raised bed, and a pathway leading to a house entrance.
1 / 11
Modern living room with a grey sectional sofa, a glass coffee table, a floor lamp, a wall-mounted TV, a round mirror, and decorative shelves.
Modern living and dining area with a grey sectional sofa, glass coffee table, white dining table with chairs, and large windows opening to a balcony.
Modern kitchen with white cabinets, stainless steel appliances, and a green backsplash. Features an oven, fridge, sink, and coffee machine.
3.5 pièces100m²CHF 3'600.–
Premium
Chemin des Mayoresses, 1012 Lausanne

Splendide Rez-de-Jardin (100 m²) avec Jardin Privé de 250 m² – Proche CHUV & Commodités

Découvrez cet élégant appartement de 3.5 pièces d'environ 100 m², situé au rez-de-chaussée supérieur d'un petit immeuble en PPE dans le quartier de Chailly à Lausanne. Entièrement repeint, ce logement lumineux et moderne est disponible immédiatement.Descriptif du logement : • Un hall d'entrée avec de grandes armoires murales de rangement. • Une cuisine ouverte avec un îlot central, entièrement équipée (four, steamer, lave-vaisselle, plaques à induction et cave à vin intégrée). • Un salon / salle à manger lumineux donnant accès aux extérieurs. • Une chambre parentale avec un accès direct à un dressing agencé. • Une deuxième chambre (ou bureau) avec armoire intégrée. • Une salle de bain, une salle de douche séparée et deux WC. • À l'extérieur : Un balcon, une terrasse et un jardin privatif d'environ 250m² entièrement clôturé. Le jardin est équipé d'un robot tondeuse mis à disposition. Annexes comprises : • 2 places de parc extérieures. • Une cave privative et l'accès à la buanderie commune. Situation :L'appartement se trouve dans le quartier de Chailly (1012 Lausanne), au Chemin des Mayoresses : • À proximité du CHUV et des accès autoroutiers. • À 3 minutes à pied de l'arrêt de bus "Les Chavannes" et à une quinzaine de minutes à pied du métro M2 (La Sallaz). • Écoles et commerces de quartier accessibles à pied. Loyer et conditions : • Loyer net : CHF 3'240.- • Charges & entretien extérieurs : CHF 360.- • 2 Places de parc : CHF 200.- • Total : CHF 3'800.- • Entretien du jardin effectué 2 fois par année par une entreprise spécialisée + robot tondeuse. • Les animaux domestiques sont acceptés.

Durée du trajet
-
  • Balcony with wooden decking and metal railing, overlooking a residential area with houses, trees, and a clear blue sky.
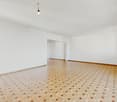
  • Empty room with tiled floor, white walls, and a sliding glass door leading to a balcony. A white cabinet and a wooden staircase are visible in the background.
  • Modern kitchen with light wood cabinets, black countertops, and built-in oven. Features a sink and sleek design.
  • Modern bathroom with grey tiles, a white sink, a toilet, and a large skylight above the shower area.
  • Empty room with wooden flooring, white walls, a skylight window, and a radiator. No furniture or equipment is present.
  • Modern hallway with tiled floors, white walls, glass staircase railing, and skylight window at the top.
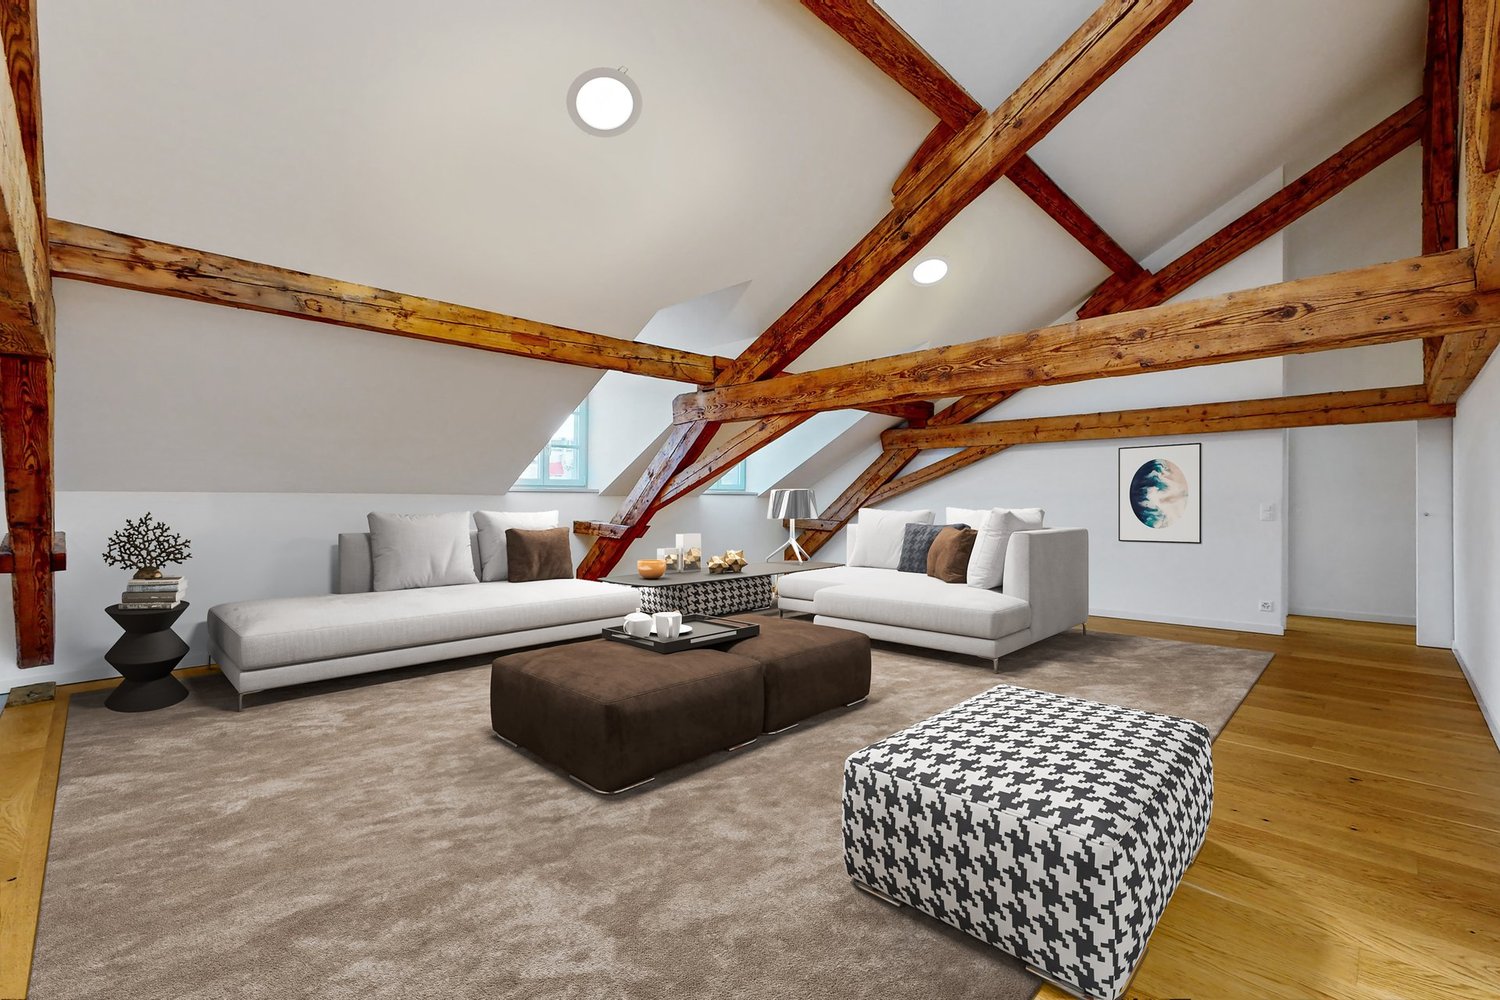
  • An attic space with exposed wooden beams and a slanted wooden ceiling. The floor is light-colored wood, and there is a small wooden staircase leading to another level.
1 / 7
Empty room with tiled floor, white walls, and a sliding glass door leading to a balcony. A white cabinet and a wooden staircase are visible in the background.
Modern kitchen with light wood cabinets, black countertops, and built-in oven. Features a sink and sleek design.
Modern bathroom with grey tiles, a white sink, a toilet, and a large skylight above the shower area.
2.5 pièces50m²CHF 2'050.–
Premium
Rue des Alpes 15, 1023 Crissier

Magnifique appartement de 2.5 pièces entièrement rénové idéalement situé à Crissier

Découvrez ce magnifique appartement de 2.5 pièces entièrement rénové à CrissierDisponible immédiatement, ce charmant appartement de 2.5 pièces, d'environ 50m2 entièrement rénové, situé au 2ᵉ étage d'un immeuble calme, dans une propriété privée à Crissier (1023), offre un cadre de vie moderne, lumineux et confortable. Idéal pour une personne seule ou un couple, il séduira par la qualité de ses finitions et son emplacement privilégié.L'appartement se compose de : • Une cuisine moderne entièrement équipée, avec des armoires en bois clair, un plan de travail noir, un four encastré, un lave-vaisselle, un évier avec robinet design et un éclairage élégant. • Un séjour lumineux, doté d'un sol carrelé, de murs blancs et d'une porte donnant accès au balcon. • Une charmante mezzanine d'environ 17 m², offrant un espace utile supplémentaire. • Une colonne de lavage privative, comprenant un lave-linge et un sèche-linge, pour un confort optimal au quotidien. • Un agréable balcon, offrant une vue dégagée sur le quartier, les espaces verts et les montagnes environnantes. • Une place de parking incluse dans le prix annoncé. L'appartement bénéficie d'un excellent ensoleillement durant la belle saison et se situe dans un environnement calme et paisible, de jour comme de nuit.Situation idéaleÀ proximité immédiate de toutes les commodités : • Arrêt de bus Crissier Scierie à seulement 2 minutes à pied. • Supermarché à environ 7 minutes à pied. • Pharmacie à environ 10 minutes à pied. • Collège de la Carrière à environ 11 minutes à pied. Situé aux portes de Lausanne et à proximité des axes autoroutiers cet appartement offre un excellent équilibre entre tranquillité, confort et proximité des transports, des commerces et des écoles.Ne manquez pas cette belle opportunité de vous installer dans un appartement moderne, lumineux et idéalement situé à Crissier. Contactez-nous dès aujourd'hui pour organiser une visite !

Durée du trajet
-
1 / 11
3.5 pièces129m²CHF 3'265.–
Top
Rue du Chêne 5, 1020 Renens

Appartement 2.5 pièces avec un atelier en extra !

Nouvelle promotion CREATIVE FACTORY , venez vivre l'expérience !Toutes les informations sur www.creativefactory-renens.ch Atypique ? le mot parfait pour la définir. Nouvelle promotion qui saura attiser votre curiosité. Elle saura notamment vous séduire avec ses logements alliant modernité et confort. Leur aspect industriel , avec des vestiges conservés du passé, les grandes et larges baies vitrées vous offrant une luminosité optimale, les balcons métalliques, les pièces atelier dont la plupart des logements sont munis. Ils sont tous orientés plein Sud et ont vue sur le parc arborisé du complexe. Ils se composent comme suit :- Hall d'entrée- Cuisine agencée et équipée ouverte sur la pièce à vivre- 1 chambre à coucher- 1 pièce atelier pouvant être dédiée à votre passion ou au télétravail- Salle de bains/WC avec colonne lave-linge et sèche-linge- Balcon orienté plein Sud- Celliers dans certains logements et pour les autres, caves au sous-sol Les points forts :- Panneaux solaires avec revente de l'électricité produite aux locataires des logements pour leur propre consommation- Buanderie commune- Chauffage à distance- Local fitness- 4 espaces de pause et de rencontres- 1 ascenseur et 1 monte-charge- 50 places de parc pour les logements, en sus à CHF 120.-/mois l'unité- 200 places pour vélos, dans local fermé Le bâtiment Creative Factory se situe dans un quartier en plein essor, qui se distingue par sa situation idéale, proche de la gare et du futur tramway qui reliera Lausanne-Flon et la gare de Renens, ainsi que des commerces et des hautes écoles. Faites votre choix et contactez-nous pour plus d'informations ! Les photos présentées sont des images de synthèse et peuvent légèrement différer de l'original.

Durée du trajet
-
  • Spacious, unfurnished room with exposed wooden beams, hardwood flooring, and a fireplace. Large windows and sliding glass doors lead to an outdoor area.
  • A wooden deck leads to a well-maintained garden with various plants, shrubs, and a pathway, with a view of neighboring houses and a Swiss flag in the background.
  • Spacious hallway with wooden flooring, white walls, and a staircase leading to an upper level. Features a black railing, warm lighting, and a glimpse of a kitchen area with white cabinets and stainless steel appliances.
  • A well-maintained garden with a wooden deck, stone walls, various plants, and shrubs. A small outdoor kitchen area is visible, and a Swiss flag is displayed on a nearby building.
  • Modern bathroom with a double sink, bathtub, large mirror, radiator, and sleek fixtures.
  • Empty room with wooden flooring, white walls, and large windows with white frames. The room features built-in wooden paneling on one wall and recessed lighting.
  • Wooden sauna with multiple benches, a metal bucket, wooden ladle, and a tray of rocks for heating.
  • Bright, airy hallway with wooden flooring, large skylight, and open sliding doors leading to a wooden deck and garden area.
  • Modern kitchen with white cabinets, dark countertops, and a central island with red stools. Features include a range hood, sink, and large windows with a view of greenery.
  • Spacious hallway with polished hardwood floors, white columns, and a black metal railing leading to an upper level. Features a built-in fireplace with a dark surround and warm lighting fixtures on the walls.
  • Modern fireplace with sleek black frame and glass front, set against a wooden wall with a polished wooden floor and black rug.
  • Spacious living room with exposed wooden beams, hardwood flooring, fireplace, and large sliding glass doors leading to outdoor area.
  • Loft-style living space with wooden floors, exposed wooden beams, skylights, and a fireplace. Features large sliding glass doors leading to an outdoor deck.
  • A modern outdoor kitchen area with a stainless steel grill, wooden cabinetry, and a wooden deck, surrounded by lush greenery and lavender plants.
  • Outdoor kitchen area with wooden cabinetry, stainless steel grill, and surrounding greenery including lavender plants and trees.
  • Modern living room with exposed wooden beams, a sleek fireplace, wooden flooring, and large windows with curtains.
  • A wooden deck surrounded by a stone wall, with various plants, flowers, and shrubs in the background. The area is well-maintained and features a small birdhouse on a wooden post.
  • Balcony overlooking a residential area with traditional houses, a clear blue sky, and a small garden below.
  • Empty room with wooden flooring, large windows with curtains, and a high, exposed wooden ceiling.
  • Two images of an unfurnished room with wooden flooring, white walls, and modern design elements. The left image shows a staircase with wooden railings and built-in shelves, while the right image displays a doorway leading to another room with a window and
  • Modern bathroom with wooden plank wall, light wooden flooring, a sink, a mirror, and a radiator. The space is well-lit with natural light from a window on the left side.
  • Modern bathroom with wooden walls, a double sink, a large mirror, a radiator, and a toilet.
  • Open, spacious room with exposed wooden beams and polished hardwood flooring. Features a fireplace with a wooden surround, large windows with curtains, and a modern staircase leading upwards.
  • Empty room with wooden flooring, white walls, and large windows allowing natural light. A single table is positioned against one wall, and a door leads to another space.
  • Empty room with wooden flooring, white walls, and a large window allowing natural light. Features a built-in closet with purple doors and a small open shelving unit.
  • Balcony overlooking a picturesque village with traditional houses, tiled roofs, and a clear blue sky.
  • Modern bathroom with a sleek, white bathtub, a handheld showerhead, a chrome faucet, and a small shelf for toiletries.
  • Modern shower stall with brown tiled walls, a sleek chrome showerhead, and a built-in shelf for toiletries.
  • Wooden deck terrace with well-maintained garden, shrubs, and a view of a house with a Swiss flag.
  • Modern kitchen with white cabinets, dark countertop, red stools, and built-in oven. Wooden flooring and recessed lighting.
1 / 30
4.5 pièces190m²CHF 4'150.–
Top
Grand-Rue 10, 1169 Yens

Superbe duplex de 4.5 pièces – 195 m² – Jardin privatif de 250 m² – Sauna finlandais

Au cœur du très recherché village de Yens, dans un magnifique bâtiment de caractère datant de 1825, découvrez ce superbe duplex traversant de 195 m² habitables, où le charme de l'ancien se marie harmonieusement avec des prestations de haut standing.Occupant la partie principale d'un petit immeuble de seulement trois logements, cet appartement offre un cadre de vie rare, alliant volumes généreux, luminosité, confort et qualité de vie.Dès l'entrée, vous serez immédiatement séduit par les magnifiques espaces de vie, les poutres apparentes, les hauts plafonds, la cheminée contemporaine ainsi que la qualité des matériaux et des finitions. Le vaste séjour, baigné de lumière grâce à ses nombreuses ouvertures, s'ouvre directement sur la terrasse et le jardin, créant une véritable continuité entre l'intérieur et l'extérieur. Sa configuration traversante lui assure une belle luminosité naturelle tout au long de la journée.La cuisine de haut standing, entièrement équipée, séduit par son design contemporain, son vaste plan de travail, ses nombreux rangements et son agréable espace repas, idéal pour partager de beaux moments en famille ou entre amis.L'appartement comprend trois grandes chambres, une spacieuse mezzanine pouvant accueillir un bureau, une salle de jeux, un espace détente ou un coin télétravail, ainsi que trois salles de bains, offrant un confort exceptionnel au quotidien.Les nombreuses armoires encastrées sur mesure, présentes dans les chambres, le hall d'entrée et les espaces de circulation, offrent un confort de rangement rare tout en optimisant les volumes.Le jardin constitue à lui seul un véritable coup de cœur. Véritable écrin de verdure d'environ 250 m², il a été soigneusement aménagé pour offrir plusieurs espaces de détente dans une ambiance calme, intime et pleine de charme. Terrasse, fontaine, cuisine extérieure avec plancha et végétation généreuse créent un cadre de vie unique où il fait bon profiter des beaux jours.Traversant, l'appartement bénéficie également d'un agréable balcon offrant une seconde exposition et une vue dégagée sur le village.Pour compléter ce bien d'exception, un véritable sauna finlandais privatif, avec sa douche dédiée, vous permettra de profiter d'un espace bien-être directement à domicile.Avant la remise des clés, l'appartement bénéficiera d'un rafraîchissement complet afin d'offrir à ses futurs occupants un intérieur encore plus lumineux et contemporain. Les peintures seront entièrement refaites en blanc, le parquet sera éclairci et plusieurs finitions viendront parfaire l'ensemble.Parallèlement, l'ensemble de l'immeuble sera remis en valeur, avec le rafraîchissement des façades, boiseries, volets, balcons et parties communes, offrant un cadre de vie harmonieux et parfaitement entretenu.Caractéristiques • Duplex traversant de 4.5 pièces • 195 m² habitables • Jardin privatif d'environ 250 m² • Grande terrasse et balcon • Cuisine de haut standing entièrement équipée • Vaste séjour avec cheminée contemporaine • 3 grandes chambres • Grande mezzanine • 3 salles de bains • Sauna finlandais privatif • Nombreuses armoires encastrées sur mesure • Cuisine extérieure avec plancha • Fontaine et jardin paysager • Petit immeuble de seulement 3 logements • Quartier résidentiel particulièrement calme • Deux places de parc extérieures, idéalement situées juste devant l'entrée de l'immeuble, disponibles en supplément du loyer • Appartement entièrement rafraîchi avant la remise des clés • Immeuble entièrement remis en valeur avant votre entrée SituationIdéalement situé sur la Grand-Rue de Yens, l'appartement bénéficie d'un environnement particulièrement calme et verdoyant, tout en restant à quelques minutes de Morges et des principaux axes routiers.L'arrêt de bus se trouve à environ 3 minutes à pied, tandis que la gare de Yens est accessible en moins de 10 minutes.Disponible dès fin août.Visites sur rendez-vous.

Durée du trajet
-
  • A modern, open-plan living and dining area with a grey sectional sofa, a wooden dining table with chairs, a small round coffee table, a TV stand, and a tall shelving unit holding kitchen items and decorative objects.
  • Modern kitchen with white cabinets, wooden floor, dining table with chairs, and various kitchen appliances and utensils.
  • A narrow hallway with wooden flooring, white walls, and a slanted ceiling. A washing machine is visible in an open doorway, along with shoes, bags, and a coat rack with hanging items.
  • Bathroom with a washing machine, glass shower enclosure, shelves with cleaning supplies, and towels.
  • Modern bathroom with grey tiles, a white sink, a mirror, a toilet, a towel rack with towels, a small wooden shelf, and a blue bath mat.
  • A well-lit, modern bedroom with a floral bedspread, a desk with two monitors, a large mirror, and a small dining area with a table and chairs.
  • A modern bedroom with a wooden bed, a desk with two monitors, a chair, and a fan. The room has large windows with a view of greenery outside.
  • A modern bedroom with a large bed covered in a floral duvet, a wooden desk with a computer setup, and built-in grey cabinets with shelves. Large windows offer a view of greenery outside.
  • Balcony with modern glass railing, tiled floor, and outdoor furniture including chairs and a small table.
1 / 9
2.5 pièces58m²CHF 1'850.–
Top
Route de la Clochatte, 1052 Le Mont-sur-Lausanne

Charmant appartement de 2.5 pièces - Le Mont-sur-Lausanne

Découvrez ce superbe appartement de 2.5 pièces, situé au 1er étage d'un immeuble neuf construit en 2024, à Le Mont-sur-Lausanne. Disponible dès fin septembre 2026, ce bien allie modernité, confort et cadre de vie agréable.L'appartement vous propose : • Chambre lumineuse : Une chambre moderne avec de grandes fenêtres offrant une belle vue sur la verdure environnante, créant une atmosphère sereine et reposante. • Balcon : Un espace extérieur privatif pour profiter du soleil, particulièrement généreux en été. • Ascenseur : Un accès facile à tous les étages de l'immeuble. • Parking : Une place de stationnement est disponible en sous-sol pour 180.- • Certification Minergie : Un logement économe en énergie pour un mode de vie durable. Atouts supplémentaires : • Animaux de compagnie acceptés • Adapté aux familles avec enfants • Quartier calme, de jour comme de nuit Situation : Idéalement situé dans le paisible quartier de Le Mont-sur-Lausanne, cet appartement bénéficie d'un environnement ensoleillé et tranquille. L'arrêt de bus Clochatte est accessible en 7 minutes à pied, facilitant vos déplacements et la sortie d'autoroute Blécherette se trouve à 5 min. Vous trouverez à proximité la Coop à 15 minutes à pied pour vos courses quotidiennes, Lidl à 5 min en voiture ainsi que le centre Migros Romanel à 9 min en voiture.Ce bien rare, neuf et lumineux, est une opportunité à saisir pour quiconque recherche un cadre de vie moderne et serein dans l'agglomération lausannoise.Prochaine visite groupée le jeudi 16 juillet 2026 de 17h30 à 18h30 à Le Mont-sur-Lausanne, Route dea Clochatte 102.Candidature : Veuillez scanner le QR code disponible sur le document joint à l'annonce, ou accéder au site " www.flatfox.ch/myhome " et utiliser le code " 9F65AF ".

Durée du trajet
-
  • Empty room with wooden flooring and large sliding glass doors leading to a balcony with a scenic view of trees and mountains.
  • Modern kitchen with white cabinets, black countertops, and a wooden floor. Features a sink with a modern faucet and large windows overlooking a residential area.
  • Modern kitchen with white cabinets, black countertop, and a large window overlooking greenery. A sliding glass door leads to a balcony.
  • Modern balcony with a sleek glass railing, concrete floor, and a view of a green, tree-lined neighborhood.
  • Empty room with wooden flooring and large sliding glass doors leading to a balcony or terrace. The view shows a suburban neighborhood with houses and greenery.
  • Empty room with wooden flooring and white walls, featuring a white cabinet and a doorway leading to another space.
  • Balcony with glass railing, wooden floor, and scenic view of greenery and houses.
  • Empty room with wooden flooring, large sliding glass door leading to a green outdoor area, and a closed white door on the right side.
  • Modern bathroom with white tiles, a sink with a black countertop, a toilet, a mirror, and a cabinet.
  • Modern bathroom with a white sink, chrome faucet, bathtub, and large mirror. The room features tiled walls and floor with two windows providing natural light.
  • Modern balcony with grey tiled floor, glass railing, and large windows overlooking the building and surrounding area.
  • Modern balcony with large sliding glass doors leading to a kitchen area, tiled floor, and white walls.
  • Modern glass balcony with a sleek metal railing, overlooking a lush green garden and trees.
  • A narrow hallway with white walls, wooden flooring, and a closed white door with a silver handle and lock.
  • Modern living room with large windows offering a scenic view, featuring a sofa, coffee table, television, floor lamp, and potted plants.
  • Balcony with modern outdoor furniture including sofas, a table, chairs, and a potted plant, overlooking a green view.
  • Modern living room with large sliding glass doors opening to a balcony, wooden flooring, white sofa, several stools, and potted plants on the balcony.
  • Balcony with a glass railing, a small round table with a decorative vase, two chairs, a large potted plant, and a modern sculpture.
  • Modern kitchen and dining area with light-colored cabinetry, a central dining table with chairs, and a sleek oven. The space features wooden flooring, a patterned rug, and decorative items including a vase and candles.
  • Modern living room with a grey sectional sofa, glass coffee table, wooden floor, and decorative pillows.
  • A cozy, well-lit room with wooden flooring, a glass table holding potted plants, a fluffy white rug, and several picture frames on the wall.
  • Cozy bedroom with a large bed, two round stools, a nightstand, and a decorative wall lamp. The room features large windows with sheer curtains and a warm, inviting color palette.
1 / 22
4.5 pièces116m²CHF 3'600.–
Top
Route de Morges 40, 1162 St-Prex

4.5-Room Top-Floor Apartment with Large Balcony and Stunning Views in St-Prex (2 parking + charger)

En Francais ci-dessous: Discover this great 4.5-room apartment on the top floor (2nd) of a modern building, ideally located in walking distance from the lake, shops, public transport and motorway access. Offering 116 m² of living space and an an 44 m² south/south-west facing balcony, this bright and elegant apartment combines contemporary comfort with a great quality of life.Apartment Highlights: • 116 m² of bright, well-designed living space and a 44 m² private balcony with beautiful views and excellent sun exposure • Spacious open-plan living and dining area with large sliding glass doors • Modern fully equipped kitchen opening onto the living room and balcony • 3 spacious bedrooms, including one with direct balcony access and a practical dressing/storage room • One modern shower room with walk-in shower, vanity unit and washing machine/dryer connection and a second bathroom with bathtub and vanity • Parquet flooring throughout the apartment • Private cellar unit and bicycle storage place with dedicated section • Elevator with direct private access to the apartment via key • 2 indoor parking spaces in the secure underground garage as well as one private charger for an electric car Residents enjoy access to a private playground shared by only three buildings, featuring a swing and a play equipment in a safe and pleasant environment. Within walking distance: Lake Geneva and lakeside promenade; Coop/Denner supermarket; Pharmacy; Schools; Bus stop; St-Prex train station. The motorway is also easily accessible, making commuting to Lausanne, Morges or Geneva particularly convenient. With its generous living spaces, exceptional balcony, modern finishes and sought-after location close to the lake, this apartment is an ideal home for families, couples or professionals looking for a high-quality living environment. Available from 1 October 2026: An earlier move-in date may be discussed (1 September 2026). Rent includes 2 parkings, electric charger and all charges except energy cost. I look forward to receiving your enquiry and arranging a viewing.*********Découvrez ce superbe appartement de 4,5 pièces, situé au dernier étage (2e) d’un immeuble moderne. Idéalement placé à proximité du lac Léman, des commerces, des transports publics et de l’accès autoroutier, ce bien offre 116 m² de surface habitable ainsi qu’un balcon de 44 m² exposé sud/sud-ouest. Lumineux et élégant, il allie confort moderne et qualité de vie exceptionnelle.Point forts de l´appartement: • 116 m² d’espace de vie lumineux et parfaitement agencé et une balcon privatif de 44 m² offrant une vue dégagée et un excellent ensoleillement • Vaste séjour/salle à manger ouvert avec de grandes baies vitrées coulissantes • Cuisine moderne entièrement équipée, ouverte sur le séjour et le balcon • Trois chambres spacieuses, dont une avec accès direct au balcon et un petit dressing/débarras • Une salle d’eau moderne avec douche à l’italienne, meuble vasque et raccordements pour lave-linge et sèche-linge e un seconde salle de bains avec baignoire et meuble vasque • Parquet dans l’ensemble de l’appartement • Cave privative et Abri à vélos avec emplacement dédié • Ascenseur avec accès direct et privatif à l’appartement par carte magnétique • 2 place de parking intérieures dans un garage souterrain sécurisé ainsi qu’une borne de recharge privée Situé dans le charmant village lacustre de Saint-Prex, cet appartement offre un équilibre parfait entre tranquillité et proximité des commodités. À proximité immédiate: Lac Léman et promenade du bord du lac, Supermarchés Coop et Denner, Pharmacie, Écoles, Arrêt de bus, Gare de Saint-Prex, Accès rapide à l’autoroute, facilitant les déplacements vers Lausanne, Morges et Genève. Disponible dès le 1er octobre 2026: Une entrée dans les lieux anticipée peut être envisagée (1er septembre 2026). Le loyer comprend les deux places de parking, la borne de recharge pour véhicule électrique ainsi que les charges, à l’exception des frais d’électricité liés à la consommation personnelle.

Durée du trajet
-
  • Bright hallway with tiled floor, large windows, fireplace, and open doorway leading to another room.
  • Two-story residential building with a wooden balcony, beige facade, and a round window below the balcony.
  • Two-story yellow building with large garage doors, a balcony, and a small garden area with a wooden fence.
  • Empty room with tiled floor, white walls, large windows, and a sliding glass door leading to a balcony.
  • Modern kitchen with white cabinets, tiled floor, and large windows allowing natural light. Features a microwave, oven, and a sink with a faucet.
  • Bright room with large windows and sliding glass doors opening to a wooden balcony, offering a scenic view of the surrounding area.
  • Balcony with wooden decking and railing, overlooking a residential neighborhood with houses, trees, and distant mountains.
  • A narrow hallway with wooden stairs, white walls, and a wooden railing leading to an upper level.
  • Empty attic room with wooden floors, white walls, exposed wooden beams, and skylight windows. Features an open doorway leading to a small kitchen area.
  • Bathroom with white tiled floor and walls, a bathtub, toilet, sink, and wooden ceiling with a skylight offering a view of a church spire.
  • Empty room with wooden flooring, white walls, and a skylight window. No furniture or equipment present.
  • Empty room with wooden floor, white walls, exposed wooden ceiling beams, and a window with a view of greenery.
  • Wooden staircase with a handrail, leading up to a landing area. The steps are carpeted, and the walls are painted white. A white door is visible on the left side.
  • Modern bathroom with a toilet, sink, mirror, glass-enclosed shower, and a water heater. The space features white walls, a grey floor, and a window providing natural light.
1 / 14
3.5 pièces135m²CHF 2'900.–
Top
Rue de Montassé 1, 1023 Crissier

Charmant appartement de 3.5 pièces avec balcon à Crissier

Découvrez cet appartement de caractère de 3.5 pièces situé dans une maison individuelle dans le vieux village de Crissier (1023). Avec ses 135 m² de surface habitable, ce logement rénové, spacieux et lumineux saura séduire les amoureux de volumes généreux et de cachet authentique. Disponible immédiatement, il accueille également les animaux de compagnie.Les points forts de l'appartement : • Pièces lumineuses et chaleureuses : Les espaces de vie bénéficient d'une atmosphère chaleureuse et authentique. • Cuisine moderne entièrement équipée, baignée de lumière naturelle grâce à de grandes fenêtres. • Salle de bain avec douche vitrée et baignoire avec lucarne offrant une vue sur le clocher de l'église. • Buanderie individuelle avec 2ème WC & 2ème douche • Galetas sous le toit, sur toute la surface de la pièce à vivre. • Balcon en bois offrant une vue sur les environs. • Places de parking incluse pour votre confort au quotidien. • Jardin potager à disposition contre bon soins. • Ensoleillement généreux : L'appartement bénéficie d'un bel ensoleillement, notamment en été. • Environnement calme : Que ce soit de jour comme de nuit, le quartier est particulièrement tranquille. Situation et commodités : • Transports : L'arrêt de bus Crissier est accessible en seulement 4 minutes à pied. • Forêt: La forêt, le parc de Montassé et le refuge est à 4 minutes à pied. • Commerces: Boulangerie, pharmacie, physio/ostheo et restaurants à proximité • Écoles : Le Collège de la Carrière est accessible en 13 minutes à pied, idéal pour les familles. Alliant le charme de l'ancien à un confort moderne, cet appartement généreux est une opportunité rare sur le marché locatif de Crissier. Ne manquez pas cette chance de vous installer dans un cadre paisible et bien desservi !

Durée du trajet
-
  • Balcony with tiled floor, glass railing, and scenic countryside view. Includes a wooden table with four black chairs, a folding lounge chair, and potted plants.
  • Balcony with wooden table, green chairs, and a flower pot, overlooking a residential area with houses and greenery.
  • {"type": "Furnished Room", "objects": ["sofa", "coffee table", "chair", "table", "stool", "screen", "flower vase", "stool", "stool", "stool", "stool", "stool", "stool", "stool", "stool", "stool", "stool", "stool", "stool", "stool", "stool", "stool", "stoo
  • Dining room with a modern dining table and chairs, large windows overlooking a green landscape, and a view of an outdoor patio with additional seating.
  • Modern kitchen with white cabinets, black countertops, and stainless steel appliances. Features a central island with a black countertop, a pendant light fixture, and a sink with a faucet.
  • Modern living room with large windows overlooking a green field, featuring a blue sectional sofa, colorful pillows, a wooden coffee table, a patterned ottoman, a grey cabinet, and decorative plants.
  • Balcony with a modern glass railing, featuring a small potted plant and a large yellow sunshade, overlooking a scenic countryside with green fields and distant hills.
  • Modern kitchen with white cabinets, stainless steel appliances, a central island, and a pendant light fixture.
  • Modern living room with a blue sectional sofa, wooden coffee table, ottoman, flat-screen TV, and decorative plants.
  • A well-lit bedroom with a bed, a yellow armchair, a desk with a computer, and a small table with a plant. The room features wooden flooring and large windows with a view of greenery.
  • A well-lit bedroom with a wooden floor, a large window with curtains, a desk with a computer, a chair, a sofa, a small table with a plant, a bookshelf, and a picture on the wall.
  • Cozy bedroom with a bed, bookshelf filled with books, a patterned rug, and a window with orange curtains. A hanging lamp provides lighting.
  • Cozy bedroom with a bed, desk, chair, and a large window offering a view of greenery. Includes a shaggy rug, a lamp, and decorative items.
  • Cozy bedroom with a bed, nightstand, small table, and chair. Features a patterned rug, built-in shelves, and a hanging light fixture.
  • Modern bathroom with a white sink, bathtub, and shower area. Features include a toothbrush holder, a small plant, a towel, and a mirror with built-in lighting.
  • Modern bathroom with a glass-enclosed shower, toilet, sink, and mirror. Features include a towel rack, a small basket, and a trash can.
1 / 16
4.5 pièces110m²CHF 3'060.–
Top
Aubrevoirs 8, 1029 Villars-Ste-Croix

Spacieux appartement de 4.5 pièces avec balcon à Villars-Ste-Croix au calme

Rare sur la région : un appartement moderne, lumineux et au calme absolu, en bordure immédiate des champs, tout en restant à seulement quelques minutes de Lausanne et Crissier. Situé dans une petite résidence récente construite en 2018 à Villars-Sainte-Croix, ce superbe 4.5 pièces d’environ 110 m² offre un cadre de vie particulièrement agréable, dans un environnement résidentiel verdoyant et très recherché. Dans la partie haute du village, ce bel appartement profite d’une belle vue dégagée sur la campagne environnante et le Jura, avec une excellente exposition sud-ouest garantissant une luminosité naturelle tout au long de la journée. Le spacieux séjour avec cuisine ouverte moderne bénéficie de grandes baies vitrées donnant accès à une agréable terrasse/loggia couverte d’environ 14 m², ouverte sur deux côtés. Un véritable espace de vie supplémentaire, idéal pour profiter pleinement de l’extérieur en toute saison. L’appartement dispose également de trois chambres confortables, d’une salle de bains moderne ainsi que de finitions soignées offrant un excellent confort au quotidien. Situation idéale :• Crissier à env. 5 minutes• Accès autoroute à env. 5 minutes• Lausanne rapidement accessible• Arrêt de bus à proximité immédiate• Écoles et commerces à courte distance Caractéristiques :• Environ 110 m² habitables• Construction récente (2018)• Grande pièce de vie lumineuse• Cuisine ouverte moderne• Terrasse/loggia couverte d’env. 14 m²• Exposition sud-ouest• Vue dégagée sur la campagne et le Jura • Trois chambres • Ascenseur • Quartier résidentiel calme et verdoyant Deux places de parc intérieures en garage souterrain disponibles en sus. Disponible dès le 1er septembre 2026. Visites et renseignements sur demande.
Durée du trajet
-

Propriétés suggérées sur base des résultats de ta recherche