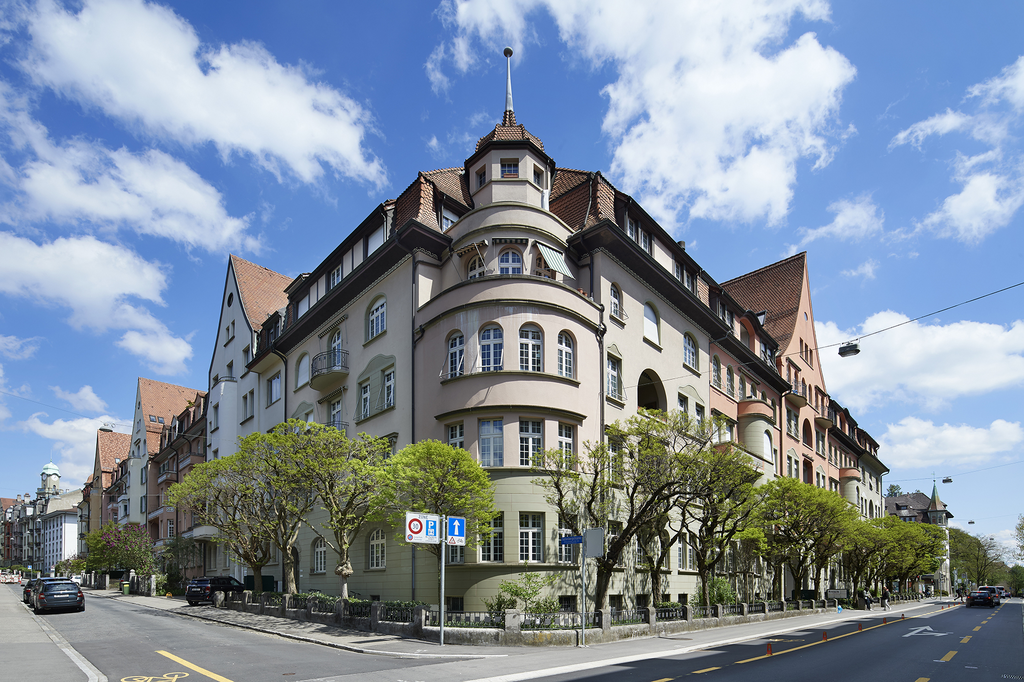
4 résultats - Appartements à louer: Seedorf BE

Nouvelle construction
1 / 15
4.5 pièces118m²CHF 2'240.–
Bernstrasse 90h, 3267 Seedorf

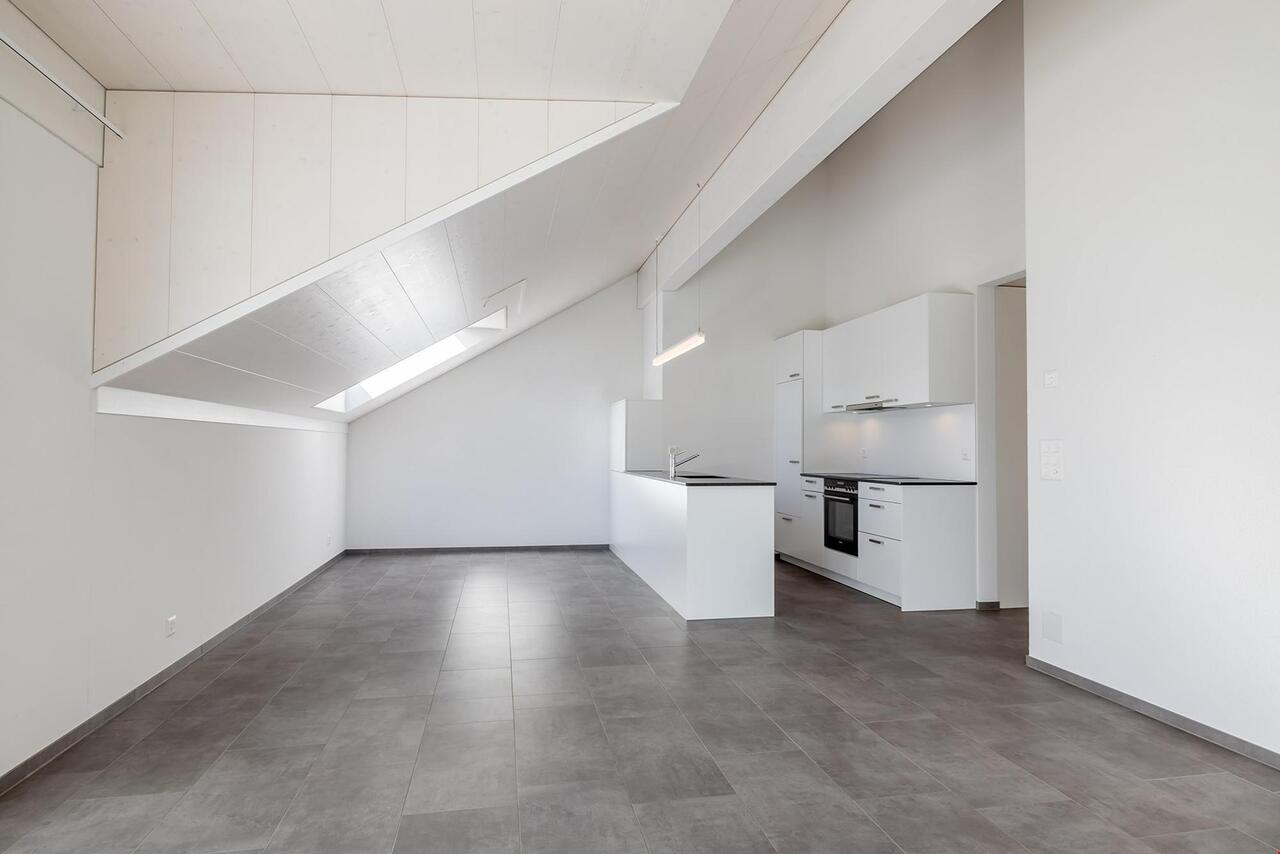
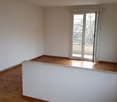
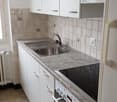
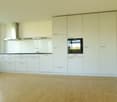
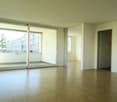
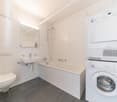
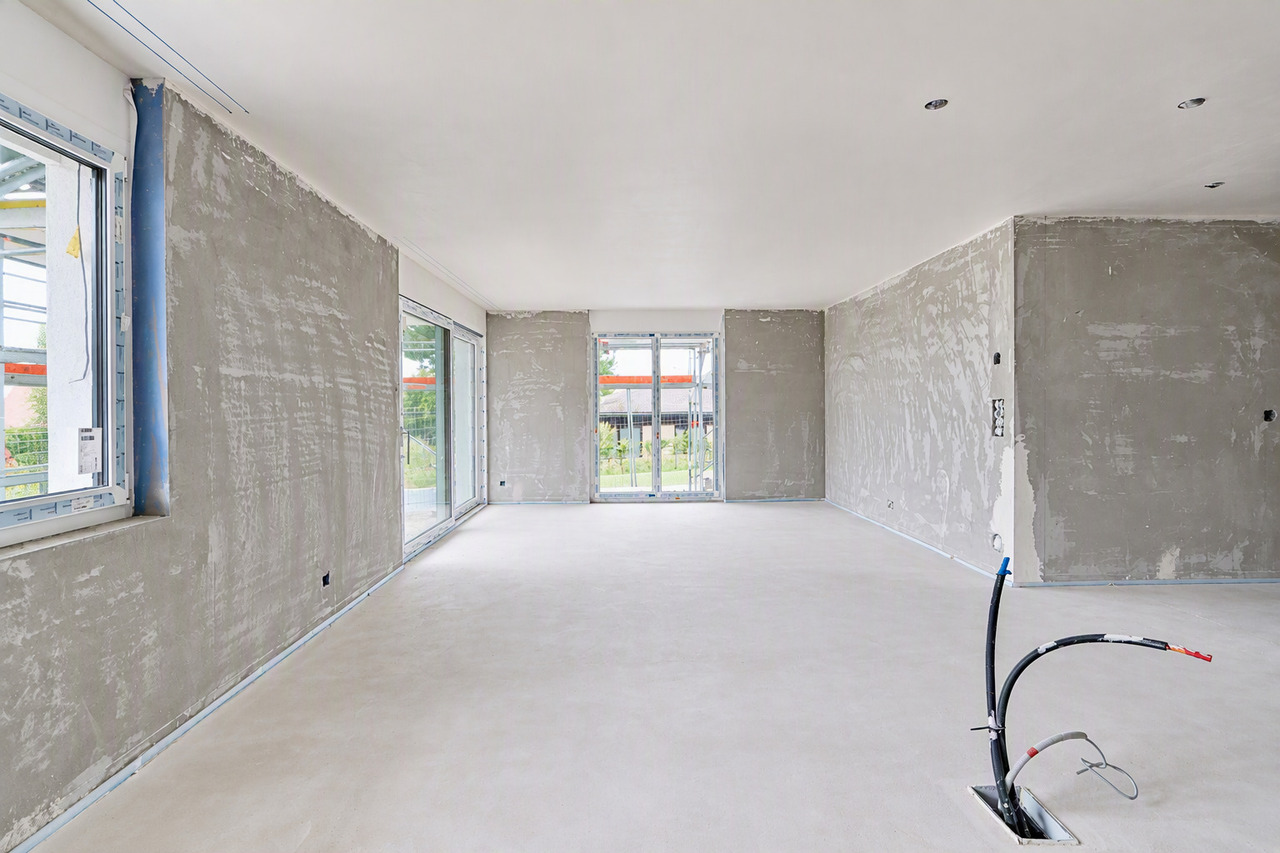
Appartement moderne de 4,5 pièces en construction neuve dans un quartier calme – Seedorf

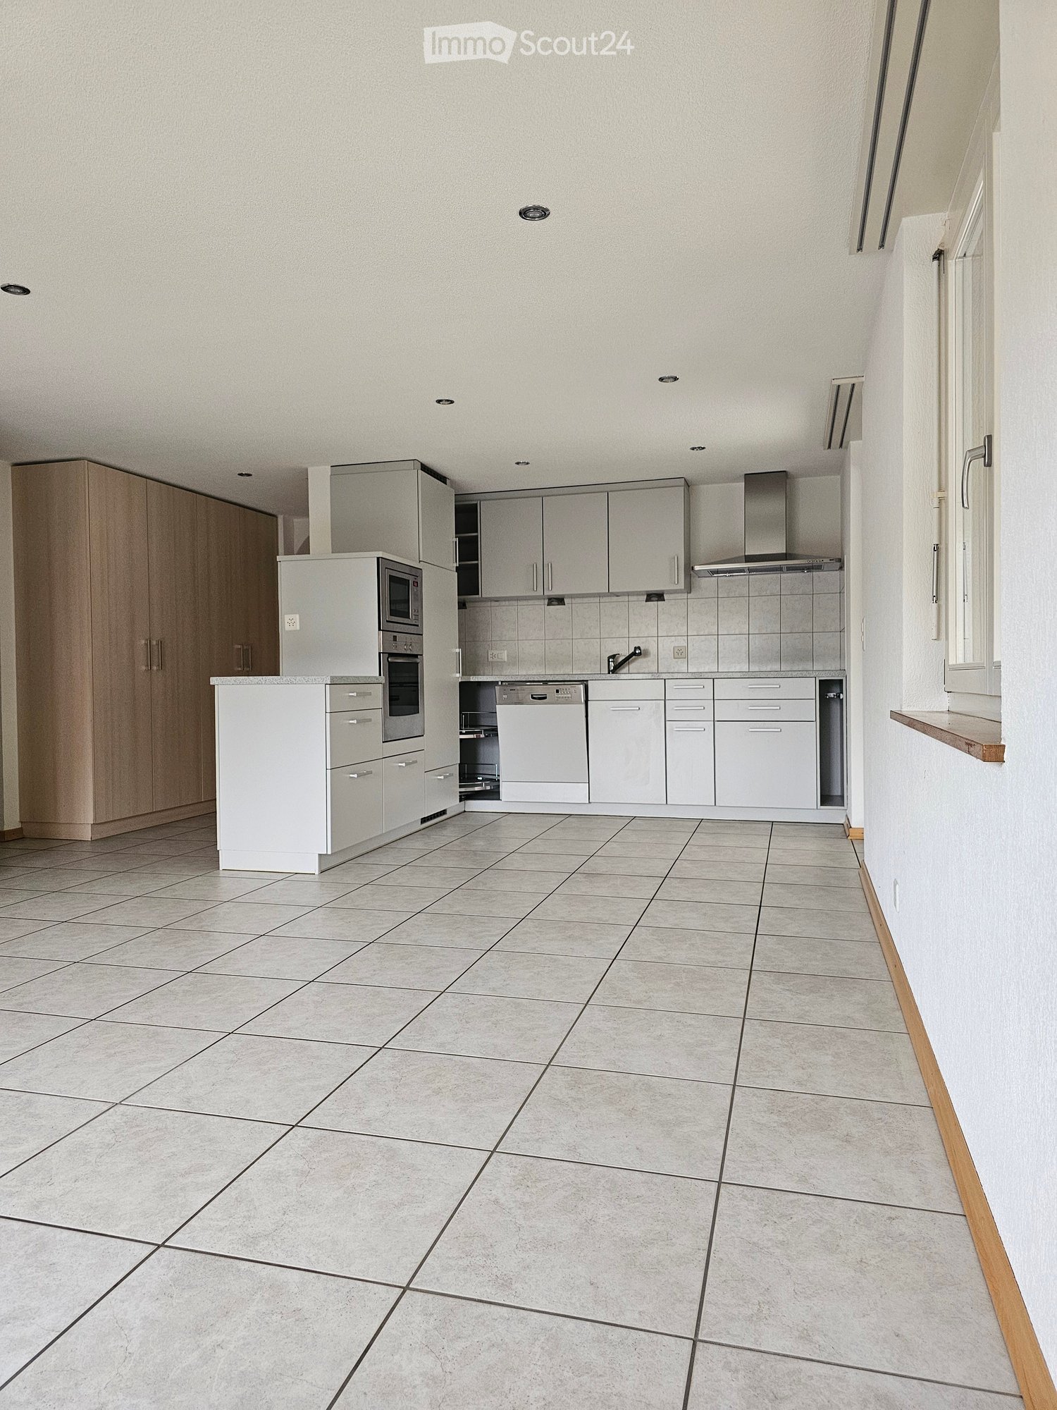
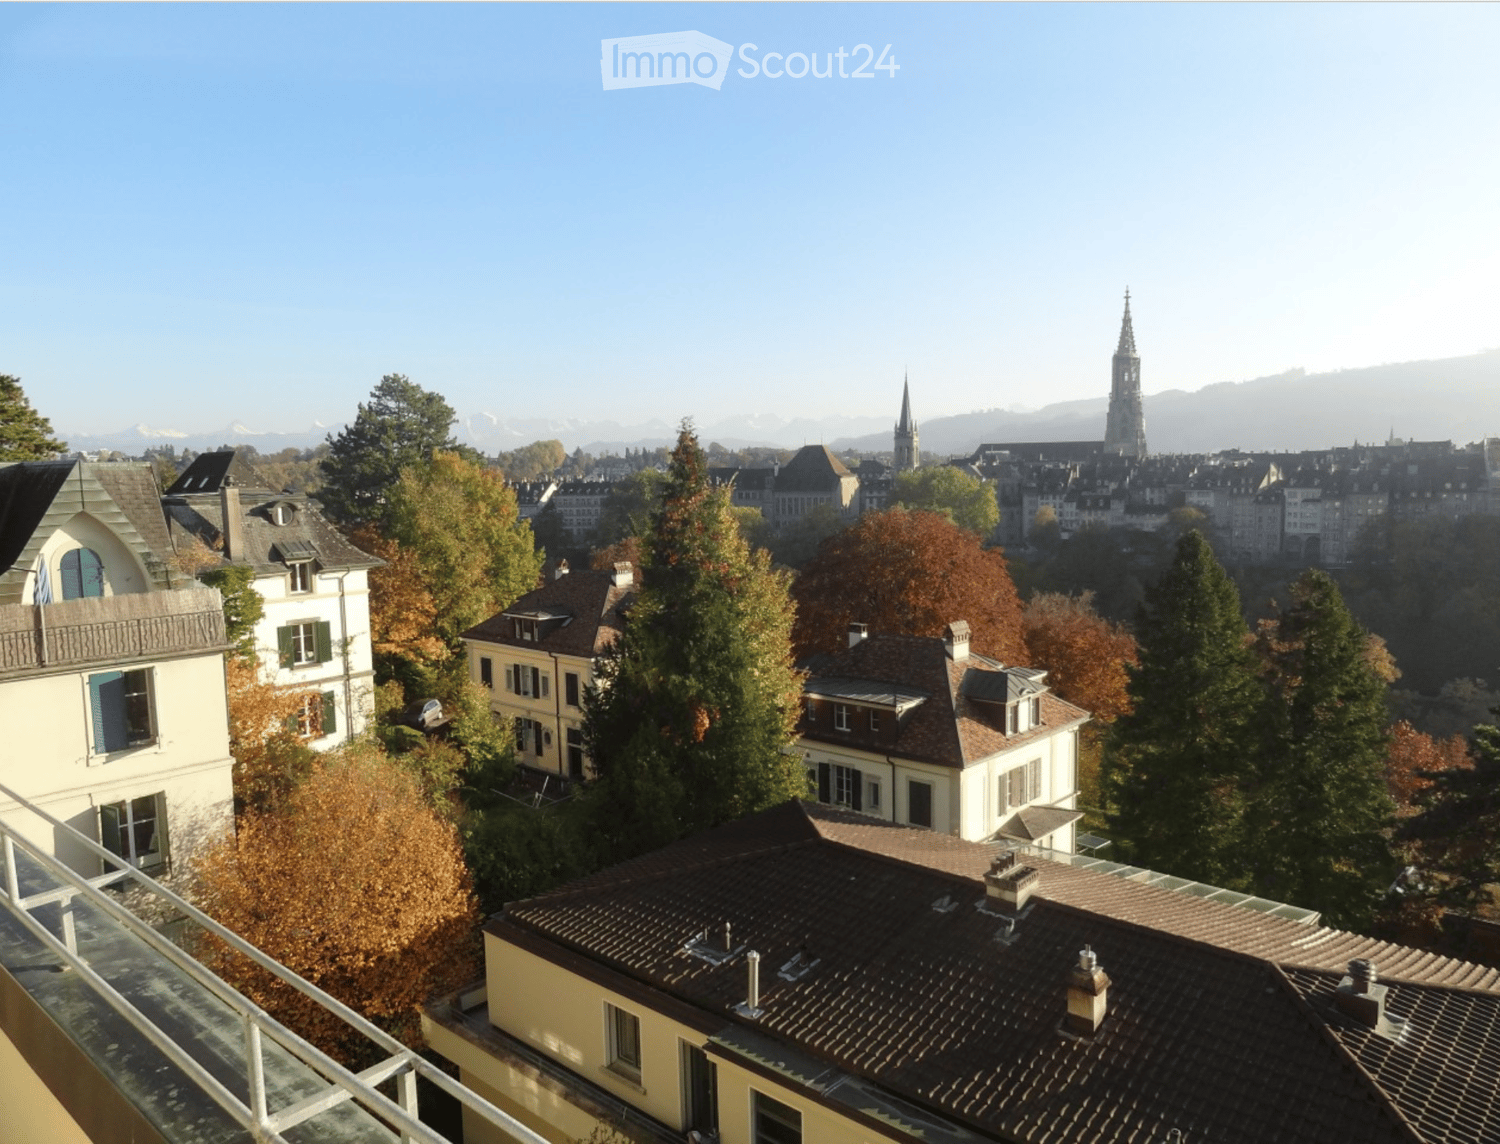
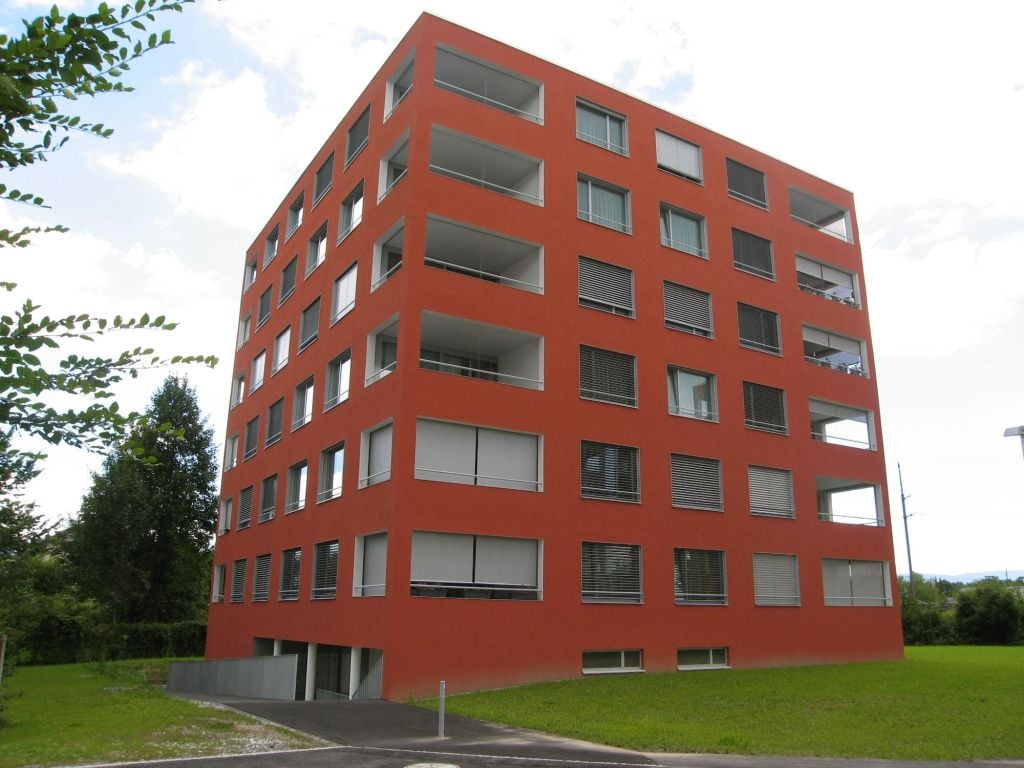
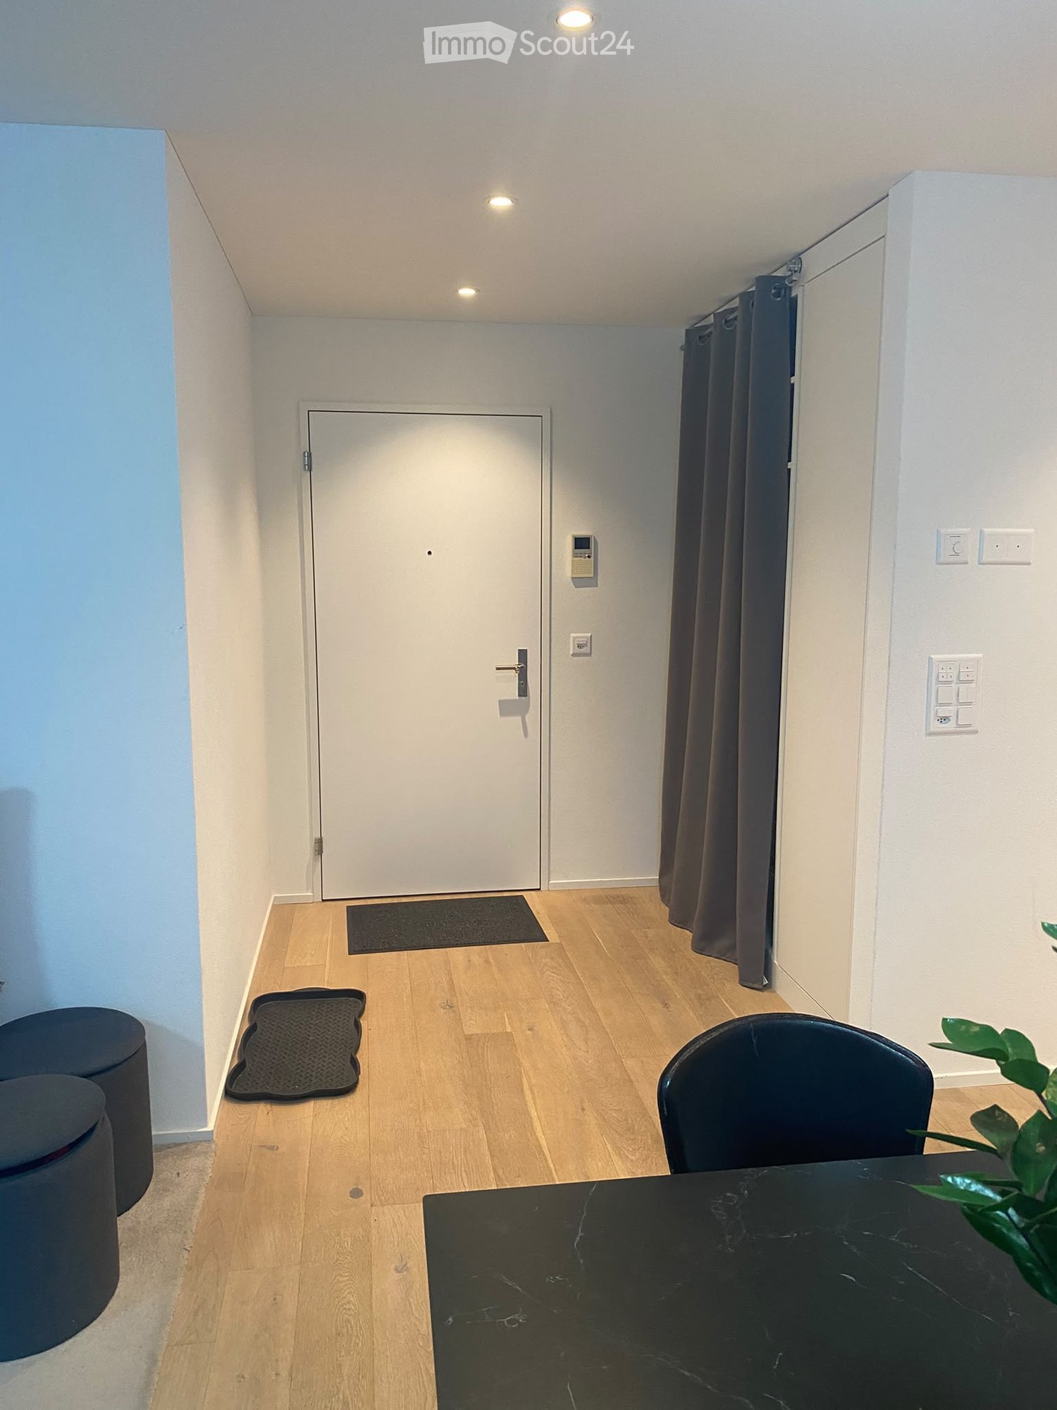
À louer à partir du 1er octobre 2026 ou selon accord dans un quartier calme à la périphérie de Seedorf.Appartement de 4,5 piècesenviron 118 m21er étage (avec ascenseur)Le bâtiment durable et économe en énergie a été créé comme un foyer écologiquement optimisé et offre un haut niveau de confort de vie. Un foyer sûr avec des frais supplémentaires faibles. En outre, vous bénéficiez de l'électricité de la propre installation photovoltaïque de la maison.L'appartement de 4,5 pièces est situé au 1er étage et est orienté vers l'ouest. Il dispose d'une belle finition avec des éléments de panneau et de bois élégants. L'entrée spacieuse avec placard et armoires murales offre beaucoup d'espace de stockage. La cuisine ouverte et moderne est équipée d'une île de cuisine. Le grand salon-salle à manger est complété par le grand balcon (environ 32 m2) dans l'espace extérieur. Il convient de mentionner particulièrement la belle vue lointaine jusqu'au Jura.Un cellier est disponible en tant que pièce supplémentaire. En outre, deux places de parking (avec station de recharge) peuvent être louées pour 120 CHF chacune.Loyer CHF 2'240 y compris les frais de NK forfaitairesEHP (avec station de recharge) séparé 120 CHFÊtes-vous intéressé par cette propriété ? Nous sommes ravis de vous fournir des informations supplémentaires et une visite.arona ag, Lyss

Durée du trajet
-
D’autres objets dans ta zone de recherche élargie automatiquement
20 résultats - Rayon: + 10km
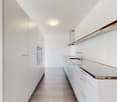
  • Modern kitchen with gray cabinets, wooden countertop, built-in Siemens microwave oven, various kitchen appliances and utensils, open shelving with decorative items
  • Modern kitchen with gray cabinets, wooden shelves, built-in appliances, and a dining area with a table and chairs
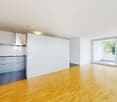
  • The image shows a modern and stylish open-plan living and dining area. The space features a gray sofa, a dining table with place settings, and a kitchen area with a dishwasher visible. The walls are painted in light colors, and the room has a mix of woode
  • Modern kitchen with gray cabinets, built-in appliances including a dishwasher, open shelving, and a marble-like countertop. The kitchen has a clean, minimalist design with a mix of wood and gray tones.
  • Modern bathroom with marble-like tile walls, glass shower enclosure, vanity with white sink and wooden cabinets, towels, and a potted plant
  • Spacious bedroom with a built-in wooden wardrobe, a large bed with gray bedding, and a decorative lamp on the side table. The room has a minimalist and modern design with a cozy atmosphere.
  • Cozy living room with a gray sofa, decorative pillows, and a throw blanket. There is a wooden shelf unit with decor items, and a small side table with a plant. The room has large windows that provide natural light.
  • Modern kitchen with dark cabinets, wooden accents, built-in dishwasher, and open view to the living area
  • Modern and open kitchen space with wooden tables and benches, black pendant lights, and a large wall text that says 'In this kitchen we share cultures'.
  • Dark, theater-style room with gray upholstered seating, wood flooring, and a projector screen or display at the front
  • Dark room with a large projection screen, comfortable gray sofas and chairs, and recessed lighting providing a cozy and immersive home cinema experience.
  • Spacious living room with large sectional sofa, hanging chair, bookshelves, and decorative wall mural. The room has track lighting, skylights, and a fireplace.
  • 5-story office building with a modern facade, located on a street with trees and other residential buildings. The building has the CityCoop logo displayed on the ground floor.
1 / 14
Modern kitchen with gray cabinets, wooden shelves, built-in appliances, and a dining area with a table and chairs
The image shows a modern and stylish open-plan living and dining area. The space features a gray sofa, a dining table with place settings, and a kitchen area with a dishwasher visible. The walls are painted in light colors, and the room has a mix of woode
Modern kitchen with gray cabinets, built-in appliances including a dishwasher, open shelving, and a marble-like countertop. The kitchen has a clean, minimalist design with a mix of wood and gray tones.
  • Place de parc
  • Ascenseur
  • Garage
  • +2
1.5 pièces23m²CHF 1'650.–
Premium
Belpstrasse 23, 3007 Bern

City Pop – Zuhause fühlen in Bern – ab 350 CHF/Woche

Jetzt verfügbar! Wir bieten zentral gelegene Apartments in Bern, Belpstrasse 23, die zwischen 24 und 40 Quadratmeter gross sind. Ab 385 CHF/Woche können Sie aus verschiedenen Pop-Typen wählen: S Compact, S, M, L, L Deluxe, XL, Duplex and 2.5.So buchen Sie Ihr Apartment:Laden Sie einfach unsere App herunter: • Für iOS: Suchen Sie nach City Pop im App Store • Für Android: Suchen Sie nach City Pop im Google Play Store Nach der Installation: • Erstellen Sie ein Konto • Navigieren Sie zum Suchbereich • Wählen Sie "Suchen und Jetzt Buchen!" • Wählen Sie Bern als Ihre Stadt • Setzen Sie Ihre gewünschten Check-in- und Check-out-Daten Was ist in Ihrer Buchung enthalten?Die Apartments sind vollständig ausgestattet, darunter: • Küche, Wohnzimmer, Schlafzimmer, Bad • Komplettes Kücheninventar (Teller, Gläser, Töpfe usw.) • Handtücher & Bettwäsche • Nebenkosten inklusive • Wi-Fi & Smart TV Mindestaufenthalt: 4 WochenHöchstaufenthalt: 52 Wochen. Nach einem Jahr kann ein neues Apartment gebucht werden.Zusatzservices über die App buchbar: • Reinigungsservice (wöchentlich oder zweiwöchentlich) • Parkplatz • Keller Das Gebäude wird zudem über fantastische Gemeinschaftsräume verfügen: • Co-Living Bereich • Co-Working • Kino • Fitness Jeder Gast kann sein Servicepaket individuell anpassen – für ein Leben ganz nach Ihren Bedürfnissen.So einfach wie ein Hotelzimmer zu buchen! Reservierungen sind jetzt geöffnet – worauf warten Sie noch?📲 Lade die City Pop App herunter und buche jetzt deinen Aufenthalt in Bern! 📧 Bei Fragen: contact.ch@citypop.com__________________________________________________________________ENGNow available! Starting now, we offer centrally located apartments in Bern, Belpstrasse 23, ranging from 24 to 40 square meters. Starting at 385 CHF/week, you can choose from various Pop types: S Compact, S, M, L, L Deluxe, XL, Duplex and 2.5. .How to book your apartment:Just download our app: • For iOS: Search City Pop in the App Store • For Android: Search City Pop in the Google Play Store Once installed: • Create an account • Go to the search section • Select "Search and Book Now!" • Choose Bern as your city • Set your desired check-in and check-out dates What’s included in your stay?Each apartment is fully equipped, including: • Kitchen, living room, bedroom, bathroom • Full kitchen inventory (plates, glasses, pots, etc.) • Towels and bed linen • Utilities included • Wi-Fi and Smart TV Minimum stay: 4 weeksMaximum stay: 52 weeks. After one year, guests are welcome to book a new apartment.Additional services available via the app: • Cleaning service (weekly or biweekly) • Parking • Storage Room The building will also feature fantastic communal spaces: • Co-living area • Co-Working • Cinema • Fitness Each guest can personalize their service package to best fit their lifestyle.As easy as booking a hotel room! Reservations are now open – what are you waiting for?📲 Download the City Pop App and book your stay in Bern today! 📧 Questions? Write us at contact.ch@citypop.com

  • Place de parc
  • Ascenseur
  • Garage
  • +2
Durée du trajet
-
  • white marble stairs, wooden ceiling, black railings, wooden door, picture frame
  • kitchen with island, wooden cabinets, tiled floor, stainless steel appliances, wooden doors, track lighting
  • empty room, wooden floor, white walls, wooden arch, plant in corner
  • empty room, fireplace, wooden floor, white walls, wooden beams
  • empty room, white walls, wooden floor, two windows
  • empty room, wooden floor, white walls, open door, small table
  • empty room, wooden floor, white walls, two windows, view of trees
  • Empty room with wooden floor, white walls, wooden pillars, arched doorway, small window, and a plant.
  • living room, kitchen, 3 bedrooms, 2 bathrooms, balcony
  • modern kitchen with wooden cabinets, tiled floor, stainless steel appliances, wooden beams, open shelves, and a central island with a sink and faucet
  • stone wall, wooden beam, staircase
  • Outdoor dining area with table and chairs, potted plants, wooden logs, and a grassy area.
  • Bathroom with a large bathtub, shower head, and a window
  • Bathroom with glass shower enclosure, white sink, mirror, and tiled walls.
  • 2 story house, white walls, brown roof, multiple windows, wooden bench, trash bin, plants, gravel driveway
  • Traditional house, white exterior, arched entrance, white shutters, two benches, two potted plants, lamp above the door
1 / 16
kitchen with island, wooden cabinets, tiled floor, stainless steel appliances, wooden doors, track lighting
empty room, wooden floor, white walls, wooden arch, plant in corner
empty room, fireplace, wooden floor, white walls, wooden beams
4.5 pièces160m²CHF 3'190.–
Premium
Badweg 22A, 3038 Kirchlindach

Bel appartement 4 1/2 pièces avec poêle suédois dans une maison de campagne historique

Découvrez un bel appartement 4 1/2 pièces au 1er étage d'une maison de campagne historique dans la commune calme de Kirchlindach. Avec 160 m² d'espace de vie, cette propriété offre un espace généreux pour les familles ou pour tous ceux qui apprécient un grand espace.L'appartement impressionne avec : • 6 à 7 kilomètres au nord du centre-ville de Berne, vous pouvez profiter de la paix rurale. • Superficie totale d'environ 160 m2. Très grandes pièces. • Équipement : Îlot de cuisine, chauffage au sol, salle de bain avec douche et baignoire d'angle, murs en bois partiellement, etc. • Poêle suédois : Un poêle suédois accueillant crée une atmosphère conviviale pendant les mois les plus froids • Grand espace de jardin : calme, dans le vert, idéal pour les barbecues, pour les enfants, etc. • Stationnement : Un stationnement extérieur peut être loué pour 50,00 CHF par mois. Les voitures électriques sont également possibles. • Grenier : Part de grenier dans la charpente • Vélo : Une salle de vélo est disponible. Emplacement et environnement : L'appartement est situé dans un endroit calme et ensoleillé. L'arrêt de bus « Kirchlindach Heimenhaus » est à seulement 3 minutes à pied et offre de bonnes connexions avec la région. L'environnement est caractérisé par une grande quantité de verdure et offre une haute qualité de vie.Cet appartement unique avec son caractère spécial de poutres en bois, de murs en pierre et de commodités modernes est parfait pour tous ceux qui recherchent quelque chose de spécial. Disponible à partir de septembre 2026.

Durée du trajet
-
  • Modern two-story house with balconies, a small garden, and a parking area.
  • Garden area with gravel, a round black table, a potted plant, and a small wooden structure, surrounded by houses.
  • A narrow garden area with a paved pathway, green plants, and a hose coiled against the building wall.
  • Modern kitchen with white cabinets, black countertops, a sink, a stove, and an oven. The space is well-lit with a window providing natural light.
  • Empty room with light wooden flooring, white walls, and a window with a radiator below it.
  • Balcony with wooden decking, metal railing, and view of neighboring building with green shutters.
  • Empty room with light grey walls, concrete floor, large window, and sliding glass door leading to a balcony.
  • Empty room with light grey walls, wooden flooring, two windows with radiators below, and a small shelf above each radiator.
  • Paved outdoor area with marked parking spaces, adjacent to a modern building with blue and gray facade, small trees, and a parked car.
  • Modern bathroom with a white sink, chrome faucet, toilet, glass-enclosed shower, and a large mirror above the sink.
  • Floor plan showing a layout with labeled rooms including Zimmer 1, Küche, Dusche, Korridor, Treppehaus, Zimmer 2, Wohnen, and Balkon. Dimensions and measurements are indicated throughout.
1 / 11
Garden area with gravel, a round black table, a potted plant, and a small wooden structure, surrounded by houses.
A narrow garden area with a paved pathway, green plants, and a hose coiled against the building wall.
Modern kitchen with white cabinets, black countertops, a sink, a stove, and an oven. The space is well-lit with a window providing natural light.
3.5 pièces82m²CHF 1'650.–
Premium
Schwanengasse 2, 3250 Lyss

Charmant appartement 3.5 pièces avec balcon à Lyss

Découvrez cet appartement 3.5 pièces magnifique situé Schwanengasse 2 à Lyss, qui est disponible pour occupation le 1er octobre ou sur arrangement. Cet appartement lumineux au 1er étage d'un bâtiment rénové avec amour en 1920 a été complètement rénové en 2022 et combine le charme historique avec le confort de vie moderne.L'appartement impressionne avec : • Salons spacieux : 82 m² d'espace de vie avec des parquets stylés et de grandes fenêtres qui fournissent beaucoup de lumière naturelle • Cuisine moderne : Cuisine de haute qualité avec des armoires blanches, des plans de travail noirs, un four encastré et un lave-vaisselle • Salle de bain stylée : Salle de bain conçue de manière moderne avec des carrelages gris, un lavabo en bois et une douche au sol • Balcon privé : Balcon confortable avec un plancher en bois et une belle vue sur la verdure • Extras pratiques : Garage et espace de stationnement disponibles Emplacement et environnement : L'appartement est situé dans un quartier calme et est pourtant très bien connecté. La gare de Lyss est à 14 minutes à pied, tandis que l'arrêt de bus Jungfrauweg est à seulement 2 minutes. Pour les besoins quotidiens, il y a un supermarché ALDI (12 minutes) et une droguerie DROPA (13 minutes). L'école Grentschel est à 11 minutes à pied. L'emplacement est très calme et ensoleillé.Cet appartement convient aux enfants et est également adapté aux propriétaires d'animaux de compagnie, offrant une expérience de vie unique avec sa combinaison de bâtiment historique et d'équipement moderne. Parfait pour les familles ou les couples qui apprécient la paix et les bonnes connexions.

Durée du trajet
-
1 / 9
  • Ascenseur
  • Adapté aux enfants
  • Accessible en fauteuil
1.5 pièces22m²CHF 1'543.–
Premium
Fischermättelistrasse 6, 3008 Bern

NEW City Pop - Bern - Stylish furnished apartments

City Pop - A flexible solution for long and short stays, to always feel at home.City Pop Bern Urban will open soon in Bern!We offer centrally located apartments of about 22 m² (size S, M, L, S with Balcony or L with Balcony). Prices start from 360CHF/week.These furnished apartments guarantee an authentic living experience: you can relax, work, sleep, cook, all in an apartment with such an organized 4-star interior:- Complete furnished apartment with kitchen, living room, sleeping area and bathroom;- Complete inventory for kitchen (plates, glasses, pots, etc.), sleeping area and towels;- Expenses costs (electricity, water);- Fast Internet connection;- Smart TV (Serafe excluded).But there is more! This fantastic and innovative living concept is free of contractual restrictions regarding the minimum length of stay: City Pop can be booked for 4 weeks up to a maximum of 52 weeks.A wide range of standard and additional services is available, which can be activated e.g. via the City-Pop-App:- Cleaning service (weekly or one-shot);- Storage.Create and adapt the range of services to best suit your needs and lifestyle.Book a Pop is easy as booking a hotel room!To book a Pop, download our App and choose the Pop you prefer!We are looking forward to meeting you soon at City Pop!If you encounter any difficulties during the booking process or need further information, please do not hesitate to contact us at contact.ch@citypop.com.Our team is at your service to provide assistance._____________________________________________________City Pop – Eine flexible Lösung für lange und kurze Aufenthalte, damit Sie sich immer wie zu Hause fühlen.City Pop Bern Urban eröffnet bald in Bern!Wir bieten zentral gelegene Apartments mit ca. 22 m² (Größen S, M, L, S mit Balkon oder L mit Balkon). Die Preise starten ab 360 CHF pro Woche.Diese möblierten Apartments garantieren ein authentisches Wohnerlebnis: Entspannen, Arbeiten, Schlafen, Kochen – alles in einer so durchdacht gestalteten 4-Sterne-Wohnung: • Komplett möbliertes Apartment mit Küche, Wohnbereich, Schlafbereich und Badezimmer • Vollständige Küchenausstattung (Teller, Gläser, Töpfe usw.), Bettwäsche und Handtücher • Nebenkosten (Strom, Wasser) inklusive • Schnelle Internetverbindung • Smart-TV (Serafe ausgenommen) Und es gibt noch mehr! Dieses fantastische und innovative Wohnkonzept kommt ganz ohne vertragliche Mindestaufenthaltsdauer: City Pop kann für 4 Wochen bis maximal 52 Wochen gebucht werden.Zusätzlich steht Ihnen eine breite Palette an Standard- und Zusatzleistungen zur Verfügung, die Sie z. B. ganz einfach über die City-Pop-App aktivieren können: • Reinigungsservice (wöchentlich, oder einmalig) • Lagerung Passen Sie die Leistungen ganz individuell an Ihre Bedürfnisse und Ihren Lebensstil an.Einen Pop buchen ist so einfach wie ein Hotelzimmer zu reservieren! Laden Sie einfach unsere App herunter und wählen Sie Ihren Wunsch-Pop aus!Wir freuen uns sehr, Sie bald bei City Pop begrüßen zu dürfen!Falls Sie während des Buchungsprozesses auf Schwierigkeiten stoßen oder weitere Informationen benötigen, zögern Sie bitte nicht, uns unter contact.ch@citypop.com zu kontaktieren.

  • Ascenseur
  • Adapté aux enfants
  • Accessible en fauteuil
Durée du trajet
-
  • Modern kitchen with light-colored cabinets, granite countertop, stainless steel appliances, and a green backsplash.
  • Empty room with tiled floor, wooden ceiling, large windows, and open doors leading to another area.
  • Empty room with tiled floor, white walls, wooden door with glass panel, and radiator on one wall.
  • Empty room with white walls, grey tiled floor, and a wooden ceiling with track lighting. No furniture or equipment present.
  • Modern bathroom with a white sink, chrome faucet, toilet, mirror, and a radiator. The room features tiled walls and a window with frosted glass.
  • Empty room with tiled floor, wooden ceiling beams, and two windows with wooden frames. No furniture or equipment present.
  • Empty room with wooden beams and a glass door leading to another room. The floor is unfinished, and the walls are bare.
  • Empty room with wooden walls and a large window with shutters, showing a view of the outside area.
1 / 8
Empty room with tiled floor, wooden ceiling, large windows, and open doors leading to another area.
Empty room with tiled floor, white walls, wooden door with glass panel, and radiator on one wall.
Empty room with white walls, grey tiled floor, and a wooden ceiling with track lighting. No furniture or equipment present.
2.5 pièces70m²CHF 1'300.–
Premium
Murtenstrasse 72, 3205 Gümmenen

Charmant appartement 2.5 pièces avec balcon à Gümmenen

Bienvenue dans cet appartement entretenu et moderne de 2,5 pièces au premier étage au Murtenstrasse 72 à Gümmenen. Avec une surface habitable de 70 m², cet appartement offre tout ce que vous pourriez souhaiter – idéal pour les personnes seules ou les couples qui apprécient un logement confortable dans un environnement vert.L'appartement impressionne avec les points forts suivants : • Pièces lumineuses avec accents de bois : Plafonds de bois caractéristiques et grandes fenêtres offrent une atmosphère chaleureuse et accueillante, ainsi que beaucoup de lumière naturelle. • Cuisine moderne : Entièrement équipée avec des meubles clairs, des plans de travail en granit, des appareils électroménagers en acier inoxydable, y compris un lave-vaisselle et un réfrigérateur – un véritable plaisir de cuisiner. • Salle de bain moderne : Conçue de manière intemporelle avec un lavabo blanc, un robinet chromé, une grande douche au sol, des toilettes, un miroir, un chauffage, ainsi que des murs carrelés et une fenêtre en verre dépoli. • Balcon : Profitez de la vue et des jours ensoleillés sur votre propre balcon. Emplacement et environnement : L'appartement est situé dans la ville calme de Gümmenen, dans le canton de Berne. Les environs sont ensoleillés – à la fois en été et en hiver – et l'emplacement est agréablement calme. L'arrêt de bus Kleingümmenen (environ 2 minutes à pied) est à proximité, et la gare Gümmenen est à environ 10 minutes à pied. Un espace de parking peut être loué. La rivière Saane est également à proximité et invite à des promenades dans la nature.L'appartement sera disponible à partir du 1er septembre 2026. Profitez de l'occasion et sécurisez ce charmant foyer dans un cadre idyllique !

Durée du trajet
-
  • Two-story house with light green exterior, multiple windows, decorative roofline, and a central entrance with a wooden door.
  • Two-story house with light green facade, multiple windows, shutters, and a small entrance gate.
  • A hallway with a green double door featuring frosted glass panels, a wooden threshold, and a patterned tile floor.
  • Empty hallway with wooden flooring, white walls, and frosted glass doors leading to other rooms.
  • Elegant hallway with herringbone wooden flooring, white walls, and a decorative wall-mounted sink with a bird motif on the right side.
  • Empty room with wooden herringbone flooring, white walls, and a window with decorative glass panes.
  • Empty room with wooden parquet flooring, light-colored walls, large windows, and a double door leading outside.
  • Empty room with wooden herringbone flooring, white walls, two white doors, a window with a wooden sill, and a radiator.
  • Empty room with herringbone wooden flooring, large windows with city view, radiators, and a hanging light fixture.
  • Empty room with wooden herringbone flooring, white walls, large windows, and a radiator. No furniture or equipment present.
  • Empty room with wooden herringbone flooring, white walls, large window with radiator, and a single door.
  • Empty hallway with wooden herringbone flooring, white walls, and several doors. A window with a radiator below it is visible at the end of the hallway.
  • Empty room with wooden herringbone flooring, white walls, and a window with a radiator below. The room has several white doors on the left side and a single light fixture hanging from the ceiling.
  • Modern bathroom with a wooden vanity, white sink, chrome faucet, large mirror, and a glass-enclosed shower with a modern showerhead.
  • Narrow bathroom with a toilet, decorative blue and white floral tiles, and a small window showing a rooftop view.
  • Narrow hallway with a white washing machine placed against the wall, a window at the end showing a view of neighboring buildings and greenery.
  • Modern kitchen with light-colored cabinets, a stainless steel sink, and a window overlooking a tree-lined street.
  • Modern kitchen with white cabinets, a black countertop, and a built-in sink.
  • Modern kitchen with light wood and white cabinets, black countertop, and stainless steel sink.
  • Balcony with metal railing, concrete floor, and view of trees and buildings.
  • Balcony with metal railing, green shutters, and a view of the city and trees.
1 / 21
5.5 pièces150m²CHF 3'690.–
Top
Schänzlihalde 7, 3013 Bern

Appartement de charme de 5,5 pièces dans un immeuble ancien à Schänzlihalde 7 à Berne

Découvrez cet appartement spacieux et charmant de 5,5 pièces au 2ème étage d'un immeuble ancien bien entretenu de 1910 à Schänzlihalde 7 à Berne. Toutes les pièces sont orientées sud. L'appartement a été entièrement rénové en 2026 et combine le charme historique avec le confort moderne sur environ 150 m² d'espace de vie. Il est disponible immédiatement, avec une durée de location limitée par accord.L'immeuble charmant avec sa façade verte claire, son corniche de toit décorative et son entrée en bois centrale rayonne le caractère inconfondable de l'architecture des immeubles anciens de Berne.L'appartement impressionne avec les points forts suivants : • Parquet en point de hongrie élégant : Beau parquet en bois de haute qualité en point de hongrie qui traverse les pièces lumineuses et spacieuses et le corridor. • Pièces lumineuses et spacieuses : Pièces spacieuses avec armoires intégrées, grandes fenêtres, murs blancs et radiateurs classiques qui offrent un climat de vie agréable. Les pièces sont reliées les unes aux autres. • Cuisine moderne : Cuisine équipée de manière moderne avec des meubles clairs, des plans de travail noirs, un cuisinière à induction Miele avec ventilateur de table intégré, un lave-vaisselle, un chauffe-plats, des plans de travail en Neolith Basalt Black et un évier en acier inoxydable. • Salle de bain caractéristique : Salle de bain charmante avec une douche à l'italienne et une petite fenêtre avec vue sur le toit. Toilette avec carreaux de décoration bleus et blancs. • Couloirs élégants : Couloirs spacieux avec des portes en verre lait, qui donnent à l'appartement son caractère inconfondable d'immeuble ancien. • Balcon, grenier & parking : L'appartement dispose d'un balcon, d'un grenier chauffé (environ 10 m²) et d'un parking extérieur. • Belle vue : Profitez d'une vue unique sur la vieille ville de Berne. L'appartement est loué de particulier à particulier, les courtiers et les intermédiaires ne sont pas souhaités. Veuillez contacter par téléphone.La situation est ensoleillée – en été, vous bénéficiez d'une abondance de lumière solaire, et en hiver, l'appartement est également bien éclairé.Emplacement excellent avec de grandes connections : • Arrêt Kursaal : À seulement 2 minutes à pied – idéal pour une connexion rapide. • Arrêt de bus Viktoriaplatz : Accessible à pied en 5 minutes. • Migros/Coop : Le supermarché le plus proche est à 10 minutes à pied. • TopPharm Apotheke Viktoriaplatz : Accessible à pied en 5 minutes.

Durée du trajet
-
  • Two-story house with wooden exterior, multiple balconies, and greenery on the facade.
  • Modern kitchen with white cabinets, dark granite countertops, stainless steel appliances, and a window overlooking a patio.
  • Modern kitchen with light blue cabinets, granite countertop, stainless steel sink, faucet, and oven. Wooden beams and flooring visible.
  • Bright, open loft space with wooden floors, exposed wooden beams, large windows, and a staircase leading to an upper level.
  • Modern stainless steel fireplace with glass door and chimney, set against white walls and wooden ceiling beams.
  • Bright room with wooden floors, large sliding glass doors leading to a wooden deck, and a white cabinet visible on the right side.
  • A well-maintained garden with a lawn, raised garden beds, and a modern two-story house with a balcony and staircase leading to the garden.
  • Wooden deck with metal railing, overlooking a residential area with houses and trees under a partly cloudy sky.
  • Two-story house with red-tiled roof, multiple chimneys, and a balcony on the upper level. The house features a mix of stone and wooden exterior walls, with several windows and a small garden area in front.
  • Modern bathroom with white tiled walls, a glass-enclosed shower stall, and a toilet. The shower features a handheld sprayer and a built-in seat.
  • Bathroom with a white tiled bathtub, a wooden slanted ceiling, and a potted plant inside the tub.
  • Modern bathroom with white tiled walls, dark tiled floor, wooden cabinet under sink, mirror above sink, and white radiator on wall.
  • Empty room with wooden flooring and white walls, featuring exposed wooden beams on the ceiling and electrical outlets on the wall.
  • Modern wooden building with large windows, shutters, and a metal balcony railing.
1 / 14
3.5 pièces92m²CHF 1'770.–
Top
Bergweg 19, 3283 Kallnach

Appartement en mansarde lumineux, 3,5 pièces avec vue - fibre optique/internet

Au cœur de Kallnach – Appartement en mansarde charmant, 3½ pièces avec vue sur la verdure Appartement en mansarde lumineux et spacieux (92 m²) dans une maison multifamiliale bien entretenue, construite en 2005, à louer. Cherchez-vous un foyer avec beaucoup de charme, de paix et une belle vue? Ce spécial appartement en mansarde combine un haut niveau de construction avec une atmosphère de vie confortable et offre une vue merveilleuse sur la verdure. L'appartement dispose d'une cuisine ouverte ainsi que d'un paysage de salle de bain unique avec une grande fenêtre de toit. Un point fort particulier est la possibilité de utiliser de manière polyvalente les différentes zones extérieures : vous pouvez vous asseoir à l'extérieur sur trois côtés de l'appartement – sur la spacieuse terrasse sud ainsi que sur deux balcons, qui sont orientés vers l'est et l'ouest. Cela vous permet de profiter du soleil ou de l'ombre à tout moment de la journée. L'appartement est situé dans un quartier calme et central au cœur de Kallnach. Les installations commerciales se trouvent directement dans le village, et la gare SBB est accessible en environ 8 minutes à pied. C'est ce que vous pouvez attendre : • 3½ pièces, environ 92 m² d'espace de vie • Appartement en mansarde attractif dans une maison multifamiliale (construite en 2005) • Haut niveau de construction et beaucoup de charme • Pentes de toit et poutres en bois visibles confortables • Chauffage au sol agréable • Lave-linge personnel dans l'appartement • Appartement entièrement peint en 2025 • Cuisine moderne ouverte avec • Poêle à bois confortable pour des heures agréables • Salle de bain lumineuse avec douche et baignoire séparée • Spacieuse terrasse de 9m2 sur le côté sud • Balconies est et ouest couverts supplémentaires • Connexion à la fibre optique pour un internet ultra-rapide jusqu'à 10 GBit/s • Jardin et lits surélevés pour usage partagé • Place de parking couverte Intéressé ? Organisez un rendez-vous de visite :

Durée du trajet
-
  • Modern white house with flat roof and large windows, surrounded by lush green trees and shrubs.
  • Empty room with wooden flooring, large sliding glass doors leading to a balcony, and white walls.
  • Empty room with wooden flooring and white walls, featuring large glass sliding doors with curtains.
  • Modern kitchen with white cabinets, dark countertops, and a stainless steel faucet.
  • Modern kitchen with white cabinets, dark granite countertops, stainless steel sink, and large sliding glass doors leading to a balcony.
  • Clean bathroom with white tiled walls, a bathtub with a handheld shower, a toilet, a countertop with a mirror, and a shelf for storage.
  • Modern bathroom with a white tiled wall, a black granite countertop, a white sink, a large mirrored cabinet, and a sleek faucet.
  • Modern bathroom with white tiles, a glass-enclosed shower, a toilet, a sink, and a round mirror on the wall.
  • Modern bathroom with white tiled walls and floor, a wooden vanity with a sink, a mirror cabinet, and a toilet.
  • Empty room with white walls, carpeted floor, and large sliding glass door leading to a balcony.
  • Empty room with light-colored walls, carpeted floor, and large sliding glass door leading to a balcony.
  • Empty room with light-colored walls, carpeted floor, and large window offering a view of trees and buildings.
  • Modern balcony with large glass panels, tiled floor, and a view of greenery outside.
  • Balcony with a metal railing, overlooking a landscaped area with trees, buildings, and a parked van.
  • Empty room with wooden walls, tiled floor, and a window allowing natural light to enter.
  • Empty hallway with wooden flooring, white walls, and large glass doors leading to an outdoor area.
  • A long, narrow hallway with light wooden flooring and white walls, leading to a bathroom with white tiles and a sink.
  • Empty room with light-colored walls, wooden flooring, and a large white wardrobe with double doors.
  • Empty hallway with white brick walls, a wooden panel door, and a small window at the far end. Some stacked boxes are visible on the right side.
  • A compact laundry area with a stacked washing machine and dryer unit, both white with control panels, placed against a tiled wall with a small sink to the left.
  • Underground parking entrance with concrete walls and a raised ground floor leading up to a modern building.
  • Underground parking area with marked parking spaces, a yellow pillar marked '64', a closed metal door, and a fire extinguisher mounted on the wall.
  • Playground area with a wooden rocking horse, red toy car, and a bench, surrounded by a hedge and a modern building with balconies.
  • A covered outdoor area with several bicycles parked under a concrete shelter, surrounded by greenery and trees.
  • Aerial view of a residential area with multiple buildings, streets, and green spaces. Marked location at the center indicates a specific point of interest.
1 / 25
4.5 pièces106m²CHF 2'580.–
Top
Fellenbergstrasse 20, 3052 Zollikofen

Appartement en attique à Zollikofen

Dès le 1er octobre 2026 ou d'un commun accord, nous louons un appartement spacieux et beau de 4,5 pièces en attique, situé dans un endroit très convivial pour les familles, central et calme à Zollikofen.L'appartement vous offre : • Cuisine et cellules humides avec un sol en plaque peu entretenu • Cuisine moderne avec plaque de cuisson en verre céramique, four à hauteur des yeux, lave-vaisselle et beaucoup d'espace de stockage • Salle de bain avec toilettes, lavabo, armoire à glace et baignoire • Deuxième salle de bain avec toilettes, lavabo, armoire à glace et douche • Terrasse spacieuse et couverte (environ 20 m2) avec vitrage coulissant sans cadre et réduction extérieure - idéale pour séjourner et se détendre • Compartiment de cave personnel (environ 6 m2) • Laverie personnelle au sous-sol avec machine à laver et sèche-linge (environ 13 m2) • Ascenseur, interphone / automatisme de porte • Norme Minergie incluant l'installation solaire • Avant la date d'emménagement, les chambres seront équipées d'un parquet de haute qualité • L'ensemble de l'appartement sera repeint L'appartement est situé dans la surbau "Häberlimatte" conviviale pour les familles. Dans un quartier vert et calme, peu peuplé, l'appartement offre une atmosphère de vie agréable. Un emplacement de parking souterrain pour 100 CHF par mois peut être loué en plus. • Crèche, jardin d'enfants et écoles à distance de marche • Diverses possibilités de shopping sont également accessibles en quelques minutes • Bonne connexion aux transports publics • Environnement calme et vert • Emplacement central à Zollikofen La garde d'animaux est autorisée dans cette propriété.Nous nous réjouissons de votre contact et serons heureux de vous montrer cet appartement en attique magnifique en personne.

Durée du trajet
-
  • Empty room with wooden flooring, large sliding glass doors leading to an outdoor area with a view of a green field and trees.
  • Empty room with wooden flooring, white walls, and a small kitchen area with cabinets and a sink. A staircase leads to another level.
  • Modern bathroom with a toilet, sink, mirror, glass-enclosed shower, and a private washing machine.
  • Empty room with wooden flooring, white walls, and a large window offering a view of greenery outside.
  • Empty room with wooden flooring, white walls, and large windows offering a view of a green landscape.
  • Wooden deck terrace with a glass-enclosed seating area, overlooking a green landscape with trees and fields.
  • Empty room with wooden flooring, white walls, large window with a view of greenery, and built-in shelving unit.
  • Modern rooftop terrace with gravel surface, wooden deck, small pool, and surrounding greenery.
  • Bright, empty room with large windows offering a scenic view of a green field, trees, and distant mountains. The floor is wooden, and the space is well-lit with natural light.
  • Modern staircase with wooden steps and metal railings, leading to a bright, open area with large windows and a sleek door.
  • Modern hallway with wooden flooring, large glass door leading to outdoor area with view of greenery and field.
  • Empty closet with built-in shelves and a hanging rod, featuring light-colored wood and white walls.
  • A narrow hallway with white walls and wooden flooring, featuring a slanted ceiling and a visible corner.
  • Wooden deck with built-in seating and small raised garden bed, featuring a modern design with dark walls and white accents.
  • A rooftop garden with gravel pathways, small trees, shrubs, and a wooden deck area with a bench and a small table.
  • A modern hallway with wooden flooring, a staircase leading upwards, and a large window offering a view of the outdoor area.
  • Empty room with wooden flooring and large windows offering a view of a green field and trees.
1 / 17
3.5 pièces75m²CHF 2'740.–
Top
Friedhagweg 93, 3047 Bremgarten bei Bern

Appartement duplex/maisonette à Bremgarten près de Berne

"Nouveau bâtiment avec occupation initiale : Style de vie moderne avec caractère – appartements maisonnettes 3,5 pièces" Dans ce nouveau bâtiment moderne (occupation initiale), vous avez un appartement de location 3,5 pièces (appartement B) avec 75 m² d'espace de vie disponible. Les appartements s'étendent sur deux étages et convainquent par un concept de pièces bien pensé dans le style industriel. Ils sont idéaux pour les locataires qui apprécient la fonctionnalité, le confort et le style de vie élégantPoints forts des appartements Les appartements disposent d'une vaste terrasse privée sur le toit par unité de logement avec 30m2 en design de grille en bois. La vue sur les montagnes est un grand atout. De beaux espaces de sièges avec bar intégré offrent diverses possibilités d'utilisation dans la zone extérieure. La terrasse sur le toit est complétée par un espace privé en gravier, qui crée des possibilités de retrait supplémentaires et assure un niveau élevé d'intimité. Plan d'étage & disposition Étage inférieur : - Deux pièces avec façade vitrée et grands placards intégrés - Salle de bain moderne avec douche - Lave-linge et sèche-linge propres dans la salle de bain - Réduction pratique pour un espace de stockage supplémentaire Étage supérieur : - Cuisine ouverte avec salle à manger - Pièce de vie lumineuse et ouverte avec lumière zénithale et vue panoramique - Accès direct à la terrasse privée via l'escalier - Parquet noble dans toutes les pièces de vie - Chauffage au sol confortable avec possibilité de refroidissement en été - Vue panoramique sur les montagnes et proximité immédiate avec la forêt et l'Aare (5 minutes à pied) Infrastructure & confort - Pièce de cave séparée pour chaque unité de logement - Garage souterrain avec 6 places de parking et station de recharge pour voitures électriques ainsi qu'un espace pour vélos - Ascenseur depuis le garage souterrain jusqu'aux deux étages d'habitation - Espace vert commun supplémentaire pour se reposer, profiter et faire du jardinage urbain - Ventilation contrôlée des appartements Les places de garage et de parking pour voitures électriques sont disponibles en option pour CHF 150.– par mois.Nous nous réjouissons de votre contact !

Durée du trajet
-
  • Modern multi-story building with grey wooden exterior, large windows, and balconies. Construction materials and scaffolding are visible in the foreground.
  • Modern multi-story residential building under construction with grey and brown exterior, visible windows, and construction materials scattered around.
  • Balcony with tiled floor, wooden paneling, metal railing, and view of a modern building with multiple windows and balconies.
  • Balcony overlooking a modern multi-story residential building with grey and light wood facade, large windows, and balconies.
  • Empty room with light-colored walls and polished wooden flooring, no furniture or equipment present.
  • Modern multi-story apartment building with grey facade, multiple balconies, and surrounding grassy area with pathway.
  • A wide, open field with a wooden fence in the foreground, a white van parked near the fence, and a red dumpster to the right. The background features a line of trees and a partly cloudy sky.
  • Empty closet with built-in shelves and a hanging rod, featuring light grey cabinetry and a wooden floor.
  • Modern kitchen with white cabinets, a built-in oven, and a countertop with a sink. A black backpack and a water bottle are placed on the counter.
  • Open stainless steel dishwasher with multiple racks and cutlery inside, mounted under a dark countertop.
  • Open refrigerator with multiple glass shelves and compartments, featuring a clean and modern design.
  • Open stainless steel oven with multiple racks and baking trays inside, clean and modern design.
  • A modern, compact bathroom featuring a stacked washing machine and dryer unit with a sleek, white finish and control panel.
  • Modern interior staircase with wooden handrails and black metal balustrades, illuminated by circular wall-mounted lights.
  • Modern hallway with a black elevator door, light-colored walls, and a raised ground floor entrance.
  • Empty underground parking area with concrete floors, exposed ceiling beams, and support pillars. No furniture or equipment present.
  • Floor plan of a residential complex with labeled buildings, bus lines, and surrounding areas.
  • Aerial view of a residential complex with multiple apartment buildings, surrounded by green fields and trees. The buildings have solar panels on their roofs, and there is a soccer field and parking area nearby.
  • Floor plan of a residential unit featuring a living area, two bedrooms, two bathrooms, kitchen, entrance, and balcony.
  • Modern kitchen with white cabinets, a wooden dining table, and a pendant light. The table is set with plates, cups, and a book, and there are chairs around it. An oven is visible in the background, and the space has large windows with a view of the outdoo
  • Modern bedroom with a large bed, nightstand, chandelier, ottoman, potted plant, and scenic view through large windows.
  • Modern bathroom with a bathtub, sink, toilet, and showerhead. Features a large mirror with built-in lighting, a towel rack, and a small basket with a towel.
1 / 22
3.5 pièces98m²CHF 2'730.–
Top
Papillonallee 111b, 3172 Niederwangen b. Bern

Premier location | Appartement moderne 3.5 pièces avec deux espaces extérieurs & place de parking incluse

Note importante : Cette annonce concerne un appartement loué librement. L'appartement ne fait pas partie de l'association de logement à but non lucratif et n'est donc pas soumis à ses directives d'attribution et de concession spécifiques.Bienvenue dans votre nouveau foyer au quartier Papillon à Niederwangen près de Berne. Ce luxueux appartement 3.5 pièces au 2e étage convainc par sa disposition de pièces bien pensée, deux espaces extérieurs spacieux, un équipement moderne et un confort de vie durable.Veuillez noter que l'appartement est actuellement encore en construction. Les photos actuelles sont des visualisations et des photos de l'avancement des travaux de construction (08/2026).Des visites individuelles peuvent être organisées à l'avance. Celles-ci seront organisées individuellement après réception et examen d'une demande significative.L'occupation initiale est possible à partir du 1er décembre 2026. Après accord, l'entrée en vigueur peut avoir lieu dès le jeudi 25 novembre 2026, le matin.Les points forts en un coup d'œil • Deux espaces extérieurs : loggia ensoleillée (environ 9 m²) avec orientation sud-ouest et balcon (environ 8 m²) avec orientation nord-est • Place de parking déjà incluse dans le loyer – pas de frais supplémentaires • Deux salles de bain : une salle de bain avec baignoire/WC et une salle de bain séparée avec douche/WC • Bâtiment neuf certifié Minergie avec un confort de vie durable et économe en énergie • Accès facile avec ascenseur • Laverie privée (Electrolux) dans l'appartement • Compartiment de cave • Parquet en chêne avec chauffage au sol et carreaux de céramique dans les cellules humides Équipement moderneLe cœur de l'appartement est la cuisine ouverte avec un design intemporel, des faces blanches et des appareils Electrolux de haute qualité, y compris une cuisinière à induction. Les grandes surfaces de fenêtres offrent beaucoup de lumière naturelle et créent une atmosphère de vie lumineuse et agréable.Emplacement et environnementL'appartement est situé au Papillonallee 111b et combine un cadre de vie naturel avec une infrastructure excellente. • La forêt de Könizberg est directement devant la porte de la maison et invite à se promener, faire du jogging ou se détendre. • L'arrêt de bus Ried et l'école de Niederwangen sont accessibles en une minute à pied. • La gare de Niederwangen est à moins de 15 minutes à pied. • L'entrée de l'autoroute est à environ trois minutes de route. • Un Coop est situé directement à la gare. Informations supplémentairesVous trouverez plus d'informations sur le quartier et le projet global sur : www.papillon-koeniz.chNous nous réjouissons de votre demande.

Durée du trajet
-
  • Modern two-story building with grey siding, large windows, and balconies. Construction materials and tools are visible on the ground.
  • Modern multi-story residential building under construction with grey and wooden exterior, visible windows, and construction materials scattered around.
  • Floor plan showing a studio/atelier area (58.8 m²), a WC/DU (6.1 m²), and a garden (8.1 m²). Layout includes a living space with seating and dining area.
  • Completely empty room with bare white walls and wooden floor. No furniture or equipment.
  • Modern kitchen with white cabinets, black countertop, and a sink, featuring a textured backsplash.
  • Modern kitchen with white cabinets, black countertop, and stainless steel sink and oven.
  • Open refrigerator with multiple glass shelves and compartments, featuring a clean and modern design.
  • Open stainless steel dishwasher with multiple racks and cutlery inside, mounted under a countertop.
  • Open stainless steel oven with multiple racks and baking trays inside.
  • A modern, compact bathroom featuring a stacked washing machine and dryer unit with a sleek, white finish and digital control panel.
  • Modern staircase with wooden handrails and black metal balusters, illuminated by circular wall-mounted lights.
  • A modern, minimalist hallway featuring a sleek black elevator door with a reflective surface, set within a clean, contemporary design with light-colored walls and a smooth concrete floor.
  • Empty underground parking area with concrete floors, exposed ceiling beams, and support pillars. No furniture or equipment present.
  • Modern kitchen with white cabinets, a wooden dining table, and a pendant light. The table is set with plates, cups, and a book, and there are chairs around it. An oven is visible in the background, and the space has large windows with a view of the outdoo
  • Modern bedroom with a large bed, nightstand, chandelier, ottoman, potted plant, and scenic view through large windows.
  • Modern bathroom with a bathtub, sink, toilet, and showerhead. Features a large mirror with built-in lighting, a towel rack, and a small basket with a towel.
  • Floor plan of a residential complex with labeled buildings, bus lines, and surrounding areas. Includes sections labeled A through H, bus stops, and nearby landmarks.
  • Aerial view of a residential complex with multiple apartment buildings, surrounded by green fields and a soccer field.
  • Modern multi-story apartment building with grey facade, multiple windows, and balconies, surrounded by a grassy area and a fence with graffiti.
1 / 19
1.5 pièces67m²CHF 2'040.–
Top
Papillonallee 111a, 3172 Niederwangen b. Bern

Premier location | Studio-jardin exclusif de 1,5 pièces avec vue & place de parking incluse

Nota importante : Cette annonce concerne un appartement loué librement. L'appartement ne fait pas partie de l'association de logement à but non lucratif et n'est donc pas soumis à ses directives spécifiques d'attribution et de sélection.Bienvenue dans votre nouvelle maison dans le quartier Papillon à Niederwangen, près de Berne. Ce studio exclusif et moderne de 1,5 pièces au rez-de-chaussée est le seul studio de cette phase de construction avec son propre petit jardin. Grâce à son emplacement, vous pouvez profiter d'une atmosphère de vie lumineuse - un véritable plus pour tous ceux qui veulent vivre de manière haut de gamme et naturelle.Veuillez noter que l'appartement est actuellement toujours en construction. Les images actuelles sont des visualisations et des enregistrements de l'état actuel des travaux (08/2026).Des visites individuelles peuvent être organisées à l'avance. Celles-ci seront organisées individuellement après réception et examen d'une demande significative.L'occupation initiale est possible à partir du 1er décembre 2026. Après accord, l'emménagement peut avoir lieu dès le jeudi 25 novembre 2026, le matin.Les points forts en un coup d'œil • Seul studio-jardin de l'immeuble avec siège de jardin privé (environ 8 m²) dans une orientation sud-ouest • Vue sur le Chasseral • Place de parking incluse dans le loyer - pas de frais supplémentaires • Bâtiment neuf certifié Minergie avec un confort de vie durable et économe en énergie • Accès sans obstacle avec ascenseur • Tour de buanderie privée (Electrolux) dans l'appartement • Compartiment de cave • Parquet en chêne avec chauffage au sol ainsi que des plaques de céramique dans les cellules humides Équipement moderneLa cuisine de haute qualité impressionne par son design intemporel, ses faces blanches et ses appareils Electrolux modernes, y compris une cuisinière à induction. Les grandes fenêtres laissent entrer beaucoup de lumière naturelle et créent une atmosphère de vie agréable.Emplacement et environnementL'appartement est situé au Papillonallee 111a et combine la vie urbaine avec la proximité immédiate de la nature. • La forêt de Könizberg est juste à la porte et invite à se promener, faire du jogging ou se détendre. • L'arrêt de bus Ried et l'école Niederwangen sont accessibles en une minute à pied. • La gare de Niederwangen est à moins de 15 minutes à pied. • La sortie d'autoroute est à environ trois minutes en voiture. • Un Coop est situé directement à la gare. Informations supplémentairesVous trouverez plus d'informations sur le quartier et le projet global sur : www.papillon-koeniz.chNous nous réjouissons de votre demande.

Durée du trajet
-
  • Modern two-story house with large windows and solar panels on the roof, surrounded by tall evergreen trees and a grassy lawn.
  • Two-story house with light yellow exterior, multiple windows, and a covered entrance area. The house is surrounded by well-maintained greenery, including trees and shrubs, with a paved driveway in front.
  • A lush garden with neatly trimmed bushes, small trees, and a grassy lawn, surrounded by a field and distant trees under a clear blue sky.
  • Two-story building with light green facade, large windows, and a central entrance. The entrance features a glass door and a small pathway leading to it, flanked by neatly trimmed bushes and a small lawn area.
  • Well-maintained garden with a paved pathway leading to a grassy area, surrounded by trees and shrubs, with a modern house visible on the right side.
  • Modern two-story house with white exterior, large windows, and a balcony on the upper level. The house is surrounded by a well-maintained lawn and trees.
  • Covered parking area with concrete floor, metal roof, and several closed garage doors. A bicycle is parked on the left side.
  • Modern kitchen with white cabinets, stainless steel sink, oven, and various kitchen items on the counter.
  • Modern living and dining area with a grey sectional sofa, coffee table, dining table with chairs, and a painting on the wall. The space features wooden flooring and large windows with blinds.
  • Balcony with a metal railing, wooden decking, and a view of a green field and trees.
1 / 10
3 pièces72m²CHF 1'380.–
Top
Hauptstrasse 12, 3252 Worben

Appartement calme de 3 pièces avec balcon et vue sur les prairies imprenable – disponible immédiatement !

Bienvenue dans cet appartement Minergie bien entretenu et lumineux situé au 12, Hauptstrasse à Worben ! L'appartement spacieux de 3 pièces avec 72 m² d'espace de vie convainc par son charme, sa toiture inclinée, sa terrasse, sa belle vue, son équipement moderne et son emplacement exceptionnel avec un environnement de type parc. L'appartement est disponible immédiatement.Le bâtiment charmant avec sa façade lumineuse, ses grandes fenêtres et son extérieur bien entretenu avec une végétation luxuriante invite à se sentir comme chez soi. La propriété est entourée de haies et d'arbres et dispose d'un beau jardin avec un grill et des espaces de détente.L'appartement offre les équipements suivants : • Balcon avec une belle vue – idéal pour se détendre • Certification Minergie pour un habitat énergétiquement efficace et durable • Rénové en 2021 – confort moderne avec ventilation de confort • Lave-linge et lave-vaisselle disponibles • Télévision par câble branchée • Salle de stockage pour un espace de stockage supplémentaire • Place de parking disponible • Convient aux enfants – idéal pour les familles Emplacement et environnement : L'appartement est situé dans un environnement calme – tant le jour que la nuit, c'est agréablement calme. En été, vous profitez de beaucoup de soleil. Dans les environs immédiats se trouvent toutes les installations importantes de la vie quotidienne : • Worbencenter GmbH (supermarché) – à seulement 3 minutes à pied • Back-Caffee (boulangerie, salon de thé) • Arrêt de bus Worben Post – à seulement 2 minutes à pied • École Busswilstrasse – à seulement 4 minutes à pied Cet appartement combine le meilleur de "vivre dans un parc" et des équipements modernes dans un environnement calme et convivial pour les familles. Une occasion rare – sécurisez votre nouvel appartement de rêve à Worben dès aujourd'hui !

Durée du trajet
-

Propriétés suggérées sur base des résultats de ta recherche

Informations additionnelles

Données démographiques et évolution fiscale

Le nombre global d'habitants à Seedorf (BE) s'élève à 3235. Comparé au nombre d'il y a 3 ans, cela représente une variation de la polulation de 1.7 %. Le taux de la charge fiscale découle de divers facteurs. D'une part, la situation financière de la population est déterminante, d'autre part, les taux d'imposition appliqués aux différents types d'impôts (impôt fédéral, cantonal, communal et personnel) influencent également les prélèvements fiscaux. Le taux d'imposition de la région s'élève présentement à 174 %. À Seedorf (BE), les taux d'imposition moyens sont les suivants: 19.98 % pour les célibataires sans enfant, 19.08 % pour un couple marié à la retraite, 10.42 % pour un couple avec 2 enfants et 14.58 % pour un couple sans enfant. Le taux d'imposition s'élève à 15.1 % dans la région. Le taux de chômage est de 0.49 % et le revenu annuel moyen de la population est de 71'450 francs suisses.

Parc de logements

Seedorf (BE) dispose d'un total de 1657 logements. Le parc de logements compte 66 appartements d'une pièce, 141 de 2 pièces, 376 de 3 pièces et 518 de 4 pièces. En outre, il y a 342 appartements de 5 pièces et 214 d'au moins 6 pièces.

Logements inutilisés

En ce qui concerne les logements vacants, le taux est de 2.61 % à Seedorf (BE). À cet égard, 9.09 % des appartements d'une pièce, 4.29 % de tous les appartements existants de 2 pièces, 4.81 % des habitations de 3 pièces, 1.55 % du total des appartements de 4 pièces et 0.59 % des appartements de 5 pièces sont actuellement vides. 1.41 % des appartements de plus de 6 pièces sont en définitive libres. Parmi ceux-ci, au moins 0.9 % sont des appartements de plus de 5 pièces.

Logements nouvellement construits

À Seedorf (BE), 50 nouveaux logements ont pu être construits au cours des 5 dernières années. 1 des appartements dispose d'une pièce et 5 autres de deux pièces. L'offre immobilière a été élargie par 13 appartements de 3 pièces et 14 autres de 4 pièces. Enfin, on compte 14 appartements de 5 pièces et 3 autres de 6 pièces et plus nouvellement construits.

Appartements à louer

Le loyer moyen d'un appartement dans la région est de 1625 CHF. Un quart des offres de location correspondent ou sont en dessous inférieures au loyer mensuel de 1300 CHF (quantile 25%). 75% des loyers se situent finalement à 1890 francs suisses ou en dessous.
Autres objets intéressants