




12 résultats - Appartements à louer: Niederbipp

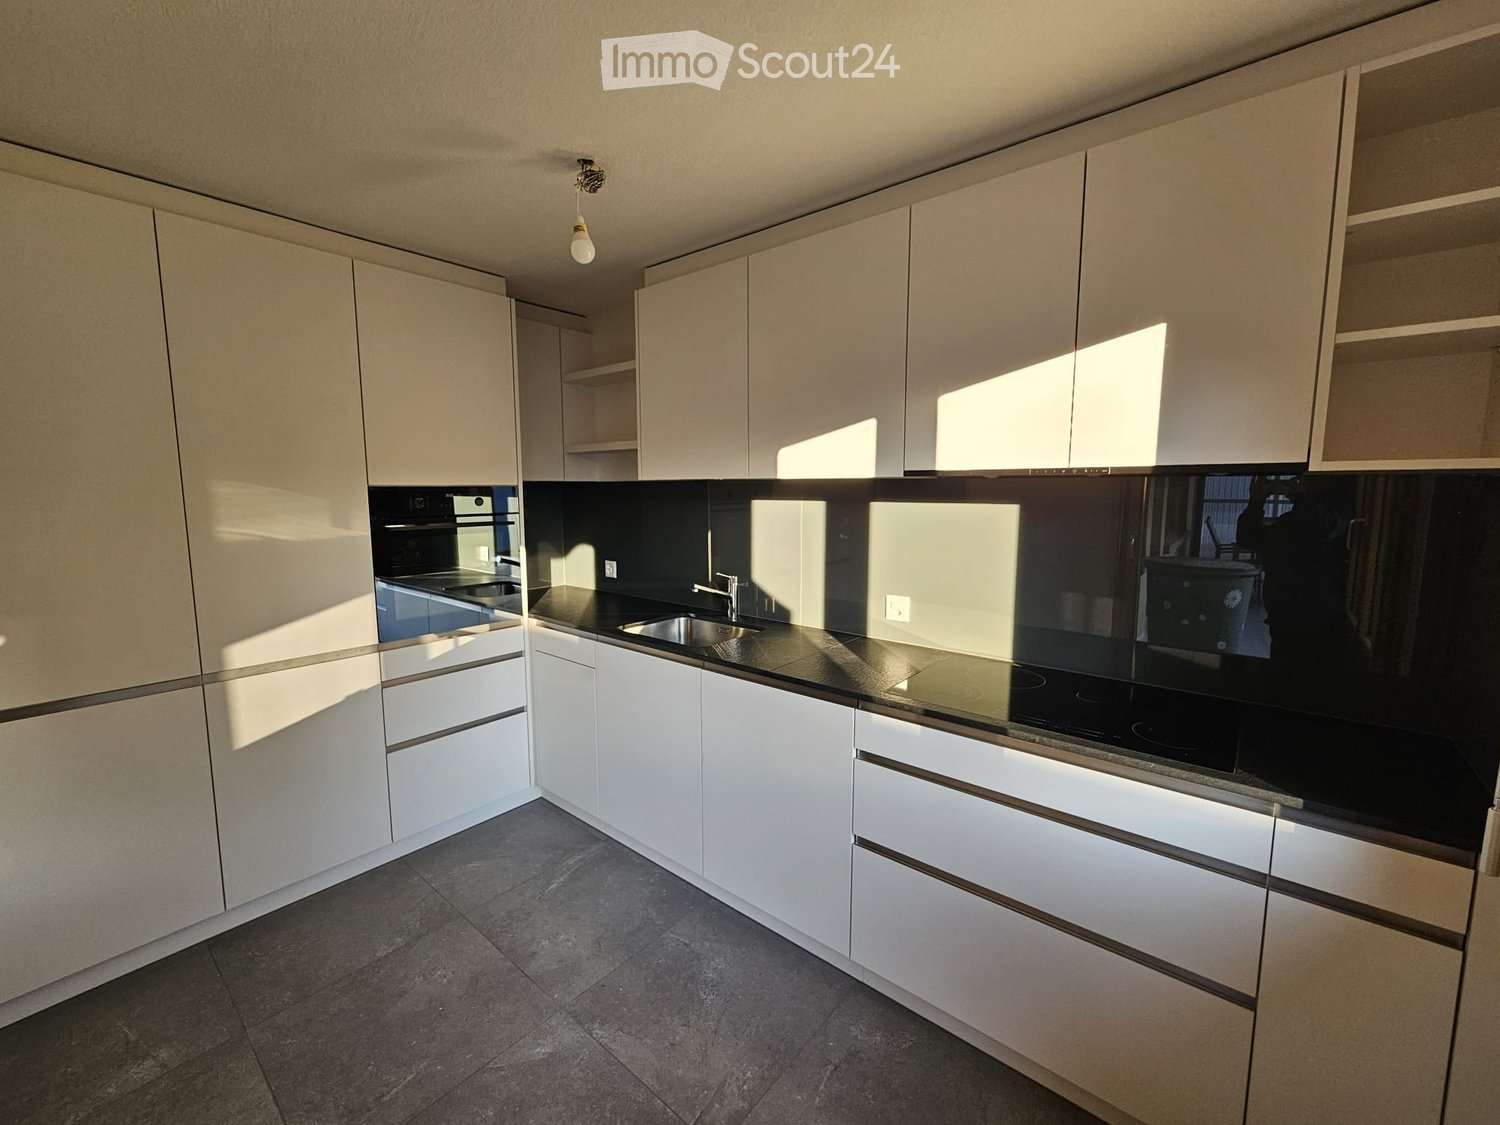
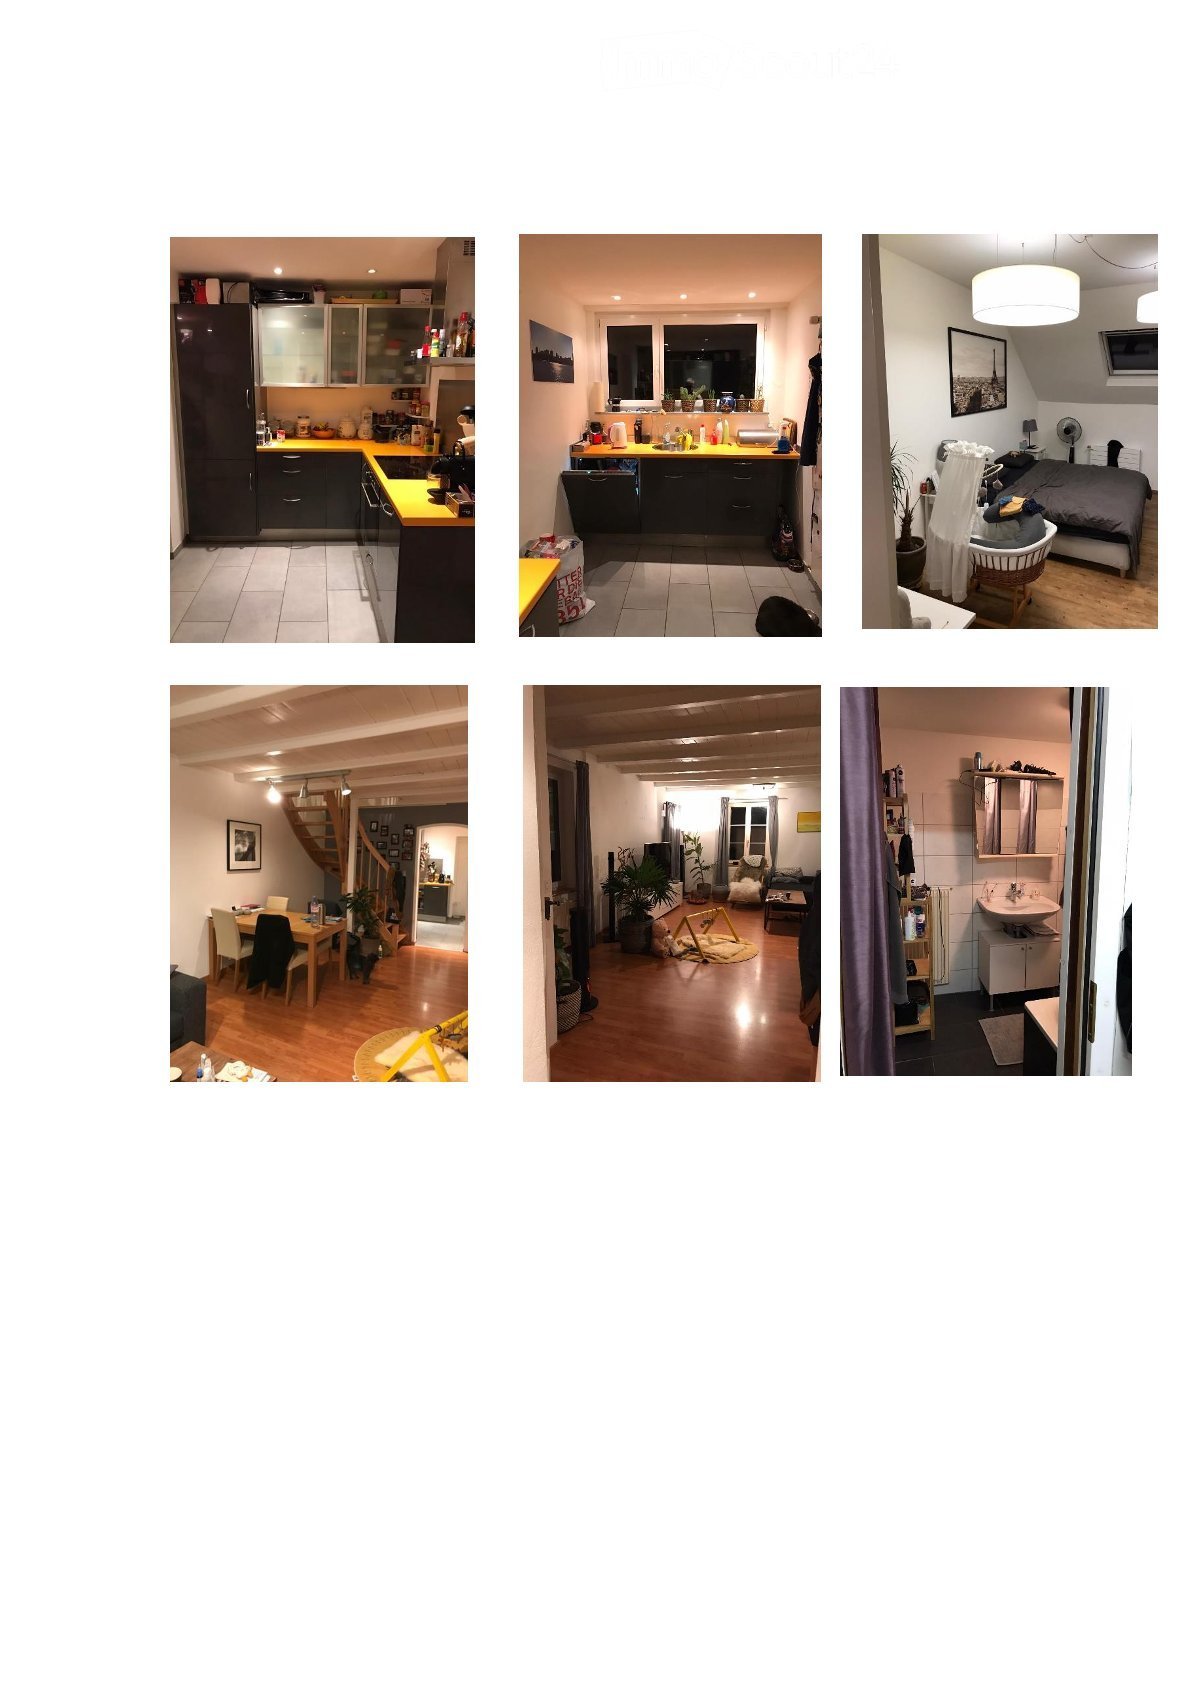
  • Modern kitchen with white cabinets, black countertops, and stainless steel appliances, including a sink and oven.
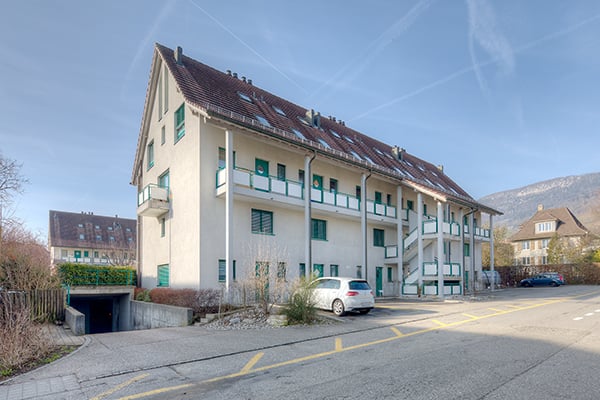
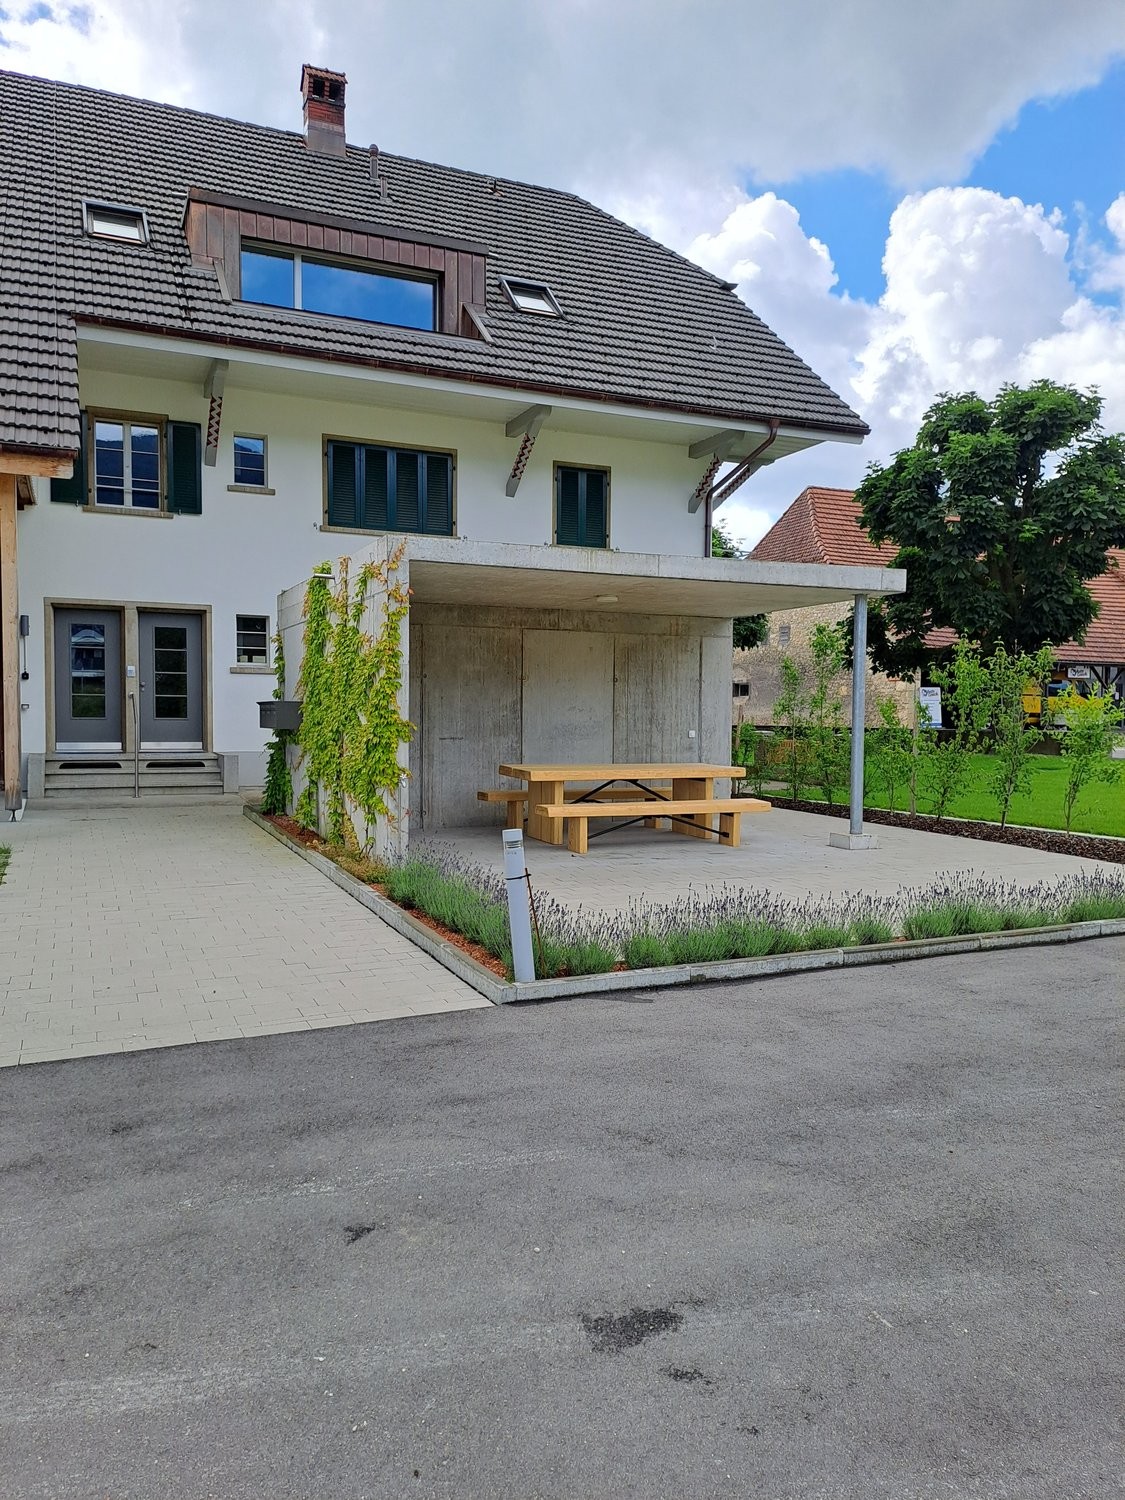
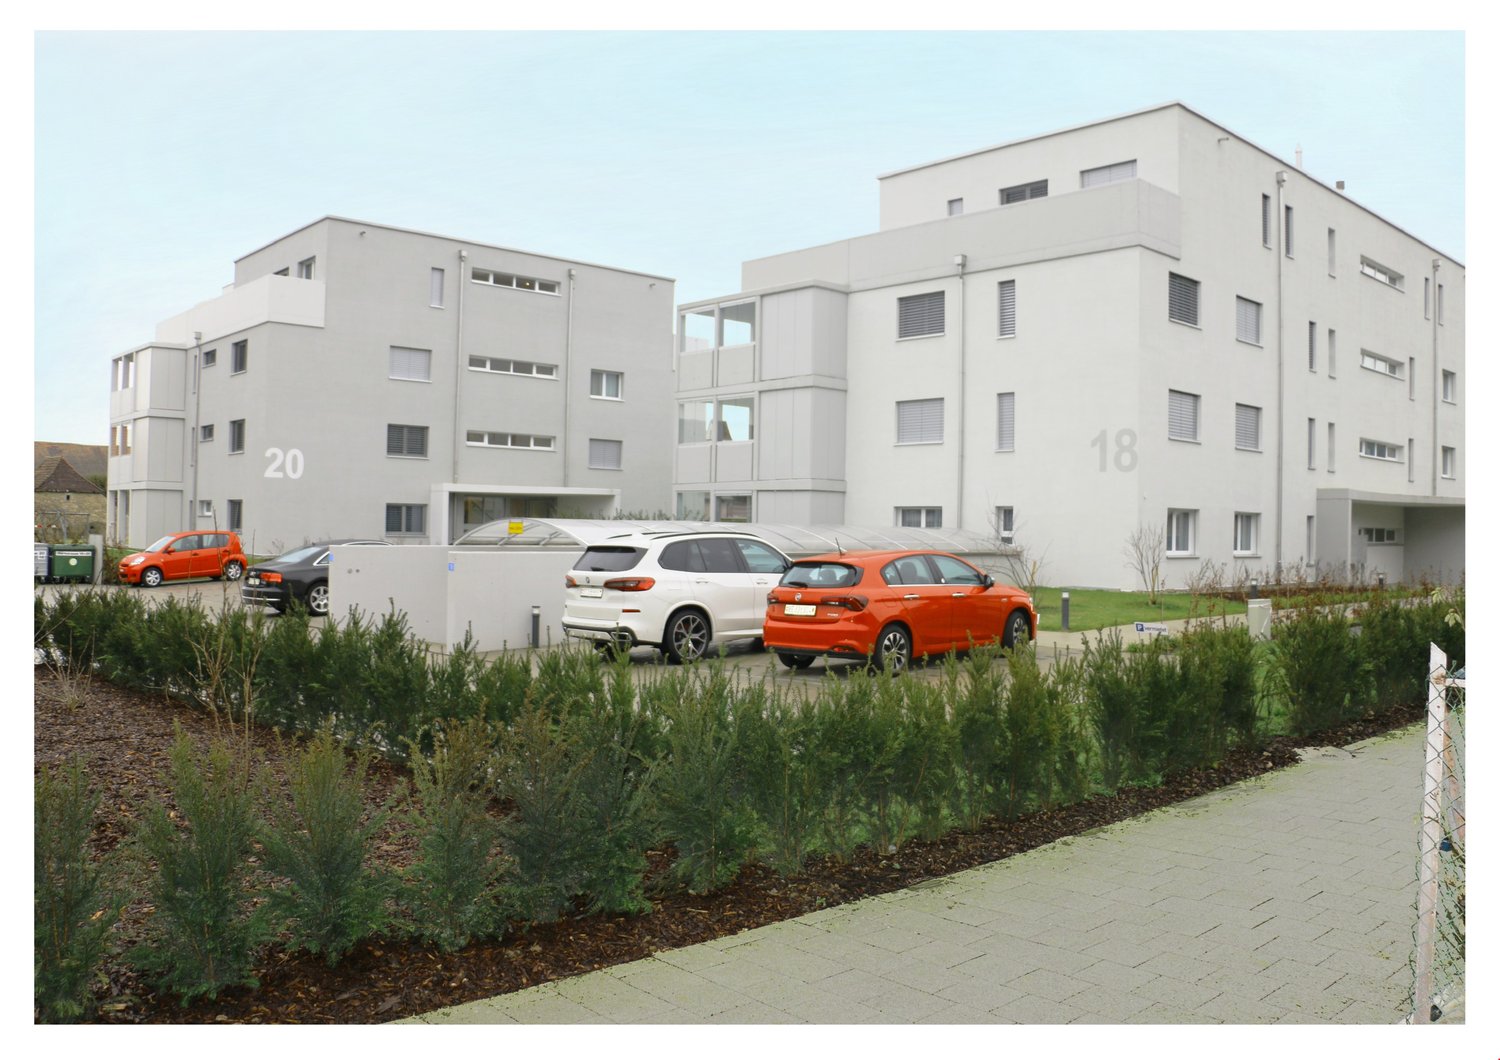
  • Two-story house with red shutters and a garage, surrounded by a well-maintained garden and driveway.
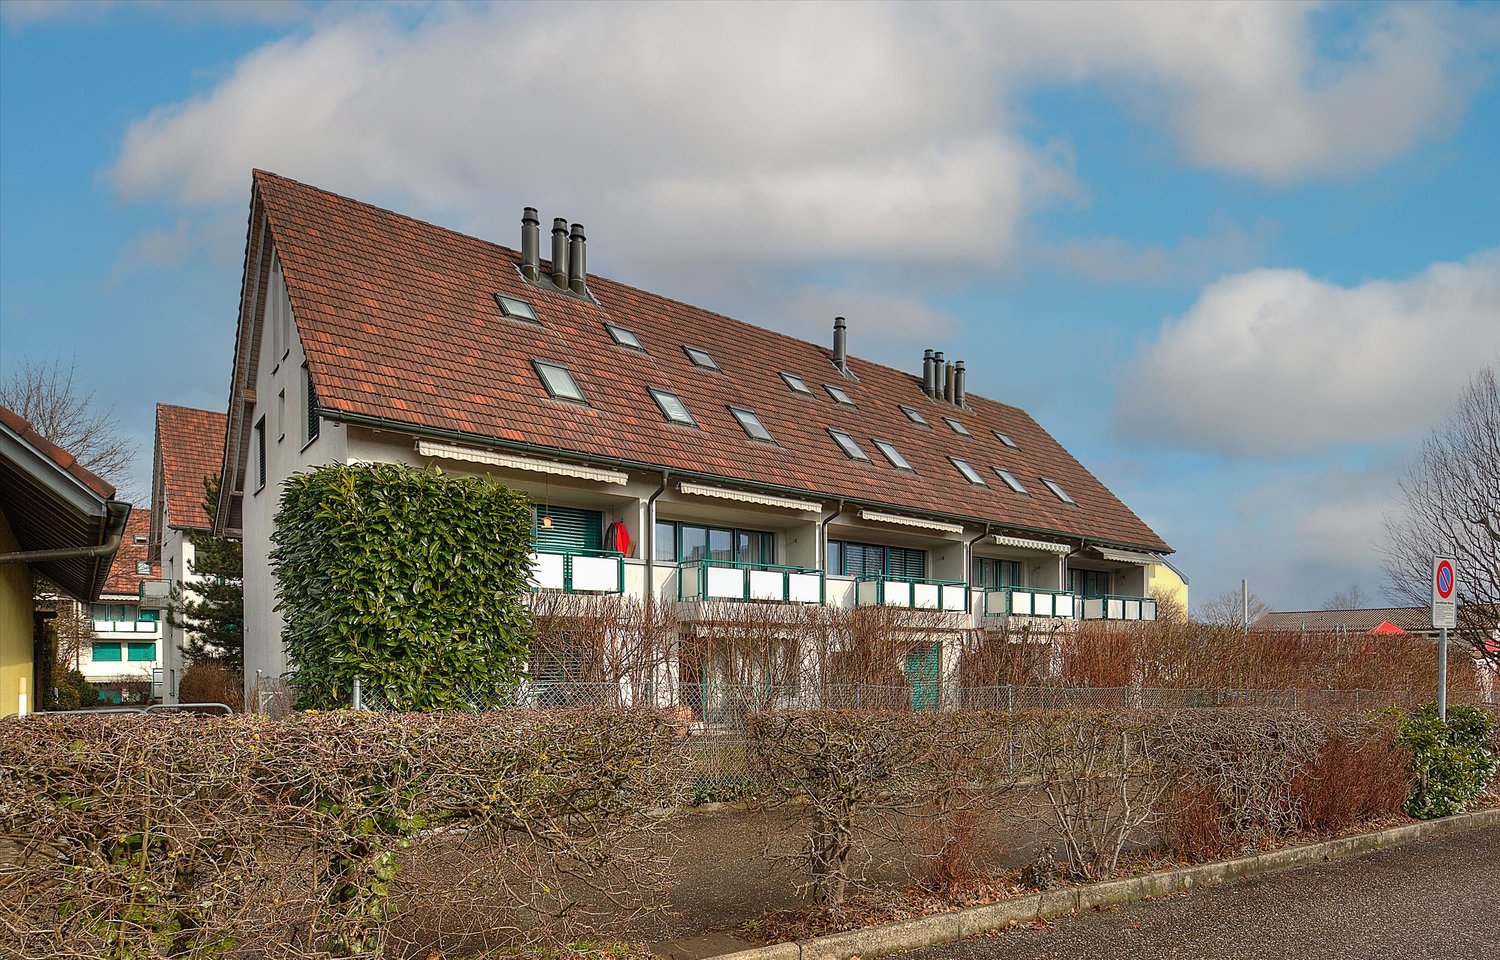
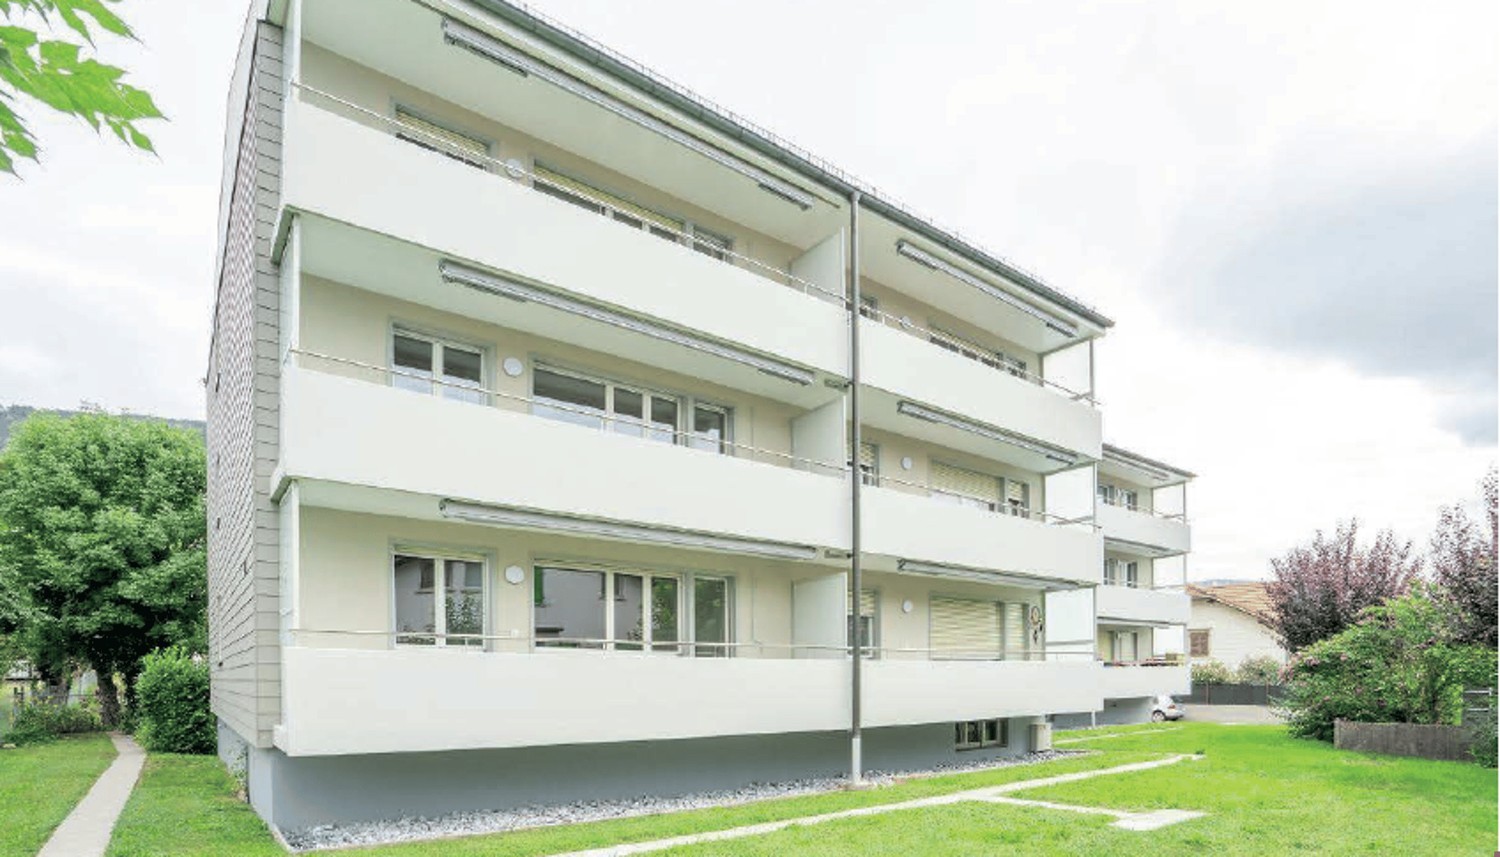
  • Two-story house with a yellow facade, red shutters, and a brown roof. The house features a small garden with shrubs and a stone pathway leading to the entrance.
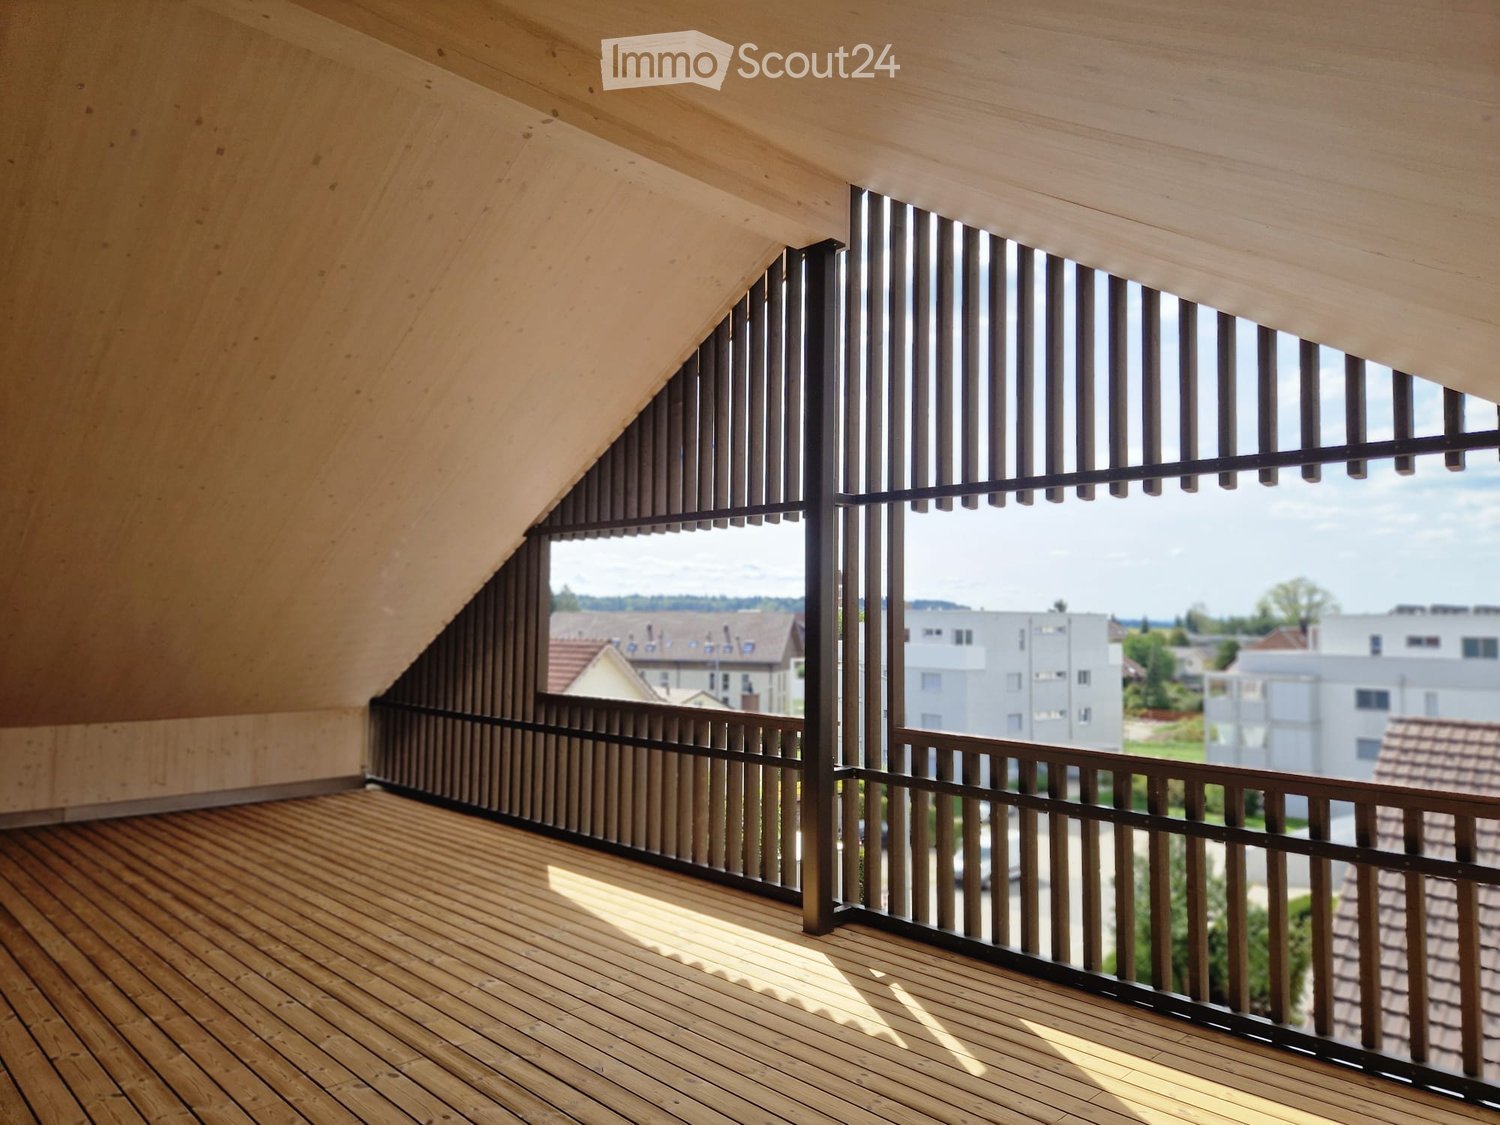
  • Balcony with white flooring, wooden ceiling, white railing, and a view of surrounding buildings and greenery.
  • Empty hallway with wooden flooring, white walls, and a fireplace on the left side.
  • Empty room with wooden flooring, large windows, and sliding glass doors leading to a balcony.
  • Modern bathroom with beige tiles, a white sink, a bathtub, a toilet, and a large mirror with built-in lighting.
  • Bathroom with a bathtub, shower, sink, and mirror. Beige tiles and a decorative bath mat with seashells are visible.
  • Empty room with wooden flooring, light-colored walls, and a window with wooden frames. The room is completely unfurnished, showing only the basic structure and natural light from the window.
  • Empty hallway with wooden flooring, light-colored walls, and a single window with wooden frame. Natural light streams in from the window, illuminating the space.
  • A narrow hallway with light-colored walls, a wooden ceiling, and a tiled floor. A closed door is visible at the end of the hallway, and a light fixture is mounted on the ceiling.
  • Bathroom with beige tiled walls, a corner shower, a white sink, and a mirror with built-in lighting.
  • Storage area with multiple bicycles hanging on the wall, shelves with folded clothes, a bench, and a washing machine in the background.
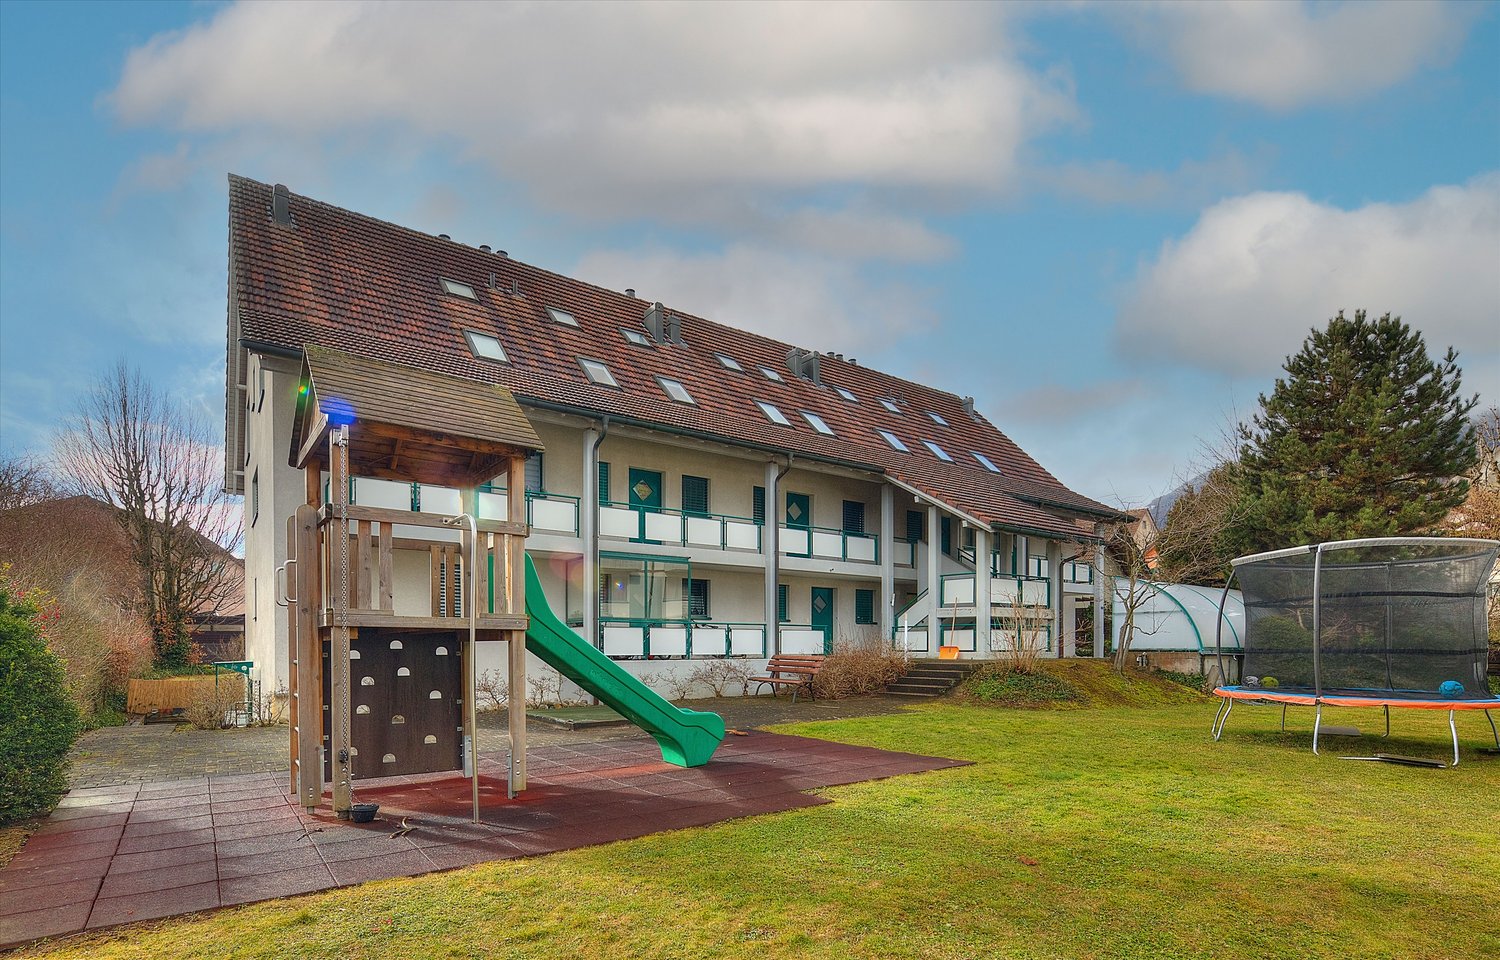
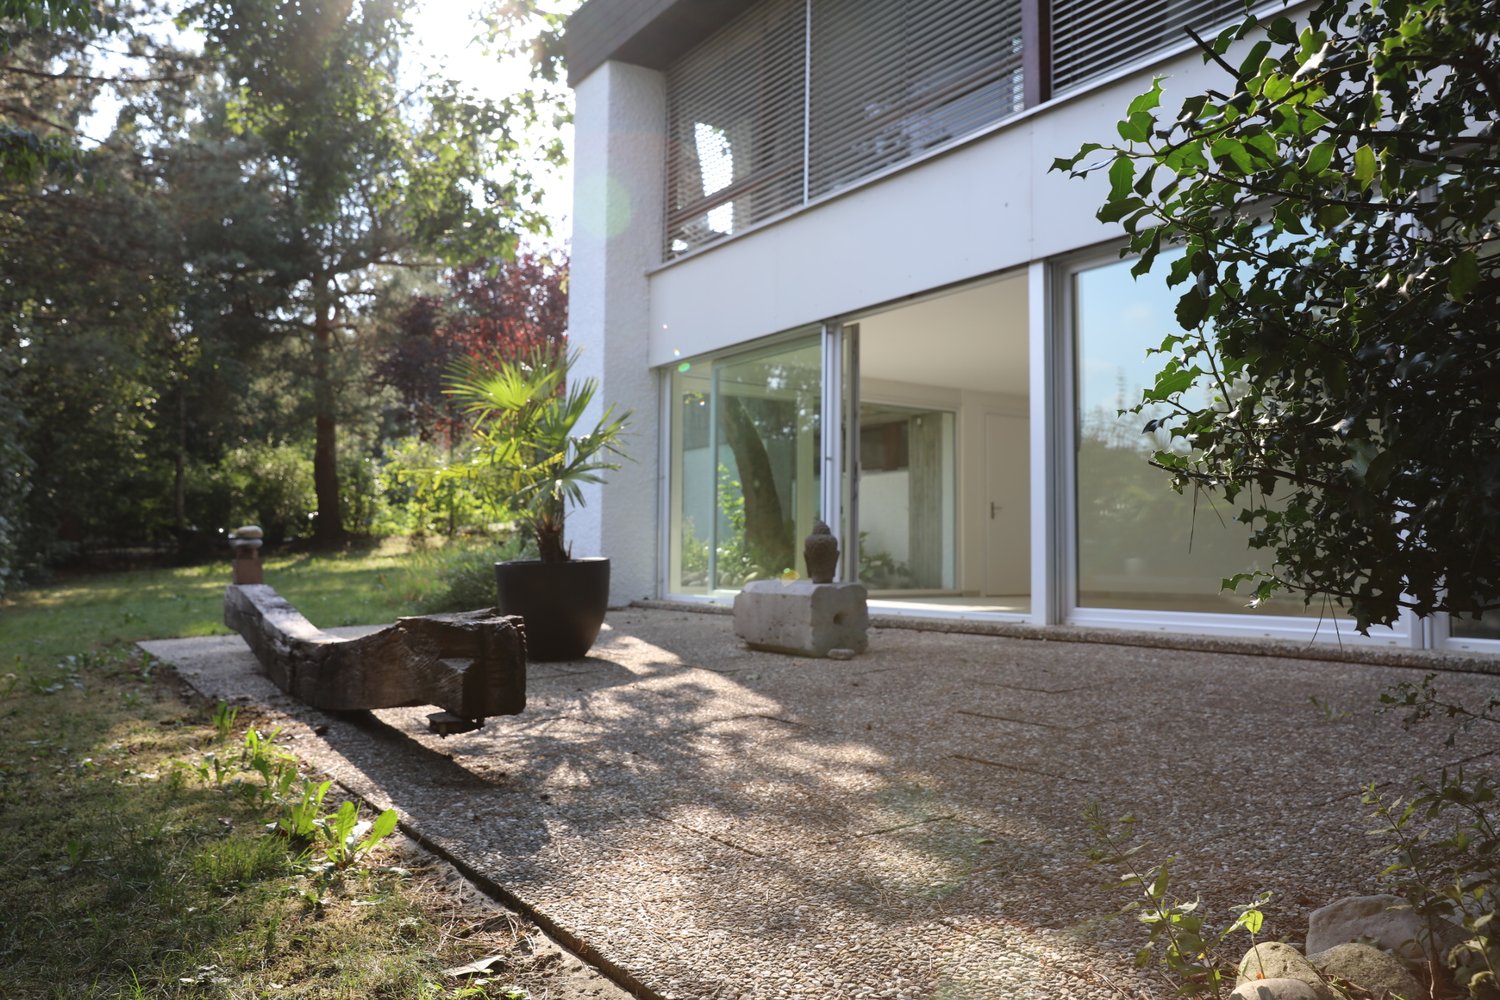
  • Lush garden with green grass, white flowers, a swing set, and surrounding trees and shrubs.
1 / 14
4.5 pièces, 125m², CHF 1'780.–
Top
Galgackerweg 6, 4704 Niederbipp

Charmant appartement 4.5 pièces avec balcon à Niederbipp

Découvrez cet appartement spacieux de 4.5 pièces dans l'idyllique Niederbipp. L'appartement de 125 m² se trouve au premier étage d'une maison construite en 1985.Points forts de l'appartement : • Espace de vie et de repas spacieux avec accès au balcon • Poêle suédois confortable pour les soirées d'hiver • Cuisine moderne avec lave-vaisselle et pare-douche en verre • Chambres spacieuses avec revêtements de sol modernes • Terrasse très grande et ensoleillée • Bûcher séparé pour un espace de stockage supplémentaire • Grand compartiment de cave Emplacement et environnement : • Emplacement calme avec faible pollution sonore • Ensoleillé en été, lumière agréable en hiver • Supermarché Denner à seulement 2 minutes à pied • Gare de Niederbipp à 11 minutes à pied • École primaire Niederfeldweg à 15 minutes à pied L'appartement impressionne par son agencement ouvert, ses matériaux de haute qualité et son emplacement idyllique. L'espace de vie et de repas spacieux avec accès au balcon invite à se détendre et à profiter. La nouvelle cuisine moderne est un atout pour les amateurs de cuisine.Cet appartement est idéal pour les familles ou les couples qui valorisent le confort, l'espace et un grand balcon beau. L'emplacement central à Niederbipp offre un équilibre parfait entre idylle rurale et bonne infrastructure. Profitez de l'opportunité de faire de cet appartement unique et fraîchement rénové votre nouveau chez-vous. Disponible à partir du 1er novembre ou sur arrangement.Un garage double peut être loué pour 220 CHF par mois supplémentaires, si désiré.

Durée du trajet
-
  • Open-plan kitchen and living area with wooden cabinets, a central island with bar stools, a modern range hood, and a fireplace with a firewood rack nearby.
  • Spacious hallway with a bright red staircase leading to an upper level, featuring wooden steps and railings, a tiled floor, and a view into a kitchen area with wooden cabinets and a central island.
  • Open-plan living and dining area with a bar counter, wooden chairs, kitchen cabinets, and a red staircase leading to an upper level.
  • Bright, open room with a high, slanted wooden ceiling, large windows, and a staircase with red railings. Includes a small stool, a kitchen island, and cabinets.
  • Bright kitchen with wooden cabinets, a central island, and a sink, featuring large windows and skylights.
  • Empty room with exposed wooden beams on the ceiling, tiled floor, and a red metal railing leading to another area.
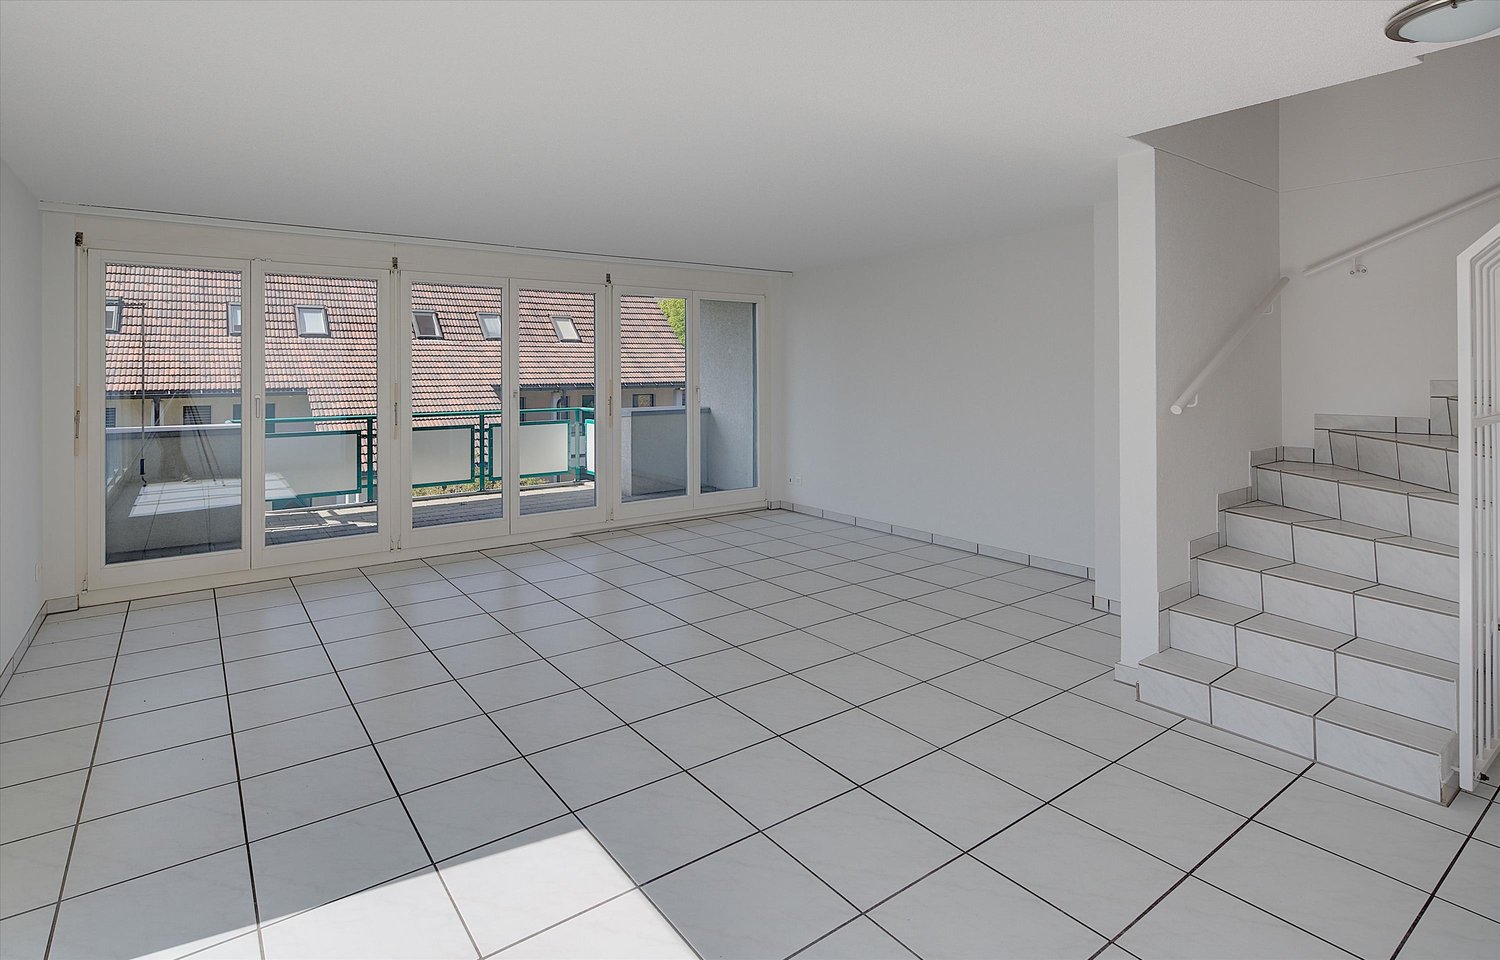
  • Empty room with tiled floor, white walls, and exposed wooden beams on the ceiling. Features a window and red safety railings.
  • Modern bathroom with a large bathtub, toilet, sink, and a skylight window above the tub. The room features light wooden paneling on the ceiling and walls, and a tiled floor.
  • Modern bathroom with double sink vanity, wooden cabinets, granite countertop, and built-in washing machine.
  • Empty room with white walls, tiled floor, wooden trim, and skylight windows.
  • Empty attic room with wooden slanted ceiling, large window, tiled floor, and modern light fixture.
  • Empty room with white walls, tiled floor, and a window with a view of rooftops and landscape.
  • Modern bathroom with a granite countertop sink, wooden cabinet, toilet, and decorative tiles. Features a large mirror with built-in lighting and a shower curtain with a leaf design.
  • Floor plan of a 3-bedroom apartment with living/dining area, kitchen, hallway, and balcony.
  • Floor plan showing a gallery area, bathroom, and laundry room. Includes a staircase, fireplace, and various appliances.
1 / 15
4.5 pièces, 138m², CHF 2'200.–
Top
Finkenweg 20, 4704 Niederbipp

Charmante maisonnette 4,5 pièces avec balcon et cheminée à Niederbipp

Bienvenue dans cette spacieuse maisonnette 4,5 pièces au Finkenweg 20 à Niederbipp. L'appartement fraîchement rénové (rénovation 2026) s'étend sur deux étages avec une surface habitable de 138 m² et offre un confort de vie moderne dans un environnement calme et familial.L'appartement impressionne avec les points forts suivants : • Cuisine moderne : Équipée de meubles en bois, en partie avec fenêtres en verre, plans de travail en granit, un bar et des appareils de haute qualité – merveilleusement adaptée aux amateurs de cuisine. • Salle à manger et salon confortable : Avec un poêle suédois invitant, un espace bar et une vue fantastique sur les Alpes bernoises – idéal pour se détendre et profiter. • Grenier : La galerie charmante aux poutres en bois clair offre une atmosphère unique et accueillante et dispose également d'une salle de bain séparée avec baignoire d'angle. • Balcon avec vue magnifique : Profitez des jours ensoleillés sur votre balcon spacieux et couvert. • Animaux de compagnie autorisés (pas de chiens) et enfant-friendly – parfait pour toute la famille. • Lave-linge et sèche-linge dans l'appartement vous permettent de laver de manière indépendante à tout moment de la journée. Emplacement et infrastructure : Quartier calme et familial. Niederbipp offre également des connexions excellentes et toutes les installations importantes pour la vie quotidienne à proximité immédiate : • Accès à l'autoroute : À seulement 5 minutes. • Gare de Niederbipp : Accessible à pied en environ 11 minutes – idéal pour les navetteurs. • Écoles : De la maternelle à la 9e classe, également accessibles à pied en maximum 11 minutes. • Possibilités de shopping : Voi, Coop, Denner, magasin de station-service Coop Cette maisonnette exceptionnelle et lumineuse combine le confort de vie moderne avec une ambiance charmante et accueillante et un emplacement excellent. Disponible à partir du 1er juin 2026 – nous nous réjouissons de vous montrer cet excellent appartement !

Durée du trajet
-

Propriétés suggérées sur base des résultats de ta recherche

Autres objets intéressants