9 résultats - Appartements à louer: Münchenbuchsee

  • Bright, open room with white tiled flooring, wooden beams, and large windows. The space is empty, with no furniture or furnishings visible.
  • Open, airy space with white tiled floor and exposed wooden beams. Kitchen area visible in the background with cabinets and appliances.
  • Bright, airy corridor with white tiled flooring, wooden beams, and large windows. Features a small seating area with a table and stools, a staircase leading upwards, and a kitchen area with a refrigerator and island.
  • Open-plan living and dining area with exposed wooden beams, large skylights, and a modern kitchen island with a sink.
  • Modern kitchen with wooden flooring, island, cabinets, and a sink area. Large windows and a skylight provide natural light.
  • Modern kitchen with wooden flooring, white cabinets, stainless steel appliances, and a red refrigerator. Features include a wooden countertop, glass shelves, and a small dining table.
  • Open-plan space with white tiled floor, high wooden ceiling beams, large windows, and a modern kitchen area with cabinets, a table, and an oven.
  • Modern kitchen with white tiled flooring, wooden beams, stainless steel appliances, and a central island with a red countertop and built-in sink.
  • Bright, open hallway with white tiled flooring, wooden staircase leading upwards, large skylights, and glass walls providing natural light.
  • Empty room with light wooden flooring, white walls, and a slanted wooden ceiling. A single window with a wooden frame is visible on one wall.
  • Empty room with light wooden flooring, white walls, and a large glass door leading to another room. The ceiling is exposed wooden beams, and there is a mirror on the wall.
  • Empty hallway with light wooden flooring, white walls, and large glass partitions leading to another room. The ceiling features exposed wooden beams and skylights.
  • Modern bathroom with white tiled floor and walls, a wooden-framed bathtub, a toilet, a mirror cabinet, and a shower rod.
  • Modern bathroom with white tiled walls and floor, a large bathtub, a sink with a round mirror, and wooden cabinetry.
  • Bright, modern hallway with wooden flooring, white tiled area, staircase leading upwards, and a small bathroom visible to the right.
  • Spacious hallway with wooden staircase, white tiled floor, and large windows allowing natural light. The staircase features a wooden railing and steps, leading upwards with exposed wooden beams and skylights in the ceiling.
  • Spacious hallway with wooden staircase, white tiled floor, and large windows allowing natural light. The ceiling features exposed wooden beams and skylights.
  • Empty room with light wooden flooring and white walls, featuring a sliding glass door leading to an outdoor area.
  • Empty room with light wooden flooring, white walls, and a partially open door leading to another room. The space is clean and unfurnished.
  • Open, airy room with wooden flooring and exposed wooden beams on the ceiling. Large glass doors lead to an outdoor area, and there are large windows providing natural light.
  • Bright, airy hallway with wooden beams and flooring, large windows, and a staircase leading upwards.
  • Bright, open room with white tiled floor, wooden beams, skylights, and large glass doors leading to an outdoor deck. The space is empty with no furniture.
  • Modern bathroom with white tiles, wooden shelves, a sink, toilet, bidet, and a large mirror with built-in lighting.
  • Modern bathroom with terracotta tiles, white toilet, sink, and washing machine. Features a large mirror, wooden vanity, and a separate shower area visible through a glass door.
  • A well-maintained garden patio with a stone-paved floor, a glass-top table with four chairs, a fire pit, and a tall umbrella. The area is surrounded by lush greenery and flowering plants.
  • A well-maintained outdoor patio with a brick floor, a glass-top table, four metal chairs, a fire pit, and a covered umbrella pole. The area is surrounded by lush greenery and a stone wall with potted plants.
1 / 32
3.5 pièces, 170m², CHF 2'650.–
Top
Mühlestrasse 39, 3053 Münchenbuchsee

Appartement spacieux de 170m² avec 3,5 pièces, caractère loft, galerie et jardin à Münchenbuchsee

À Münchenbuchsee, nous louons un appartement spécial et extrêmement spacieux de 3,5 pièces d'environ 170 m². L'appartement est situé dans un bâtiment annexe construit en 1998 et impressionne par son architecture ouverte, sa hauteur de plafond impressionnante, sa grande luminosité et ses nombreux éléments de bois naturel.À l'origine, l'appartement a été conçu comme un loft spacieux. En 2025, la partie supérieure de l'appartement a été entièrement réaménagée et rénovée. La galerie a été complétée par des pièces supplémentaires avec des éléments de verre modernes et des portes en verre. En conséquence, l'appartement combine aujourd'hui le caractère ouvert et aéré d'un loft avec le confort et l'intimité d'un appartement de 3,5 pièces. Le cœur de l'appartement est le salon et la salle à manger spacieux avec cuisine ouverte et îlot de cuisine. Les hauts plafonds, les poutres en bois apparentes, les grandes façades de fenêtres et les nombreuses lucarnes créent un sentiment de pièce exceptionnellement lumineux et spacieux. La galerie offre des possibilités supplémentaires et convient parfaitement, par exemple, en tant qu'espace de travail, salle de lecture ou salon.L'appartement comprend deux salles de bain. L'une d'elles est particulièrement spacieuse et dispose d'une baignoire à jets. Un cheminée crée également une atmosphère conviviale et souligne le caractère spécial de l'appartement. Un autre point fort est le bel et verdoyant espace extérieur. Les grandes façades de verre créent un lien direct avec le jardin aux arbres anciens et à la végétation abondante. La zone de séjour extérieure protégée offre beaucoup d'espace pour se détendre et transmet un sentiment de vie naturelle. La combinaison de environ 170 m² d'espace de vie, 3,5 pièces, galerie, jardin, beaucoup de bois et une architecture spéciale fait de cet appartement un foyer pour les personnes qui apprécient la vie spacieuse et individuelle. Points forts : Environ 170 m² d'espace de vie · 3,5 pièces · partie supérieure de l'appartement rénovée en 2025 · galerie · cuisine ouverte avec îlot de cuisine · cheminée · 2 salles de bain · baignoire à jets · grandes façades de fenêtres et lucarnes · jardin et espace extérieur · beaucoup de luminosité · hauteur de plafond spacieuse · caractère loft

Durée du trajet
-
  • Two-story building with a balcony, multiple windows, and a storefront with glass doors and signage. Bicycles are parked in front.
  • Modern kitchen with white cabinets, black countertops, and stainless steel appliances. Features a sink, faucet, oven, and dishwasher.
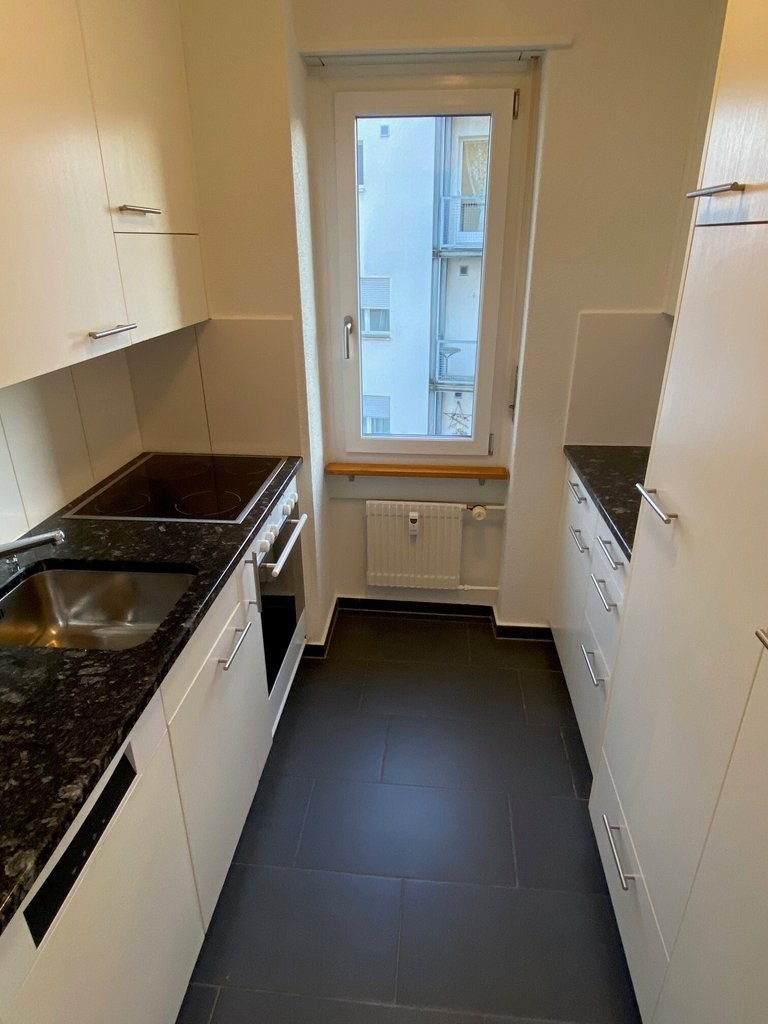
  • Modern kitchen with white cabinets, black countertop, sink, dishwasher, and large window letting in natural light.
  • Modern kitchen with white cabinets, black granite countertops, stainless steel sink, oven, and dishwasher. The space is well-lit with recessed lighting.
  • Empty kitchen with light-colored cabinets, a sink, a dishwasher, and a window overlooking a neighboring building.
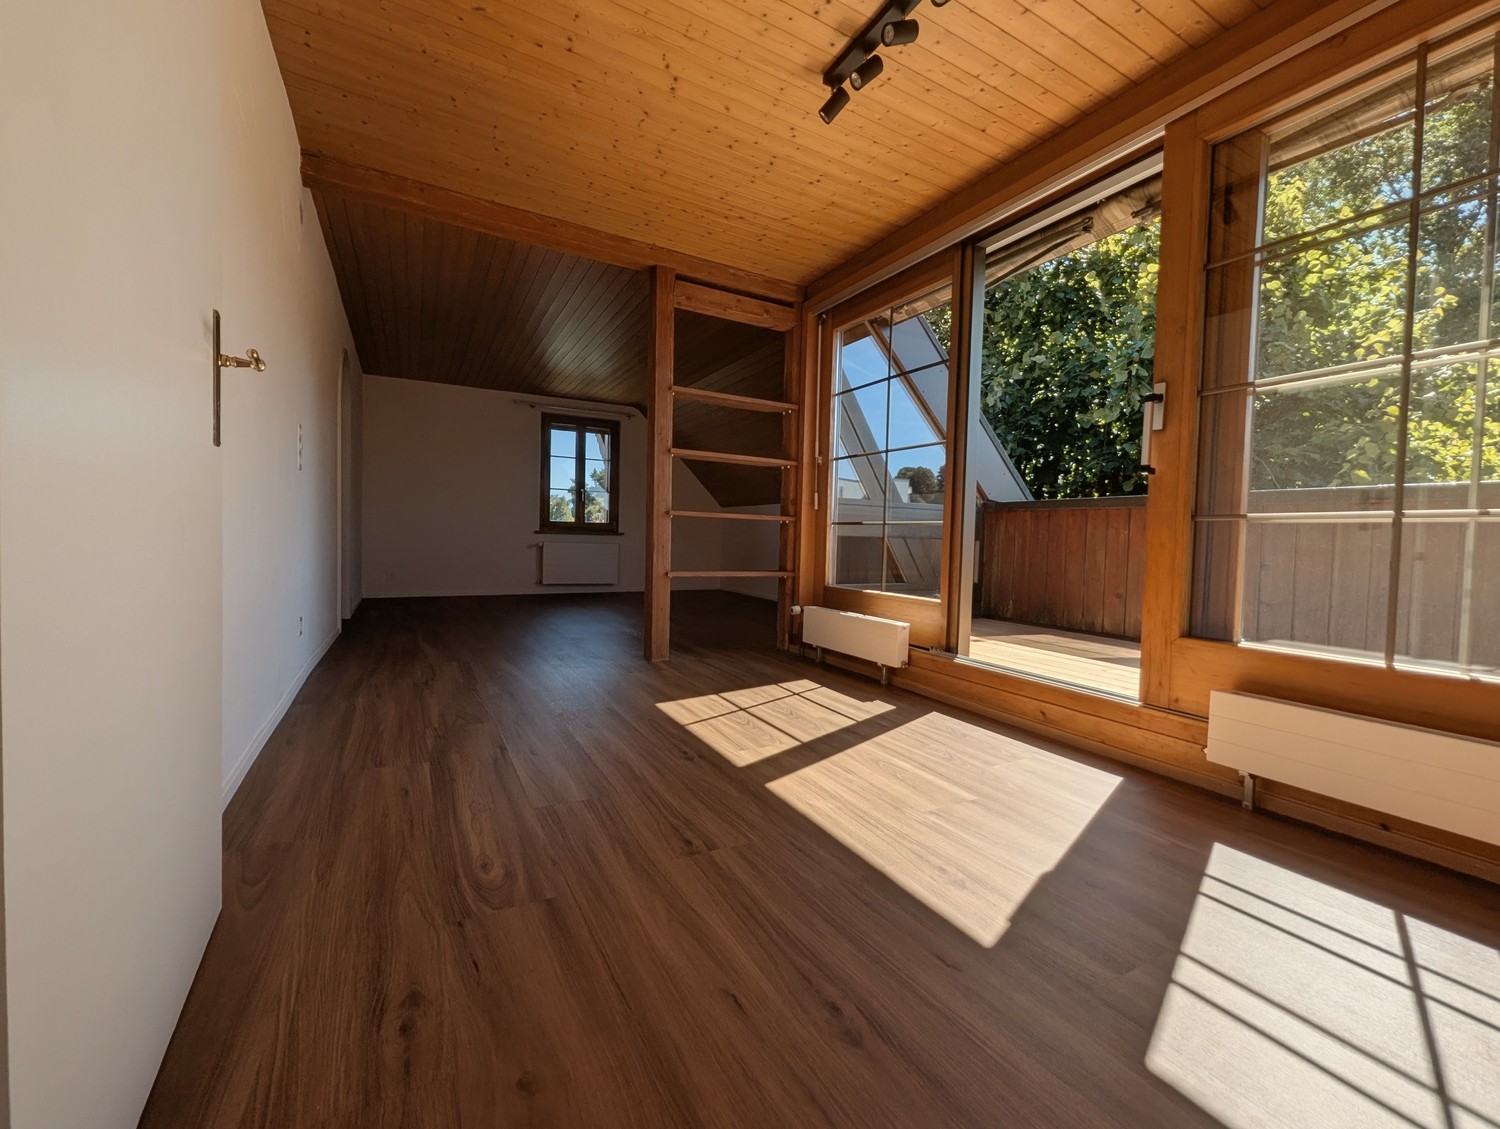
  • Empty room with wooden flooring, white walls, large windows, and an open door leading outside.
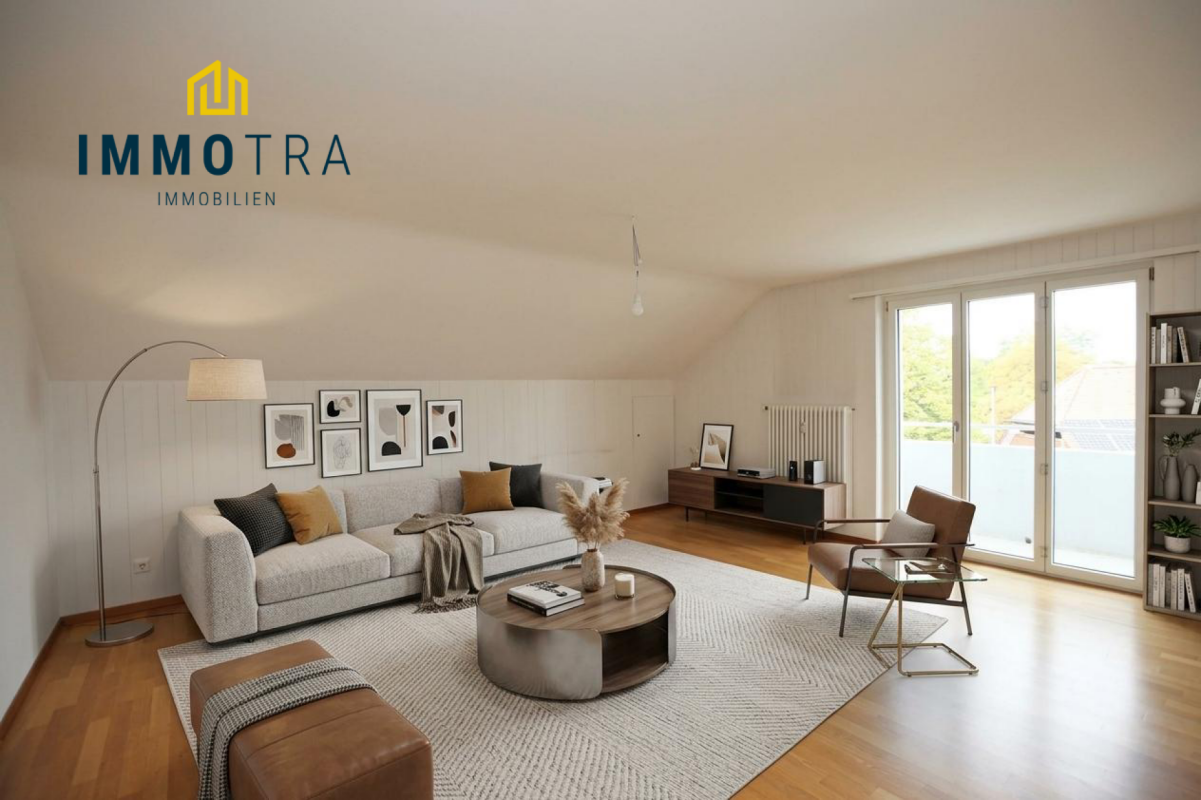
  • Empty room with wooden flooring, white walls, and a slanted wooden ceiling. Features include a large open doorway leading outside and a track light fixture on the ceiling.
  • Empty room with wooden flooring, white walls, large windows, and a radiator. No furniture or equipment present.
  • Empty room with wooden flooring, white walls, a window with a radiator below, and a ceiling light fixture.
  • Empty room with wooden flooring, white walls, a window with a radiator below, and a ceiling light fixture.
  • Empty room with wooden flooring, white walls, and a built-in wardrobe. A doorway leads to another room.
  • A small room with wooden flooring, white walls, and a single window. A white washing machine is positioned near the window.
  • A small, well-lit room with wooden flooring, a white washing machine, and built-in white wardrobes. The room has a slanted ceiling and a window with blinds.
  • A long, narrow hallway with dark blue tiled flooring, white walls, and several doors on both sides. The ceiling has a simple white finish with a single light fixture. A radiator is visible on the left wall, and a wooden door with frosted glass panels is o
  • Modern bathroom with white tiles, a sink, bathtub, and a compact washing machine. Features include a showerhead, faucet, and a mirror above the sink.
  • Small bathroom with white walls, black tiled floor, toilet with a stone seat cover, radiator, and a window with shutters.
  • A rustic wooden room with exposed wooden beams, large windows with sheer curtains, a wooden table with chairs, and a bench along the wall.
  • A narrow concrete hallway with wooden shutters on one side and a wooden door on the other, leading to an outdoor area.
1 / 18
3.5 pièces, 72m², CHF 1'590.–
Top
Kipfgasse 2, 3053 Münchenbuchsee

À louer, appartement lumineux 3.5 pièces avec balcon et espace de séjour couvert / disponible immédiatement !

Nous louons dès maintenant ou selon accord un appartement lumineux de 3,5 pièces situé au centre de Münchenbuchsee, à l'adresse Kipfgasse 2 • Emplacement très central, commerces et transports publics à proximité immédiate • Entièrement repeint (août 2026) • Plaques de sol de la cuisine renouvelées (août 2026) • 3 pièces: avec sols en stratifié, murs blancs et grandes fenêtres laissant entrer beaucoup de lumière naturelle. • 1 pièce: non chauffée, avec sol en stratifié, murs blancs, fenêtre • Cuisine: équipée d'un lave-vaisselle et d'un cooktop en verre céramique, espace pour une petite table à manger • Salle de bain: douche, lavabo, toilettes séparées • Lave-linge et sèche-linge propres dans l'appartement • Armoires de cuisine et de chambre pratiques: dans la cuisine et les chambres, placard dans le couloir • Balcon / espace de séjour couvert: idéal pour se détendre et profiter • Stationnement: un espace de stationnement peut être loué pour 80,00 CHF par mois Emplacement et environnement: l'appartement est situé dans un emplacement central. L'arrêt de bus Kipfgasse est à 1 minute à pied, la gare Münchenbuchsee est à 4 minutes à pied. Pour les courses quotidiennes, une Migros est disponible à seulement 2 minutes à pied.Cet appartement charmant est disponible immédiatement et convient parfaitement aux couples, aux petites familles ou aux personnes recherchant un logement confortable et bien connecté à Münchenbuchsee.

Durée du trajet
-
1 / 11
3.5 pièces, 83m², CHF 1'995.–
Ursprungstrasse 57, 3053 Münchenbuchsee

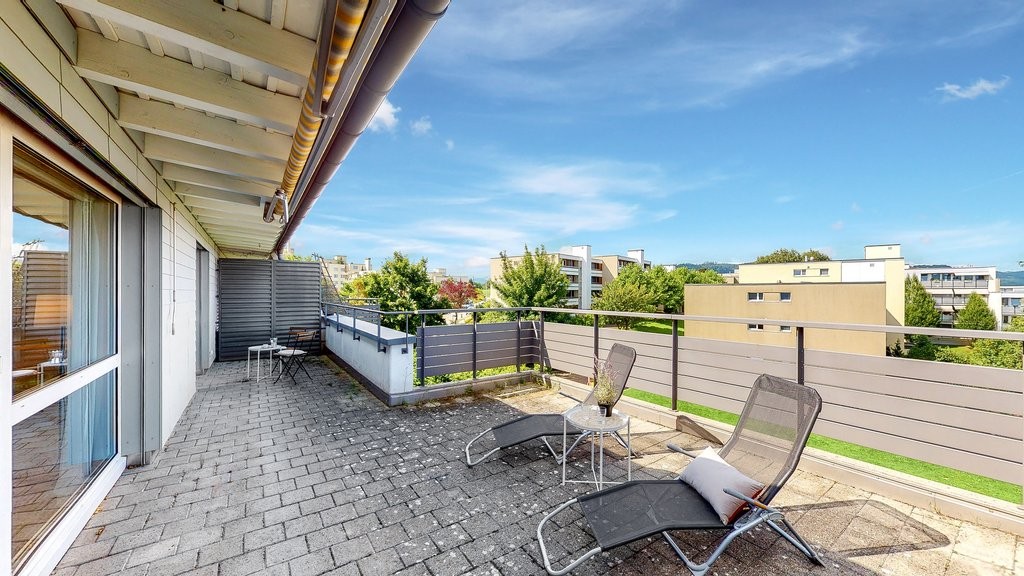
Appartement en attique de 3,5 pièces avec grande terrasse et buanderie privée

À partir du 1er février 2027, nous louons cet appartement en attique de 3,5 pièces au 3e étage (sans ascenseur) à l'adresse Ursprungstrasse 57 à Münchenbuchsee.L'appartement vous offre ce qui suit : • cuisine ouverte avec lave-vaisselle, cuisinière en verre céramique et beaucoup d'espace de stockage • espace de vie/salle à manger lumineux et ouvert • cheminée dans le salon • salle de bain avec double lavabo, baignoire et toilettes • garde-robe avec placard encastré dans le hall d'entrée • parquet clair dans toutes les pièces, sauf dans la cuisine et la salle de bain, où un sol en plaques a été posé • grande terrasse (25 m2) et un deuxième balcon plus petit (9 m2) • buanderie privée avec machine à laver et Secomat pour usage exclusif • compartiment de cave privé • technologie de maison moderne (système de boîtes aux lettres avec cases de colis, système photovoltaïque sur le toit pour la production d'électricité propre, chauffage efficace (pompe à chaleur air-eau), etc.) Des places de parking dans le garage peuvent être louées pour CHF 120,00 / mois si nécessaire. Il y a également des places de parking avec des bornes de recharge pour les voitures électriques disponibles dans le garage. Celles-ci coûtent CHF 150,00 / mois plus les frais d'électricité individuels.Il est autorisé de garder des animaux de compagnie. L'arrêt de bus est à 5 minutes à pied et la gare de Münchenbuchsee est à environ 10 minutes à pied.Veuillez trouver des informations supplémentaires dans le plan d'étage (fichier PDF). Actuellement, une rénovation externe de la propriété est en cours (achèvement en octobre 2026). Toutes les fenêtres ont été remplacées. En outre, le toit a été mieux isolé et la façade, y compris le revêtement de la terrasse, a été renouvelée. Les photos ont été prises avant la rénovation.Nous avons piqué votre intérêt ? Nous nous réjouissons de votre contact !

Durée du trajet
-

Propriétés suggérées sur base des résultats de ta recherche

Autres objets intéressants