Lutry - Appartements à louer avec Ascenseur

Nous te recommandons d’élargir tes critères de recherche pour obtenir des résultats similaires. Les filtres actuels n’ont donné aucun résultat.

Si tu ne souhaites pas modifier les critères de recherche actuels, nous te recommandons de créer une alerte, afin d'être averti(e) lorsqu’il y aura des offres correspondantes.

D’autres objets dans ta zone de recherche élargie automatiquement
263 résultats - Rayon: + 10km
Nouvelle construction
1 / 7
49m², CHF 1'840.–
Premium
Avenue de Malley 2, 1008 Prilly

Charmant studio de 49 m² dans une nouvelle construction

Découvrez ce superbe studio de 49 m², situé au 5ème étage d'une résidence moderne au cœur d'un quartier neuf et dynamique de l'Ouest lausannois.Disponible immédiatement, ce studio allie confort, modernité et accessibilité dans l'un des secteurs les plus attractifs du canton.Les atouts de cet appartement :Appartement lumineux et chaleureux : de grandes ouvertures offrant une luminosité optimale toute la journée.Cuisine agencée moderne : parfaitement équipée pour répondre à vos besoins quotidiens.Installation pour colonne de lavage : arrivée sanitaire prévue pour l'installation de votre propre lave-linge et sèche-linge.Construction récente : confort moderne, excellente isolation.Quartier neuf et vivant : un cadre urbain moderne en plein développement.Une situation idéale au cœur de la mobilité lausannoise.Bénéficiant d'un emplacement stratégique, ce logement se trouve au centre d'un important pôle de transports publics et de services :Gare de Prilly-Malley : à seulement 1 minute à pied.Future ligne de tramway : à proximité immédiate.Métro, bus et train : excellentes connexions vers toute l'agglomération lausannoise.Gare de Renens : à seulement 3 minutes en train.Centre de Lausanne : accessible en 3 minutes en train.Vaudoise aréna : à 1 minute à pied, pour vos événements sportifs et culturels.Centre commercial Malley Lumières : à 1 minute à pied pour vos courses, restaurants et loisirs.Commerces et services : toutes les commodités se trouvent à proximité immédiate.Un cadre de vie recherchéQue vous soyez étudiant, jeune professionnel ou à la recherche d'un pied-à-terre moderne et parfaitement connecté, ce studio saura vous séduire par son emplacement privilégié. • Photos non contractuelles, uniquement à titre représentatif. Information Visite: Merci de prendre contact avec nous pour une visite à l'adresse suivante : jessica.castro@sbb.ch

Durée du trajet
-
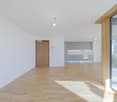
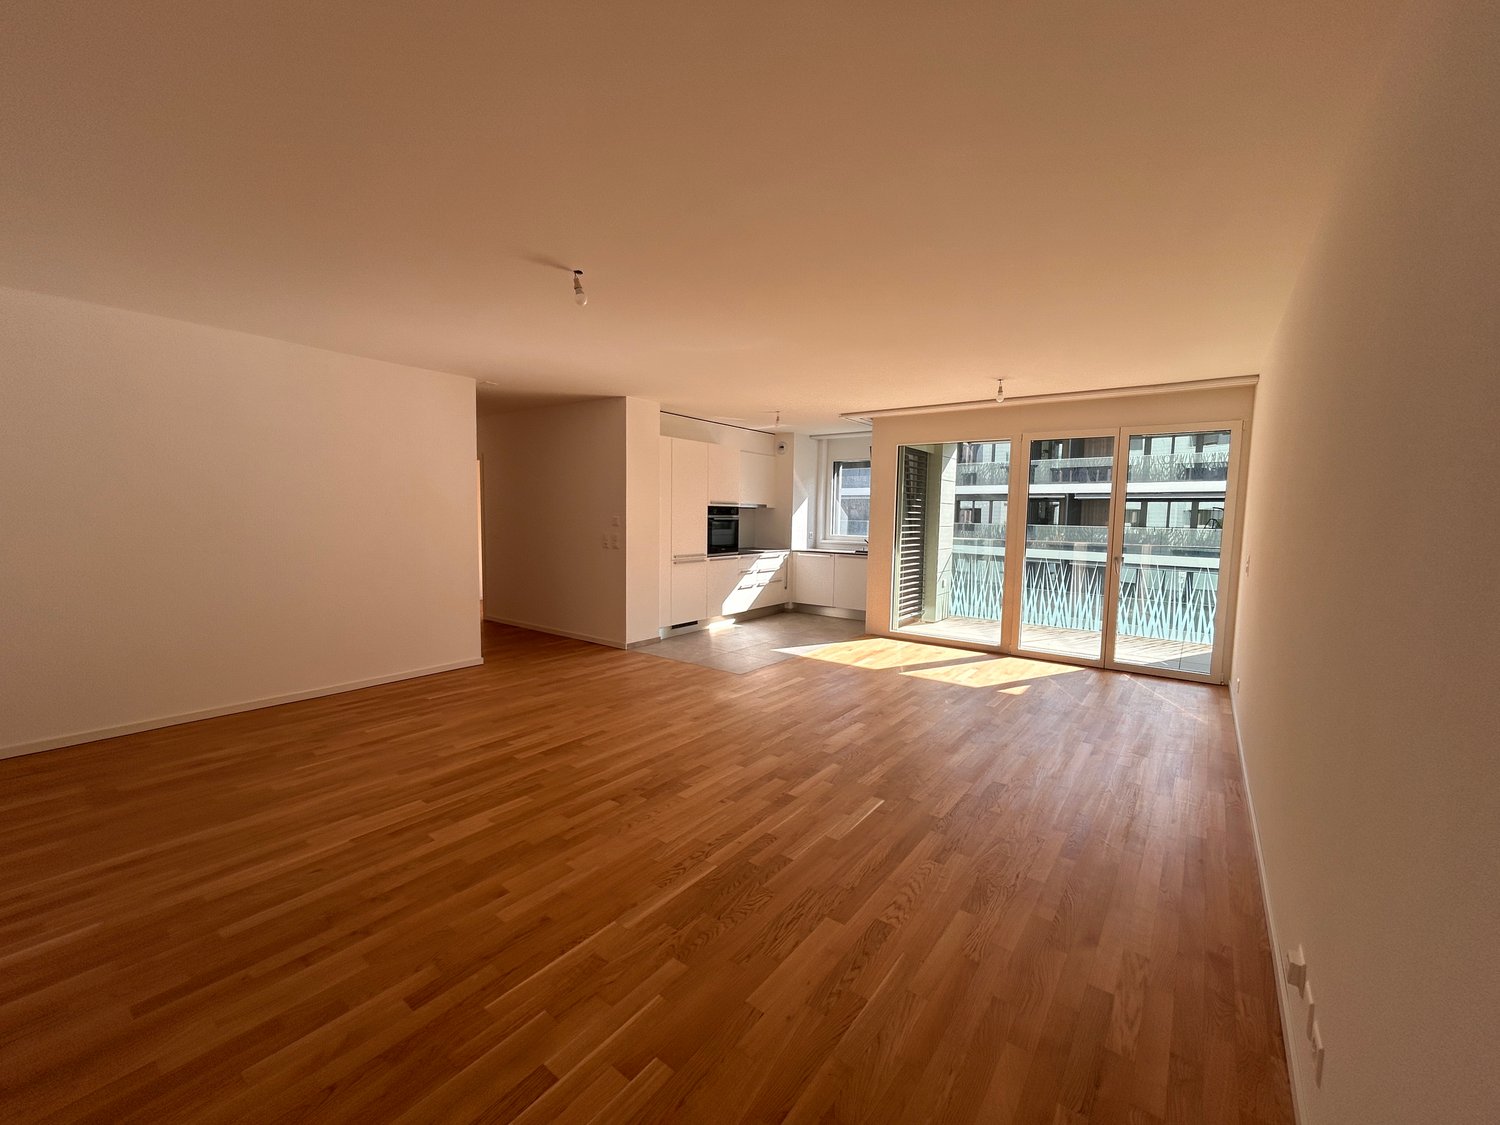
  • Empty room with wooden flooring, white walls, and a sliding glass door leading to an outdoor area.
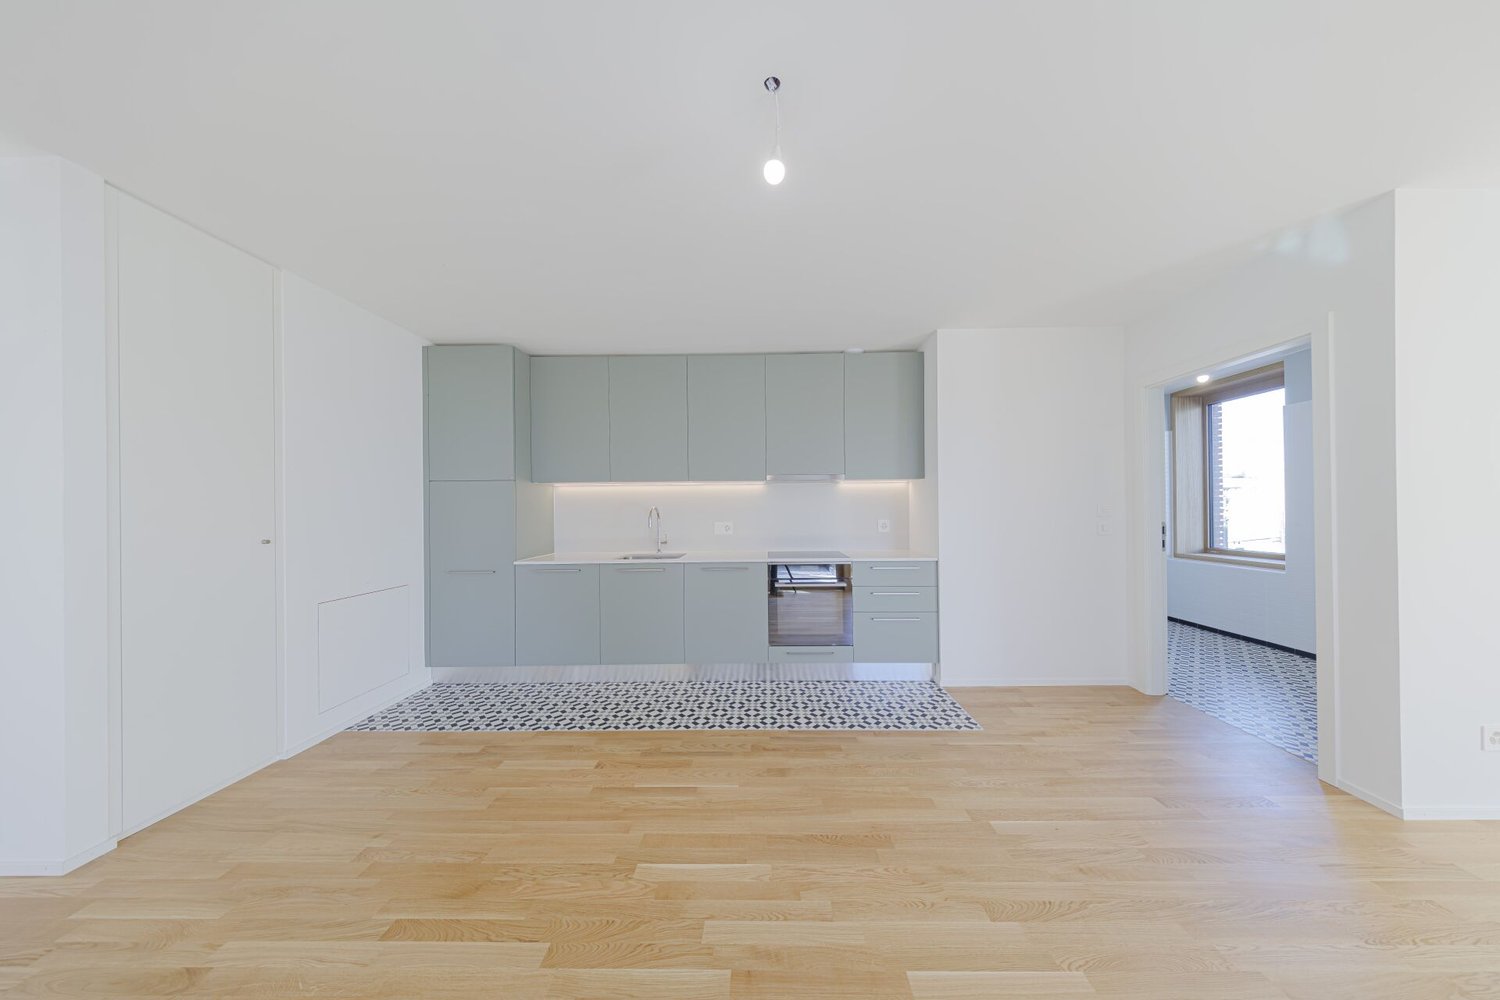
  • Modern kitchen with light grey cabinets, black countertop, wooden flooring, and stainless steel sink.
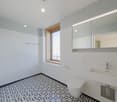
  • Modern bathroom with a glass-enclosed shower, a white sink with a mirrored cabinet, and a washing machine. The walls are tiled in neutral tones, and the floor is covered with brown tiles.
1 / 3
Modern kitchen with light grey cabinets, black countertop, wooden flooring, and stainless steel sink.
Modern bathroom with a glass-enclosed shower, a white sink with a mirrored cabinet, and a washing machine. The walls are tiled in neutral tones, and the floor is covered with brown tiles.
1 pièce, 48m², CHF 1'650.–
Premium
Route de Berne 111, 1010 Lausanne

Reprise de bail - Studio à la station de métro Fourmi, parking inclus

L'appartement est situé en face de la station de métro Fourmi, ce qui permet de rejoindre la majeure partie de la ville en quelques minutes.Reprise de bail. L'appartement est géré par l'agence immobilière Vimova.Appartement • Studio, environ 48 m2, rez-de-chaussée, accès sans marches depuis l'entrée de l'immeuble • Cuisine ouverte avec îlot central • Terrasse privée avec accès au jardin • Place de parking intérieure dans l'immeuble, incluse dans le loyer - si vous n'en avez pas besoin, elle peut être sous-louée pour environ CHF 150-180/mois • Cave privée • Lave-linge dans l'appartement Loyer • CHF 1'540/mois loyer net, place de parking incluse • CHF 110/mois chauffage et charges • CHF 1'650/mois loyer total Disponibilité • Probablement à partir de novembre, selon l'approbation de Vimova Visites • Voir le calendrier des visites dans l'annonce. Si aucune des heures ne convient, n'hésitez pas à m'envoyer un message ou à m'appeler - je travaille depuis l'appartement, donc d'autres heures sont généralement faciles à organiser Candidature • Les candidatures sont adressées directement à Vimova. Le formulaire de candidature, qui énumère les documents requis, est joint à cette annonce. Si vous le préférez, vous pouvez également envoyer votre dossier par mon intermédiaire et je le transmettrai. Contact • SMS ou WhatsApp : 079 535 88 08, ou utilisez le formulaire de contact sur ce site. Je parle un peu français, donc je préfère les messages écrits

Durée du trajet
-
1 / 11
4.5 pièces, 100m², CHF 3'130.–
Top
Chemin des Croisettes 5, 1066 Epalinges

Nouveaux logements de standing 4.5 pièces à Epalinges

Situé au chemin des Croisettes 5, ce projet issu dune surélévation propose de superbes appartements neufs de 4.5 pièces, offrant un cadre de vie moderne, confortable et lumineux.Il se compose de : - Un grand séjour très lumineux avec cuisine ouverte entièrement équipée- Armoires murales- Trois chambres spacieuses dont une avec accès direct à la salle-de-douche- Une salle de bains avec baignoire et WC- Une salle de douche avec WC et emplacement pour colonne de lavage- Un réduit pratique pour le rangement- Grand balcon avec vue sur les montagnes- Une caveVous trouverez ci-dessous les lots disponibles à cette adresse dès le 1er décembre 2026 :- Référence : 02.0501 4.5 pièces 5ème étage 100.2 m² loyer net CHF 2'920.00 charges CHF 210.00 loyer brut CHF 3'130.00- Référence : 02.0503 4.5 pièces 5ème étage 111.6 m² loyer net CHF 3'255.00 charges CHF 235.00 loyer brut CHF 3'490.00- Référence : 02.0601 4.5 pièces 6ème étage 100.2 m² loyer net CHF 3'005.00 charges CHF 210.00 loyer brut CHF 3'215.00- Référence : 02.0602 4.5 pièces 6ème étage 112 m² loyer net CHF 3'360.00 charges CHF 235.00 loyer brut CHF 3'595.00- Référence : 02.0603 4.5 pièces 6ème étage 111.6 m² loyer net CHF 3'350.00 charges CHF 235.00 loyer brut CHF 3'585.00- Référence : 02.0604 4.5 pièces 6ème étage 100.2 m² loyer net CHF 3'005.00 charges CHF 210.00 loyer brut CHF 3'215.00L'immeuble est équipé d'un ascenseur, facilitant laccès à tous les étages.Sur demande, possibilité de louer une place de parc au prix de CHF 150.00/mois.Implanté dans un quartier agréable et bien desservi, l'immeuble profite d'une proximité immédiate des transports publics, des commerces, ainsi que des infrastructures scolaires et de loisirs.Pour de plus amples informations et plans : http://croisettes-epalinges.ch Avons-nous attiré votre intérêt ? Contactez-nous directement dans l'annonce via "Contacter lannonceur". Vous recevrez ensuite un mail automatisé avec un lien unique afin de postuler pour lun de ces biens, à louer sur plan uniquement.

Durée du trajet
-
  • Living room with two sofas, a round red stool, a bookshelf, a coffee table, and a large plant near the window. The room features a colorful rug and modern decor.
  • Modern living room with white walls, grey sofa, pendant light, coffee table, and framed artwork.
  • Bright living room with large windows and a view of greenery, featuring a green sectional sofa, a wooden dining table with chairs, a shelf with books and decor, and a bicycle in the corner.
  • Modern kitchen with light-colored cabinets, a wooden dining table with chairs, and various appliances including a blender and oven. A painting is displayed on the wall.
  • A modern outdoor area with a tiled patio, wooden chairs, and a well-maintained lawn surrounded by shrubs and trees, with a covered walkway leading to a multi-story building.
  • Modern living room with a blue sofa, wooden dining table, chairs, bookshelf, bicycle, and decorative items.
  • A modern living room with a grey sofa, a small table, white cabinets, and several framed artworks on the walls. A potted plant sits near the doorway.
  • Bright, modern hallway with white walls, tiled floor, and a red pendant light fixture. Open doorways lead to a living room area with a sofa, bookshelf, and artwork.
  • Modern bedroom with a large bed, a small sofa, a potted plant near the sliding glass door, and picture frames on the wall.
  • Modern bedroom with a large bed, pillows, and a tall wardrobe with multiple doors. The room features light-colored walls and wooden flooring.
  • {"type": "Bedroom", "objects": ["bed", "stool", "table", "chair", "toy", "stool", "stool", "stool", "stool", "stool", "stool", "stool", "stool", "stool", "stool", "stool", "stool", "stool", "stool", "stool", "stool", "stool", "stool", "stool", "stool", "s
  • A small, cozy bedroom with a single bed, a small sofa, a wooden table with toys, a wicker basket, and a colorful wall decoration.
  • Modern bathroom with a white sink, toilet, mirror, and various toiletries. Features a beige tiled floor and walls, a shower curtain, and a small black mat in front of the toilet.
  • Compact bathroom with a stacked washing machine and dishwasher unit, vacuum cleaner, laundry bag, and cleaning supplies.
  • Modern bathroom with a toilet, sink, and soap dispenser. The walls are painted in a warm, earthy tone with a contrasting white ceiling and tiled lower half. A round ceiling light and a small ventilation unit are visible.
  • Floor plan of a 3.5-room apartment with a living/dining area, kitchen, two bedrooms, bathroom, WC, hallway, and a terrace.
1 / 16
3.5 pièces, 82m², CHF 2'715.–
Top
Rue de la Baumettaz 7, 1023 Crissier

REPRISE DE BAIL 3,5 terrasse, jardin, place de parc, colonne lavage

Disponibilité : Reprise de bail le 15 Octobre (ou à convenance).Visites prévues : • Le 29 septembre à 19h00 • Le 30 septembre à 19h00 • Le 1 Octobre à 19h00 • Le 2 Octobre à 19h00 Situé dans un bâtiment moderne conçu par le célèbre bureau d'architecture CCHE et actuellement habité par un couple d'architectes, cet appartement est un choix d'exception pour les amateurs de beaux espaces et de design.Niché dans un environnement calme et verdoyant, au sein d'un ensemble résidentiel idéal pour les familles, le bien profite d'un cadre de vie privilégié avec de grands espaces verts et une aire de jeux pour enfants.Adresse:Rue de la Baumettaz 71023 CrissierDétails:Rez-de-chaussée inférieur, 3.5 piècesAppartement 82 m2Terrasse d'env. 9 m2Jardin d'env. 71 m2Hauteur exceptionnelle: 290cmPlace de parc intérieurePRIX:Loyer net 2'465.00 chfAcompte chauffage et frais accessoires 250.00 chfTOTAL LOYER BRUT MENSUEL 2’715.00 chfPlace de parc INT. + 180.00 chfDistribution : • Un accueillant hall d'entrée • Une cuisine moderne entièrement équipée, ouverte sur un vaste séjour • Un lumineux séjour avec accès direct au jardin et à la terrasse • Deux chambres à coucher chaleureuses avec parquet • Une salle de bains avec baignoire et WC • Un WC séparé pour plus de confort • Un réduit/buanderie équipé d'une colonne de lavage (appareils à reprendre, prix à discuter) Situation idéale :L'appartement bénéficie d'un emplacement stratégique à proximité immédiate des transports publics, des centres commerciaux, des commerces de quartier et des écoles. Les axes autoroutiers sont rapidement accessibles, permettant de rejoindre facilement Renens et Lausanne en un rien de temps.Disponibilité : Reprise de bail le 15 Octobre (ou à convenance).Visites prévues : • Le 29 septembre à 19h00 • Le 30 septembre à 19h00 • Le 1 Octobre à 19h00 • Le 2 Octobre à 19h00

Durée du trajet
-
  • {"type": "Furnished Room", "objects": ["sofa", "coffee table", "stool", "stool", "stool", "stool", "stool", "stool", "stool", "stool", "stool", "stool", "stool", "stool", "stool", "stool", "stool", "stool", "stool", "stool", "stool", "stool", "stool", "st
  • A modern outdoor patio with a white table, colorful chairs, and potted plants, connected to a house with large glass doors.
  • Bright, modern dining area with a wooden dining table and white chairs, leading to a sleek kitchen with white cabinets and stainless steel appliances.
  • Modern kitchen with white cabinets, black countertops, and a central island with three white bar stools. Features include a built-in oven, a stand mixer, a coffee maker, and a range hood.
  • Bright dining area with a wooden dining table, white chairs, and a light-colored rug, overlooking a green outdoor space with modern buildings.
  • Modern outdoor patio with a sofa, chairs, a coffee table, and a barbecue, surrounded by greenery and a well-maintained lawn.
  • Modern living room with a beige sofa, wooden coffee table, white bar counter with stools, and large windows overlooking a green garden.
  • Modern living room with a grey sectional sofa, wooden coffee table, green ottomans, and a kitchen area with white cabinets, a kitchen island, and bar stools.
  • Modern kitchen with white cabinets, black granite countertop, and a central island with three white bar stools. Features a stand mixer, a bowl on the counter, and a sleek glass range hood.
  • Modern living room with wooden flooring, white walls, and a neutral color palette. Features a television on a white cabinet, two green ottomans, a wooden coffee table, a floor lamp, and built-in shelving with decorative items and plants.
  • Modern living room with a grey sofa, wooden coffee table, green cushions, and a television on a white cabinet. The room features built-in white cabinets, wooden shelves, and a large glass sliding door leading to a patio.
  • Modern bedroom with a large bed, white bedding, nightstand with lamp, and a large mirror reflecting part of the room.
  • Modern bedroom with a large bed, white bedding, nightstand, and lamp. Large windows and sliding glass doors lead to a green outdoor area.
  • Modern bathroom with a bathtub, sink, toilet, and a large mirror above the sink. The walls are tiled in dark and light shades, and the floor is made of dark stone tiles.
  • A modern, minimalist bedroom with a white bed, colorful bedding, a built-in wardrobe, and decorative wall art.
  • Modern bathroom with white tiles, a wooden sink cabinet, a toilet, a large mirror, and a glass-enclosed shower area.
  • Modern hallway with wooden flooring, white walls, recessed lighting, and a small shelf with decorative items. A door leads to a bright room with a view of greenery.
  • Floor plan showing a terrace, veranda, living/dining area, kitchen, bedroom, office, and bathroom.
1 / 18
3 pièces, 70m², CHF 2'790.–
Top
Rue du Centre 168, 1025 Saint-Sulpice

St-Sulpice – Lumineux appartement de 70m2 avec véranda, grande terrasse et accès au jardin

À louer dès novembre 2026, très bel appartement d’environ 70 m², complété par une véranda de 9 m², une superbe terrasse de 40 m² et un accès direct au jardin dans une résidence de standing. Situé à la Rue du Centre à 1025 St-Sulpice, dans un quartier résidentiel calme et familial, l’appartement bénéficie d’une situation idéale, à quelques minutes du lac et à proximité immédiate de toutes les commodités (écoles, commerces, universités, bus, accès routiers).Lumineux et orienté sud-ouest, il offre de beaux volumes, des matériaux de qualité et une agréable continuité entre les espaces intérieurs et extérieurs.Il se compose de : • un vaste séjour avec cuisine ouverte entièrement équipée et lave-linge ; • une suite parentale d’environ 15 m² avec salle de bains attenante ; • une seconde salle d’eau avec douche et WC ; • une pièce supplémentaire d’environ 8 m², actuellement aménagée en chambre d’enfant, pouvant également faire office de bureau, chambre d’appoint ou dressing ; • une véranda d’environ 9 m², idéale comme salle à manger, bureau, salle de sport ou espace de jeux ; • une grande terrasse d’environ 40 m², orientée sud-ouest ; • un accès direct au jardin. SituationL’appartement bénéficie d’un emplacement particulièrement recherché : • quartier calme et familial ; • lac accessible en quelques minutes ; • commerces, écoles et centres commerciaux à proximité ; • arrêts de bus à environ 1 - 2 minutes à pied (pour Lausanne, Morges et Renens) ; • EPFL et UNIL accessibles en quelques minutes en bus ; • proximité de la RTS (3 minutes en bus) et des principaux pôles d’activité de l’Ouest lausannois ; • accès rapide à Lausanne, Morges et aux principaux axes routiers. L’immeuble dispose également d’un grand local à vélos, facilement accessible et très pratique, ainsi que d’une buanderie commune en libre accès, sans système de réservation.Une place de parc dans le garage souterrain complète le bien (CHF 200.- / mois).Conditions de locationLoyer net : CHF 2'540.- / mois Charges : CHF 250.- / mois Place de parc intérieure : CHF 200.- / moisTotal mensuel : CHF 2'990.-Disponible dès novembre 2026.Un appartement idéal pour un indépendant, un couple ou une petite famille, recherchant un logement lumineux et fonctionnel avec de généreux espaces extérieurs, dans un environnement très privilégié. Les animaux ne sont pas admis. Merci de nous contacter par e-mail si vous souhaitez visiter ce logement.

Durée du trajet
-
  • Modern balcony with a wooden table, glass railing, and a view of trees and buildings.
  • Modern balcony with grey wooden bench, white metal table, green chairs, and a view of trees and rooftops.
  • Modern kitchen with grey cabinets, stainless steel appliances, and a large window overlooking a green area.
  • Modern kitchen with light grey cabinets, wooden flooring, and a dining area featuring a wooden table and chairs. A small white stool and a furry rug are visible near the sliding glass door.
  • Open-plan living and dining area with modern kitchen, wooden flooring, and large windows. Includes a dining table with chairs, a small stool, a furry rug, and a child's table and chair.
  • Modern bathroom with a white sink, mirror with LED lighting, glass-enclosed shower, and a toilet. Beige tiles and a light-colored floor.
  • Modern bathroom with a bathtub, sink, toilet, and a large illuminated mirror above the sink. The space features beige tiles, a towel rack, and a small stool near the toilet.
  • A child's bedroom with a single bed, pillows, toys, artwork, and a rug on the floor.
  • Modern bedroom with a large bed, geometric patterned duvet, nightstand, and a hanging pendant light.
  • Minimalist bedroom with a single bed, white pillow, and a colorful rug on the floor. The room features white walls, wooden flooring, and large windows with white curtains.
  • Modern balcony with a view of trees and buildings, featuring wicker chairs, a glass table, and a flower pot.
  • A long, narrow hallway with light-colored walls and wooden flooring, featuring several open doors leading to adjacent rooms.
  • Modern living room with white walls, wooden flooring, large window with blinds, sofa, coffee table, ottoman, bookshelf, TV, and small green table with toys.
1 / 13
4.5 pièces, 107m², CHF 4'050.–
Top
Route de la Clochatte 98, 1052 Le Mont-sur-Lausanne

Bright & Modern 4.5-Room New Build Apartment in Le Mont-sur-Lausanne

🇬🇧 English VersionExceptional 4.5-Room Apartment with Large Terrace – Le Mont-sur-LausanneDiscover this beautiful 4.5-room apartment on the 2nd floor of a brand-new Minergie-certified residence, ideally located at Route de la Clochatte 98 in the sought-after commune of Le Mont-sur-Lausanne.Built in 2024 and available from end of October 2026, it offers a modern, bright and family-friendly living environment. The location is especially convenient, very close to the International School of Lausanne (ISL) and well connected by public transport.The ApartmentBright open-plan living and dining area with large windows, wooden flooring, and a modern kitchen with light-grey cabinetry and stainless-steel appliances.A major highlight is the large balcony-terrace, offering generous outdoor space with open views, ideal for dining and relaxing.The apartment includes a master bedroom and two additional bedrooms, suitable for family, guests or office use.There are two modern bathrooms: one with walk-in shower and one with bathtub.Well-designed layout separating living and sleeping areas.Highlights● Large balcony-terrace with open views● 4.5 rooms, ideal for families● New residence (2024), Minergie certified● Very close to ISL● Excellent public transport access● Shared spaces in residence● Bright, sunny and very quiet● Modern kitchen and quality finishes● Two bathrooms (shower + bathtub)● Elevator, parking, wheelchair access● Child-friendly, pets allowedLocationPeaceful residential area of Le Mont-sur-Lausanne (1052), close to Lausanne. ISL is just minutes away. Shops, schools and green spaces are easily accessible.A rare opportunity to rent a modern, energy-efficient family apartment with large terrace in a prime ISL location.Available end of October 2026.🇫🇷 Version françaiseExceptionnel appartement de 4.5 pièces avec grande terrasse – Le Mont-sur-LausanneDécouvrez ce magnifique appartement de 4.5 pièces au 2e étage d’une résidence neuve certifiée Minergie, situé à la Route de la Clochatte 98 dans la commune prisée du Mont-sur-Lausanne.Construit en 2024 et disponible dès fin octobre 2026, il offre un cadre moderne, lumineux et familial. L’emplacement est idéal, à proximité immédiate de l’International School of Lausanne (ISL) et bien desservi.L’appartementGrand séjour lumineux avec cuisine moderne ouverte et finitions de qualité.La grande terrasse-balcon offre un bel espace extérieur avec vue dégagée, parfait pour repas et détente.Il comprend une chambre parentale et deux chambres supplémentaires, idéales pour famille ou bureau.Deux salles de bains : douche à l’italienne et baignoire.Agencement séparant clairement les espaces jour et nuit.Points forts● Grande terrasse-balcon● 4.5 pièces familial● Résidence neuve (2024), Minergie● Proche de l’ISL● Transports publics à proximité● Espaces communs● Très lumineux et calme● Cuisine moderne● Deux salles de bains● Ascenseur, parking, accès PMR● Enfants et animaux acceptésLocalisationQuartier résidentiel calme du Mont-sur-Lausanne (1052), proche de Lausanne. ISL à quelques minutes. Commodités et espaces verts à proximité.Une opportunité rare de louer un appartement moderne et économe en énergie avec grande terrasse, proche de l’ISL.Disponible fin octobre 2026.
Durée du trajet
-
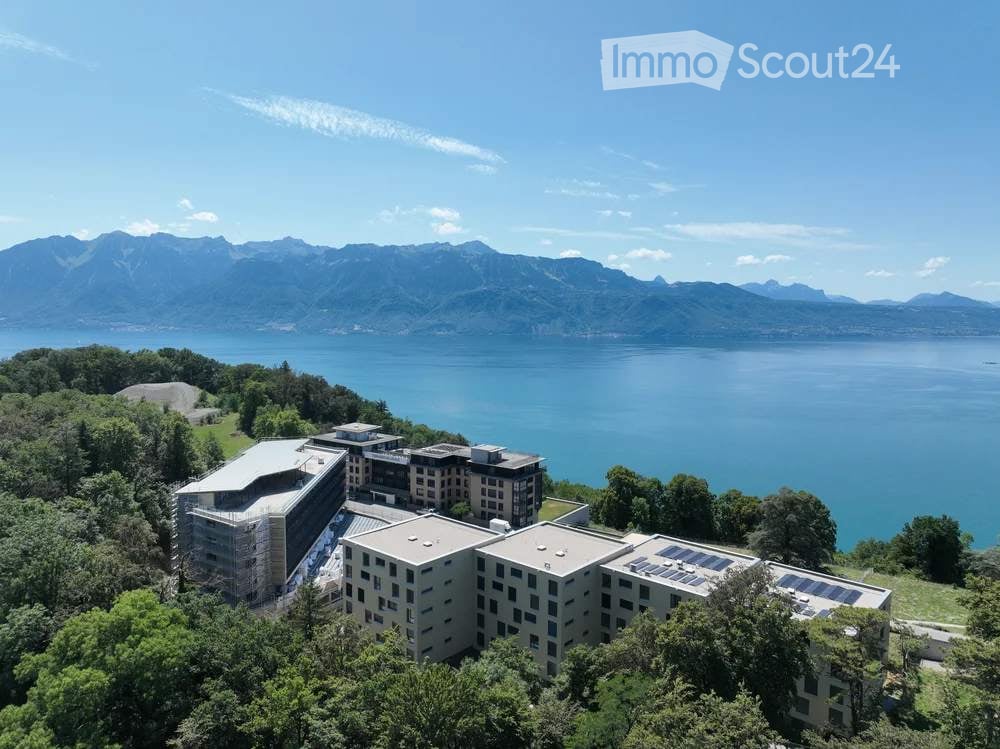
  • Aerial view of a modern building complex surrounded by trees, overlooking a lake and mountain range.
  • Empty kitchen with light wood flooring, white cabinetry, and a large window offering a scenic view of the sea and mountains.
  • Empty hallway with light wooden flooring, white walls, and a sliding door leading to a balcony area.
  • Modern bathroom with a wooden vanity, sink, mirror with LED lighting, toilet, and a glass-enclosed shower area.
  • Empty room with light wooden flooring, white walls, and an open white built-in closet with shelves and drawers.
  • Modern kitchen with white cabinets, a sink, and an oven, featuring light wooden flooring and neutral-colored walls.
  • Modern kitchen with light-colored cabinets, a stainless steel sink, and a built-in oven. The countertops are a dark gray material, and the floor is light wood.
  • Modern bathroom with a glass-enclosed shower area, marble tiles, a toilet, and a sleek showerhead.
  • Empty room with light wooden flooring, white walls, and a large sliding glass door leading to a balcony.
  • Aerial view of a modern residential complex situated on a hillside overlooking a lake, with surrounding greenery, pathways, and a swimming pool.
  • A modern outdoor area with a swimming pool, wooden decking, and a scenic mountain view in the background.
  • Modern multi-story apartment building with balconies, surrounded by greenery and a fence.
1 / 12
2.5 pièces, 52m², CHF 2'500.–
Top
Chemin du signal 16, 1070 Puidoux

Appartement de 2.5 pièces avec vue panoramique à Puidoux

APPARTEMENT D’EXCEPTION AUX TERRASSES DE LAVAUXPour visite, merci de m’écrire à kenny.brandenberger@gmail.comSitué aux Terrasses de Lavaux, entre Lausanne et Vevey, cet élégant appartement bénéficie d’un emplacement privilégié dans un environnement calme.Construit en 2021, l’immeuble offre un cadre moderne et soigné, avec des prestations de qualité.L’appartement dispose de :* Grande terrasse de 17 m²* Spacieuse chambre avec dressing sur mesure et accès direct à la terrasse* Salle de douche avec douche à l’italienne* Cuisine moderne et haut de gamme, équipée d’électroménager de dernière génération et d’un lave-vaisselle* Une place de parc privative dans le parking souterrain* Piscine extérieure au sein de la résidenceENVIRONNEMENT ET PRESTATIONSÀ proximité immédiate se trouve Le Clay, futur hôtel de luxe dont l’ouverture est prévue au printemps 2026. L’établissement proposera notamment des infrastructures haut de gamme dédiées au bien-être et au sport, avec un espace fitness ainsi qu’une piscine semi-olympique.SITUATION* 8 minutes à pied de la gare de Puidoux* 800 mètres de l’accès à l’autoroute, sans nuisance sonore* 10 minutes de Vevey en voiture* 20 minutes de Lausanne en voiture* 50 minutes de Genève en voitureUn appartement rare qui combine modernité, confort, tranquillité et qualité de vie, dans un emplacement privilégié au cœur de la région de Lavaux.L’appartement est strictement non-fumeur. Les animaux domestiques ne sont pas admis._________________________EXCEPTIONAL APARTMENT IN THE LAVAUX TERRACESLocated in the Terrasses de Lavaux, between Lausanne and Vevey, this elegant apartment enjoys a privileged location in a quiet and highly sought-after setting.Built in 2021, the building offers a modern and well-maintained environment with high-quality features.The apartment offers:* Large 17 m² terrace* Spacious bedroom with custom-built walk-in dressing room and direct access to the terrace* Bathroom with walk-in Italian shower* Modern, high-end kitchen equipped with state-of-the-art appliances and dishwasher* Private parking space in the underground garage* Outdoor swimming pool within the residenceSURROUNDINGS AND AMENITIESLe Clay, a luxury hotel, is located in the immediate vicinity and is scheduled to open in spring 2026. The hotel will offer high-end wellness and sports facilities, including a fitness center and a semi-Olympic swimming pool.LOCATION* 8-minute walk from Puidoux train station* 800 meters from the motorway entrance, with no noise disturbance* 10 minutes by car to Vevey* 20 minutes by car to Lausanne* 50 minutes by car to GenevaA rare apartment combining modernity, comfort, tranquility and quality of life, in a privileged location in the heart of the Lavaux region.The apartment is non-smoking. Pets are not permitted.
Durée du trajet
-
  • Modern bathroom with white tiled walls, dark grey tiled floor, toilet, sink, mirror, and towels.
  • Modern kitchen with light wood flooring, white cabinets, black countertops, and a round dining table with four chairs.
  • Compact bathroom with a stacked washing machine and dryer unit, wooden flooring, and built-in shelving above the appliances.
  • Long, narrow hallway with light wooden flooring, white walls, and recessed ceiling lighting. The hallway leads to an open area with a view of a balcony and some indoor plants visible at the end.
  • Clean, narrow hallway with light wooden flooring, white walls, built-in white cabinets, a small white console table with shoes and a bag, and a framed picture on the wall.
  • Well-lit bedroom with a large bed, nightstands, lamps, and a wardrobe with baskets on top.
  • Cozy bedroom with wooden flooring, a large bed with white bedding, a nightstand with a lamp, and a pendant light hanging from the ceiling. The room features large windows with grey curtains and a sliding glass door leading to a balcony.
  • Modern bathroom with white tiles, a toilet, a sink with a mirror, a soap dispenser, a towel, and picture frames on the walls.
  • Bright living room with wooden flooring, large sliding glass doors leading to a balcony, blue sectional sofa, wooden side table with laptop, floor lamp, and baby playpen.
1 / 9
4.5 pièces, 92m², CHF 2'930.–
Top
Avenue de Sévelin 13, 1004 Lausanne

Appartement lumineux de 4.5 pièces à Lausanne – Avenue de Sévelin

Découvrez cet appartement spacieux de 4.5 pièces d'une surface habitable de 92 m², disponible immédiatement à la location au cœur du quartier animé de Lausanne 1004. Idéalement situé à l'Avenue de Sévelin 13, cet appartement allie confort moderne et praticité au quotidien.L'appartement vous propose : • Séjour lumineux : Vaste pièce de vie avec parquet clair, grandes portes coulissantes en verre donnant accès à un balcon ensoleillé, et canapé d'angle confortable – un espace idéal pour se détendre en famille. • Cuisine moderne : Équipée d'armoires blanches, de plans de travail noirs, d'un sol en bois clair et d'une table ronde avec quatre chaises – parfaite pour les repas en famille ou entre amis. • Chambres confortables : Des chambres bien éclairées avec parquet, grandes fenêtres, rideaux et, pour l'une d'elles, une porte coulissante donnant directement sur le balcon. • Salles de bain modernes : Deux salles de bain avec carrelage blanc et sol gris foncé, équipées de toilettes, lavabo, miroir et accessoires. Un espace buanderie privatif avec lave-linge et sèche-linge empilés est également disponible. • Couloirs bien agencés : Des espaces de circulation lumineux avec parquet clair, rangements intégrés et éclairage encastré au plafond. • Balcon : Un espace extérieur privatif, idéal pour profiter du beau temps – l'appartement bénéficie d'un excellent ensoleillement en été. Caractéristiques et équipements : • Ascenseur et accès aux personnes à mobilité réduite • Garage et parking disponibles • Animaux de compagnie acceptés • Adapté aux familles avec enfants • Ambiance calme la nuit – idéal pour un sommeil serein Situation et transports : L'appartement bénéficie d'une excellente desserte en transports en commun. L'arrêt de bus École des Métiers se trouve à seulement 2 minutes à pied, le tramway EPSIC à 7 minutes, le métro léger TSOL à 8 minutes, et la gare de Prilly-Malley à 15 minutes à pied. Pour vos courses, un Migros est accessible en 4 minutes à pied. Une pharmacie (Pharmacieplus de Prélaz) se trouve à 6 minutes, et une école à 3 minutes.Cet appartement est une opportunité rare alliant espace, modernité et accessibilité dans l'un des quartiers les plus dynamiques de Lausanne

Durée du trajet
-

Autres objets intéressants