
















Kleingurmels - Appartements à louer avec Balcon / Terrasse, Animaux de compagnie autorisés

Nous te recommandons d’élargir tes critères de recherche pour obtenir des résultats similaires. Les filtres actuels n’ont donné aucun résultat.

Si tu ne souhaites pas modifier les critères de recherche actuels, nous te recommandons de créer une alerte, afin d'être averti(e) lorsqu’il y aura des offres correspondantes.

D’autres objets dans ta zone de recherche élargie automatiquement
70 résultats - Rayon: + 10km
  • Well-maintained garden with a wooden deck, potted plants, and a metal sculpture. The house features a balcony, multiple windows, and a staircase leading to the entrance.
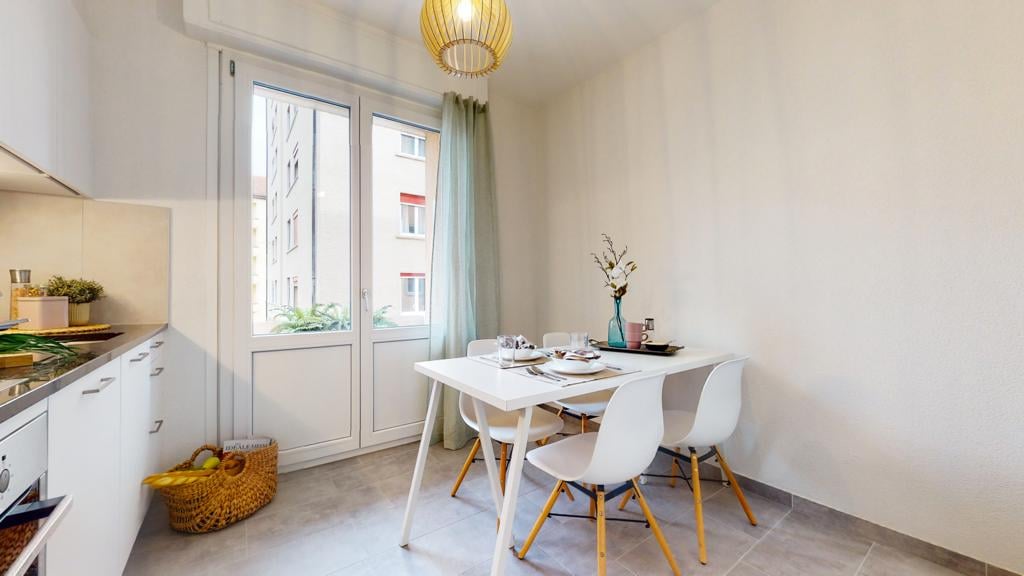
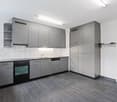
  • Modern kitchen with wooden cabinets, white countertops, stainless steel appliances, and a large window overlooking a garden.
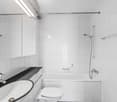
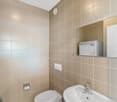
  • Modern bathroom with beige tiles, a white sink with a modern faucet, a toilet, a bathtub, and a large mirror above the sink. The room features a wooden ceiling and a window letting in natural light.
  • Hallway with a wooden staircase leading upwards, tiled floor, and white walls.
  • Spacious hallway with wooden staircase, tiled floor, and open doorway leading outside. Features a coat rack and window with blinds.
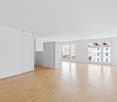
  • Empty room with wooden flooring, large windows, radiator, and natural light.
  • Empty room with wooden flooring, large windows showing a garden view, and a radiator below the windows.
  • Empty room with wooden flooring, white walls, large window with view of street, radiator under window, and an arched doorway leading to another space.
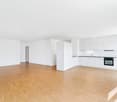
  • Empty hallway with wooden flooring, white walls, and an arched doorway leading to another room. A wooden door is open to reveal a kitchen area with cabinets and a window.
  • Empty room with wooden flooring, white walls, and a large window with a radiator below it. The ceiling is wooden with recessed lighting.
  • Wooden staircase with a handrail and a white closet in the background.
  • Empty room with wooden flooring, white walls, and a large window with wooden frame. The ceiling has wooden paneling and built-in lighting.
  • Floor plan showing a layout with labeled rooms including kitchen, bathroom, living area, bedrooms, and entrance.
  • Floor plan showing a room labeled "ZIMMER" (room), a hallway labeled "REÉDIT" (hallway), and a staircase labeled "TREPPEN" (stairs). Dimensions and measurements are indicated.
1 / 14
Modern kitchen with wooden cabinets, white countertops, stainless steel appliances, and a large window overlooking a garden.
Modern bathroom with beige tiles, a white sink with a modern faucet, a toilet, a bathtub, and a large mirror above the sink. The room features a wooden ceiling and a window letting in natural light.
Hallway with a wooden staircase leading upwards, tiled floor, and white walls.
4.5 pièces, 140m², CHF 2'260.–
Premium
Mühlegasse 1, 3210 Kerzers

Charmant appartement duplex 4.5 pièces à Kerzers – nouvellement rénové avec espace de jardin et 2x garages

Bienvenue dans cet appartement duplex spacieux 4.5 pièces au rez-de-chaussée/1er étage au Mühlegasse 1 à Kerzers. Avec une surface habitable de 140 m², cet appartement offre beaucoup d'espace et donne au foyer une atmosphère chaleureuse et accueillante.L'appartement a été rénové et modernisé en 2026 et est prêt à être meublé par vous.En attente pour vous : • entrée spacieuse • cuisine spacieuse, confortable et bien équipée avec banquette d'angle : appareils en acier inoxydable (lave-vaisselle, four et plaque de cuisson en céramique), plan de travail en céramique clair, beaucoup d'espace de stockage et une grande fenêtre avec vue sur le vert. • salle de bain modernisée : bain/WC, avec mobilier élégant et un grand placard à miroir. Lave-linge disponible sur demande. • pièces claires avec sol en vinyle : partiellement avec armoires intégrées et avec vue sur le jardin • espace de travail supplémentaire (Réduit) à l'étage supérieur, avec fenêtre • disposition en duplex : couloirs spacieux et un large escalier en bois reliant les deux étages • pompe à chaleur, chauffage au sol partiel • compartiment de cave pour un espace de stockage supplémentaire • espace de jardin privé dans un environnement bien entretenu pour se détendre et profiter • 2 garages/stockage (pour vélos, trottinettes, etc.) inclus • appartement non-fumeur Emplacement et environnement :L'appartement est bien desservi par les commerces et les transports en commun (car postal directement devant la maison).

Durée du trajet
-
  • Modern kitchen with dark cabinets, wooden island, black stools, and pendant lights.
  • Modern two-story house with a grey facade, large windows, and a staircase leading to the entrance. The house is surrounded by a well-maintained lawn and some bushes.
  • Two-story house with beige and light brown exterior, multiple windows with red shutters, a staircase leading to a balcony, and a small garden area with a potted plant and a small pool.
  • Modern dining room with a wooden dining table and black chairs, large windows with curtains, and a pendant light fixture.
  • Dining area with a wooden table, black chairs, a leather sofa, a small side table, a floor lamp, and a potted plant near the window.
  • Modern living room with large windows offering a view, featuring a grey sofa with multiple cushions, a wooden coffee table, a flat-screen TV on a sleek entertainment unit, and a floor lamp.
  • Wooden staircase with white walls and modern wall-mounted lighting fixtures.
  • Minimalist room with wooden flooring, white walls, skylight window, and a single grey armchair.
  • Bright attic bedroom with wooden flooring, slanted white ceiling, and a single bed with blue bedding. Features a large window and a built-in storage shelf.
  • Bright attic bedroom with wooden flooring, slanted ceiling, skylight, and large window overlooking a green field.
  • A well-maintained garden with a patio area featuring a large umbrella, outdoor furniture, and potted plants. The space is surrounded by greenery and includes a small dog lying on the grass.
  • Garden area with raised stone planters, a large tree, and a small shed in the background.
  • Open field with trees silhouetted against a colorful sunset sky.
1 / 13
6 pièces, 200m², CHF 2'950.–
Top
Murtenstrasse 70, 3179 Kriechenwil

Appartement spacieux 6 pièces dans une maison à deux familles avec balcon et jardin privé

Bienvenue dans cet appartement de haute qualité et spacieux de 6 pièces au Murtenstrasse 70 dans la commune idyllique de Kriechenwil. Avec une surface habitable de 200 m² au 1er étage et dans les combles, cet appartement offre beaucoup d'espace pour les familles et tous ceux qui veulent profiter de la vie rurale à fond.L'appartement a été dernièrement entièrement rénové en 2020 et agrandi. L'agrandissement correspond au standard du propriétaire (plancher en plaque et parquet en chêne, cuisine avec four et cuiseur à vapeur, cuisinière à induction en surface pleine avec plaque Teppanyaki, lave-linge / sèche-linge personnel, etc.).L'appartement offre, entre autres : • Surface habitable spacieuse : 200 m² répartis sur 6 pièces – idéal pour les familles ou les personnes qui apprécient beaucoup d'espace. • Balcon : Parfait pour se détendre et profiter de la vue ensoleillée. • Jardin spacieux et bien entretenu : Jardin clos spacieux avec maison de jardin, cabane, divers grands arbres fruitiers et jardin potager. Bien sûr, l'espace extérieur comprend également une terrasse confortable – un véritable paradis extérieur. • Belle vue : Champs ouverts et arbres qui se détachent sur le ciel du soir coloré – la nature pure juste à l'extérieur de la porte d'entrée. • Garage et parking : Deux garages peuvent être loués avec l'appartement. • Animaux autorisés : Les animaux sont autorisés sur demande et après accord • Enfant-friendly : Beaucoup d'espace et un grand jardin pour toute la famille. Emplacement et environnement : Kriechenwil est situé dans un environnement rural calme dans le canton de Berne. L'arrêt de bus est à seulement 4 minutes à pied et offre une bonne connexion à la région. Les enfants fréquentent l'école à Kriechenwil (5 minutes à pied) et l'école supérieure à Laupen. La propriété est extrêmement proche de la nature et offre une variété d'activités. La propriété est très ensoleillée – idéale pour des heures prolongées dans le jardin ou sur le balcon.Cet appartement est disponible à partir du 1er décembre 2026.Aucun contact avec les bureaux de courtage ou les sociétés immobilières souhaité!

Durée du trajet
-
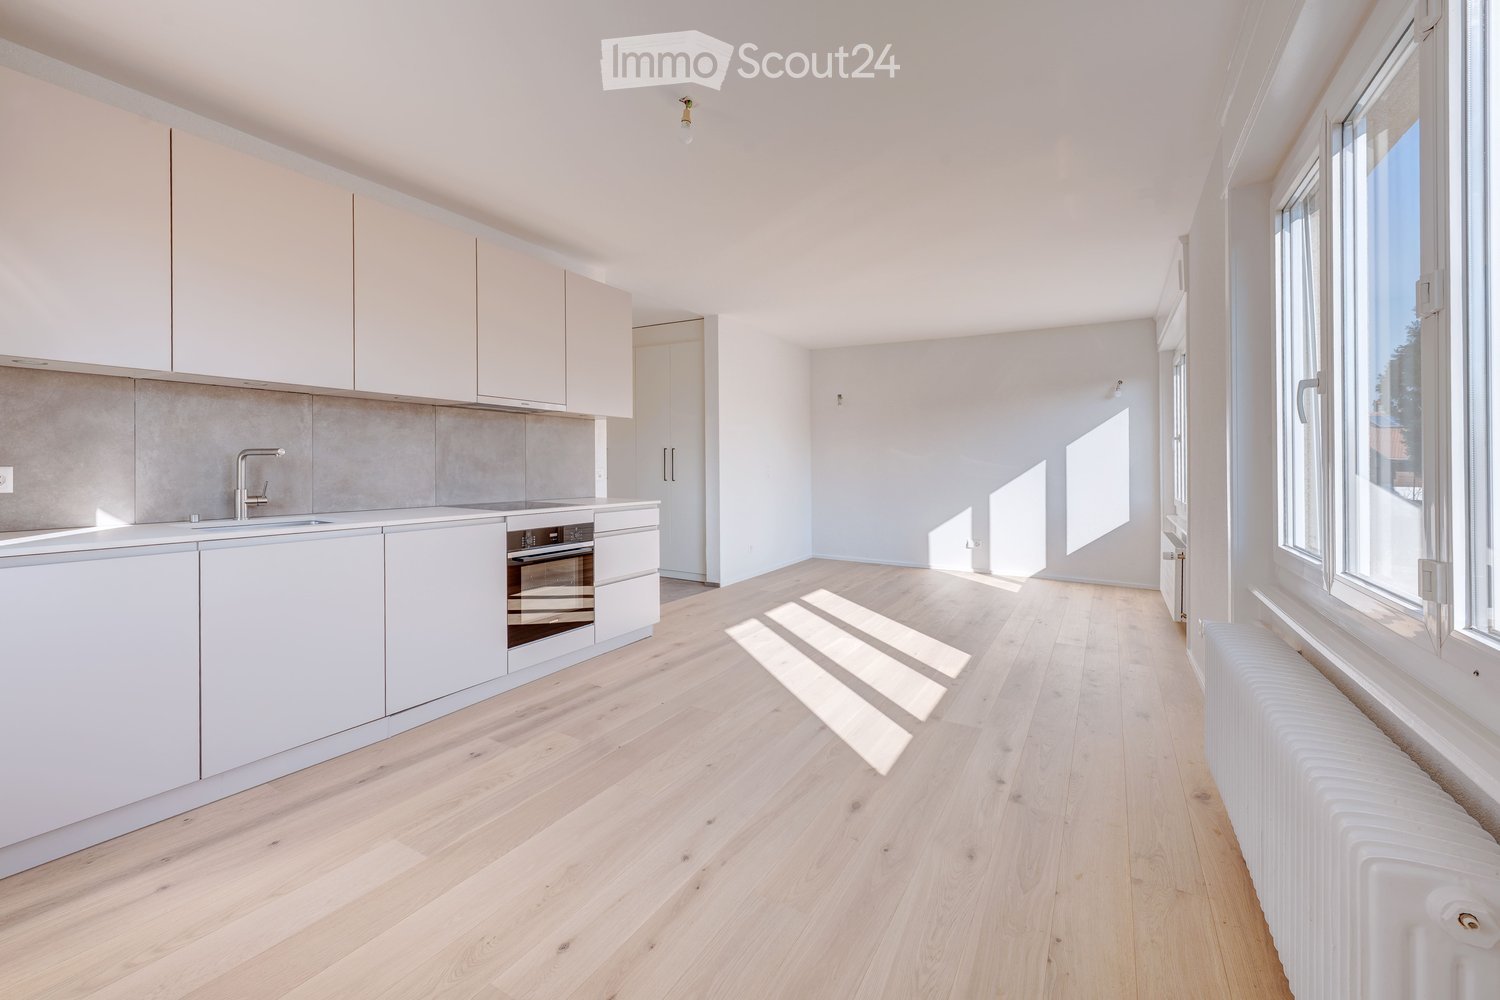
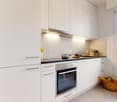
  • Modern kitchen with white cabinets, light wooden flooring, and large windows allowing natural light to fill the space. Features include a sink, faucet, and built-in oven.
  • Modern kitchen with white cabinets, stainless steel appliances, and a light wooden floor.
  • Empty room with light wooden flooring, white walls, large windows, and a small kitchen area with a sink and cabinets.
  • A clean, modern hallway with white walls, tiled floor, and several doors and cabinets.
  • Bright, minimalist hallway with white walls, wooden flooring, and large windows allowing natural light to flood the space. Features modern white cabinetry on one side and a tiled floor in the foreground.
  • Empty room with white walls, wooden flooring, and large sliding glass doors leading to a view of a tiled roof.
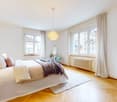
  • Empty room with light wooden flooring, white walls, a white door, a radiator, and a window with white frame.
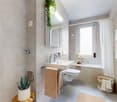
  • Modern bathroom with a toilet, washing machine, and a glass-enclosed shower area. The space features beige tiles and a large window providing natural light.
  • Modern bathroom with grey tiled walls, a white toilet, a sink with a modern faucet, a shower stall with a glass enclosure, and a window for natural light.
1 / 9
2.5 pièces, 55m², CHF 1'620.–
Top
Route Nicolas-Chenaux 11, 1700 Fribourg

Charmant appartement de 2,5 pièces entièrement rénové avec balcon à Fribourg

Magnifique appartement de 2,5 pièces d’environ 55 m², entièrement rénové en 2026 et disponible immédiatement.Situé au 1er étage à la Route Nicolas-Chenaux 11, dans le quartier calme de la Vignettaz, l’appartement reste proche du centre-ville, des commerces et des transports publics.Il se compose d’un séjour lumineux, d’une chambre confortable, d’une cuisine moderne équipée et d’une salle de bain avec douche à l’italienne.L’appartement dispose également d’une colonne de lavage privée, d’armoires murales et d’un balcon offrant un espace extérieur agréable.Une place de parc intérieure dans le garage est louée avec l’appartement pour CHF 150.– par mois (pas inclus dans le loyer net soit un total tout inclus de CHF 1770.-).Le logement convient parfaitement à une personne seule ou à un couple. Les animaux domestiques sont autorisés.Caractéristiques : • 2,5 pièces • Environ 55 m² • 1er étage • Appartement entièrement rénové en 2026 • Cuisine équipée • Salle de bain avec douche à l’italienne • Colonne de lavage privée • Armoires murales • Un balcon • Place de parc intérieure • Quartier calme • Commerces et transports à proximité • Disponible immédiatement Vous souhaitez le découvrir lors d’une visite ? Contactez nous au +41787270089 pour obtenir d'avantage d’informations.

Durée du trajet
-
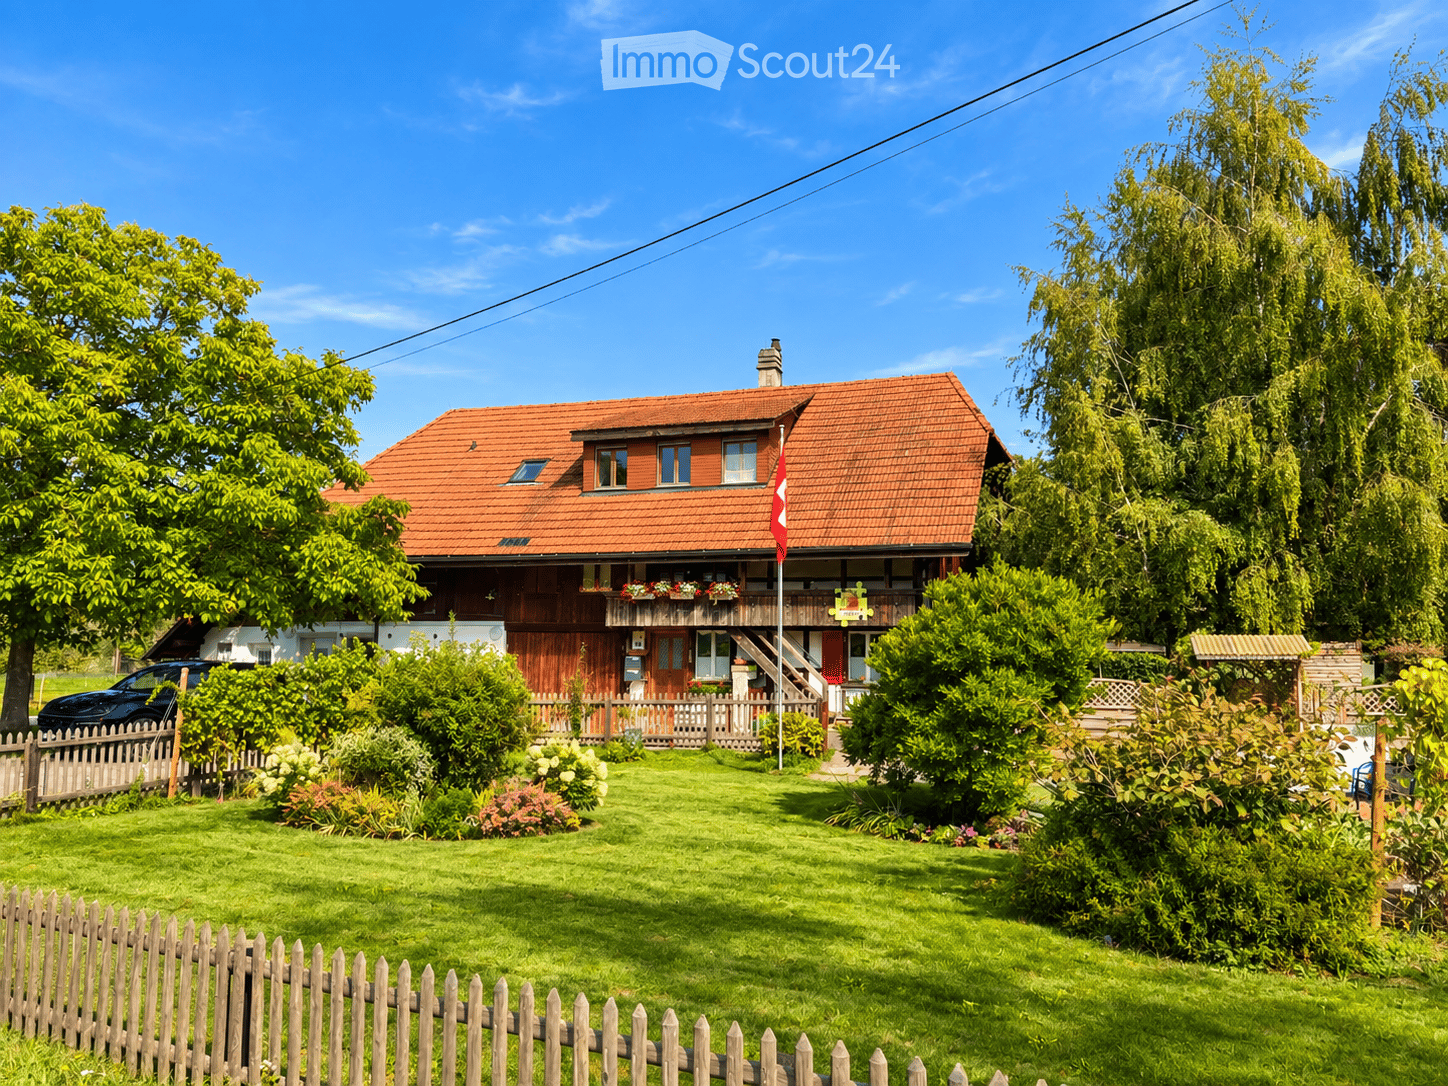
  • Two-story house with red-tiled roof, wooden balcony, and well-maintained garden with a wooden fence.
  • Modern living room with hardwood floors, a wood stove, a sofa, a chair, a coffee table, and a television. Large windows provide natural light.
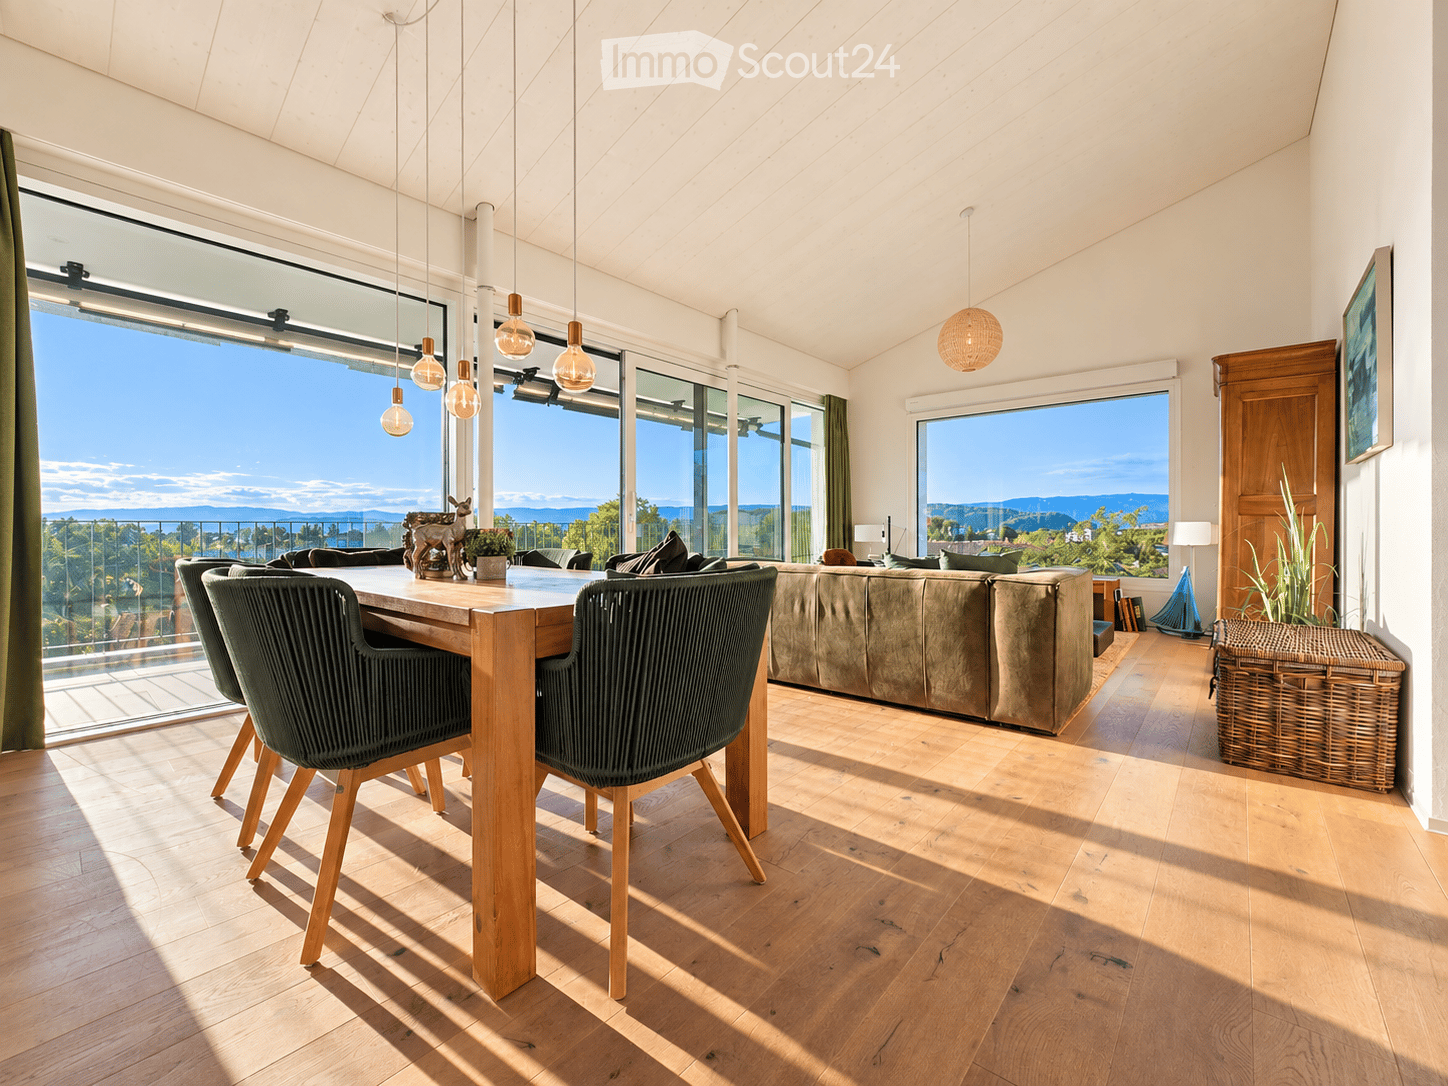
  • Bright living and dining area with hardwood flooring, large windows, a grey sofa with red cushions, a wooden dining table with four black chairs, and a small potted plant on the table.
  • Modern living room with a grey sofa, red cushions, glass coffee table, armchair, dining area with table and chairs, fireplace, staircase, and potted plants.
  • Cozy bedroom with a wooden bed, desk, chair, computer, and decorative items including a teddy bear and a plant. The room features light wooden flooring and white walls.
  • Bright hallway with wooden flooring, exposed wooden beams, built-in bench with storage, coat rack, and a large window offering a view of the garden.
  • A small, modern room with a bed and a cabinet, featuring wooden flooring and white walls.
  • Clean, modern hallway with white tiled flooring, white cabinets, and a washing machine and dryer unit on the left side. A small bench and a window with white curtains are visible in the background.
  • Modern bathroom with a white tiled floor, a glass-enclosed shower, a white sink with a cabinet, a toilet, and a washing machine in the background.
  • Bright bedroom with wooden floors and a slanted wooden ceiling. Features a bed with a colorful plaid duvet, a small black stool, and a picture frame on the wall. Large windows offer natural light and a view of the garden.
  • Modern kitchen with white cabinets, granite countertops, and a dining area with a table and chairs. Features include a microwave, coffee maker, and potted plants.
  • Modern kitchen with white cabinets, stainless steel oven, wooden flooring, and a small dining area with a table and chairs.
  • Modern bathroom with a white sink, toilet, and mirror. Adjacent kitchen area features white cabinets, an oven, and a microwave.
  • A wooden cabin with a small outdoor seating area, featuring a picnic table, umbrella, and a decorative turtle sculpture. The cabin has a wooden door, windows with white curtains, and potted plants on the windowsill.
  • A well-maintained garden with a pond, surrounded by lush greenery, a wooden pergola, and a house in the background.
  • Aerial view of a two-story house with a red-tiled roof, surrounded by a well-maintained garden and a driveway. The house features multiple windows and a small balcony. The surrounding area includes green fields, trees, and neighboring houses.
  • A rural landscape with fields, trees, and farmhouses under a partly cloudy sky.
  • Aerial view of a two-story house with a red-tiled roof, surrounded by a well-maintained lawn, trees, and a driveway leading to a road.
1 / 18
3 pièces, 80m², CHF 1'790.–
Top
Jerisberg 6, 3206 Biberen

Vivre à la campagne, appartement rustique avec grand jardin et maison de jardin

Appartement rustique et confortable à la campagne avec grand jardin et maison de jardin Nous louons un appartement charmant dans un environnement rural – à seulement 2 minutes de Kerzers et environ 20 minutes de Berne. L'appartement s'étend sur deux étages et offre beaucoup d'espace et une atmosphère accueillante. Au rez-de-chaussée, il y a un grand salon avec poêle à bois, une cuisine avec un nouveau Combi-Steamer, un hall d'entrée et des toilettes séparées. Un escalier en bois mène à l'étage supérieur avec une chambre spacieuse, une petite chambre (idéale comme bureau, chambre d'enfants ou chambre d'invités) et une salle de bain avec douche. Un nouveau tour de buanderie avec lave-linge et sèche-linge est à disposition pour un usage exclusif. Un plus spécial est la belle zone extérieure. Maison de jardin avec grill et espace de détente avec une grande table en chêne – idéal pour des heures détendues à l'extérieur. La maison est parfaite pour les personnes qui aiment la vie à la campagne et qui aiment également faire quelque chose à l'extérieur. La propriété comprend un grand jardin et un étang partagé avec des poissons. La tonte du gazon et la nourriture des poissons sont incluses. Celui qui aime le jardin potager peut en créer un sur demande – il y a suffisamment d'espace disponible. Diverses pièces secondaires peuvent également être utilisées. Les animaux de compagnie sont les bienvenus après consultation. Les places de parking extérieures sont disponibles gratuitement.Un emplacement de garage avec établi et équipement peut être loué pour CHF 100.– par mois. Le loyer inclut les frais accessoires (forfait). Idéal pour tous ceux qui cherchent la paix, la nature et beaucoup d'espace et apprécient la vie à la campagne.

Durée du trajet
-
  • Garden with a hot tub, outdoor seating area, and a covered balcony with a view of the house.
  • Open-plan living and dining area with light wooden flooring, a sofa, dining table with chairs, a large mirror, and decorative items.
  • Modern kitchen with white cabinets, wooden flooring, and stainless steel appliances. Features a central island with a sink and a built-in oven and refrigerator.
  • Modern bedroom with a large bed, sofa, mirror, nightstand, and picture frames on the wall.
  • A narrow hallway with tiled flooring, leading to a closet with shelves and a bedroom area with a bed and nightstand.
  • Modern bathroom with a glass-enclosed shower, a white sink with a dark cabinet, a toilet, and a large mirror with built-in lighting. The floor is tiled, and the walls feature a wood-like finish.
  • A long, narrow hallway with light-colored wooden flooring and white walls, featuring recessed ceiling lights and doors leading to adjacent rooms.
  • Modern bathroom with a double sink, toilet, mirror, and a small bathtub. Features include a towel rack, a flower vase, and a sleek, contemporary design with gray tiles and white fixtures.
  • Modern bathroom with a bathtub, sink, and a wooden tray holding toiletries. A flower arrangement is placed next to the bathtub, and the room features tiled flooring and walls.
  • A furnished room with a wooden desk, computer, office chair, printer, and cabinet. The room has light-colored wooden flooring and white walls.
  • A well-lit hallway with light-colored wooden flooring and white walls, featuring built-in storage cabinets with sleek handles and a visible open area leading to a dining space with chairs and a table.
  • A narrow hallway leading to a laundry area with a washing machine, dryer, and shelving unit holding cleaning supplies and other items.
  • Open-plan living and dining area with light wooden flooring, grey sofa, coffee table, dining table with chairs, piano, and decorative items.
  • Well-maintained garden with a covered patio area, outdoor furniture, and a motorcycle parked nearby.
1 / 14
3.5 pièces, 114m², CHF 2'450.–
Top
Route du grenier 7, 1721 Misery

Appartement Avec Jardin à Misery

Découvrez cet appartement spacieux et lumineux de 3.5 pièces, offrant 114 m² de confort moderne, avec une terrasse couverte et un jardin privé de 120 m² pour profiter pleinement des beaux jours. Idéalement situé dans un environnement calme, tout en étant à proximité immédiate des commodités et des transports publics, ce bien se distingue par sa conception intelligente et ses prestations de qualité.L'appartement comprend : • Un hall d’entrée avec armoires murales intégrées pour un rangement optimal. • Une cuisine entièrement agencée et habitable, parfaite pour préparer de bons repas en toute convivialité. • Un vaste salon avec un coin salle à manger, baigné de lumière naturelle, offrant un espace chaleureux et accueillant. • Une chambre parentale avec dressing et salle de bain privée équipée d’un WC, lavabo et d’une douche à l'italienne. • Une deuxième chambre à coucher, également dotée d'un sol en carrelage, offrant confort et modernité. • Une salle de bains supplémentaire avec WC, lavabo et baignoire pour des moments de détente. • Un réduit/buanderie avec lavabo, où il est d'installer un lave-linge et sèche-linge mis a disposition L’appartement bénéficie du chauffage au sol dans toutes les pièces pour un confort optimal en toute saison. • L'appartement aura pour mars 2027 un système domotique avec un contrôle a distance ainsi qu'un appareil a la maison pour optimiser la gestion des lumiere et des stors À l'extérieur, vous pourrez profiter d'une grande terrasse couverte ainsi que d'un jardin privé de 120 m², idéal pour des moments de détente ou des repas en plein air. Une cave est également incluse pour un espace de rangement supplémentaire.Pour vos véhicules, l’appartement offre : • Une place de parc extérieure. • Une grande place de parc dans le parking souterrain sécurisé. Bientôt la possibilité de mettre un chargeur pour voiture électrique • et en supplément vous pouvez prendre une 3 eme place de parque avec la PPE L'immeuble, situé à la Route du Greniers 7 à Misery-Courtion, est équipé d'un interphone pour plus de sécurité. Vous serez à quelques pas des écoles, des commerces et des transports publics, facilitant ainsi votre quotidien.Animaux de compagnie accepterPrix : 2'450.- charges comprises, incluant les places de parc.Ne manquez pas cette opportunité de vivre dans un cadre privilégié, alliant confort, tranquillité et proximité des services essentiels.Appartement à reprend au 1 avril 2027Merci de me contacter au 0794887856Mail: Kevin.surchat@icloud.com

Durée du trajet
-
  • Modern kitchen with light wooden cabinets, granite countertops, a sink, a dishwasher, and a stove.
  • Modern kitchen with light wooden cabinets, granite countertops, stainless steel appliances, and large windows.
  • Modern kitchen with light wooden cabinets, granite countertops, and stainless steel appliances including a sink, faucet, oven, and range hood.
  • Modern bathroom with a white toilet, sink, and glass shower enclosure. Light-colored tiles and a sleek design.
  • Modern bathroom with a bathtub, toilet, sink, and mirror. The walls are tiled in light beige, and the floor is green tiled.
  • Empty room with light wooden flooring and white walls, featuring a large window with a view of the outside.
  • Empty room with wooden flooring and white walls, featuring a large window with white frame and blinds.
  • Empty hallway with light wooden flooring, white walls, and a closed door at the end.
  • Empty hallway with light wooden flooring, white walls, and recessed ceiling lights. Features a central wooden door and an open doorway on the left side.
  • Empty room with light wooden flooring and white walls, featuring a window and a partially open door leading to another space.
  • Empty room with wooden flooring, large windows, and sliding glass doors leading to a balcony.
  • Outdoor patio area with tiled flooring, covered by a striped awning, leading to a glass sliding door into a room. Wooden fence on one side, grassy area in front.
  • Empty room with wooden flooring, large sliding glass doors leading to a tiled patio and grassy area, white walls, and a window on the left side.
  • A narrow hallway with light wooden flooring, white walls, built-in wardrobes, and a frosted glass door at the end.
1 / 14
4.5 pièces, 100m², CHF 2'700.–
Top
Route Henri-Pestalozzi 3, 1700 Freiburg

Appartement lumineux 4.5 pièces avec balcon et belle vue à Fribourg

Bienvenue dans cet appartement entretenu et spacieux de 4,5 pièces situé sur la route Henri-Pestalozzi 3 à Fribourg. L'appartement, construit en 1999 et rénové en 2024, impressionne avec une surface habitable de 100 m² et un concept de pièces moderne et lumineux. Il sera disponible à partir du 1er novembre 2026 et convient aux familles, aux couples ainsi qu'à tous ceux qui apprécient un logement confortable dans un endroit calme.L'appartement offre : • Pièces lumineuses : Plusieurs pièces spacieuses avec parquet en bois clair, murs blancs et grandes fenêtres offrent une atmosphère de vie agréable. • Salle de bain moderne avec baignoire : Carrelage stylé en beige clair avec baignoire, toilettes et lavabo. • Deuxième salle de bain avec douche : Conception élégante avec carrelage clair, douche en verre et robinetterie moderne. • Cuisine moderne : Équipée de meubles en bois clair, plans de travail en granit, lave-vaisselle, four et grandes fenêtres. • Espace extérieur/terrasse : Terrasse couverte avec auvent – parfaite pour les soirées d'été chaudes. • Placards intégrés : Hall d'entrée pratique avec espace de rangement intégré • Ascenseur et garage : L'immeuble dispose d'un ascenseur ainsi que d'un garage et d'un espace de stationnement. Équipement en un coup d'œil : • Accessible en fauteuil roulant • Animaux de compagnie autorisés • Convient aux enfants • Belle vue • Ascenseur et garage disponibles Emplacement et environnement :L'appartement est situé dans un environnement calme – tant le jour que la nuit, il est agréablement silencieux. En été, vous bénéficiez de beaucoup de lumière du soleil, et même en hiver, l'emplacement est bien ensoleillé. • Arrêt de bus Stadtberg : à seulement 2 minutes à pied • École primaire Villa Thérèse : à seulement 2 minutes à pied – idéal pour les familles • Migros : accessible en 9 minutes à pied • Pharmacie

Durée du trajet
-
  • 2 story brick house, multiple windows, red roof, cars parked, covered parking, carport
  • empty room, white walls, wooden beams, tiled floor, three windows
  • Wooden beams, wooden flooring, white walls, wooden window frames, ceiling spotlights
  • Balcony of a house, wooden structure, surrounded by a garden and road
  • modern, white tiles, bathtub, white sink, silver faucet, window, mirror, cabinets, toilet, washing machine
  • Spacious room with wooden floor, white walls, three windows, and wooden beams in the ceiling
  • empty room, white walls, wooden floors, wooden ceiling beams, windows, doors
  • Modern kitchen with wooden cabinets, stainless steel appliances, tiled floor, wooden beams, and under-cabinet lighting.
  • Fireplace against white wall, light wooden door to next room
  • modern bathroom, white tiled walls, white toilet, large mirror, shower area, faucet, sink, glass door, white toilet
1 / 10
4.5 pièces, 94m², CHF 2'000.–
Top
Postgässli 3, 1794 Murten

Appartement moderne 4.5 pièces à Salvenach - à partir du 01.01.2027

Appartement de 4,5 pièces rénové à Salvenach (commune de Murten) à louer – à partir du 01.01.2027 ou sur accord Cet appartement élégant est situé dans une ferme charmante de 1874, qui a été soigneusement transformée en unités d'habitation modernes en 2007. En 2025, l'appartement a été rénové de frais, ce qui le rend maintenant convaincant avec un confort de vie moderne et des matériaux de haute qualité. Avec une surface habitable de 94 m², il offre les points forts suivants : • Planchers en plaques faciles à entretenir dans la zone de vie, la cuisine et les deux salles de bain • Deux salles de bain - l'une avec baignoire, l'autre avec douche • Séchoir et lave-linge – directement dans l'appartement. • Poêle suédois pour des heures confortables • Deux balcons (11 m² & 8 m²) - idéaux pour se détendre et profiter • Moustiquaires pour des nuits d'été calmes • Beaucoup d'espace de stockage : cave (5 m²), remise (2 m²) et grenier (14 m²) • Salle de vélo à usage partagé • Banc de travail commun - idéal pour les loisirs et l'artisanat • Cabane à outils commune pour les travaux de jardinage et d'artisanat • Superficie de terrain à usage partagé - parfaite pour les amateurs de jardinage • Place de parking peut être louée pour CHF 100.–/mois • Frais de services - très bas frais de services L'emplacement est idéal : arrêt de bus et école primaire sont à seulement 1 minute à pied. Ai-je suscité votre intérêt ? Je serais ravi de vous arranger une visite. Je me réjouis de votre contact !

Durée du trajet
-
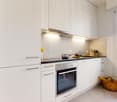
  • A modern kitchen with wooden floors, white cabinets, a large window, an oven, a sink, and a faucet.
  • White bathroom with grey tile, bathtub, toilet, sink
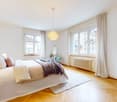
  • hardwood floor, white walls, large windows
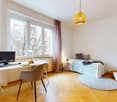
  • white walls, wooden floor, large window, open door
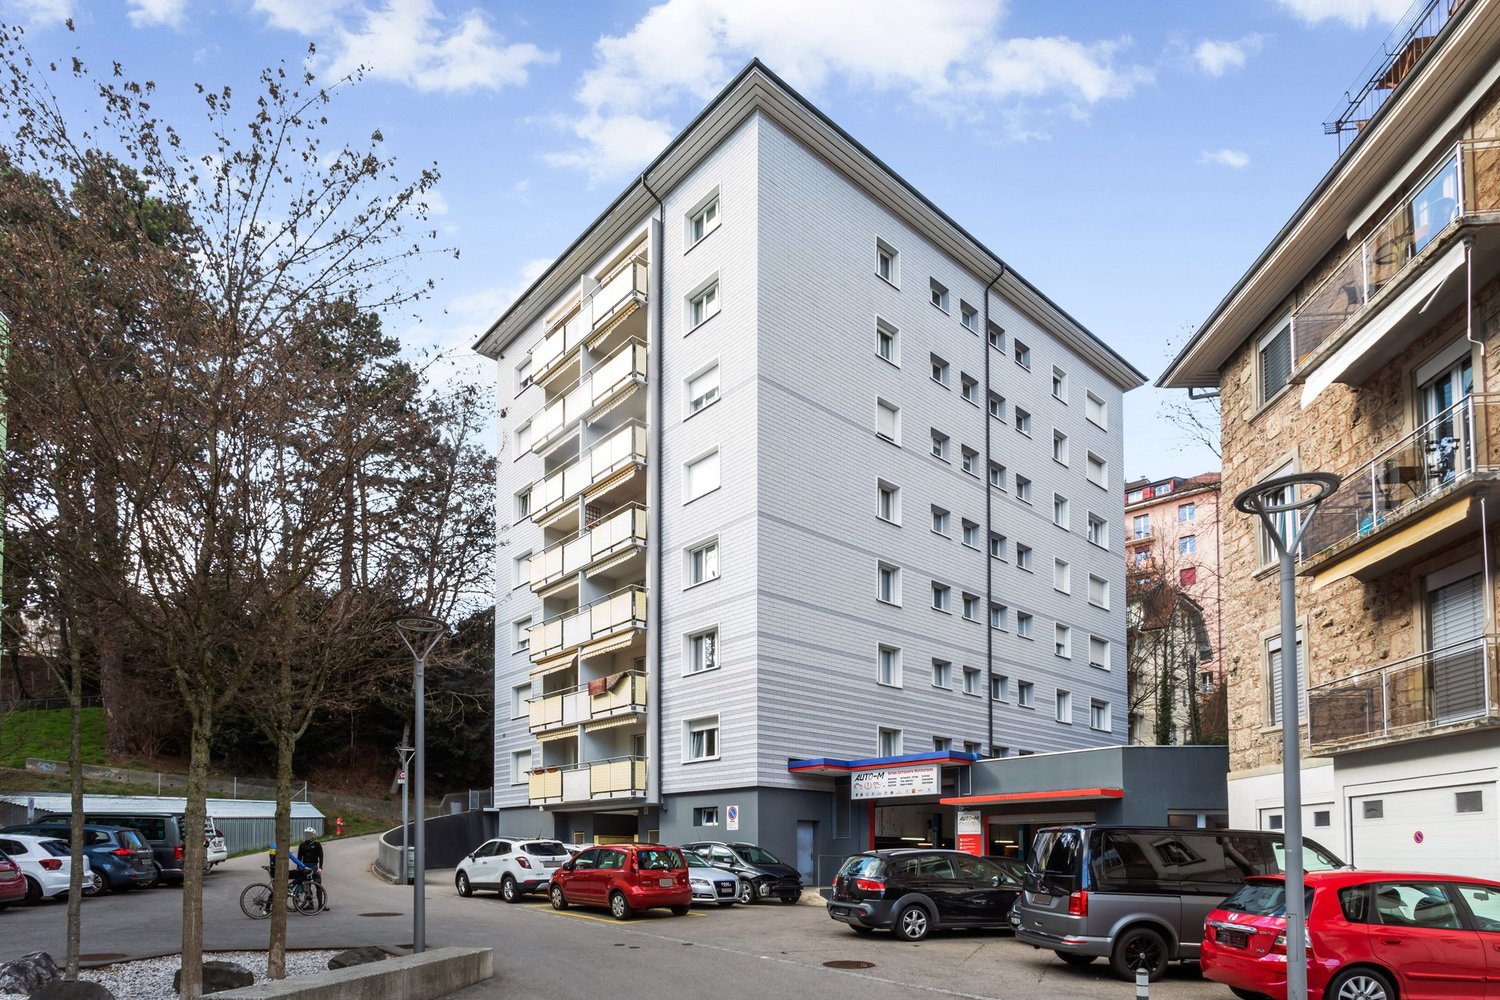
  • Apartment building, red and grey brick facade, windows, multiple balconies, central pathway, green lawn area
1 / 5
3.5 pièces, 83m², CHF 1'800.–
Top
Maggenbergstrasse 5, 1712 Tafers

Charmant appartement 3.5 pièces avec balcon et belle vue à Tafers

Découvrez cet appartement 3.5 pièces charmant au 5e étage d'un immeuble résidentiel bien entretenu à Tafers. L'appartement de 83 m² datant de 1965 a été récemment rénové et offre un confort de vie moderne dans un endroit calme.L'appartement impressionne avec : • Pièces lumineuses : Toutes les pièces ont des parquets en bois noble, des murs blancs et de grandes fenêtres qui laissent entrer beaucoup de lumière du jour • Cuisine moderne : Équipée de manière fonctionnelle avec des armoires blanches, un four et une grande fenêtre • Salle de bain confortable : Tenue en blanc avec des carreaux gris, baignoire, WC et lavabo • Balcon privé : Avec une belle vue pour se détendre • Ascenseur dans l'immeuble et espace de stationnement disponible • Lave-linge et sèche-linge dans la buanderie. Il est possible de laver dans l'appartement. • Place de stationnement extérieure incluse ! Emplacement et environnement : L'appartement est situé dans un endroit calme et ensoleillé. L'arrêt de bus "Tafers Dorf" est à seulement 5 minutes à pied. Pour les besoins quotidiens, vous trouverez une pharmacie Amavita en 4 minutes et le Coop Tafers en 6 minutes à pied. L'école d'orientation Tafers est également à seulement 7 minutes à pied, ce qui rend l'appartement particulièrement adapté aux enfants.L'immeuble est entouré de pelouses vertes et offre une atmosphère accueillante avec son chemin central. Cet appartement est parfait pour les familles ou les couples qui apprécient la vie villageoise calme sans sacrifier les commodités modernes.

Durée du trajet
-

Autres objets intéressants