Filtres rapides pour ta recherche

Filtres Rapides

Nous te proposons des filtres rapides basés sur les filtres les plus utilisés à cet endroit.

Grâce à ces filtres, tu peux améliorer ton expérience de recherche et découvrir de nouveaux biens intéressants selon tes préférences.

1 résultat - Appartements à louer: Flamatt

D’autres objets dans ta zone de recherche élargie automatiquement
20 résultats - Rayon: + 10km
Nouvelle construction
1 / 14
4.5 pièces163m²CHF 2'950.–
Top
Dorfstrasse 8, 3182 Ueberstorf

Appartement en duplex ensoleillé unique de 4,5 pièces avec galerie et vue panoramique

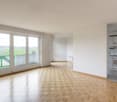
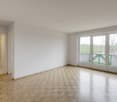
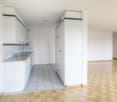
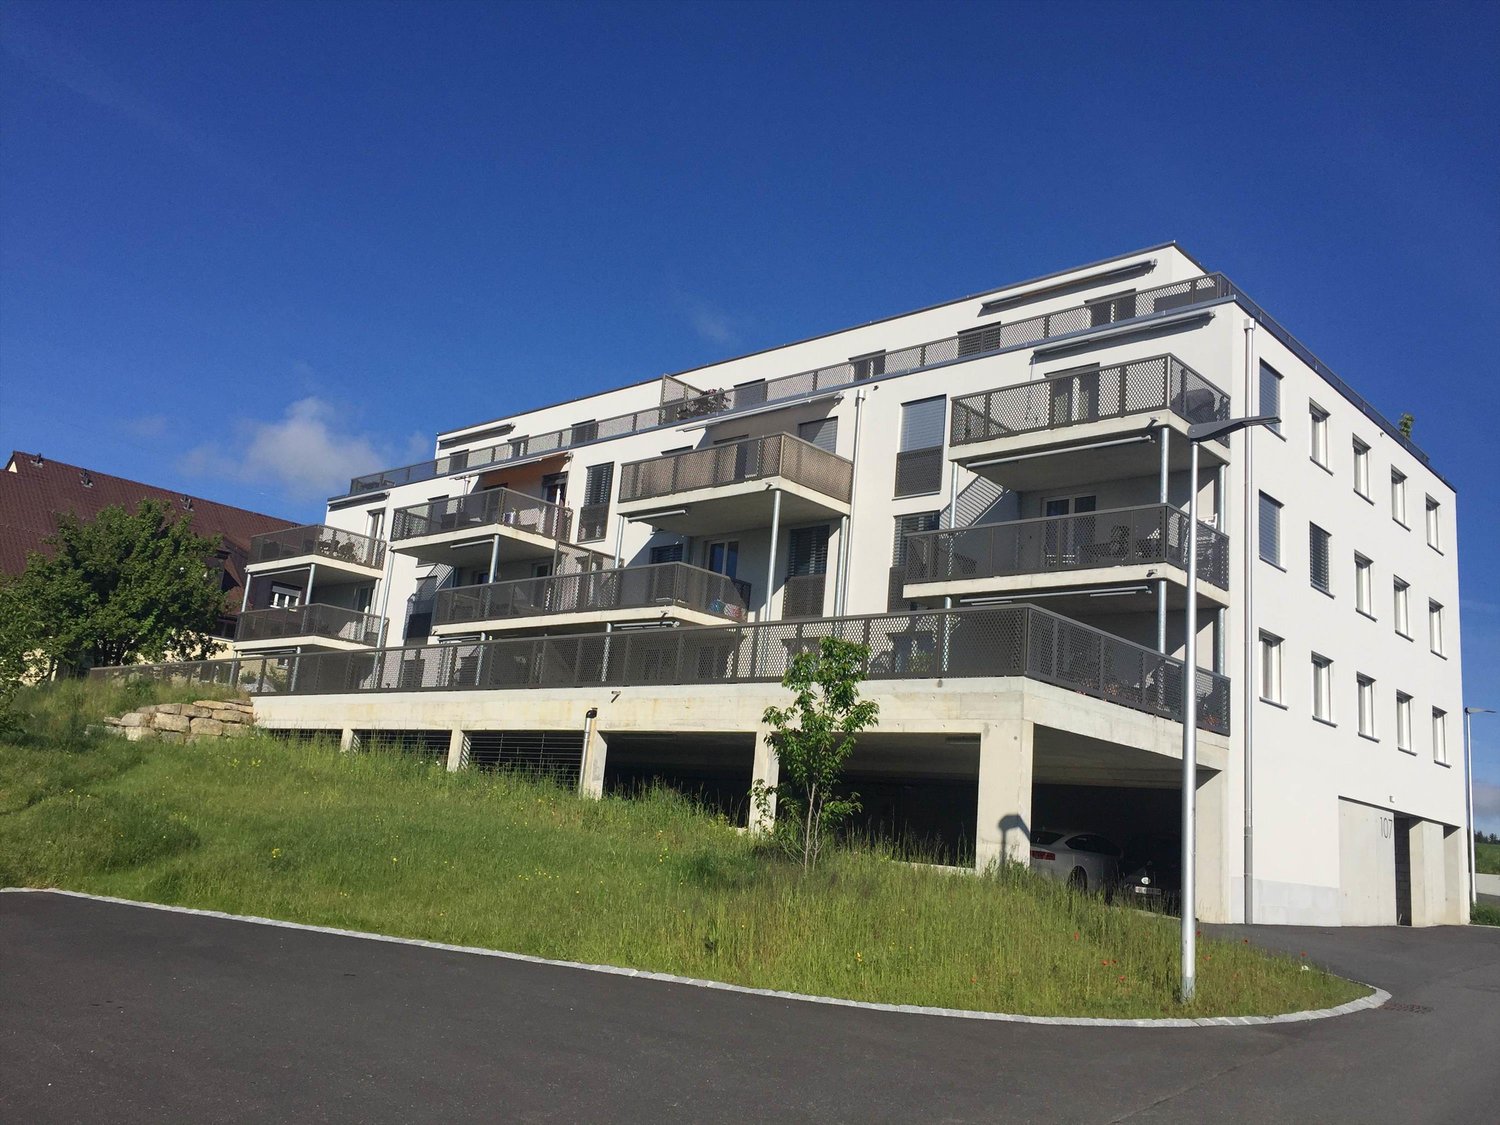
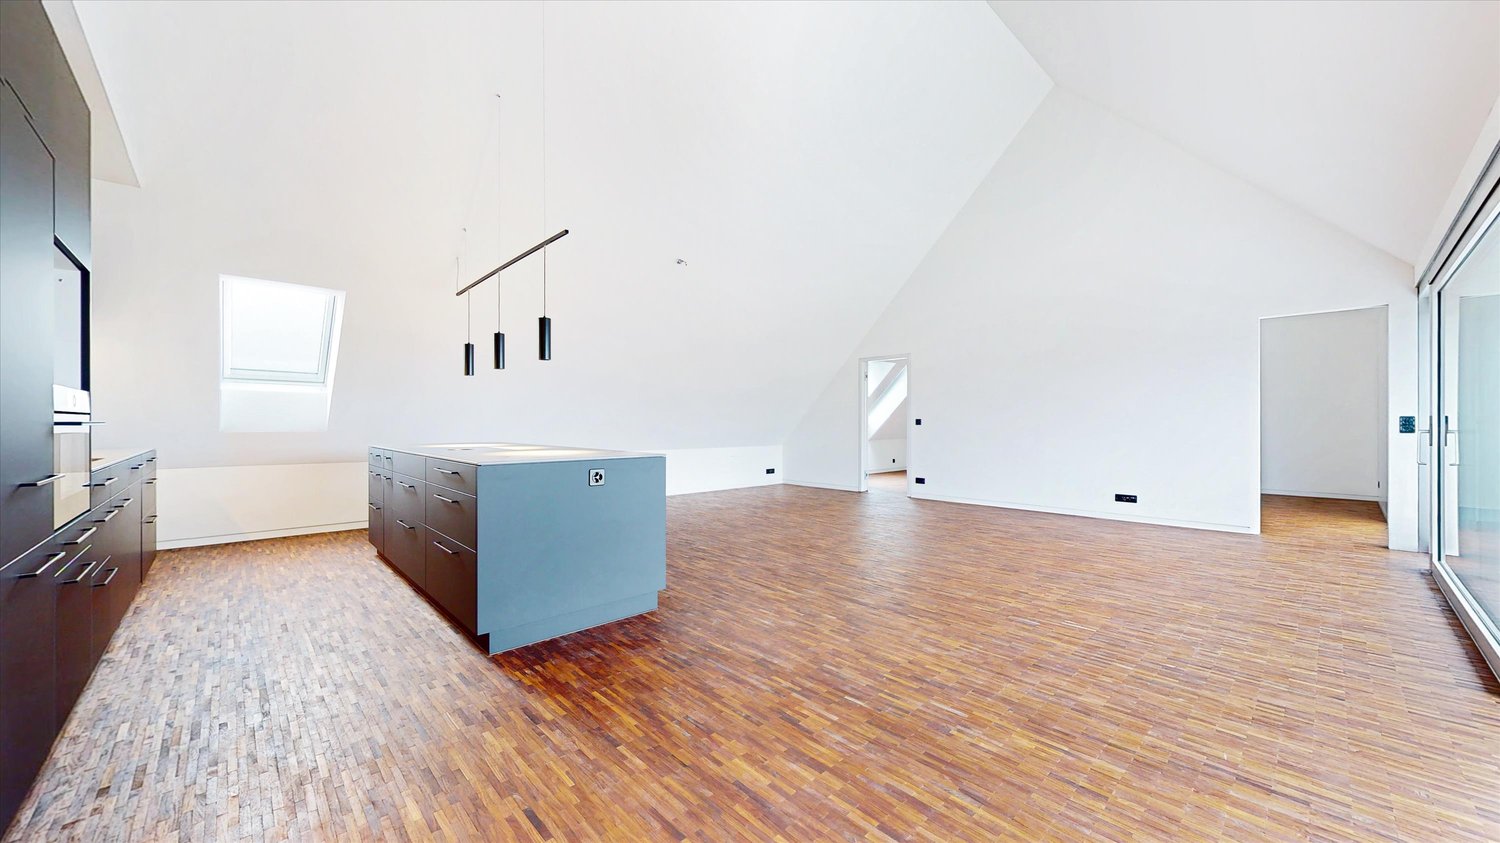
Cet appartement de toit exceptionnel est disponible sur arrangement Découvrez cet appartement ensoleillé de 4,5 pièces avec galerie dans un immeuble neuf au cœur du village d'Ueberstorf. Avec 163 m² d'espace de vie et une hauteur de plafond impressionnante de jusqu'à 4,5 mètres, cet appartement lumineux au 3ème étage offre une expérience de vie exceptionnelle avec une vue panoramique sur le Jura. • Disposition des pièces généreuse : 4,5 pièces et une galerie avec parquet de haute qualité et chauffage au sol, stores électriques. La zone d'entrée de 10m2 est à votre disposition privée. • fournit de la chaleur en hiver via la sonde terrestre et en été comme freecooling pour un climat de vie frais et agréable. • Deux salles de bains modernes : l'une avec une douche en verre, baignoire, armoires à miroirs et lave-linge, sèche-linge. • Loggia de 18m2 : accessible via une porte coulissante spacieuse avec vue sur le Jura. • Armoires intégrées : dans le vestiaire et la zone d'entrée offrent un espace de stockage généreux et optimal. • Équipement moderne : lave-vaisselle, connexion à la fibre optique pour la télévision et le home office, ainsi qu'un accès sans obstacle de la garage à l'appartement. Avantages particuliers : cet appartement calme impressionne par son emplacement ensoleillé, ses plans d'étage généreux et sa vue impressionnante. La propriété est conçue pour les enfants, dispose d'un accès direct en ascenseur et d'un parking de garage couvert avec un compartiment de cave. En tant que bâtiment neuf, il répond aux normes les plus modernes. Emplacement central : Ueberstorf offre une combinaison idéale de calme rural et de bonnes connexions. L'arrêt de bus Albligenstrasse se trouve devant la porte de la maison, l'école, les possibilités de shopping, ainsi que la banque/bureau de poste et le restaurant sont accessibles en quelques pas, centralement - parfait pour les familles. Nous nous réjouissons de votre email ou de votre appel Daniel Willfratt 079 797 17 58 daniel@willfratt.ch

Durée du trajet
-
  • Empty living space with light wooden flooring, white walls, and a fireplace with a tiled surround. A small kitchen area is visible through an open doorway.
  • Modern kitchen with granite countertops, stainless steel sink, oven, and light wood cabinets.
  • The image shows an unfurnished living room and kitchen area. The living room has wooden flooring, large windows with blinds, and a fireplace. The kitchen features light-colored cabinets, a tiled backsplash, and a countertop.
  • Modern kitchen with light wooden cabinets, granite countertops, and stainless steel appliances including a sink, faucet, oven, and dishwasher. The space features tiled flooring and a window leading to another room.
  • Empty room with wooden floor, white walls, and open closet with wooden frame and shelves.
  • Empty hallway with light wooden flooring, white walls, and a radiator on the right side. An open doorway leads to a room with large windows and a shiny floor.
  • Empty room with light-colored walls, wooden flooring, a window with white frames, and a radiator below the window.
  • Empty room with wooden flooring, white walls, a window with a view, a radiator, and an open built-in closet with shelves and a hanging rod.
  • Empty room with wooden flooring, white walls, a window with white frame, and a radiator below the window.
  • Modern bathroom with a white sink, mirror cabinet, toilet, and a washing machine reflected in the mirror. Grey tiled walls and a window provide natural light.
  • Modern bathroom with a large shower area, a washing machine, and a dryer stacked vertically.
  • A panoramic view of a suburban neighborhood with multiple houses, surrounded by lush green trees and a scenic hill in the background.
  • Aerial view of a suburban neighborhood with multiple houses, trees, and a road. The area includes a mix of residential buildings, green spaces, and a small playground with a trampoline.
  • A modern, minimalist garage with white panel doors and a clean, contemporary design.
  • {"type": "Garage", "objects": ["cabinet", "shelves"], "description": "Empty garage with concrete floor, white brick walls, and a small cabinet with shelves.", "localized_descriptions": {"EN": "Empty garage with concrete floor, white brick walls, and a sma
1 / 15
4.5 pièces85m²CHF 2'200.–
Top
Gurtenstrasse 9, 3122 Kehrsatz

Charmant appartement 4.5 pièces avec balcon et belle vue à Kehrsatz

Bienvenue dans cet appartement 4.5 pièces bien entretenu situé Gurtenstrasse 9 dans la commune idyllique de Kehrsatz (3122). L'appartement est situé au 2e étage d'un charmant immeuble ancien, qui a été rénové en 2026 et combine le charme intemporel avec le confort de vie moderne. Avec une surface habitable de 85 m², il offre un espace généreux pour les familles et les couples.L'appartement offre les points forts suivants : • Pièces lumineuses et spacieuses : Agréable disposition des pièces sur 85 m² de surface habitable. • Balcon avec belle vue : Profitez de la vue magnifique et des jours ensoleillés d'été sur votre balcon privé. • Ascenseur : Accès pratique à l'appartement grâce à l'ascenseur existant. • Garage : Un emplacement de garage est disponible pour un coût supplémentaire de 120.-. • Enfant-friendly : Idéal pour les familles avec des enfants. • Disponible immédiatement : L'appartement peut être occupé immédiatement. Emplacement et environnement : Kehrsatz convainc par son atmosphère rurale calme à proximité de la ville de Berne. L'appartement est situé dans un environnement très calme – tant le jour que la nuit, il est agréablement calme. En été, vous pouvez profiter de beaucoup de soleil. Un supermarché Coop est à seulement 11 minutes à pied, et l'arrêt de bus Zimmerwaldstrasse/Talstrasse est à seulement 4 minutes à pied. La gare Kehrsatz est à environ 9 minutes à pied et offre un excellent accès aux transports en commun. Le Schulheim Schlössli Kehrsatz est également à distance de marche d'environ 10 minutes – idéal pour les familles.Cet appartement ancien charmant combine un séjour calme à la campagne avec une infrastructure optimale et de bonnes connexions. Une occasion rare – nous nous réjouissons de votre contact !

Durée du trajet
-
  • Bright, airy hallway with exposed wooden beams, skylights, and a staircase leading upwards. White walls and wooden flooring.
  • The image shows a modern, open-plan space with a wooden floor and exposed wooden ceiling beams. A wood-burning stove is centrally placed, with a kitchen area visible in the background, featuring white cabinets, a faucet, and an oven. A large wooden door i
  • Modern hallway with wooden flooring, glass railing, and exposed wooden beams. The ceiling has skylights, and the walls are white.
  • Modern bathroom with a black sink, sleek faucet, wooden shelf, and a glass-enclosed shower area. Features exposed wooden beams and a brick accent wall.
  • Bright, minimalist attic space with wooden flooring, white walls, and large skylights. Glass partitions separate areas, and a metal column is visible.
  • Modern kitchen with white cabinets, a central island, and a built-in oven. Features a wooden ceiling with exposed beams and a wooden floor.
  • Modern kitchen with sleek, light-colored cabinets, a black countertop, a contemporary faucet, and built-in ovens.
  • Modern kitchen sink with a sleek, curved stainless steel faucet and a minimalist design.
  • Modern kitchen with white cabinets, wooden ceiling beams, and a sleek black countertop.
  • Modern kitchen with white cabinets and a stainless steel oven, featuring sleek design and wooden ceiling.
  • Modern kitchen with wooden beams, a stainless steel sink, and a wooden countertop. The space features large windows and a rustic design.
  • Empty room with wooden flooring, exposed wooden beams on the ceiling, a fireplace, and large windows with white frames.
  • Spacious room with exposed wooden beams, polished wooden floor, large wooden door, and a modern stone fireplace with a chimney pipe.
  • Modern bathroom with a dark brown toilet, wooden cabinets, a mirror with shelves, and a tiled floor.
  • Modern bathroom with a sleek, dark sink and a stylish chrome faucet mounted on a textured beige tiled wall. A mirror is mounted above the sink.
  • Modern bathroom with a dark grey toilet, a toilet brush holder, and a toilet paper holder mounted on the wall. The walls are painted in a two-tone design with white lower half and grey upper half, and the floor is tiled in warm beige tiles.
  • Bathroom with a wooden-framed mirror and built-in glass shelves, mounted on a light grey wall with a tiled lower section.
  • Modern bathroom with a sleek black sink, chrome faucet, and contemporary cabinetry.
  • Modern hallway with exposed wooden beams, recessed lighting, and a glass railing leading to an upper level.
  • Modern hallway with wooden beams, glass railing, and a staircase leading to an upper level.
  • Empty room with wooden flooring, white walls, exposed wooden beams, a glass partition, and a window showing a view of another room.
  • Modern hallway with white walls, wooden floor, and a large window offering a view of the garden and neighboring house.
  • Modern hallway with exposed wooden beams, skylights, and large windows allowing natural light to flood the space.
  • Modern bathroom shower area with a handheld showerhead, handheld hose, and a central overhead showerhead. Exposed wooden beams and a glass shower enclosure are visible.
  • Modern showerhead with dual spray options mounted on beige tiled wall, glass shower enclosure visible.
  • Modern bathroom with a corner bathtub, sleek radiator, and exposed wooden beams on the ceiling.
  • Modern bathroom with exposed wooden beams, skylight, and a large bathtub.
  • Empty room with light grey walls, wooden floor, and exposed wooden beams on the ceiling. Two windows with white frames and black radiators are visible.
  • Modern hallway with light wooden flooring, white walls, exposed wooden beams, and a stainless steel ducting system. An open door leads to another room with visible wooden flooring and white walls.
  • A hallway with exposed wooden beams, white walls, and a window with multiple panes. A black radiator is visible below the window.
  • The image shows an interior view of a modern hallway with exposed wooden beams crossing the ceiling. The beams are arranged in a grid pattern, creating a sense of height and openness. The walls are painted a light grey, and the ceiling is white with reces
  • Empty room with wooden flooring, white walls, exposed wooden beams on the ceiling, and a large window with white frames. A black radiator is mounted on the wall below the window.
  • Empty room with exposed wooden beams on the ceiling, light grey walls, and wooden flooring. A wooden closet door is open, revealing empty shelves.
  • Empty attic room with wooden flooring, white walls, large windows, and a radiator. No furniture or personal items present.
  • Empty room with light grey walls, wooden floor, and a built-in closet with shelves.
  • Empty room with light-colored walls, wooden flooring, a radiator, and a staircase leading upwards.
  • Empty attic room with wooden flooring, white walls, skylight windows, and a small radiator. No furniture or personal items present.
  • Bright, minimalist attic space with wooden flooring, white walls, and large skylights. Features a glass staircase leading to an upper level.
  • Modern interior staircase with wooden steps and glass railing, leading to an upper level.
  • Bright, open hallway with wooden flooring, glass partitions, and skylights allowing natural light to flood the space.
  • Bright, open loft space with wooden flooring, white walls, and large windows. Features a modern glass staircase with metal railings and a sleek cylindrical column.
  • Bright, empty attic room with wooden flooring, white walls, skylight windows, and a glass staircase leading to another level.
  • Wooden balcony with metal railing, overlooking a modern building and parking area.
  • Close-up view of a modern wall-mounted light fixture with a sleek black design, mounted on a wooden beam in a hallway with white walls and exposed wooden beams.
  • Wooden-floored hallway with white walls, wooden doors, and built-in wooden benches on one side.
  • Wooden hallway with exposed beams, white walls, and a small window. Features wooden railings and steps leading to an upper level.
  • Traditional two-story house with wooden balcony, satellite dish, and small garden area with chairs and tables.
  • A wooden balcony with a light blue metal table and chair set, surrounded by potted plants and a view of the house exterior.
  • A lush garden area with a wooden fence, overgrown vegetation, and a small wooden structure partially covered by plants.
1 / 49
4.5 pièces120m²CHF 3'280.–
Top
Schwarzenburgstrasse 289, 3098 Köniz

Triplex exclusif 4,5 pièces appartement ancien avec balcon à Köniz

Bienvenue dans ce magnifique appartement triplex de 4,5 pièces au premier étage d'un ancien bâtiment rénové avec amour en 1926 sur la Schwarzenburgstrasse 289 à Köniz. Avec une surface habitable spacieuse de 120 m² et une rénovation complète en 2026, cet appartement combine le charme des époques passées avec le confort de vie moderne – disponible immédiatement.Le cœur de l'appartement est constitué des détails caractéristiques de l'ancien bâtiment : poutres en bois apparentes et murs blancs créent une atmosphère chaleureuse et accueillante, qui est complétée de manière élégante par des éléments de design modernes tels que des lampes murales stylées avec un design noir chic.L'appartement offre : • 4,5 pièces spacieuses avec beaucoup d'espace pour toute la famille ou pour un confortable séjour à deux. • Balcon – idéal pour se détendre et profiter des jours d'été ensoleillés. • Place de parking disponible moyennant un supplément – pratique et confortable. • Poutres en bois apparentes et détails caractéristiques de l'ancien bâtiment qui donnent au logement une personnalité unique. • Entièrement rénové – confort moderne dans un cadre historique. Emplacement et environnement : Emplacement bien desservi à Köniz. En été, vous pouvez profiter de beaucoup de lumière du soleil. • Gare de Köniz – à seulement 5 minutes à pied, avec des connexions S-Bahn supplémentaires à Liebefeld (14 minutes à pied). • Arrêt de bus Köniz Schloss – à seulement 2 minutes à pied. • Migros, Coop, Denner, ALDI – à seulement 2 minutes à pied, idéal pour les courses quotidiennes. • Pharmacie Amavita – également à seulement 2 minutes à pied. • Oberstufenzentrum & Badi – à seulement 5 minutes à pied, parfait pour les familles avec des enfants scolarisés. Cet appartement d'ancien bâtiment exceptionnel combine le charme historique avec le confort de vie contemporain et offre une base idéale pour une vie agréable dans l'une des communes les plus attractives de la région de Berne. Profitez de l'occasion et faites de cet appartement spécial votre nouveau chez-vous !

Durée du trajet
-
  • 3 story white house, green shutters, balconies, red roof, garden, street view
  • 3 story apartment building, white walls, green shutters, balconies, garden, gravel driveway
  • empty room, wooden parquet floor, white walls, two windows, white radiator
  • Herringbone wooden floor, sunlit, glass doors to the outside
  • Empty corridor with white walls, wooden floor, tiled floors, two closed doors, one open door leading to a room with light.
  • Empty hallway, four rooms visible, tiled floor, white walls, recessed lighting
  • modern bathroom, grey tile, white bathtub, shower, sink, mirror, toilet
  • empty room, wooden floor, white walls, 2 windows, radiator, central ceiling light
  • Empty room, wooden parquet flooring, white walls, 2 doors, one leading to another room, wooden bench against the wall
  • Empty hallway with tiled floor and doors leading to different rooms
  • empty room, wooden floors, white walls, window with balcony, radiator, overhead light
  • empty room, white walls, wooden floor, single window, white radiator
  • Empty room, grey floor, white walls, large sliding glass door, radiator, electrical outlet, kitchen area with white cabinets and black countertops
  • Modern kitchen with white cabinets, granite countertops, stainless steel sink, gas stove, oven, dishwasher, and washing machine.
  • white cabinets, black countertop, sink with faucet, oven, dishwasher, washing machine
  • Green garden with gravel path, surrounded by bushes, trees, and fallen leaves. Bicycles are parked on gravel near potted plants.
  • Aerial view of a town with various houses, surrounded by trees and mountains, cloudy sky
  • overhead view of cityscape, red rooftops, visible mountains, overcast sky
  • white building, multiple balconies, green shutters, red roof, garden, trees
  • copper roof, brown tiles, copper weathervane
1 / 20
4.5 piècesCHF 2'890.–
Top
Bahnhofstrasse 12, 3084 Wabern

Appartement de 4,5 pièces complètement rénové dans un excellent emplacement à Wabern

Sur arrangement, un appartement de 4,5 et 3,5 pièces complètement rénové et luxueusement équipé est à louer dans un endroit calme, directement à côté du Gurtenbahnli et de la forêt.Les appartements disposent d'un plan d'étage très spacieux avec un niveau de construction élevé (nouveaux parquets en chêne et terrazzo, plaques de pierre naturelle grise dans la salle de bain et le couloir, un grand balcon, éclairage halogène moderne intégré dans le couloir, etc.). L'appartement comprend également un compartiment de cave. La maison entière est chauffée à l'énergie géothermique depuis un an et dispose d'une certification GEAK.La maison est située dans un excellent emplacement à Wabern. Malgré son emplacement central, la maison est très calme. La gare de Berne peut être atteinte en 10 minutes en tramway. Les forêts de Dählhölzli et de Gurten, ainsi que la rivière Aare, sont à proximité immédiate. Plusieurs options de shopping sont disponibles à distance de marche.Nous sommes des propriétaires privés et recherchons des locataires plutôt calmes sans animaux de compagnie. Les contrats de location sont conclus sous forme de contrats de location en chaîne à durée déterminée. Si vous êtes intéressé, vous pouvez nous laisser vos coordonnées afin que nous puissions nous mettre en contact avec vous. Tout le monde est le bienvenu chez nous - y compris les colocations. Nous nous réjouissons de votre contact !

Durée du trajet
-
  • Two-story traditional half-timbered house with white plaster walls and wooden beams, multiple windows, and a tiled roof. Two cars are parked in front.
  • Modern kitchen with light-colored cabinets, a black countertop, a sink with a faucet, and an oven. The floor is tiled, and the walls are painted in a neutral tone.
  • Modern kitchen with white cabinets, black countertop, and a visible bathroom with a toilet through an open wooden door.
  • Spacious hallway with wooden floor, white walls, large windows, and a modern wooden spiral staircase leading upwards.
  • A modern hallway with wooden flooring, a spiral staircase leading to an upper level, and large windows allowing natural light to enter. The walls are painted in a light neutral color, and the space is clean and well-lit.
  • Empty room with wooden flooring, white walls, and a staircase leading upwards. Features a window with a view of greenery and a radiator below it.
  • Spiral staircase with wooden steps and a central wooden column, leading to an upper level. The staircase is set against a white wall with large windows providing natural light.
  • An empty attic space with wooden walls, ceiling, and floor, featuring a lofted sleeping platform and a ladder for access.
  • Empty wooden room with exposed beams, skylight, and built-in loft area. Features wooden walls, floor, and doors.
  • Empty attic room with wooden walls, ceiling beams, and a window. Features a white radiator and a wooden ladder leading to the loft area.
  • Empty wooden hallway with exposed wooden beams and a skylight, featuring a polished wooden floor and natural light from a window at the end.
  • Wooden-paneled hallway with a wooden door leading to another room, featuring a recessed ceiling light and a visible light switch.
  • Empty hallway with wooden walls, wooden floor, and built-in wooden shelving units with open compartments.
  • Modern bathroom with a corner shower, toilet, and sink. Shower features a handheld sprayer and a fixed overhead sprayer. The walls are tiled in beige, and the floor is tiled in light gray.
  • Bathroom with a white sink, chrome faucet, round mirror, and light fixture above the sink. Shower area visible on the left.
  • Empty room with wooden panel walls, wooden ceiling, and wooden floor. No furniture or equipment present.
  • Empty room with wooden flooring, light-colored walls, and a wooden door leading to another space.
  • Empty room with wooden flooring, white walls, and a wooden door. The ceiling features a decorative wooden panel design.
  • Empty room with wooden flooring, white walls, and a radiator. Features a large window and a door leading to another space.
  • Empty room with wooden flooring and large open doors leading to a patio area with tiled flooring and wooden decking.
  • Empty wooden-framed balcony with tiled floor, large windows, and open sides, overlooking a garden and neighboring houses.
  • Wooden-framed balcony with tiled floor, large windows, and sliding glass doors leading to the interior.
  • Wooden balcony with glass panels, tiled floor, and wooden posts, attached to a house with a tiled roof.
  • Empty attic room with wooden floors, white walls, exposed wooden beams, and large windows offering a view of greenery.
  • Empty room with wooden flooring, white walls, large windows with open shutters, radiator, and a view of the street and greenery.
  • Empty room with wooden flooring, large windows, and exposed wooden beams on the ceiling. The room has a radiator under one window and offers a view of the street and surrounding greenery.
  • Empty room with wooden flooring, white walls, and large windows with open shutters. There is a visible radiator and an open doorway leading to another space.
  • Empty hallway with wooden flooring, white walls, and a partially open wooden door leading to another room.
  • Modern bathroom with a glass-enclosed shower, toilet, and sink. Light-colored tiles and warm lighting.
  • Modern bathroom with a white sink, chrome faucet, toilet, glass-enclosed shower, and a mirror above the sink.
1 / 30
4.5 piècesCHF 2'500.–
Top
Dorfstrasse 104, 3214 Ulmiz

Appartement-maisonnette de 4,5 pièces charmant dans un ancien restaurant "zum Jäger" historique – Ulmiz

Découvrez cet appartement-maisonnette unique de 4,5 pièces dans une maison à colombages historique partiellement rénovée de 1863 sur la Dorfstrasse 104 à Ulmiz. L'appartement s'étend sur deux étages et combine le charme d'un bâtiment ancien avec un confort de vie moderne – prêt à être occupé à partir du 1er juillet 2026. Si nécessaire, un petit studio et des pièces supplémentaires peuvent être loués. La maison n'est plus exploitée comme restaurant (fermé depuis août 2025). L'ancien appartement du propriétaire est loué.La maison à colombages caractéristique avec ses murs en plâtre blanc, ses poutres en bois et son toit en tuiles exhale une atmosphère chaleureuse et accueillante. À l'intérieur, vous trouverez des pièces spacieuses avec des planchers en bois et des poutres en bois apparentes aux plafonds.L'appartement a la suivante disposition des pièces : entrée au 1er étage, cuisine-salle à manger ouverte au 1er étage (cuisine remplacée en 2026), deux salles de séjour spacieuses au 1er étage, escalier intérieur au 2e étage (également accessible par l'escalier), un grand salon au 2e étage avec une fenêtre de toit, une galerie, des armoires et une salle de bain attenante (WC/douche).L'appartement dispose de deux salles de bain (chacune avec WC/douche/lavabo, pas de baignoire).La propriété ne dispose pas d'ascenseur et n'est accessible que par un escalier.L'appartement dispose d'une pièce séparée avec une machine à laver et un sèche-linge.Les frais accessoires sont forfaitaires (pas de facturation, pas de paiement ultérieur), et l'électricité consommée est facturée directement à Groupe E.En 2015 et 2026, l'appartement a été rafraîchi. Tout a été repeint, les planchers sont neufs, et la cuisine a été installée à neuf en 2026. En fin de compte, il s'agit d'un appartement de bâtiment ancien très individuel dans un bâtiment classé.L'appartement offre, entre autres : • Disposition des pièces excitante : Les parents peuvent ainsi vivre dans le grand salon avec une salle de bain attenante au 2e étage, et les enfants peuvent vivre au 2e étage. • Cuisine moderne : Équipée de manière moderne, avec des armoires claires, un plan de travail noir, un évier et un four – avec des poutres en bois apparentes au plafond comme détail charmant. • Deux salles de bain modernes : Équipées de manière élégante avec des douches en verre, des lavabos, des toilettes et un éclairage chaud. • Grande pergola : Un balcon en bois avec un sol en tuiles, une rambarde en verre et une vue sur le jardin et le quartier. • Escalier en colimaçon caractéristique : Un escalier en colimaçon en bois élégant relie les deux niveaux de vie et laisse entrer beaucoup de lumière naturelle à travers de grandes fenêtres. • Espace sous les combles : Avec des poutres apparentes, des fenêtres de toit – idéal comme retraite ou chambre d'enfants. • Place de parking disponible (parking extérieur, loué pour 40,00 CHF supplémentaires par mois). • Animaux de compagnie sont les bienvenus. L'appartement est situé directement sur la Dorfstrasse, ce qui signifie que certains bruits de circulation ne peuvent être évités. Cependant, le centre du village d'Ulmiz est une zone résidentielle calme.Emplacement et environnement : L'appartement est situé dans le village pittoresque d'Ulmiz dans le canton de Fribourg. L'arrêt de bus Ulmiz FR est juste en face de la maison. Depuis 2026, Ulmiz fait partie de la commune de Gurmels (y compris le district scolaire).Cet appartement exceptionnel a un caractère historique individuel et convient aux couples ou aux familles. Les animaux de compagnie sont autorisés. Les personnes seules ayant des besoins d'espace accru peuvent également s'y sentir à l'aise. Recherchez-vous un appartement qui ne correspond pas aux appartements modernes standard d'aujourd'hui ? Contactez-nous pour une visite.
Durée du trajet
-
  • Unfurnished Room. Empty room with wooden ceiling, wooden flooring, and white walls. Two windows with wooden frames and a power outlet on the wall.
  • Kitchen. Modern kitchen with white cabinets, wooden countertops, stainless steel appliances, and a glass door leading to an outdoor area.
  • Unfurnished Room. Empty room with wooden ceiling, wooden floor, and a window with a view of trees outside.
  • Unfurnished Room. Empty room with wooden floor, yellow walls, and a window with a white radiator below.
  • Unfurnished Room. Empty room with wooden floor, pink walls, and a wooden door leading to another room. There is a wooden shelf against the wall and a light fixture on the ceiling.
  • Unfurnished Room. Empty room with wooden beams, concrete walls, wooden floor, and a small window.
  • Kitchen. Modern kitchen with white cabinets, stainless steel oven, wooden shelves, and a glass door.
  • Unfurnished Room. Empty room with wooden walls, wooden floor, and yellow wall. A door and a light fixture are visible.
  • Unfurnished Room. An empty room with wooden beams, concrete walls, and wooden flooring. There is a window on the right side and a door on the left side.
  • Unfurnished Room. An empty room with wooden beams on the ceiling, a stone wall, and a wooden floor. There are white cabinets and a countertop with a black stove top. A white radiator is mounted on the wall, and a window with a view of trees outside is on
  • Unfurnished Room. Empty room with wooden floor and walls, open door leading to a kitchen.
  • Unfurnished Room. Empty room with wooden floor, white walls, wooden ceiling, two windows, and a radiator.
  • Unfurnished Room. Empty room with wooden door, wooden floor, and pink walls. There are two power outlets on the wall.
  • Unfurnished Room. Empty room with wooden floor, pink walls, wooden door, and built-in wooden shelf.
  • Unfurnished Room. Empty room with wooden floor, yellow walls, white ceiling, and a window with a view of a garden.
  • Unfurnished Room. Empty room with wooden ceiling, white walls, wooden floor, and a window with a view of a garden.
  • Unfurnished Room. Empty room with wooden ceiling, concrete walls, wooden beams, and wooden floor. A window with a view of trees outside.
  • Unfurnished Room. Empty room with wooden ceiling, wooden floor, and large windows. No furniture or equipment.
  • Bathroom. Bathroom with a glass shower enclosure, white toilet, and a white sink. The walls are tiled, and there is a small window.
  • Garden / Outdoor Area. A well-maintained garden with a grassy lawn, shrubs, and trees. A stone wall borders the lawn, and a chair is placed on the tiled patio.
1 / 20
4.5 pièces90m²CHF 2'300.–
Top
Muhlernstrasse 425, 3144 Köniz

Charmant appartement 4.5 pièces au rez-de-chaussée à Gasel

Découvrez cet appartement unique de 4,5 pièces avec 90 m² d'espace de vie au rez-de-chaussée d'un bâtiment caractéristique à Gasel. L'appartement impressionne par son équipement avec des planchers en bois chauds, des poutres en bois visibles et un mélange réussi de charme historique et de confort moderne.L'appartement offre : • Disposition des pièces généreuse : 4,5 pièces lumineuses avec des planchers en bois chauds et des murs d'accent colorés en partie • Cuisine moderne : Meubles blancs, cuisinière à induction, four, lave-vaisselle, réfrigérateur combiné • Détails authentiques : Poutres en bois visibles, murs en pierre et substance de construction historique • Espace extérieur privé : Espace de sièges et jardin pour des heures détendues à l'extérieur • Jardin : Il est possible de planter et de récolter vos propres légumes. • Garage : Peut être loué séparément Emplacement et connexion : L'appartement est situé dans un emplacement optimal directement à l'arrêt de bus. Les environs sont calmes et offrent un emplacement ensoleillé. Malgré la proximité de la route, l'appartement est agréablement calme.Cet appartement est disponible immédiatement et est parfait pour les familles ou les colocations qui recherchent quelque chose de spécial - une combinaison réussie de charme historique, de confort de vie moderne et de bons transports en commun.

Durée du trajet
-
  • Traditional two-story house with wooden beams, red shutters, and a sloped roof. Features a balcony on the upper level and a well-maintained garden in front.
  • Two-story house with a tiled roof, wooden balcony, and a well-maintained lawn in front.
  • A stone water trough with a central fountain and a traditional half-timbered house in the background.
  • Empty room with bare walls and a concrete floor, featuring a ladder and some construction materials.
  • Empty room with light-colored walls and a concrete floor, showing construction materials and tools.
  • Modern kitchen with light-colored cabinets, a sink, an oven, and a wooden floor. The space is open and well-lit with large windows and a door leading to an outdoor area.
  • Empty room with wooden flooring, white walls, and a small white cabinet with a black countertop. Exposed beams on the ceiling and visible construction materials in the background.
  • Modern kitchen with light-colored cabinets, a central island, and wooden flooring. Features include a sink, oven, and a window with a view of the outdoors.
  • Empty room with wooden flooring, white walls, and a single window with a radiator below it.
  • Empty room with wooden floor, exposed wooden ceiling beams, and three windows with radiators beneath them.
  • A close-up of a concrete block with an embossed logo and text, placed on a wooden surface against a white wall.
1 / 11
4 pièces88m²CHF 1'797.–
Top
Stegenweg 1, 3172 Niederwangen b. Bern

Charmant appartement 4 pièces dans un immeuble ancien avec balcon à Niederwangen près de Berne

Découvrez cet appartement charmant de 4 pièces au premier étage d'une maison à colombages historique de 1849 dans la commune idyllique de Niederwangen près de Berne. Le bâtiment est actuellement en cours de rénovation complète (achèvement 2026) et combine ainsi le charme d'un bâtiment ancien traditionnel avec le confort de vie moderne.La maison impressionne par sa structure en bois caractéristique, les volets rouges et le toit de tuiles bien entretenu – un véritable bijou avec une histoire. Une fontaine en pierre devant la maison complète l'image pittoresque.L'appartement offre : • Pièces lumineuses : Plusieurs pièces avec des planchers en bois, des murs blancs et des poutres en bois apparentes, qui donnent au logement un caractère chaleureux et caractérisé. • Cuisine moderne : Cuisine conçue de manière ouverte avec des armoires claires, une île centrale de cuisine, un plancher en bois, de grandes fenêtres et un accès direct à l'extérieur. • Balcon : Un balcon privé à l'étage supérieur avec vue sur le jardin bien entretenu. • Animaux autorisés : Les amoureux des animaux sont les bienvenus. Emplacement et environnement : L'appartement est situé dans un environnement calme et profite de beaucoup de lumière du soleil en été. L'emplacement est excellent : • Arrêt Niederwangen : à seulement 3 minutes à pied • Gare de Niederwangen : accessible en 4 minutes à pied • Supermarché Coop : accessible en 6 minutes à pied • École de Niederwangen : accessible en 5 minutes à pied – idéal pour les familles Cet appartement d'exception en bâtiment ancien combine le charme historique avec le confort moderne et offre une excellente connexion aux transports en commun. Une occasion rare pour tous ceux qui apprécient la vie authentique dans une maison à colombages rénovée avec soin.

Durée du trajet
-
  • Open-plan living and dining area with a grey sofa, a dark dining table set for six, and a TV on a white stand. The space features wooden flooring, large windows with grey curtains, and modern pendant lights.
  • Modern living room with grey sofa, coffee table, TV, dining area, and staircase leading to another level.
  • Modern bathroom with black tiled floor, white tiled walls, a toilet, a sink with a mirror, and a towel rack with towels.
  • Modern bathroom with dark tiled floor, white sink, chrome faucet, large mirror, and separate shower area with glass enclosure. Windows provide natural light.
  • Modern bedroom with a white bed, green bedding, nightstands with lamps, a large mirror, a wardrobe, and a small table with a potted plant.
  • Cozy attic bedroom with wooden walls and ceiling, featuring a bed, nightstand, table lamp, and large windows with curtains.
  • A modern, minimalist room with wooden walls and a slanted ceiling. Features a black table, a single chair, and a lamp on the table. An open doorway leads to another room with a bed visible.
  • Cozy attic bedroom with wooden walls and slanted ceilings, featuring two single beds with green bedding and pillows, large windows with curtains, and warm wall-mounted lighting.
  • Spacious balcony with large glass doors, wooden floor, two chairs, and a small table, overlooking a green field and mountains.
  • Modern hallway with grey tiled floor, white walls, and a staircase leading upwards. Features include a coat rack with hangers, a small doormat, and recessed ceiling lights.
  • Modern kitchen with light wood cabinets, stainless steel appliances, and a central island. Features a sink, faucet, oven, and range hood with a window above.
  • A two-story house with solar panels on the roof, surrounded by a well-maintained garden, a covered patio, and a garage. The property includes a small gazebo with outdoor furniture and a fenced yard.
1 / 12
4.5 pièces100m²CHF 1'860.–
Top
Guggisbergstrasse 153, 3150 Schwarzenburg

Appartement attractif de 4,5 pièces, 100 m², complètement meublé – CHF 1'860.– incl. charges

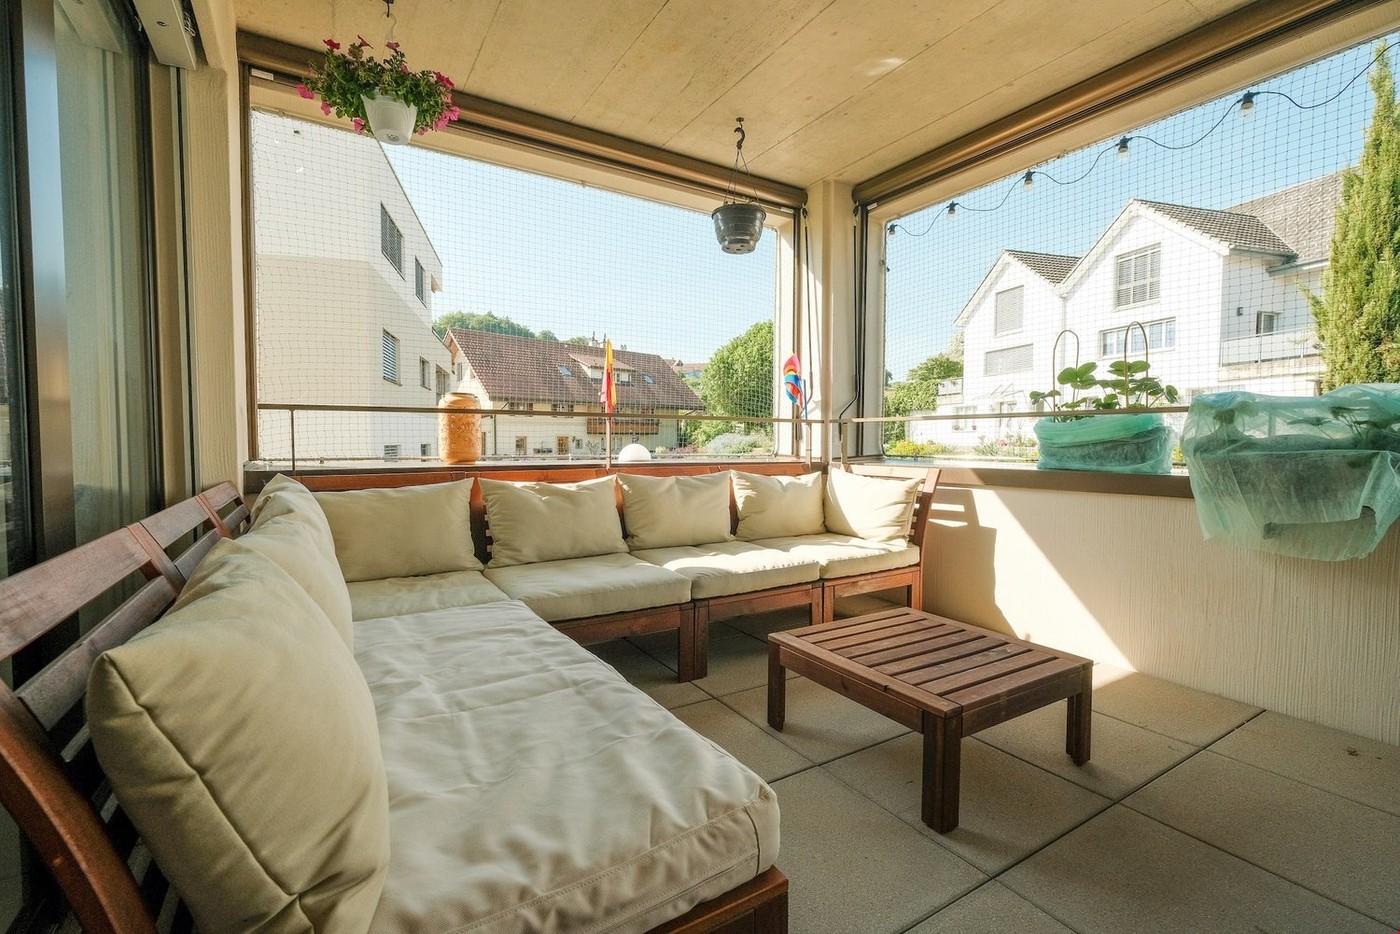
Vue panoramique avec vue sur Schwarzenburg dans la zone agricole. Équipement de la cuisine / ménage : Lave-linge, sèche-linge, lave-vaisselle, cuiseur à vapeur, four, grand réfrigérateur, congélateur, ainsi que vaisselle et couverts. Espace de sommeil et de vie : L'appartement dispose de deux lits doubles et d'un lit d'enfant escamotable pour deux personnes. Armoire, placard, commode à tiroirs, ainsi qu'un portemanteau. Meubles de télévision avec télévision et récepteur. Canapé et table basse. Grande table à manger avec six chaises. Linge de lit ainsi que serviettes de bain et de toilette. Lampes. Table de balcon et deux chaises. Rideaux et moustiquaires. Pièces / Aménagement : Escalier raide. Sol en carrelage dans la cuisine, la salle de bain et le hall d'entrée. Sol en stratifié dans le salon et la chambre à coucher, ainsi qu'au 2e étage. Salle de bain, cuisine, salle de séjour et chambre à coucher au 1er étage. Petite pièce et pièce en galerie avec toit en pente et murs de genou au 2e étage. Deux réduits sont situés dans les murs de genou. Réduit dans le sous-sol. Confort / Environnement : Chauffage par le sol. Balcon. Deux places de parking extérieures sans toit. Frais accessoires : Les frais accessoires comprennent les coûts de chauffage, les coûts d'eau chaude, ainsi que les frais de base d'eau, d'égouts et de déchets de la commune (hors frais de sacs à ordures ou étiquettes pour sacs à ordures). Conditions de location : L'appartement est entièrement meublé et équipé et est loué exclusivement meublé. Il peut être occupé immédiatement ou par accord après présentation d'un extrait de registre de poursuites sans défaut et après vérification des documents (en particulier, preuve de revenus et d'emploi) et de la viabilité financière.

Durée du trajet
-
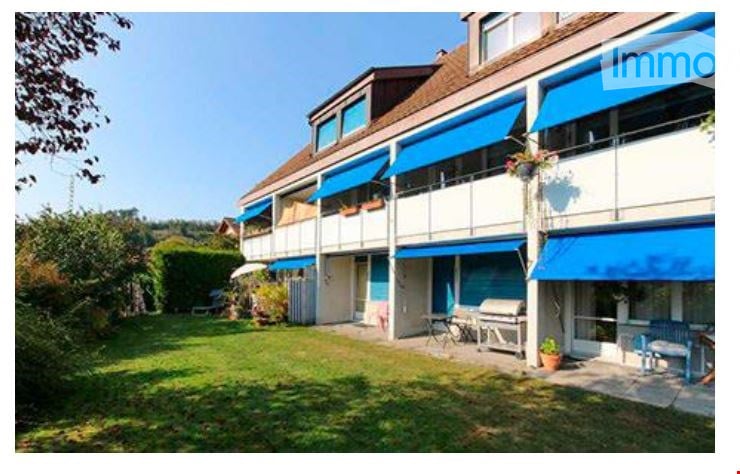
  • A multi-story residential building with blue awnings, balconies, and a well-maintained lawn in front.
  • Empty attic room with wooden flooring, white walls, and a skylight window. A white radiator is mounted on one wall.
  • Wooden staircase leading up with a small window at the top, wooden floor, and white walls.
  • Wooden staircase with light-colored steps and railings, leading upwards, with a white wall on one side and a wooden floor on the other.
  • Modern bathroom with white tiled walls, a white radiator, a toilet, a bathtub, and a toilet brush holder.
  • Modern bathroom with a glass-enclosed shower, tiled walls, and a sleek chrome showerhead and faucet.
  • Empty room with light wooden flooring, white walls, a window with blinds, and a radiator below the window.
  • Modern hallway with dark tiled floor, white walls, and a contemporary wooden staircase with black metal frame leading upwards.
  • Empty hallway with dark grey tiled floor, white walls, and a staircase leading upwards. Large windows at the end provide natural light.
  • Modern kitchen with grey cabinetry, dark grey tiled floor, and stainless steel appliances including a sink, faucet, and oven. Natural light from large windows.
1 / 10
4 pièces95m²CHF 1'950.–
Top
Freiburgstrasse 742, 3173 Oberwangen b. Bern

Appartement lumineux 4 pièces avec balcon à Oberwangen près de Berne – à partir du 01.09.2026

Bienvenue dans cet appartement attractif de 4 pièces au 1er étage d'une maison de famille bien entretenue située au 742, Freiburgstrasse à Oberwangen près de Berne. Avec une surface habitable de 95 m² et des équipements modernes, cet appartement offre tout ce que vous pourriez souhaiter – et cela à partir du 01.09.2026L'appartement impressionne avec les points forts suivants : • Cuisine moderne : Cuisine élégante avec meubles gris, plan de travail noir, appareils en acier inoxydable, lave-vaisselle et sol en carreaux de céramique sombre – à la fois fonctionnel et esthétique. • Balcon avec belle vue : Profitez des jours ensoleillés d'été sur votre balcon privé avec une vue agréable. • Télévision par câble : Connexion pour la télévision par câble déjà disponible. • Rénové récemment : L'appartement a été rénové en 2026 et se présente dans un état moderne et contemporain. • Extérieur bien entretenu : Le bâtiment dispose de stores bleus, de balcons et d'un gazon bien entretenu. Emplacement et environnement : L'appartement est situé dans un environnement calme – tant le jour que la nuit, c'est agréablement calme, ce qui favorise particulièrement un sommeil réparateur. En été, vous bénéficiez d'une abondance de lumière du soleil. La connexion aux transports en commun est excellente : l'arrêt d'Oberwangen est à seulement 1 minute à pied, la plate-forme est accessible en 2 minutes à pied – idéal pour les navetteurs.Cet appartement est parfait pour les couples ou les célibataires qui valorisent un logement moderne, de bons transports et un environnement calme. Profitez de l'opportunité et sécurisez ce bel appartement à Oberwangen près de Berne.

Durée du trajet
-
1 / 12
4.5 pièces96m²CHF 2'340.–
Papillonallee 121c, 3172 Niederwangen

Première location de Feuerfalter Köniz

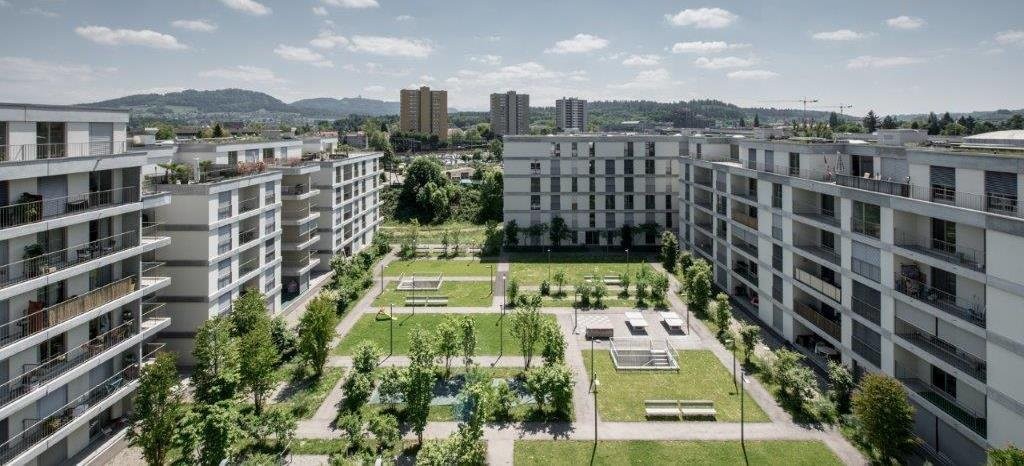
Dans le quartier Papillon à Niederwangen, un total de 154 appartements neufs sans but lucratif seront construits par étapes à partir du 1er février 2027. La gamme diversifiée d'appartements va de 1,5 à 5,5 pièces et offre un foyer adapté à différentes situations de vie. Les appartements modernes sont convaincants grâce à leur construction durable et à un concept de vie bien pensé qui combine confort de vie et qualité de vie élevés. Réjouissez-vous d'un foyer avec des appareils modernes et d'une vie ensemble animée, complétée par des salles de loisirs et des ateliers polyvalents. La date d'emménagement est échelonnée de février à avril 2027. Directives de location de propriété :Logis Suisse s'est fixé pour objectif d'offrir un espace de vie abordable. À cette fin, la considération première est accordée aux personnes qui sont particulièrement dépendantes d'une telle offre de logement. Pour l'attribution, nous mettons donc en œuvre une ligne directrice d'occupation spécifique :Le nombre de personnes vivant dans un appartement devrait être d'au moins égal au nombre de pièces - moins 1. Dans un appartement de 3 pièces, par exemple, au moins 2 personnes devraient vivre.En cas de plusieurs candidats par appartement, les demandes avec un revenu du ménage plus faible sont prises en considération. La location est faite à partir du plan. Les visites ne sont pas possibles pour le moment. Nous examinerons chaque demande promptement et nous vous contacterons le plus rapidement possible. Les images sont des visualisations. Toutes les informations sont non contractuelles. Les modifications sont réservées jusqu'à l'achèvement de la construction.

Durée du trajet
-

Propriétés suggérées sur base des résultats de ta recherche

Autres objets intéressants