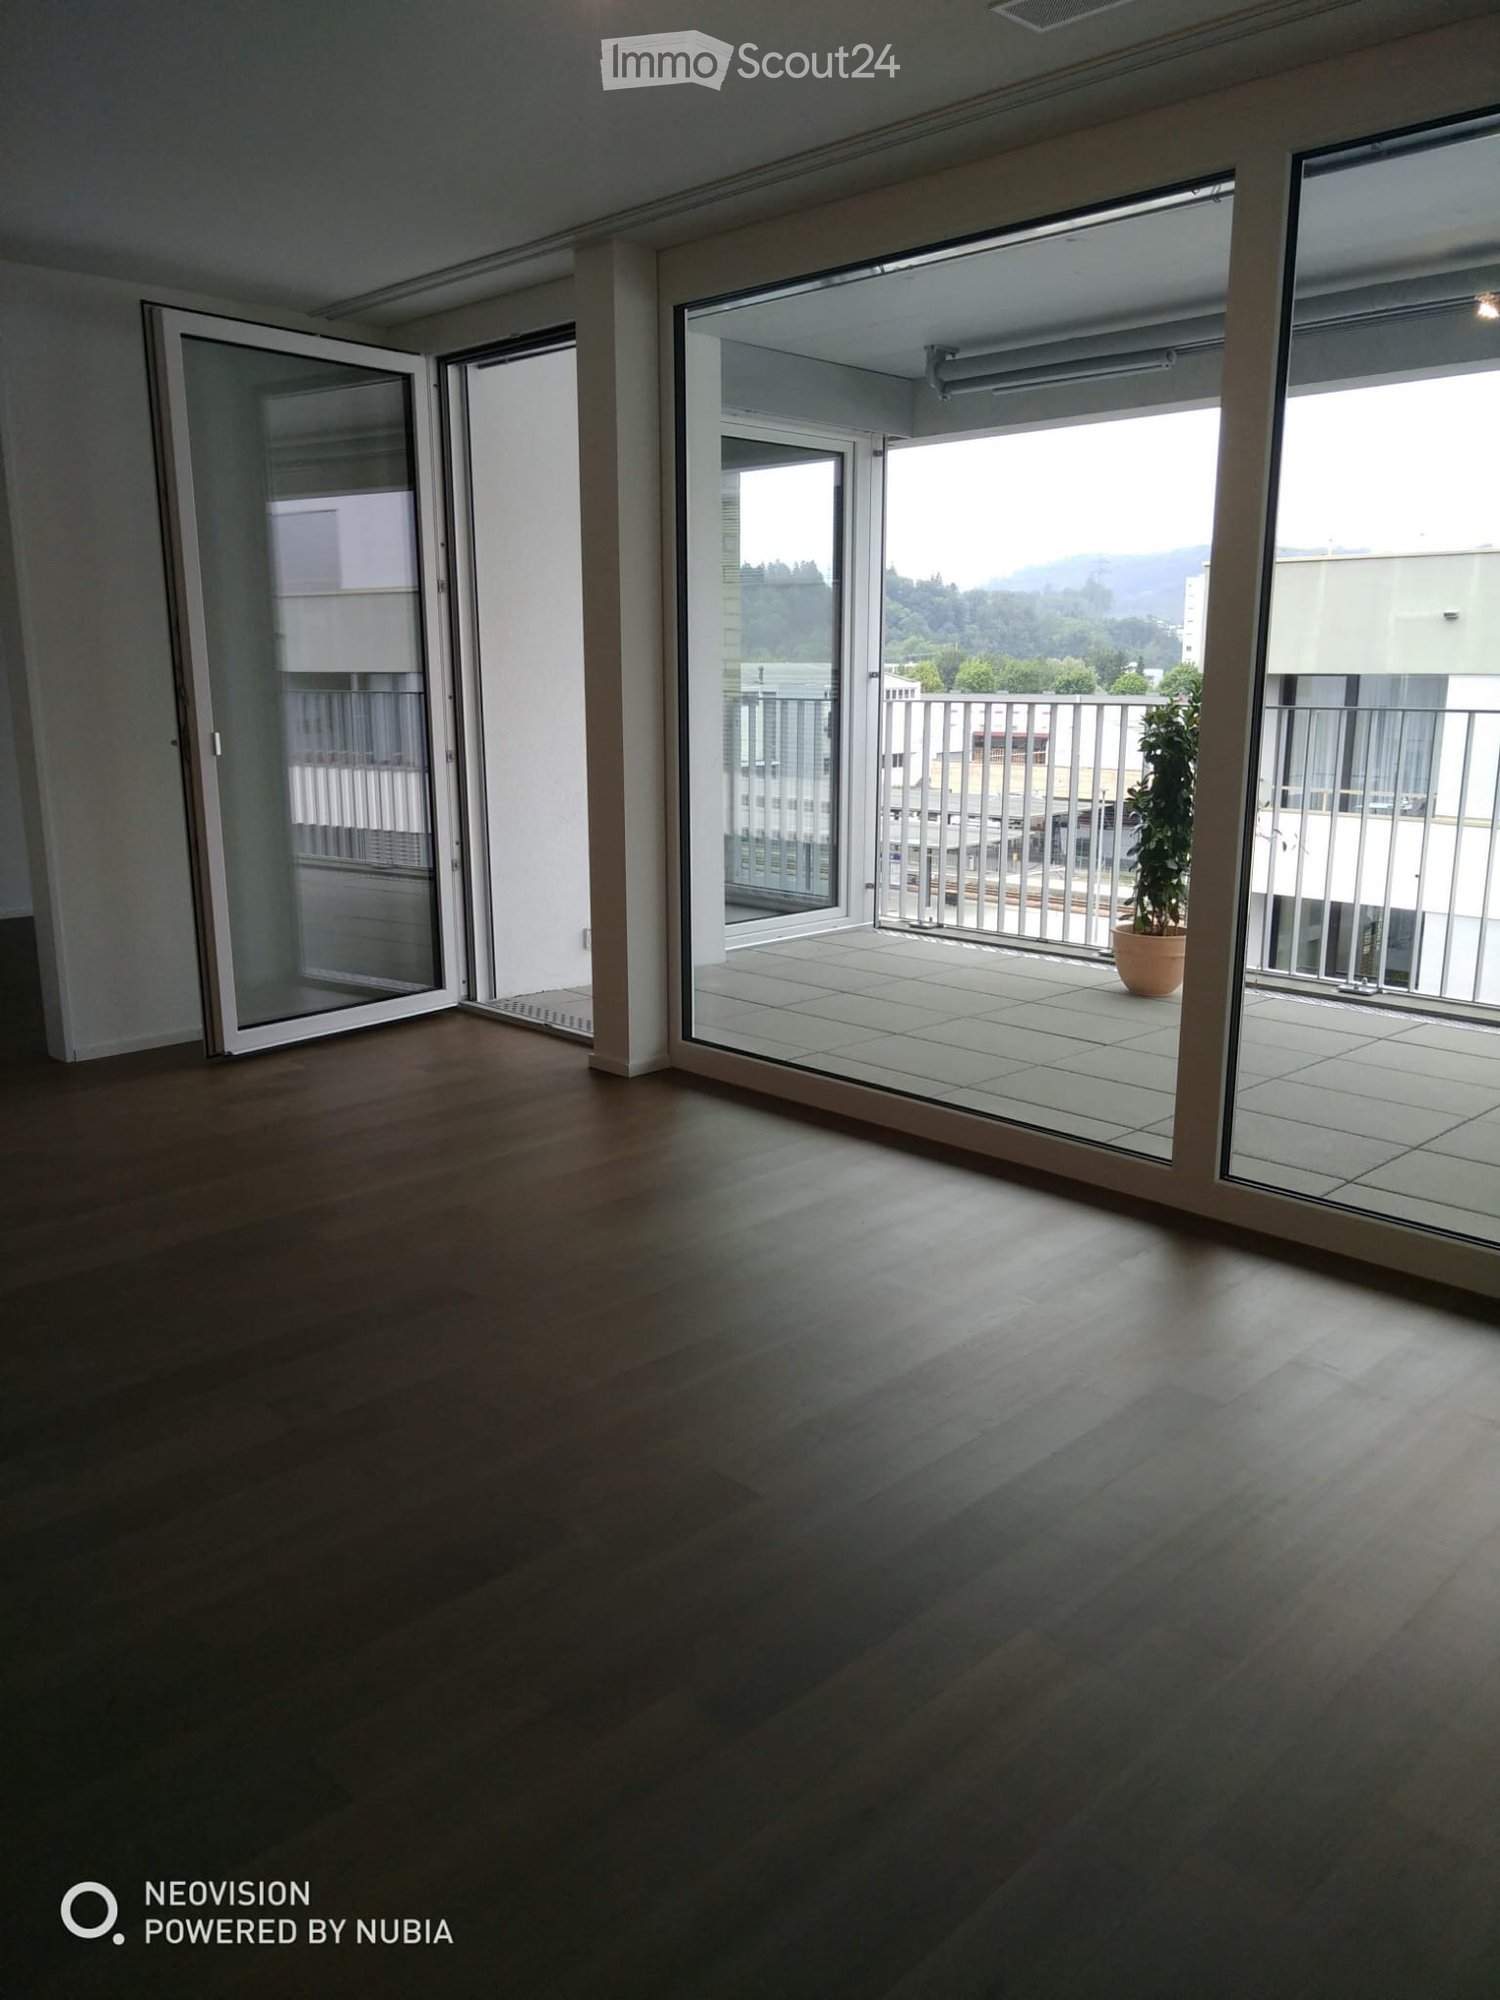
Densbüren - Appartements à louer avec Balcon / Terrasse, Ascenseur, Animaux de compagnie autorisés

Nous te recommandons d’élargir tes critères de recherche pour obtenir des résultats similaires. Les filtres actuels n’ont donné aucun résultat.

Si tu ne souhaites pas modifier les critères de recherche actuels, nous te recommandons de créer une alerte, afin d'être averti(e) lorsqu’il y aura des offres correspondantes.

D’autres objets dans ta zone de recherche élargie automatiquement
19 résultats - Rayon: + 10km
  • Modern two-story house with beige and green exterior, multiple balconies, and a covered entrance area.
  • Floor plan of a residential building showing multiple rooms, including living spaces, bedrooms, and bathrooms, with labeled dimensions and room names.
  • Clean, modern hallway with grey tiled floor, white walls, and a colorful abstract quilt hanging on one wall. A patterned rug lies in the center, and several doors are visible along the corridor.
  • Modern kitchen with light wood cabinets, black granite countertop, sink, and a small island with a stool. Large windows with sheer curtains provide natural light.
  • Modern kitchen with light wood cabinets, black countertops, built-in oven, and a central island with a bar stool. Features a dark backsplash and a small decorative rug on the floor.
  • Empty room with wooden flooring, white walls, and a window with white shutters.
  • Empty hallway with white walls, a large built-in cabinet with open shelves and closed doors, and a skylight above. A door is visible on the right side.
  • A furnished room with a large white wardrobe, a wooden desk with a small screen, a patterned rug, and a curtain on the window.
  • Empty room with tiled floor, large sliding glass doors leading to a balcony, and white walls with sheer curtains on the windows.
  • Minimalist room with dark tiled floor, white walls, large windows with sheer curtains, a decorative screen with floral design, and a single massage chair.
  • Empty room with concrete floor, white walls, and large windows offering a view of the surrounding area.
  • Modern bathroom with a white sink, chrome faucet, large mirror, and a glass-enclosed shower with a handheld showerhead. The shower floor has a green mosaic tile mat.
  • Bright, modern room with large windows and sliding glass doors leading to a green outdoor area. Features include a patterned rug, several potted plants, decorative bottles, and a small table with additional plants.
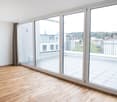
  • Spacious balcony with large glass sliding doors, tiled floor, and a view of the surrounding neighborhood and greenery.
  • Balcony with artificial grass, potted plants, and an umbrella, overlooking a residential area with houses and greenery.
  • Balcony with green artificial turf, potted plants, and a metal railing overlooking a residential neighborhood with houses and trees.
  • Floor plan of a residential building showing multiple rooms including Eltern (parents), Büro (office), Wohnen/Essen/Küche (living/dining/kitchen), Vorplatz (entrance area), WC (bathrooms), Sauna, Kabine (cabinet), and Sitzplatz (seating area). Dimensions,
  • Balcony with a table and chairs, overlooking a scenic landscape with trees and hills.
1 / 18
Floor plan of a residential building showing multiple rooms, including living spaces, bedrooms, and bathrooms, with labeled dimensions and room names.
Clean, modern hallway with grey tiled floor, white walls, and a colorful abstract quilt hanging on one wall. A patterned rug lies in the center, and several doors are visible along the corridor.
Modern kitchen with light wood cabinets, black granite countertop, sink, and a small island with a stool. Large windows with sheer curtains provide natural light.
3 pièces87m²CHF 2'450.–
Premium
Mühlemattweg 8, 5722 Gränichen

Appartement en attique 3 pièces

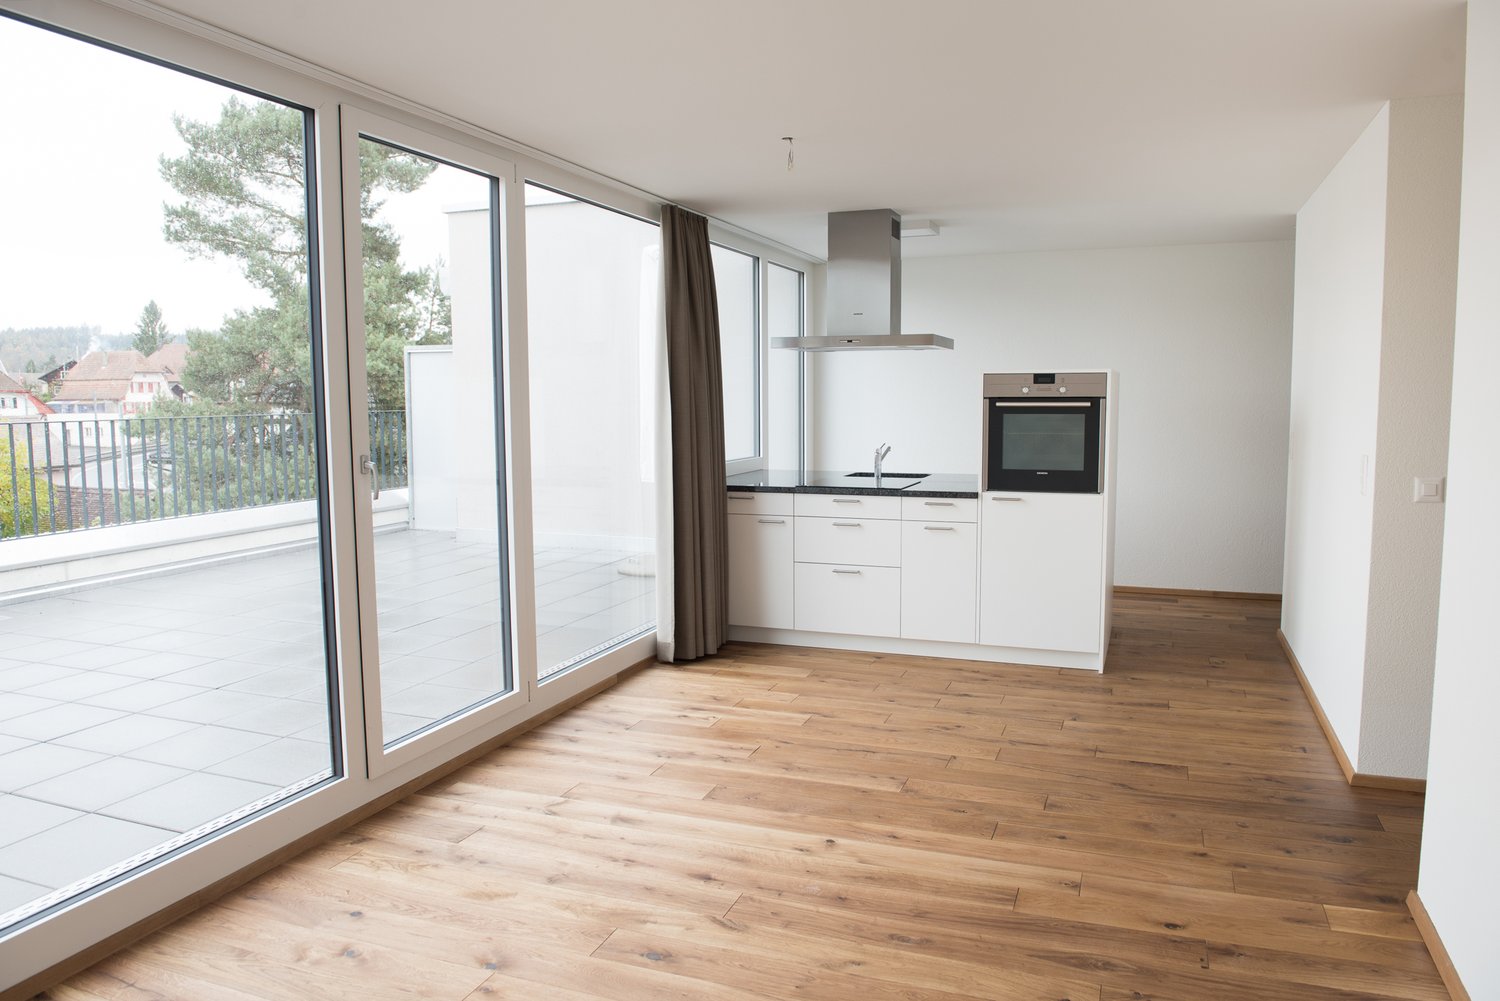
Propriété de haute qualité dans un quartier de maisons unifamiliales • Qualité, paix, emplacement central • Pièces lumineuses, très bonne isolation, vitrage triple • Surface habitable totale 150 m2 • Cuisine • Moderne • Plans de travail en granit • Four en verre céramique • Gros réfrigérateur • Lave-vaisselle • Micro-ondes • Gros espace de stockage • Espaces de vie supplémentaires spacieux • 18 m2 de jardin d'hiver, un 4e salon pour la majeure partie de l'année • 58 m2 de terrasse extensive avec vue • Option de conception d'une pièce séparée • Bureau à domicile • Détente, loisirs, sommeil • Retraite • Armoires encastrées • Stores électriques • • Toilettes séparées pour les invités, douche, lave-linge et sèche-linge propres • Accessible en fauteuil roulant, sans obstacle • Ascenseur • Pompe à chaleur, sonde géothermique • Pièces supplémentaires • Pièce du sous-sol • Séchoir • Option pour un espace de stationnement dans le garage souterrain • Emplacement central, tout à proximité • Transport en commun • Magasins • École • Terrain de sport • Pharmacie, cabinet médical • Espace de loisirs • Gränichen, un village vivable • Nature, sentiers de randonnée, routes cyclables, aires de barbecue • 20 minutes de route jusqu'à la région des lacs de Hallwiler et Baldegger • Situé au centre de Zurich, Bâle, Berne, Lucerne

Durée du trajet
-

Autres objets intéressants