620 résultats - Maisonette / Duplex acheter: Suisse (Switzerland)

1 / 7
4.5 pièces217m²Prix sur demande
7505 Celerina/Schlarigna

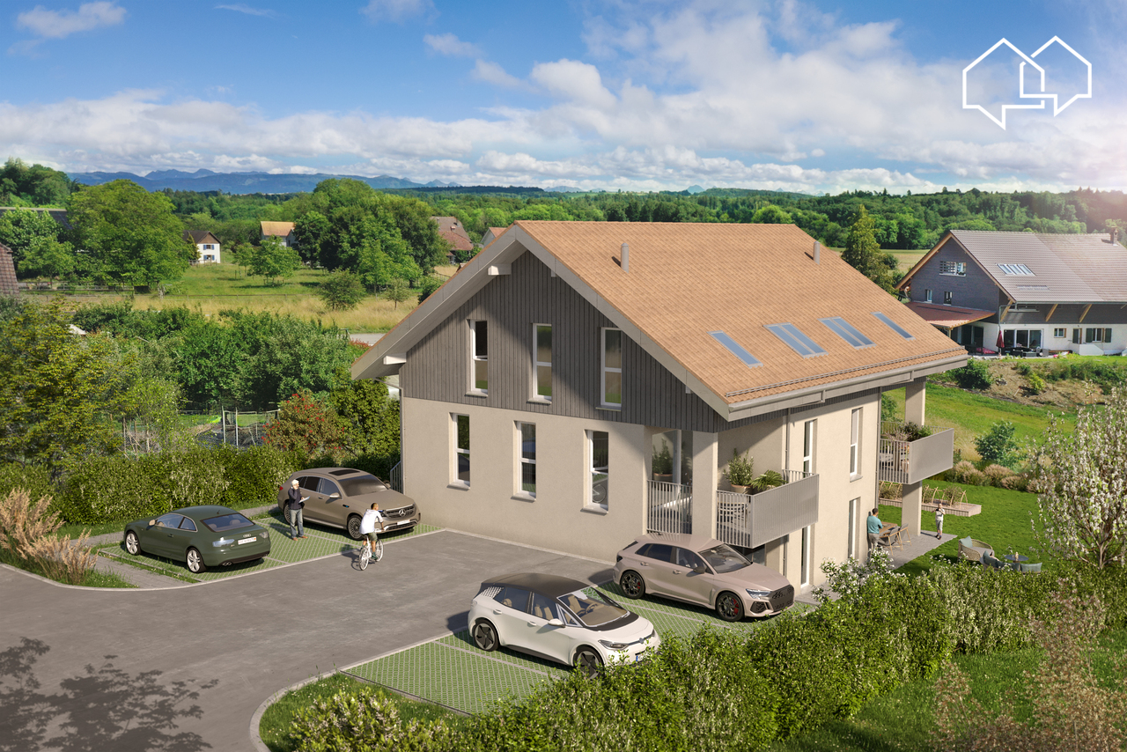
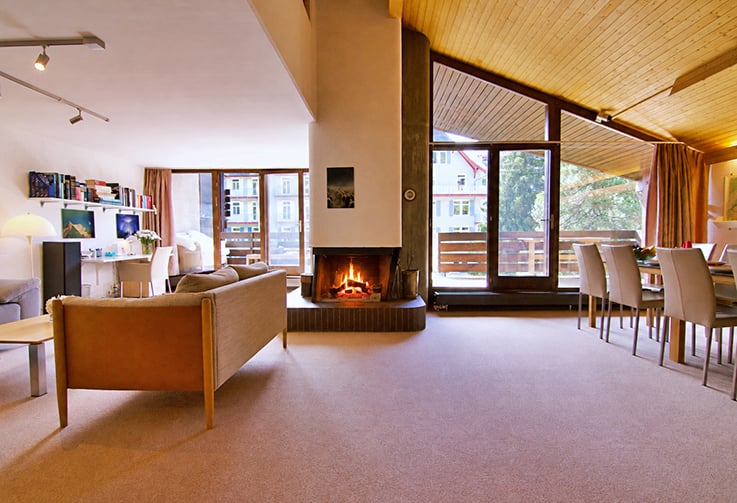
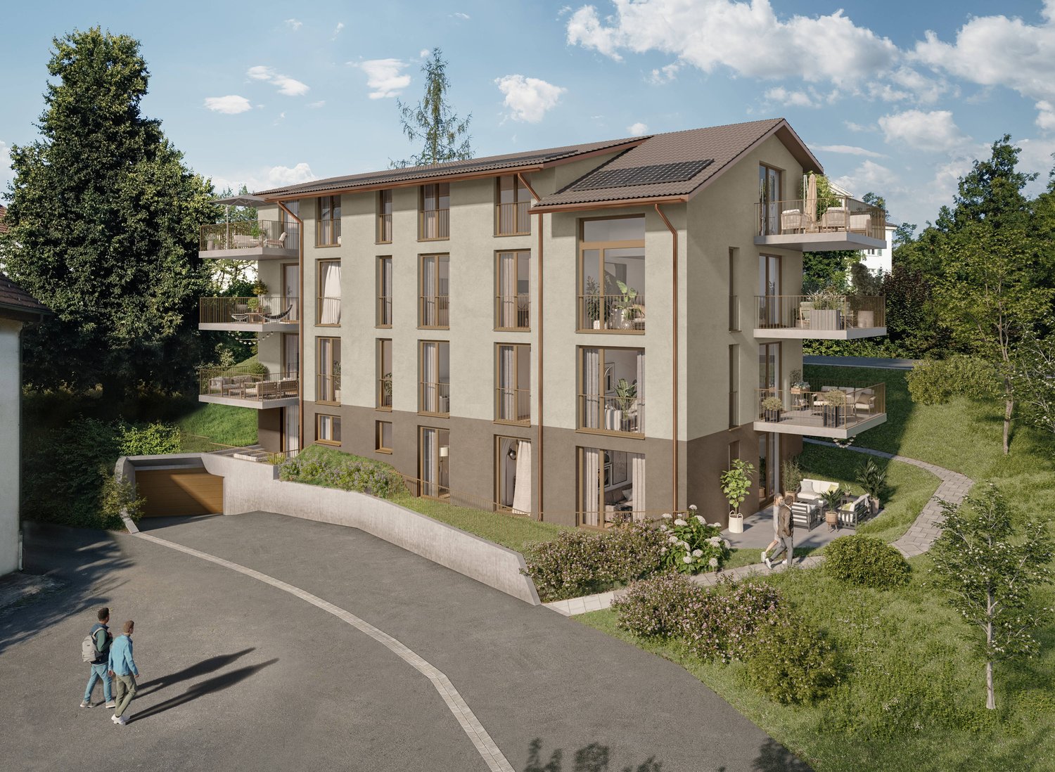
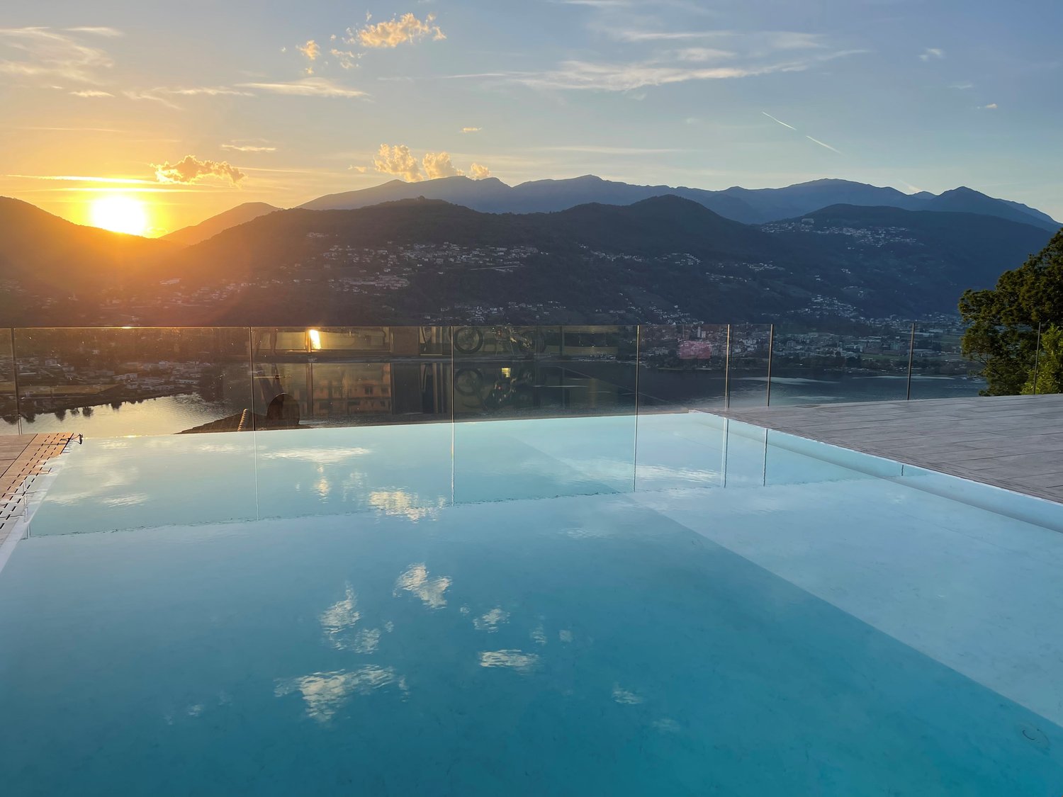
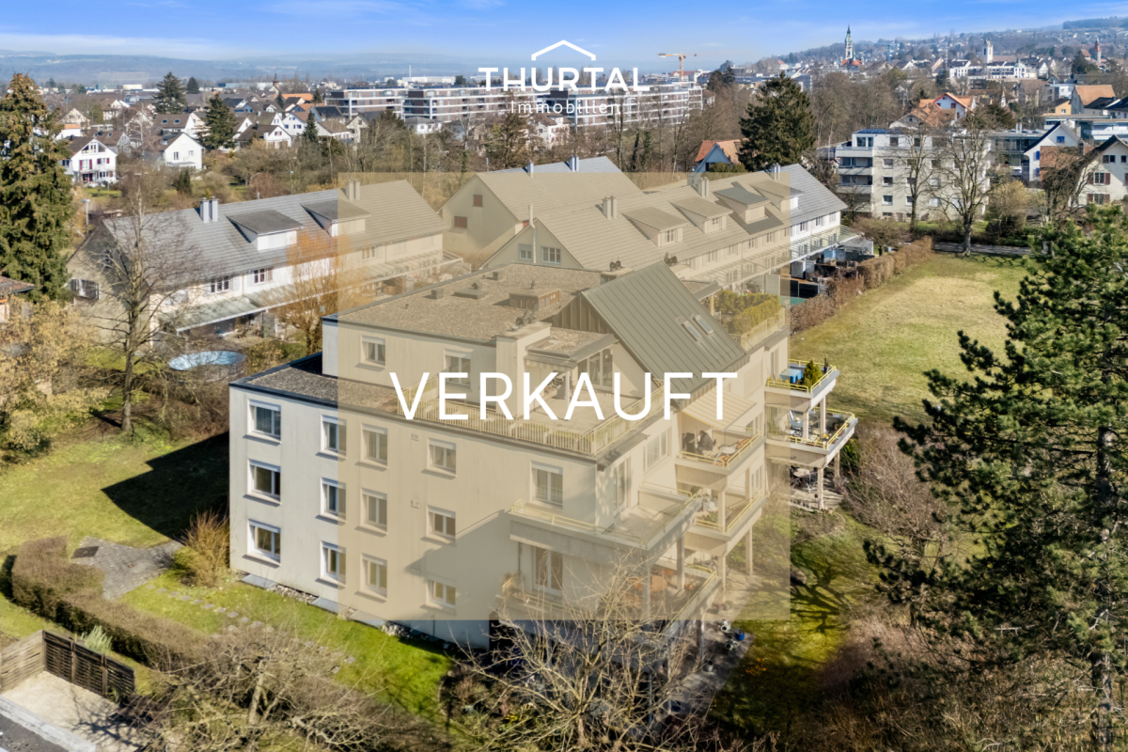
Dernières résidences de luxe disponibles à Trais Sulais, Celerina.

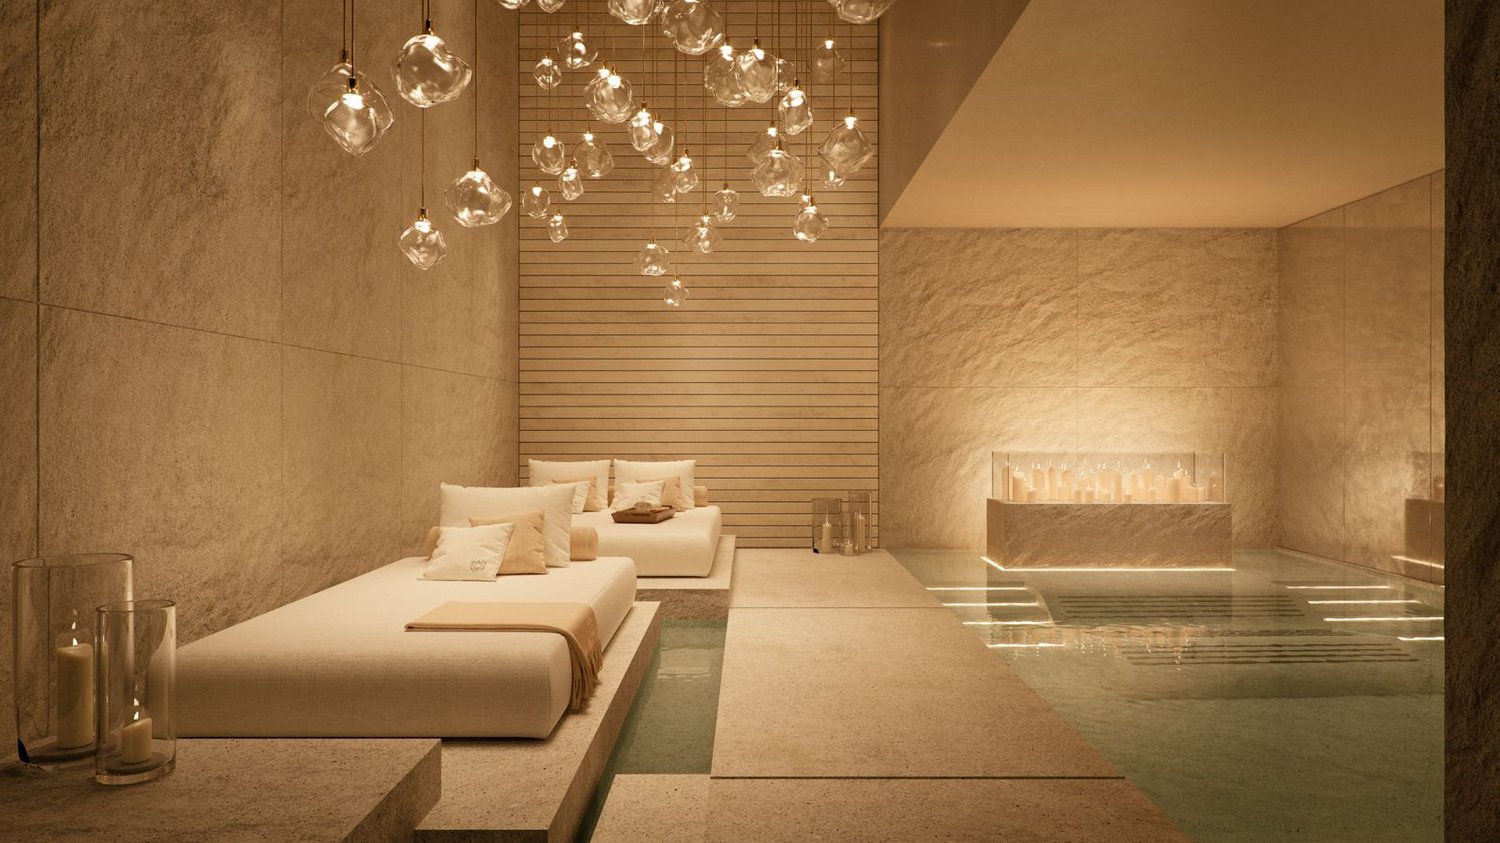
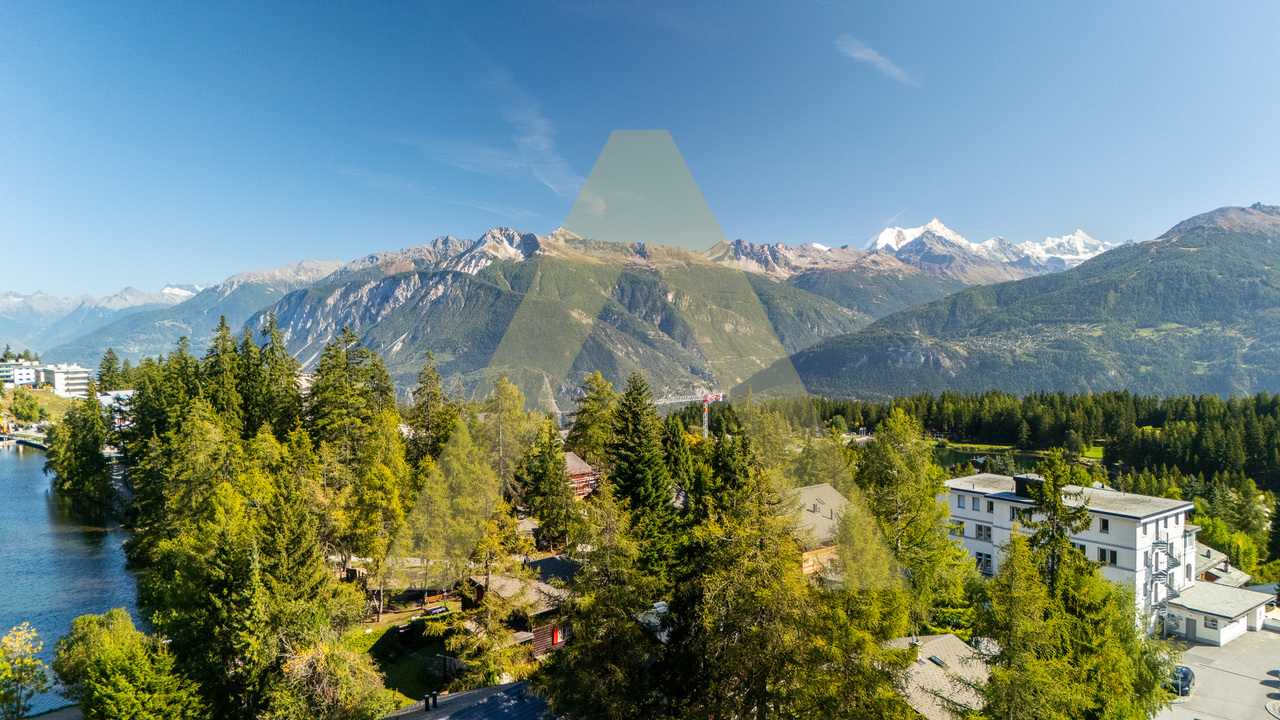
L'EmplacementÀ Trais Sulais, vous pouvez profiter de qualités de premier ordre qui sont difficiles à battre. L'Engadine supérieur, avec St-Moritz et son paysage lacustre haut-alpin, est l'un des meilleurs domaines skiables et de sports d'hiver au monde et se trouve à la pointe des destinations de montagne exclusives. Celerina, dans l'Engadine supérieur, brille avec le plus d'heures d'ensoleillement, et la vallée s'ouvre dans trois directions, offrant des paysages uniques et une nature sans limites, comme si trois soleils brillaient pour la plus haute qualité de vie.L'EssentielTrais Sulais, conçu par l'architecte renommé Tasso Kalfopoulos, se compose de douze résidences de luxe, qui sont classées comme résidences secondaires et ne laissent aucun désir insatisfait.Nous vous invitons à découvrir l'offre d'espace de l'appartement-maisonnette 4 de 4,5 pièces d'environ 210 m2 de surface habitable (appartement et spa privé), deux balcons, ainsi que des pièces annexes privées telles qu'une cave à vin, une buanderie et un cellier. La conception intérieure peut être adaptée à vos souhaits, pour lesquels un budget d'acheteur généreux est disponible. Le prix d'achat comprend également deux places de parking en garage.Disponibilité : Automne 2027. Un aperçu des unités encore disponibles peut être trouvé à : Trais Sulais - OffreLe FinancierLes résidences sont disponibles à partir de 5 millions de CHF. Nous serions ravis d'informer les parties intéressées solvables des aspects financiers.Le ParticulierTrais Sulais exhale l'understatement à l'extérieur et l'exclusivité à l'intérieur. Cela est réalisé grâce aux meilleurs matériaux et à des concepts de pièces bien pensés. Dans le même temps, le style traditionnel engadin de l'immeuble est toujours préservé.

1 / 2
5.5 pièces216m²CHF 1'640'000.–
6976 Castagnola

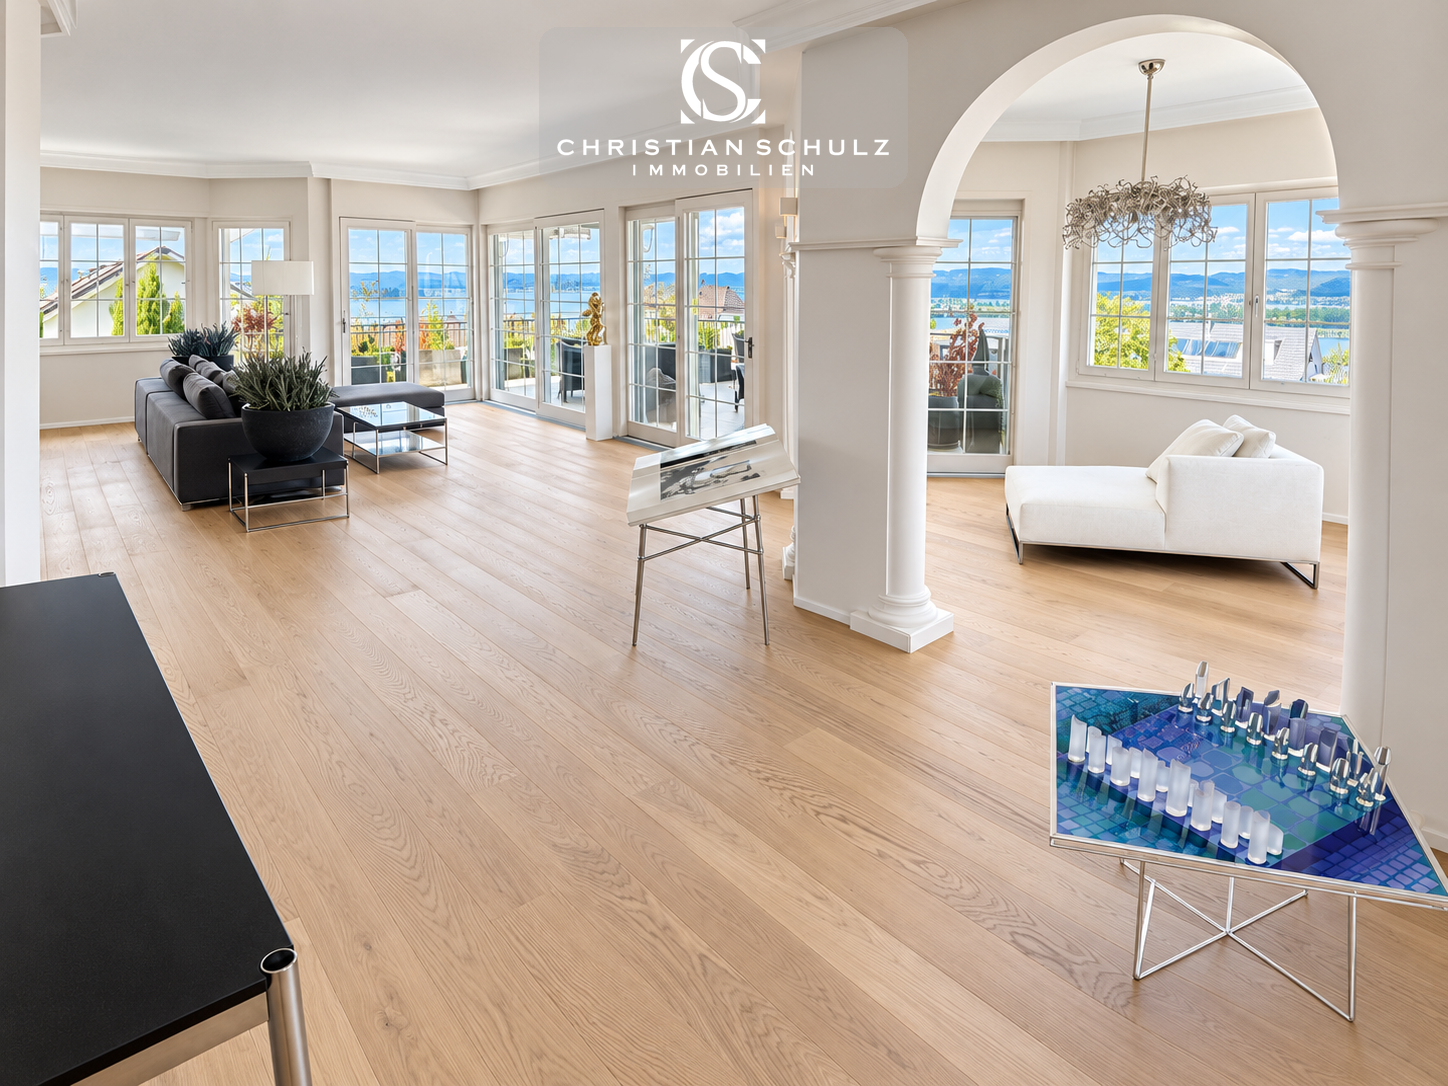
CASTAGNOLA Attico duplex 5.5 locali in villa d'epoca del '800

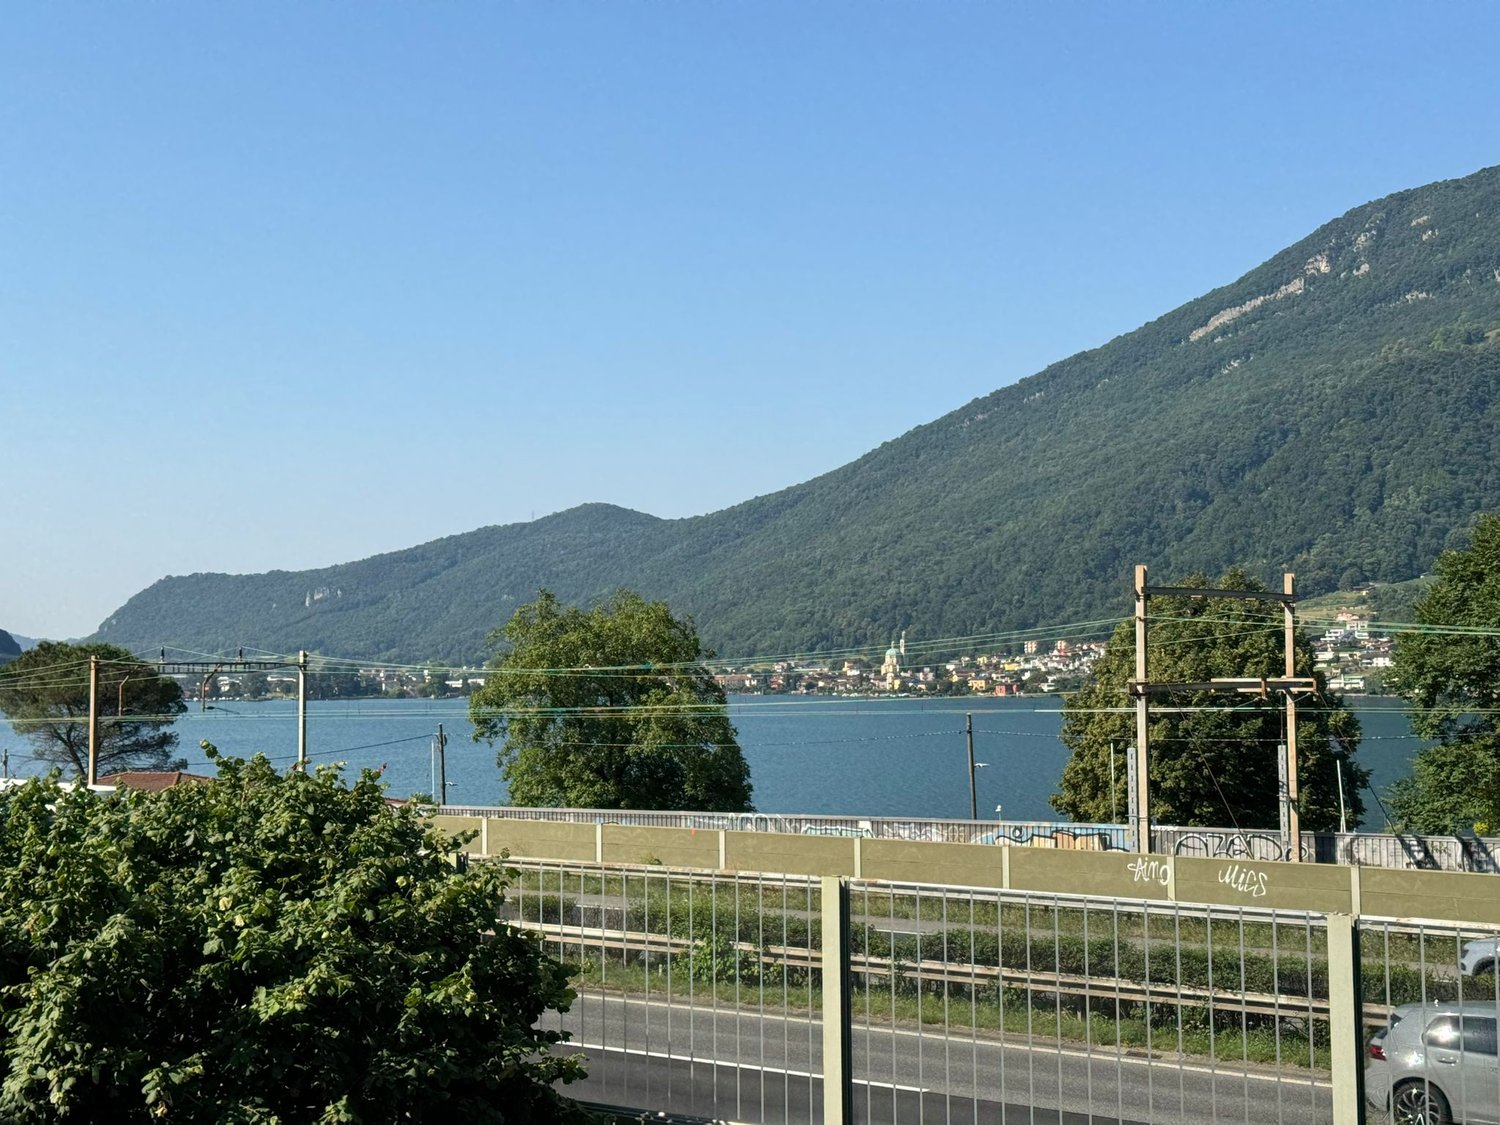
CASTAGNOLA - LuganoAttico duplex 5.5 locali con terrazzain villa d'epoca del '800 completamente ristrutturataL'appartamento è situato a Castagnola, in zona prestigiosa e pianeggiante, vicino al lago e tutte le comodità come mezzi pubblici, supermercati, scuole, banche,..ca. 150.25 mq sup. lorda 3 piano ca. 110.18 mq sup. lorda 4 piano sup. lorda --------------ca. 260.43 mq (sup. abitabile ca. 216 mq)ca. 2.65 mq (1/2) Balconi 3 piano ( 5.30 mq)ca. 14.43 mq (1/2) Terrazza 4 piano (28.86 mq)---------------ca. 277. 51 mq Totale superficie di vendita Cantina (C5)2 posteggi in autorimessa (n.11 e 13)L'appartamento duplex è così composto:Piano entrata (3.Piano) : Atrio ingresso, soggiorno - pranzo con due balconcini, cucina abitabile, una camera padronale con bagno, seconda camera letto, secondo bagno, lavanderia, scala che conduce al piano superiorePiano mansardato (4.Piano - ultimo):due ampie camere da letto con uscita sulla terrazza, due bagni, due guardarobaPrezzo appartamento CHF 1'640'000.-- (prezzo di vendita allo stato grezzo, ancora da ultimare)2 posteggi in autorimessa CHF 160'000.-- ------------------- CHF 1'800'000.-- CASTAGNOLA - Lugano5,5-Zimmer-Duplex-Penthouse mit Terrassein komplett renovierter Villa aus dem 19.Die Wohnung befindet sich in Castagnola, in einer prestigeträchtigen und flachen Gegend, in der Nähe des Sees und aller Annehmlichkeiten wie öffentliche Verkehrsmittel, Supermärkte, Schulen, Banken,...ca. 150,25 qm Bruttogeschossfläche 3.ca. 110,18 qm Bruttogeschossfläche 4. Stockwerk Bruttogeschossfläche--------------ca. 260,43 qm (Wohnfläche ca. 216 qm)ca. 2,65 qm (1/2) Balkone 3. Stock ( 5,30 qm)ca. 14,43 qm (1/2) Terrasse 4. Etage (28,86 qm)---------------ca. 277. 51 qm GesamtverkaufsflächeKeller (C5)2 Garagenstellplätze (Nr. 11 und 13)Die Maisonette-Wohnung ist wie folgt aufgeteilt:Eingangsgeschoss (3.Stock) :Eingangshalle, Wohn-Esszimmer mit zwei kleinen Balkonen, Küche, ein Hauptschlafzimmer mit Bad, zweites Schlafzimmer, zweites Bad, Waschküche, Treppe zum ObergeschossDachgeschoss (4. Stock - letzter):zwei große Schlafzimmer mit Ausgang auf die Terrasse, zwei Bäder, zwei GarderobenWohnungspreis CHF 1'640'000.-- (Verkaufspreis in unfertigem Zustand, muss noch fertiggestellt werden)2 Parkplätze in der Garage CHF 160'000.-- ------------------- CHF 1'800'000.--CASTAGNOLA - LuganoDuplex penthouse 5.5 rooms with terracein period villa of the 19th century completely renovatedThe apartment is located in Castagnola, in a prestigious and flat area, close to the lake and all amenities such as public transport, supermarkets, schools, banks,...approx. 150.25 sqm gross sup. 3rd floorapprox. 110.18 sqm gross sup. 4th floor gross sup.--------------approx. 260.43 sqm (livable sup. approx. 216 sqm)approx. 2.65 sqm (1/2) Balconies 3rd floor ( 5.30 sqm)approx. 14.43 sqm (1/2) Terrace 4th floor (28.86 sqm)---------------approx. 277. 51 sqm Total sales areaCellar (C5)2 parking spaces in the garage (no. 11 and 13)The duplex apartment consists of the following:Entrance floor (3.Floor) :Atrium entrance hall, living - dining room with two small balconies, eat-in kitchen, one master bedroom with bathroom, second bedroom, second bathroom, laundry room, staircase leading to upper floorAttic floor (4.Floor - last):two large bedrooms with exit to the terrace, two bathrooms, two checkroomsApartment price CHF 1'640'000.-- (sale price in unfinished state, still to be completed)2 parking spaces in the garage CHF 160'000.-- ------------------- CHF 1'800'000.--

1 / 1
4.5 pièces106m²Prix sur demande
8055 Zürich

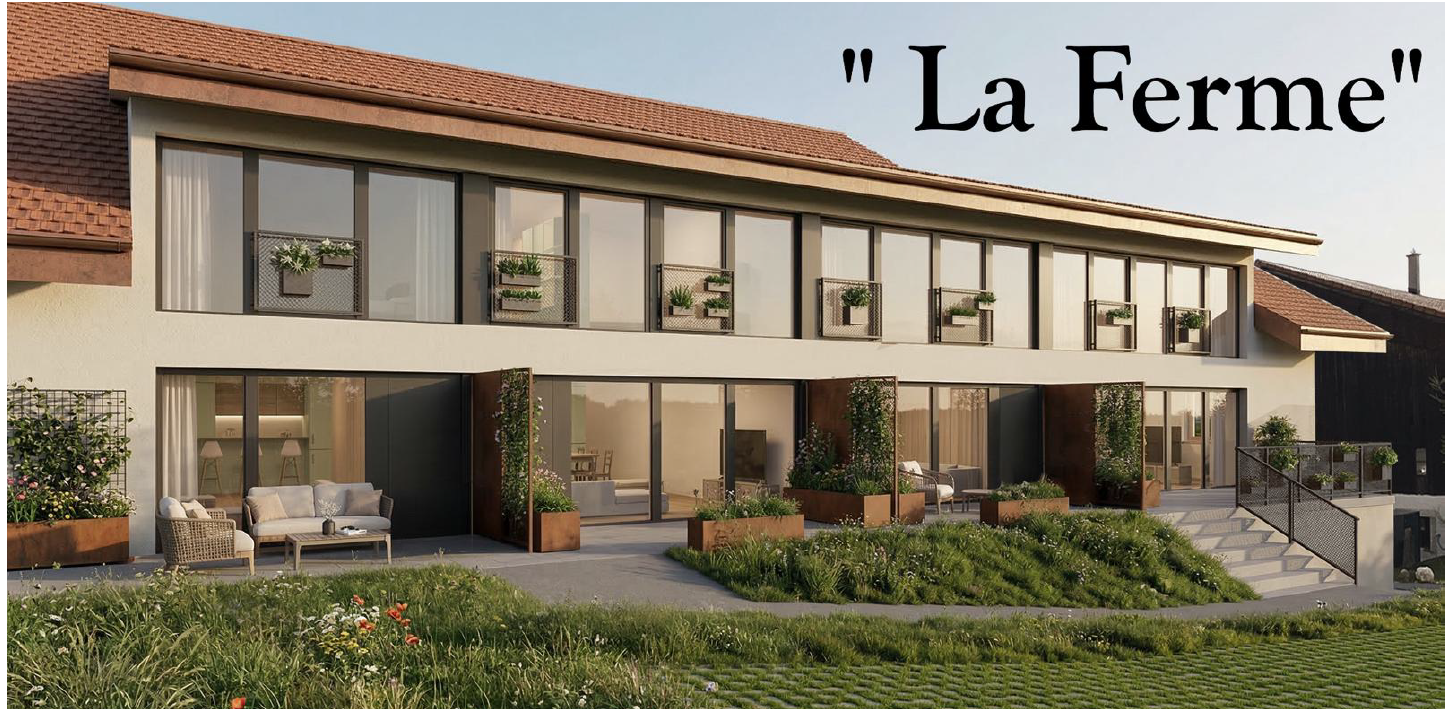
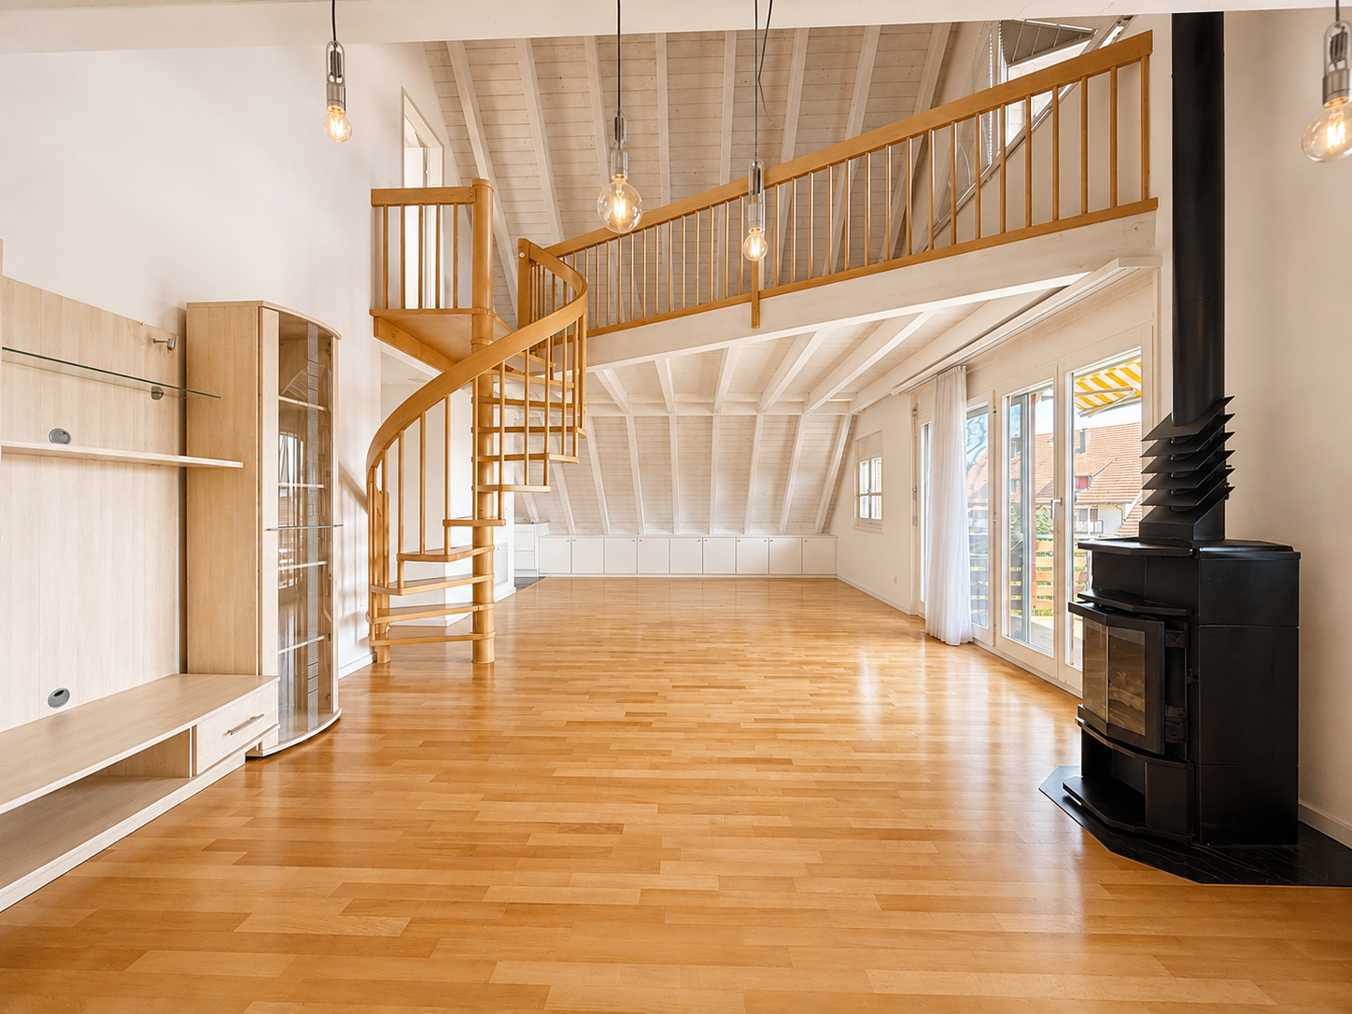
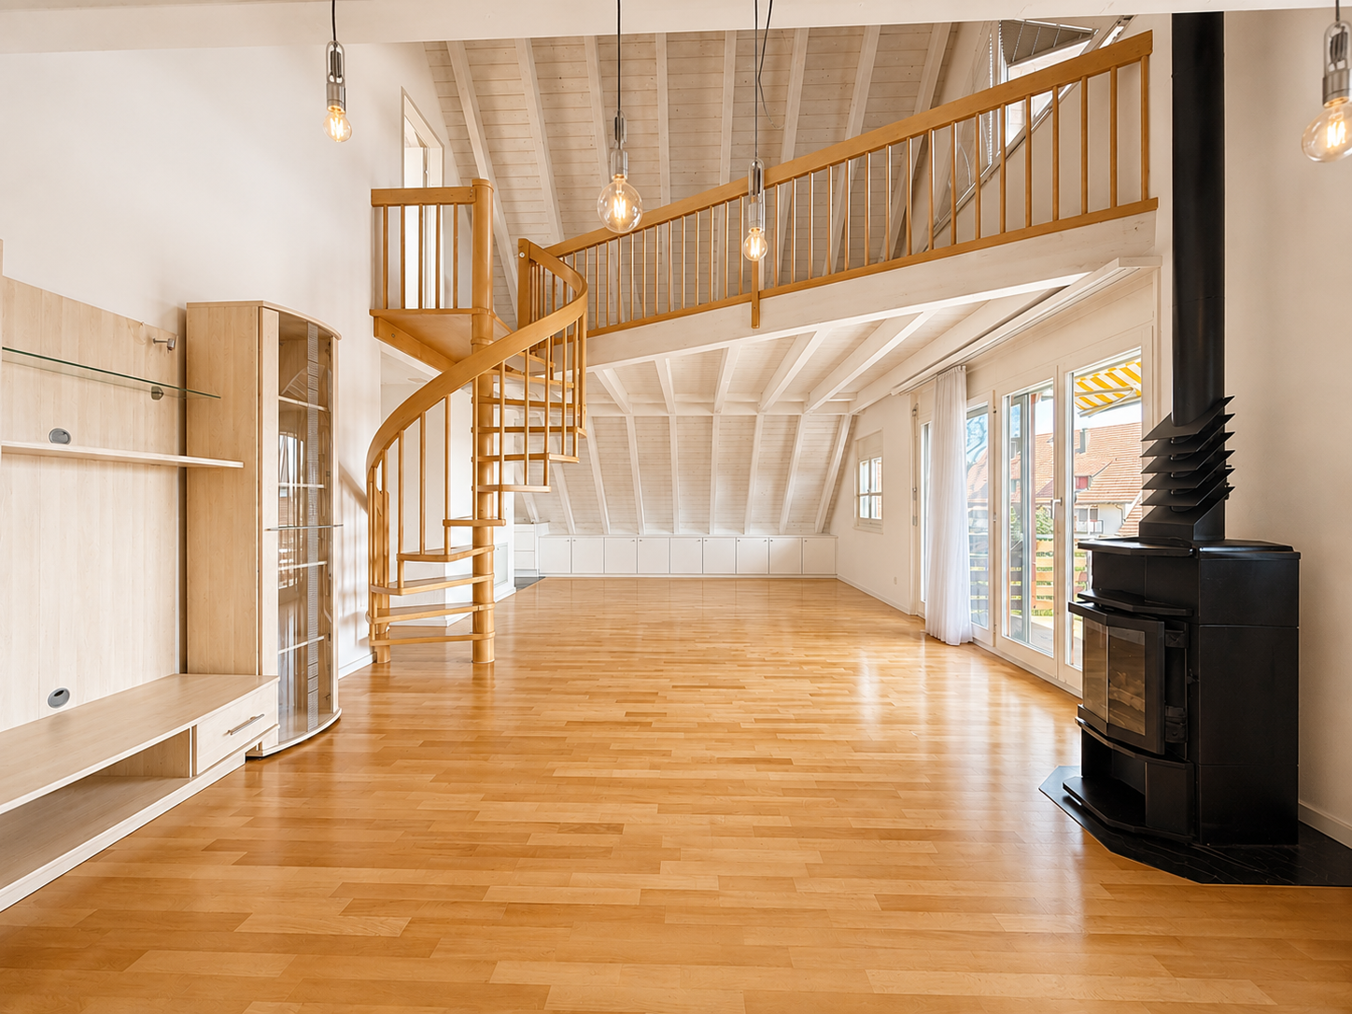
4 Zimmer Maisonettewohnung in ruhiger Wohnoase - im Baurecht

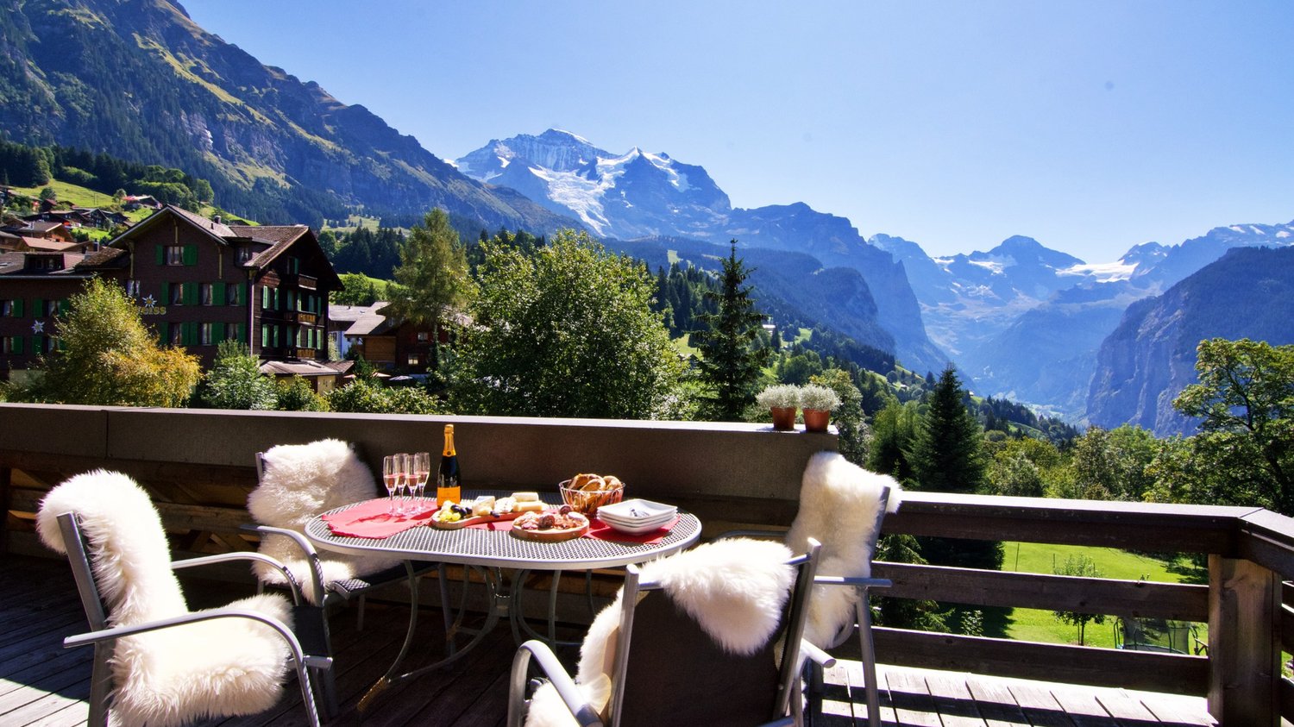
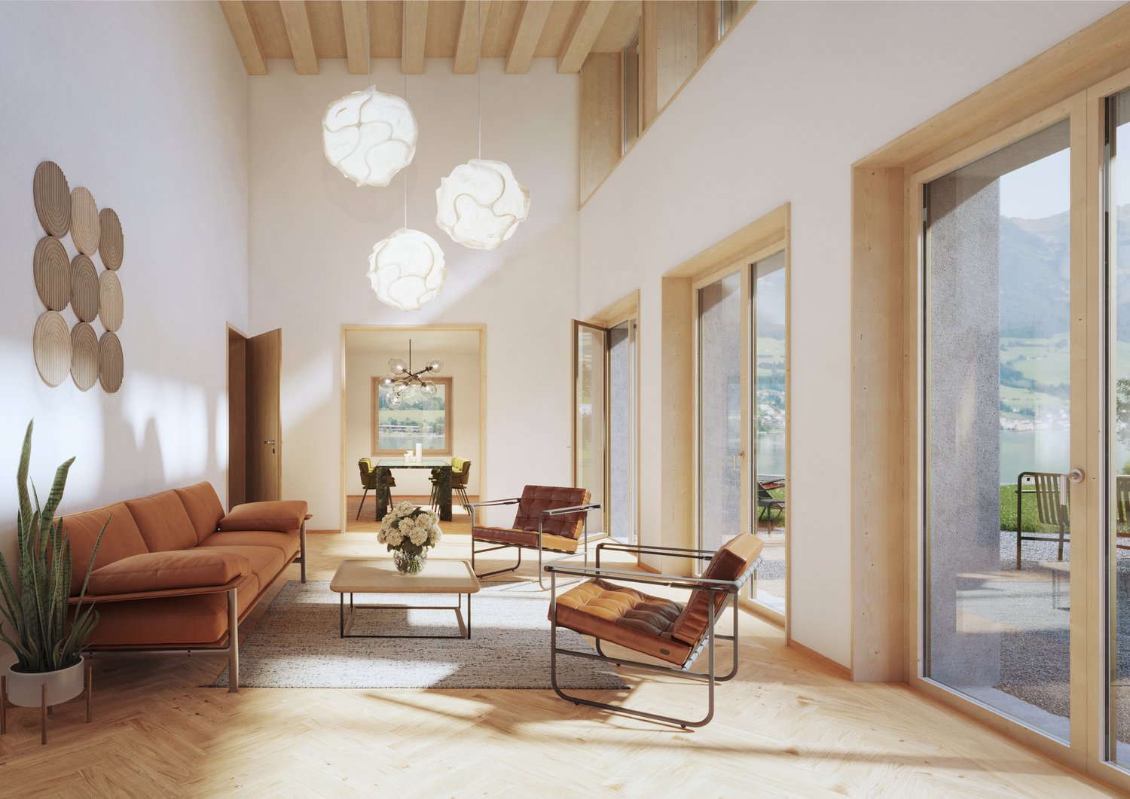
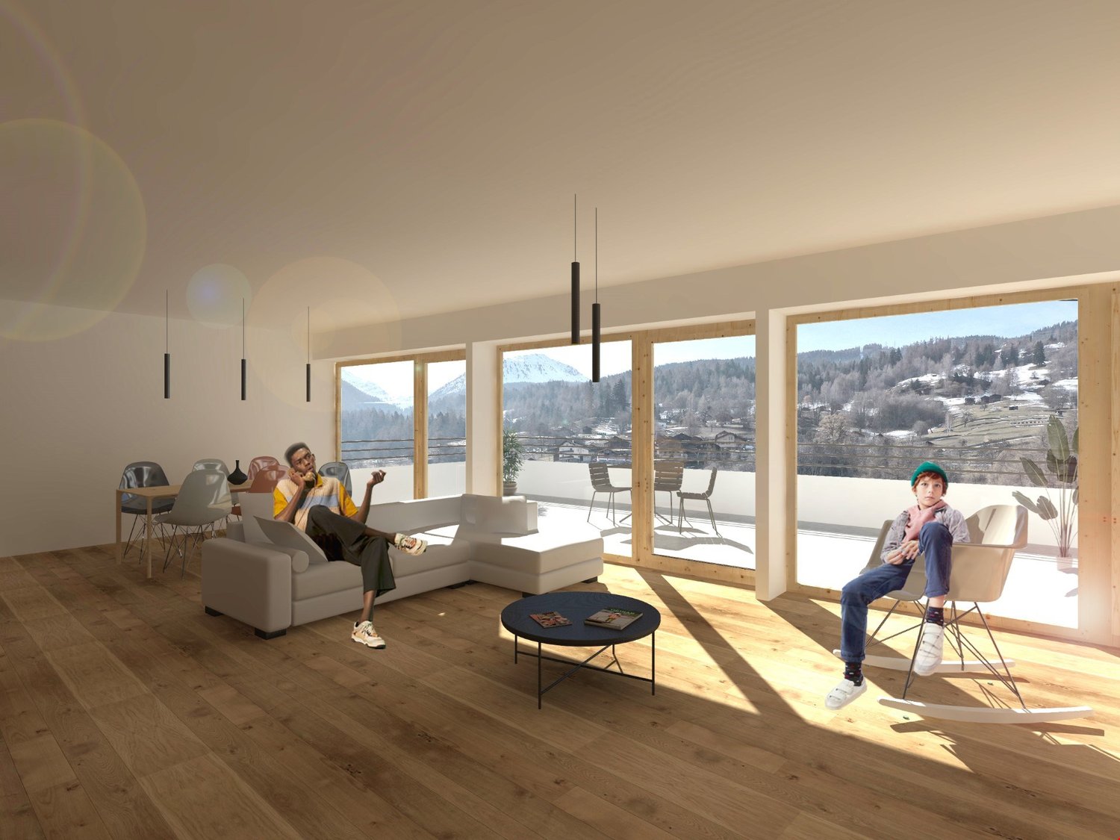
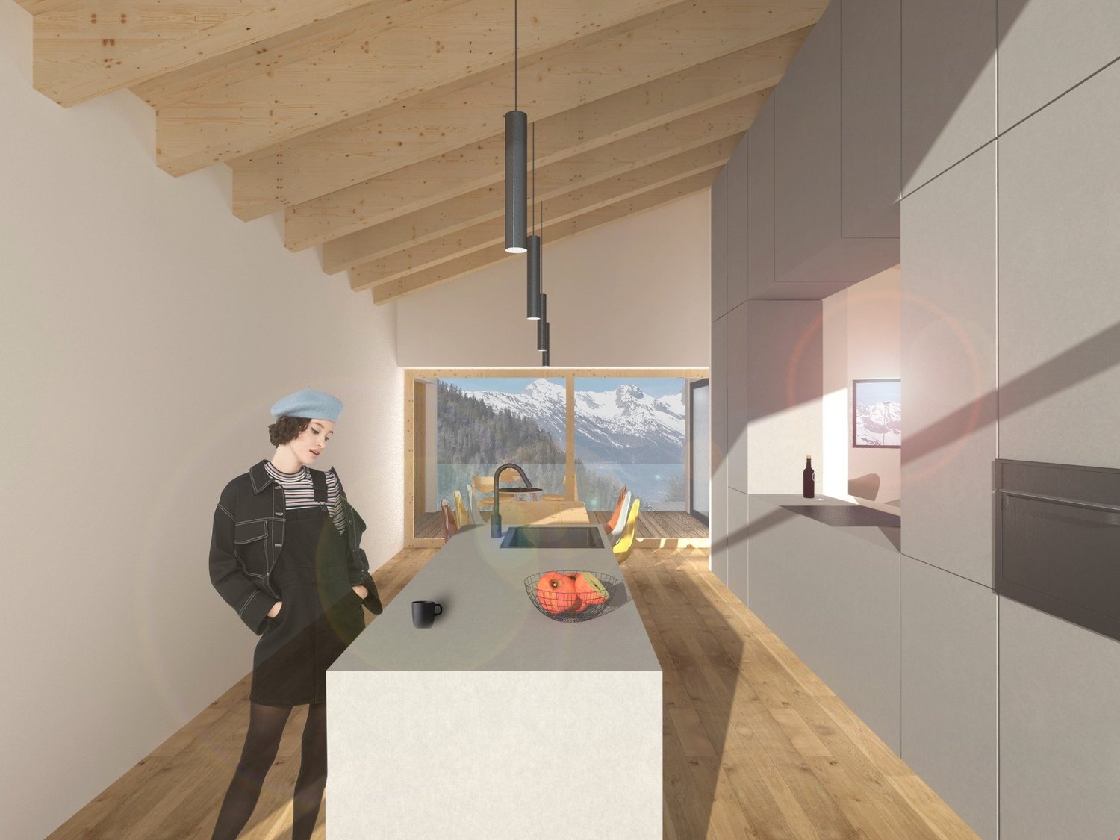
Diese lichtdurchflutete Maisonettewohnung im Dachgeschoss im begehrten Tiergarten-Quartier überzeugt mit viel Platz und guter Besonnung. In einer ruhigen Wohnatmosphäre mit viel Grün, mitten in der Stadt, geniessen Sie hier absolute Privatsphäre und sind dennoch nur wenige Minuten vom pulsierenden Zentrum Zürichs entfernt.Die Wohnung überzeugt mit einem durchdachten Grundriss, und viel Stauraum dank integrierter Estrichabteile. Der offene Wohn- und Essbereich mit Schwedenofen sowie die Terrasse mit Blick ins Grüne, zum Weiher und bis zum Uetliberg schaffen eine angenehme Wohnatmosphäre. Drei Schlafzimmer, zwei Badezimmer und separate Eingänge auf beiden Ebenen mit Liftzugang bieten zusätzlichen Komfort und Flexibilität.Die Liegenschaft wurde im Jahr 1989 erstellt und seither durch laufende Unterhaltsarbeiten sowie gezielte Erneuerungen sorgfältig gepflegt. Die Wohnung selbst präsentiert sich weitgehend im Ausbauzustand des Baujahres und bietet somit eine ideale Grundlage für eine individuelle Modernisierung nach eigenen Vorstellungen.Ein Garagenplatz zu CHF 40'000.- und ein Hobbyraum zu CHF 90'000.- runden dieses attraktive Angebot ab. Highlights:- Ruhiges Quartier an Privatstrasse mit Nähe zum Uetliberg, mitten in der Stadt - Schöne, sonnige Terrasse mit Sicht ins Grüne und zum Weiher - Separater Wohnungszugang auf beiden Ebenen inkl. Lift- 2 Badezimmer (Dusche / WC und Badewanne / WC)- Sehr grosszügige Nebenflächen mit zwei Estrich-Abteilen in der Wohnung - Garagenplatz CHF 40'000.- - Hobbyraum CHF 90'000.-- Keller- Viele BesucherparkplätzeKaufkonditionen: Diese Wohnung befindet sich im Baurecht. Detaillierte Informationen zu Baurechtszins und Laufzeit erhalten Sie gerne auf Anfrage in unserem ausführlichen Exposé.Hinweis: Die Bilder zeigen vollständig virtuell möblierte Räume einer vergleichbaren Wohnung in derselben Überbauung und dienen ausschliesslich der Illustration. Ausbau und Zustand der angebotenen Wohnung weichen davon ab.Zürich Wiedikon liegt im Herzen der Stadt und ist bekannt für die kulturelle Vielfalt und die hervorragende Anbindung an den öffentlichen Verkehr. In dieser begehrten Gegend finden Sie alles, was das urbane Leben zu bieten hat: von angesagten Restaurants und Bars bis hin zu kulturellen Veranstaltungen und Einkaufsmöglichkeiten.Eine weitere Attraktion in unmittelbarer Nähe ist der Uetliberg, der höchste Gipfel im Kanton Zürich. Der Uetliberg, mit einer atemberaubenden Aussicht auf die Stadt und die umliegende Landschaft, präsentiert zahlreiche Wanderwege und Freizeitmöglichkeiten. Diese Lage in Zürich bietet somit nicht nur Zugang zu urbanen Annehmlichkeiten, sondern auch zur Natur und zur Ruhe.-The bright duplex apartment offers plenty of space over two levels, a well-designed layout, and high comfort with features such as an elevator, separate entrances, and a large terrace with views of the greenery. The open living and dining area, three versatile bedrooms, two bathrooms, and additional storage space inside the apartment make it very attractive. The quiet and private location in the popular Tiergarten area combines living close to nature with quick access to the center of Zurich. As the apartment has not been renovated since it was built in 1989, it offers a great opportunity to modernize it according to your own ideas.Highlights:- Quiet neighborhood on a private street, close to Uetliberg and central location in the city- Nice and sunny terrace with views of greenery and the pond- Separate apartment entrance on both levels, including elevator access- 2 bathrooms (shower / toilet and bathtub / toilet)- Very large storage areas with two attic spaces inside the apartment- Garage parking space for CHF 40'000.-- Hobby room for CHF 90'000.-- storage room in the basement- Many visitor parking spacesPurchase conditions: This apartment is sold under a building lease (Baurecht). Detailed information about the ground rent and

Propriétés suggérées sur base des résultats de ta recherche

Autres objets intéressants