Filtres rapides pour ta recherche (2)

Filtres Rapides

Nous te proposons des filtres rapides basés sur les filtres les plus utilisés à cet endroit.

Grâce à ces filtres, tu peux améliorer ton expérience de recherche et découvrir de nouveaux biens intéressants selon tes préférences.

2 résultats - Balcon / Terrasse, Ascenseur acheter: 8143 (Stallikon, Uetliberg)

1 / 13
5.5 pièces140m²CHF 1'445'000.–
Räbacher 4, 8143 Stallikon

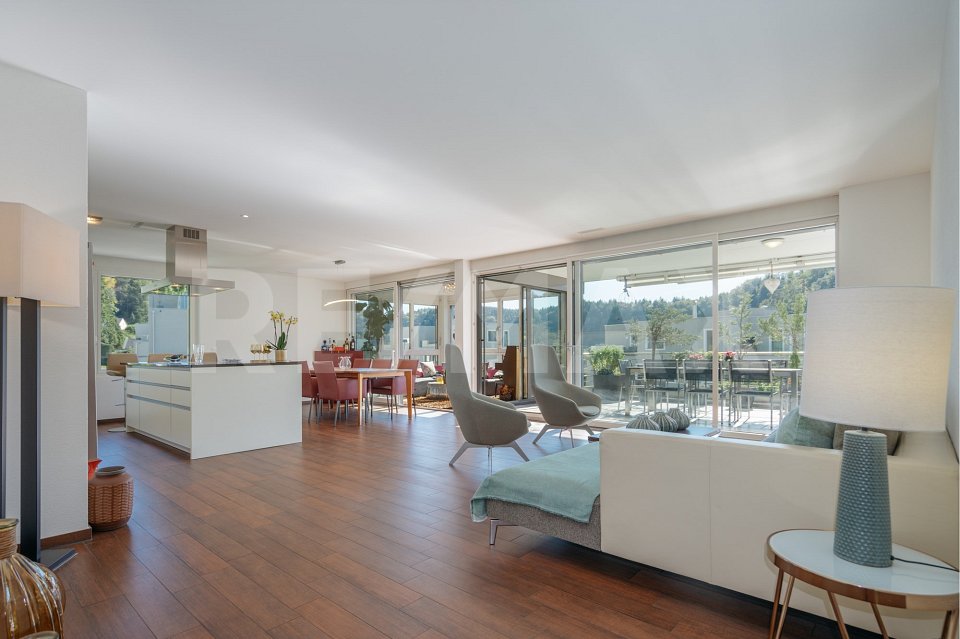

Appartement 5½ pièces avec grande terrasse

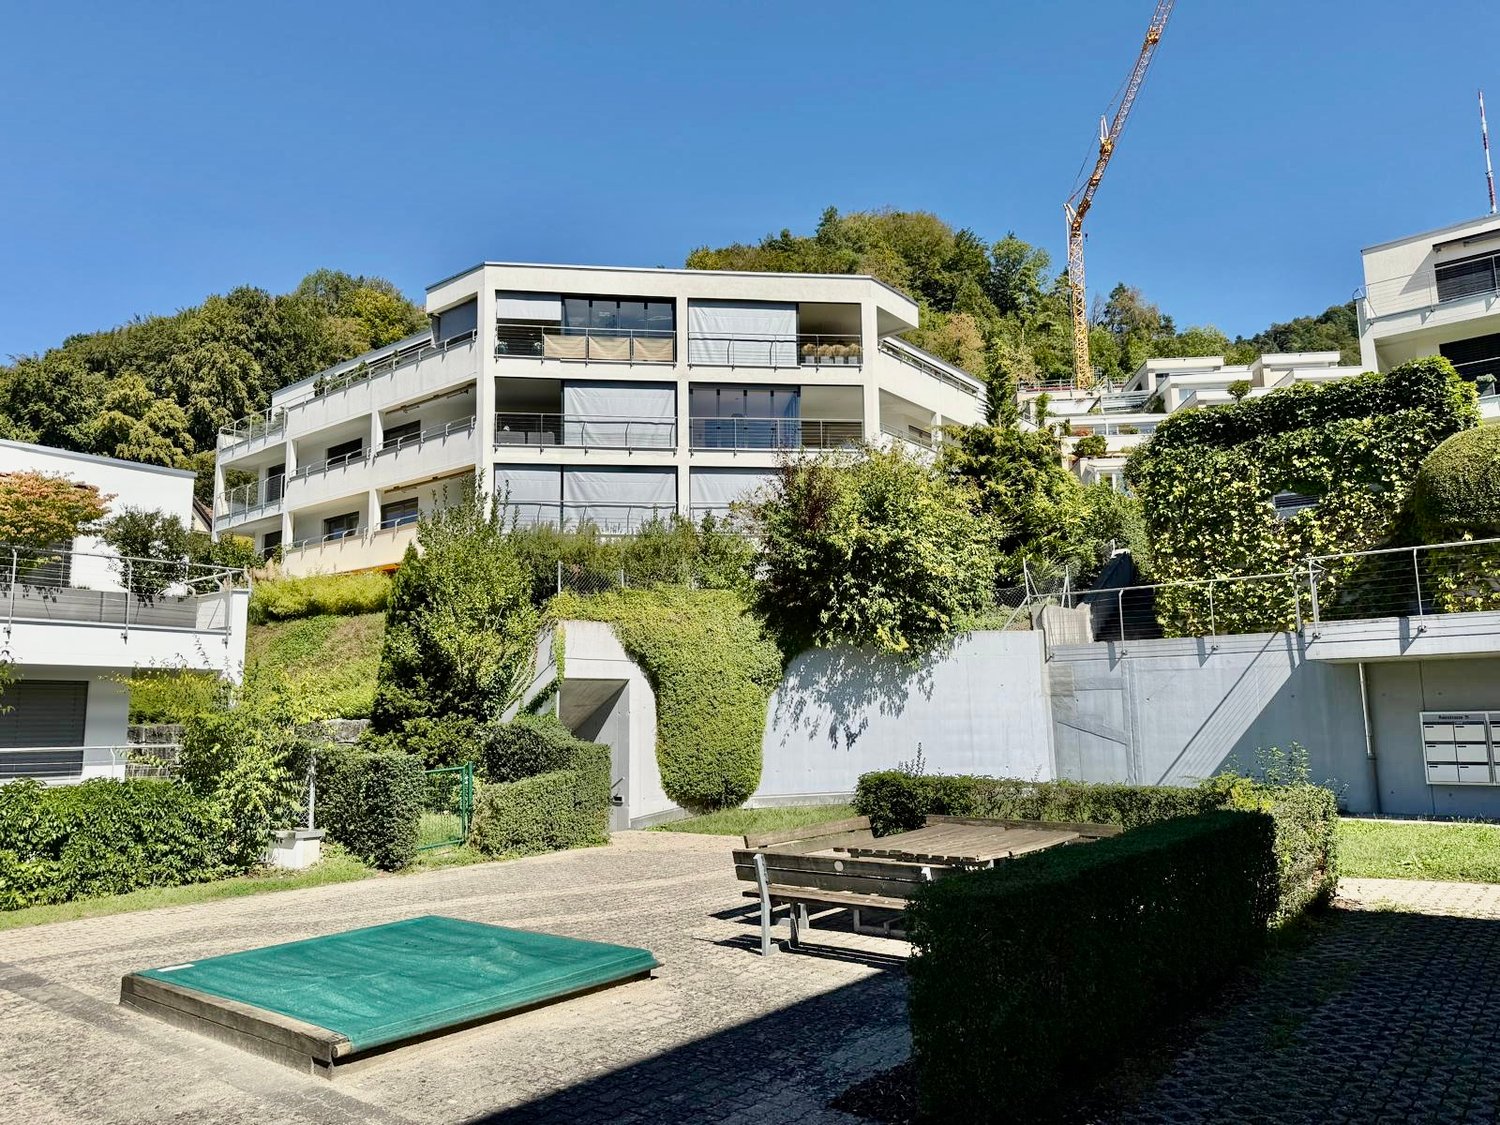
IntroductionHabitation spacieuse à Uetliberg : Au 1er étage d'une maison multifamiliale bien entretenue à Stallikon, cet appartement 5½ pièces offre environ 140 m² d'espace de vie, beaucoup d'espace de stockage et une surface extérieure exceptionnellement grande.Brève description / Points forts • 5½ pièces sur environ 140 m² d'espace de vie • 78 m² de terrasse comme extension de vie de l'intérieur • Balcon supplémentaire avec 12 m² • Séjour/salle à manger lumineux avec de grandes surfaces de fenêtres (environ 44 m²) • Deux salles de bains : salle de bain/WC et douche/WC • Installation d'ascenseur récemment rénovée • Double garage au rez-de-chaussée (séparé CHF 40 000) • Beaucoup d'espace de stockage dans l'appartement et dans les pièces annexes • Escalier spacieux et représentatif comme accès agréable • Emplacement calme avec bonne exposition au soleil ; espace de jeux et de verdure directement derrière le bâtiment Concept de piècesLe séjour/salle à manger d'environ 44 m² s'ouvre directement sur la terrasse de 78 m² - idéal pour manger, se détendre et faire du jardinage urbain. La cuisine est pratiquement rattachée. Le balcon supplémentaire de 12 m² complète utilement l'espace extérieur. Deux salles de bains augmentent le confort quotidien. Distribution de chaleur via le chauffage au sol ; production de chaleur au mazout. Espace de stockage supérieur à la moyenne grâce aux armoires intégrées, à la réduction et au grand compartiment de cave.EmplacementEmplacement calme et ensoleillé au bord de la forêt sur la pente de Uetliberg ; sentiers de randonnée et de vélo depuis la porte d'entrée. Les transports en commun et les commerces sont facilement accessibles, et l'accès à l'autoroute Wettswil est à une courte distance de route. Quartier bien entretenu ; l'accès à l'appartement se fait via l'escalier représentatif ou par ascenseur.BâtimentConstruit en 1972 ; l'installation d'ascenseur a été récemment rénovée. La propriété comprend 10 appartements.ContactIntéressé par une habitation spacieuse avec beaucoup d'espace extérieur à Stallikon ? Contactez-nous pour plus d'informations et une visite. Disponibilité sur arrangement.

Durée du trajet
-
1 / 1
5.5 pièces159m²Prix sur demande
8143 Stallikon


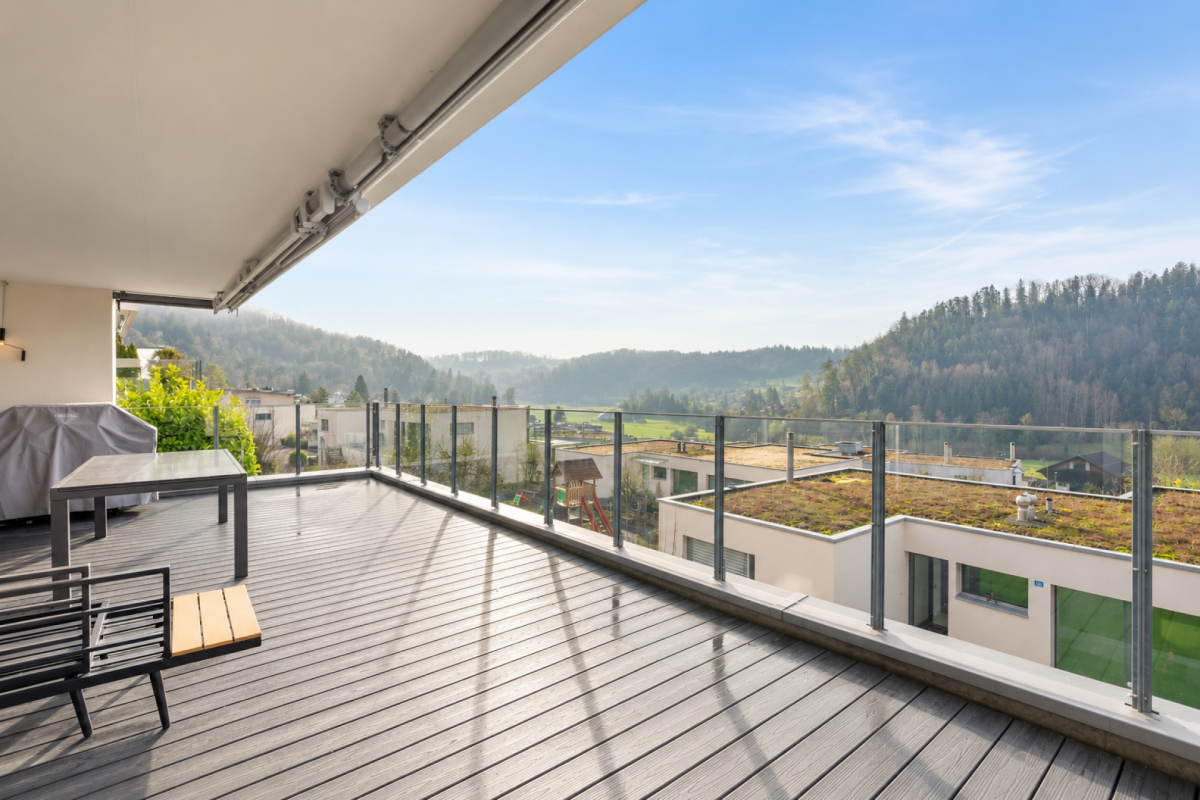
5.5 Zimmer Terrassenwohnung mit Weitsicht

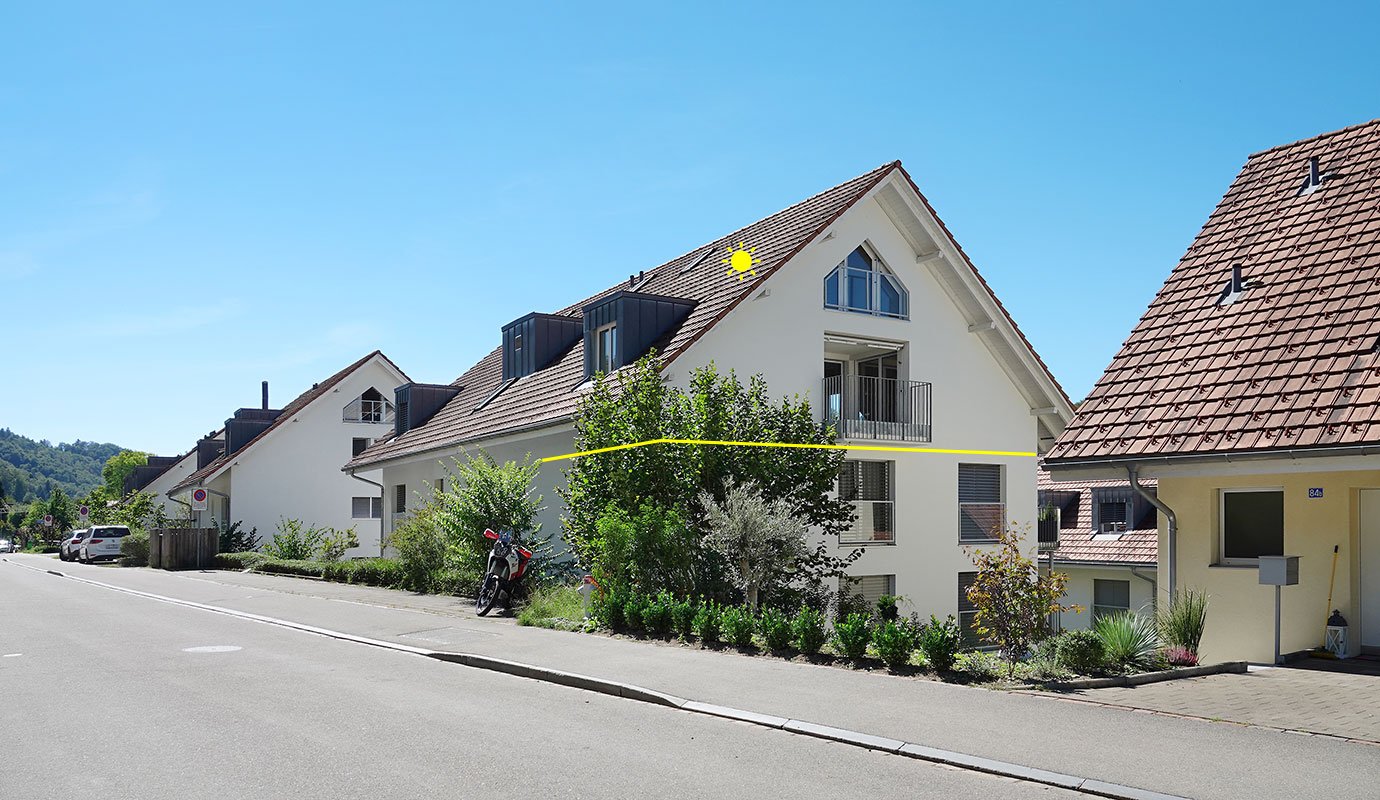
Licht, Grosszügigkeit und eine beeindruckende Weitsicht prägen diese 5.5-Zimmer-Terrassenwohnung in naturnaher Lage am Uetliberg.Der offene Wohn- und Essbereich mit Wintergarten überzeugt durch überhohe Decken, eine Galerie und grosszügige Fensterflächen, die für ein aussergewöhnliches Raumgefühl sorgen. Zwei Balkone eröffnen einen schönen Blick ins Grüne und auf die umliegende Berglandschaft.Die rund 40 m² grosse Sonnenterrasse bietet viel Privatsphäre und erweitert den Wohnraum auf angenehme Weise nach aussen. Zwei Zimmer verfügen über direkten Zugang zur Terrasse.Ergänzt wird das Raumangebot durch zwei Badezimmer, ein Gäste-WC sowie einen beheizten Mehrzweckraum, der sich ideal als Homeoffice, Fitness- oder Gästebereich nutzen lässt.Zwei Tiefgaragenplätze, grosszügige Nebenflächen sowie ein Lift mit direktem Zugang zur Tiefgarage runden dieses attraktive Wohnangebot ab.Highlights- Ruhige Lage ohne Durchgangsverkehr- Galerie und überhohe Decken- Wintergarten und zwei Balkone- Sonnenterrasse mit viel Privatsphäre- Kleiner Garten- Beheizter Mehrzweckraum- Zwei Tiefgaragenplätze à CHF 35'000- Steuerlich attraktive Wohngemeinde Stallikon- Naturnahe Lage mit guter Anbindung an Zürich- Geberit Dusch-WCsStallikon verbindet naturnahes Wohnen mit hoher Lebensqualität. Spazier- und Wanderwege liegen praktisch vor der Haustüre, während das Stadtzentrum von Zürich in kurzer Zeit erreichbar ist.-Light, generous proportions, and impressive panoramic views define this 5.5-room terrace apartment in a sought-after natural setting near the Uetliberg.The open-plan living and dining area with adjoining winter garden features extra-high ceilings, a gallery level, and large window fronts that create an exceptional sense of space. Two balconies offer beautiful views of the surrounding greenery and mountain landscape.The approximately 40 m² sun terrace provides excellent privacy and extends the living space outdoors. Two bedrooms enjoy direct access to the terrace.The floor plan is complemented by two bathrooms, a guest WC, and a heated multi-purpose room that is ideal as a home office, fitness area, or guest room.Two underground parking spaces, generous ancillary storage areas, and direct elevator access from the garage to the residential level complete this attractive property.Highlights- Quiet location with no through traffic- Gallery and extra-high ceilings- Winter garden and two balconies- Spacious sun terrace with excellent privacy- Small private garden- Heated multi-purpose room- Two underground parking spaces at CHF 35,000 each- Tax-efficient municipality of Stallikon- Nature-oriented location with convenient access to ZurichStallikon combines a close-to-nature lifestyle with a high quality of life. Walking and hiking trails begin practically on the doorstep, while Zurich city centre can be reached within a short drive.

D’autres objets dans ta zone de recherche élargie automatiquement
20 résultats - Rayon: + 10km
1 / 44
6.5 pièces215m²Prix sur demande
Premium
Steinweidstrasse 7, 8802 Kilchberg

Exklusive 6.5 Zimmer Gartenwohnung mit Sauna

Diese aussergewöhnlich grosszügige 6.5 Zimmer Gartenwohnung an der Steinweidstrasse 7 in Kilchberg überzeugt mit 215 m² Wohnfläche, einem hochwertigen Ausbaustandard, einem durchdachten Raumkonzept und viel Privatsphäre.Die Wohnung bietet ein Wohngefühl auf hohem Niveau und verbindet grosszügige Innenräume mit attraktiven Aussenflächen.Der helle Wohn und Essbereich bildet das Herzstück der Wohnung und öffnet sich direkt zum sonnigen Sitzplatz und privaten Garten.Die hochwertige Küche ist modern, elegant und funktional gestaltet und bietet alles, was man für anspruchsvolles Wohnen und stilvolles Empfangen benötigt.Die Wohnung verfügt über 3 Badezimmer, ein separates Gäste-WC, mehrere gut geschnittene Zimmer, eine eigene Sauna, einen separaten Waschbereich, praktische Nebenräume sowie einen Balkon.Ergänzend gehört ein rund 20 m² grosser Keller zur Wohnung, der wie ein separater Raum nutzbar ist und sich ideal als Hobbyraum, Fitnessbereich, Atelier oder zusätzlicher Stauraum eignet.Smart Home, edle Materialien und eine klare, moderne Ausstattung unterstreichen den exklusiven Charakter dieser Immobilie. Eine seltene Gelegenheit für Käufer, die Grosszügigkeit, Komfort, Privatsphäre und eine ruhige Wohnlage in Kirchberg suchen.Highlights • 6.5 Zimmer Gartenwohnung in Kilchberg • 215 m² Wohnfläche • Hoher und moderner Ausbaustandard • Smart Home Ausstattung • Hochwertige Küche • Heller Wohn und Essbereich • Privater Garten mit Sitzplatz • Eigene Sauna • 3 Badezimmer • Separates Gäste-WC • Separater Waschbereich • 20 m² grosser Keller, auch als Hobbyraum nutzbar • Viel Platz für Familie, Gäste und Home Office • Ruhige und gepflegte Wohnlage • Alarmanlage und einbruchsichere Fenster und Türen • 3 Tiefgaragenparkplätze verfügbar (2 davon mit Ladestation) ENG:Exclusive 6.5 room garden apartment with high end finishes and private saunaThis exceptionally spacious 6.5 room garden apartment at Steinweidstrasse 7 in Kilchberg offers 215 m² of living space, a high quality interior standard, a well planned layout and a strong sense of privacy.The property provides refined living on a generous scale, combining elegant interiors with attractive outdoor areas.The bright living and dining area forms the centrepiece of the apartment and opens directly onto the sunny outdoor seating area and private garden.The high quality kitchen is modern, elegant and functional, offering everything needed for sophisticated everyday living and stylish entertaining.The apartment features 3 bathrooms, a separate guest WC, several well proportioned rooms, a private sauna, a separate laundry area, practical ancillary spaces and a balcony.In addition, the apartment includes an approx. 20 m² cellar room, which feels like a separate room and is ideal for use as a hobby room, fitness area, atelier or additional storage space.Smart home features, premium materials and a clean contemporary specification underline the exclusive character of this property. A rare opportunity for buyers seeking space, comfort, privacy and a quiet residential setting in Kilchberg.Highlights • 6.5 room garden apartment in Kilchberg • 215 m² living space • High quality contemporary interior standard • Smart home features • Premium kitchen • Bright living and dining area • Private garden with outdoor seating area • Balcony • Private sauna 3 bathrooms • Separate guest WC • eparate laundry area • 20 m² cellar room, also suitable as a hobby room • Ideal for families, guests and home office • Quiet and well kept residential location • Alarm system and burglar-resistant windows and doors • 3 underground parking spaces available (2 with EV-charging)

Kruno Zuparic

Kruno Zuparic

Geschäftsführer und Inhaber

Durée du trajet
-
Nouvelle construction
  • Two-story house with solar panels, raised ground floor, balcony with pool, terrace with furniture, garden with plants, mountain view.
  • Two-story house, white exterior, solar panels on the roof, multiple balconies, garden area with a rooftop terrace, greenery, and outdoor seating
  • wooden floor, sofa, glass table, TV, chairs, glass partition, curtains, plants, open view
  • contemporary open plan living room and dining room, wooden floors, white cabinets, sliding doors to balcony, modern fixtures
  • a dining area in a kitchen with a wooden table, chairs, a marble counter, a wooden cabinet with kitchen utensils, and plants
  • 2 story house, modern design, balcony on the second floor, raised ground floor with brick detail, well-maintained garden, outdoor seating area, pathway leading to the entrance
  • modern open-plan living space with contemporary design elements
  • Master bedroom with a large bed, beige walls, wooden floor, a free-standing bathtub, and a window with a city view.
  • 1st floor: living room, dining room, kitchen, 3 bedrooms, 2 bathrooms, balcony, sauna, fitness room, entrance hall
  • multiple rooms, stairwell, parking areas, terraces
  • Aerial view of the neighbourhood showing roads, houses, trees, and landmarks.
  • Panoramic view of a village with snow-capped mountains in the background
1 / 12
Two-story house, white exterior, solar panels on the roof, multiple balconies, garden area with a rooftop terrace, greenery, and outdoor seating
wooden floor, sofa, glass table, TV, chairs, glass partition, curtains, plants, open view
contemporary open plan living room and dining room, wooden floors, white cabinets, sliding doors to balcony, modern fixtures
5.5 pièces170m²Prix sur demande
Premium
Bahnhofstrasse 21, 8965 Berikon

Nouvelle construction LIM – maisonnette élégante au rez-de-chaussée avec sentiment de vie moderne

Nouvelle construction LIM – maisonnette élégante au rez-de-chaussée avec sentiment de vie moderneDécouvrez notre projet de construction neuve exclusif "LIM" Vivre au centre.Dans un emplacement très demandé, un bâtiment neuf de haute qualité avec 5 appartements exclusifs est en cours de construction, combinant design moderne, confort de vie élevé et une qualité de vie de première classe.Cet appartement-maisonnette spacieux de 5,5 pièces au rez-de-chaussée offre un mode de vie moderne sur deux étages avec environ 170 m² d'espace de vie.Le plan d'étage bien pensé avec deux salles de bain plus un toilette pour les invités, des pièces lumineuses et un jardin privé font de cet appartement la maison idéale pour les couples ou les familles ayant des exigences élevées.Architecture : - Conception contemporaine avec des lignes claires et des matériaux de haute qualité- Cuisines modernes avec îlot de cuisine- Pompe à chaleur avec chauffage par le sol comme distribution de chaleur- Contrôle de la température de la pièce via "Freecooling" en été- Ventilation confortable dans toutes les pièces à vivre- Tour de lavage dans l'appartement- Grandes caves et places de parking dans le garage souterrain avec préparation pour la mobilité électrique- Variantes de plan d'étage et possibilités d'adaptation individuellesEmplacement : Emplacement central, idéalement connecté aux transports en commun, aux possibilités de shopping et aux écoles.Durabilité : Construction économe en énergie avec des technologies respectueuses de l'environnement, certifiée Minergie-P.Début de construction : a eu lieuPrêt à être occupé : Été 2027L'appartement vous offre non seulement un domicile, mais aussi un endroit où vous sentir bien et vous détendre. Que vous soyez célibataire, couple ou famille – ici, vous trouverez l'espace qui convient à votre style de vie.Ne laissez pas passer cette occasion – votre nouveau domicile est à seulement un clic ! Nous nous réjouissons de faire votre connaissance.

Christian Peterhans

Christian Peterhans

Architekt / Projektentwickler

Durée du trajet
-
Nouvelle construction
1 / 13
5.5 pièces176m²CHF 2'905'000.–
Premium
Mühlemattstrasse 16, 8903 Birmensdorf

Rêve de penthouse avec vue lointaine – Habitation élégante à Birmensdorf

Découvrez ce penthouse exceptionnel de 5,5 pièces à Birmensdorf. Ce bâtiment neuf, qui sera achevé au deuxième trimestre 2027, allie confort moderne avec une vue à couper le souffle et vous offre une expérience de vie unique. Créons ensemble votre oasis de rêve.Points forts de l'appartement : • Plan d'étage ingénieux • Inondé de lumière • 2 salles de bains modernes & 1 WC séparé • Cuisines spacieuses et de haute qualité à choisir • Revêtements muraux et de sol de haute qualité - peuvent être co-déterminés • Terrasses spacieuses et ensoleillées avec vue lointaine • Accès sans barrieres et par ascenseur - accès direct par ascenseur à l'appartement • Environnement propice aux enfants • Sauna optionally disponible Le cœur de l'appartement est le vaste espace de vie avec des fenêtres du sol au plafond, qui offrent une vue à couper le souffle sur la nature environnante. D'ici, vous avez un accès direct à la terrasse - parfait pour des heures détendues à l'extérieur.Emplacement et environnement :L'appartement est situé dans un quartier calme à Birmensdorf. En seulement 9 minutes à pied, vous pouvez rejoindre l'école Brüelmatt 2, la pharmacie et droguerie TopPharm, ainsi qu'un supermarché Coop. L'arrêt de bus Aescherstrasse est même à seulement 5 minutes à pied.L'été, vous pouvez vous réjouir de nombreuses heures ensoleillées.Contactez-nous aujourd'hui pour obtenir plus d'informations.

Durée du trajet
-
  • Balcony with wooden decking, black metal railing, and scenic mountain and lake view. Features a green grill, sofa, chairs, and potted plants.
  • Modern living room with large windows offering scenic views, featuring white furniture including sofas, chairs, a round table, and decorative candle holders.
  • {"visible_features": ["View"], "type": "Furnished Room", "objects": ["round table", "chair", "stool", "kitchen island", "cupboard", "cupboard", "cupboard", "cupboard", "cupboard", "cupboard", "cupboard", "cupboard", "cupboard", "cupboard", "cupboard", "cu
  • Balcony with a round table, four wicker chairs, and a vase of white flowers, overlooking a scenic view of trees and a body of water.
  • Modern rooftop terrace with a green roof, glass-enclosed living space, outdoor seating, and potted plants.
  • Modern bathroom with a floating wooden sink cabinet, sleek white sink, chrome faucet, large mirror with built-in lighting, and a toilet. Large windows offer a scenic view of greenery and mountains.
  • Bright bedroom with wooden flooring, large bed with white bedding, sofa, chair, and several picture frames on the wall.
  • Wooden balcony with modern furniture, grill, and scenic view of mountains and water.
  • Modern multi-story residential building with large glass windows, balconies, and rooftop greenery. Visible rooms include living spaces, bedrooms, and dining areas.
  • Modern two-story house with wooden facade, large windows, and a rooftop terrace with outdoor furniture and greenery.
  • Floor plan showing a room layout with a bedroom, living/dining area, bathroom, and two terraces.
1 / 11
Modern living room with large windows offering scenic views, featuring white furniture including sofas, chairs, a round table, and decorative candle holders.
{"visible_features": ["View"], "type": "Furnished Room", "objects": ["round table", "chair", "stool", "kitchen island", "cupboard", "cupboard", "cupboard", "cupboard", "cupboard", "cupboard", "cupboard", "cupboard", "cupboard", "cupboard", "cupboard", "cu
Balcony with a round table, four wicker chairs, and a vase of white flowers, overlooking a scenic view of trees and a body of water.
2.5 pièces65m²CHF 2'450'000.–
Premium
Witikonerstrasse 180, 8053 Zürich

Appartement attique exclusif avec panorama du lac de Zurich et terrasse de 47 m²

Au-dessus des toits de Zurich — une vie avec largeurHaut au-dessus de la ville, niché dans le quartier calme de Witikon, cet appartement attique exclusif offre une vie qui est devenue rare : une vue sans obstacle sur le lac de Zurich jusqu'au Limmattal, des terrasses spacieuses à l'ouest et à l'est, et un équipement qui ne laisse aucun désir insatisfait.Vivre Le séjour et la salle à manger ouverts s'ouvrent sans interruption sur les deux terrasses. Les fenêtres du sol au plafond encadrent le panorama du lac et amènent la lumière du jour profondément dans la pièce. Les sols Naturofloor, les plafonds en béton apparent et la cuisine en chêne naturel avec des revêtements en pierre naturelle fixent des normes élevées.Terrasses 47 m² d'espace extérieur privé sur deux terrasses avec auvents électriques. Café du matin dans le vert sur la terrasse est, dîner avec vue sur le lac sur la terrasse ouest.Technologie & Efficacité Pompe à chaleur eau-sol, système photovoltaïque sur le toit plat, systèmes de composants de bâtiment thermoactifs (refroidissement TABS), fenêtres triple vitrage, fibre optique et connexions Smart Home. Classe énergétique A+++.Extras 13 m² de salle de loisirs au sous-sol (idéal comme salle de sport, cave à vin ou atelier), 2 places de parking extérieures, machine à laver et sécheuse propres, système de verrouillage de sécurité mécanique, vidéo-interphone, accès direct à l'appartement par ascenseur.Emplacement Witikon est situé dans le district 7 de Zurich, niché entre la forêt et le quartier. Tram et bus à la porte, connexion rapide au centre-ville et à l'autoroute. Écoles, commerces et restaurants facilement accessibles à pied.Visites sur demande — nous nous réjouissons de votre contact.

Durée du trajet
-
Nouvelle construction
1 / 12
4.5 pièces115m²CHF 1'785'000.–
Premium
Mühlemattstrasse 16, 8903 Birmensdorf

Attention les familles - dernier appartement au rez-de-chaussée !

Découvrez cet appartement exclusif de 4,5 pièces en construction neuve au rez-de-chaussée au 16, Mühlemattstrasse à Birmensdorf. Parfait pour les familles. La construction est en cours, les machines roulent et tout le monde travaille avec cœur et âme. Sécurisez votre appartement de rêve et concevez-le avec nous. 3 des 6 appartements ont déjà été vendus.L'appartement impressionne avec : • Espace de vie et de repas ouvert • Deux salles de bains modernes • Équipements accessibles aux fauteuils roulants • Garage et espace de parking • Équipement moderne Emplacement et environnement : L'appartement est situé dans un quartier calme et propice aux enfants avec une orientation ensoleillée sur la pente sud-ouest.L'arrêt de bus Aescherstrasse est à seulement 4 minutes à pied, tandis que la gare de Birmensdorf est accessible à pied en 15 minutes. Pour les besoins quotidiens, un supermarché Coop, la pharmacie TopPharm et l'école Brüelmatt 1 sont chacun à seulement 9 minutes à pied.Cet appartement neuf avec occupation à partir du Q2 2027 combine les normes de construction les plus récentes avec un emplacement de classe supérieure et offre des conditions idéales pour les familles ou les couples exigeants qui valorisent le confort et la qualité.Je me réjouis de votre contact !

Durée du trajet
-
  • contemporary interior, beige couch, wooden coffee table, armchairs, small round table, floor lamp, rugs, glass wall, bedroom with bed
  • Modern living room with black furniture and beige wooden floor, large grey sofa, round wooden coffee table, potted plants, floor lamp, carpet, and round mirror.
  • modern living room with a white couch, carpet, side table, floor lamp, armchair, and a glass wall leading to a bedroom
  • modern open layout, beige color palette, large couch, wooden coffee tables, built-in kitchen with an oven, natural light
  • Open living area, black cupboards, white counter, round coffee table, sofa, plant, rug, bright lighting
  • kitchen area, living room area, carpet, couch, round tables, plants, woman standing at countertop, man sitting on couch with laptop
  • living room, beige sofa, dining table, TV on wall, carpet, armchairs
  • Interior with black walls, grey couch, table, TV, carpet
  • White living area, modern design, sofa, coffee table, TV, rug, dining table, ceiling lights
  • bedroom with bed, grey carpet, laptop, lamps, nightstand, pillows, plant, view of building exterior
  • a bedroom with black walls, white bedding, a gray blanket, and a gray chair
  • King-size bed, nightstand, cozy armchair, beige carpet, neutral wall colors, ceiling lighting, pendant lamp, large windows with white curtains
  • Modern bathroom, tiled floor, white toilet, white sink, shower with glass wall
  • All black bathroom, modern faucet, mirror, white toilet, white sink, shower head, black mat
  • A sleek and modern bathroom with a large mirror, a copper shower head and faucet, and a built-in sink with a modern faucet
  • bedroom, bathroom, living room, dining room, kitchen, raised ground floor
  • Sleek modern staircase, white and gray steps, black handrail, geometric design
  • large residential building with multiple balconies, 5 floors, white facade
1 / 18
Modern living room with black furniture and beige wooden floor, large grey sofa, round wooden coffee table, potted plants, floor lamp, carpet, and round mirror.
modern living room with a white couch, carpet, side table, floor lamp, armchair, and a glass wall leading to a bedroom
modern open layout, beige color palette, large couch, wooden coffee tables, built-in kitchen with an oven, natural light
2 pièces43m²CHF 910'000.–
Premium
Grundstrasse 1, 8048 Zürich

Appartements de ville stylés 2-2.5 pièces à Zurich avec une finition de haute qualité

À la Grundstrasse 1 à Zurich-Altstetten, des appartements de ville modernes 2 à 2,5 pièces sont en cours de construction avec des finitions de haute qualité, un design intemporel et des fonctions intelligentes et de service intégrées. Que ce soit comme votre propre maison à Zurich, comme un appartement de ville ou comme un investissement à long terme : CITYFLAT combine confort et concept d'utilisation bien pensé. Vue d'ensemble des appartements Appartement 2 pièces, 43 m² Prix d'achat CHF 910 000.- Appartement 2,5 pièces, 57 m² Prix d'achat CHF 1 110 000.- Appartement 2 pièces en mansarde, 42 m² Prix d'achat CHF 990 000.- Des plans d'étage efficaces, des finitions de haute qualité et des matériaux coordonnés créent des appartements qui sont généreusement habitables. L'équipement complet fait partie intégrante du concept. Tous les appartements sont mis en œuvre avec meubles, éclairage, équipement de cuisine et fonctions de service sélectionnées. Trois concepts de couleur et de matériau sont disponibles pour la sélection. Le concept est complété par l'application CITYFLAT pour l'accès, la gestion et les services organiser. La propriété est en cours de rénovation et de modernisation complètes. Une construction durable et une pompe à chaleur air/eau moderne assurent un confort de vie élevé et une efficacité énergétique. Les appartements devraient être prêts à être occupés au printemps 2027. La propriété est située dans un quartier très bien desservi du district 9 très demandé de Zurich-Altstetten. Les installations commerciales, la gastronomie et les transports publics sont à proximité immédiate. Votre contact E. fw@cityflat.ch T. +41 41 555 00 00 W. https://cityflat.ch/projekt-altstetten

Durée du trajet
-
  • Modern kitchen with large windows offering a scenic view, featuring a kitchen island, cabinets, a sink, a stool, a chair, and a framed picture on the wall.
  • Open-plan living and dining area with a modern kitchen, large windows offering a scenic view, a wooden dining table with chairs, a sofa, and decorative items.
  • Modern bathroom with a large mirror, a single sink with a modern faucet, a shower area with a handheld showerhead, and a vanity cabinet. The walls are tiled in a light wood finish, and the floor is also wood-tiled.
  • A well-lit bedroom with a large window offering a scenic view, featuring a neatly made bed with a floral duvet, a nightstand, a small plant on the windowsill, and decorative picture frames on the wall.
  • Urban street lined with trees, featuring modern multi-story buildings, parked cars, and a clear sky.
  • Modern high-rise building with numerous windows, surrounded by other contemporary structures and illuminated streetlights.
1 / 6
Open-plan living and dining area with a modern kitchen, large windows offering a scenic view, a wooden dining table with chairs, a sofa, and decorative items.
Modern bathroom with a large mirror, a single sink with a modern faucet, a shower area with a handheld showerhead, and a vanity cabinet. The walls are tiled in a light wood finish, and the floor is also wood-tiled.
A well-lit bedroom with a large window offering a scenic view, featuring a neatly made bed with a floral duvet, a nightstand, a small plant on the windowsill, and decorative picture frames on the wall.
3.5 pièces129m²CHF 1'550'000.–
Premium
Ueberlandstrasse 18, 8953 Dietikon

«LIMMATTOWER» Appartement moderne 3.5 pièces avec vue au 13e étage à Dietikon

HabitationL'appartement au 13e étage convainc par son plan d'étage spacieux et son grand confort de vie. Par l'entrée de 14,5 m², vous accédez au séjour/salle à manger ouvert avec une loggia adjacente d'environ 7,5 m² – idéal pour se détendre avec vue sur Dietikon et les collines. Deux chambres séparées offrent des possibilités d'utilisation flexibles en tant que chambres à coucher, bureau à domicile ou chambres d'invités. L'appartement dispose de deux cellules humides : une avec douche/WC, une avec bain/douche/WC. Un réduit pratique (environ 8 m²) et d'autres solutions intégrées offrent beaucoup d'espace de stockage. La conception intérieure répond à un standard élevé : des matériaux et des appareils de haute qualité, du chauffage par le sol, une ventilation de confort et un refroidissement, ainsi qu'un concept de maison intelligente et numérique moderne soutiennent un mode de vie urbain moderne.Bâtiment & TechnologieLe bâtiment situé à l'adresse Überlandstrasse 18 a été construit en 2015 et certifié selon la norme Minergie. La combinaison d'une bonne isolation du bâtiment, d'un chauffage urbain, d'une préparation d'eau chaude et d'une ventilation de confort réduit la consommation d'énergie et augmente le confort de vie. La propriété dispose de trois systèmes d'ascenseurs et d'une infrastructure de services complète à l'intérieur et à l'extérieur du bâtiment. L'appartement fait partie d'une communauté de copropriétaires avec un total de 127 unités de logement dans le bâtiment ; la quote-part de valeur de l'appartement est de 89/10 000.Stationnement & Locaux annexesL'appartement comprend un espace de stationnement dans le garage souterrain au 1er sous-sol du garage de stationnement commun. En outre, jusqu'à deux places de stationnement supplémentaires peuvent être louées dans le garage souterrain. Le bâtiment dispose également de locaux techniques et annexes, ainsi que d'installations communes supplémentaires, dont l'utilisation est réglementée par des servitudes et des droits d'usage correspondants.EmplacementLa Tour Limmat est située au centre de Dietikon, à quelques minutes à pied de la gare. Dans les environs immédiats, il y a des installations commerciales, des restaurants, des services et des zones de loisirs le long de la Limmat. Grâce à la connexion en bus et en S-Bahn, la ville de Zurich peut être atteinte rapidement, et la connexion supérieure au trafic via la route et les transports publics est excellente. L'appartement bénéficie d'une bonne luminosité et d'une vue impressionnante.

Durée du trajet
-
  • Modern residential building with raised ground floor, surrounded by lush greenery and a well-maintained garden path.
  • View from a balcony showing a well-maintained garden with green grass, bushes, and trees, surrounded by residential houses and a clear blue sky.
  • Outdoor playground area with a slide, climbing frame, and sandpit, surrounded by greenery and buildings.
  • Modern staircase with beige stone steps and black carpet runners, featuring a sleek metal railing and a window at the top landing.
  • A narrow hallway with wooden flooring, white walls, and several doors leading to different rooms. A coat rack with hanging coats is visible on the left side, and a large mirror is on the right wall.
  • Modern hallway with wooden flooring, red wardrobe, several hanging coats, shoes on the floor, and a small seating area with stools and a table leading to a balcony.
  • {"type": "Furnished Room", "objects": ["sofa", "coffee table", "stool", "stool", "stool", "stool", "stool", "stool", "stool", "stool", "stool", "stool", "stool", "stool", "stool", "stool", "stool", "stool", "stool", "stool", "stool", "stool", "stool", "st
  • Modern living room with large sliding glass doors leading to a balcony, a black sectional sofa, a treadmill, a TV, and a dining area with chairs and a table.
  • Modern kitchen with red cabinets, stainless steel appliances, island with bar stools, and dining area with chairs and table.
  • Balcony with tiled floor, metal railing, and outdoor furniture including a table, chairs, a flower pot, and a grill.
  • Balcony with a covered grill, a patio umbrella, and a railing overlooking a green landscape.
  • Modern bathroom with white tiles, a sink with a chrome faucet, a toilet, a bathtub with a handheld shower, a large mirror, and a potted plant on the windowsill.
  • Bedroom with a single bed, blue bedding, and red carpet. Large window with dark curtains and a view of greenery outside.
  • A modern, well-lit office space with a wooden floor, large windows, a desk with a computer setup, a comfortable office chair, and a printer. The room also includes a trash can, a cabinet, and a lamp.
1 / 14
View from a balcony showing a well-maintained garden with green grass, bushes, and trees, surrounded by residential houses and a clear blue sky.
Outdoor playground area with a slide, climbing frame, and sandpit, surrounded by greenery and buildings.
Modern staircase with beige stone steps and black carpet runners, featuring a sleek metal railing and a window at the top landing.
4.5 pièces143m²CHF 1'690'000.–
Premium
Frohbühlstrasse 18, 8152 Glattbrugg

Appartement attique exclusif 4.5 pièces | 66 m² d'espace de vie | 25 m² de terrasse | 2 places de parking souterrain

Appartement attique exclusif avec 66 m² d'espace de vie et 25 m² de terrasse ensoleillée à Glattbrugg Vie urbaine au niveau le plus élevé – avec paix, vue panoramique et beaucoup d'intimité Dans un emplacement très recherché à Glattbrugg, cet appartement attique exceptionnel de 4.5 pièces vous attend, combinant parfaitement design moderne, pièces spacieuses et emplacement calme. Ici, vous pouvez profiter des avantages de la proximité de la ville sans avoir à sacrifier la paix, l'intimité et la qualité de vie. Dès l'entrée, l'appartement impressionne par son espace de vie et de dining ouvert d'environ 66 m². La disposition spacieuse des pièces, les grandes fenêtres et l'accès direct à la terrasse créent une expérience de vie unique avec beaucoup de lumière et d'espace. Le cœur de l'appartement est la terrasse ensoleillée de 25 m², vous invitant à vous détendre, à faire des barbecues ou à passer des soirées conviviales avec famille et amis. La belle vue sur les environs et le quartier bien entretenu créent une atmosphère de vie agréable. Points forts en un coup d'œil ✔ Appartement attique exclusif de 4.5 pièces ✔ Espace de vie et de dining spacieux d'environ 66 m² ✔ Terrasse de 25 m² avec beaucoup d'intimité ✔ 3 chambres lumineuses et bien découpées ✔ Salle de bain avec baignoire et WC ✔ Salle de bain séparée avec douche et WC ✔ Buanderie privée dans l'appartement ✔ Grande pièce en sous-sol avec potentiel en tant que salle de loisirs, fitness ou espace de travail ✔ 2 places de parking souterrain disponibles à CHF 60 000 chacune ✔ Quartier calme, bien entretenu et familial ✔ Belle vue sur les environs ✔ Connexion optimale à Zurich, aéroport et transports publics Parfait pour les familles, les expatriés et les ménages à deux revenus L'appartement est idéal pour les familles qui apprécient les espaces de vie spacieux et un environnement sûr, ainsi que pour les expatriés et les professionnels qui recherchent une solution de vie de haute qualité à proximité de Zurich et de l'aéroport. La combinaison d'accessibilité urbaine, d'emplacement calme, de terrasse spacieuse et de confort de vie moderne fait de cet appartement attique une opportunité rare sur le marché immobilier. Vivez la vie sur un niveau d'attique – élégant, spacieux et dans le meilleur emplacement à Glattbrugg. Nous nous réjouissons de votre contact et de votre visite personnelle. BB Immobilien Group Badenerstrasse 23 5442 Fislisbach

Durée du trajet
-
Nouvelle construction
1 / 5
2.5 pièces69m²CHF 1'210'000.–
Premium
Leimbachstrasse 30, 8041 Zürich

Appartement de propriété élégant avec flair urbain dans le district 2 de Zurich

Il ne reste que quelques appartements disponibles - réservez le vôtre maintenant !Votre nouveau domicile - entre flair urbain et idylle naturelleBienvenue au FRYMAA - un projet de construction neuve architecturalement attrayant dans le district 2 de Zurich, qui combine parfaitement l'urbanité et la nature. Cet appartement de 2,5 pièces exclusif convainc par une combinaison réussie d'architecture moderne, d'équipement de haute qualité et d'un concept de pièces bien pensé.L'espace de vie, de repas et de cuisine ouvert forme le cœur de l'appartement et crée un espace pour la vie quotidienne ainsi que pour les moments détendus. Les fenêtres généreuses laissent entrer beaucoup de lumière du jour et relient les espaces intérieurs et extérieurs de manière naturelle.Vous pouvez co-concevoir la construction intérieure : quatre lignes de design différentes sont disponibles pour la sélection - adaptées à votre style personnel.Points forts • Construction intérieure de haute qualité avec des lignes de design modernes • Espace de vie et de repas lumineux • Cuisine ouverte et élégante avec des appareils de haute qualité • Balcon / espace de séjour ensoleillé avec vue sur la verdure • Construction énergétiquement efficace avec génération de chaleur neutre en CO • Système photovoltaïque sur le toit • Salle communautaire pour usage partagé pour les événements privés • Emplacement central avec proximité des zones de loisirs et des transports en commun EmplacementLe projet FRYMAA est situé au Leimbachstrasse 28 - 32, dans le quartier de Leimbach à Zurich. Les installations commerciales, les écoles et les activités de loisirs sont à proximité immédiate. Vie verte et pourtant parfaitement connectée : à quelques minutes du lac de Zurich, de l'Uetliberg et de la Sihlwald, avec une connexion de transport en commun directe devant la porte.Disponible pour occupation à partir du printemps 2028.Informations supplémentairesProfitez de l'opportunité et sécurisez-vous l'un des derniers appartements. L'ensemble de l'offre d'appartements est disponible sur www.frymaa.ch

Durée du trajet
-
Nouvelle construction
1 / 9
3.5 pièces99m²CHF 2'990'000.–
Premium
Eierbrechtstrasse 15, 8053 Zürich

Nouveau bâtiment : rêve d'attique avec terrasse privée sur le toit

Le démarrage du chantier a eu lieu ! Dernier appartement disponible !Au cœur du quartier verdoyant, près de la place Klus, un élégant projet de construction neuve avec quatre appartements en propriété voit le jour à l'automne 2027. Chaque étage forme une unité de vie indépendante - avec beaucoup d'intimité, de lumière et encore plus de vue.L'attique lumineuse convainc par un plan pratique et dispose, outre deux balcons sur le niveau de vie, d'une grande terrasse privée sur le toit avec une vue imprenable à 360 degrés sur la ville, le lac et le Üetliberg.Points forts de l'appartement attique : • Terresse privée (environ 40 m²) avec vue à 360 degrés sur les montagnes, la ville et le lac • Balcon sud couvert (environ 20 m²) sur le niveau de vie • Intimité élevée • Accès direct par ascenseur • Deux caves (environ 11 m² et 22 m²) • Emplacement de parking ouvert extralarge avec place pour un motocycle ou des vélos • Ameublement intérieur flexible et personnalisable Idéal pour les célibataires et les couples qui souhaitent combiner la vie urbaine avec un espace personnel, une architecture contemporaine et la proximité avec la nature - sans compromis sur le confort, le style ou la connexion.Vous souhaitez en savoir plus ? Inscrivez-vous dans le champ de contact et recevez immédiatement la documentation de vente détaillée.Vous trouverez le site web du projet sous ce lien : https://www.horizon15-witikon.ch/Nous nous réjouissons de vous présenter le projet en personne lors d'un entretien.Carmen TröndleTröndle & Partner Immobilien GmbH*********************************Tröndle & Partner Immobilien GmbH est votre courtier de confiance si vous attachez de l'importance à une expertise reconnue et à un accompagnement personnel et individuel lors de la vente d'une propriété.*********************************

Durée du trajet
-
Nouvelle construction
1 / 8
3.5 pièces105m²CHF 2'190'000.–
Premium
Sustenstrasse 7, 8048 Zürich

Moderne Stadtwohnung an ruhiger Lage

Exklusive Dachwohnung mit Stil – ruhig, elegant und flexibelWillkommen im Projekt ALTANA – Ihrem zukünftigen Zuhause in ruhiger und zugleich zentraler Lage im beliebten Quartier Zürich-Altstetten.Ab September 2027 erwartet Sie ein einzigartiges Penthouse mit grosszügiger, gedeckter Dachterrasse – ein exklusives Objekt für Anspruchsvolle, die städtisches Leben mit Ruhe und Komfort verbinden möchten.Dank des frühen Projektstandes profitieren Sie jetzt noch von individuellen Anpassungsmöglichkeiten – gestalten Sie Ihr neues Zuhause nach Ihren persönlichen Vorstellungen! Die Baubewilligung liegt bereits vor, der Weg zur Umsetzung ist frei.Highlights der Wohnung • Penthouse mit einer 20m2 Dachterasse • Ruhige Wohnlage in unmittelbarer Nähe zur Natur • Grosszügiger, offener Wohn-/Ess-/Küchenbereich • Hoher Wohnkomfort • Liftzugang • Licht von allen Seiten • Badezimmer mit Tageslicht Lage und InfrastrukturZürich-Altstetten verbindet städtische Infrastruktur mit viel Grün – eingebettet zwischen Uetliberg und Limmat. Das Quartier wächst dynamisch und ist bekannt für hohe Lebensqualität, gute Verkehrsverbindungen und zahlreiche Erholungsräume. Einkaufsmöglichkeiten, Schulen, Sportanlagen sowie das öffentliche Verkehrsnetz (Bus, Tram, Bahnhof Altstetten) befinden sich in bequemer Gehdistanz – ideal für Familien und Pendler.---------Exclusive Penthouse Living with Style – Quiet, Elegant, and FlexibleWelcome to Project ALTANA – your future home in a quiet yet central location in the popular Zurich-Altstetten district.From June 2027, a unique penthouse apartment awaits you, featuring a spacious, covered rooftop terrace – an exclusive property for discerning buyers who wish to combine urban living with peace and comfort.Thanks to the early stage of the project, you can still benefit from individual customization options – design your new home according to your personal preferences. The building permit has already been granted, and the path to realization is clear.Apartment Highlights • Penthouse apartment with a 20 m² rooftop terrace • Quiet residential location in close proximity to nature • Spacious open-plan living / dining / kitchen area • High level of living comfort • Elevator access • Natural light from all sides • Bathroom with natural daylight Location &amp; InfrastructureZurich-Altstetten combines urban infrastructure with abundant green spaces, nestled between the Uetliberg and the Limmat River. The district is developing dynamically and is known for its high quality of life, excellent transport connections, and numerous recreational areas<span id="acw_response_data" aria-hidden="true" style="width: 0; height: 0; overflow: hidden; display: inline-block; opacity: 0"> 0224 822 236 612 07 37 612 e3</span>. Shopping facilities, schools, sports amenities, and public transport (bus, tram, and Altstetten railway station) are all within comfortable walking distance – ideal for families and commuters.

Durée du trajet
-
Nouvelle construction
1 / 3
5.5 pièces141m²CHF 1'590'000.–
Premium
Bahnhofstrasse 49, 8965 Berikon

Appartement moderne 4.5 pièces avec 150 m2 de part de jardin

Découvrez cet appartement spacieux situé au rez-de-chaussée d'un immeuble moderne à Berikon. Avec 141 m² d'espace de vie et une part de jardin impressionnante de 150 m², cet appartement neuf offre le plus grand confort de vie pour les familles ou les personnes recherchant beaucoup d'espace.L'appartement convainc avec : • Espace de vie/salle à manger/cuisine ouvert : Cuisine moderne avec appareils de haute qualité et fenêtres du sol au plafond • 4 chambres séparées : Pièces polyvalentes pour toute la famille • 2 salles de bain : Divisées confortablement pour les besoins quotidiens • Grand espace de séjour au jardin : environ 150 m² • Accessible aux fauteuils roulants : Accès sans obstacle grâce à la situation au rez-de-chaussée • Garage : Accès direct • Ascenseur : Accès pratique à tous les étages Équipements spéciaux : Cet appartement certifié Minergie répond aux normes énergétiques les plus élevées et est particulièrement conçu pour les enfants. L'appartement est ensoleillé et offre une atmosphère calme.Berikon : Berikon allie la vie campagnarde charmante à une infrastructure excellente. Les écoles, les commerces et les services pour les besoins quotidiens se trouvent à proximité immédiate. La connexion aux transports en commun est excellente - l'arrêt de bus le plus proche est à quelques pas, et la gare avec connexion directe à Zurich ou Baden est rapidement accessible. Vous êtes également bien desservi en voiture : en quelques minutes, vous pouvez rejoindre l'A1 et arriver à l'aéroport en seulement 30 minutes. Parfait pour tous ceux qui aiment la proximité de la ville - et apprécient un lieu de retraite.

Durée du trajet
-
Nouvelle construction
1 / 3
3.5 pièces85m²CHF 1'650'000.–
Premium
Sustenstrasse 7, 8048 Zürich

Gartenwohnung mit privatem Gartenanteil an ruhiger Wohnlage

Ihr Stück Garten in der Stadt – exklusiv, ruhig und flexibelWillkommen im Projekt ALTANA – Ihrem zukünftigen Zuhause an ruhiger und zugleich zentraler Lage im beliebten Quartier Zürich Altstetten.Ab September 2027 bietet Ihnen dieses hochwertige Neubauprojekt eine moderne 3.5-Zimmer-Gartenwohnung mit durchdachtem Grundriss, Top-Wohnkomfort und einem attraktiven Preis-/Leistungsverhältnis.Dank des frühen Projektstandes profitieren Sie jetzt noch von individuellen Anpassungsmöglichkeiten – gestalten Sie Ihr neues Zuhause nach Ihren Vorstellungen! Die Baubewilligung liegt bereits vor, der Weg zur Umsetzung ist frei.Die Wohnungen überzeugen mit: • Offener Wohn-/Ess-/Küchenbereich • Zwei separate Schlafzimmer • Zwei Badezimmer • Privater Gartenanteil • Barrierefrei &amp; Liftzugang Parkmöglichkeiten • 3 private Parkplätze direkt am Gebäude • Zusätzlich blaue Zonen rund um das Gebäude Lage und Infrastruktur: Zürich Altstetten verbindet städtische Infrastruktur mit viel Grün – eingebettet zwischen Uetliberg und Limmat. Das Quartier Altstetten wächst dynamisch und ist bekannt für hohe Lebensqualität, gute Verkehrsverbindungen und Erholungsräume in unmittelbarer Nähe .Einkaufsmöglichkeiten, Schulen, Sportanlagen sowie das öffentliche Verkehrsnetz (Bus, Tram, Bahnhof Altstetten) befinden sich in bequemer Gehdistanz; ideal für Familien und Pendler.---------Your Private Garden in the City – Exclusive, Quiet, and FlexibleWelcome to Project ALTANA – your future home in a quiet yet central location in the popular Zurich Altstetten district.From September 2027, this high-quality new-build project will offer a modern 3.5-room garden apartment featuring a well-designed floor plan, excellent living comfort, and an attractive price–performance ratio.Thanks to the early stage of the project, you can still benefit from individual customization options – design your new home according to your personal preferences. The building permit has already been granted, and the path to realization is clear.Apartment Highlights • Open-plan living/dining/kitchen area • Two separate bedrooms • Two bathrooms • Private garden Approx. 70 m² of outdoor space • Wheelchair accessible with lift access Parking Options • 3 private parking spaces • Additional blue zone public parking around the property Location &amp; InfrastructureZürich Altstetten offers the perfect balance between urban infrastructure and green surroundings – nestled between the Uetliberg mountain and the Limmat River. This dynamic district is known for its high quality of life, excellent public transport connections, and close proximity to recreational areas<span id="acw_response_data" aria-hidden="true" style="width: 0; height: 0; overflow: hidden; display: inline-block; opacity: 0"> 0224 822 236 612 07 37 612 e3</span>.Shops, schools, sports facilities, and public transport (bus, tram, and Altstetten train station) are all within walking distance – making it ideal for families, professionals, and commuters alike.

Durée du trajet
-
Nouvelle construction
  • multi-storey building, numerous balconies, multiple parking spaces, surrounded by greenery
  • Kitchen with living room, modern design, marble countertop, double oven, wooden dining table and chairs, large windows leading to balcony
  • Modern kitchen with marble countertop, white cabinets, built-in oven, under-counter coffee machine, two chairs, dining table, open space to the outside
  • modern bedroom with a bed, nightstand, lamp, wall art, walk-in closet with glass doors
  • Modern bathroom with white tiles, floating vanity, large mirror, glass shower enclosure, showerhead, wooden stool, towels, slippers, potted plant, toilet.
  • a patio area with a table and chairs, fence, and a couch with pillows, with greenery in the background
  • A rattan couch placed on a tiled floor, with a blanket, pillow, lamp, and potted plants.
  • Modern apartment building with 6 floors, white and beige facade, multiple balconies, parking area with two cars
  • Logo of Seidelhof 73 with an image of a building, www.seidelhof73.ch website
1 / 9
3.5 pièces89m²CHF 1'790'000.–
Premium
Robert-Seidel-Hof 73, 8048 Zürich

Neubau 3.5-Zimmer-Wohnung mit Loggia in Zürich Altstetten

Urban wohnen mit Stil - Seidelhof73Am Robert-Seidel-Hof 73 in Zürich-Altstetten entsteht mit dem Seidelhof73 ein modernes Mehrfamilienhaus mit 15 Eigentumswohnungen. Das Projekt richtet sich an Menschen, die das Stadtleben schätzen und gleichzeitig Wert auf Ruhe, Qualität und eine durchdachte Architektur legen.Highlights auf einen Blick • 15 moderne Eigentumswohnungen • Lichtdurchflutete Grundrisse mit klarer Raumstruktur • Balkon / Loggia / Gartensitzplatz (je nach Wohnung) • Individuell gestaltbarer Innenausbau innerhalb Budget • Hochwertige Küche mit V-ZUG Geräte • Eigener Waschturm • Elektrische Storen &amp; Markisen • Glasfaseranschluss • Photovoltaikanlage auf dem Dach • Vorbereitung für E-Mobilität (Power-to-Parking) • Lift, rollstuhlgängig Top Lage in Zürich-Altstetten • Bahnhof Altstetten ca. 8 Min. (600m) zu Fuss • Migros, Coop, Denner, Restaurants, Schulen &amp; Sportangebote in direkter Umgebung • Nähe zu Limmat, Quartierparks und Erholungsgebieten • Sehr gute ÖV-Anbindung in die Innenstadt &amp; Zürich-West Seidelhof73 steht für durchdachtes Wohnen an gut angebundener Lage – hochwertig, persönlich und zukunftsorientiert. Die Verkaufspreise sind Bankgeprüft. Die Baubewilligung wurde erteilt und der Bezug für Winter 2027 geplant.Gerne senden wir Ihnen die detaillierte Dokumentation oder vereinbaren einen persönlichen Beratungstermin. ------------------------------------------------------------------------------------------ Urban Living with Style – Seidelhof73At Robert-Seidel-Hof 73 in Zurich-Altstetten, Seidelhof73 is a modern residential building comprising 15 condominium apartments. The project is designed for those who appreciate vibrant city life while valuing tranquillity, refined living and thoughtful architecture.Key Highlights • 15 modern condominium apartments • Light-filled layouts with clear, well-structured floor plans • Balcony / loggia / private garden seating area (depending on unit) • Customisable interior finishes within the allocated budget • High-quality kitchen with V-ZUG appliances • Private washer and dryer in every apartment • Electric blinds and awnings • Fibre optic connection • Photovoltaic system on the roof • Prepared for e-mobility (Power-to-Parking infrastructure) • Lift, wheelchair accessible Prime Location in Zurich-Altstetten • Altstetten train station approx. 8 minutes (600 m) on foot • Migros, Coop, Denner, restaurants, schools and sports facilities nearby • Close to the Limmat river, neighbourhood parks and recreation areas • Excellent public transport connections to the city centre and Zurich-West Seidelhof73 represents carefully designed living in a well-connected location – refined, personal and future-oriented. The sales prices have been verified by the bank. The building permit has been granted, and occupancy is scheduled for winter 2027.We would be pleased to send you the detailed documentation or arrange a personal consultation.

Durée du trajet
-
Nouvelle construction
1 / 9
2.5 pièces70m²CHF 1'380'000.–
Premium
Robert-Seidel-Hof 73, 8048 Zürich

Letzte 2.5-Zimmer-Neubauwohnung mit Loggia in Zürich Altstetten

Urban wohnen mit Stil - Seidelhof73Am Robert-Seidel-Hof 73 in Zürich-Altstetten entsteht mit dem Seidelhof73 ein modernes Mehrfamilienhaus mit 15 Eigentumswohnungen. Das Projekt richtet sich an Menschen, die das Stadtleben schätzen und gleichzeitig Wert auf Ruhe, Qualität und eine durchdachte Architektur legen.Highlights auf einen Blick • 15 moderne Eigentumswohnungen • Lichtdurchflutete Grundrisse mit klarer Raumstruktur • Loggia • Individuell gestaltbarer Innenausbau innerhalb Budget • Hochwertige Küche mit V-ZUG Geräte • Eigener Waschturm • Elektrische Storen &amp; Markisen • Glasfaseranschluss • Photovoltaikanlage auf dem Dach • Vorbereitung für E-Mobilität (Power-to-Parking) • Lift, rollstuhlgängig Top Lage in Zürich-Altstetten • Bahnhof Altstetten ca. 8 Min. (600m) zu Fuss • Migros, Coop, Denner, Restaurants, Schulen &amp; Sportangebote in direkter Umgebung • Nähe zu Limmat, Quartierparks und Erholungsgebieten • Sehr gute ÖV-Anbindung in die Innenstadt &amp; Zürich-West Seidelhof73 steht für durchdachtes Wohnen an gut angebundener Lage – hochwertig, persönlich und zukunftsorientiert. Die Verkaufspreise sind Bankgeprüft. Die Baubewilligung wurde erteilt und der Bezug für Winter 2027 geplant.Gerne senden wir Ihnen die detaillierte Dokumentation oder vereinbaren einen persönlichen Beratungstermin. ------------------------------------------------------------------------------------------ Urban Living with Style – Seidelhof73At Robert-Seidel-Hof 73 in Zurich-Altstetten, Seidelhof73 is a modern residential building comprising 15 condominium apartments. The project is designed for those who appreciate vibrant city life while valuing tranquillity, refined living and thoughtful architecture.Key Highlights • 15 modern condominium apartments • Light-filled layouts with clear, well-structured floor plans • Loggia • Customisable interior finishes within the allocated budget • High-quality kitchen with V-ZUG appliances • Private washer and dryer in every apartment • Electric blinds and awnings • Fibre optic connection • Photovoltaic system on the roof • Prepared for e-mobility (Power-to-Parking infrastructure) • Lift, wheelchair accessible Prime Location in Zurich-Altstetten • Altstetten train station approx. 8 minutes (600 m) on foot • Migros, Coop, Denner, restaurants, schools and sports facilities nearby • Close to the Limmat river, neighbourhood parks and recreation areas • Excellent public transport connections to the city centre and Zurich-West Seidelhof73 represents carefully designed living in a well-connected location – refined, personal and future-oriented. The sales prices have been verified by the bank. The building permit has been granted, and occupancy is scheduled for winter 2027.We would be pleased to send you the detailed documentation or arrange a personal consultation.

Durée du trajet
-
Nouvelle construction
  • large window, sliding door, open balcony, white marble countertop, modern kitchen, dining table, modern lamps
  • 5-story building, beige facade, black roofs, balconies on each floor, underground garage
  • A bedroom featuring a double bed with a mattress, nightstands with lamps, a sliding wardrobe, wall art, and a carpeted floor.
  • modern kitchen, wooden countertop, white cabinets, built-in oven, central island, wooden dining table, chairs, marble backsplash, white lighting
  • Bathroom with a toilet, shower, white sink, mirror, wooden stool, slippers, towels, white tiles, and a window.
  • multistory apartment building, beige exterior, multiple balconies, two cars parked
  • logo for Seidelhof, Zurich
1 / 7
3.5 pièces96m²CHF 1'950'000.–
Premium
Robert-Seidel-Hof 73, 8048 Zürich

Neubau 3.5-Zimmer-Gartenwohnung mit Sitzplatz und Gartenanteil in Zürich Altstetten

Urban wohnen mit Stil - Seidelhof73Am Robert-Seidel-Hof 73 in Zürich-Altstetten entsteht mit dem Seidelhof73 ein modernes Mehrfamilienhaus mit 15 Eigentumswohnungen. Das Projekt richtet sich an Menschen, die das Stadtleben schätzen und gleichzeitig Wert auf Ruhe, Qualität und eine durchdachte Architektur legen.Highlights auf einen Blick • 15 moderne Eigentumswohnungen • Lichtdurchflutete Grundrisse mit klarer Raumstruktur • Gartensitzplatz • Individuell gestaltbarer Innenausbau innerhalb Budget • Hochwertige Küche mit V-ZUG Geräte • Eigener Waschturm • Elektrische Storen &amp; Markisen • Glasfaseranschluss • Photovoltaikanlage auf dem Dach • Vorbereitung für E-Mobilität (Power-to-Parking) • Lift, rollstuhlgängig Top Lage in Zürich-Altstetten • Bahnhof Altstetten ca. 8 Min. (600m) zu Fuss • Migros, Coop, Denner, Restaurants, Schulen &amp; Sportangebote in direkter Umgebung • Nähe zu Limmat, Quartierparks und Erholungsgebieten • Sehr gute ÖV-Anbindung in die Innenstadt &amp; Zürich-West Seidelhof73 steht für durchdachtes Wohnen an gut angebundener Lage – hochwertig, persönlich und zukunftsorientiert. Die Verkaufspreise sind Bankgeprüft. Die Baubewilligung wurde erteilt und der Bezug für Winter 2027 geplant.Gerne senden wir Ihnen die detaillierte Dokumentation oder vereinbaren einen persönlichen Beratungstermin. ------------------------------------------------------------------------------------------ Urban Living with Style – Seidelhof73At Robert-Seidel-Hof 73 in Zurich-Altstetten, Seidelhof73 is a modern residential building comprising 15 condominium apartments. The project is designed for those who appreciate vibrant city life while valuing tranquillity, refined living and thoughtful architecture.Key Highlights • 15 modern condominium apartments • Light-filled layouts with clear, well-structured floor plans • Balcony / loggia / private garden seating area (depending on unit) • Customisable interior finishes within the allocated budget • High-quality kitchen with V-ZUG appliances • Private washer and dryer in every apartment • Electric blinds and awnings • Fibre optic connection • Photovoltaic system on the roof • Prepared for e-mobility (Power-to-Parking infrastructure) • Lift, wheelchair accessible Prime Location in Zurich-Altstetten • Altstetten train station approx. 8 minutes (600 m) on foot • Migros, Coop, Denner, restaurants, schools and sports facilities nearby • Close to the Limmat river, neighbourhood parks and recreation areas • Excellent public transport connections to the city centre and Zurich-West Seidelhof73 represents carefully designed living in a well-connected location – refined, personal and future-oriented. The sales prices have been verified by the bank. The building permit has been granted, and occupancy is scheduled for winter 2027.We would be pleased to send you the detailed documentation or arrange a personal consultation.

Durée du trajet
-
Nouvelle construction
1 / 8
3.5 pièces110m²CHF 2'350'000.–
Premium
8048 Zürich

Neubau 3.5-Zimmer-Dachwohnung mit Balkon in Zürich Altstetten

Urban wohnen mit Stil - Seidelhof73Am Robert-Seidel-Hof 73 in Zürich-Altstetten entsteht mit dem Seidelhof73 ein modernes Mehrfamilienhaus mit 15 Eigentumswohnungen. Das Projekt richtet sich an Menschen, die das Stadtleben schätzen und gleichzeitig Wert auf Ruhe, Qualität und eine durchdachte Architektur legen.Highlights auf einen Blick • 15 moderne Eigentumswohnungen • Lichtdurchflutete Grundrisse mit klarer Raumstruktur • Balkon / Loggia / Gartensitzplatz (je nach Wohnung) • Individuell gestaltbarer Innenausbau innerhalb Budget • Hochwertige Küche mit V-ZUG Geräte • Eigener Waschturm • Elektrische Storen &amp; Markisen • Glasfaseranschluss • Photovoltaikanlage auf dem Dach • Vorbereitung für E-Mobilität (Power-to-Parking) • Lift, rollstuhlgängig Top Lage in Zürich-Altstetten • Bahnhof Altstetten ca. 8 Min. (600m) zu Fuss • Migros, Coop, Denner, Restaurants, Schulen &amp; Sportangebote in direkter Umgebung • Nähe zu Limmat, Quartierparks und Erholungsgebieten • Sehr gute ÖV-Anbindung in die Innenstadt &amp; Zürich-West Seidelhof73 steht für durchdachtes Wohnen an gut angebundener Lage – hochwertig, persönlich und zukunftsorientiert. Die Verkaufspreise sind Bankgeprüft. Die Baubewilligung wurde erteilt und der Bezug für Winter 2027 geplant.Gerne senden wir Ihnen die detaillierte Dokumentation oder vereinbaren einen persönlichen Beratungstermin. ------------------------------------------------------------------------------------------ Urban Living with Style – Seidelhof73At Robert-Seidel-Hof 73 in Zurich-Altstetten, Seidelhof73 is a modern residential building comprising 15 condominium apartments. The project is designed for those who appreciate vibrant city life while valuing tranquillity, refined living and thoughtful architecture.Key Highlights • 15 modern condominium apartments • Light-filled layouts with clear, well-structured floor plans • Balcony / loggia / private garden seating area (depending on unit) • Customisable interior finishes within the allocated budget • High-quality kitchen with V-ZUG appliances • Private washer and dryer in every apartment • Electric blinds and awnings • Fibre optic connection • Photovoltaic system on the roof • Prepared for e-mobility (Power-to-Parking infrastructure) • Lift, wheelchair accessible Prime Location in Zurich-Altstetten • Altstetten train station approx. 8 minutes (600 m) on foot • Migros, Coop, Denner, restaurants, schools and sports facilities nearby • Close to the Limmat river, neighbourhood parks and recreation areas • Excellent public transport connections to the city centre and Zurich-West Seidelhof73 represents carefully designed living in a well-connected location – refined, personal and future-oriented. The sales prices have been verified by the bank. The building permit has been granted, and occupancy is scheduled for winter 2027.We would be pleased to send you the detailed documentation or arrange a personal consultation.

Propriétés suggérées sur base des résultats de ta recherche