Filtres rapides pour ta recherche

Filtres Rapides

Nous te proposons des filtres rapides basés sur les filtres les plus utilisés à cet endroit.

Grâce à ces filtres, tu peux améliorer ton expérience de recherche et découvrir de nouveaux biens intéressants selon tes préférences.

Oberrüti - Appartements à vendre

Nous te recommandons d’élargir tes critères de recherche pour obtenir des résultats similaires. Les filtres actuels n’ont donné aucun résultat.

Si tu ne souhaites pas modifier les critères de recherche actuels, nous te recommandons de créer une alerte, afin d'être averti(e) lorsqu’il y aura des offres correspondantes.

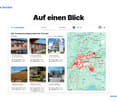
D’autres objets dans ta zone de recherche élargie automatiquement
118 résultats - Rayon: + 10km
Nouvelle construction
1 / 11
  • Balcon / Terrasse
  • Animaux dom. autorisés
  • Ascenseur
2.5 pièces76m²Prix sur demande
Premium

Baarermatte 5, 6340 Baar

PROJEKTANKÜNDIGUNG: BAARERMATTE: Ihr Wohneigentum vor den Toren Zugs

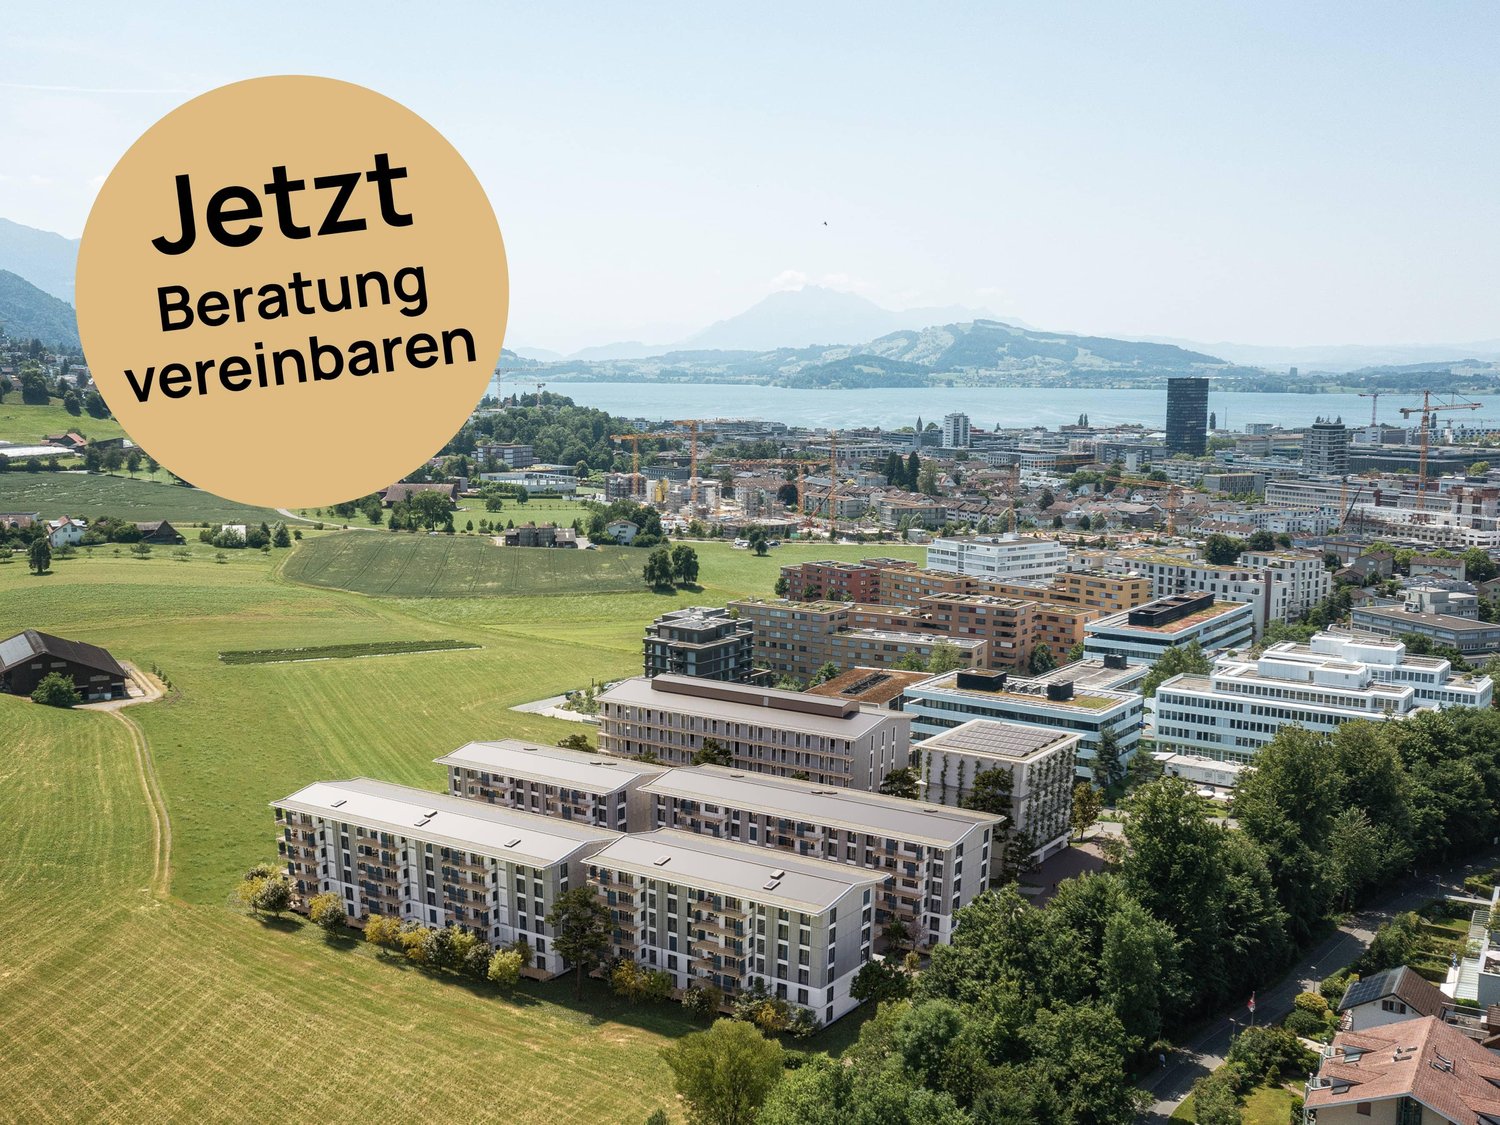
PROJEKTANKÜNDIGUNG: BAARERMATTE: Ihr Wohneigentum vor den Toren ZugsEnglish please see below.In der Baarermatte erwarten Sie vielfältige Eigentumswohnungstypen und gewerblich nutzbare Ateliers, gesundheitsfördernde Materialien wie Mondholz sowie durchdachte Park- und Mobilitätslösungen. Hier entsteht ein modernes Zuhause, das Komfort, Individualität und Nachhaltigkeit auf einzigartige Weise vereint.Freuen Sie sich auf Ihr nachhaltiges Zuhause mit 2.5 bis 6.5 Zimmern oder Ihr eigenes Atelier flexibel gestaltbar und hochwertig ausgebaut. Ein durch Architekten konzipierter Innenausbau verbindet gestalterische Klarheit mit individuellen Wahlmöglichkeiten und sorgt für ein stimmiges, zeitloses Wohngefühl.Die 2½-Zimmer-Wohnungen bieten auf ca. 76-79 m2 viel Freiraum für Ihren individuellen Wohngenuss. Das Angebot reicht von der Erdgeschosswohnung mit zwei Sitzplätzen bis hin zu edlen Etagenwohnungen im 1. bis 5. Obergeschoss.Das gesamte zukünftige Wohnungsangebot der BAARERMATTE: • 2 ½-Zimmer-Wohnungen: ca. 76 bis 79 m², Erdgeschoss bis 5. Obergeschoss • 3 ½- Zimmer-Wohnungen: ca. 97 bis 99 m², 2. bis 5. Obergeschoss • 4 ½-Zimmer-Wohnungen: ca. 117 bis 159 m², Erdgeschoss bis 5. Obergeschoss • 5 ½-/6 ½-Zimmer-Wohnungen: 133 bis 178 m², Erdgeschoss bis 5. Obergeschoss • Ateliers: ca. 78 bis 80 m², ideal für kreative Projekte Die Baarermatte überzeugt durch ihre besondere Lage am Übergang zur Stadt Zug, in einem ruhigen, von Wiesen und Grünräumen geprägten Umfeld. Die Nähe zum Zugersee, zur Natur sowie zu urbanen Angeboten schafft eine seltene Balance aus Rückzug und Erreichbarkeit.Der Verkauf startet voraussichtlich im Spätsommer 2026. Entdecken Sie schon heute die genaue Lage und Grundrisse der Wohnungen und Ateliers und registrieren Sie sich unter www.baarermatte.ch um keine Neuigkeiten zu verpassen.-------------------English version:PROJECT ANNOUNCEMENT: BAARERMATTE: at the gateway to the city of ZugAt Baarermatte, youll find a variety of condominium types and commercial ateliers, health-promoting materials such as moon wood, and well-designed parking and mobility solutions. Here, a modern home is taking shape that uniquely combines comfort, individuality, and sustainability.Look forward to your sustainable home with 2.5 to 6.5 rooms or your own atelier flexibly configurable and finished to the highest standards. An architect-designed interior combines clean lines with personalized options, creating a harmonious, timeless living experience.The 2½-bedroom apartments, spanning approximately 76 - 79 square meters, offer plenty of space for your personal comfort. The selection ranges from a ground-floor apartment with two seating areas to elegant apartments on the 1st through 5th floors.The full range of future apartments at BAARERMATTE: • 2 ½-bedroom apartments: approx. 76 to 79 m², ground floor to 5th floor • 3 ½-bedroom apartments: approx. 97 to 99 m², 2nd to 5th floor • 4 ½-room apartments: approx. 117 to 159 m², ground floor to 5th floor • 5 ½6 ½-room apartments: 133 to 178 m², ground floor to 5th floor • Ateliers: 78 to 80 m², ideal for creative, commercial projects Baarermatte stands out for its unique location at the gateway to the city of Zug, in a quiet setting characterized by meadows and green spaces. Its proximity to Lake Zug, nature, and urban amenities creates a rare balance between seclusion and accessibility.Sales are expected to begin in late summer 2026. Find out more about the exact location and floor plans of the apartments and ateliers today, and register at www.baarermatte.ch to ensure you dont miss any updates.

  • Balcon / Terrasse
  • Animaux dom. autorisés
  • Ascenseur
Durée du trajet
-
Nouvelle construction
1 / 11
  • Balcon / Terrasse
  • Animaux dom. autorisés
  • Vue
  • +2
3.5 pièces97m²Prix sur demande
Premium
Baarermatte 3, 6340 Baar

PROJEKTANKÜNDIGUNG: BAARERMATTE: Erleben Sie Wohngesundheit!

PROJEKTANKÜNDIGUNG: BAARERMATTE: Erleben Sie Wohngesundheit!English please see below.In der Baarermatte erwarten Sie vielfältige Eigentumswohnungstypen und gewerblich nutzbare Ateliers, gesundheitsfördernde Materialien wie Mondholz sowie durchdachte Park- und Mobilitätslösungen. Hier entsteht ein modernes Zuhause, das Komfort, Individualität und Nachhaltigkeit auf einzigartige Weise vereint.Freuen Sie sich auf Ihr nachhaltiges Zuhause mit 2.5 bis 6.5 Zimmern oder Ihr eigenes Atelier flexibel gestaltbar und hochwertig ausgebaut. Ein durch Architekten konzipierter Innenausbau verbindet gestalterische Klarheit mit individuellen Wahlmöglichkeiten und sorgt für ein stimmiges, zeitloses Wohngefühl.Die 3½-Zimmer-Wohnungen bieten auf ca. 97 bis 99 m² harmonischen Wohngenuss im 2. bis 5. Obergeschoss. Ein flexibel gestaltbarer Innenausbau, verbindet gestalterische Klarheit mit individuellen Wahlmöglichkeiten und sorgt für ein stimmiges, zeitloses Wohngefühl. Grosszügige Aussenflächen vervollständigen das Angebot.Das gesamte zukünftige Wohnungsangebot der BAARERMATTE: • 2 ½-Zimmer-Wohnungen: ca. 76 bis 79 m², Erdgeschoss bis 5. Obergeschoss • 3 ½- Zimmer-Wohnungen: ca. 97 bis 99 m², 2. bis 5. Obergeschoss • 4 ½-Zimmer-Wohnungen: ca. 117 bis 159 m², Erdgeschoss bis 5. Obergeschoss • 5 ½-/6 ½-Zimmer-Wohnungen: 133 bis 178 m², Erdgeschoss bis 5. Obergeschoss • Ateliers: ca. 78 bis 80 m², ideal für kreative Projekte Die Baarermatte überzeugt durch ihre besondere Lage am Übergang zur Stadt Zug, in einem ruhigen, von Wiesen und Grünräumen geprägten Umfeld. Die Nähe zum Zugersee, zur Natur sowie zu urbanen Angeboten schafft eine seltene Balance aus Rückzug und Erreichbarkeit.Der Verkauf startet voraussichtlich im Spätsommer 2026. Entdecken Sie schon heute die genaue Lage und Grundrisse der Wohnungen und Ateliers und registrieren Sie sich unter www.baarermatte.ch um keine Neuigkeiten zu verpassen.-------------------English version:PROJECT ANNOUNCEMENT: BAARERMATTE: experience health living!At Baarermatte, youll find a variety of condominium types and commercial ateliers, health-promoting materials such as moon wood, and well-designed parking and mobility solutions. Here, a modern home is taking shape that uniquely combines comfort, individuality, and sustainability.Look forward to your sustainable home with 2.5 to 6.5 rooms or your own atelier flexibly configurable and finished to the highest standards. An architect-designed interior combines clean lines with personalized options, creating a harmonious, timeless living experience.The 3½-room apartments, ranging from approximately 97 to 99 m², offer a harmonious living experience on the 2nd to 5th floors. A flexible interior layout combines clean lines with personalised options, creating a harmonious, timeless living environment. Spacious outdoor areas complete the package.The full range of future apartments at BAARERMATTE: • 2 ½-bedroom apartments: approx. 76 to 79 m², ground floor to 5th floor • 3 ½-bedroom apartments: approx. 97 to 99 m², 2nd to 5th floor • 4 ½-room apartments: approx. 117 to 159 m², ground floor to 5th floor • 5 ½6 ½-room apartments: 133 to 178 m², ground floor to 5th floor • Ateliers: 78 to 80 m², ideal for creative, commercial projects Baarermatte stands out for its unique location at the gateway to the city of Zug, in a quiet setting characterized by meadows and green spaces. Its proximity to Lake Zug, nature, and urban amenities creates a rare balance between seclusion and accessibility.Sales are expected to begin in late summer 2026. Find out more about the exact location and floor plans of the apartments and ateliers today, and register at www.baarermatte.ch to ensure you dont miss any updates.

  • Balcon / Terrasse
  • Animaux dom. autorisés
  • Vue
  • +2
Durée du trajet
-
Nouvelle construction
1 / 10
  • Animaux dom. autorisés
  • Ascenseur
  • Adapté aux enfants
4.5 pièces119m²Prix sur demande
Premium
Baarermatte 3, 6340 Baar

PROJEKTANKÜNDIGUNG: BAARERMATTE: Ihr Wohneigentum vor den Toren Zugs

PROJEKTANKÜNDIGUNG: BAARERMATTE: Ihr Wohneigentum vor den Toren Zugs!English please see below.In der Baarermatte erwarten Sie vielfältige Eigentumswohnungstypen und gewerblich nutzbare Ateliers, gesundheitsfördernde Materialien wie Mondholz sowie durchdachte Park- und Mobilitätslösungen. Hier entsteht ein modernes Zuhause, das Komfort, Individualität und Nachhaltigkeit auf einzigartige Weise vereint.Freuen Sie sich auf Ihr nachhaltiges Zuhause mit 2.5 bis 6.5 Zimmern oder Ihr eigenes Atelier flexibel gestaltbar und hochwertig ausgebaut. Ein durch Architekten konzipierter Innenausbau verbindet gestalterische Klarheit mit individuellen Wahlmöglichkeiten und sorgt für ein stimmiges, zeitloses Wohngefühl.Die 4 ½-Zimmer-Wohnungen bieten Familien und Personen mit viel Platzbedarf auf ca. 117 bis 159 m2 viel Freiraum. Wünschen Sie eine grosszügige Maisonette-Wohnung oder doch lieber eine Etagenwohnung? Bei den vielfältigen 4 ½ Zimmer-Wohnungen ist für jeden Wunsch vom Erdgeschoss bis ins 5. Obergeschoss das passende Angebot vorhanden. Ein flexibel gestaltbarer Innenausbau, verbindet gestalterische Klarheit mit individuellen Wahlmöglichkeiten und sorgt für ein stimmiges, zeitloses Wohngefühl. Grosszügige Aussenflächen vervollständigen das Angebot.Das gesamte zukünftige Wohnungsangebot der BAARERMATTE: • 2 ½-Zimmer-Wohnungen: ca. 76 bis 79 m², Erdgeschoss bis 5. Obergeschoss • 3 ½- Zimmer-Wohnungen: ca. 97 bis 99 m², 2. bis 5. Obergeschoss • 4 ½-Zimmer-Wohnungen: ca. 117 bis 159 m², Erdgeschoss bis 5. Obergeschoss • 5 ½-/6 ½-Zimmer-Wohnungen: 133 bis 178 m², Erdgeschoss bis 5. Obergeschoss • Ateliers: ca. 78 bis 80 m², ideal für kreative Projekte Die Baarermatte überzeugt durch ihre besondere Lage am Übergang zur Stadt Zug, in einem ruhigen, von Wiesen und Grünräumen geprägten Umfeld. Die Nähe zum Zugersee, zur Natur sowie zu urbanen Angeboten schafft eine seltene Balance aus Rückzug und Erreichbarkeit.Der Verkauf startet voraussichtlich im Spätsommer 2026. Entdecken Sie schon heute die genaue Lage und Grundrisse der Wohnungen und Ateliers und registrieren Sie sich unter www.baarermatte.ch um keine Neuigkeiten zu verpassen.-------------------English version:PROJECT ANNOUNCEMENT: BAARERMATTE: at the gateway to the city of ZugAt Baarermatte, youll find a variety of condominium types and commercial ateliers, health-promoting materials such as moon wood, and well-designed parking and mobility solutions. Here, a modern home is taking shape that uniquely combines comfort, individuality, and sustainability.Look forward to your sustainable home with 2.5 to 6.5 rooms or your own atelier flexibly configurable and finished to the highest standards. An architect-designed interior combines clean lines with personalized options, creating a harmonious, timeless living experience.The 4½-room apartments offer families and individuals who need plenty of space a generous 117 until 159 m² of living area. Are you looking for a spacious duplex apartment, or would you prefer a standard apartment? With our diverse selection of 4½-room apartments, we have the perfect option for every preference, from the ground floor up to the 5th floor. A flexible interior design concept combines clean lines with personalized options, creating a harmonious, timeless living experience. Generous outdoor spaces round out the offering.The full range of future apartments at BAARERMATTE: • 2 ½-bedroom apartments: approx. 76 to 79 m², ground floor to 5th floor • 3 ½-bedroom apartments: approx. 97 to 99 m², 2nd to 5th floor • 4 ½-room apartments: approx. 117 to 159 m², ground floor to 5th floor • 5 ½6 ½-room apartments: 133 to 178 m², ground floor to 5th floor • Ateliers: 78 to 80 m², ideal for creative, commercial projects Baarermatte stands out for its unique location at the gateway to the city of Zug, in a quiet setting characterized by meadows and green spaces. Its proximity to Lake Zug, nature, and urban amenities creates a rare balance between seclusion and accessibility.Sales are expected to begin in late summer 2026. Find out more about the exact location and floor plans of the apartments and ateliers today, and register at www.baarermatte.ch to ensure you dont miss any updates.

  • Animaux dom. autorisés
  • Ascenseur
  • Adapté aux enfants
Durée du trajet
-
Nouvelle construction
1 / 12
  • Balcon / Terrasse
  • Vue
  • Ascenseur
  • +1
5.5 pièces174m²Prix sur demande
Premium
Baarermatte 3, 6340 Baar

PROJEKTANKÜNDIGUNG: BAARERMATTE: Erleben Sie Wohngesundheit!

PROJEKTANKÜNDIGUNG: BAARERMATTE: Erleben Sie Wohngesundheit!English please see below.In der Baarermatte erwarten Sie vielfältige Eigentumswohnungstypen und gewerblich nutzbare Ateliers, gesundheitsfördernde Materialien wie Mondholz sowie durchdachte Park- und Mobilitätslösungen. Hier entsteht ein modernes Zuhause, das Komfort, Individualität und Nachhaltigkeit auf einzigartige Weise vereint.Die 5 ½-Zimmer-Wohnungen, die sich teilweise zu 6 ½-Zimmer-Wohnungen erweitern lassen, bringen Familienherzen zum Höherschlagen. Ob Sie eine grosszügige Maisonette-Wohnung über zwei Etagen bevorzugen oder lieber alles kompakt auf einer Ebene haben: Hier verwirklichen Sie Ihren Wohntraum auf rund 133 bis 178 m² vom Erdgeschoss bis in den 5. Stock. Ein flexibel gestaltbarer Innenausbau, verbindet gestalterische Klarheit mit individuellen Wahlmöglichkeiten und sorgt für ein stimmiges, zeitloses Wohngefühl. Grosszügige Aussenflächen vervollständigen das Angebot. Das gesamte zukünftige Wohnungsangebot der BAARERMATTE: • 2 ½-Zimmer-Wohnungen: ca. 76 bis 79 m², Erdgeschoss bis 5. Obergeschoss • 3 ½- Zimmer-Wohnungen: ca. 97 bis 99 m², 2. bis 5. Obergeschoss • 4 ½-Zimmer-Wohnungen: ca. 117 bis 159 m², Erdgeschoss bis 5. Obergeschoss • 5 ½-/6 ½-Zimmer-Wohnungen: 133 bis 178 m², Erdgeschoss bis 5. Obergeschoss • Ateliers: ca. 78 bis 80 m², ideal für kreative Projekte Die Baarermatte überzeugt durch ihre besondere Lage am Übergang zur Stadt Zug, in einem ruhigen, von Wiesen und Grünräumen geprägten Umfeld. Die Nähe zum Zugersee, zur Natur sowie zu urbanen Angeboten schafft eine seltene Balance aus Rückzug und Erreichbarkeit.Der Verkauf startet voraussichtlich im Spätsommer 2026. Entdecken Sie schon heute die genaue Lage und Grundrisse der Wohnungen und Ateliers und registrieren Sie sich unter www.baarermatte.ch um keine Neuigkeiten zu verpassen.-------------------English version:PROJECT ANNOUNCEMENT: BAARERMATTE: Experience Healthy Living!At Baarermatte, youll find a variety of condominium types and commercial ateliers, health-promoting materials such as moon wood, and well-designed parking and mobility solutions. Here, a modern home is taking shape that uniquely combines comfort, individuality, and sustainability.Look forward to your sustainable home with 2.5 to 6.5 rooms or your own atelier flexibly configurable and finished to the highest standards. An architect-designed interior combines clean lines with personalized options, creating a harmonious, timeless living experience.The 5½-room apartmentssome of which can be expanded into 6½-room unitsare sure to delight families. Whether you prefer a spacious duplex or would rather have everything on a single level: Here, you can make your dream home a reality in approximately 133 to 178 m²; from the ground floor up to the 5th floor. A flexible interior layout combines clean design with personalized options, creating a harmonious, timeless living experience. Generous outdoor spaces round out the offering.The full range of future apartments at BAARERMATTE: • 2 ½-bedroom apartments: approx. 76 to 79 m², ground floor to 5th floor • 3 ½-bedroom apartments: approx. 97 to 99 m², 2nd to 5th floor • 4 ½-room apartments: approx. 117 to 159 m², ground floor to 5th floor • 5 ½6 ½-room apartments: 133 to 178 m², ground floor to 5th floor • Ateliers: 78 to 80 m², ideal for creative, commercial projects Baarermatte stands out for its unique location at the gateway to the city of Zug, in a quiet setting characterized by meadows and green spaces. Its proximity to Lake Zug, nature, and urban amenities creates a rare balance between seclusion and accessibility.Sales are expected to begin in late summer 2026. Find out more about the exact location and floor plans of the apartments and ateliers today, and register at www.baarermatte.ch to ensure you dont miss any updates.

  • Balcon / Terrasse
  • Vue
  • Ascenseur
  • +1
Durée du trajet
-
Nouvelle construction
1 / 13
4.5 pièces135m²CHF 1'900'000.–
Premium
Schönaustrasse 15, 6044 Udligenswil

Habitation exclusive avec vue panoramique - Votre nouvelle maison à Udligenswil

À la Schönaustrasse 15 à Udligenswil, un projet résidentiel extraordinaire est en cours de construction, combinant architecture moderne, technologie durable et emplacement privilégié en parfaite harmonie. Ici, vous pouvez vous attendre à un domicile qui répond aux normes les plus élevées de confort, de design et de qualité de vie. Cet appartement duplex exclusif impressionne avec environ 136 m² d'espace de vie, une disposition de pièces bien pensée et un ambiance de vie aérée et lumineuse. Des fenêtres spacieuses, du sol au plafond, offrent des vues impressionnantes sur la nature environnante et créent une connexion sans faille entre l'intérieur et l'extérieur. L'architecture ouverte, combinée avec des matériaux de haute qualité et un langage de design intemporel, confère à l'appartement une élégance particulière. Un véritable point fort est la spacieuse loggia avec balcon adjacent. D'ici, vous pouvez profiter d'une vue panoramique imprenable sur la majestueuse Rigi et le paysage préalpin impressionnant. Que ce soit pour votre premier café du matin ou un verre de vin au coucher du soleil, cet endroit vous invite à des moments inoubliables chaque jour. Sur la façade de la maison, une terrasse spacieuse avec part de jardin propre élargit l'espace de vie privé à l'extérieur. La zone extérieure protégée offre beaucoup d'espace pour se détendre, profiter et séjourner, créant un oasis de bien-être personnel au milieu d'un environnement idyllique. Ce projet de construction neuve fixe également de nouvelles normes en matière de durabilité. Une pompe à chaleur à sonde de terre moderne, un système de chauffage au sol économe en énergie et un système photovoltaïque haute performance assurent un mode de vie respectueux de l'environnement, une efficacité énergétique à long terme et des frais accessoires attractifs. L'emplacement à Udligenswil combine les avantages d'un mode de vie proche de la nature avec des connections excellentes. Entouré d'un paysage montagnard et lacustre impressionnant, vous pouvez profiter d'un large éventail d'activités de loisirs et de détente right à votre porte. Dans le même temps, vous pouvez rejoindre Lucerne en quelques minutes et profiter d'une large gamme d'opportunités culturelles, gastronomiques, de shopping et de vie urbaine. La propriété comprend également deux places de parking souterraines, qui sont déjà incluses dans le prix d'achat. Faits clés • Début du projet : 2025 • Prêt à être occupé : Printemps 2027 • Surface habitable : 136 m² • Loggia spacieuse et balcon avec panorama Rigi • Terrasse avec part de jardin propre • Pompe à chaleur à sonde de terre et système photovoltaïque Cet appartement duplex exceptionnel offre l'occasion rare de combiner vie moderne, construction durable et vue spectaculaire dans un domicile unique. Un endroit pour vivre pour les personnes qui recherchent quelque chose de spécial.

Durée du trajet
-
  • A serene outdoor view at sunset, featuring a mountain range silhouetted against a colorful sky with hues of pink, purple, and orange. The foreground includes dark silhouettes of trees and shrubs.
  • Modern bathroom with a white sink, bathtub, shower, and wooden cabinet. Features a large mirror, decorative tiles, and a small window with a curtain.
  • Open-plan living and dining area with a grey sectional sofa, wooden dining table with black chairs, modern fireplace, large mirror, and decorative vases with flowers.
  • Spacious, modern room with light wooden flooring, white walls, and large windows with sheer curtains. A sleek black cabinet with a potted plant sits near the wall, and a curved white staircase with a glass railing leads upwards.
  • Modern kitchen with white cabinets, a wooden island, two bar stools, a coffee maker, and a vase with flowers on the island.
  • A modern white house with a red-tiled roof and a small balcony area. The balcony features a table, chairs, potted plants, and a palm tree. The house has a chimney and a covered entrance with hanging lights.
1 / 6
Modern bathroom with a white sink, bathtub, shower, and wooden cabinet. Features a large mirror, decorative tiles, and a small window with a curtain.
Open-plan living and dining area with a grey sectional sofa, wooden dining table with black chairs, modern fireplace, large mirror, and decorative vases with flowers.
Spacious, modern room with light wooden flooring, white walls, and large windows with sheer curtains. A sleek black cabinet with a potted plant sits near the wall, and a curved white staircase with a glass railing leads upwards.
5.5 pièces176m²CHF 1'390'000.–
Premium
Rosengartenstrasse 39, 6280 Hochdorf

Appartement-maisonnette de 5,5 pièces avec panorama alpin

Appartement-maisonnette de 5,5 pièces | Rosengartenstrasse 39, 6280 HochdorfEspacieux, inondé de lumière et avec le charme d'une maison individuelle – cet appartement-maisonnette exceptionnel avec 176,5 m² d'espace habitable impressionne dès le premier regard.Complètement rénové à l'intérieur en 2018, l'appartement se présente dans un état impeccable. Le salon et la salle à manger ouverts avec un poêle suédois invitent à la détente, la cuisine exclusive avec une île de cuisine et un comptoir en bois d'orme invite à savourer. Depuis la grande terrasse sud couverte (environ 45 m²), une vue spectaculaire sur la chaîne de montagnes s'ouvre – un endroit où l'on ne veut plus partir le matin ou le soir.À l'étage supérieur, un escalier en colimaçon en bois élégant mène au niveau des chambres avec galerie : une grande chambre parentale, deux chambres d'enfants, une salle de bain luxueuse avec baignoire double et douche à l'italienne, ainsi qu'une loggia pour des couchers de soleil à couper le souffle.Deux places de parking souterraines avec connexion pour véhicules électriques complètent l'offre.Points forts en un coup d'œil • 176 m2 d'espace habitable, 5,5 pièces • Année de construction 1990, rénovation intérieure 2018 • Grande terrasse ensoleillée avec vue lointaine • Salon élégant et lumineux avec poêle suédois • Grande cuisine ouverte avec île de cuisine • 2 salles de bain/douches et un toilette pour invités avec lumière du jour • 2 places de parking souterraines avec connexion pour véhicules électriques • Emplacement calme et central • À distance de marche : gare, commerces, école Vente par processus d'enchères | Prix de départ CHF 1'390'000.–

Durée du trajet
-
Nouvelle construction
1 / 6
3.5 pièces83m²Prix sur demande
Premium
Blickensdorferstrasse 24, 6312 Steinhausen

Démarrage de la construction - réservez maintenant : appartement 3.5 pièces au 1er étage

Dernier appartement 3.5 pièces disponible à la Blickensdorferstrasse 24 Appartement 3.5 pièces - 1er étageDans le projet de construction neuve Blickfang, un appartement 3.5 pièces exclusif est en cours de construction au 1er étage, combinant vie moderne et haute qualité de vie. L'appartement convainc par son plan d'étage bien pensé, ses pièces lumineuses et son emplacement calme mais central à Steinhausen.L'espace de vie et de repas spacieux forme le cœur de l'appartement. Les grandes façades de fenêtres créent une atmosphère ouverte et lumineuse et offrent un accès direct au balcon ensoleillé. La cuisine élégante est équipée de haute qualité et se fond sans heurt dans l'espace de vie.La chambre à coucher confortable, la pièce supplémentaire et les salles de bains modernes offrent beaucoup de confort de vie. Un local de buanderie avec tour de lavage offre un espace supplémentaire et une praticité pour la vie quotidienne.Points forts : • Pièces de vie lumineuses et spacieuses • Espace de vie/repas ouvert avec cuisine moderne • Balcon ensoleillé • Local de buanderie pratique avec tour de lavage privé • Emplacement de vie calme avec connections optimales • Construction de haute qualité selon les normes actuelles Disponibilité : • 4e trimestre 2027 Places de parking : • Selon la demande, jusqu'à deux places de parking peuvent être achetées pour 50 000 CHF chacune Nous nous réjouissons de votre contact.

Durée du trajet
-
Nouvelle construction
1 / 7
4.5 pièces124m²Prix sur demande
Premium
Blickensdorferstrasse 24, 6312 Steinhausen

Démarrage de la construction - réservez maintenant : appartement 4,5 pièces au 1er ou 2e étage

Appartement neuf attractif au 24, Blickensdorferstrasse L'appartement 4,5 pièces au 2e étage offre un confort de vie moderne, idéal pour les familles et les couples.Le vaste séjour et salle à manger avec cuisine ouverte est un véritable atout : les fenêtres du sol au plafond remplissent la pièce de lumière naturelle et donnent sur le balcon, invitant à se détendre. La cuisine moderne impressionne avec des appareils de haute qualité et des lignes claires.Les trois pièces bien proportionnées offrent des options d'utilisation flexibles - chambre à coucher, bureau, chambre d'enfants ou chambre d'invités. La salle de bain élégante ainsi qu'un toilette séparé supplémentaire augmentent le confort dans la vie quotidienne. Un local de buanderie avec tour de lavage propre complète l'offre.Points forts : • Séjour et salle à manger spacieux et lumineux • Cuisine ouverte de haute qualité • Loggia spacieuse • Trois pièces polyvalentes • Deux salles de bain modernes • Local de buanderie pratique avec tour de lavage • Emplacement calme et familial près du centre et des espaces de loisirs Disponibilité : • 4e trimestre 2027 Places de parking : • Selon la demande, jusqu'à deux places de parking peuvent être achetées pour 50 000 CHF chacune Cet appartement neuf offre tout ce que la vie familiale moderne est censée être - élégant, efficient et confortable.

Durée du trajet
-
  • Modern living room with a beige sofa, glass coffee table, dining area with chairs and table, and decorative plants.
  • Modern living room with two beige sofas, a glass coffee table, a potted plant, and a TV on a stand. Large windows offer a view of the balcony and outdoor area.
  • Modern dining area with a wooden dining table, white chairs, and a beige table runner. A living area with a beige sofa and coffee table is visible in the background, along with potted plants and decorative vases.
  • Bright dining area with a wooden dining table, six chairs, a potted plant, and a modern kitchen area with cabinets and appliances.
  • Bright bedroom with wooden flooring, large window offering a view of a green park and modern buildings, featuring a bed with pillows, a nightstand, and a lamp.
  • Modern bedroom with a large bed, wooden wardrobe, dresser with vases, and a mirror on the wall.
  • Modern furnished room with a sofa, office chair, desk, printer, and a view of a balcony area with outdoor furniture.
  • Modern kitchen with light-colored cabinets, stainless steel appliances, and a black countertop. A fruit bowl with oranges and lemons is placed on the counter.
  • Balcony with a dining table, chairs, a bench, and vases with flowers, overlooking a tree-lined area.
  • Modern bathroom with a bathtub, sink, large mirror, and decorative items on the counter.
  • Modern bathroom with white tiles, a corner shower stall, a white sink with a faucet, a toilet, and a mirror above the sink.
  • Balcony with metal railing, overlooking a tree-lined urban area with buildings and greenery.
  • Courtyard area with modern building, trees, and water features.
  • Modern multi-story residential building with numerous windows and balconies, surrounded by a well-maintained lawn and trees.
1 / 14
3.5 pièces114m²CHF 2'480'000.–
Top
Feldhof 6, 6300 Zug

Appartement spacieux 3.5 pièces dans le parc résidentiel calme Feldhof à Zug

Habitez de manière élégante et centrale dans la belle ville de Zug. Cet appartement spacieux 3.5 pièces au 1er étage vous offre un foyer parfait dans un paysage idyllique avec un lac, des montagnes et de la nature à portée de main.L'espace de vie et de repas étendu de plus de 49 m² offre un sentiment d'espace comme dans un appartement beaucoup plus grand – idéal pour des concepts de vie modernes ou un bureau à domicile. Les deux chambres ont un parquet de haute qualité et des armoires intégrées, la chambre 2 ayant un accès direct au balcon.L'appartement profite de la connexion au système Circulago depuis l'automne 2025, qui utilise l'énergie renouvelable de l'eau du lac de Zug pour le chauffage et l'eau chaude. Des confort supplémentaires incluent une tour de buanderie privée dans l'appartement et un espace de stationnement souterrain avec installation de base pour une station de recharge électrique.Le parc résidentiel Feldhof convainc par sa cour intérieure calme et verte et une situation idéale : arrêt de bus (0,2 km), S-Bahn (0,3 km), magasins (0,7 km) et gare de Zug (1,0 km) sont accessibles en quelques minutes.Points forts : • Surface nette 110 m², surface brute 114 m², salon 49 m² • Chauffage au sol dans toutes les pièces • Tour de buanderie privée, local de cave • Espace de stationnement souterrain incluant la préparation d'une station de recharge électrique • Année de construction 2005, hauteur de pièce 2,5 m • Disponibilité sur arrangement Prix d'achat : CHF 2'480'000Aucune demande de courtier souhaitée

Durée du trajet
-
  • Two-story house with beige walls, red shutters, multiple windows, balconies, and a chimney. A van is parked in front, and the house is surrounded by greenery and a fence.
  • 3 story house, white walls, red shutters, 2 cars parked in front
  • 3 story building, white exterior, red shutters, garage, car parked in front
  • A sunny patio with a round wooden table, potted plants, and a wooden fence, surrounded by greenery and a view of the city.
  • A narrow hallway with wooden flooring, white walls, and built-in white cabinets on one side. A single ceiling light illuminates the space.
  • Empty room with wooden flooring, large windows, radiators, and sliding glass doors leading to a balcony.
  • Compact kitchen with wooden cabinets, a sink, oven, and refrigerator. Features a window with a view of a neighboring building.
  • Modern kitchen with white cabinets, black countertops, and built-in appliances including a sink, oven, and dishwasher. Features a skylight window and sleek design.
  • Modern bathroom with a white sink, wooden cabinet, mirror, toilet, and a glass-enclosed shower area. Natural light from skylights illuminates the space.
  • Bright living and dining area with large windows, wooden flooring, a leather sofa, ottoman, dining table with chairs, potted plants, and a cabinet.
1 / 11
4.5 pièces108m²CHF 790'000.–
Top
Untere Bahnhofstrasse 28, 8932 Mettmenstetten

Appartements en propriété attractifs pour occupants propriétaires et investisseurs

Cher intéresséÀ Mettmenstetten, dans un emplacement central directement à la gare, un total de sept appartements en propriété individuels sont en vente. Les appartements sont vendus individuellement et conviennent à la fois aux occupants propriétaires et aux investisseurs.L'offre de vente comprend : • 4 × appartements de 3,5 pièces (y compris appartement avec jardin et appartement en mansarde) • 3 × appartements de 4,5 pièces (y compris appartement avec jardin) Actuellement, un appartement de 4,5 pièces au 2e étage, l'appartement avec jardin au rez-de-chaussée et l'appartement en mansarde sont vacants et peuvent être pris en charge à court préavis.Les appartements en propriété peuvent être occupés immédiatement ou, si désiré, rénovés selon vos idées individuelles. La rénovation peut être effectuée par nous en tant que entrepreneurs généraux. À cette fin, un budget de rénovation optionnel de CHF 90 000 est disponible par appartement. Celui-ci ne sera facturé qu'en sus du prix d'achat si utilisé. Les plans d'étage correspondants se trouvent dans les documents de vente.L'emplacement central avec des installations commerciales à proximité immédiate et la gare de Mettmenstetten à quelques minutes à pied offre un niveau élevé de confort de vie et des connexions optimales – idéal pour les navetteurs ainsi que pour les excursions dans les montagnes ou les voyages à l'aéroport.Prix de vente des appartements en propriété individuels : • Appartements de 3,5 pièces (appartement avec jardin au 2e étage) : CHF 670 000.– • Appartements de 4,5 pièces (appartement avec jardin au 2e étage) : CHF 790 000.– • Appartement en mansarde de 3,5 pièces : CHF 720 000.– En outre, des places de parking peuvent être achetées. Au total, 14 places de parking sont disponibles : • Places de parking extérieures : CHF 30 000.– • Boîtes de garage : CHF 50 000.– Nous serions ravis de vous montrer les appartements en propriété disponibles lors d'une visite personnelle. Nous nous réjouissons de votre contact.

Durée du trajet
-
  • A two-story residential house with a brown tiled roof, multiple windows, balconies, and a well-maintained garden area.
  • 3 story house, white walls, red shutters, 2 cars parked in front
  • 3 story building, white exterior, red shutters, garage, car parked in front
  • A sunny patio with a round wooden table, potted plants, and a wooden fence, overlooking a garden with trees and a distant view of buildings.
  • A narrow hallway with wooden flooring, white walls, and built-in storage cabinets on one side. The ceiling has a recessed light fixture, and the hallway leads to an open doorway at the end.
  • Empty room with wooden flooring, large windows, radiators, and a sliding glass door leading to a balcony.
  • Compact kitchen with wooden cabinets, a sink, oven, and refrigerator. Features a window with a view of greenery and a radiator below it.
  • Modern kitchen with white cabinets, black countertops, and built-in appliances including an oven and dishwasher. Features a skylight window and sleek design.
  • Modern bathroom with a white sink, wooden cabinet, toilet, mirror, and a glass-enclosed shower area. The room features large windows and sleek, contemporary design elements.
  • Bright living and dining area with large windows, wooden flooring, leather sofa, ottoman, dining table with chairs, potted plants, and a cabinet.
1 / 11
3.5 pièces82m²CHF 670'000.–
Top
Untere Bahnhofstrasse 28, 8932 Mettmenstetten

Appartements en propriété attractive pour propriétaires privés et investisseurs

Cher intéresséÀ Mettmenstetten, dans un emplacement central directement à la gare, un total de sept appartements en propriété individuels sont en vente. Les appartements sont vendus individuellement et conviennent à la fois aux propriétaires privés et aux investisseurs en capital.L'offre de vente comprend : • 4 × appartements en propriété de 3,5 pièces (y compris appartement avec jardin et appartement en attique) • 3 × appartements en propriété de 4,5 pièces (y compris appartement avec jardin) Actuellement, un appartement de 4,5 pièces au 2e étage, l'appartement avec jardin au rez-de-chaussée et l'appartement en attique sont vacants et peuvent être pris en charge à court terme.Les appartements en propriété peuvent être occupés immédiatement ou, si désiré, rénovés selon vos idées individuelles. La rénovation peut être effectuée par nous en tant que contractants généraux. À cette fin, un budget de rénovation optionnel de CHF 90 000 est disponible par appartement. Celui-ci ne sera facturé qu'en supplément du prix d'achat si utilisé. Les plans d'étage correspondants se trouvent dans les documents de vente.L'emplacement central avec des possibilités de shopping à proximité immédiate et la gare de Mettmenstetten à quelques minutes à pied offrent un niveau élevé de confort de vie et des connexions optimales - idéal pour les navetteurs ainsi que pour les excursions dans les montagnes ou les voyages à l'aéroport.Prix de vente des appartements en propriété individuels : • Appartements de 3,5 pièces (appartement avec jardin au 2e étage) : CHF 670 000 • Appartements de 4,5 pièces (appartement avec jardin au 2e étage) : CHF 790 000 • Appartement en attique de 3,5 pièces : CHF 720 000 En outre, des places de parking peuvent être achetées. Au total, 14 places de parking sont disponibles : • Places de parking extérieures : CHF 30 000 • Boîtes de garage : CHF 50 000 Nous serions ravis de vous montrer les appartements en propriété disponibles lors d'une visite personnelle. Nous nous réjouissons de votre contact.

Durée du trajet
-
  • Modern kitchen with white cabinets, black countertops, and built-in appliances including a sink, oven, and dishwasher. Features a skylight window and sleek design.
  • Modern bathroom with white tiles, a toilet, a sink with a wooden cabinet, a mirror, and a shower area with a glass enclosure. Natural light streams in from a skylight window.
  • Empty room with wooden flooring, white walls, and a slanted ceiling. Features include a radiator, a small bench, and a window with a view of the outdoors.
  • Empty room with wooden flooring, white walls, and a small built-in bench near a window.
  • Empty room with wooden flooring, fireplace, large windows, and radiators.
  • Balcony with brick tiles, wooden railing, and scenic countryside view.
  • Bright, empty hallway with wooden flooring, white walls, and a slanted wooden ceiling. Features a skylight window and a closed door leading to another room.
  • Modern bathroom with a white sink, wooden cabinet, mirror, toilet, and a glass-enclosed shower area. The room features large windows and sleek, contemporary design elements.
  • Empty attic room with wooden flooring, white walls, and large windows. No furniture or equipment present.
  • Empty attic room with wooden flooring, white walls, and a slanted wooden ceiling. Three windows offer a view of the roof.
1 / 10
3.5 pièces100m²CHF 750'000.–
Top
Untere Bahnhofstrasse 28, 8932 Mettmenstetten

Appartement attique attrayant à Mettmenstetten

"Appartements attractifs pour propriétaires occupants et investisseurs" Cher intéressé À Mettmenstetten, dans un emplacement central directement à la gare, un total de sept appartements en copropriété individuels sont en vente. Les appartements sont vendus individuellement et conviennent à la fois aux propriétaires occupants et aux investisseurs. L'offre de vente comprend : • 4 × appartements de 3,5 pièces (y compris appartement de jardin et appartement en mansarde) • 3 × appartements de 4,5 pièces (y compris appartement de jardin) Actuellement, un appartement de 4,5 pièces au 2e étage, l'appartement de jardin au rez-de-chaussée et l'appartement en mansarde sont vacants et peuvent être pris en charge à court terme. Les appartements en copropriété peuvent être occupés immédiatement ou, si désiré, rénovés selon vos souhaits individuels. La rénovation peut être effectuée par nous en tant que général entrepreneur. À cette fin, un budget de rénovation optionnel de CHF 90 000 est disponible par appartement. Celui-ci ne sera facturé qu'en supplément du prix d'achat si utilisé. Les plans d'étage correspondants se trouvent dans les documents de vente. L'emplacement central avec des possibilités de shopping à proximité immédiate ainsi que la gare de Mettmenstetten à quelques minutes à pied offrent un haut niveau de confort de vie et des connexions optimales - idéal pour les navetteurs ainsi que pour les excursions dans les montagnes ou les voyages à l'aéroport. Prix de vente des appartements en copropriété individuels : • Appartements de 3,5 pièces (appartement de jardin au 2e étage) : CHF 670 000.– • Appartements de 4,5 pièces (appartement de jardin au 2e étage) : CHF 790 000.– • Appartement en mansarde de 3,5 pièces : CHF 720 000.– En outre, des places de parking peuvent être achetées. Au total, 14 places de parking sont disponibles : • Places de parking extérieures : CHF 30 000.– • Boîtes de garage : CHF 50 000.–

Durée du trajet
-
1 / 13
  • Balcon / Terrasse
  • Garage
  • Ascenseur
  • +2
5.5 pièces170m²CHF 4'290'000.–
Top
6340 Baar

THIS MUST BE THE PLACE

Baar, Burgweid. Ein ruhiges, grünes Quartier mit der richtigen Distanz zum Alltag und der richtigen Nähe zu allem anderen. Diese Attikawohnung bietet grosszügige Räume, eine eigene Sauna und zwei Terrassen, auf denen der Abend gerne länger wird als geplant. This must be the place.Besonderes: • Ruhige Lage • Familienfreundliches Quartier • Gute Besonnung • Grosszügige Aussenflächen • Sauna • Cheminée • Zwei Keller • Einbauschränke Verkaufspreis: CHF 4'290'000 + 2 Einstellplätze à je CHF 50'000 = Total CHF 4'390'000Wir freuen uns auf Ihre Kontaktaufnahme und senden Ihnen gerne die detaillierte Broschüre sowie den Grundrissplan der Wohnung zu.Baar, Burgweid. A quiet, leafy neighbourhood, offering just the right distance from the hustle and bustle of everyday life, yet close to everything else. This attic apartment boasts spacious rooms, a private sauna and two terraces where evenings often stretch on longer than planned. This must be the place.Highlights: • Quiet location • Family-friendly neighbourhood • Get plenty of sun • Spacious outdoor areas • Sauna • Fireplace • Two cellars • Built-in cupboards Selling price: CHF 4,290,000 + 2 garage spaces at CH 50,000 each = Total CHF 4,390,000We look forward to hearing from you and will be happy to send you the detailed brochure and floor plan of the apartment.

  • Balcon / Terrasse
  • Garage
  • Ascenseur
  • +2
1 / 13
  • Balcon / Terrasse
  • Ascenseur
8.5 pièces222m²CHF 3'200'000.–
Top
6403 Küssnacht am Rigi

UP WHERE WE BELONG

Diese aussergewöhnliche 8.5 Zimmer-Maisonette Attikawohnung im 3. und 4. Obergeschoss bietet grosszügiges Wohnen auf zwei Etagen mit einer schönen Aussicht auf den Vierwaldstättersee und die markante Silhouette der Rigi, ein vertrauter Anblick, der mit den Jahreszeiten immer wieder neu wirkt.222 m² Wohnfläche, amerikanischer Haselnuss-Parkett, klimatisierter Wohn- und Essbereich sorgen für viel Wohnkomfort. Auf der Attikaterrasse lässt es sich herrlich entspannen, mit dem Vierwaldstättersee stets im Blick.Küssnacht am Rigi: Charmant, gut erschlossen und mittendrin in einer der schönsten Landschaften der Zentralschweiz.Highlights: • Lift • Panoramafenster • Schwedenofen • See- und Bergpanorama • Drei Einstellhallenplätze • Ruhige Lage • Naturnahe Umgebung Verkaufspreis: CHF 3'200'000 + 3 Einstellplätze à CHF 50'000 = Total CHF 3'350'000Wir freuen uns auf Ihre Kontaktaufnahme und senden Ihnen gerne die detaillierte Broschüre sowie den Grundrissplan der Wohnung zu.This exceptional 8.5 room maisonette penthouse on the 3rd and 4th floors offers generous living across two levels, with lovely views over Lake Lucerne and the distinctive silhouette of the Rigi, a familiar sight that takes on new character with every season.222 m² of living space, American hazelnut parquet, and an air-conditioned living and dining area provide outstanding comfort throughout. The rooftop terrace is the perfect place to unwind, with Lake Lucerne always in view.Küssnacht am Rigi: charming, well connected, and right in the heart of one of Central Switzerland's most beautiful landscapes.Highlights: • Lift • Panoramic windows • Swedish stove • Panoramic views of the lake and mountains • Three indoor parking spaces • Quiet location • Surrounded by nature Selling price: CHF 3'200'000 + 3 garage spaces CHF 50'000 each = Total CHF 3'350'000We look forward to hearing from you and are delighted to send you the detailed brochure and floor plan of the penthouse.

  • Balcon / Terrasse
  • Ascenseur
  • Aerial view of a residential area with multiple houses, solar panels on one roof, and parked cars in driveways.
  • Balcony with a cityscape view, featuring a small round table, a chair, a potted plant, and a vase with flowers.
  • Modern kitchen and dining area with white cabinets, a wooden dining table surrounded by green chairs, a pendant light, and a potted plant near the island.
  • Modern living and dining area with large windows offering a city view, white walls, wooden flooring, a sofa, coffee table, dining table with chairs, a potted plant, and artwork on the wall.
  • Modern bedroom with a large bed, nightstand, painting on the wall, and sheer curtains covering a window. The room features light-colored walls and wooden flooring.
  • Modern bathroom with beige tiles, double sink vanity, large mirror with LED lighting, toilet, and toothbrush holders.
1 / 6
3.5 pièces70m²CHF 2'080'000.–
Top
Himmelrichstrasse, 6340 Baar

Appartamento moderno di 3.5 locali a Baar – Vista panoramica e comfort esclusivo

-- GERMAN --Moderne 3.5-Zimmer-Wohnung mit Balkon und Aussenparkplatz in BaarBeschreibung An ruhiger und angenehmer Wohnlage an der Himmelrichstrasse, 6340 Baar, vermieten wir eine helle und gut geschnittene 3.5-Zimmer-Wohnung im 1. Obergeschoss.Die Wohnung verfügt über ca. 70 m² Wohnfläche, einen hellen Wohn-/Essbereich, zwei Zimmer, Küche/Gang, Dusche/WC sowie einen Balkon. Zur Wohnung gehören zusätzlich ein Keller im 1. Untergeschoss und ein Estrich im Dachgeschoss, ideal für zusätzlichen Stauraum.Die Lage im Quartier Himmelrich bietet eine ruhige Wohnatmosphäre und gleichzeitig eine gute Erreichbarkeit von Baar, Zug, Einkaufsmöglichkeiten und öffentlichem Verkehr.Eckdaten • Adresse: Himmelrichstrasse 1c, 6340 Baar • Wohnung: 3.5 Zimmer • Wohnfläche: ca. 70 m² • Etage: 1. Obergeschoss • Balkon: Ja • Keller: Ja • Estrich: Ja • Aussenparkplatz: • Verfügbarkeit: nach Vereinbarung, frühestens ab Juli 2026 Kontakt Bei Interesse freuen wir uns über Ihre Anfrage mit kurzer Vorstellung, gewünschtem Einzugstermin und Telefonnummer. Besichtigungen sind nach Vereinbarung möglich. Der erste mögliche Besichtigungstermin für die Wohnung ist der 25 Juli. Besichtigungen sind ab diesem Datum nach Vereinbarung möglich.Preis 2.080.000 CHF-- ENGLISH --Modern 3.5-room apartment with balcony and outdoor parking space in BaarDescription In a quiet and pleasant residential area at Himmelrichstrasse, 6340 Baar, we are renting out a bright and well-designed 3.5-room apartment on the 1st floor.The apartment offers approximately 70 m² of living space, a bright living and dining area, two rooms, kitchen/corridor area, shower/WC, and a balcony. The apartment also includes a cellar in the basement and an attic storage room, providing useful additional storage space.The property is located in the Himmelrich neighbourhood, offering a quiet residential environment while still providing convenient access to Baar, Zug, shops, schools, public transport, and local amenities.Key details • Address: Himmelrichstrasse 1c, 6340 Baar • Apartment: 3.5 rooms • Living space: approx. 70 m² • Floor: 1st floor • Balcony: Yes • Cellar: Yes • Attic storage: Yes • Outdoor parking: Yes, No. 8 • Availability: by agreement, earliest from July 2026 Contact If you are interested, please send us your inquiry with a short introduction, your desired move-in date, and your phone number. Viewings are possible by appointment. The first available date to view the apartment is 25 of July. Viewings are possible by appointment from this date onward.Price 2.080.000 CHF

Durée du trajet
-
1 / 7
3.5 pièces117m²CHF 2'900'000.–
Top
6300 Zug

Confort de vie de haut niveau avec avantages fiscaux de Zug

Ce charmant appartement de 3,5 pièces au 2ème étage offre un confort de vie exclusif dans un emplacement urbain de premier plan. Conçu par l'architecte renommé Valerio Olgiati, le bâtiment convainc par son langage formel clair et son élégance intemporelle – une déclaration pour un mode de vie exigeant. Zug est l'un des endroits les plus attrayants pour vivre en Suisse : avantageux en termes d'impôts, économiquement fort et niché entre le lac de Zug et les zones de loisirs. Grâce à d'excellentes liaisons de transport, Zurich, Lucerne et la Suisse centrale sont rapidement accessibles. Des matériaux nobles tels que le parquet Merbau, une cuisine V-ZUG de haute qualité, deux salles de bains modernes, un ascenseur direct, une ventilation de confort et un balcon spacieux et couvert créent un ambiance de vie avec intimité et qualité. Un foyer attrayant avec une valeur durable.Points forts • Emplacement avantageux en termes d'impôts avec de très bonnes liaisons de transport • Deux salles de bains modernes, ventilation de confort et parquet Merbau • Balcon de 17,5 m² • Un emplacement de parking inclus dans le prix • Accès sans barrieres, y compris ascenseur Pour plus d'informations sur cette propriété unique et un aperçu des plus belles propriétés de la Suisse centrale, veuillez visiter notre site web à l'adresse www.domba.ch. Commandez maintenant la documentation détaillée pour le foyer de rêve "Confort de vie de haut niveau avec avantages fiscaux de Zug" ou contactez-nous sans engagement pour un rendez-vous de visite. Cette propriété peut être visitée via un appel vidéo. Mme Caroline Duboc se réjouit de vous soutenir sur votre chemin vers votre propre foyer de rêve !Notre équipe Bader est à votre disposition à tout moment par téléphone, WhatsApp, FaceTime et e-mail.Caroline Duboc+41 41 418 08 95+41 79 418 95 95info@domba.ch

1 / 20
  • Place de parc
  • Balcon / Terrasse
  • Garage
  • +6
5.5 pièces142m²CHF 1'180'000.–
Auf Anfrage 1, 6274 Eschenbach LU

Maisonette exclusive de 5,5 pièces avec cuisine design, loggia et norme Minergie

Maisonette moderne de 5,5 pièces avec cuisine design, loggia et norme Minergie à Eschenbach LU. À Eschenbach LU, vous pouvez vous attendre à cette maisonette moderne et spacieuse de 5,5 pièces avec environ 142 m² d'espace de vie, une construction de haute qualité et une disposition des pièces bien pensée sur deux niveaux. L'appartement convainc par des salons lumineux, un concept de pièce ouvert et un sentiment de vie très agréable. Le vaste séjour et la salle à manger forment le cœur de l'appartement et offrent beaucoup d'espace pour des moments partagés avec la famille et les invités. Un point fort particulier est la cuisine design moderne avec une île de cuisine, des appareils V-ZUG, un cuiseur à vapeur et un four. Elle combine fonctionnalité, qualité et design intemporel, ce qui rend la cuisine une expérience. La loggia ensoleillée prolonge l'espace de vie à l'extérieur et crée un endroit protégé pour se détendre. Les parquets nobles, le chauffage par le sol, les deux salles de bains modernes et une buanderie pratique offrent un confort supplémentaire dans la vie quotidienne. Grâce à la norme Minergie, vous bénéficiez d'un logement économe en énergie, d'un climat de pièce agréable et d'une qualité de construction moderne. L'ascenseur et la construction accessible aux fauteuils roulants rendent l'appartement attractif pour diverses situations de vie. Points forts • Maisonette de 5,5 pièces • Environ 142 m² d'espace de vie • Logement sur deux niveaux • Année de construction 2020 • Disponible immédiatement • Cuisine design moderne avec île de cuisine • Appareils V-ZUG avec cuiseur à vapeur et four • Loggia ensoleillée • Deux salles de bains modernes • Parquets nobles • Chauffage par le sol confortable • Buanderie pratique • Norme Minergie • Ascenseur et construction accessible aux fauteuils roulants • Emplacement calme et propice aux enfants • Deux places de parking disponibles à CHF 35 000 chacune L'emplacement est idéal pour les familles, les couples et les professionnels : la gare, les installations commerciales, les écoles et l'infrastructure quotidienne sont à proximité. Cet appartement offre un logement moderne, beaucoup d'espace et un confort élevé dans un emplacement attractif à Eschenbach LU. Contactez-nous pour la documentation de vente complète ou pour organiser un rendez-vous de visite personnel.

  • Place de parc
  • Balcon / Terrasse
  • Garage
  • +6
Durée du trajet
-
1 / 9
4.5 pièces154m²Prix sur demande
Feldhof 19, 6300 Zug

4,5-(5,5) pièces avec grand jardin et beaucoup d'intimité

Highlights • Emplacement central et connexion parfaite • Entretenu et rénové • Oasis de jardin privée avec confort • Grandes pièces • Hauteur de plafond de 2,50 m Vivre en ville, habiter calmement : un oasis au milieu du trafic international Cet appartement de jardin charmant séduit par sa générosité, sa lumière et son intimité. Il combine le confort urbain avec une vie calme et verdoyante et se distingue nettement des appartements classiques grâce à son extérieur, à son jardin d'hiver, à ses hauts plafonds et à son plan bien pensé.La micro-situation est idéale pour les familles et les navetteurs. La gare de Zug, la garderie et l'école sont accessibles en environ 10 minutes à pied. Un pré ainsi que le paysage connu « Paysage de l'année » Lorzenebene offrent des possibilités de détente directement à la porte de la maison.L'appartement dispose d'une surface habitable impressionnante de près de 217 m². La chambre à coucher XL est reliée à une autre pièce qui est actuellement utilisée comme dressing. En 2019, les sols ont été poncés et les murs et les plafonds ont été repeints. En 2022, une nouvelle machine à laver et un sèche-linge ont été ajoutés. En 2024, d'autres rénovations ont suivi, notamment de nouvelles robinetteries, des parois de douche, des toilettes, un réfrigérateur et une cuisinière.Le jardin privé ainsi que le jardin d'hiver spacieux avec des façades en verre protégé contre les UV offrent du soleil du matin jusqu'au soir. La surconstruction est complètement protégée de la rue et garantit un haut niveau de calme et d'intimité. Nous vous invitons à découvrir tous les détails lors d'une visite personnelle. Regarder la vidéo.

Durée du trajet
-
Nouvelle construction
1 / 11
3.5 pièces96m²CHF 1'910'000.–
Lorzenparkstrasse 9, 6330 Cham

Helle 3.5-Zimmer-Gartenwohnung mit Abendsonne

English version please see below.Diese 3½-Zimmer-Gartenwohnung, welche noch dieses Jahr bezugsbereit ist, bietet auf ca. 96 m2 individuellen Wohngenuss und einen traumhaften Privatgarten mit rund 60 m2. Eine Raumhöhe von 2.65 und ein erstklassiger Ausbau vervollständigen das persönliche und hochwertige Angebot. Entdecken Sie jetzt auf www.livingstone-chama.ch Ihre neue Eigentumswohnung der 2. Etappe im neuen Quartier CHAMA. Erleben Sie höchsten Wohnkomfort mit erstklassigem Ausbaustandard und edlen Designerküchen.Freuen Sie sich auf Ihr neues Zuhause in Cham, nahe der Stadt Zug, ideal gelegen zwischen Luzern und Zürich. CHAMA zeichnet sich durch grosszügige Grünflächen sowie Begegnungsorte zum Verweilen und Gestalten aus. Für einen Kurzausflug liegt das Naherholungsgebiet Lorze mit Park direkt vor der Haustür. Mit der künftigen Umfahrung Cham-Hünenberg wird CHAMA noch besser erschlossen sein.Schauen Sie vorbei auf www.livingstone-chama.ch und erkunden Sie das Projekt! ------------------------------------------------------------------------------------------------------------------------------------------------------------------------------------------------------------------------------------------------This 3½-room garden apartment, which will be ready to move into later this year, offers approximately 96 m² of comfortable living space and a lovely private garden measuring around 60 m². Ceiling heights of 2.65 metres and first-class finishes round off this personalised, high-quality property. Discover your new condominium of the 2nd stage in the new CHAMA district. Experience the highest level of living comfort with first-class finishes and elegant designer kitchens.Look forward to your new home in Cham, near the city of Zug, ideally located between Lucerne and Zurich. CHAMA is characterized by spacious green spaces and meeting places to linger and create. For a short trip, the Lorze recreational area with a park is right on your doorstep. With the future Cham-Hünenberg bypass, CHAMA will be even better accessible.Take a look at www.livingstone-chama.ch and explore the project!

Durée du trajet
-

Autres objets intéressants