Filtres rapides pour ta recherche

Filtres Rapides

Nous te proposons des filtres rapides basés sur les filtres les plus utilisés à cet endroit.

Grâce à ces filtres, tu peux améliorer ton expérience de recherche et découvrir de nouveaux biens intéressants selon tes préférences.

Linescio - Attique acheter

Nous te recommandons d’élargir tes critères de recherche pour obtenir des résultats similaires. Les filtres actuels n’ont donné aucun résultat.

Si tu ne souhaites pas modifier les critères de recherche actuels, nous te recommandons de créer une alerte, afin d'être averti(e) lorsqu’il y aura des offres correspondantes.

D’autres objets dans ta zone de recherche élargie automatiquement
10 résultats - Rayon: + 20km
1 / 12
  • Place de parc
  • Balcon / Terrasse
  • Ascenseur
6 pièces160m²CHF 950'000.–
Top
Vicolo Bruglio 10, 6616 Losone

6-Zi.-Attika-Duplex mit Garten, Lift und Dachboden in Losone - hell und grosszügig

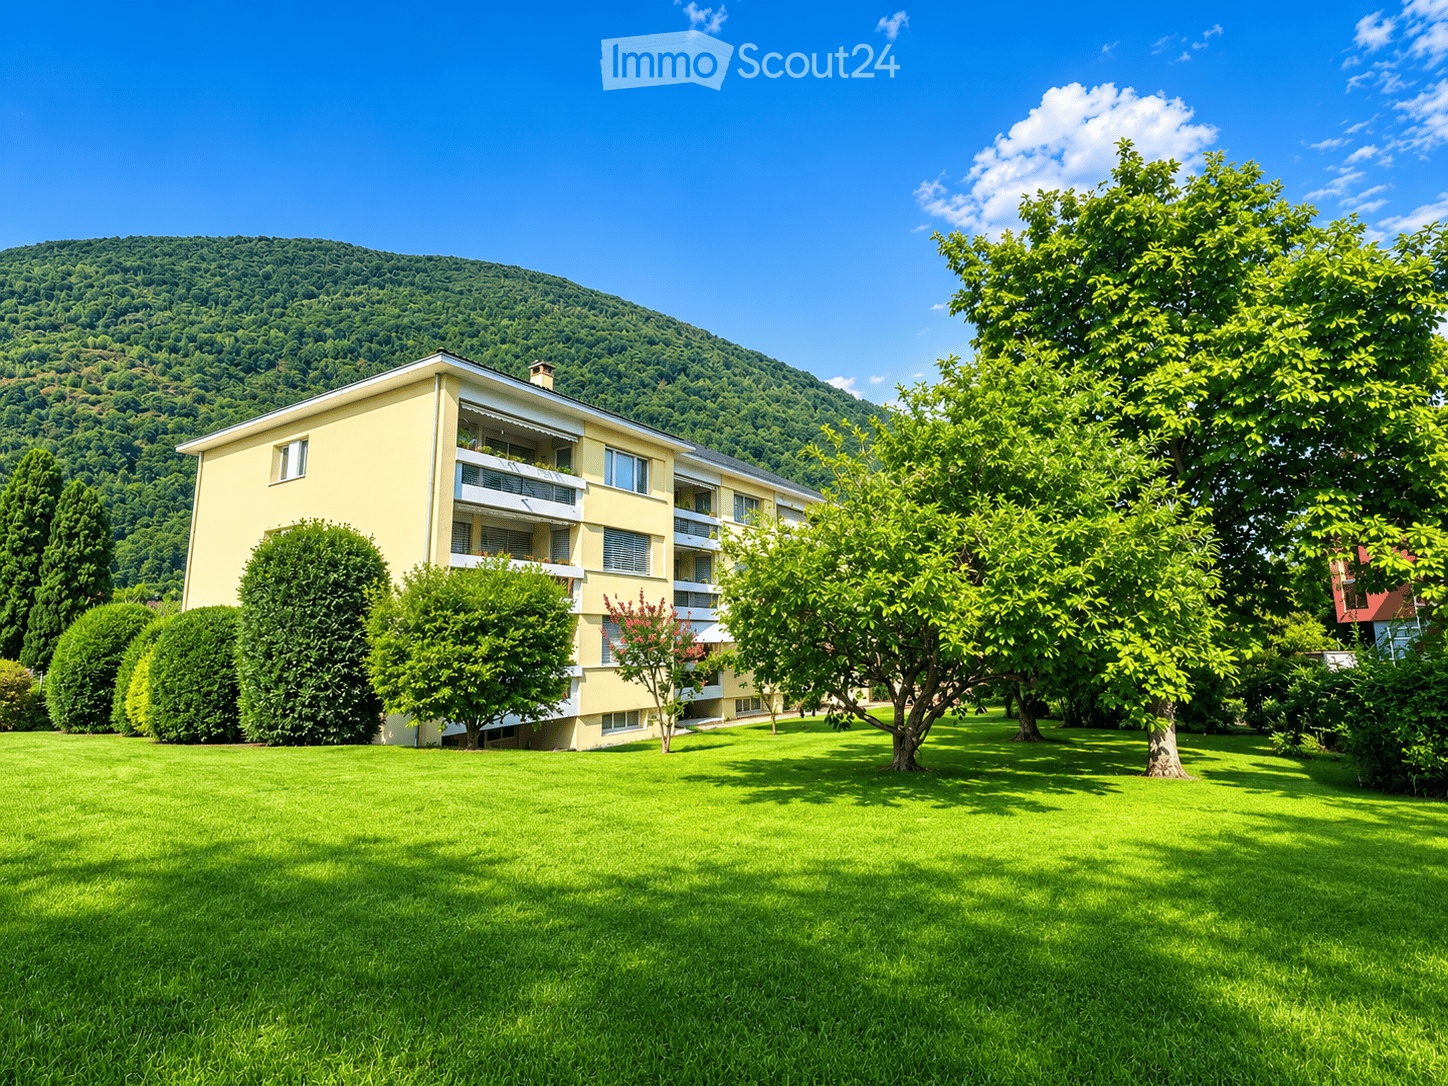
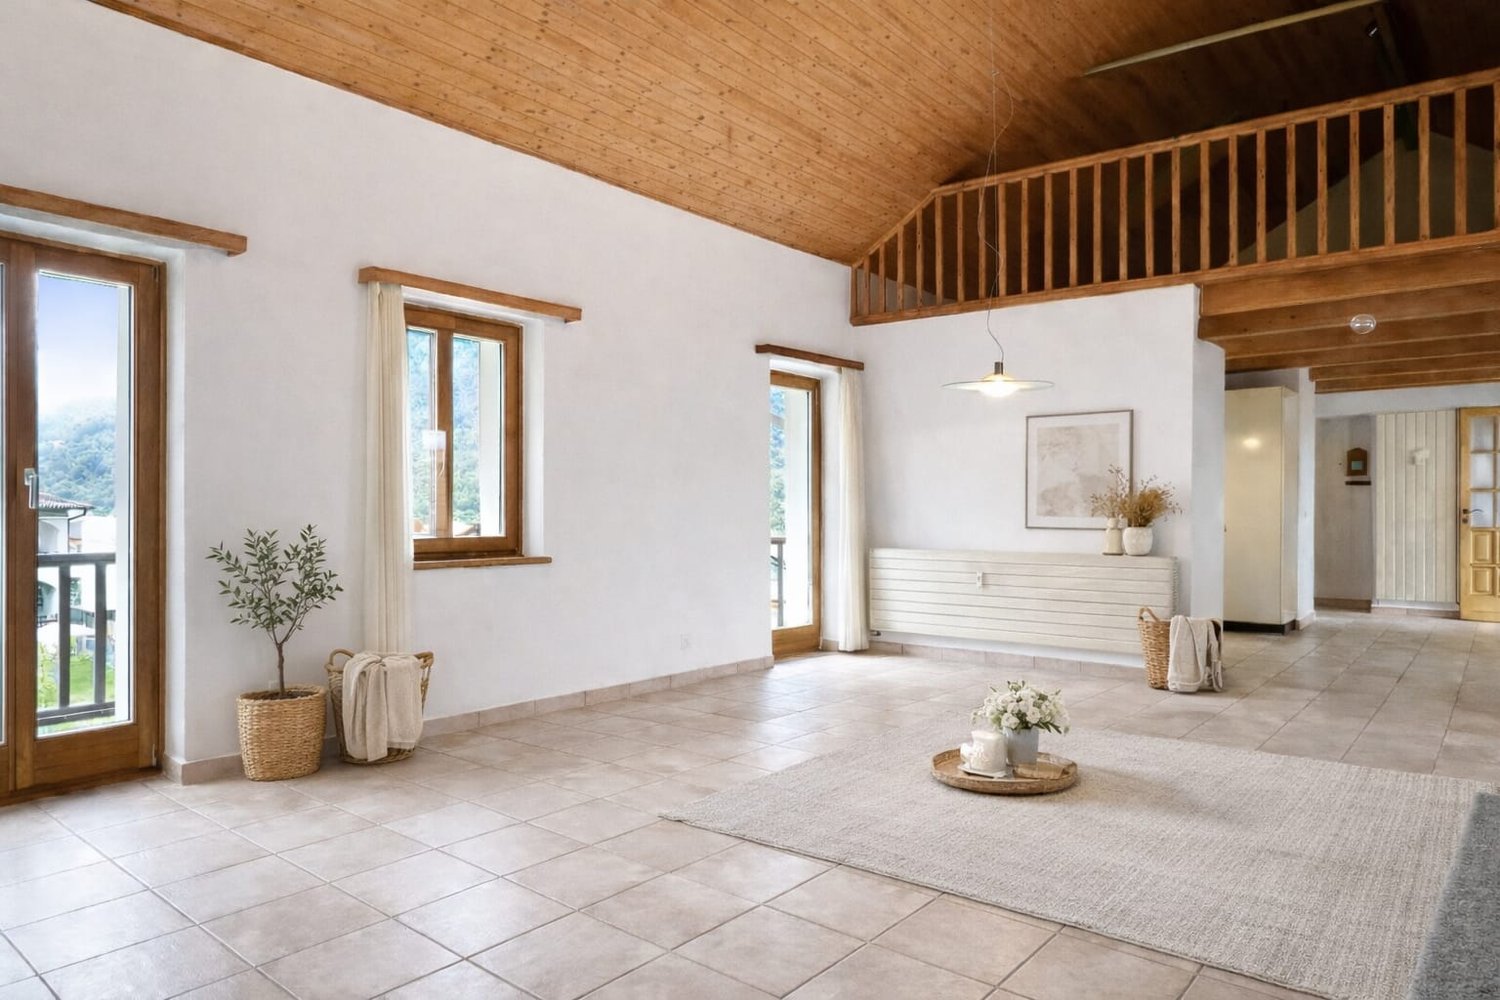
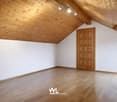
Grosszügige 6-Zimmer-Attika-Duplexwohnung über zwei Etagen in Losone: ca. 160 m² Nettowohnfläche, luftige Galerie mit Sichtbalken und hohen Decken - viel Licht und Loft-Feeling. Draussen erwarten Sie eine gedeckte Terrasse und ein pflegeleichter Garten von ca. 85 m². Ideal für Familie, Homeoffice oder Anleger. • Auf 2 Etagen (Maisonette) in den obersten Stockwerken; Lift bis ins 2. OG • 6 Zimmer, 2 Bäder (Dusche & Badewanne) • Separate, helle U-Küche • Cheminée/Kamin, Dachfenster - sonnig mit Bergsicht • Gedeckte Terrasse und kleiner Garten (ca. 85 m²) • 5 Aussenparkplätze auf abgeschlossenem Areal - viele Parkmöglichkeiten • Eigener Keller und Dachboden • Ölheizung, Wärmeverteilung über Radiatoren • Baujahr 1919; Renovation 1996 Aktuell vermietet; Kauf als Renditeobjekt oder nach Absprache auch ohne Mietverhältnis möglich. Verfügbarkeit gemäss Vereinbarung. Ein Projekt zur Innenrenovierung liegt vor und kann auf Wunsch nach dem Kauf vom Makler umgesetzt werden.Kaufpreis: CHF 950'000.-.Attraktive Lage: Losone bietet schnelle ÖV-Verbindungen (Bus im 10-15-Min.-Takt, ca. 12 Min. zum Bahnhof Locarno), kurze Wege zu Schulen, Einkauf und Freizeit sowie die Nähe zum Lago Maggiore - mildes Klima inklusive.Kontaktieren Sie uns für weitere Informationen per E-Mail unter info@wl-realestate.ch, telefonisch unter +41 (0)91 210 24 00 oder über das Kontaktformular.Auf unserer Website www.wl-realestate.ch/aktuelle-angebote finden Sie alle unsere Immobilienangebote.*** ***Ampio attico duplex di 6 locali su due livelli a Losone: ca. 160 m² di superficie abitabile netta, ariosa galleria con travi a vista e soffitti alti – tanta luce e atmosfera tipo loft. All’esterno vi attendono una terrazza coperta e un giardino di facile manutenzione di ca. 85 m². Ideale per famiglie, home office o investitori.Caratteristiche principali • Su 2 livelli (maisonette) agli ultimi piani; ascensore fino al 2° piano • 6 locali, 2 bagni (doccia e vasca) • Cucina separata a U, luminosa • Camino, lucernari – posizione soleggiata con parziale vista sulle montagne • Terrazza coperta e piccolo giardino (ca. 85 m²) • 5 posti auto esterni su area recintata – ampia disponibilità di parcheggi • Cantina privata e soffitta • Riscaldamento a olio, distribuzione del calore tramite radiatori • Anno di costruzione 1919; ristrutturazione 1996 Attualmente locato; acquisto come investimento a reddito oppure, previo accordo, anche libero da contratto di locazione. Disponibilità su accordo. È disponibile un progetto di ristrutturazione interna che, su richiesta, può essere realizzato dall’agenzia dopo l’acquisto.Prezzo di vendita: CHF 950'000.-Posizione attrattiva: Losone offre collegamenti rapidi con i mezzi pubblici (autobus ogni 10–15 minuti, ca. 12 min. dalla stazione di Locarno), brevi distanze da scuole, negozi e attività ricreative, nonché la vicinanza al Lago Maggiore – con clima mite incluso.Contattateci per maggiori informazioni via e-mail all’indirizzo info@wl-realestate.ch, telefonicamente al numero +41 (0)91 210 24 00 oppure tramite il modulo di contatto.Sul nostro sito web www.wl-realestate.ch/aktuelle-angebote trovate tutte le nostre offerte immobiliari.

  • Place de parc
  • Balcon / Terrasse
  • Ascenseur
Durée du trajet
-
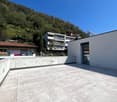
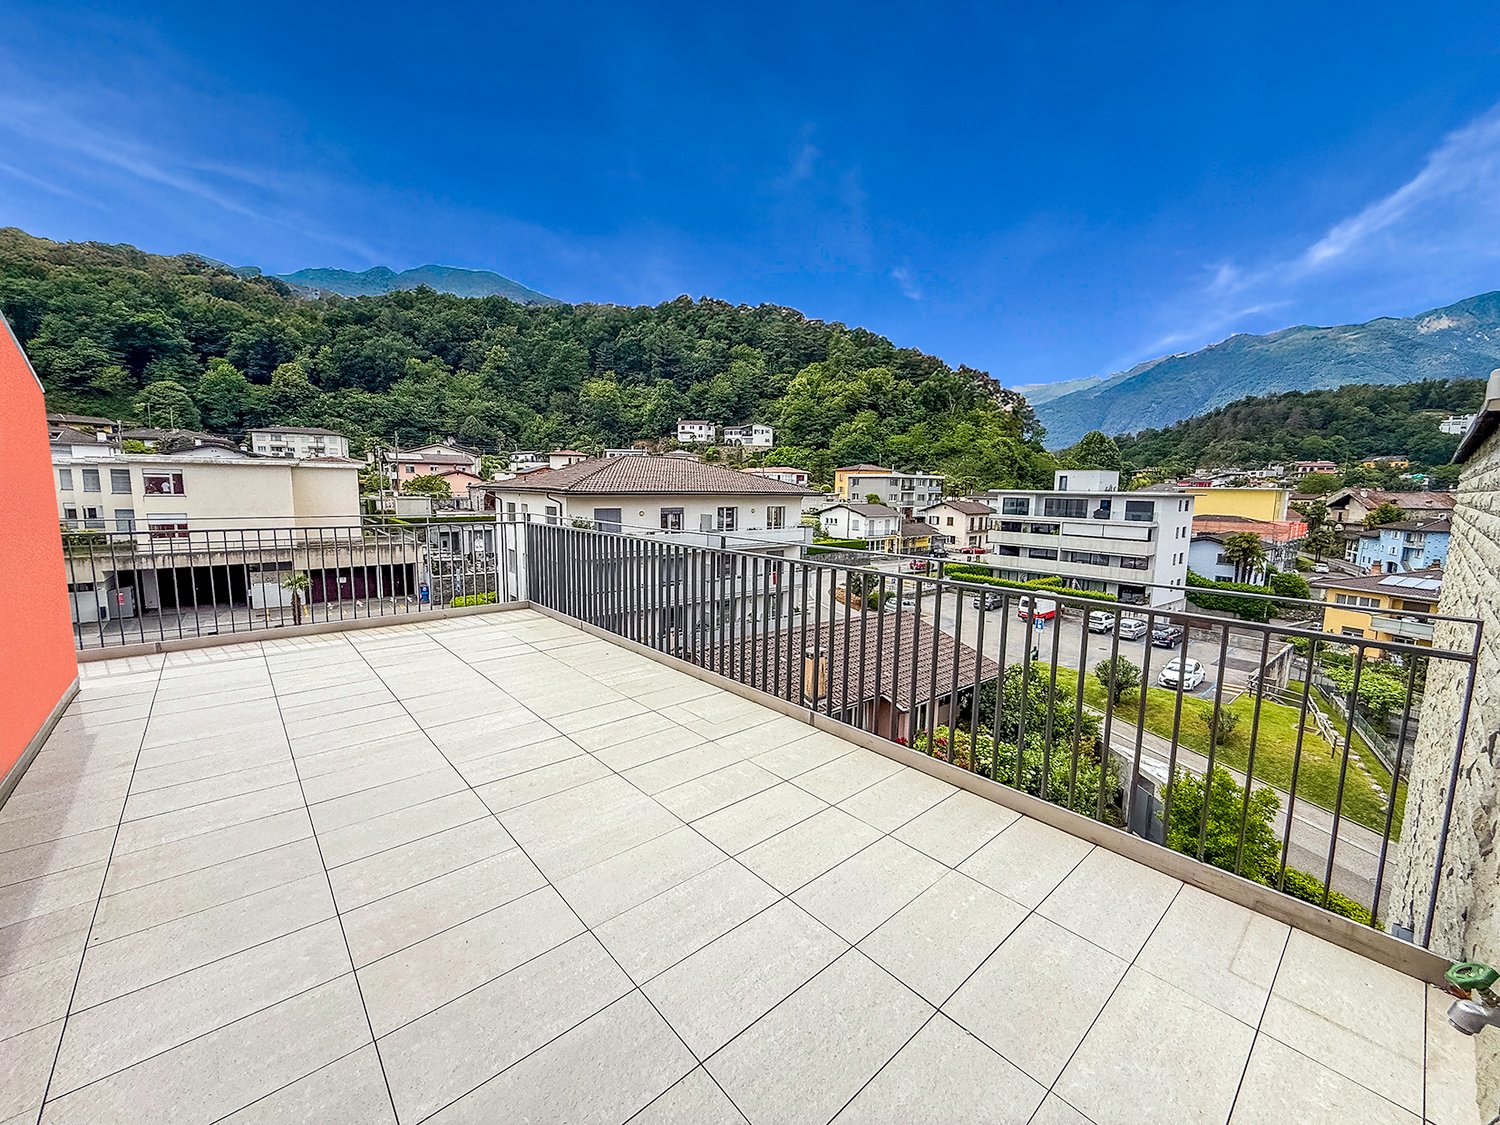
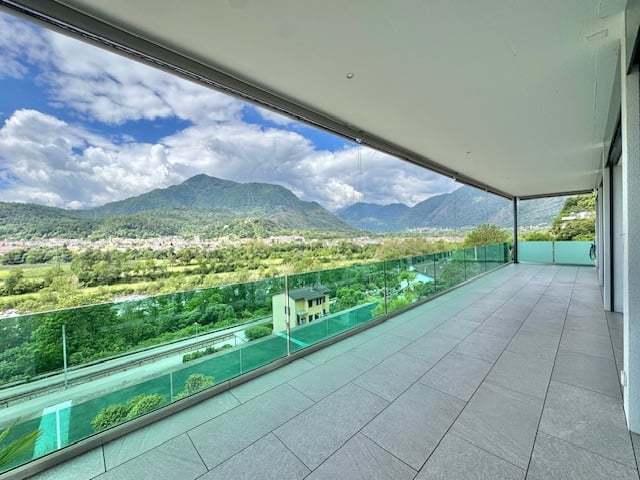
  • Spacious balcony with tiled flooring, metal railing, overlooking a residential area with buildings, trees, and mountains in the background.
  • The image shows a balcony or terrace with a view of a town surrounded by mountains. The balcony has a tiled floor and a metal railing. The building has a corrugated metal roof and appears to be part of a larger residential or commercial complex.
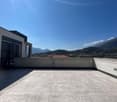
  • The image shows a balcony or terrace overlooking a scenic mountain town. The balcony has a tiled floor and metal railings. In the distance, there are colorful buildings and lush green trees against a backdrop of mountains and a clear blue sky.
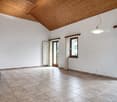
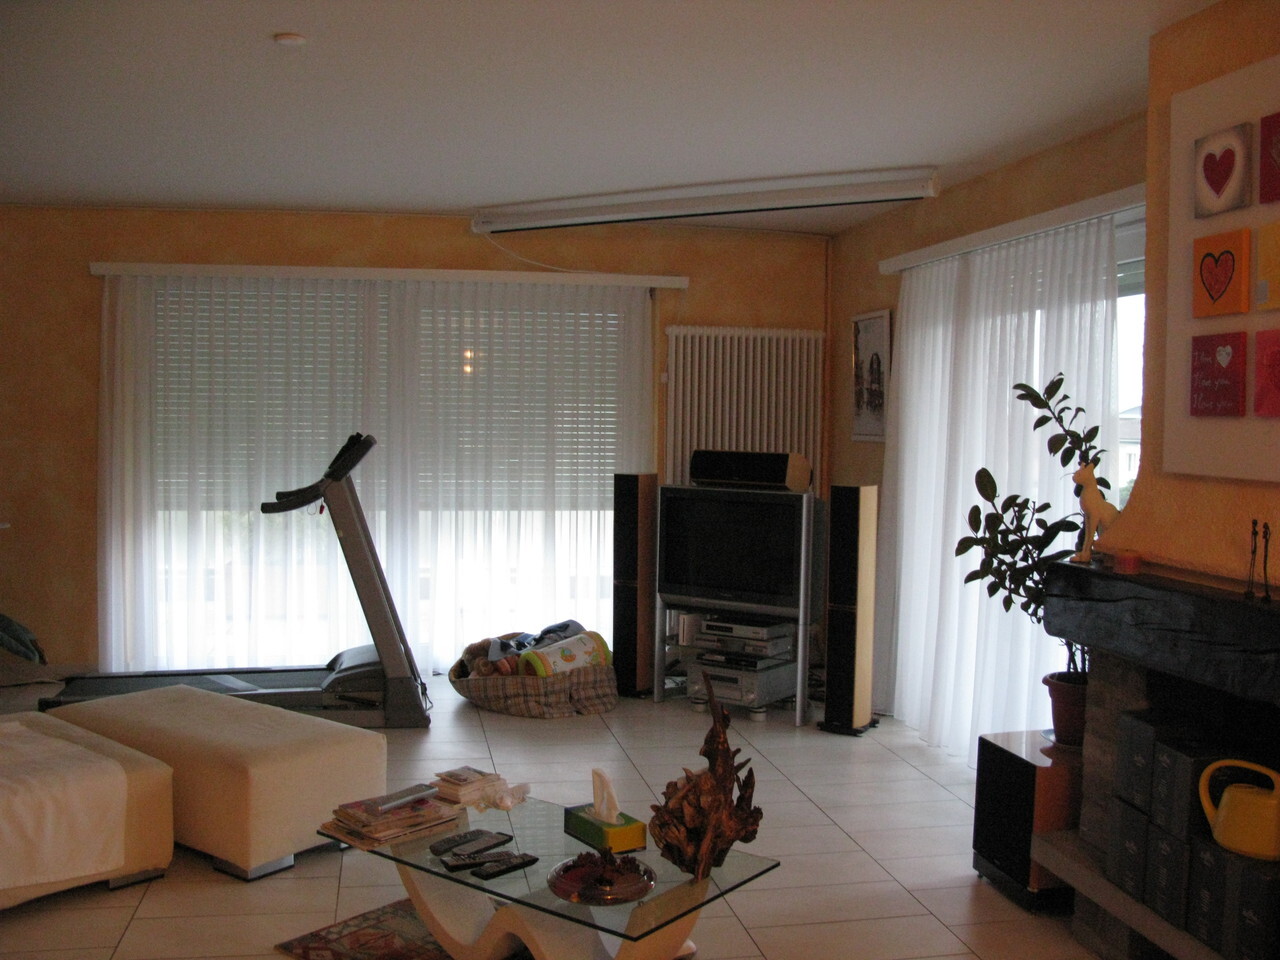
  • Spacious living room with large windows offering a scenic view of the surrounding mountains, hardwood flooring, and a bright, open layout
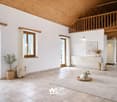
  • Spacious open-plan living room with hardwood flooring, large windows providing a scenic view, and a staircase leading to another level
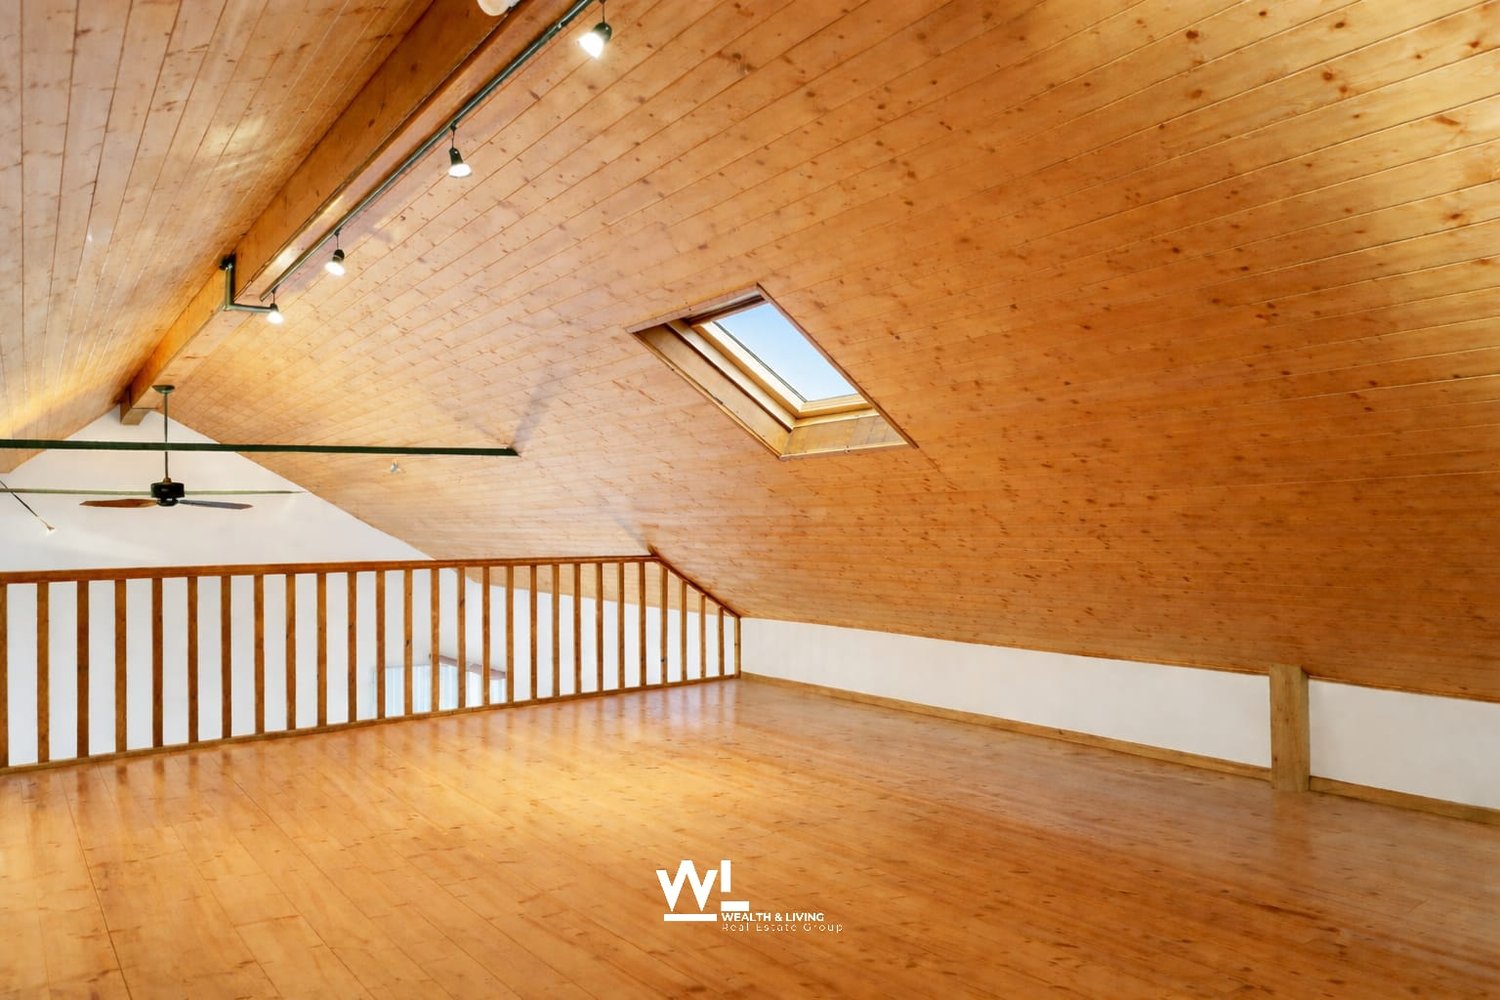
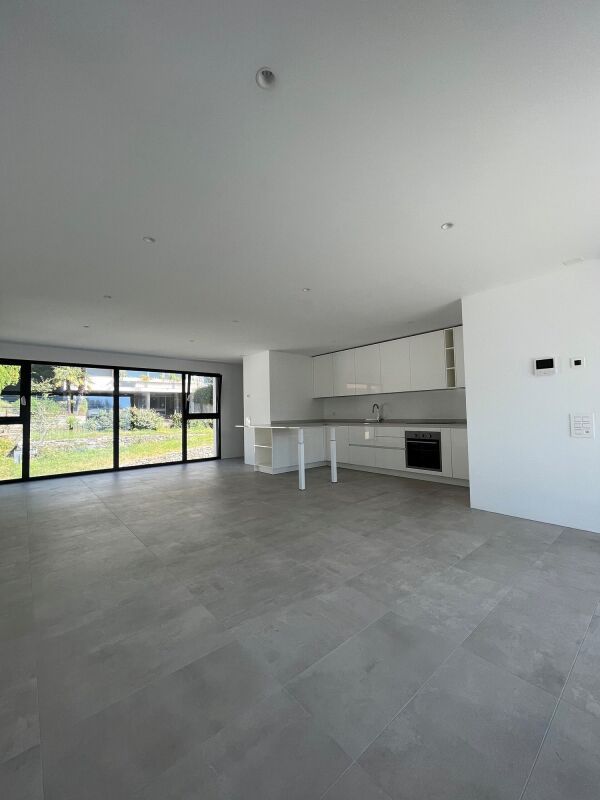
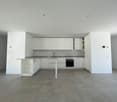
  • Spacious open-concept living area with hardwood flooring, white walls, and a large skylight providing natural light. The room has a clean, minimalist design with no visible furniture or decor.
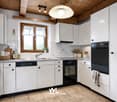
  • Modern kitchen with black cabinets, granite countertops, stainless steel appliances including a dishwasher, and hardwood flooring. The kitchen opens up to a larger living space with natural light coming in through a window.
  • Modern kitchen with black cabinets, granite countertop, and large sliding glass door leading to a balcony or terrace with a view of the surrounding greenery.
  • The image shows a balcony or terrace area with a stone or tile floor, large glass windows, and a stone or brick exterior wall. The balcony appears to have a railing and offers a view of the surrounding landscape.
  • Balcony with a view of a residential neighborhood, surrounded by trees and mountains in the background. The buildings appear to be multi-story apartment complexes.
  • The image shows a residential area with multi-story apartment buildings, surrounded by lush greenery and mountains in the background. The buildings have balconies and the area appears well-maintained with gardens and landscaping.
  • Spacious bedroom with white walls, hardwood flooring, and a large window providing natural light. The room appears to be empty, ready for furnishing and personalization.
  • Spacious room with large windows offering a scenic view of the surrounding mountains and landscape. The room has hardwood flooring and white walls, creating a bright and airy atmosphere.
  • Modern bathroom with dark tile walls, large window, glass shower enclosure, vanity with sink, and toilet
  • Spacious open-plan living area with hardwood floors, glass staircase with wooden steps, and large windows providing natural light.
  • Bright, spacious room with hardwood flooring and a skylight providing natural light
  • Empty room with white walls, hardwood floor, and a skylight window in the ceiling.
  • Large corner bathtub with jets, black and white tiled walls, vanity with sink, and toilet
  • Spacious balcony with tiled flooring, orange exterior wall, and a ventilation system on the roof.
  • The image shows a residential area with well-maintained landscaping, including a paved walkway, lush green grass, and various shrubs and trees. The buildings in the background appear to be multi-story apartments or condominiums, and there is a balcony or
  • Indoor parking garage with multiple levels, concrete floor, yellow support columns, and parked cars.
  • Underground parking garage with numbered parking spots, concrete floor, yellow support columns, and a bicycle parked in one of the spots.
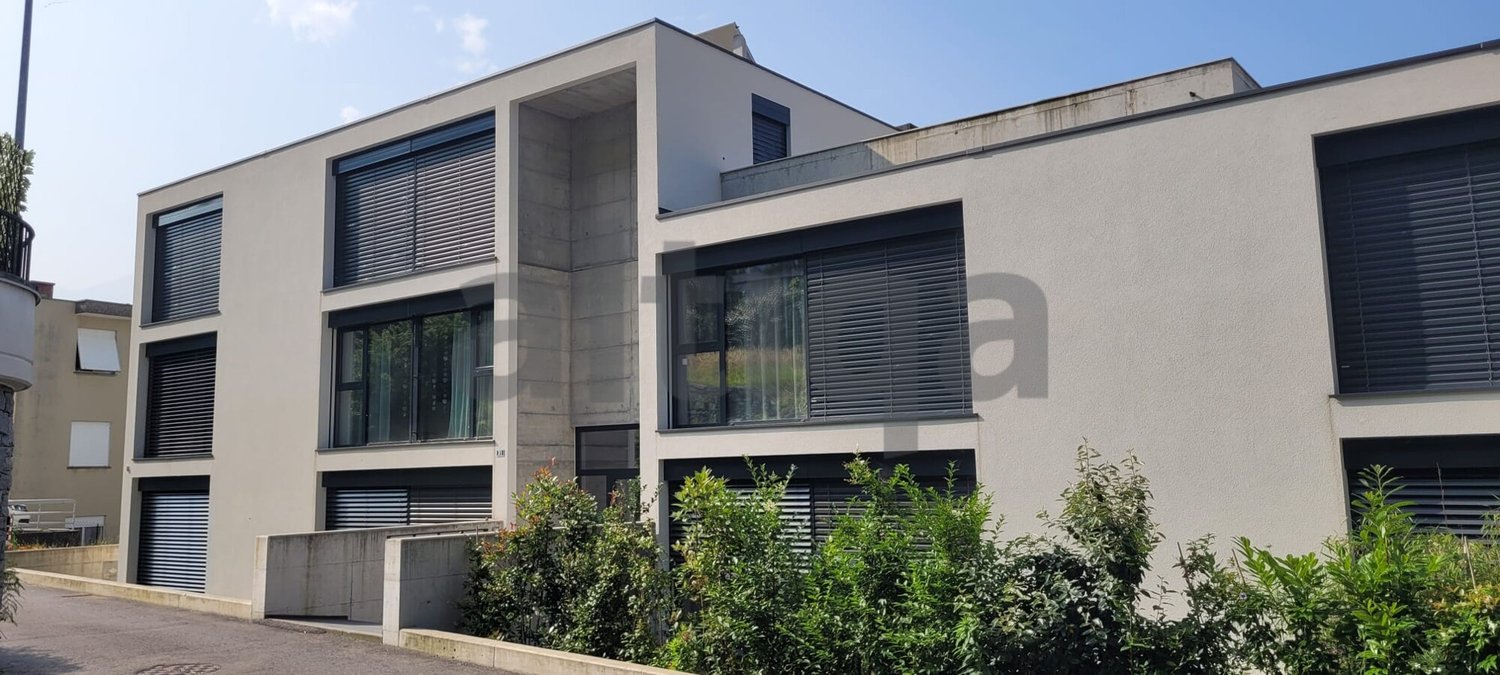
  • Multi-story apartment building with orange and gray exterior, balconies, and surrounded by greenery
  • Multi-story apartment building with vibrant orange and purple facades, surrounded by lush greenery and landscaping, with visible balconies on the upper floors.
  • Covered outdoor area with brick flooring, bicycle parking, and a large tree providing shade
1 / 26
The image shows a balcony or terrace with a view of a town surrounded by mountains. The balcony has a tiled floor and a metal railing. The building has a corrugated metal roof and appears to be part of a larger residential or commercial complex.
The image shows a balcony or terrace overlooking a scenic mountain town. The balcony has a tiled floor and metal railings. In the distance, there are colorful buildings and lush green trees against a backdrop of mountains and a clear blue sky.
Spacious living room with large windows offering a scenic view of the surrounding mountains, hardwood flooring, and a bright, open layout
4.5 pièces150m²CHF 1'000'000.–
Via Cesura 4, 6616 Losone

Grand attico de 4,5 pièces en duplex avec terrasse panoramique

Bienvenue dans ce splendide attico de 4,5 pièces en duplex, situé au cœur de Losone, une oasis de tranquillité et de confort. Ce appartement de 150 m² se trouve au troisième étage d'un élégant immeuble, entouré de beaucoup de verdure et d'une atmosphère méditerranéenne.Caractéristiques principales: • Espaces lumineux et aériens: Grand séjour open space et espace de travail, avec sols en bois et plafond visible avec lucernaire qui inonde la pièce de lumière naturelle. • Cuisine moderne: Équipée d'un plan de travail en granit et de grandes portes coulissantes qui mènent au balcon. • Trois chambres et deux salles de bains (l'une avec douche et l'autre avec baignoire à jets) • Grande terrasse sur le toit, accessible également avec ascenseur • Vue panoramique sur les collines de Losone et les jardins environnants • Confort et accessibilité: L'appartement est équipé d'un ascenseur et est également accessible avec fauteuil roulant, sans obstacles architecturaux. • Cave et deux places de parking couvertes sont incluses dans le prix, d'autres places de parking sont disponibles Emplacement idéal: • À seulement 3 minutes à pied de l'arrêt de bus "Losone Municipio" • Supermarché Coop et pharmacie sont à 3 minutes à pied • L'école Via Primore est à 10 minutes à pied L'attico offre un environnement calme et silencieux, parfait pour les familles ou pour ceux qui cherchent un refuge serein. La zone bénéficie d'une haute exposition au soleil tout au long de l'année, garantissant des espaces lumineux et accueillants.Résidence principale et secondaire

Durée du trajet
-
1 / 18
4 pièces117m²CHF 980'000.–
Via alle Sorgenti 34, 6600 Solduno

Vente à Solduno - Fantastique attique de 4 pièces avec vue à couper le souffle

Découvrez ce splendide attique de 4 pièces situé à Solduno (commune de Locarno). La résidence a été construite en 2014 et se compose de 20 unités d'habitation. Cet appartement (attique) offre un grand espace de vie et une vue panoramique (GARANTIE) sur le paysage montagnard environnant, la campagne de Losone et les Terre di Pedemonte.La situation, le paysage et l'architecture moderne font de la "Residenza Rascasse" un endroit idéal pour tous ceux qui veulent vivre dans un environnement lumineux, ensoleillé et proche de la nature.L'appartement se compose de: • Entrée/dressing avec armoire murale; • Cuisine moderne ouverte sur le salon; • Salon lumineux avec accès à la terrasse couverte; • Salle de bain avec douche; • Bureau semi-ouvert avec accès à la terrasse; • Laverie privée avec lave-linge/sèche-linge; • Chambre à coucher avec grand placard, salle de bain privée et accès à la terrasse couverte et à la veranda. • Deuxième chambre à coucher avec accès à la terrasse couverte. AUTRE: • Résidence principale (résidence secondaire non possible); • Chauffage: Chauffage central au pellet avec chauffage au sol, panneaux solaires; • Grand cave et/ou local hobby privé au troisième étage; • Places de parking: Une place de parking dans le garage et une place de parking extérieure sont incluses dans le prix. CONTACT ET VISITE:FIDIFIM Sagl - 091 743 44 45

Durée du trajet
-
1 / 10
3.5 pièces90m²CHF 1'190'000.–
6622 Ronco sopra Ascona

Traumhafte 3.5 Zi.-Attika mit Seesicht und Seezugang

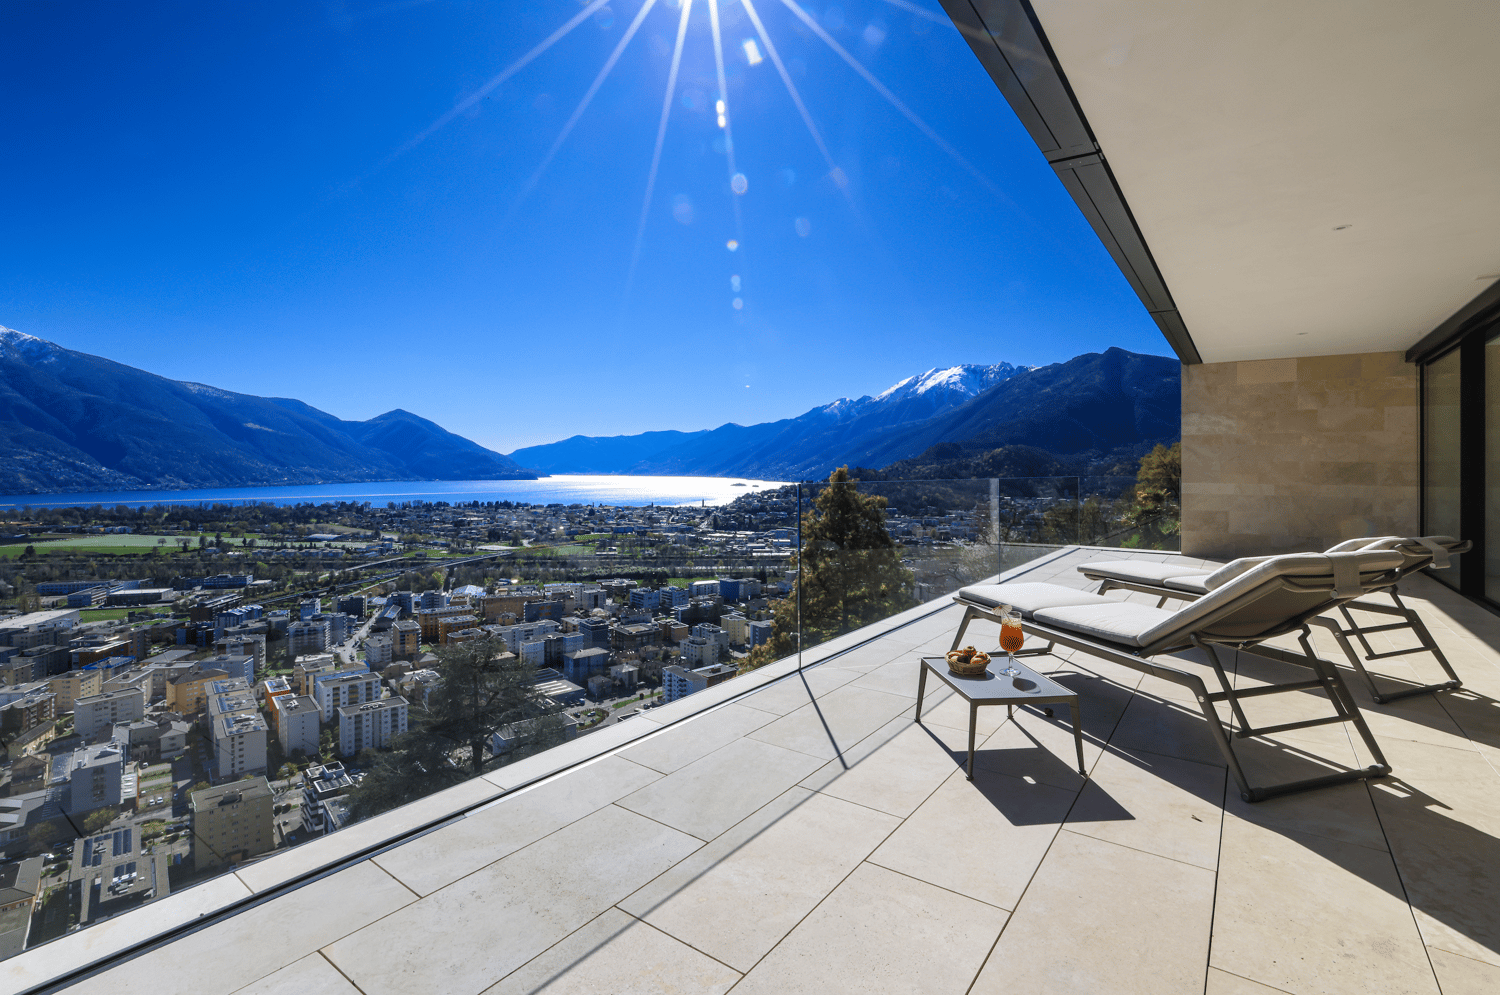
Traumhafte 3.5 Zi.-Attikawohnung mit Seesicht und privatem Seezugang In einer der exklusivsten Lagen von Ronco sopra Ascona, innerhalb einer charmanten Residenz im mediterranen Stil, die mit edlen Materialien wie Rosso-Verona-Marmor und Travertin veredelt wurde, präsentieren wir diese elegante 3.5-Zimmer-Attikawohnung im obersten Geschoss.Die Immobilie überzeugt durch Helligkeit, Privatsphäre und einen beeindruckenden 180°-Panoramablick auf den Lago Maggiore und die Brissago-Inseln.Die Attikawohnung verfügt über ca. 90 m² Verkaufsfläche und zeichnet sich durch eine funktionale, harmonische Raumaufteilung aus. Der Eingangsbereich führt in den Wohnbereich mit Wohnzimmer, Esszimmer und Kamin, der zu jeder Jahreszeit eine warme und elegante Atmosphäre schafft. Die separate Küche bietet hohen Komfort und praktische Funktionalität, während sie zugleich diskret vom Wohnbereich abgetrennt bleibt.Der Schlafbereich umfasst zwei Schlafzimmer, beide mit eigenem Badezimmer, eines mit Badewanne und eines mit Dusche. Ergänzt wird das Raumangebot durch ein separates Gäste-WC.Der ca. 15 m² grosse Panoramabalkon, der direkt mit dem Wohnbereich verbunden ist, bildet das Herzstück der Immobilie: ein privater und eindrucksvoller Aussenbereich, von dem aus sich der Blick über den See und die umliegenden Berge geniessen lässt. Ein zweiter Balkon sorgt für zusätzliche Grosszügigkeit und angenehme Ausblicke.Die Immobilie profitiert von einer idealen Sonneneinstrahlung während des gesamten Tages und bietet weitere attraktive Vorzüge wie einen ausbaubaren privaten Estrich, eine gemeinschaftliche Sauna, Zugang zum Privatstrand der Residenz sowie einen Garagenparkplatz (Autolift) zu CHF 60'000.--.Die Immobilie kann auch als Zweitwohnsitz erworben werden.--------------------------------------------Attico da sogno di 3.5 locali con vista lago e accesso lago privatoIn una delle posizioni più suggestive di Ronco sopra Ascona, all'interno di una residenza di charme mediterraneo rifinita con materiali nobili come marmo Rosso Verona e travertino, proponiamo un elegante attico di 3.5 locali situato all'ultimo piano.La proprietà si distingue per luminosità, privacy e una splendida vista panoramica a 180° sul Lago Maggiore e sulle Isole di Brissago.L'attico offre circa 90 m² e presenta una distribuzione funzionale e armoniosa.L'ingresso conduce alla zona giorno con soggiorno, sala da pranzo e camino, creando un'atmosfera calda ed elegante in ogni stagione. La cucina separata garantisce praticità e discrezione rispetto agli spazi living.La zona notte comprende due camere da letto, entrambe con bagno privato, una con vasca e una con doccia, oltre a un WC separato per gli ospiti.Il balcone panoramico di circa 15 m², direttamente collegato alla zona giorno, rappresenta il vero cuore della proprietà: uno spazio riservato e scenografico da cui godere della vista sul lago e sulle montagne. Un secondo balcone offre ulteriore respiro e piacevoli affacci.La proprietà beneficia di un'esposizione solare ideale durante l'arco della giornata e offre ulteriori plus quali, soffitta privata ristrutturabile, sauna condominiale, accesso alla spiaggia privata e un posteggio garage in autolift per CHF 60'000.--.Questo attico può essere acquistato anche come residenza secondaria

750m²Prix sur demande
6605 Locarno

Triplet | TI

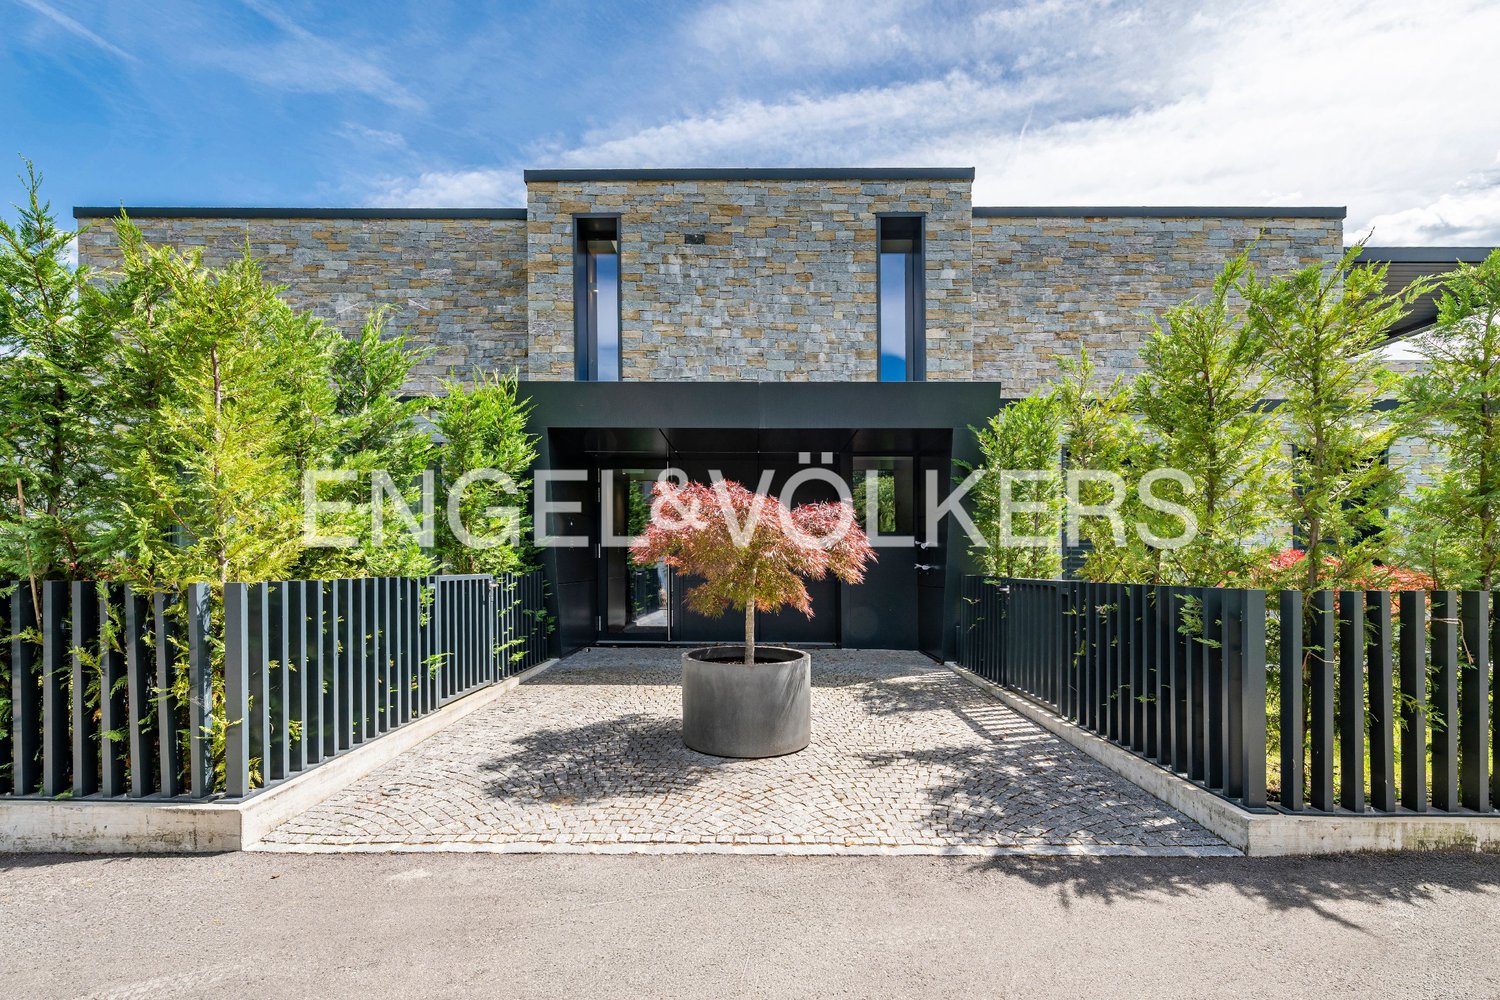
Ein grosses, mediterran gestaltetes Grundstück, mit eigenem Weinberg und hervorragender Seesicht, bildet den Rahmen für dieses Wohnensemble. Das moderne und geradlinige Haupthaus, verfügt über zwei separate Wohnungen und ein Hallenbad im Erdgeschoss. Von den teilweise gedeckten Terrassen lässt sich der See wunderbar geniessen und die bodentiefen Fenster fluten die Räume mit Sonne und Licht. Einheitliche Steinbodenbeläge und helle Wände auf allen Etagen lassen viel Spielraum für designerische Gestaltung. Jede Wohnung verfügt über eine moderne, offene Küche und im grosszügigen Wohnraum sorgt ein Kamin für gemütliche Abendstimmung. Jeweils zwei Schlafräume, ein Badezimmer und ein Abstellraum vervollständigen das Raumangebot pro Etage. Der Lift führt vom Parkdeck in alle Etagen des Hauses bis zum Garten. Für Gäste bietet ein typisches Granit-Rustico im Garten ein komplett eigenständiges Domizil. Auf zwei Etagen finden sich Wohn-und Schlafzimmer mit Seesicht sowie ein Bad und die Küche.A large, Mediterranean-style property with its own vineyard and outstanding lake views provides the setting for this residential complex. The modern and linear main house has two separate apartments and an indoor swimming pool on the ground floor. The partially covered terraces offer wonderful views of the lake, and the floor-to-ceiling windows flood the rooms with sunlight and light. Uniform stone flooring and light-colored walls on all floors allow plenty of scope for creative design. Each apartment has a modern, open-plan kitchen and a fireplace in the spacious living room creates a cozy evening atmosphere. Two bedrooms, a bathroom, and a storage room complete the space on each floor. The elevator leads from the parking deck to all floors of the house and also to the garden. For guests, a typical granite rustico in the garden offers a completely independent residence. On two floors, there are living rooms and bedrooms with lake views, as well as a bathroom and kitchen.Un grande terreno in stile mediterraneo, con vigneto privato e splendida vista sul lago, fa da cornice a questo complesso residenziale. La casa principale, moderna e lineare, dispone di due appartamenti separati e di una piscina coperta al piano terra. Dalle terrazze parzialmente coperte si può godere di una splendida vista sul lago e le finestre a tutta altezza inondano le stanze di sole e luce. I pavimenti in pietra uniformi e le pareti chiare su tutti i piani lasciano ampio spazio alla creatività nel design. Ogni appartamento dispone di una moderna cucina a vista e nell'ampio soggiorno un caminetto crea un'atmosfera accogliente la sera. Due camere da letto, un bagno e un ripostiglio completano lo spazio disponibile su ogni piano. L'ascensore conduce dal parcheggio a tutti i piani della casa fino al giardino. Per gli ospiti, un tipico rustico in granito nel giardino offre una dimora completamente indipendente. Su due piani si trovano il soggiorno e la camera da letto con vista sul lago, un bagno e la cucina.

Duncan Voormolen

Duncan Voormolen

Partner, Head Ticino

Autres objets intéressants