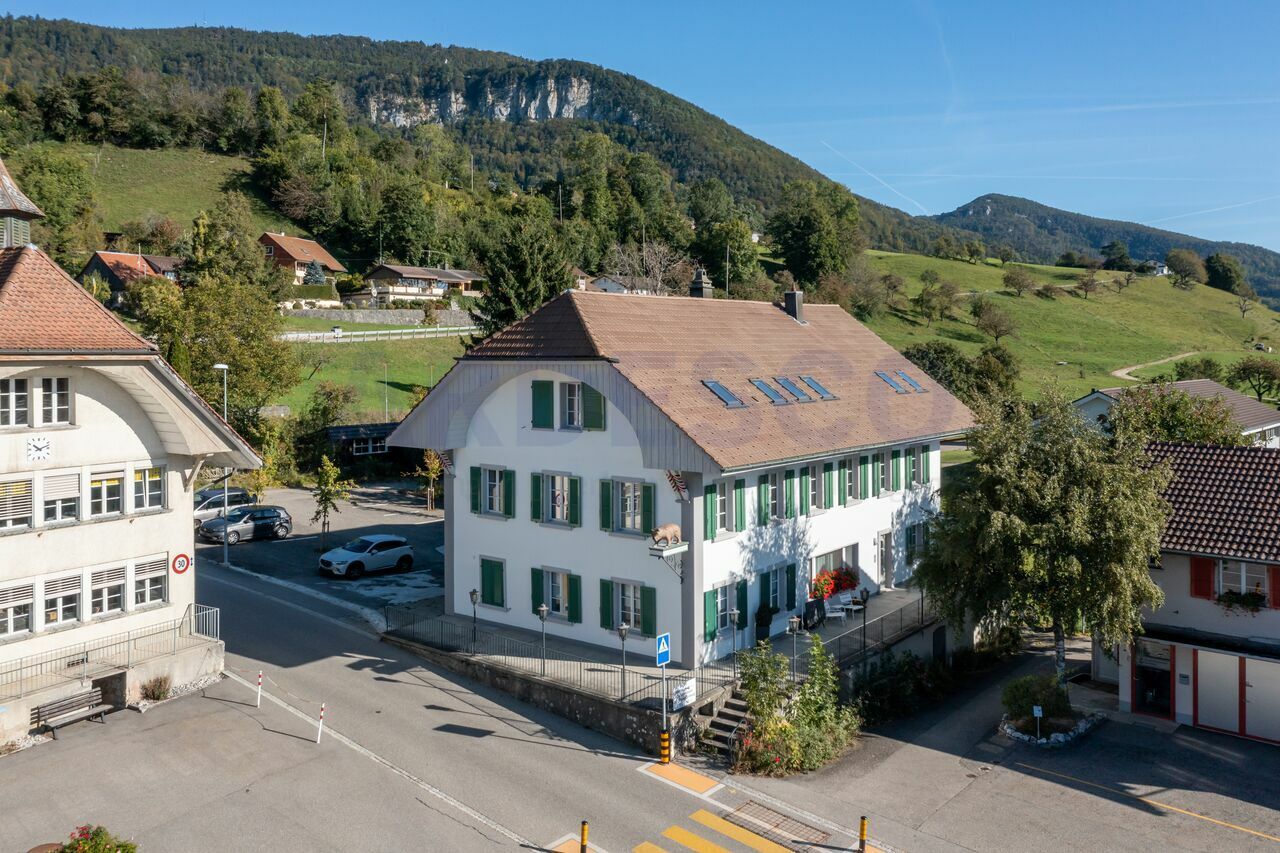
Wohnungen zum Mieten mit Balkon / Terrasse, Haustiere erlaubt in 4539 (Farnern, Rumisberg): 1 Treffer

Weitere Objekte in deinem automatisch erweiterten Suchgebiet
20 Treffer - Umkreis: + 10km
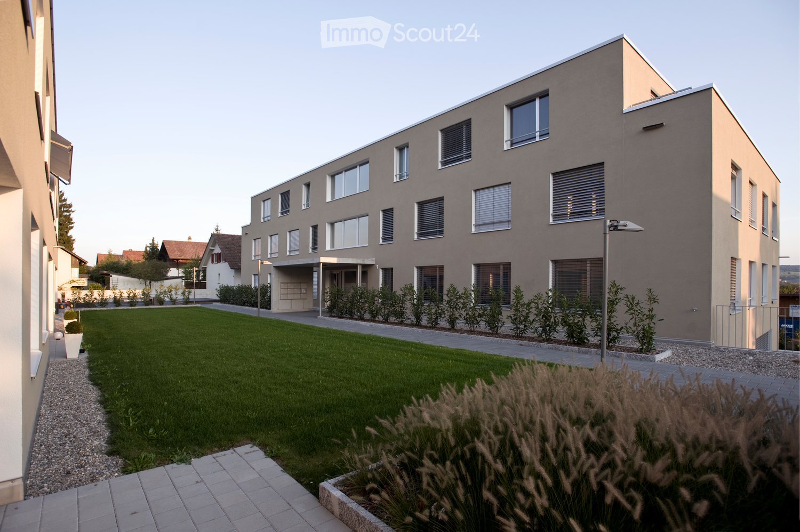
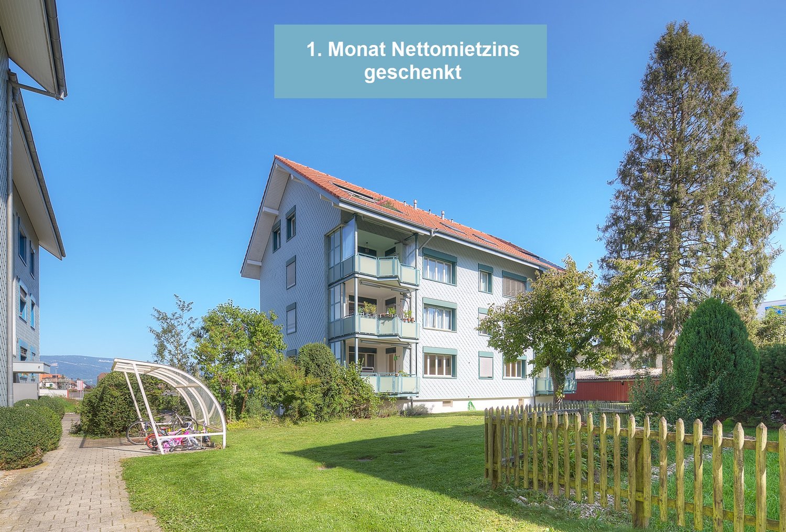
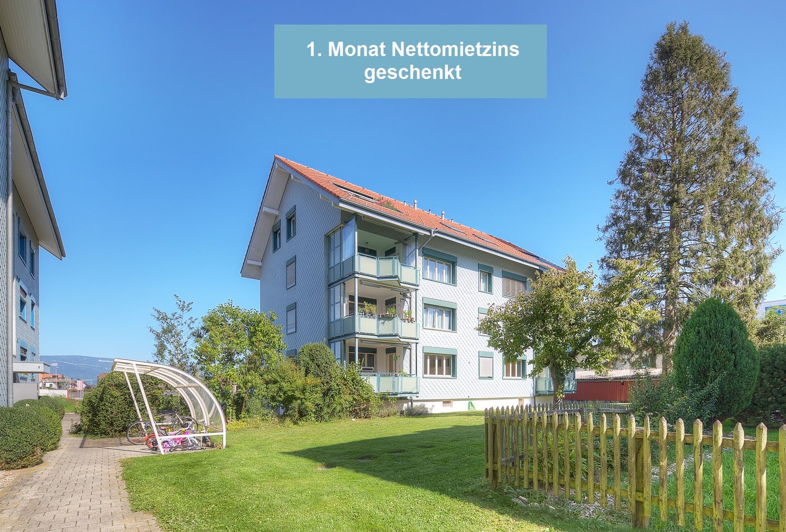
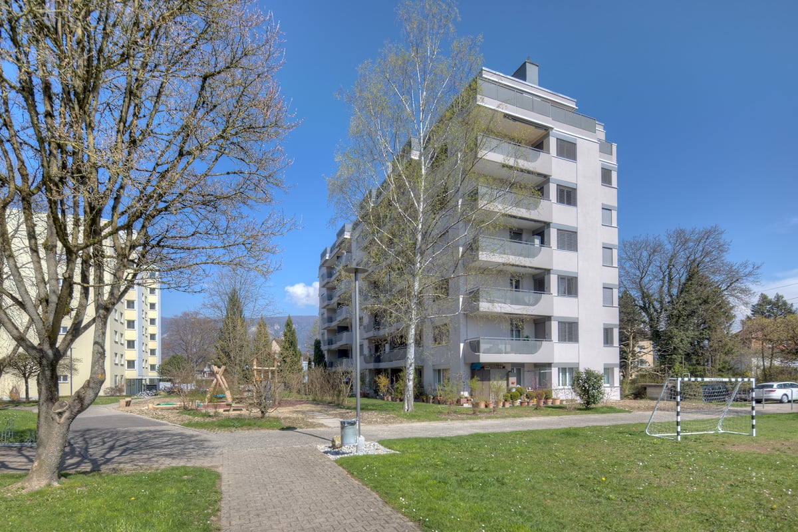
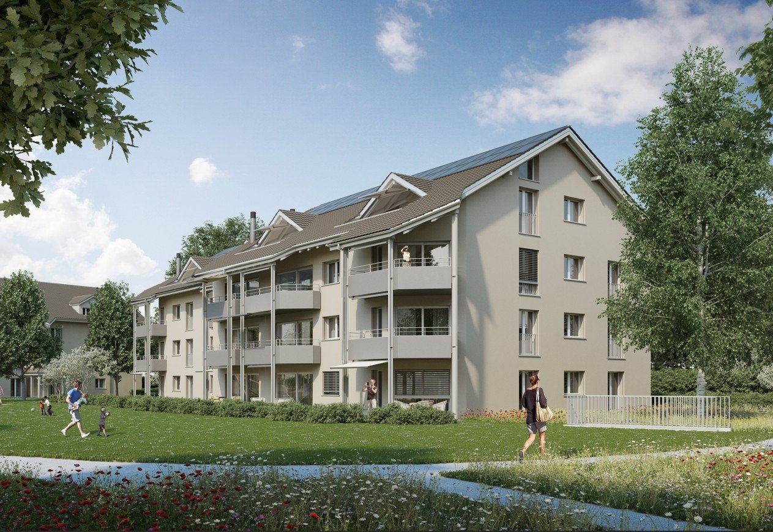
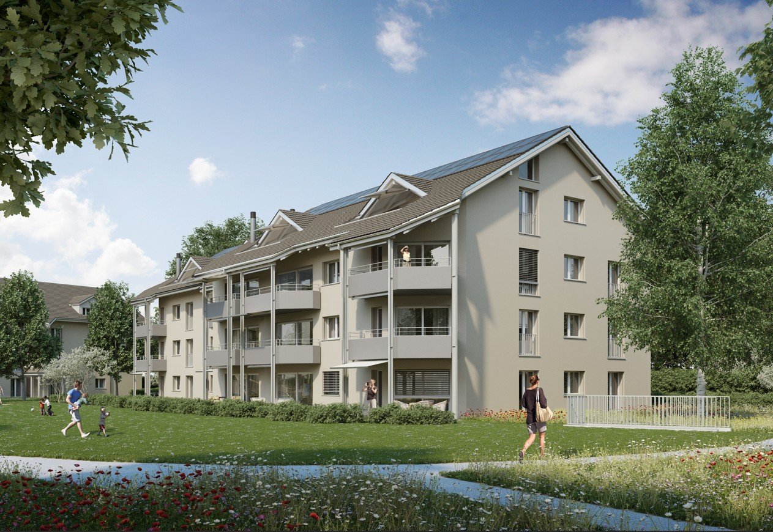
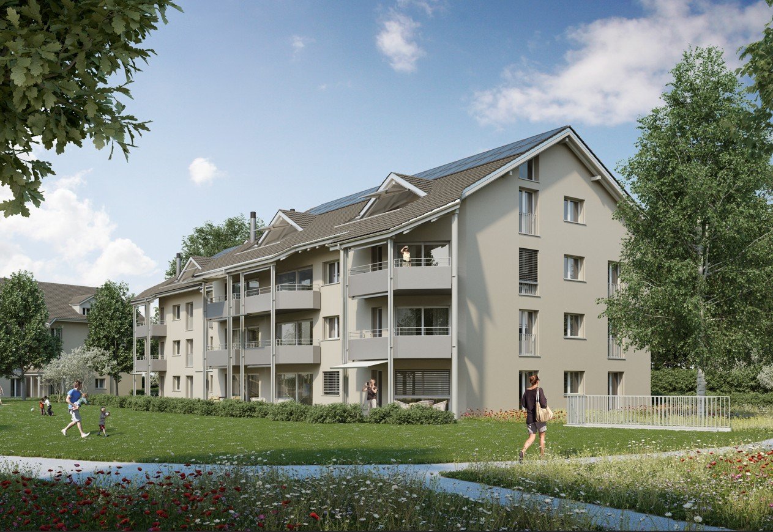
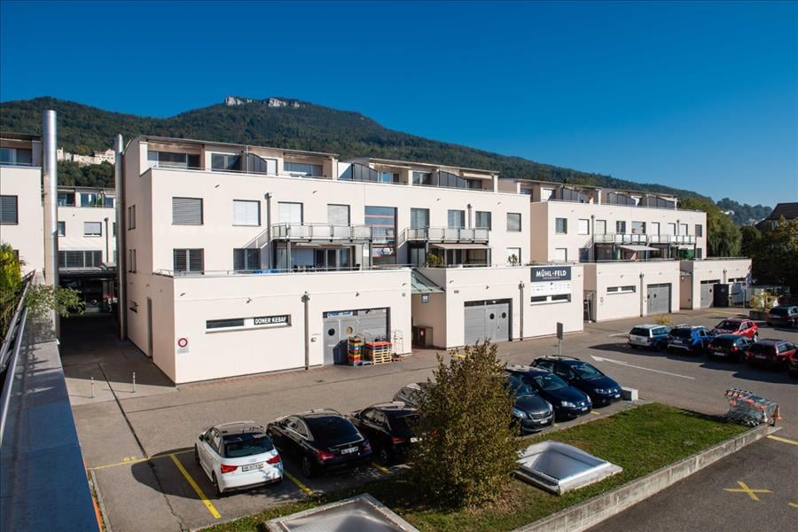
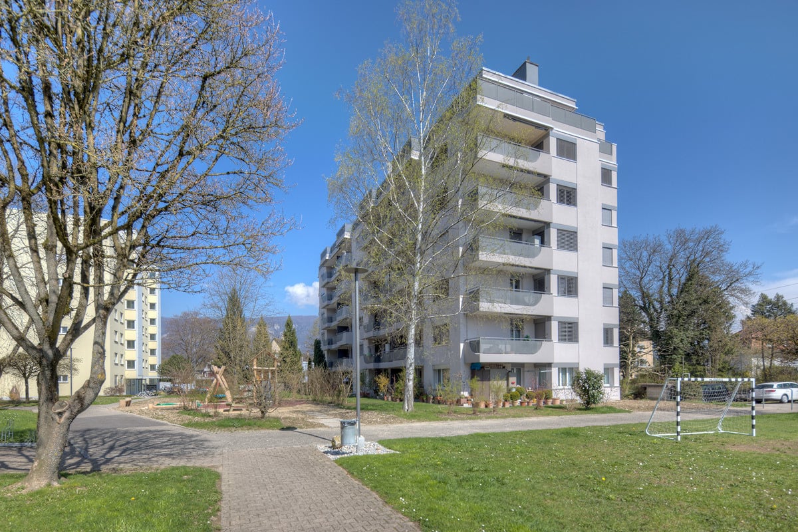
  • Modern multi-story building with large windows and a flat roof, surrounded by a well-maintained lawn and small garden area.
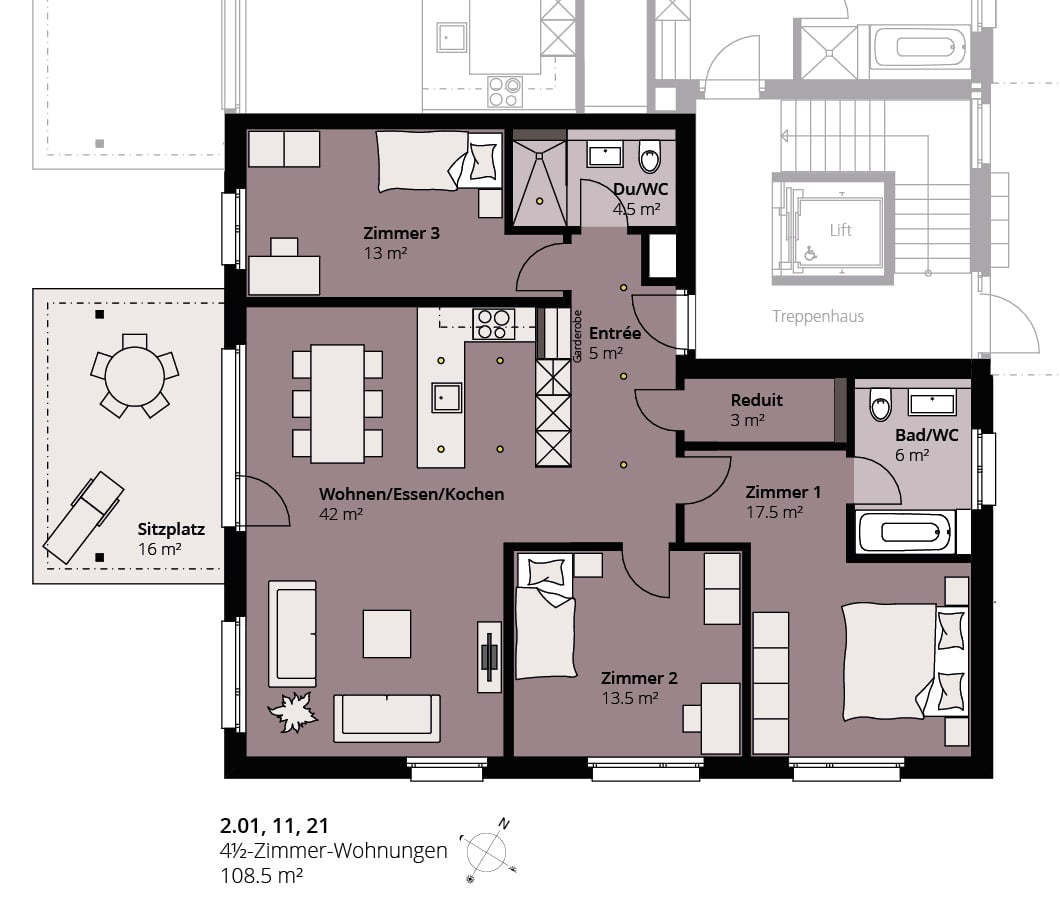
  • Floor plan of a three-story house with multiple apartments, including living/dining areas, bedrooms, bathrooms, kitchens, and terraces.
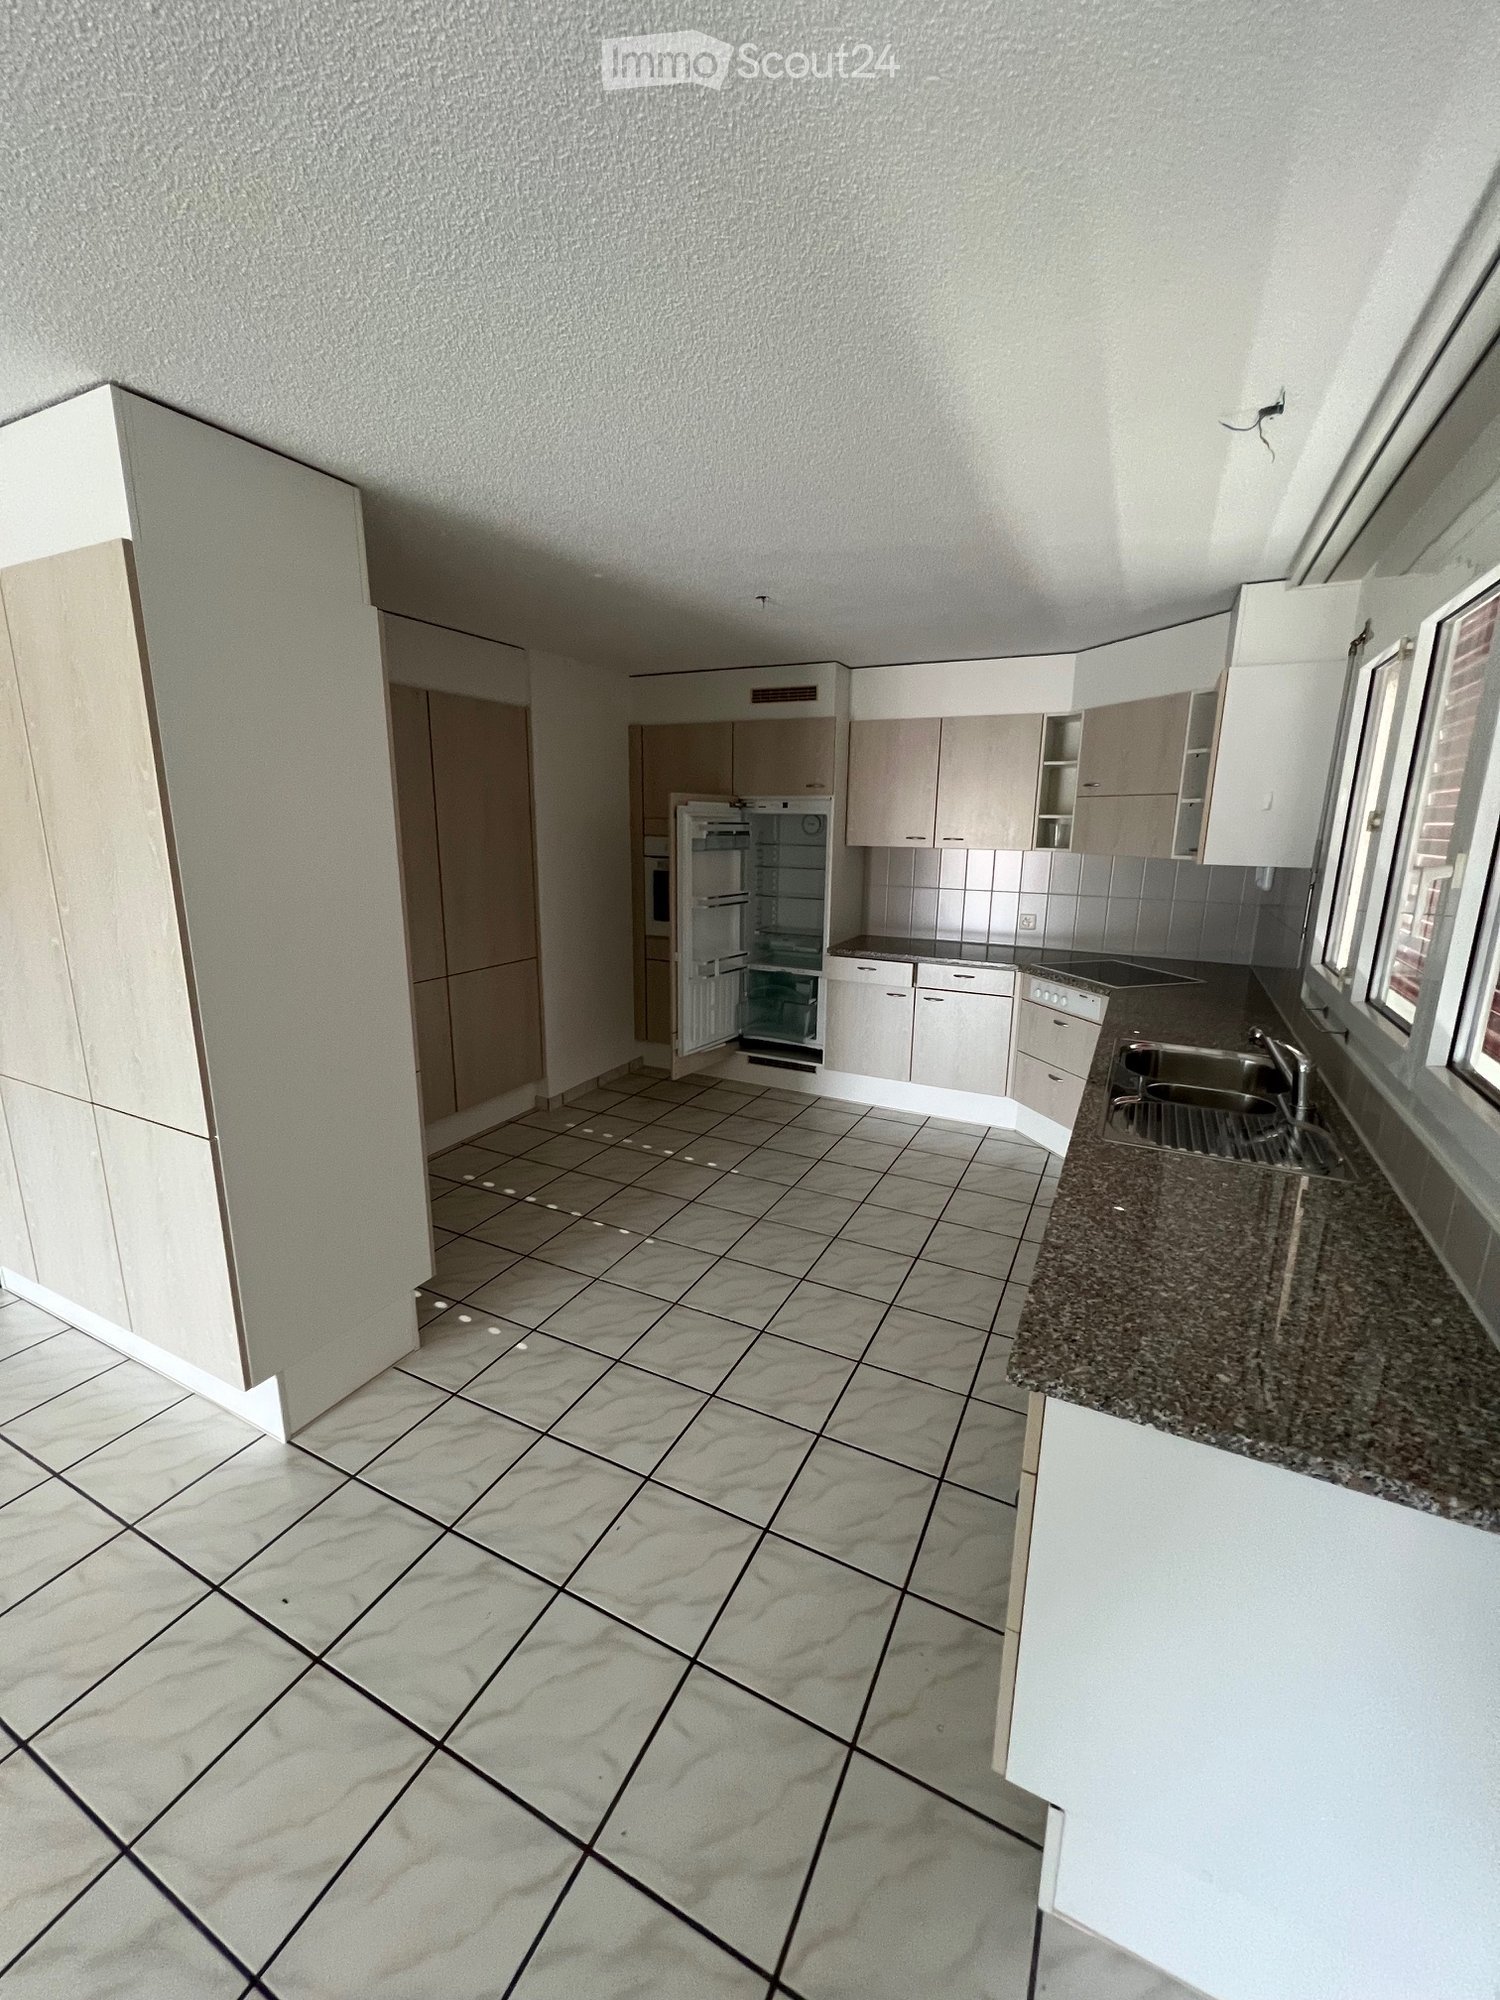
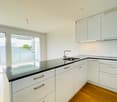
  • Empty kitchen area with dark tiled floor, light grey cabinets, and a stainless steel sink. The space is well-lit with a ceiling light and has a sliding glass door leading to an outdoor area.
  • Modern bathroom with white tiled walls, black tiled floor, bathtub, toilet, and a glass-enclosed shower with a handheld showerhead.
  • Modern bathroom with white tiled walls, a bathtub, a sink with a modern faucet, a mirror, and a dark tiled floor.
  • Empty room with wooden flooring and white walls, featuring a large window with blinds.
  • Empty room with wooden flooring and large window with blinds, showing view of neighboring buildings and outdoor area.
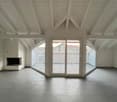
  • Empty room with wooden flooring and white walls, featuring large windows with white frames and a view of the street and neighboring houses.
  • Empty room with wooden flooring, built-in closet with empty shelves, and an adjacent shower area with tiled walls and a glass enclosure.
  • Underground parking area with a parked car and motorcycle, marked parking spaces, and a green sign with the number 22.
1 / 13
4.5 Zimmer, 114m², CHF 2'090.–
Top
Dorfstrasse 22, 4512 Bellach

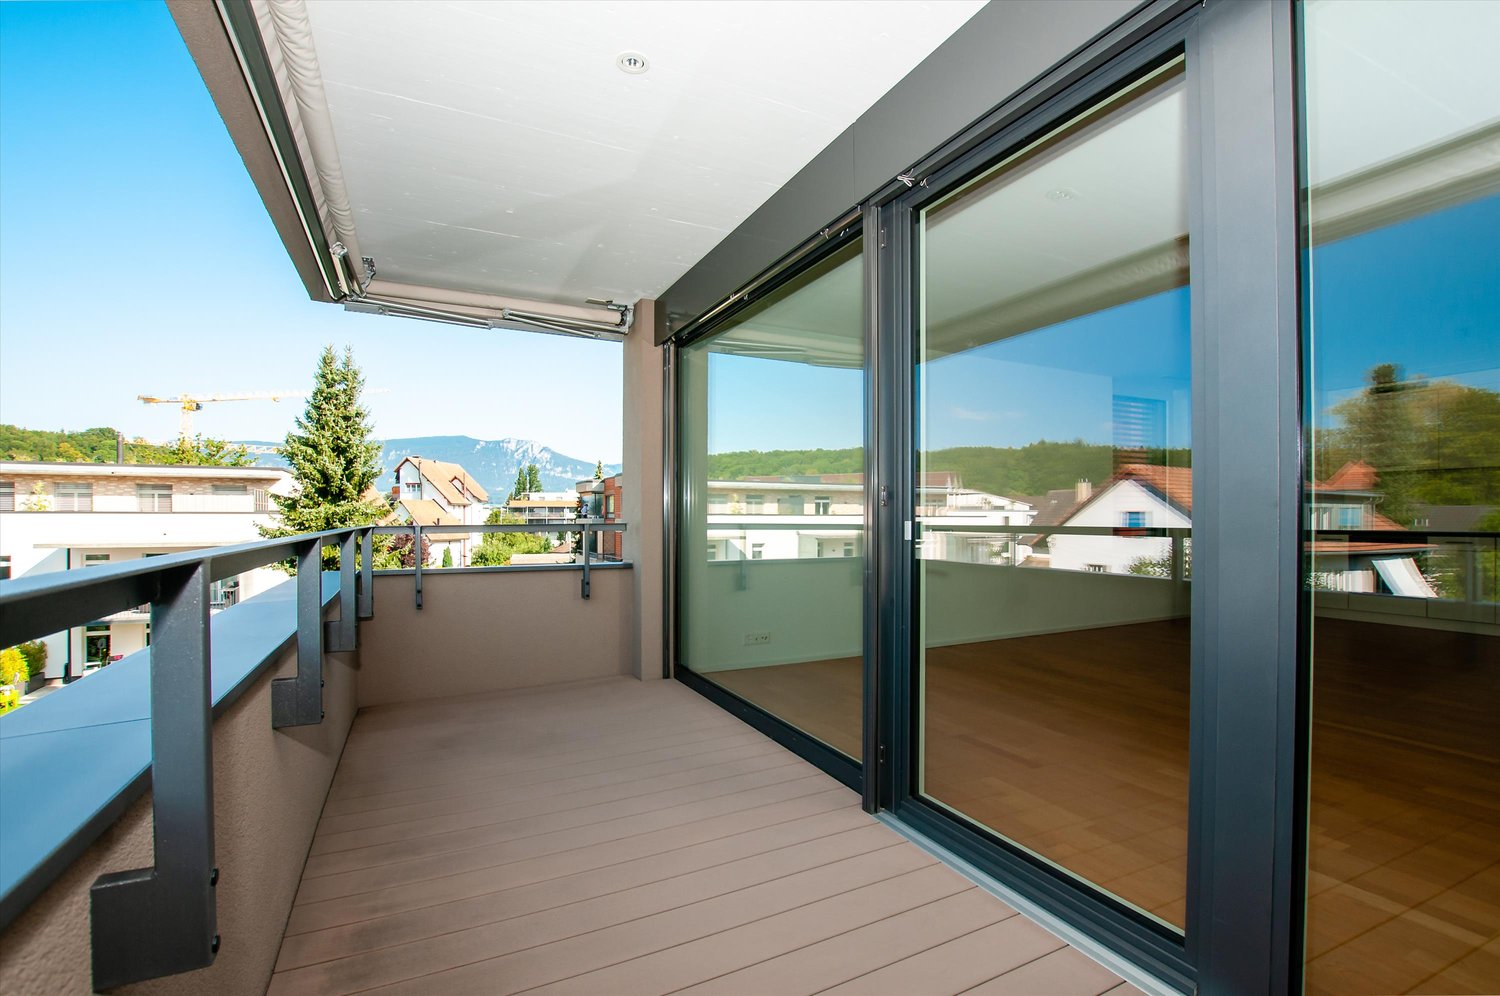
Grossz. 4..5-Zi-Whg (ca 114 m2) mit gedecktem Balkon und 2 Badezimmern

In unserer Überbauung an der Dorfstr. 22 vermieten wir eine4.5-ZIMMER--WOHNUNG (ca. 114 m2) MIT 2. BADEZIMMERN + GEDECKTEM BALKONWohn-/Esszimmer + 3 Schlafzimmern: mit Eichenparkett-Böden Badezimmer + Küche: mit anthrazitfarb. Feinsteinzeugplatten-Böden Eingangsbereich: Garderobenelement mit Stauraum Wohnküche: Mit Granitabdeckung, Geschirrspühlmaschine, Glaskeramik-Kochfeld, Dampfabzug, grossem Kühlschrank, Umluftbackofen und viel Stauraum. Boden: Keramikplatten 2 Badezimmer (4.5-Zi-Whg: Mit Möglichkeit einen eigenen Waschturm anzuschliessen): 1 x mit Badewanne und 1x mit Dusche, Boden: jeweils Keramikplatten Ein Kellerabteil gehört ebenfalls zur WohnungPro Haus: 2 Allgem. Waschküchen (4.5-Zi-Whg: Mit Möglichkeit einen eigenen Waschturm im Badezimmer anzuschliessen)Heizung der Whg: Bodenheizung mit Einzelraumregulierung Heizung des MFH: Wärmepumpenanlage mit Erdsonde Einstellhallen-Parkplatz/plätze ä CHF 130.-/Mt dazumietbar. Jeder Parkplatz hat einen E-Mobility-Anschluss (dazumietbar)Infrastruktur der Region Einkaufsmöglichkeiten: 1-8-Autominuten: Coop, Migros, Denner, Aldi, Lidl und Landi Kindergarten/Primar-/Sekundarschule: wenige Minuten zu Fuss Kantonsschule: 30 Min. mit öffentl. Verkehrsmitteln Öffentlicher Verkehr: Buslinien 2+3 (Haltestelle: ca. 200 m) Bahnhöfe: Bellach + Solothurn: mit Bus: 8+20 Min. / mit Auto: 5+10 Min. entfernt: Mit regelmässigen Zugsverbindungen nach Biel und Olten, etc.Für Fragen und Vereinbarung von Besichtigungsterminen stehen wir gerne zur Verfügung.

Wegzeit
-
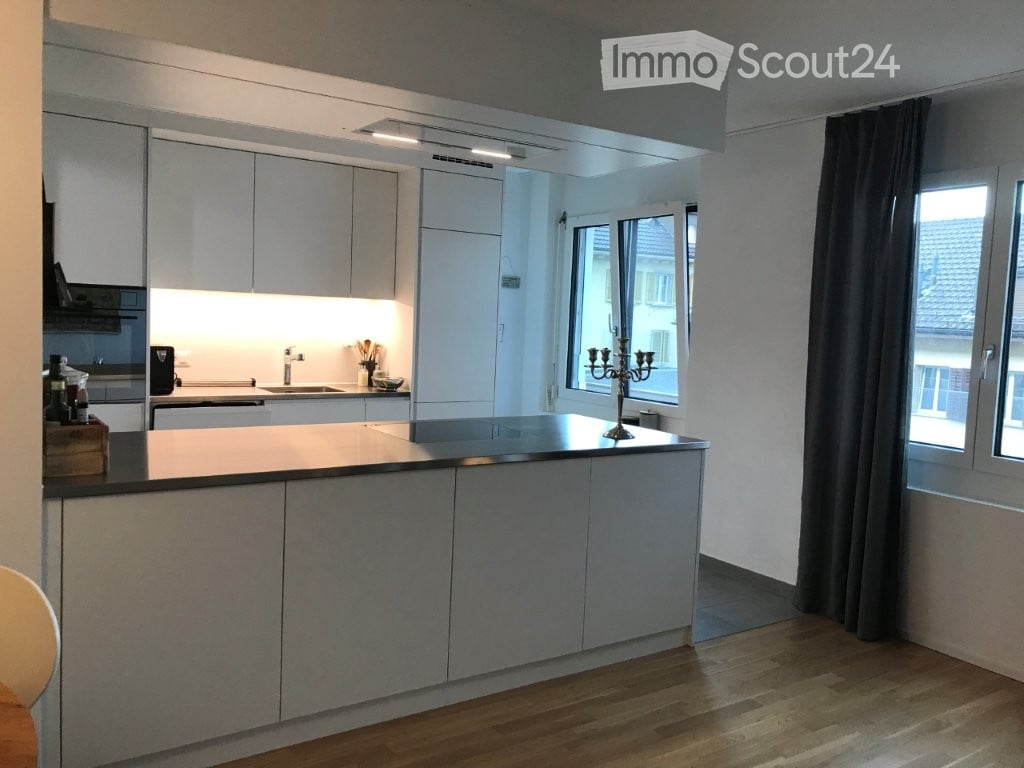
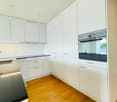
  • Modern kitchen with white cabinetry, a central island, and a sink area. Features include a candle holder on the island, a window with dark curtains, and built-in lighting.
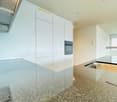
  • Modern kitchen with white cabinets, a central island, built-in oven, and sleek countertops. Features include a candle holder, decorative bottle, and a vase on the floor.
  • Bright, open living and dining area with wooden flooring, large windows, a sofa, a dining table with chairs, and a television on a stand.
  • Modern living room with wooden flooring, white walls, and a grey sofa. Features a white coffee table, a small table lamp, a cat tree, and a dining area visible in the background.
  • Open-plan living and dining area with wooden flooring, a grey sofa, coffee table, TV, dining table with chairs, and a cat tree in the corner.
  • A small laundry area with a stacked washing machine and dryer, a hat hanging on the wall, and a laundry basket with clothes.
  • Modern bathroom with white tiles, a bathtub, toilet, shower, and a small trash bin. Includes a bathroom rug and a toilet paper holder.
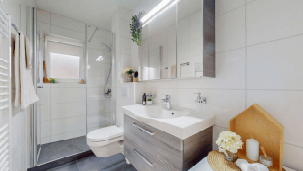
  • Modern bathroom with white tiles, a sink with a modern faucet, a large mirror with built-in lighting, a towel rack with several towels, and a small cabinet. The floor is tiled, and the walls are white.
  • Empty hallway with wooden flooring, white walls, and a closed door at the end. A single black suitcase is placed against the left wall.
  • A modern, minimalistic room with light wooden flooring, white walls, and a large open doorway leading to another space. A black chair and a small table are positioned near the left wall, while a mirror and a shelf with various items are on the right side.
  • A narrow hallway with light wooden flooring and white walls, featuring a small shelf with personal items, a suitcase, and a pair of slippers on the floor.
  • Floor plan of a multi-room apartment featuring a living room, kitchen, two bedrooms, bathroom, entrance, hallway, staircase, and two balconies.
  • Minimalist bedroom with a single bed, light wooden flooring, large windows, and a sliding glass door leading to a balcony.
1 / 13
3.5 Zimmer, 100m², CHF 2'075.–
Top
Wengistrasse 13, 4500 Solothurn

Wohnen mitten in Solothurn - grosszügig, zentral und komfortabel

Sie suchen ein grosszügiges Zuhause an zentraler Lage von Solothurn? Diese attraktive Wohnung überzeugt mit viel Platz, einer modernen Ausstattung und kurzen Wegen zu Einkauf und öffentlichem Verkehr.Neben dem grosszügigen Wohn- und Essbereich stehen Ihnen zwei separate Zimmer zur Verfügung, die sich ideal als Schlafzimmer, Büro oder Gästezimmer nutzen lassen.Die Wohnung bietet Ihnen: • Offene Küche mit viel Stauraum, Kombi-Steamer und Geschirrspüler • Grosszügiger Wohn- und Essbereich • Zwei separate Zimmer, ideal als Schlaf-, Arbeits- oder Gästezimmer • Kleine Balkone in beiden Zimmern zum Innenhof • Badezimmer mit Dusche und Badewanne • Reduit mit eigener Waschmaschine und Tumbler • Grosszügige Einbauschränke im Korridor • Platten- und Parkettböden • Bodenheizung • Eigenes Kellerabteil Zentral wohnen und kurze Wege geniessen:Direkt neben der Liegenschaft befinden sich ein Migros-Supermarkt und ein Migros-Restaurant. Der Bahnhof Solothurn West ist in rund 2 Gehminuten erreichbar, der Postplatz mit verschiedenen Busverbindungen in etwa 3 Gehminuten. Auch der Hauptbahnhof Solothurn liegt nur rund 10 Gehminuten entfernt. Weitere Einkaufsmöglichkeiten und Dienstleistungsangebote befinden sich in unmittelbarer Umgebung.Die Wohnung ist ab 1. Dezember 2026 verfügbar und eignet sich ideal für alle, die grosszügiges Wohnen mit den Vorzügen einer zentralen Stadtlage verbinden möchten.

Wegzeit
-

Vorschläge basierend auf deinen Suchresultaten