Schnellfilter für deine Suche

Schnellfilter

Wir zeigen dir Schnellfilter basierend auf den am häufigsten verwendeten Filtern nach Standort.

Mit diesen Filtern kannst du dein Sucherlebnis verbessern und neue, interessante Immobilien ganz nach deinen Vorlieben finden.

3124 (Belpberg) - Wohnungen zum Mieten

Wir empfehlen dir, deine Suchkriterien zu erweitern, um ähnliche Resultate zu erhalten. Die aktuellen Suchfilter haben keine Treffer ergeben.

Wenn du die aktuellen Suchkriterien nicht ändern möchtest, empfehlen wir dir, ein Suchabo zu erstellen, wobei du bei passenden Angeboten benachrichtigt wirst.

Weitere Objekte in deinem automatisch erweiterten Suchgebiet
661 Treffer - Umkreis: + 10km
  • Modern kitchen with gray cabinets, wooden countertop, built-in Siemens microwave oven, various kitchen appliances and utensils, open shelving with decorative items
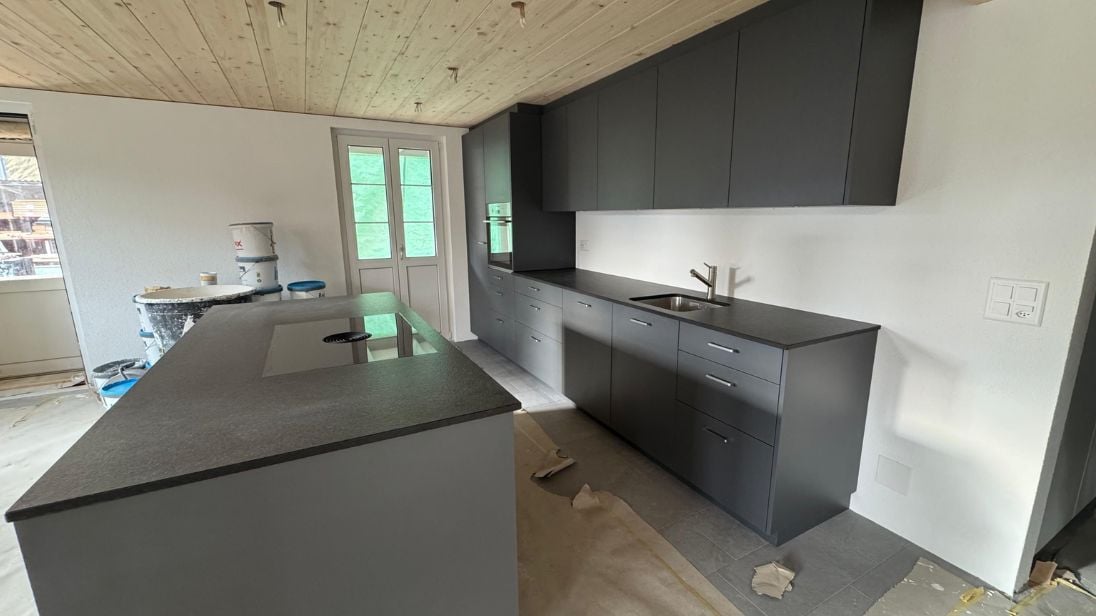
  • Modern kitchen with gray cabinets, wooden shelves, built-in appliances, and a dining area with a table and chairs
  • The image shows a modern and stylish open-plan living and dining area. The space features a gray sofa, a dining table with place settings, and a kitchen area with a dishwasher visible. The walls are painted in light colors, and the room has a mix of woode
  • Modern kitchen with gray cabinets, built-in appliances including a dishwasher, open shelving, and a marble-like countertop. The kitchen has a clean, minimalist design with a mix of wood and gray tones.
  • Modern bathroom with marble-like tile walls, glass shower enclosure, vanity with white sink and wooden cabinets, towels, and a potted plant
  • Spacious bedroom with a built-in wooden wardrobe, a large bed with gray bedding, and a decorative lamp on the side table. The room has a minimalist and modern design with a cozy atmosphere.
  • Cozy living room with a gray sofa, decorative pillows, and a throw blanket. There is a wooden shelf unit with decor items, and a small side table with a plant. The room has large windows that provide natural light.
  • Modern kitchen with dark cabinets, wooden accents, built-in dishwasher, and open view to the living area
  • Modern and open kitchen space with wooden tables and benches, black pendant lights, and a large wall text that says 'In this kitchen we share cultures'.
  • Dark, theater-style room with gray upholstered seating, wood flooring, and a projector screen or display at the front
  • Dark room with a large projection screen, comfortable gray sofas and chairs, and recessed lighting providing a cozy and immersive home cinema experience.
  • Spacious living room with large sectional sofa, hanging chair, bookshelves, and decorative wall mural. The room has track lighting, skylights, and a fireplace.
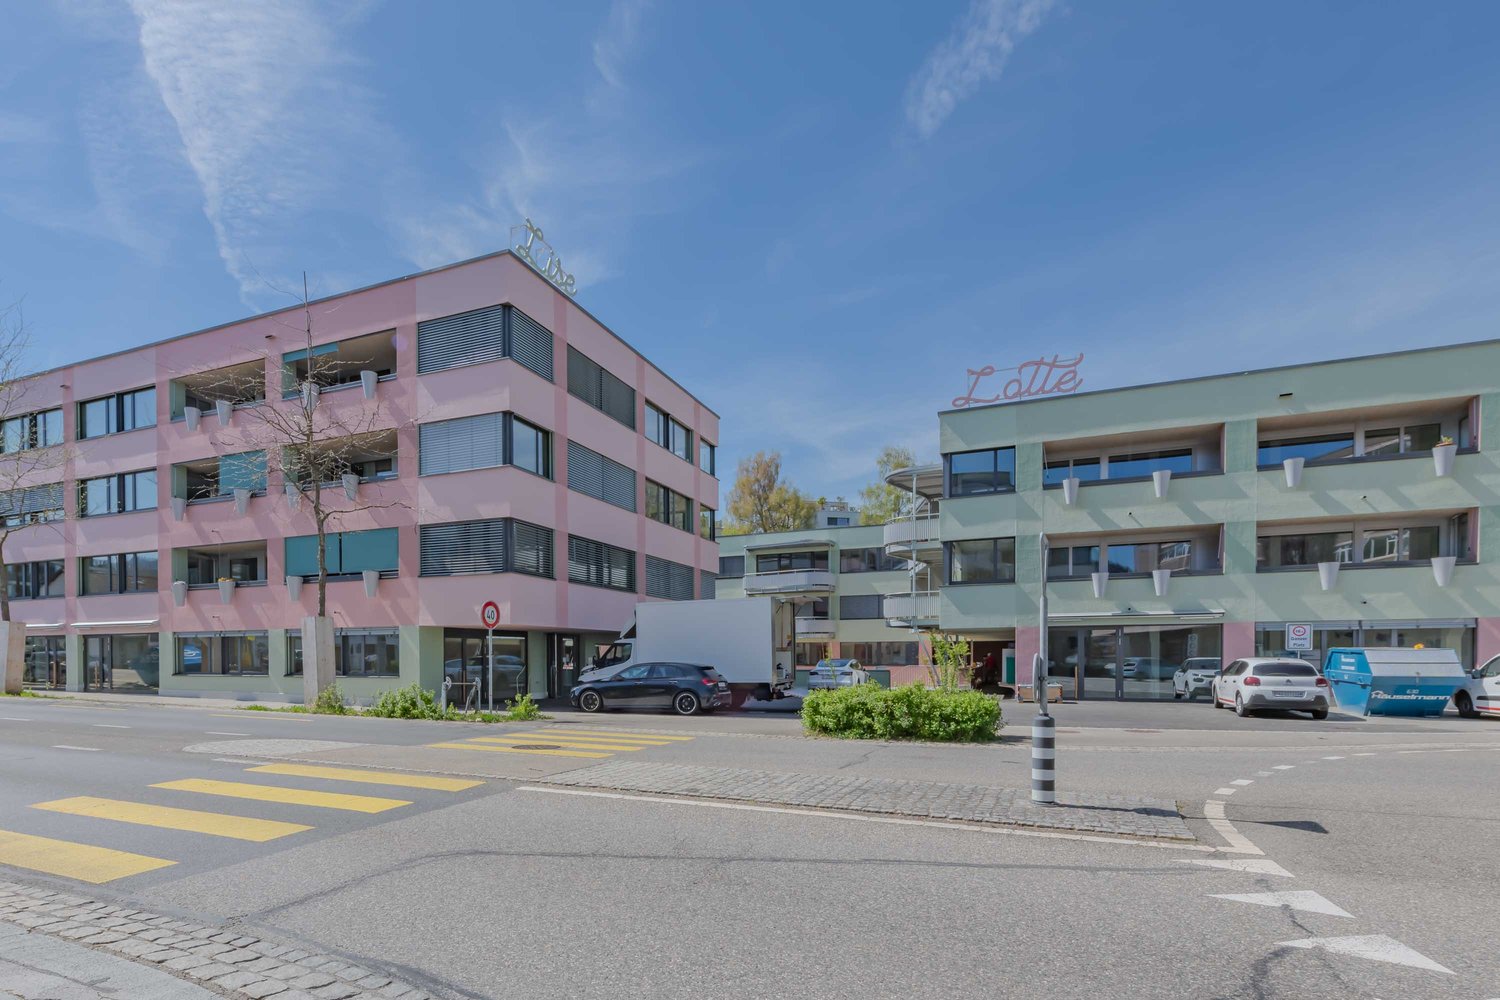
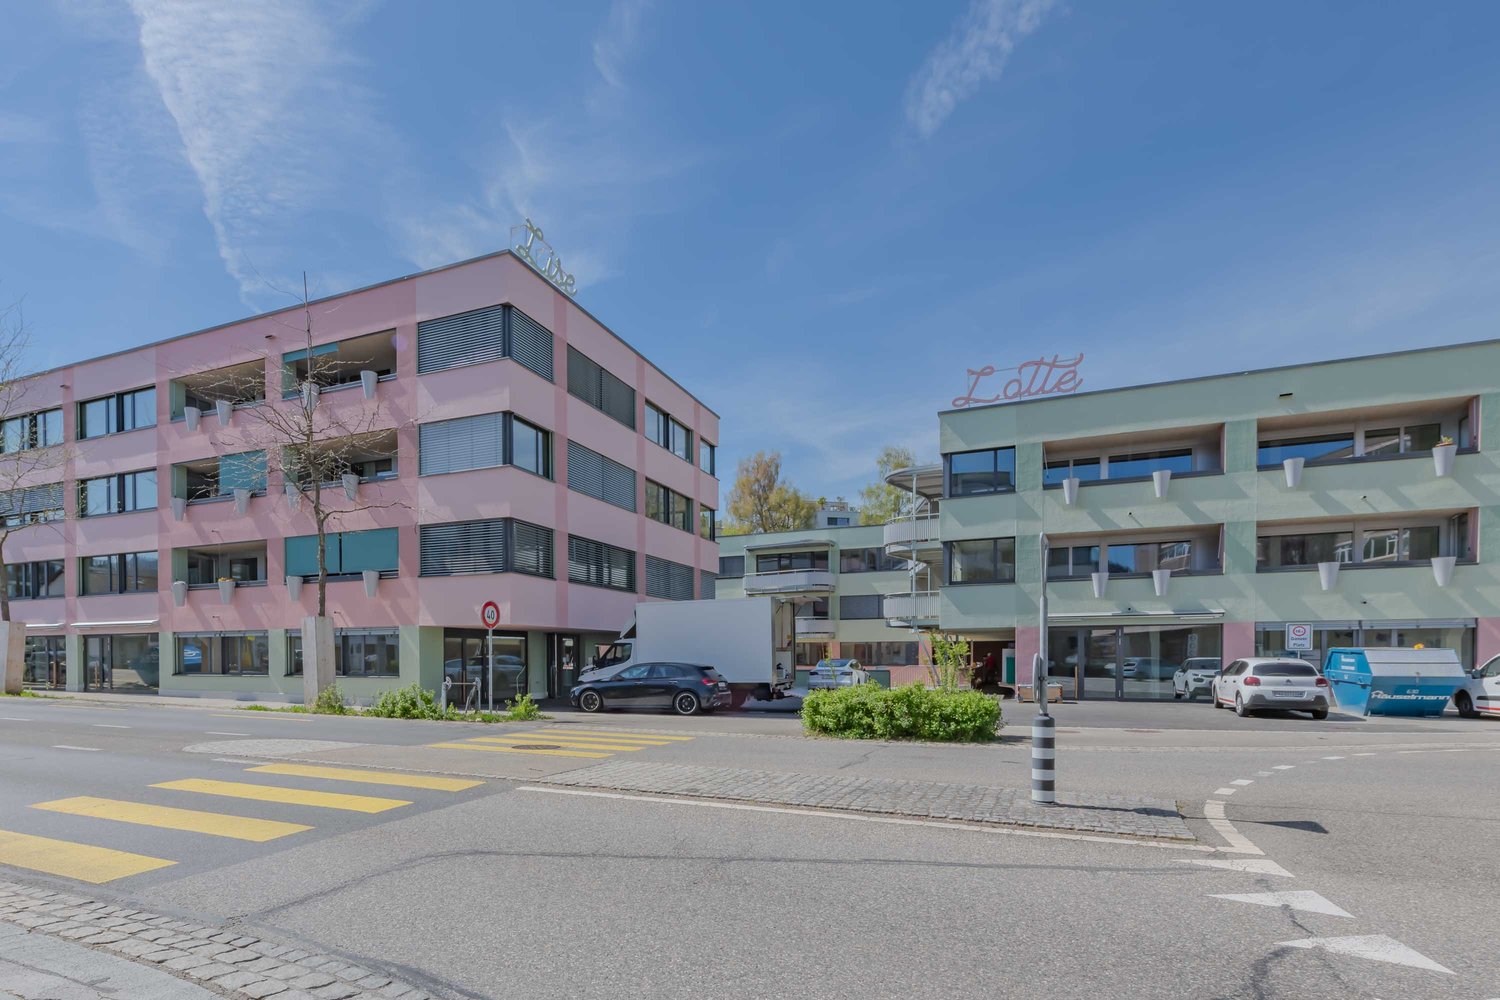
  • 5-story office building with a modern facade, located on a street with trees and other residential buildings. The building has the CityCoop logo displayed on the ground floor.
1 / 14
Modern kitchen with gray cabinets, wooden shelves, built-in appliances, and a dining area with a table and chairs
The image shows a modern and stylish open-plan living and dining area. The space features a gray sofa, a dining table with place settings, and a kitchen area with a dishwasher visible. The walls are painted in light colors, and the room has a mix of woode
Modern kitchen with gray cabinets, built-in appliances including a dishwasher, open shelving, and a marble-like countertop. The kitchen has a clean, minimalist design with a mix of wood and gray tones.
  • Parkplatz
  • Lift
  • Garage
  • +2
1.5 Zimmer23m²CHF 1'650.–
Premium
Belpstrasse 23, 3007 Bern

City Pop – Zuhause fühlen in Bern – ab 350 CHF/Woche

Jetzt verfügbar! Wir bieten zentral gelegene Apartments in Bern, Belpstrasse 23, die zwischen 24 und 40 Quadratmeter gross sind. Ab 385 CHF/Woche können Sie aus verschiedenen Pop-Typen wählen: S Compact, S, M, L, L Deluxe, XL, Duplex and 2.5.So buchen Sie Ihr Apartment:Laden Sie einfach unsere App herunter: • Für iOS: Suchen Sie nach City Pop im App Store • Für Android: Suchen Sie nach City Pop im Google Play Store Nach der Installation: • Erstellen Sie ein Konto • Navigieren Sie zum Suchbereich • Wählen Sie "Suchen und Jetzt Buchen!" • Wählen Sie Bern als Ihre Stadt • Setzen Sie Ihre gewünschten Check-in- und Check-out-Daten Was ist in Ihrer Buchung enthalten?Die Apartments sind vollständig ausgestattet, darunter: • Küche, Wohnzimmer, Schlafzimmer, Bad • Komplettes Kücheninventar (Teller, Gläser, Töpfe usw.) • Handtücher & Bettwäsche • Nebenkosten inklusive • Wi-Fi & Smart TV Mindestaufenthalt: 4 WochenHöchstaufenthalt: 52 Wochen. Nach einem Jahr kann ein neues Apartment gebucht werden.Zusatzservices über die App buchbar: • Reinigungsservice (wöchentlich oder zweiwöchentlich) • Parkplatz • Keller Das Gebäude wird zudem über fantastische Gemeinschaftsräume verfügen: • Co-Living Bereich • Co-Working • Kino • Fitness Jeder Gast kann sein Servicepaket individuell anpassen – für ein Leben ganz nach Ihren Bedürfnissen.So einfach wie ein Hotelzimmer zu buchen! Reservierungen sind jetzt geöffnet – worauf warten Sie noch?📲 Lade die City Pop App herunter und buche jetzt deinen Aufenthalt in Bern! 📧 Bei Fragen: contact.ch@citypop.com__________________________________________________________________ENGNow available! Starting now, we offer centrally located apartments in Bern, Belpstrasse 23, ranging from 24 to 40 square meters. Starting at 385 CHF/week, you can choose from various Pop types: S Compact, S, M, L, L Deluxe, XL, Duplex and 2.5. .How to book your apartment:Just download our app: • For iOS: Search City Pop in the App Store • For Android: Search City Pop in the Google Play Store Once installed: • Create an account • Go to the search section • Select "Search and Book Now!" • Choose Bern as your city • Set your desired check-in and check-out dates What’s included in your stay?Each apartment is fully equipped, including: • Kitchen, living room, bedroom, bathroom • Full kitchen inventory (plates, glasses, pots, etc.) • Towels and bed linen • Utilities included • Wi-Fi and Smart TV Minimum stay: 4 weeksMaximum stay: 52 weeks. After one year, guests are welcome to book a new apartment.Additional services available via the app: • Cleaning service (weekly or biweekly) • Parking • Storage Room The building will also feature fantastic communal spaces: • Co-living area • Co-Working • Cinema • Fitness Each guest can personalize their service package to best fit their lifestyle.As easy as booking a hotel room! Reservations are now open – what are you waiting for?📲 Download the City Pop App and book your stay in Bern today! 📧 Questions? Write us at contact.ch@citypop.com

  • Parkplatz
  • Lift
  • Garage
  • +2
Wegzeit
-
  • Open-plan kitchen and living area with wooden flooring, large windows, and a balcony. Kitchen island with stools, sofa, and various storage items.
  • A modern, minimalist hallway with light wooden flooring, white walls, and recessed ceiling lighting. Features a large window with sheer white curtains and several doors along the sides.
  • Modern bathroom with a white toilet, a sink with a modern faucet, a toothbrush holder, and a mirror with built-in lighting. The walls are tiled in a light beige color, and the floor is tiled in a darker beige.
  • A modern kitchen with white cabinets, a central island, and a sink. There is a sofa in the background, a curtain covering a large window, and various kitchen items on the counter.
  • Open-plan living and kitchen area with wooden flooring, white kitchen cabinets, a central island, and a hanging lamp. A large wooden wardrobe is positioned against the wall.
  • Open-plan living and dining area with a green sofa, coffee table, and a modern kitchen island. The space features wooden flooring, white cabinets, and a hanging lamp.
  • {"type": "Furnished Room", "objects": ["sink", "faucet", "bottle", "sofa", "table", "chair", "curtain", "framed picture", "cabinet", "faucet", "bottle", "faucet", "bottle", "bottle", "bottle", "bottle", "bottle", "bottle", "bottle", "bottle", "bottle", "b
  • Modern bathroom with a bathtub, glass shower enclosure, and tiled walls and floor.
  • Modern bathroom with a bathtub, sink, mirror, and cabinet. Features tiled walls and floor, glass shower enclosure, and modern fixtures.
  • Modern bathroom with a white sink, chrome faucet, built-in cabinet, and a mirror with built-in lighting. The floor is tiled, and the walls are painted white.
  • A small, modern bedroom with a wooden bed, a wardrobe, and a small table near the window.
  • Minimalist bedroom with a wooden bed frame and mattress, a large wooden wardrobe, and white walls.
  • Modern balcony with tiled floor, concrete walls, and metal railings. Sunlight casts shadows on the floor, and a small planter is visible on the right side.
  • Modern multi-story residential building with balconies, red awnings, and a scenic mountain view in the background.
  • Modern multi-story building with balconies, large windows, and a garage entrance. A white car is parked in front, and there are potted plants near the entrance.
1 / 15
A modern, minimalist hallway with light wooden flooring, white walls, and recessed ceiling lighting. Features a large window with sheer white curtains and several doors along the sides.
Modern bathroom with a white toilet, a sink with a modern faucet, a toothbrush holder, and a mirror with built-in lighting. The walls are tiled in a light beige color, and the floor is tiled in a darker beige.
A modern kitchen with white cabinets, a central island, and a sink. There is a sofa in the background, a curtain covering a large window, and various kitchen items on the counter.
4.5 Zimmer118m²CHF 2'220.–
Premium
10 Bahnhofstrasse, 3661 Uetendorf

Grosse, 4.5 Zimmer-Wohnung im Zentrum von Uetendorf

Willkommen in dieser modernen und gepflegten 4.5-Zimmerwohnung im 2. Obergeschoss des im 2014 erbauten Mehrfamilienhauses an der Bahnhofstrasse 10 in Uetendorf. Die Wohnung ist per September oder nach Vereinbarung verfügbar und überzeugt durch ihre hellen, grosszügigen Räume sowie der hervorragenden Ausstattung / Eigentümerstandart.Die Wohnung bietet: • Helles, grosses Wohnzimmer: Grosszügiger Wohnbereich mit grosser Glasschiebetüre, die direkten Zugang zum riesigen, ruhigen Balkon mit wunderschönen Aussicht bietet. • Moderner Balkon: Grosser, gemütlicher Aussenbereich mit Fliesenboden, Sitzgelegenheiten, Grill und Topfpflanzen – perfekt für sonnige gemütliche Stunden. • Küche: Gut ausgestattete Küche mit magnolienfarbigen Schränken, toller robuster Arbeitsplatte, Edelstahlspüle, Backofen/Steamer usw. • Schlafzimmer: Alle Zimmer sind mit wunderschönem, pflegeleichten Parkettboden ausgestattet. • Nasszelle: Barrierefreies, rollstuhlgängiges Badezimmer mit Dusche und Badewanne, pflegeleichtem Fliesenboden, WC, Waschmaschine. und Tumbler im Raum. Geräte können auch im Keller angeschlossen werden. • Separate Toilette beim Eingangsbereich Ausstattung und Besonderheiten: • Lift • Parkplatz AEHP Fr. 120.-- • Schöne Aussicht an sehr ruhigen Lage Lage und Umgebung: Die Wohnung liegt sehr zentral am Bahnhof Uetendorf und punktet mit einer ausgezeichneten Anbindung zu den vielen Einkaufsmöglichkeiten für den täglichen Gebrauch. Apotheke, Metzgerei, Restaurants und Cafés sind in ein paar Minuten zu Fuss gut erreichbar. Im Sommer profitiert die Wohnung von viel Sonnenlicht, und dank der tollen Umgebung ist die Wohnung sowohl tagsüber als auch nachts sehr ruhig gelegen.Die Wohnung ist für jung und alt optimal ausgebaut!Auf Wunsch können jederzeit die Dienstleistungen der Prosenia GmbH / www.prosenia.ch in Anspruch genommen werden

Wegzeit
-
  • Bright hallway with beige tiled flooring, white walls, and recessed lighting. An open doorway leads to a bathroom with a visible bathtub and a windowed door to the outside.
  • Modern bathroom with a white sink, mirror, and a glass-enclosed shower stall. The space features light-colored tiles and a window providing natural light.
  • Modern bathroom with three sinks, a large mirror, and a bathtub, featuring sleek dark countertops and white cabinetry.
  • Modern kitchen with white cabinets, black countertops, and a large window overlooking greenery.
  • Balcony with tiled floor, metal railing, and lush greenery, overlooking a residential area with houses and trees.
  • Modern kitchen with white cabinets, black granite countertop, and large windows.
  • Empty room with light-colored walls, large windows, and a polished tile floor. No furniture or equipment is present.
  • Utility bathroom with a stacked washing machine, sink, and ventilation unit.
  • Empty room with wooden flooring and large sliding glass doors leading to a balcony area.
  • Hallway with a wooden filing cabinet, modern wall-mounted lights, and a staircase with a metal railing.
  • Empty room with light grey walls, wooden flooring, and built-in wardrobes.
1 / 11
4.5 Zimmer114m²CHF 2'950.–
Top
Schubertweg 4, 3073 Gümligen

Lichtdurchflutete Wohnung mit Balkon und eigenem Gartenanteil

Das ost-westorientierte 3-Familienhaus befindet sich im beliebten Seidenbergquartier an ruhiger und sonniger Lage in der steuergünstigen Gemeinde Muri - Gümligen. Die freistehende Liegenschaft liegt in einer ruhigen Privatstrasse nahe öffentlichem Verkehr, Schulen, Einkaufsmöglichkeiten und Erholungsgebiet (Aare, Grossholzwald).Die Wohnung verfügt über folgendes: • Küche: Fronten mit Profiltürfronten weiss und Griffe chrom/weiss, Labrador-Granitabdeckungen, Glaskeramikherd, beleuchtete Glasschränke, Geschirrspülmaschine, Profit-Steamer Backofen hochliegend, Kühlschrank 206 l, Decke mit Einbauspotleuchten chrom. • Badezimmer: Doppelwaschtisch mit Unterschrank, Badewanne, WC, geheizter Handtuchradiator, Marmorverkleidungen an Böden und Wänden, Decke mit Einbauspotleuchten chrom. Das Gäste - Badezimmer verfügt über eine Dusche und das zweite Badezimmer über eine Dusch - Badewanne. • Dusche/WC: Lavabo, WC, Marmorverkleidung an Böden und Wänden, Decke mit Einbauspotleuchten chrom. • Böden: Wohnräume, Vorplatz, Küche und Badezimmer in Marmor „Botticino Classico“, Schlafräume in Parkett. • Heizung: Niedertemperatur-Bodenheizung mit individueller Raumsteuerung und - messung. • Aussenparkplatz: im Mietpreis inbegriffen. • Garage: CHF 150.00/pro Monat zusätzlich • Bau: Haus Totalsanierung 2002 und Wohnungsrenovation 2022 mit neuem Parkettboden als auch Neuanstrich. • Haustiere: Nicht erwünscht Für weitere Auskünfte sowie einen unverbindlichen Besichtigungstermin stehen wir Ihnen sehr gerne zur Verfügung.

Wegzeit
-
  • Modern kitchen with wooden cabinets, stainless steel appliances, and a black countertop. Features include a stove, oven, sink, range hood, and built-in lighting.
  • Empty room with wooden floor, exposed wooden beams, and a staircase leading to an upper level. There is a wooden cabinet on the left side and a small landing area with a window above.
  • Modern kitchen with wooden cabinets, stainless steel appliances, and a central island. Features include an oven, sink, range hood, and built-in lighting in the cabinets.
  • Empty room with exposed wooden beams, stone wall, wooden door, and a single window letting in natural light.
  • A small, modern bathroom with wooden walls and a white tiled floor. The toilet is visible, and the space is illuminated by warm lighting.
  • Bathroom with a white tiled wall and floor, a sink with a faucet, a bathtub with a handheld shower, a large mirror with built-in lighting, and a towel rack.
  • Empty hallway with wooden flooring and exposed wooden beams on the ceiling. The walls are painted in neutral tones, and there is a small light fixture mounted on one wall. The hallway leads to another room with a visible window and part of a kitchen area.
  • Spacious hallway with wooden flooring, exposed wooden beams, and a staircase leading upwards. Natural light filters through a window on the right side.
  • Empty hallway with wooden floors, exposed wooden beams, and a staircase leading upwards.
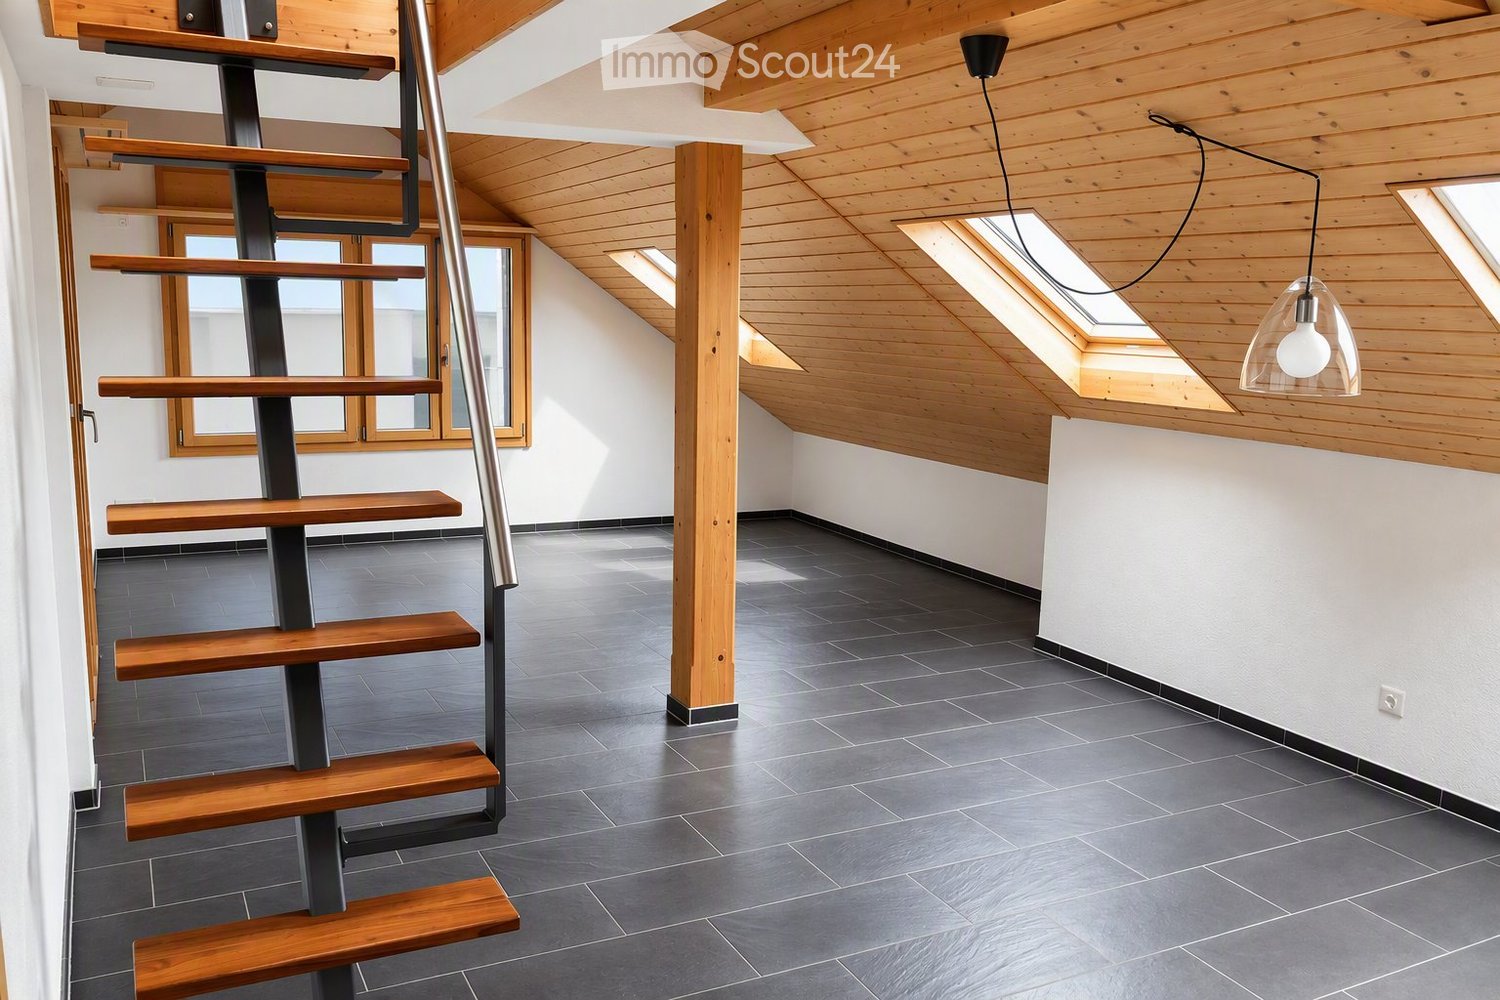
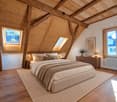
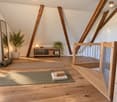
  • An attic space with exposed wooden beams, a wooden staircase leading up, and white walls. The floor is made of light-colored wood planks.
  • An attic space with exposed wooden beams, a small staircase leading up, a built-in shelf, and a small sink in the corner.
  • Modern hallway with wooden flooring, glass railing, and multiple windows allowing natural light to fill the space.
1 / 12
2.5 Zimmer113m²CHF 2'570.–
Top
Gerechtigkeitsgasse 77, 3011 Bern

Einzigartiges Wohnjuwel in der Berner Altstadt

Einzigartiges Wohnjuwel in der Berner Altstadt: Dachwohnung mit privatem „Dach-Kiosk“ & TraumblickZentraler und geschichtsträchtiger geht es kaum: Per 3. August 2026 vermieten wir eine aussergewöhnliche, offene Dachwohnung an der begehrten Gerechtigkeitsgasse in Bern. Wer das urbane Altstadtleben schätzt und das Besondere sucht, wird sich hier sofort verlieben.Das Highlight: Ihr privater „Dach-Kiosk“ über den Dächern = Ein auf das Dach aufgebautes kleines Haus mit Sicht auf den Münsterturm, den Gurten (berner Hausberg) und Weitsicht über das gesamte Alpenpanorama.Das absolute Prunkstück dieser Wohnung ist ein historisches, architektonisches Detail, das Sie so kein zweites Mal in Bern finden: Ein alter Kiosk, der vor langer Zeit auf das Dach des Gebäudes gesetzt wurde. Ausgestattet mit Fenstern auf drei Seiten bietet dieser einzigartige Raum einen spektakulären, unverbaubaren Rundumblick über die Altstadtdächer, das Berner Münster und das Alpenpanorama.Was die Wohnung auszeichnet • Offenes Raumwunder: Die 113m2 Wohnfläche verteilen sich über zwei Stockwerke überzeugen durch eine luftige, offene Raumaufteilung, die viel Spielraum für individuelles Einrichten lässt. • Altstadt-Charme trifft Moderne: Sichtbalken und der historische Charakter des Hauses verschmelzen perfekt mit modernem Wohnkomfort (Küche mit GWA, GK, eigene Waschmaschine in Wohnung, freistehender Schwedenofen im Wohnzimmer). • Lichtdurchflutet & Gemütlich: Trotz Dachgeschoss und Altstadtlage sorgt die clevere Architektur für viel natürliches Licht. • Top-Lage: Cafés, Boutiquen, die Aare und der öffentliche Verkehr liegen Ihnen praktisch zu Füssen.

Wegzeit
-
  • Modern kitchen with white cabinets, black countertop, sink, faucet, and built-in oven. Large sliding glass door provides access to an outdoor area.
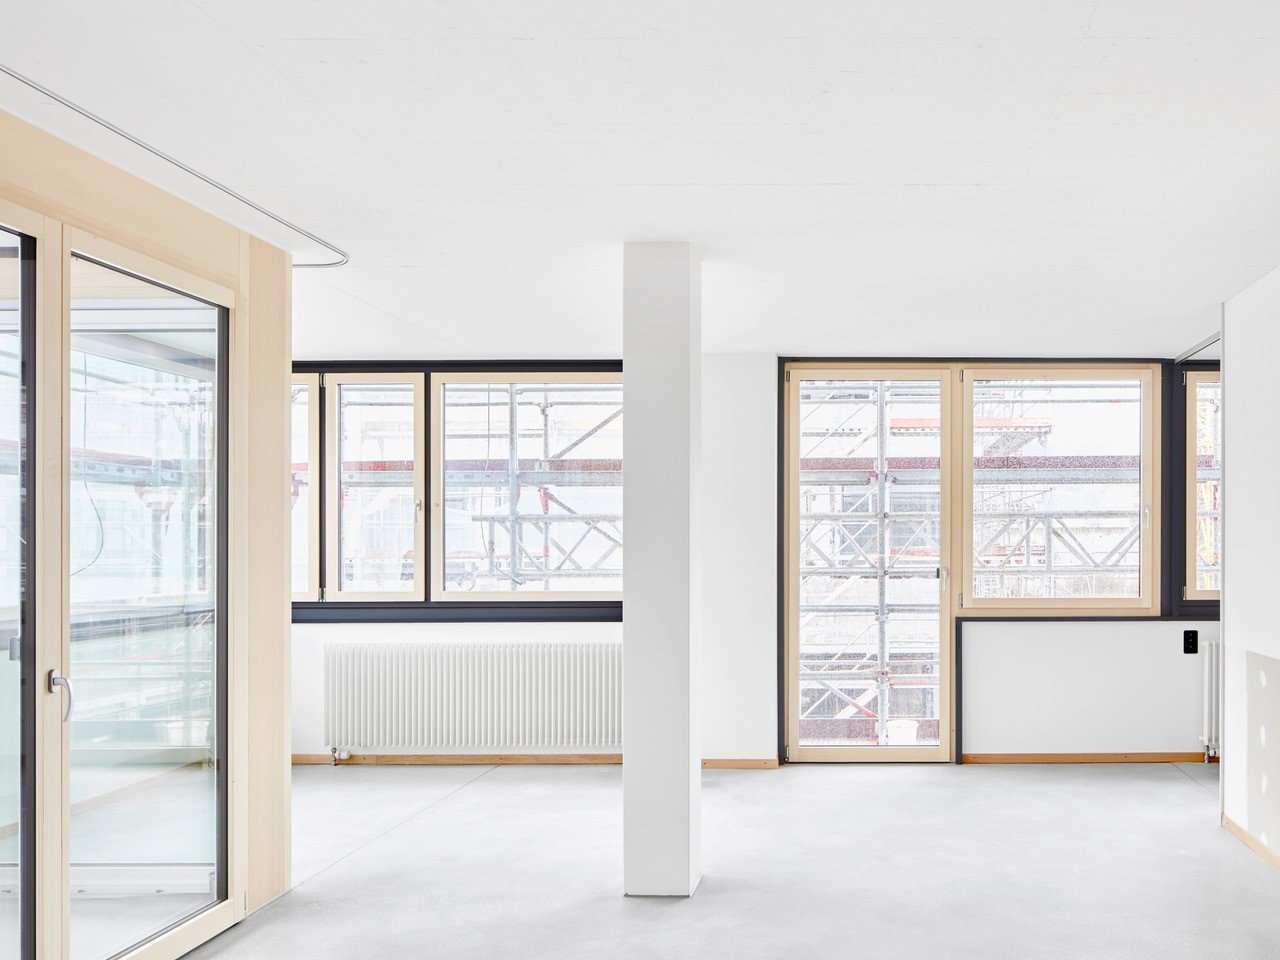
  • Empty room with white walls, concrete floor, and a window on the right side. No furniture or equipment present.
  • Floor plan of a 4.5-room apartment with132.4 m² gross floor area, 109.4 m² net living area, and a 11.2 m² loggia. Includes three bedrooms, a bathroom, a kitchen, a living/dining area, a hallway, a closet, and a laundry/utility room.
  • Empty kitchen with white cabinets, a black countertop, and a large glass door leading to a balcony. The floor is unfinished concrete.
  • Empty hallway with white walls, concrete floor, and built-in white cabinetry on one side. A closed door is visible at the end of the hallway.
  • Empty room with bare walls and concrete floor, featuring a large window with a view of a building and mountains.
  • Modern multi-story building with wooden siding and large windows, featuring balconies and a partially constructed entrance area with scaffolding and construction materials.
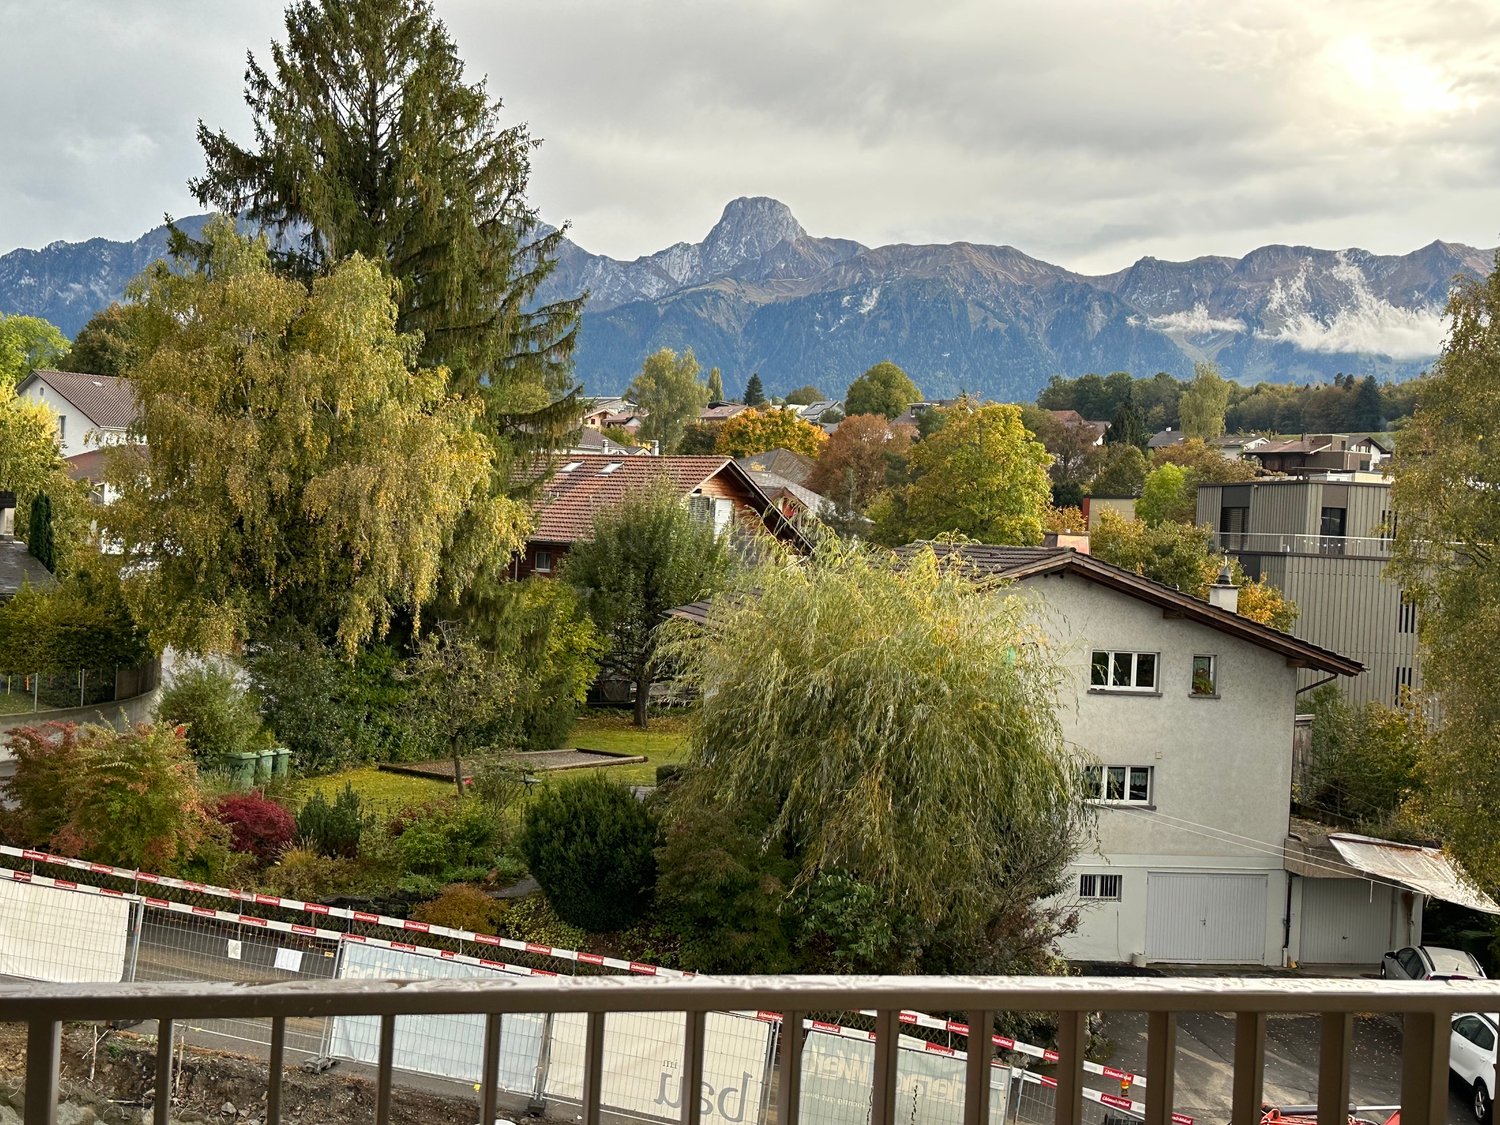
  • View from a balcony showing a construction site with scaffolding, vans, and materials, with mountains in the background.
  • Modern living and dining area with a view of mountains, featuring a sofa, coffee table, dining table, chairs, and a kitchen area with cabinets and appliances.
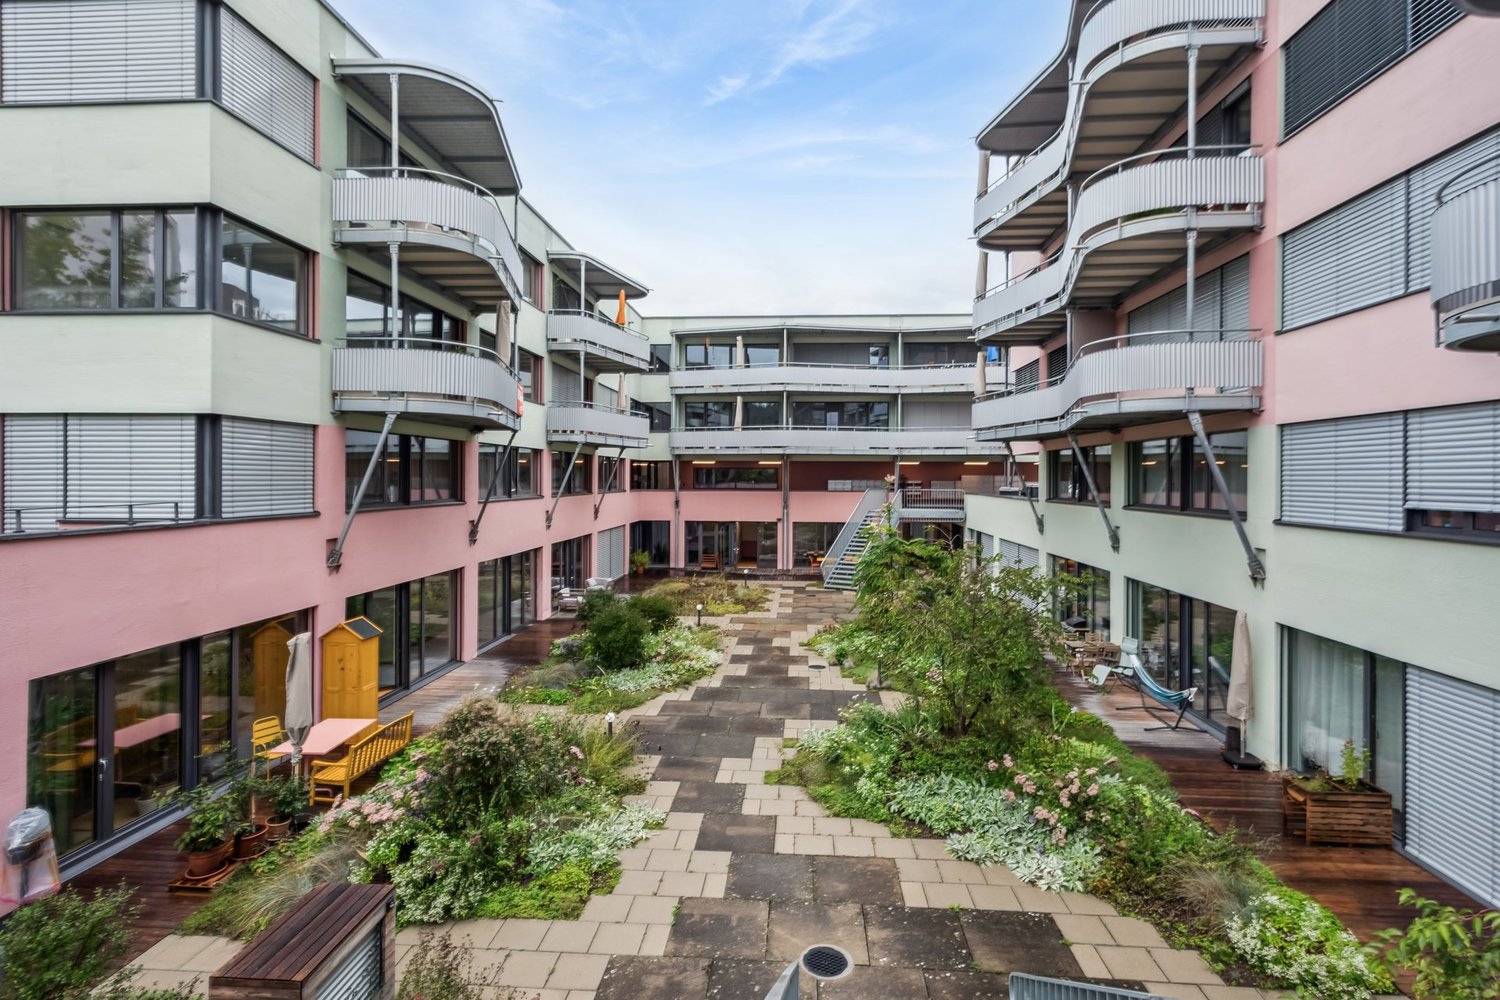
  • A modern residential complex with multiple apartment buildings, surrounded by a well-maintained garden area with pathways, trees, and flowers. Children are playing on the lawn, and there are balconies with flower boxes on the buildings.
  • Layout map of Uetendorf showing numbered locations for shops, services, schools, institutions, and leisure facilities, with a highlighted area in the center.
  • Modern bedroom with a large bed, a wooden chair, a mirrored wardrobe, a small sink area, and a framed picture on the wall. The room features light wooden flooring and a contemporary chandelier.
1 / 12
4.5 Zimmer109m²CHF 2'880.–
Top
Dorfstrasse 39, 3661 Uetendorf

4.5 Zimmerwohnung im Eigentumsstandard

Willkommen in Ihrem neuen Zuhause im Zentrum von Uetendorf! www.imherzen.chDirekt im Dorfkern Uetendorf entstehen mit der liebevoll gestalteten, begrünten Wohnüberbauung Im Herzen vier freistehende Mehrfamilienhäuser mit spannenden, identitätsstiftenden Wohnstrukturen. Sie werden den modernen Grundriss, die Farben und Lichtführung und die damit erzeugte besondere Atmosphäre in den attraktiven Mietwohnungen im Eigentumsstandard geniessen. Die umgebende grüne Parkanlage mit spannenden Aufenthalts- und Spielzonen lädt zu generationenverbindenden Begegnungen ein. Die Überbauung entsteht im Minergie A - Standard, was in der Gesamt-Jahresbetrachtung einem Null-Energiegebäude gleichkommt.Highlights der 3.5- und 4.5-Zimmerwohnungen: • Lichtdurchflutete Wohnungen mit hohem Ausbaustandard • Grosser und heller Wohn- und Essbereich • Moderne, geräumige Küche mit Kochinsel • Grosszügige Loggia mit viel Privatsphäre • Attraktive Hauptschlafzimmer, teilweise mit En-Suite-Duschen • Zwei Nasszellen (Dusche/WC und Bad/WC), auch bei 3.5-Zimmerwohnungen • Vielseitig nutzbares Reduit • Praktische Einbaugarderobe mit Putzschrank • Eigener Waschturm in der Wohnung In direkter Nachbarschaft finden Sie alles für den täglichen Bedarf: Ob Sie nun die Angebote von Migros, Coop oder Denner vergleichen, sich ein gutes Stück Fleisch beim Dorfmetzg gönnen, vis-à-vis das frische Gemüse aus der Region begutachten oder das herrlich duftende, frischgebackene Brot in der Dorfbäckerei um die Ecke kaufen - Ihr Einkauf wird zum Erlebnis. Und selbstverständlich sind auch Post, Banken, Gemeindeverwaltung, Ärzte, Physio, Tierarzt, Bahnhof etc. in einem Radius von nur 150 Metern bequem erreichbar. Und in weniger als 5 Fahrminuten gelangen Sie zum Autobahnanschluss Thun-Nord - dieser führt Sie rasch nach Bern und ins schöne Berner Oberland.

Wegzeit
-