Wohnungen zum Mieten mit Balkon / Terrasse in 1295 (Mies, Tannay): 1 Treffer

1 / 13
4.5 Zimmer, 140m², CHF 4'400.–
1295 Tannay

Duplex de charme - 3 chambres - 140m2

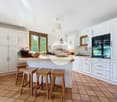
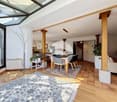
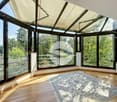
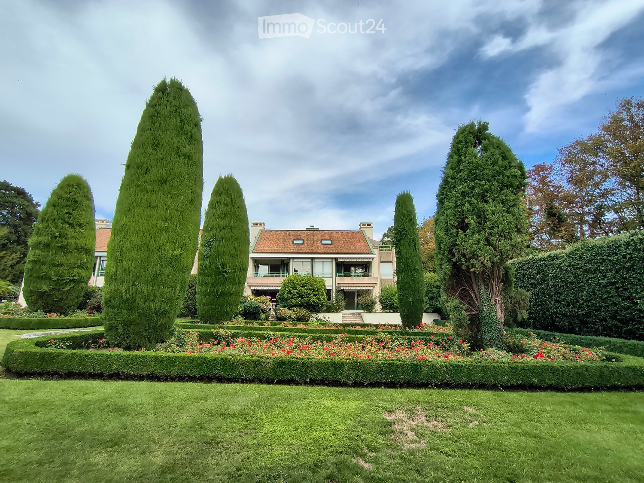
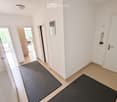
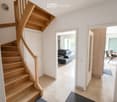
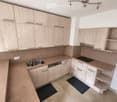
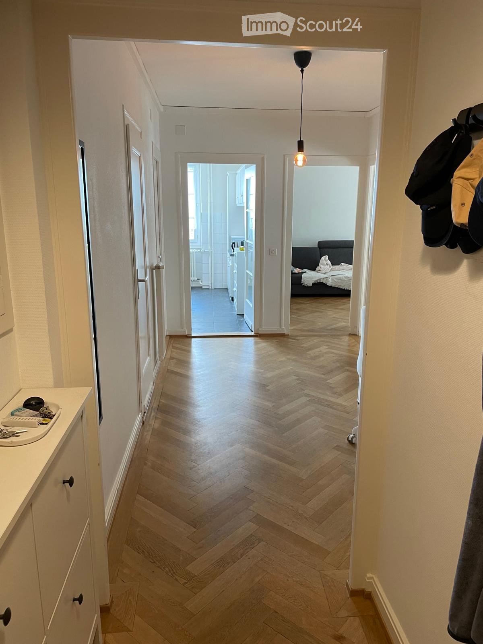
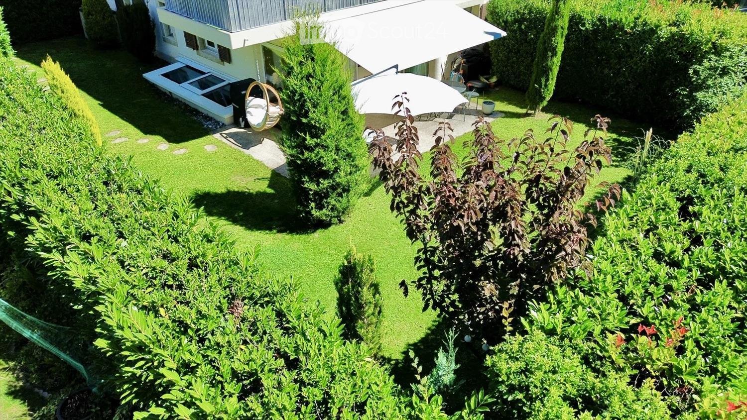
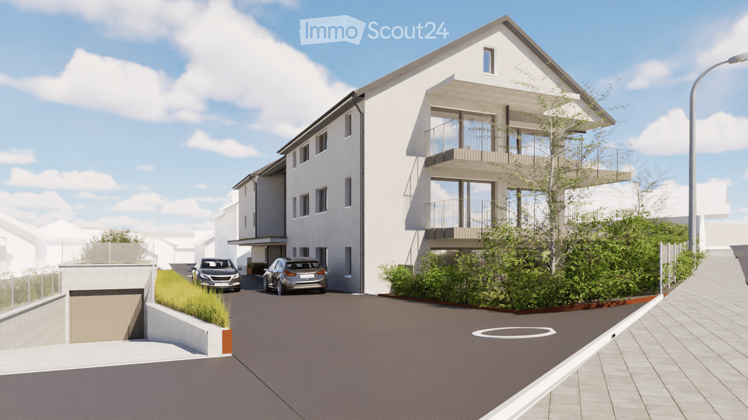
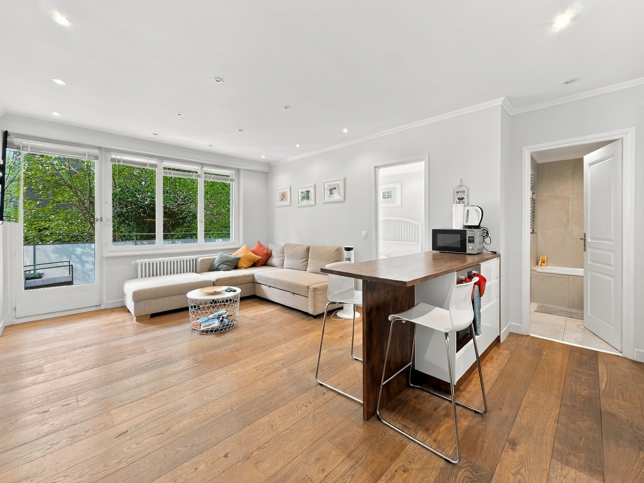
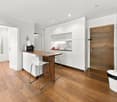
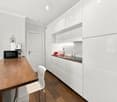
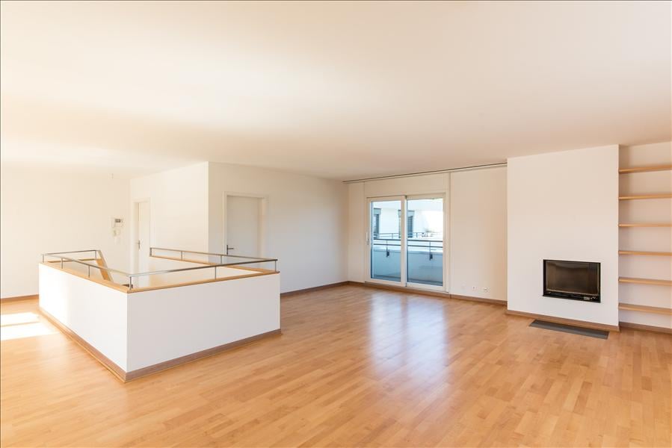
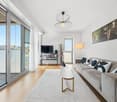
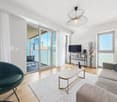
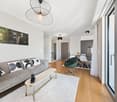
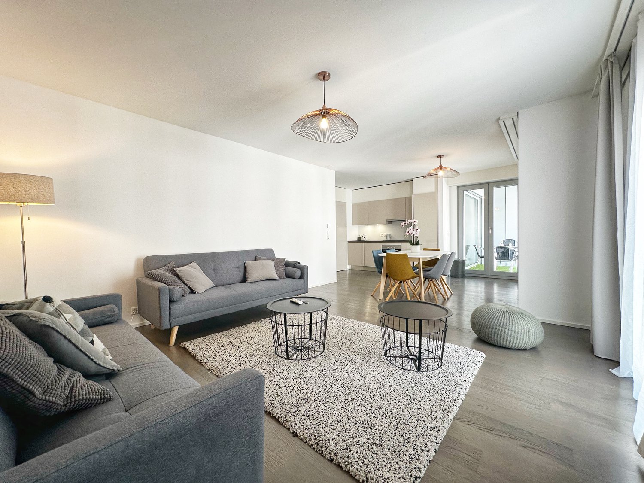
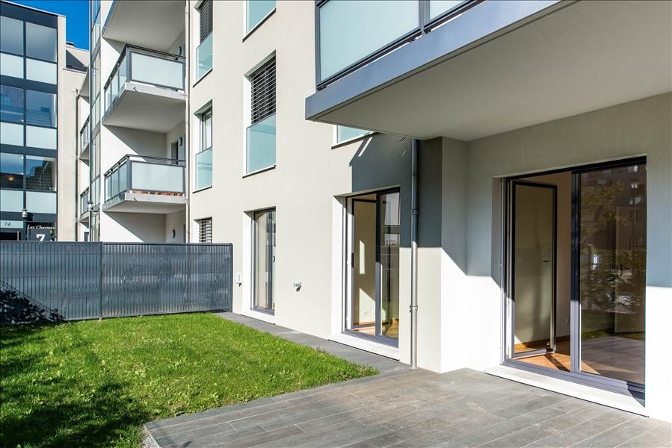
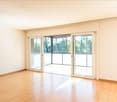
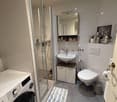
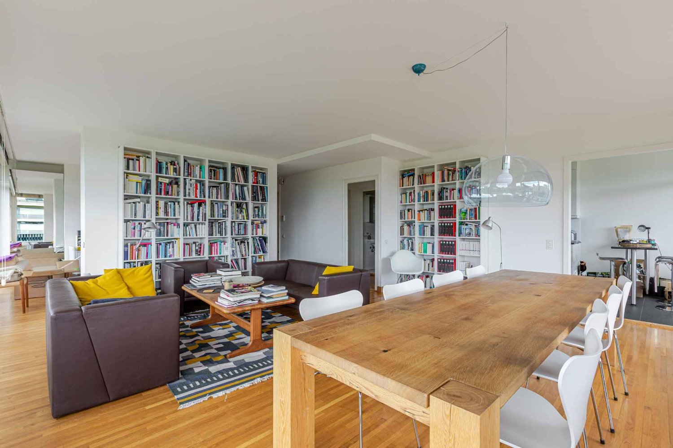
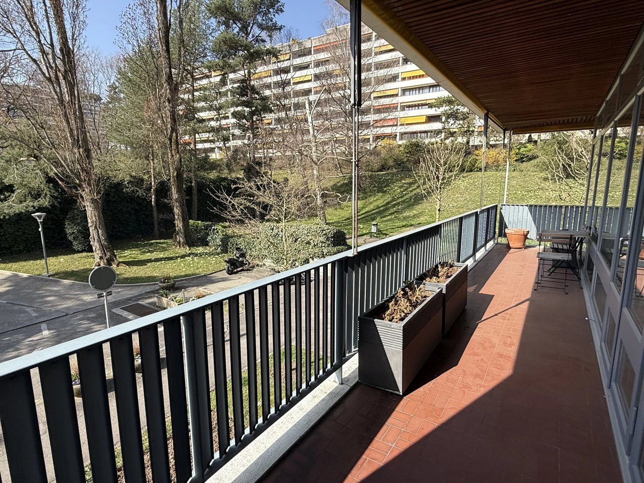
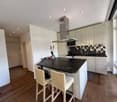
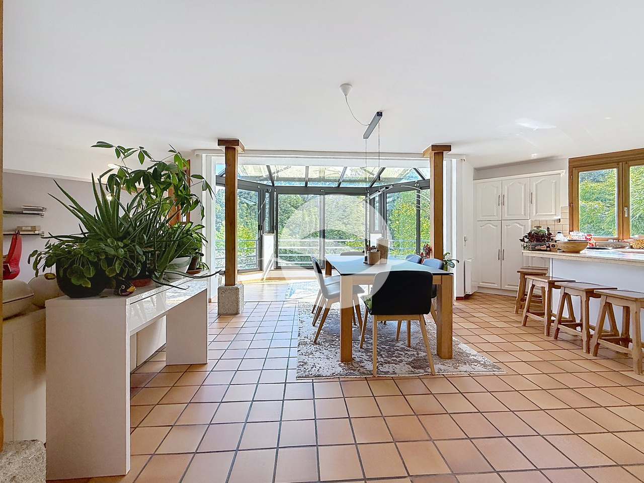
Au coeur de la Terre Sainte, à quelques minutes du lac Léman et de la gare de Tannay, ce duplex d'environ 140 m² offre une qualité de vie rare.Les volumes généreux, le jardin d'hiver baigné de lumière, la cheminée et la vue sur un magnifique parc arboré lui confèrent le charme d'une maison, tout en bénéficiant des avantages d'un appartement. 1er ÉTAGE :- Entrée avec WC visiteurs et accès à l'escalier- Lumineuse pièce de vie avec baies vitrées profitant d'une vue sur le parcCuisine équipée avec espace repasZone centrale idéale pour une salle à mangerEspace salon avec cheminéeAlcôve parfaite pour un coin bureau ou lectureREZ INFÉRIEUR :- 2 Chambres avec armoires et accès à la terrasse couverte- Chambrette avec accès à la terrasse couverte- Salle de douche complète- Salle de bains (sans WC)SOUS-SOL :- En bas de l'escalier espace rangement- Buanderie réservée au locataire, mais avec horaires d'utilisation ANNEXE :- Terrasse au rez de chaussée, à côté du sas d'entrée commun au 2 pièces situé au dessus- 1 place de parc extérieure- Cave partagéeREMARQUE:Animaux : chien non souhaitéLOYER : CHF 3'950.-Acomptes de charges : CHF 450.- (chauffage, eau chaude, électricité)Parking : CHF 150.- pour une place de parc extérieureTOTAL MENSUEL : CHF 4'550.-DISPONIBLE le 1.10.2026In the heart of the "Terre Sainte", just a few minutes from Lake Geneva and the Tannay train station, this approximately 140 sq duplex offers a rare quality of life.The spacious rooms, the light-filled sunroom, the fireplace, and the view of a magnificent wooded park give it the charm of a house, while offering the advantages of an apartment. 1ST FLOOR:- Entryway with guest restroom and access to the staircase- Bright living room with floor-to-ceiling windows offering a view of the parkFully equipped kitchen with dining areaCentral area ideal for a dining roomLiving area with a fireplacePerfect alcove for an office or reading nookLOWER LEVEL:- 2 bedrooms with closets and access to the covered terrace- Small bedroom with access to the covered terrace- Full shower room- Bathroom (without toilet)BASEMENT:- Storage space at the bottom of the staircase- Laundry room reserved for the tenant, but with scheduled usage times APPENDIX:- Ground-floor terrace, next to the shared entryway to the two-room apartment located above- 1 outdoor parking space- Shared cellarRENT: CHF 3'950.-Advance payment for utilities: CHF 450.- (heating, hot water, electricity)Parking: CHF 150.- for an outdoor parking spaceMONTHLY TOTAL: CHF 4'550.-AVAILABLE on 10/1/2026

Weitere Objekte in deinem automatisch erweiterten Suchgebiet
20 Treffer - Umkreis: + 10km
1 / 13
  • Balkon / Terrasse
  • Aussicht
  • Parkplatz
  • +5
1.5 Zimmer, 23m², CHF 2'064.–
Premium
Chemin de Surville 1, 1201 Genève

City Pop Geneva – Surville: Modern Living with Flexibility and Comfort

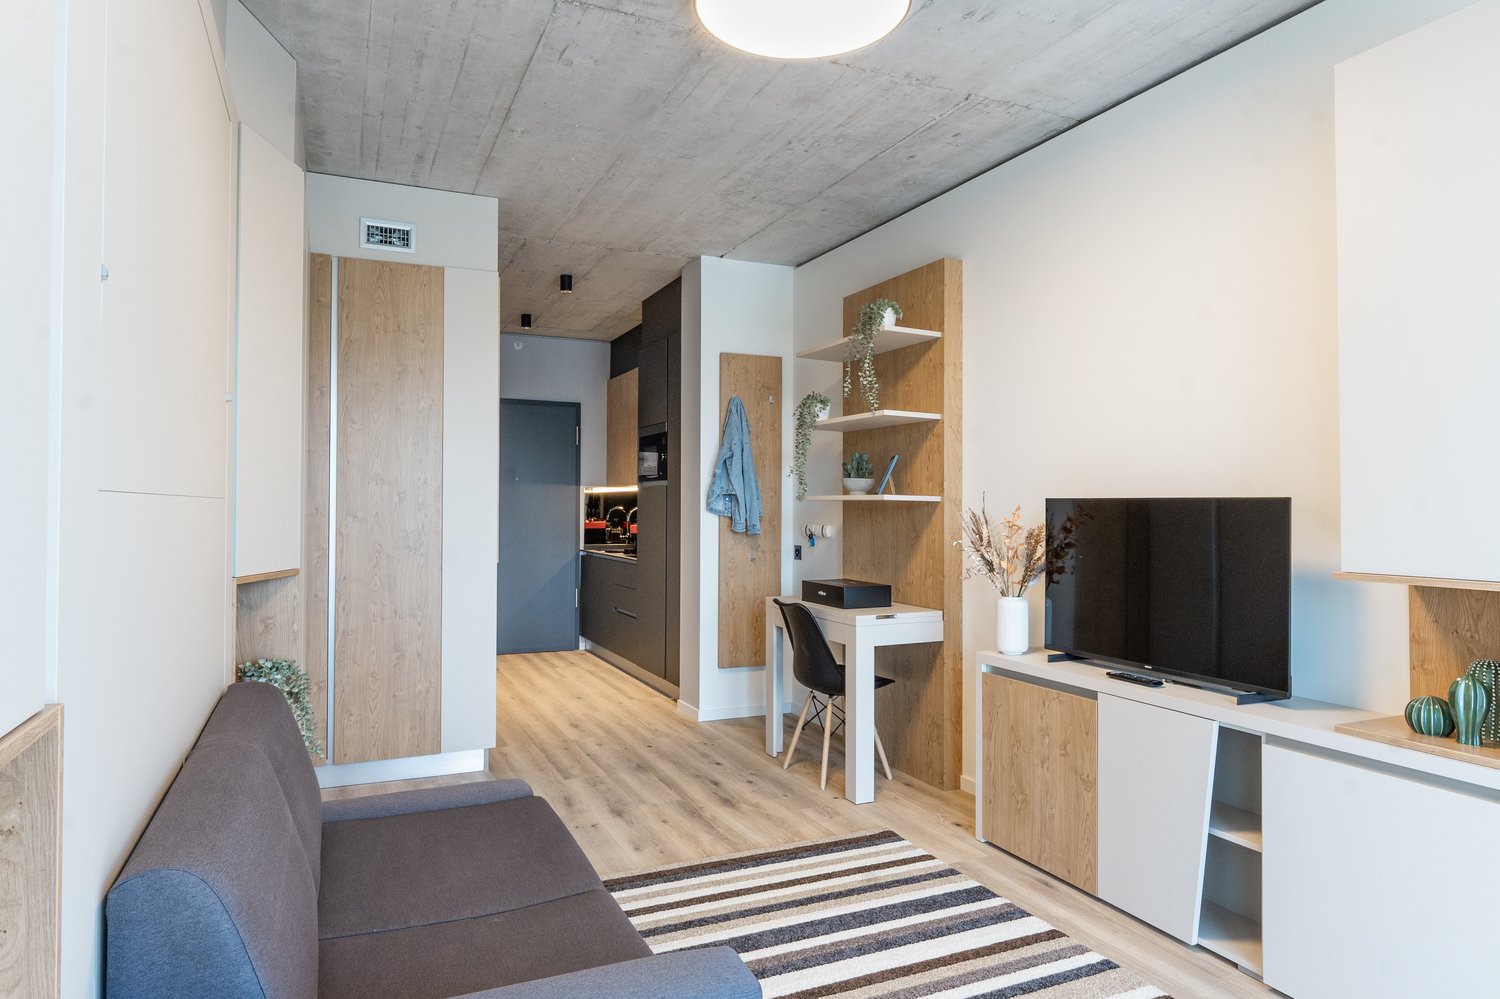
Discover fully furnished, design-forward apartments in the City Pop Surville residence, located at Esplanade de Surville 1, 1213 Lancy.Why Choose City Pop Surville?Modern Apartments, Ready to Move In Stylish and functional apartments ranging from 23 to 70 m², starting at CHF 480/week. Available apartment types: S, M, and XL. Each apartment includes: • Fully equipped kitchen • Private bathroom • Queen-size bed • Smart storage solutions • Wi-Fi and Smart TV • Towels and bed linen • All utilities included Shared Amenities to Live, Move & Connect All included in your rent: • Fully equipped professional gym • Co-living lounge with food corner • Rooftop terrace with panoramic views of Lake Geneva Prime Location In the Surville district, just minutes from downtown Geneva and public transport, yet surrounded by greenery and calm.Flexible Stay Options Book from a minimum of 4 weeks. Optional services available through the City Pop app: • Weekly or bi-weekly cleaning • Parking upon request • Laundry service How to Book • Download the City Pop app (iOS or Android) • Create an account • Choose Geneva as your city • Set your check-in and check-out dates • Confirm your booking 📩 For questions or more information, contact us at contact.ch@citypop.com___________________________________FRCity Pop Genève – Surville : Un mode de vie moderne, flexible et tout inclusDécouvrez des appartements design et entièrement meublés dans résidence City Pop Surville, située à l’Esplanade de Surville 1, 1213 Lancy.Pourquoi choisir City Pop Surville ?Appartements modernes, prêts à vivre Des logements fonctionnels et élégants, de 23 à 70 m², à partir de CHF 480/semaine. Types disponibles : S, M et XL. Chaque appartement comprend : • Cuisine entièrement équipée • Salle de bain privative • Lit queen-size • Solutions de rangement intelligentes • Wi-Fi et Smart TV • Serviettes et linge de lit • Toutes les charges comprises Espaces communs pour vivre, bouger et se connecter Inclus dans le loyer : • Salle de sport professionnelle entièrement équipée • Lounge de co-living avec coin repas • Terrasse sur le toit avec vue panoramique sur le lac Léman Emplacement privilégié Dans le quartier Surville, à quelques minutes du centre-ville de Genève et des transports publics, tout en offrant un cadre calme et verdoyant.Durées de séjour flexibles Réservation à partir de 4 semaines minimum. Services optionnels disponibles via l'application City Pop : • Service de ménage (hebdomadaire ou bihebdomadaire) • Places de parking sur demande • Service de Blanchisserie Comment réserver • Téléchargez l’application City Pop (iOS ou Android) • Créez un compte • Choisissez Genève comme ville • Définissez vos dates d’arrivée et de départ • Confirmez votre réservation 📩 Pour toute question ou information complémentaire : contact.ch@citypop.com

  • Balkon / Terrasse
  • Aussicht
  • Parkplatz
  • +5
Wegzeit
-
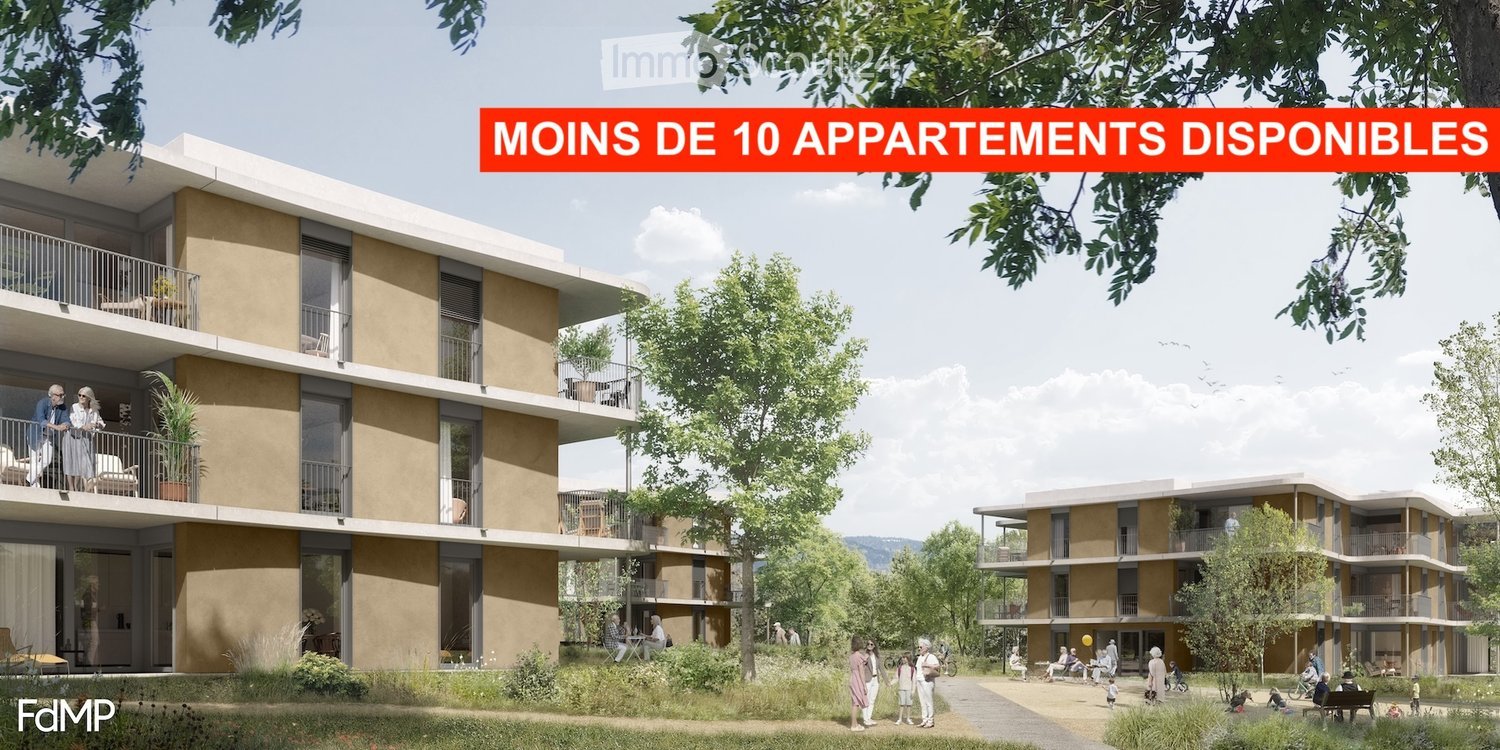
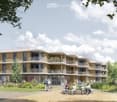
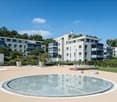
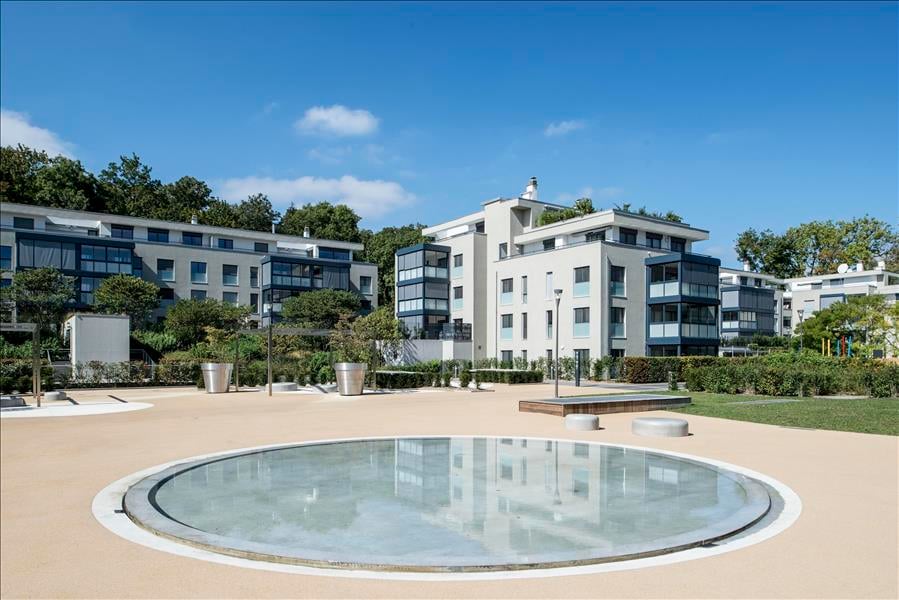
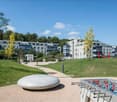
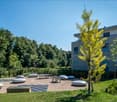
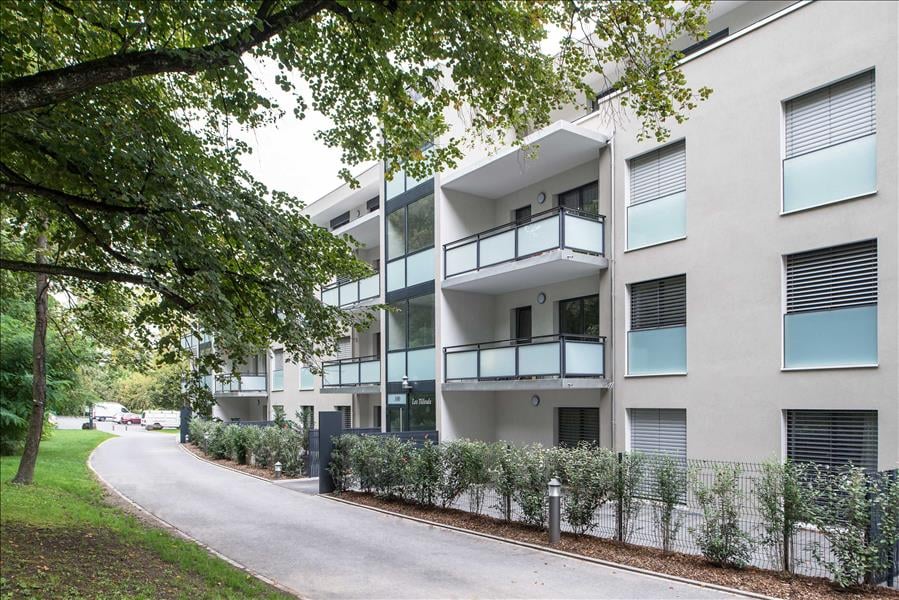
  • Modern multi-story residential building with balconies, surrounded by greenery and people enjoying the outdoor area.
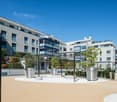
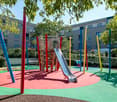
  • Modern multi-story residential building with balconies, surrounded by greenery and a landscaped area with people walking and sitting.
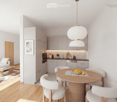
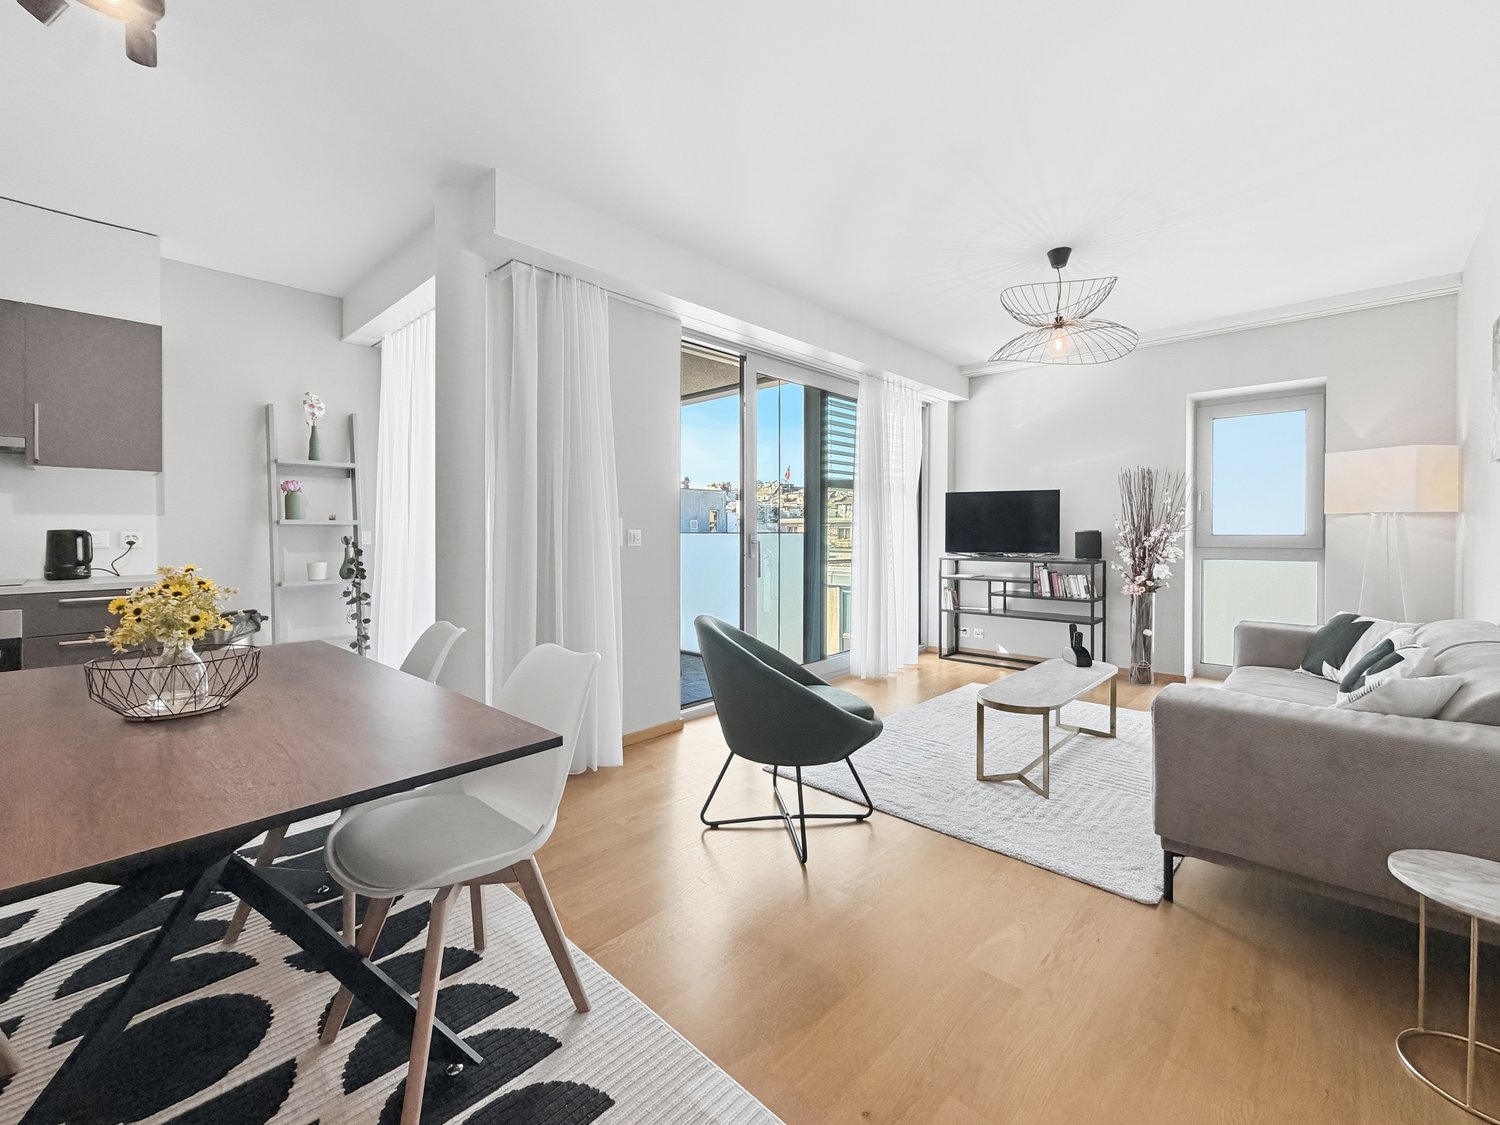
  • Modern open-plan living and dining area with a white sofa, wooden coffee table, round dining table with chairs, grey cabinets, and integrated kitchen appliances.
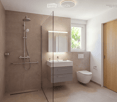
  • Modern bathroom with a glass-enclosed shower, a white sink with a grey cabinet, a toilet, and a mirror with built-in lighting. The walls are tiled in brown, and the floor is tiled in beige.
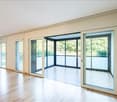
  • Bright living room with wooden flooring, large windows, and a balcony. Features a sofa, coffee table, side table, chair, lamp, mirror, and decorative items.
  • Modern living room with a white sofa, coffee table, large window, and a view of a garden. Includes a potted plant, artwork, and a mirror leading to a bedroom.
  • Modern bedroom with a large bed, wooden chair, side table with lamp, large window with view, and decorative plant.
1 / 7
Modern multi-story residential building with balconies, surrounded by greenery and a landscaped area with people walking and sitting.
Modern open-plan living and dining area with a white sofa, wooden coffee table, round dining table with chairs, grey cabinets, and integrated kitchen appliances.
Modern bathroom with a glass-enclosed shower, a white sink with a grey cabinet, a toilet, and a mirror with built-in lighting. The walls are tiled in brown, and the floor is tiled in beige.
2 Zimmer, 55m², Preis auf Anfrage
Premium
Route de Crassier, 1299 Crans VD

Appartement in Crans VD

2- und 3-Zimmer-Wohnungen mit Terrasse oder großem Balkon - Seniorenresidenz mit Dienstleistungen in Crans (VD) Entdecken Sie unsere hellen 2- und 3-Zimmer-Wohnungen im Herzen der Residenz Principale in Crans (VD), die für aktive Senioren ab 60 Jahren konzipiert ist, die ihre Unabhängigkeit bewahren möchten, während sie ein privilegiertes Lebensumfeld und à-la-carte-Dienstleistungen genießen. Ein Zuhause, das sich an Ihre Bedürfnisse anpasst Diese 2- und 3-Zimmer-Wohnungen sind darauf ausgerichtet, Komfort, Ergonomie und Sicherheit zu verbinden. Ihre Räume und Ausstattung können im Laufe der Zeit an die Bedürfnisse jedes Einzelnen angepasst werden und sind ohne architektonische Barrieren konzipiert. • Helles Wohnzimmer • Offene, voll ausgestattete Küche • Geräumiges Badezimmer mit italienischer Dusche • Schlafzimmer • Große Terrasse oder großer Balkon • Geräumige Räume und fließender Verkehr • Möglichkeit, bestimmte Ausstattung nach Ihren Bedürfnissen anzupassen • Geocooling für ein natürlich frisches Innenklima im Sommer • Minergie-Bauweise Natürlich frisch, auch bei Hitze Alle Wohnungen in der Residenz Principale in Crans (VD) profitieren von Geocooling. Dieses System nutzt die natürliche Kühle des Bodens, um eine angenehme Innentemperatur während der heißen Perioden zu halten, ohne auf herkömmliche Klimaanlagen zurückzugreifen. In Kombination mit der hohen Isolationsqualität der Minergie-Bauweise trägt es zu einem hervorragenden thermischen Komfort das ganze Jahr über bei. Zuhause, mit zusätzlichen Dienstleistungen Sie leben in einer völlig unabhängigen Wohnung und profitieren gleichzeitig frei von den Gemeinschaftsräumen und Dienstleistungen der Residenz. Restaurant, Lounge-Bar, Fitness- und Wellnessbereich, Sport- und Kulturveranstaltungen, Events und maßgeschneiderte Dienstleistungen: Alles ist darauf ausgerichtet, Ihnen das Leben zu erleichtern und Ihnen zu ermöglichen, Ihre Zeit nach Ihren Wünschen zu genießen. Ein privilegiertes Umfeld zwischen Natur, See und Annehmlichkeiten 5 Minuten zu Fuß vom Dorf Crans (VD) entfernt, profitiert die Residenz von einer ruhigen Umgebung, umgeben von Natur, und bleibt gleichzeitig nahe an Geschäften, Verkehrsmitteln und Nyon, das in 5 Minuten mit dem Auto erreichbar ist. Fläche: 55 bis 70 m² für 2-Zimmer-Wohnungen 85 bis 95 m² für 3-Zimmer-Wohnungen Miete: auf Anfrage Verfügbarkeit: erstes Quartal 2027 Möchten Sie mehr erfahren? Kontaktieren Sie unsere Verwaltung Alterimo, um die noch verfügbaren Wohnungen zu entdecken und einen Termin zu vereinbaren. +41 79 776 03 39 oder info@residences-principales.ch
Wegzeit
-
1 / 13
  • Balkon / Terrasse
  • Aussicht
  • Lift
  • +1
5 Zimmer, 168m², CHF 6'700.–
Top
1224 Chêne-Bougeries

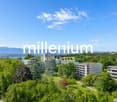
Superbe duplex en attique avec vue Lac et Mont-Blanc à Chêne-Bougeries

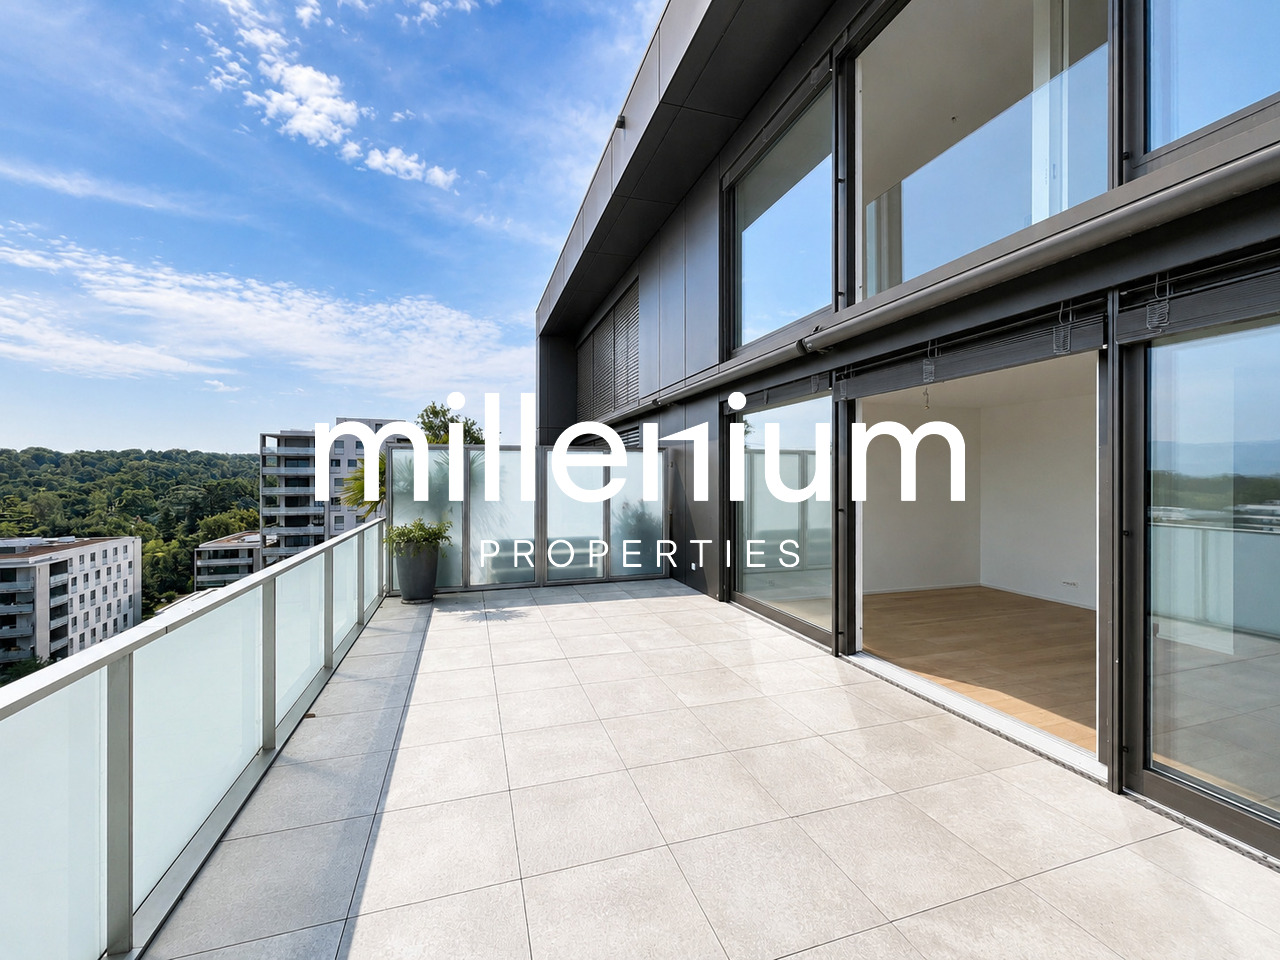
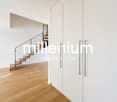
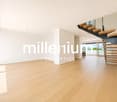
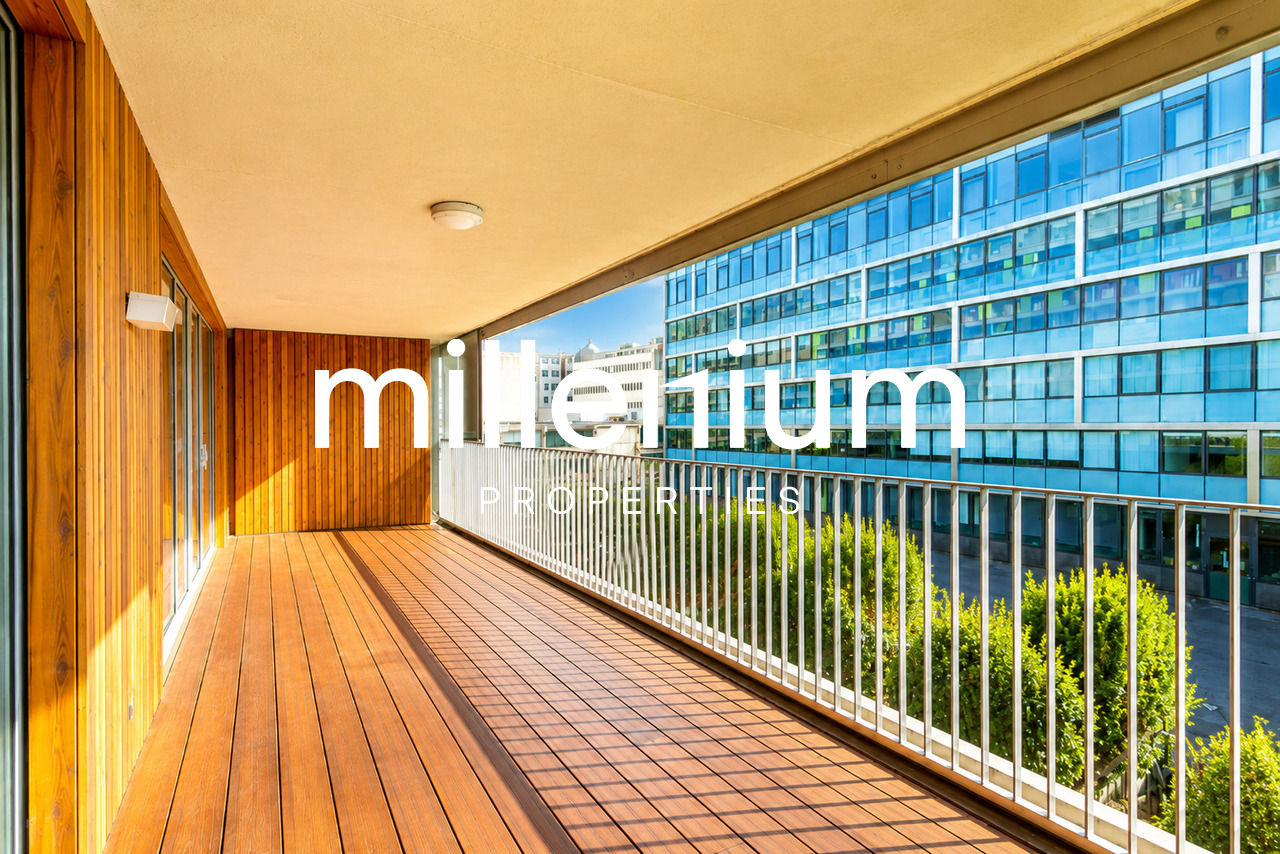
Agence : Millenium Properties SARéf : KM 2602Idéalement situé à Chêne-Bougeries, dans un environnement résidentiel prisé, ce magnifique duplex en attique, situé au 10e étage d'une résidence récente (2016), offre des prestations de standing, de généreux volumes et une luminosité exceptionnelle.D'une surface PPE d'environ 168 m², complétée par 60 m² de terrasses, ce bien séduit par son style loft contemporain et ses vues imprenables sur le lac Léman et le Mont-Blanc.Espace nuit à l'étage: • Une somptueuse suite parentale avec salle de bains privative et grand dressing • Une vaste chambre enfant avec sa salle de bains attenante • Possibilité d'aménager une troisième chambre Espace de vie : • Hall d'entrée avec rangements intégrés • WC visiteurs • Spacieuse pièce de vie traversante, baignée de lumière, avec accès aux terrasses • Deux espaces extérieurs offrant des vues dégagées, dont une magnifique perspective sur le Mont-Blanc • Cuisine moderne entièrement équipée avec îlot central, idéale pour recevoir Prestations & annexes : • Chauffage au sol • Style loft avec de beaux volumes • Grande cave • Deux places de parking en sous-sol • Local à vélos (intérieur et extérieur) Situation : • Accès direct aux commodités (Migros accessible depuis le niveau -1) • Écoles à proximité, dont le Cycle d'orientation de la Gradelle Un bien rare alliant confort moderne, emplacement privilégié et jolies vues.Loyer: CHF 6'700Contact :Kari Marill Hernandez+41 79 572 19 97km@milleniumproperties.chMILLENIUM PROPERTIESBoulevard du théâtre 5, 1204 Genèvehttps://www.milleniumproperties.ch+41 22 342 44 12Agency: Millenium Properties SARef: KM 2602Ideally located in Chêne-Bougeries, in a sought-after residential neighborhood, this magnificent penthouse duplex, located on the 10th floor of a recently built residence (2016), offers luxury amenities, generous spaces, and exceptional natural light.With a condominium area of approximately 168 m², complemented by 60 m² of terraces, this property captivates with its contemporary loft style and breathtaking views of Lake Geneva and Mont Blanc.Upstairs sleeping area: • A sumptuous master suite with a private bathroom and large walk-in closet • A spacious children's bedroom with an adjoining bathroom • Possibility of creating a third bedroom Living area: • Entrance hall with built-in storage • Guest restroom • Spacious, open-concept living area, bathed in light, with access to the terraces • Two outdoor areas offering unobstructed views, including a magnificent view of Mont Blanc • Modern, fully equipped kitchen with a central island, ideal for entertaining Features & Amenities: • Underfloor heating • Loft-style design with generous spaces • Large basement • Two underground parking spaces • Bicycle storage (indoor and outdoor) Location: • Direct access to amenities (Migros accessible from Level -1) • Schools nearby, including the Cycle d'orientation de la Gradelle A rare property combining modern comfort, a prime location, and beautiful views.Rent: CHF 6,700Contact:Kari Marill Hernandez+41 79 572 19 97km@milleniumproperties.chMILLENIUM PROPERTIESBoulevard du Théâtre 5, 1204 Genevahttps://www.milleniumproperties.ch+41 22 342 44 12

  • Balkon / Terrasse
  • Aussicht
  • Lift
  • +1
  • Well-maintained garden with green lawn, various shrubs, a hanging egg chair, patio umbrella, and a covered outdoor seating area.
  • Well-maintained garden with a lawn, patio seating area, and a large umbrella. The patio includes lounge chairs, a dining table, and chairs, with a modern house featuring a balcony in the background.
  • Modern bedroom with a large bed, nightstand, lamp, and a walk-in closet with a mirror. The room features a plush blue carpet and recessed lighting.
  • Modern bathroom with a large bathtub, toilet, sink, illuminated mirror, and a yellow stool. The walls are clad in dark wood, and the floor is tiled.
  • Modern bathroom with grey tiles, a bathtub, toilet, sink, mirror, and a towel rack with a towel. The space includes a window and a small shelf with toiletries.
  • Modern kitchen with dark grey cabinets, wooden flooring, and a central island with bar stools. Features a sink, microwave, and various kitchen items on the counter.
  • Modern living room with hardwood flooring, large windows, a black leather sofa, a brown leather chair, a coffee table, a dining area with a table and chairs, and a mirror on the wall.
  • Modern living room with a black leather sofa, wooden coffee table, shaggy rug, and a leather armchair. The space features a sleek kitchen area with grey cabinets and stainless steel appliances visible in the background.
1 / 8
4.5 Zimmer, 130m², CHF 3'990.–
Top
1290 Chavannes-des-Bois

Duplex/maisonette à Chavannes-des-Bois

Appartement de 130 m² sur deux niveaux avec jardin privatif de 200 m², Chavannes-des-BoisAu calme, dans un petit immeuble résidentiel de Chavannes-des-Bois, cet appartement en rez-de-jardin sur deux niveaux offre l'espace d'une maison, à quelques minutes de Genève.Rez-de-chausséeSéjour lumineux avec parquet en chêne et grandes baies vitrées ouvrant sur la terrasse et le jardinCuisine ouverte entièrement équipée : bar en granit, frigo américain, nombreux rangements2 chambresSalle de bains avec baignoire et fenêtreWC visiteurs séparéGrande terrasse avec store banne et jardin privatif arboré de 200 m², entouré de haies pour une totale intimitéSous-sol aménagéSuite parentale de 40 m² avec grande armoire à portes coulissantes et salle de douche attenante avec douche à l'italienneBuanderie privative avec rangementsStationnementGarage double box intérieur avec borne de recharge pour voiture électriqueUne place de parc extérieureInformations pratiquesSurface : 130 m² habitables + 200 m² de jardin privatifLoyer : CHF 3'990.– / mois, charges et stationnements comprisLave-linge et sèche-linge : non inclus.Disponibilité : dès le 15 novembre 2026-----130 m² two-level apartment with 200 m² private garden, Chavannes-des-BoisSet in a quiet, small residential building in Chavannes-des-Bois, this garden-level apartment spread over two floors offers the space of a house, just minutes from Geneva.Ground floorBright living room with oak parquet and large sliding glass doors opening onto the terrace and gardenFully equipped open-plan kitchen: granite breakfast bar, American-style fridge, plenty of storage2 bedroomsBathroom with bathtub and windowSeparate guest toiletLarge terrace with retractable awning and a 200 m² private landscaped garden, enclosed by hedges for complete privacyLower level40 m² master suite with large sliding-door wardrobe and en-suite shower room with walk-in showerPrivate laundry room with storageParkingIndoor double garage with electric vehicle charging stationOne outdoor parking spaceKey informationSize: 130 m² living space + 200 m² private gardenRent: CHF 3,990 / month, all charges and parking includedWashing machine and dryer: not included.Available: from 15 November 2026

1 / 15
  • Balkon / Terrasse
  • Haustiere erlaubt
  • Ruhige Lage
3 Zimmer, 45m², CHF 2'950.–
Rue Liotard 77, 1203 Genève

Charmantes 3-Zimmer-Wohnung mit Möbeln und Terrasse – Rue Liotard, Genf

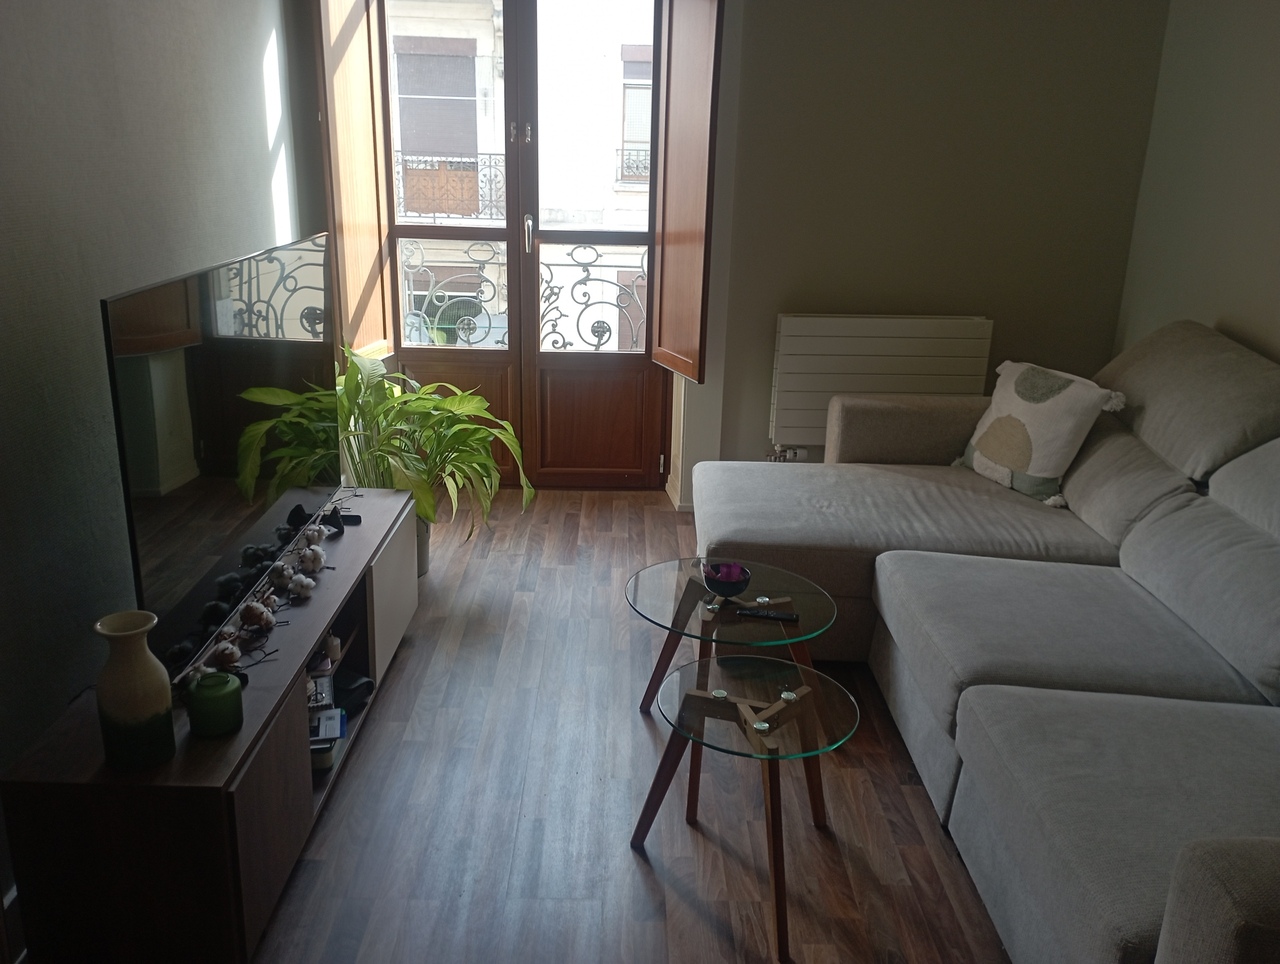
Entdecken Sie diese helle und ruhige 3-Zimmer-Wohnung, ideal im Erdgeschoss eines Genfer Gebäudes im Herzen des Viertels Vieusseux/Liotard, in der begehrten Rue Liotard. Vollständig renoviert, verbindet diese 45 m² große Wohnung Charme und Modernität und ist ab dem 1. November 2026 verfügbar, zur Diskussion.Die Wohnung bietet: • Offenes und modernes Wohnzimmer: Ein großes Ecksofa, ein Couchtisch, große Fenster mit Blick auf die Grünflächen und ein warmer Parkettboden bilden diesen angenehmen und hellen Wohnbereich. • Ausgestattete Küche: Weiße Schränke, Holzarbeitsplatten, komplette Elektrogeräte (Mikrowelle, Backofen, Kühlschrank, Spüle) und eine Theke mit Barhockern für gemütliche Mahlzeiten. • Komfortables Schlafzimmer: Ein modernes und minimalistisches Schlafzimmer mit weißem Bett, Nachttischen, großen Fenstern mit Blick auf die Grünflächen und einem begehbaren Kleiderschrank. • Zeitgenössisches Badezimmer: Weiße Badewanne mit Glasdusche, modernes Waschbecken, großer Spiegel und eleganter Beige-Fliesenbelag. • Private Terrasse: Holzterrasse mit Rattanmöbeln, Glas-Couchtisch und Blick auf eine begrünte Fläche — ideal, um die sonnigen Sommer Tage zu genießen. • Waschmaschine mit Trockner, Keller Höhepunkte: • Renoviert — moderne und sorgfältige Ausführung • Ruhige Umgebung, sowohl tagsüber als auch nachts • Parkett, große Fenster, natürliche Helligkeit Lage und Ausstattung: Die Wohnung profitiert von einer hervorragenden Anbindung mit der Plattform Vieusseux nur 3 Minuten zu Fuß entfernt, der Bushaltestelle Bouchet in 7 Minuten und der Straßenbahnhaltestelle in 8 Minuten. Der Supermarkt Caritas Luserna liegt 3 Minuten zu Fuß entfernt, die Apotheke von Vieusseux 4 Minuten und die Schule Vieusseux 5 Minuten — eine ideale Lage für Familien und Berufstätige.Diese sorgfältig renovierte, ruhige und gut angebundene Wohnung bietet eine seltene Gelegenheit in diesem dynamischen Genfer Viertel. Verpassen Sie nicht die Chance, sich in einer angenehmen und praktischen Umgebung niederzulassen.Provisionen an die Agentur im Falle einer Vermittlung.

  • Balkon / Terrasse
  • Haustiere erlaubt
  • Ruhige Lage
Wegzeit
-
1 / 13
  • Balkon / Terrasse
  • Haustiere erlaubt
  • Aussicht
  • +2
4.5 Zimmer, 100m², CHF 4'340.–
Nations, 1202 Genève

NATIONS - Wohnung Durchgang 4.5 Zimmer ?100 m², Mont-Blanc & Jet

Magnifique neue Durchgangswohnung von hohem Standard von 4.5 Zimmern ?100 m² mit: • 2 große Veranden • 2 Terrassen und • 1 Mini-Balkon. Superbe freie Sicht auf den Mont-Blanc und den Genfer Wasserstrahl. Idealer Standort im Viertel der Nationen, nahe dem Bahnhof Genf Cornavin und dem Genfer See.Verfügbarkeit: Sofort freiZusammensetzung • Helles Wohnzimmer mit Veranda, die zur Küche führt. • Küche: Vollständig ausgestattet, ausgestattet und modern. • Schlafzimmer 1: Großes Schlafzimmer mit privater Veranda und Panoramablick, mit angeschlossener Badewanne (Badewanne und WC). • Schlafzimmer 2: Helles Zimmer mit Balkon, Panoramablick und angeschlossener Dusche (Dusche und WC). • Komfort: Ein separates WC für Gäste am Eingang. Vorteile • Sehr helles Durchgangsappartement. • Spectakuläre Aussicht auf den Mont-Blanc und den Genfer Wasserstrahl. • Private Kellerabteilung inklusive. • Ideale Lage in der Nähe internationaler Organisationen, der Bank JP Morgan Chase, des Bahnhofs Cornavin und der Verkehrsmittel. • Möglichkeit, eine Waschmaschine und einen Trockner anzuschließen. Finanzielle Bedingungen • Monatliche Netto-Miete: CHF 4'150.- • Monatliche Nebenkosten: CHF 190.- • Parkplatz (Geschlossene Box): CHF 250.- • Gesamte monatliche Miete: CHF 4'590.- Provisionskosten bei Vertragsunterzeichnung zu berücksichtigen.

  • Balkon / Terrasse
  • Haustiere erlaubt
  • Aussicht
  • +2
1 / 12
  • Balkon / Terrasse
4 Zimmer, 70m², CHF 2'800.–
Eaux-Vives, 1207 Genève

EAUX-VIVES - 4-Zimmer-Wohnung ?70 m² Möbel/Geräte optional

Magnifique appartement de 4 pièces, ?70 m², comprenant 2 belles chambres, Meublé avec goût (lire conditions ci-après), situé au 3ème étage d'un Immeuble de Caractère sans ascenseur.Idéalement situé dans le quartier prisé et animé des Eaux-Vives, à seulement : • 5 minutes à pied des rives du Lac Léman • 10 minutes à pied de Genève-Plage et du Parc Grange. Disponibilité : Libre immédiatement.Descriptif du bien : • Salon spacieux avec une Cuisine ouverte, entièrement agencée avec coin Salle à Manger. • 2 Chambres à coucher confortables. • 1 Salle de Douche avec WC et Buanderie (Lave & Sèche-Linge privés). Localisation : Situé en plein Centre-Ville, il offre un accès immédiat à toutes les commodités • Commerces : Supermarché Migros, pharmacies et boutiques au pied de l'immeuble. • Loisirs : Large choix de restaurants, terrasses et bars branchés. • Transports : Bus, Trams à 5 min. À 10 min en Bus de la Gare de Cornavin. Mobilier : Le rachat du mobilier et des appareils constitue un atout majeur pour l'obtention du logement • Meubles et Appareils quasi-neufs, de qualité. • Possibilité de rachat partiel et/ou échelonné du mobilier et des appareils, à discuter. Conditions financières : • Loyer Net mensuel : CHF 2'800.- • Charges : Incluses • Loyer mensuel TOTAL : CHF 2'800.- Commission d'Agence à prévoir à la Signature du Bail.

  • Balkon / Terrasse
1 / 13
  • Balkon / Terrasse
  • Lift
  • Kinderfreundlich
5 Zimmer, 149m², CHF 5'500.–
1202 Genève

Magnifique appartement de 149 m² avec terrasse au Petit-Saconnex

Agence : Millenium PropertiesRéf : FZ 2514Idéalement situé dans le quartier prisé du Petit-Saconnex, à proximité immédiate des organisations internationales, cet élégant appartementbénéficie d'un emplacement privilégié, à seulement 10 minutes de l'ONU, des écoles internationales, avec une école publique en face de l'appartement et à 2 minutes de la garderie et de toutes les commodités. L'immeuble est au norme Minergie avec un système géothermique de refroidissement unique. D'une surface habitable généreuse de 149 m², ce bien séduit par ses volumes, sa luminosité et ses prestations de qualité. Dès l'entrée, vous découvrez un vaste espace de vie composé d'un salon convivial et d'une cuisine moderne entièrement équipée, ouverte sur la pièce principale.De grandes baies vitrées prolongent naturellement cet espace vers une magnifique terrasse de 29 m², véritable pièce à vivre extérieure idéale pour lesmoments de détente et les repas en plein air.L'espace nuit comprend trois chambres, dont une superbe suite parentale avec dressing et salle de bains privative.Deux autres chambres bénéficient d'une seconde salle de bains parfaitement adaptée à une vie de famille. Un espace buanderie en supplément avec lave-linge et sèche linge. L'appartement dispose également d' une cave de 26 m2. Parking en option au sous-sol.Un appartement alliant confort, élégance et emplacement stratégique, à découvrir sans tarder.Loyer : CHF 5'500 + Charges CHF 300Disponible: en août 2026Contact : Florence EPAILLY-ZOUARI florence@milleniumproperties.ch +41 79 633 81 39MILLENIUM PROPERTIESBoulevard du théâtre 5, 1204 Genèvehttps://www.milleniumproperties.ch+41 22 342 44 12Agency: Millenium Properties Ref: FZ 2514Ideally located in the sought-after Petit-Saconnex district, in the immediate vicinity of international organizations, this elegant apartmentIt enjoys a privileged location, just 10 minutes from the UN, international schools, with a public school right across the street from the apartment and 2 minutes from the daycare and all amenities. The building is Minergie certified with a unique geothermal cooling system. With a generous living area of 149 m², this property is attractive for its volumes, brightness, and quality features. Upon entering, you will discover a large living space consisting of a welcoming living room and a modern, fully equipped kitchen open to the main room.Large bay windows naturally extend this space to a beautiful 29 m² terrace, a true outdoor living room ideal for enjoying the sun and the views.leisure moments and outdoor meals.The night space includes three bedrooms, one of which is a superb master suite with a dressing room and en-suite bathroom.Two other bedrooms have a second bathroom, perfectly suited for family life. There is also an additional laundry room with a washing machine and dryer. The apartment also has a cellar of 26 m2. Optional parking in the basement.An apartment combining comfort, elegance, and a strategic location, to be discovered without delay.Rent: CHF 5,500 + Charges CHF 300Available: August 2026Contact:Florence EPAILLY-ZOUARIflorence@milleniumproperties.ch+41 79 633 81 39 MILLENIUM PROPERTIES Boulevard du théâtre 5, 1204 Geneva https://www.milleniumproperties.ch +41 22 342 44 12
  • Balkon / Terrasse
  • Lift
  • Kinderfreundlich
Vorschläge basierend auf deinen Suchresultaten