1248 (Hermance) - Wohnungen zum Mieten mit Haustiere erlaubt

Wir empfehlen dir, deine Suchkriterien zu erweitern, um ähnliche Resultate zu erhalten. Die aktuellen Suchfilter haben keine Treffer ergeben.

Wenn du die aktuellen Suchkriterien nicht ändern möchtest, empfehlen wir dir, ein Suchabo zu erstellen, wobei du bei passenden Angeboten benachrichtigt wirst.

Weitere Objekte in deinem automatisch erweiterten Suchgebiet
24 Treffer - Umkreis: + 10km
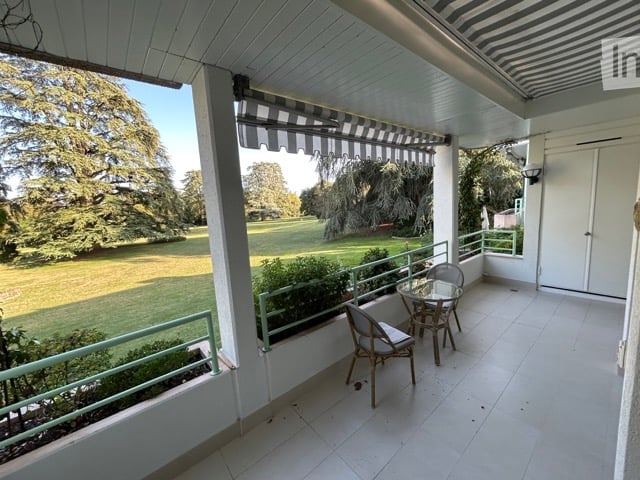
  • Balcony with white tiled floor, green metal railing, striped awning, small round glass table, and two wicker chairs. Offers a view of a green lawn and trees.
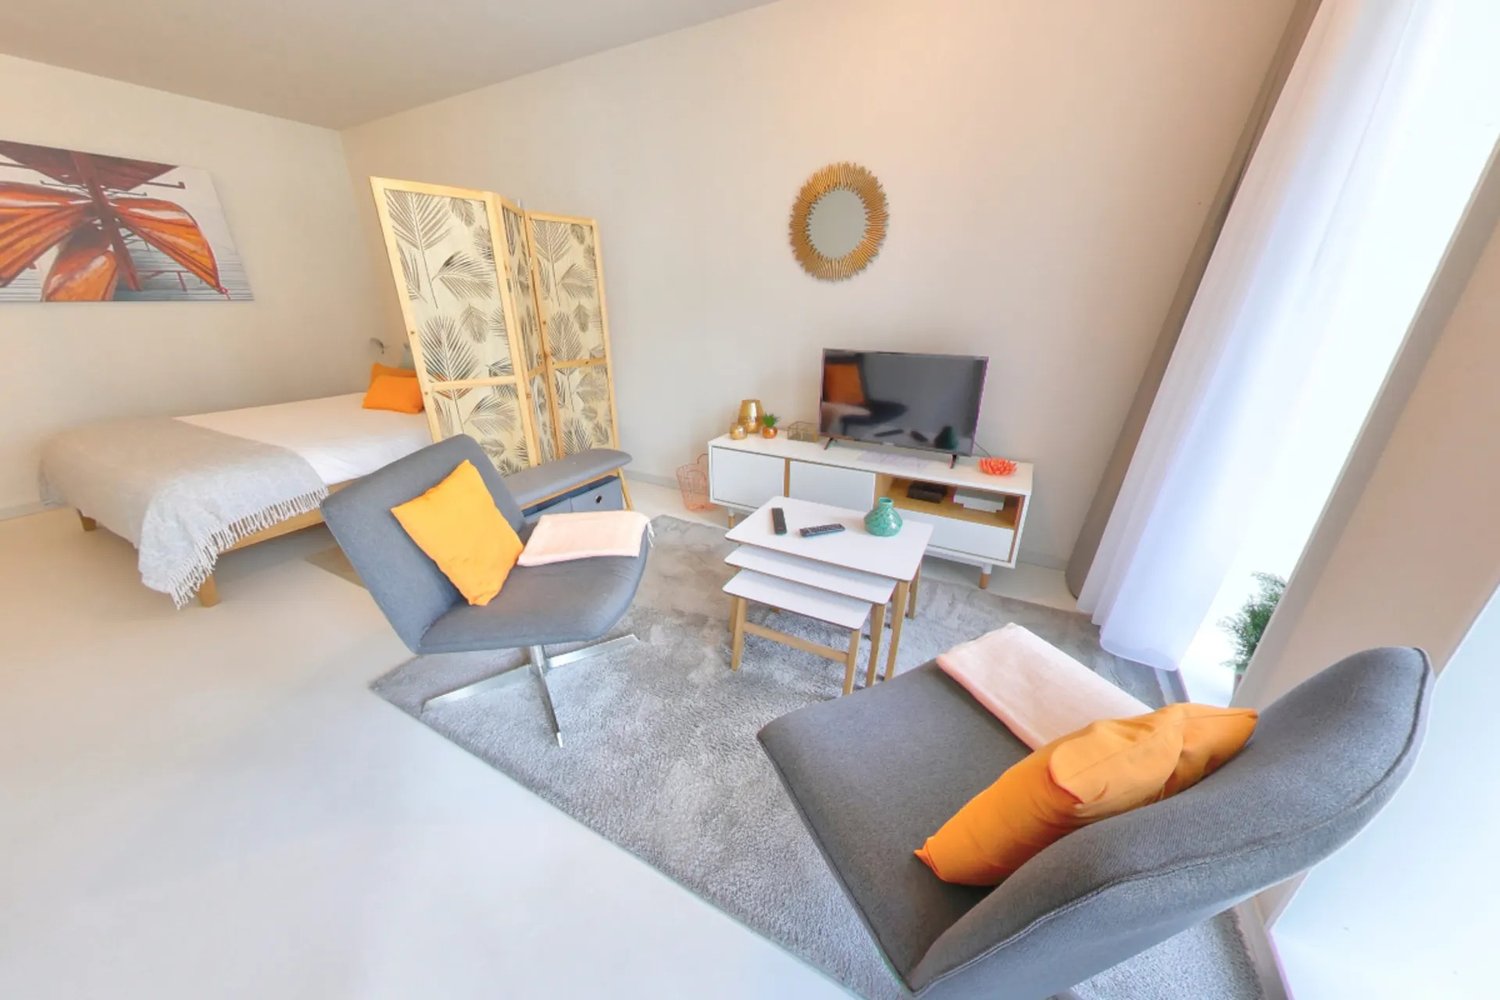
  • Bright living room with tiled floor, large sliding glass doors leading to a balcony, a red armchair, a sofa, a small table, and a dining area with a round table and chairs.
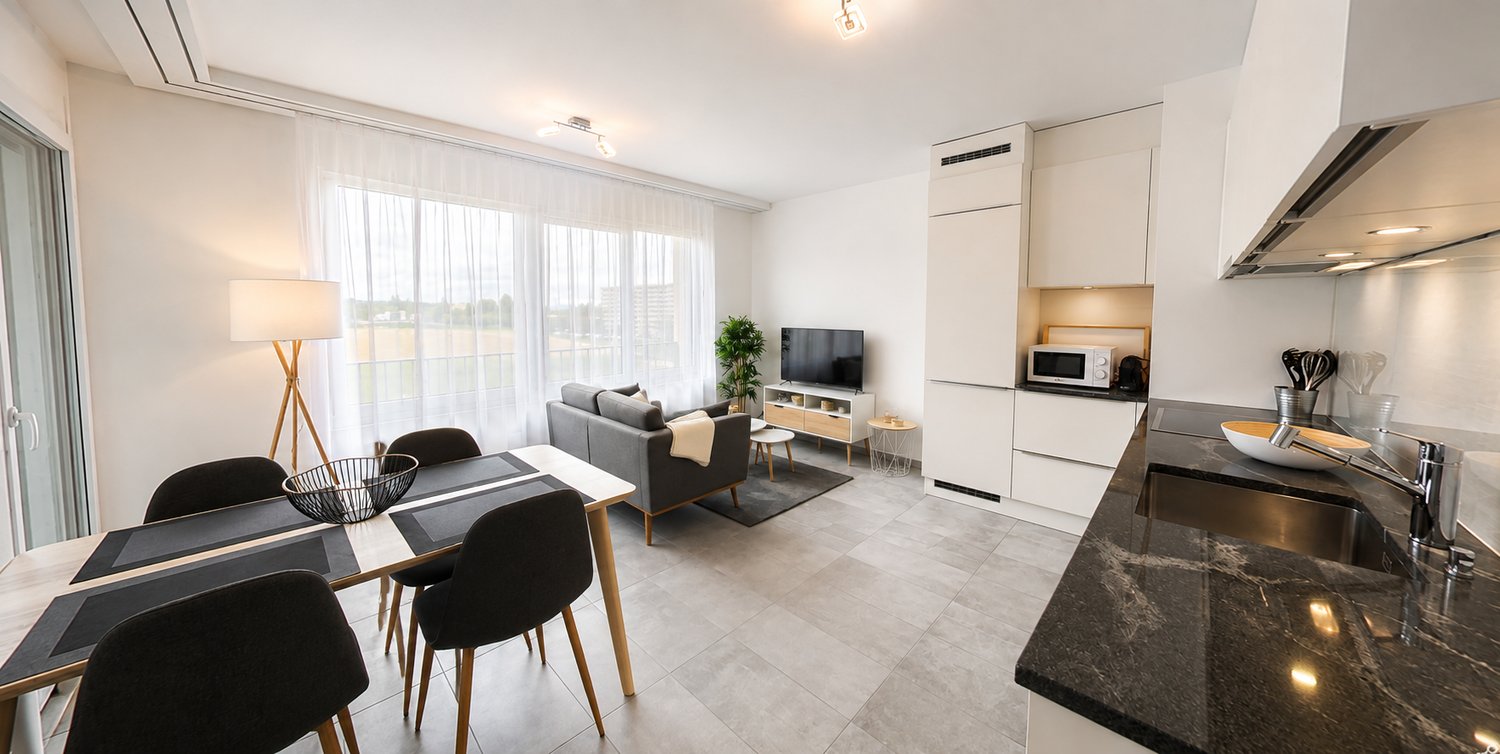
  • Bright living room with tiled flooring, white walls, and several pieces of furniture including a sofa, coffee table, and dining table with chairs.
  • Modern kitchen with white cabinets, black countertops, and tiled flooring. Features include a refrigerator, microwave, oven, dishwasher, and various kitchen items on the counters.
  • Open-plan living and dining area with a round wooden dining table, four chairs, a refrigerator, microwave, and a small kitchen area with stools.
  • A narrow hallway with tiled flooring and white walls, featuring a ceiling light fixture and several doors leading to different rooms.
  • Bright bedroom with wooden flooring, large window, neatly made bed with blue bedding, nightstand with lamp, and a small chair near the window.
  • Modern bathroom with dark grey tiles, white fixtures, a large mirror, and a radiator. The space includes a toilet, sink, and a towel on the floor.
  • Small bedroom with a single bed, nightstand, and lamp. Light-colored walls and wooden flooring.
  • Empty hallway with light wooden flooring and white walls, leading to adjacent rooms.
  • Bathroom with a radiator, washing machine, and a shower stall visible through an open door.
1 / 11
4 Zimmer, 107m², CHF 4'200.–
Top
Chemin de la Grève 16, 1290 Versoix

Appartement Möbliert in Versoix

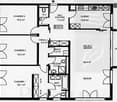
MOBILIERTES APARTMENT MIT 4 ZIMMERN – 2 SCHLAFZIMMERN – Sehr schönes möbliertes Apartment mit 107 m², gelegen am Chemin de la Grève 16 in Versoix, direkt neben der Geneva English School (GES) & Port Choiseul, in einer besonders ruhigen Wohnanlage.Das Apartment ist in perfektem Zustand und bietet zwei Schlafzimmer, zwei Badezimmer, ein geräumiges Wohn-/Esszimmer sowie eine große Loggia/Balkon. Die Bewohner profitieren von einem direkten Zugang zum See durch den großen landschaftlichen Garten der Wohnanlage, der ein außergewöhnliches und besonders angenehmes Lebensumfeld für eine Familie bietet.HOHEPUNKTE 107 m² - 4 Zimmer / 2 Schlafzimmer / 2 Badezimmer - Vollständig möbliert und in perfektem Zustand - Große Loggia / Balkon - Direkter Zugang zum See durch den Garten der Wohnanlage - Privatgarage inklusive - 1. Stock mit Aufzug - Sehr ruhige Wohnanlage mit wenigen Nachbarn - Vollständig ausgestattete Küche - Elektrogeräte von Miele - Waschmaschine und Trockner - 2 Kühlschränke - Abstellraum für Fahrräder/Kinderwagen - Heizung und Nebenkosten inklusive - Verfügbar sofortMIETE - CHF 4'200 / Monat - Heizung und Nebenkosten inklusive - Privatgarage inklusive - Internet/Telefon-Abonnement geht zu Lasten des Mieters.Ein ideales Objekt für einen internationalen Berufstätigen oder jede Person, die ein möbliertes Apartment von hoher Qualität in einer ruhigen Umgebung am Seeufer sucht.

Wegzeit
-
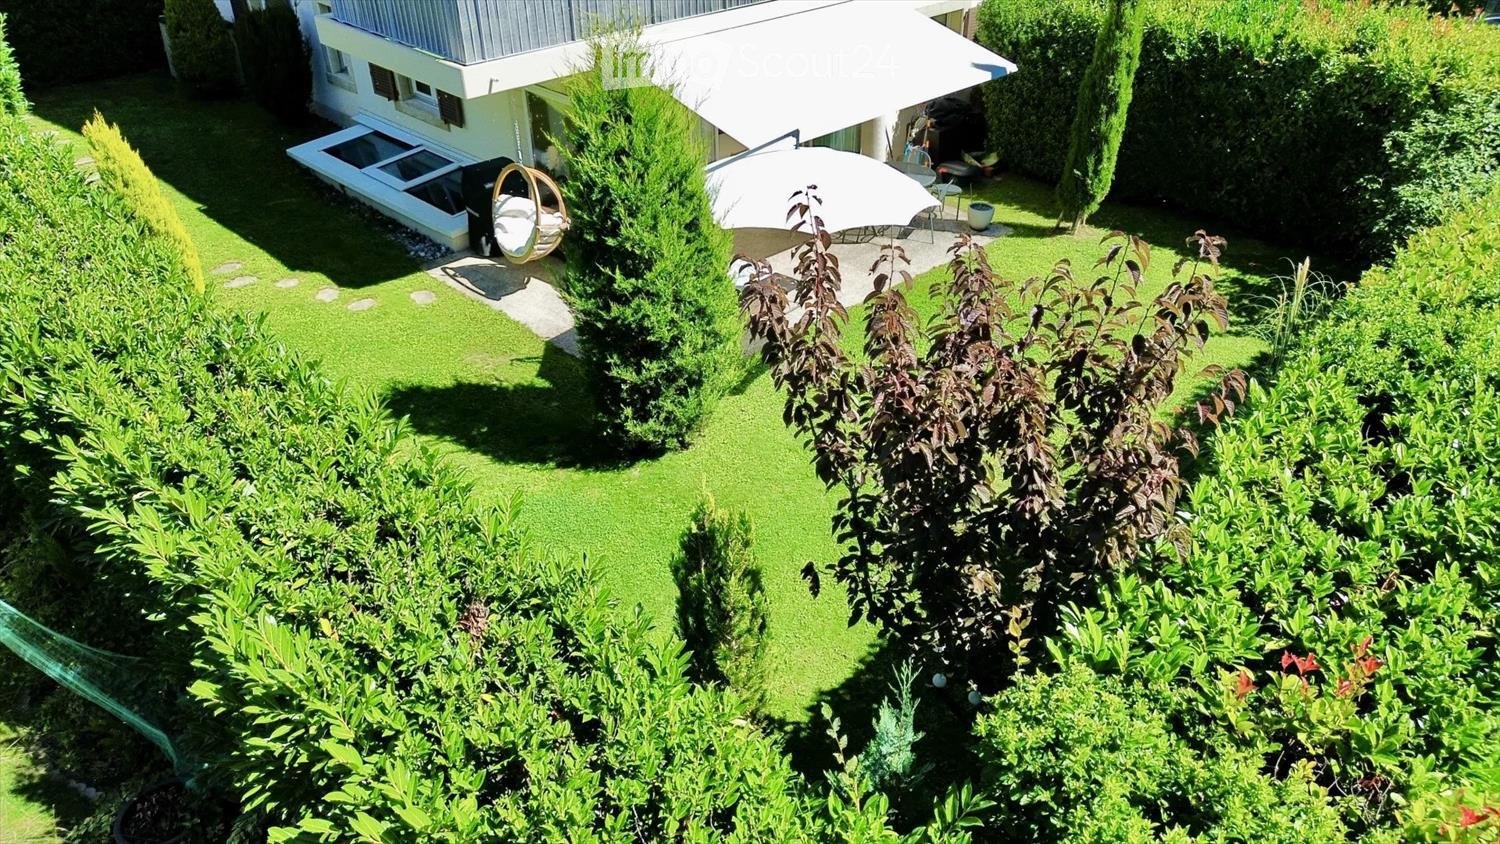
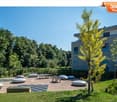
  • Well-maintained garden with green lawn, various shrubs, a hanging egg chair, patio umbrella, and a covered outdoor seating area.
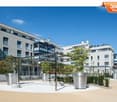
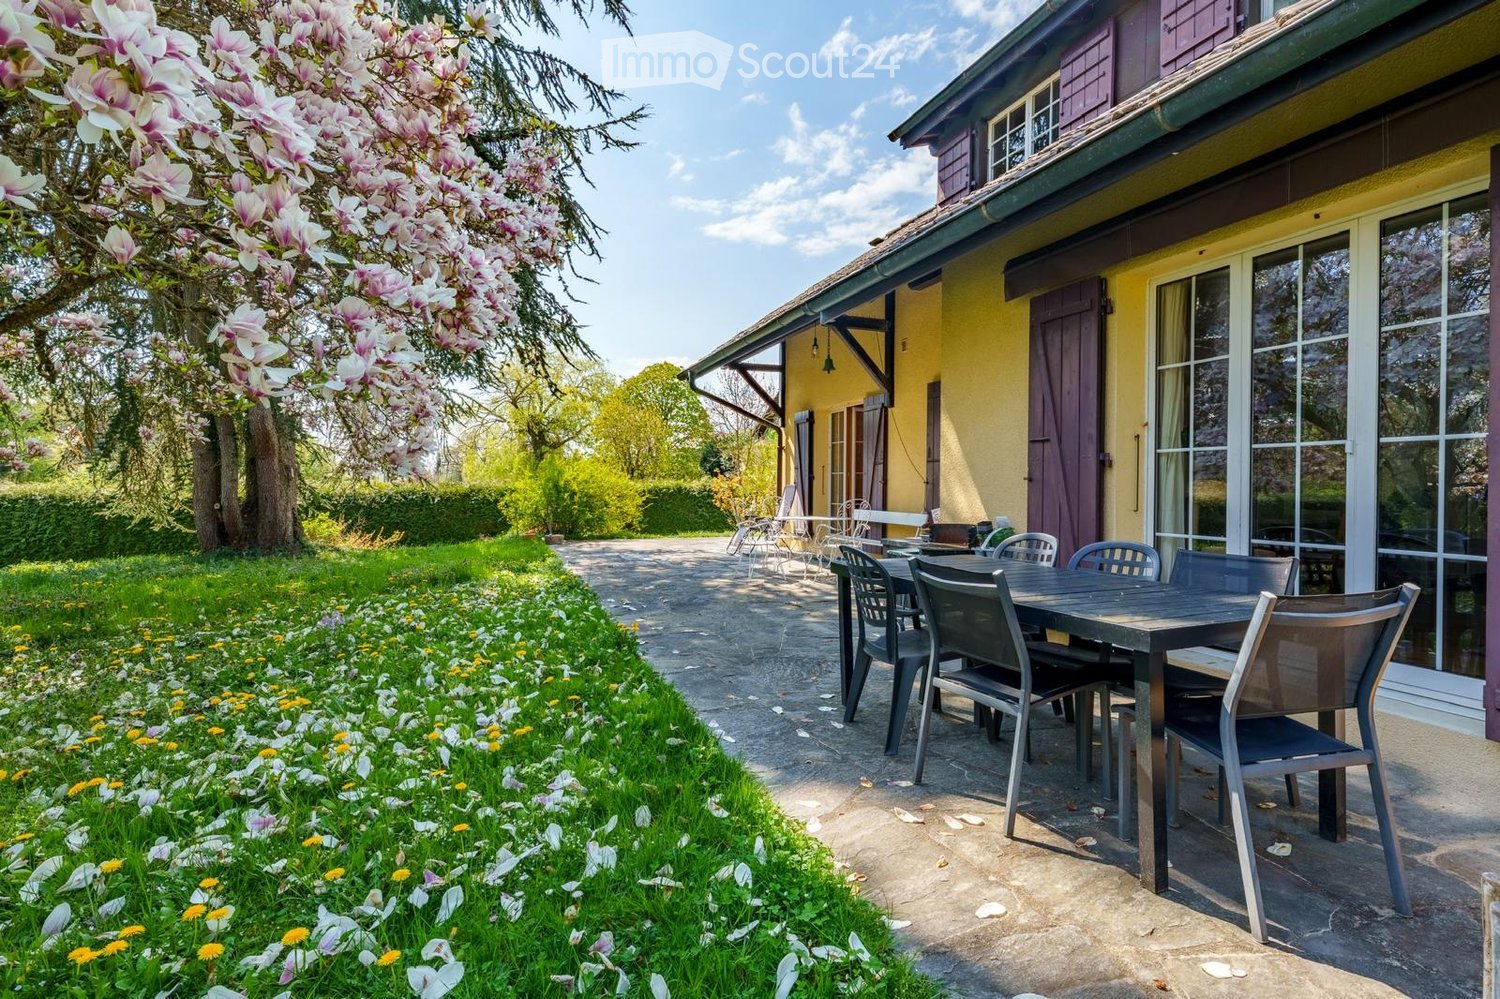
  • Well-maintained garden with a lawn, patio seating area, and a large umbrella. The patio includes lounge chairs, a dining table, and chairs, with a modern house featuring a balcony in the background.
  • Modern bedroom with a large bed, nightstand, lamp, and a walk-in closet with a mirror. The room features a plush blue carpet and recessed lighting.
  • Modern bathroom with a large bathtub, toilet, sink, illuminated mirror, and a yellow stool. The walls are clad in dark wood, and the floor is tiled.
  • Modern bathroom with grey tiles, a bathtub, toilet, sink, mirror, and a towel rack with a towel. The space includes a window and a small shelf with toiletries.
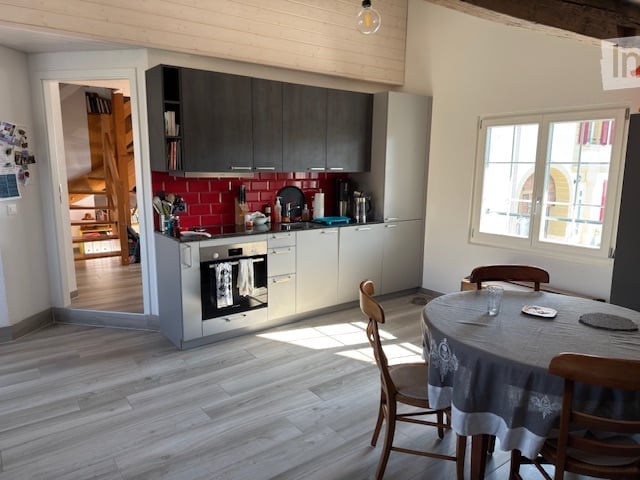
  • Modern kitchen with dark grey cabinets, wooden flooring, and a central island with bar stools. Features a sink, microwave, and various kitchen items on the counter.
  • Modern living room with hardwood flooring, large windows, a black leather sofa, a brown leather chair, a coffee table, a dining area with a table and chairs, and a mirror on the wall.
  • Modern living room with a black leather sofa, wooden coffee table, shaggy rug, and a leather armchair. The space features a sleek kitchen area with grey cabinets and stainless steel appliances visible in the background.
1 / 8
4.5 Zimmer, 130m², CHF 3'990.–
Top
1290 Chavannes-des-Bois

Duplex/maisonette à Chavannes-des-Bois

Appartement de 130 m² sur deux niveaux avec jardin privatif de 200 m², Chavannes-des-BoisAu calme, dans un petit immeuble résidentiel de Chavannes-des-Bois, cet appartement en rez-de-jardin sur deux niveaux offre l'espace d'une maison, à quelques minutes de Genève.Rez-de-chausséeSéjour lumineux avec parquet en chêne et grandes baies vitrées ouvrant sur la terrasse et le jardinCuisine ouverte entièrement équipée : bar en granit, frigo américain, nombreux rangements2 chambresSalle de bains avec baignoire et fenêtreWC visiteurs séparéGrande terrasse avec store banne et jardin privatif arboré de 200 m², entouré de haies pour une totale intimitéSous-sol aménagéSuite parentale de 40 m² avec grande armoire à portes coulissantes et salle de douche attenante avec douche à l'italienneBuanderie privative avec rangementsStationnementGarage double box intérieur avec borne de recharge pour voiture électriqueUne place de parc extérieureInformations pratiquesSurface : 130 m² habitables + 200 m² de jardin privatifLoyer : CHF 3'990.– / mois, charges et stationnements comprisLave-linge et sèche-linge : non inclus.Disponibilité : dès le 15 novembre 2026-----130 m² two-level apartment with 200 m² private garden, Chavannes-des-BoisSet in a quiet, small residential building in Chavannes-des-Bois, this garden-level apartment spread over two floors offers the space of a house, just minutes from Geneva.Ground floorBright living room with oak parquet and large sliding glass doors opening onto the terrace and gardenFully equipped open-plan kitchen: granite breakfast bar, American-style fridge, plenty of storage2 bedroomsBathroom with bathtub and windowSeparate guest toiletLarge terrace with retractable awning and a 200 m² private landscaped garden, enclosed by hedges for complete privacyLower level40 m² master suite with large sliding-door wardrobe and en-suite shower room with walk-in showerPrivate laundry room with storageParkingIndoor double garage with electric vehicle charging stationOne outdoor parking spaceKey informationSize: 130 m² living space + 200 m² private gardenRent: CHF 3,990 / month, all charges and parking includedWashing machine and dryer: not included.Available: from 15 November 2026

1 / 13
7 Zimmer, 180m², CHF 7'780.–
1223 Cologny

Schönes Erdgeschoss in Cologny

Situé dans la commune très prisée de Cologny, cet appartement non meublé de 7 pièces situé en rez de jardin allie élégance contemporaine, confort et sérénité. Niché dans une résidence récente et sécurisée, labellisée Minergie, entourée d'un parc de 18'000 m2, il bénéficie d'un emplacement idéal à proximité des écoles, des commerces et du centre-ville de Genève.L'espace de vie, lumineux et convivial, s'ouvre sur de larges baies vitrées donnant accès à une superbe terrasse privative en pignon bordée de végétation, parfaite pour recevoir ou se détendre en toute intimité sans vis à vis.La partie jour comprend :- eine vaste entrée mit Schränken,- eine moderne Küche voll ausgestattet mit Essbereich,- ein großes Wohn-/Esszimmer mit Zugang zu einer Terrasse von etwa 20m2,- ein Gästetoilette.La partie nuit se compose de :- einer Master-Schlafzimmer mit Dusche, großem Kleiderschrank und separates WC en suite,- zwei Schlafzimmern,- einer Dusche und WC,- einem Badezimmer und WC,- einer Waschküche mit Waschmaschine und Trockner.Möglichkeit, den Kleiderschrank des Master-Schlafzimmers in ein 4. Schlafzimmer umzuwandeln.Ein Keller, der gefällt, und zwei Parkplätze (CHF 500.- zusätzlich) im Untergeschoss vervollständigen dieses Objekt.Fiber-Optik, Fahrrad- und Kinderwagenabstellplatz, Gemeinschaftswaschküche, Aufzug, elektrische Rollläden, Besucherparkplatz außen und innen.Monatliche Nebenkosten (warmes Wasser, Heizung) : CHF 280.-Mietdauer: 2 Jahre mindestens, danach jährlich verlängerbar.