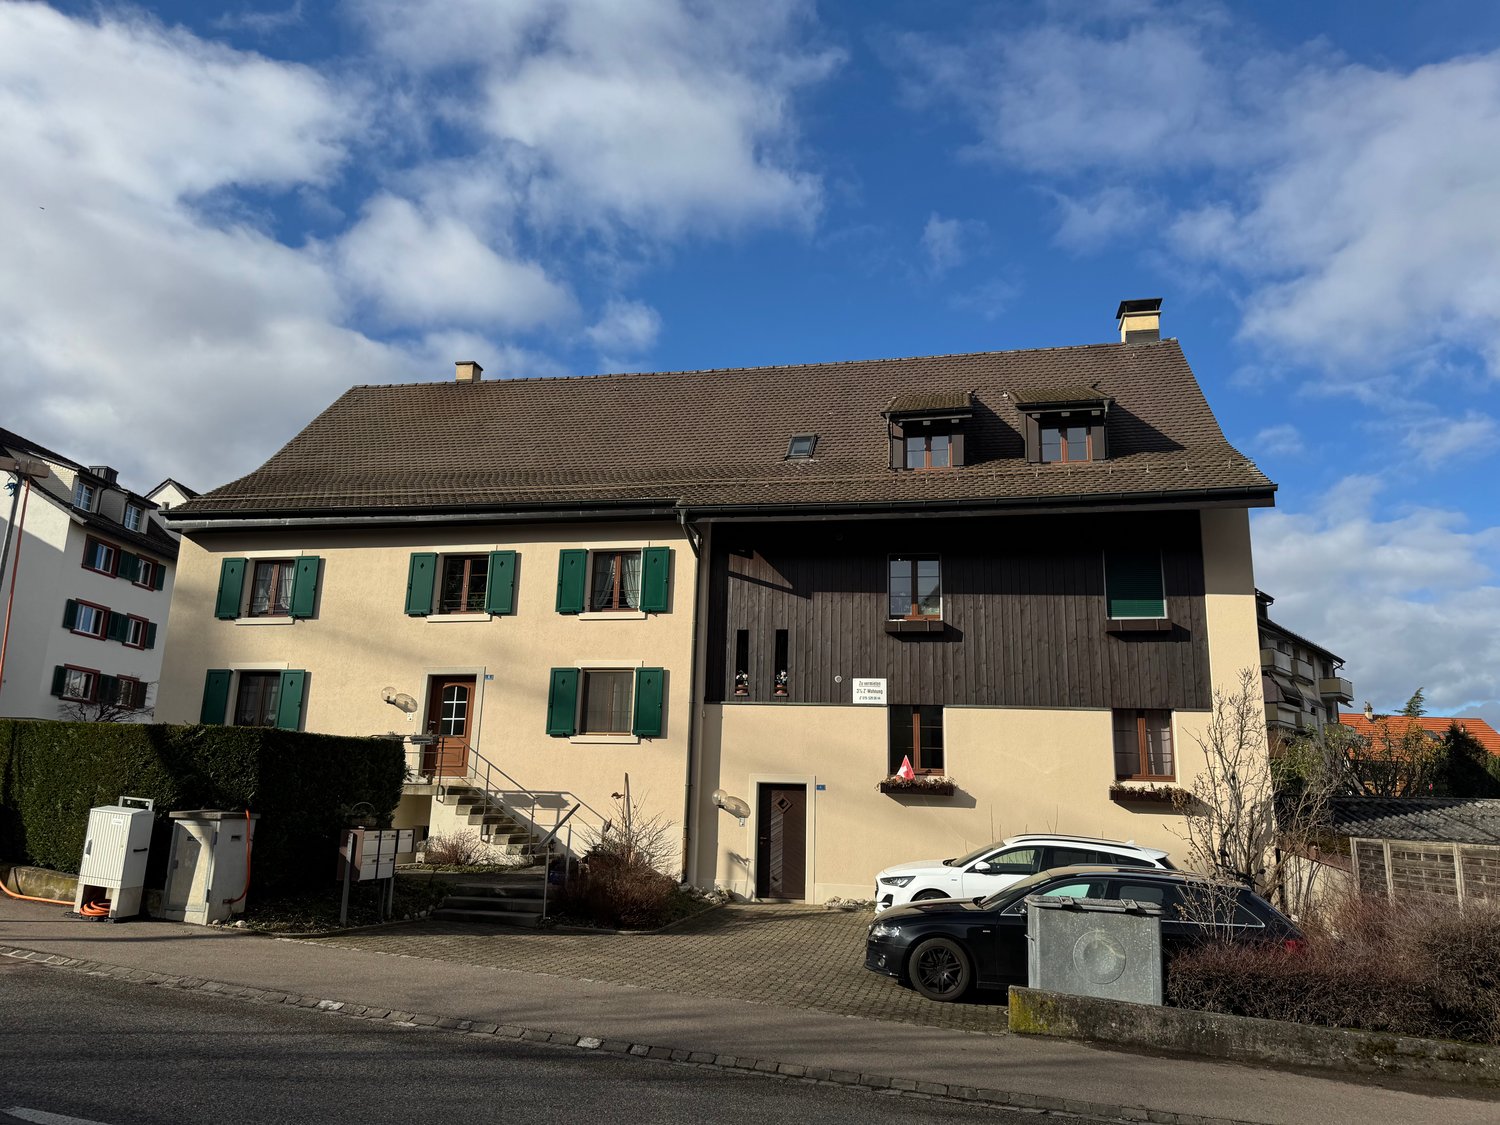
Wohnungen zum Mieten in Witterswil: 1 Treffer

Weitere Objekte in deinem automatisch erweiterten Suchgebiet
20 Treffer - Umkreis: + 10km
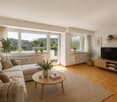
  • Modern living room with wooden flooring, a large sectional sofa, a glass coffee table, a side table with a lamp, and several picture frames on the wall.
  • Modern kitchen with white cabinets, stainless steel appliances, a small dining area with a round table and chairs, and decorative items on the windowsill.
  • Modern bedroom with a large bed, nightstand, armchair, round rug, and large window with white curtains. Features a potted plant and decorative artwork on the walls.
  • Cozy bedroom with a sofa bed, colorful pillows, a side table, a small stool, a desk with a chair, books, a picture frame, a hanging plant, and framed pictures on the wall.
  • Modern bathroom with a sink, oval mirror, cabinet, toilet, and glass shelves.
  • Modern bathroom with a white tiled wall, a bathtub, a sink with a black faucet, and a round mirror on the wall.
  • Modern hallway with tiled flooring, a staircase with a black metal railing, and a small adjacent bathroom with a mirror and toilet.
  • Spiral staircase with beige stone steps and a black metal railing, leading upwards in a modern interior with light-colored walls and wooden flooring.
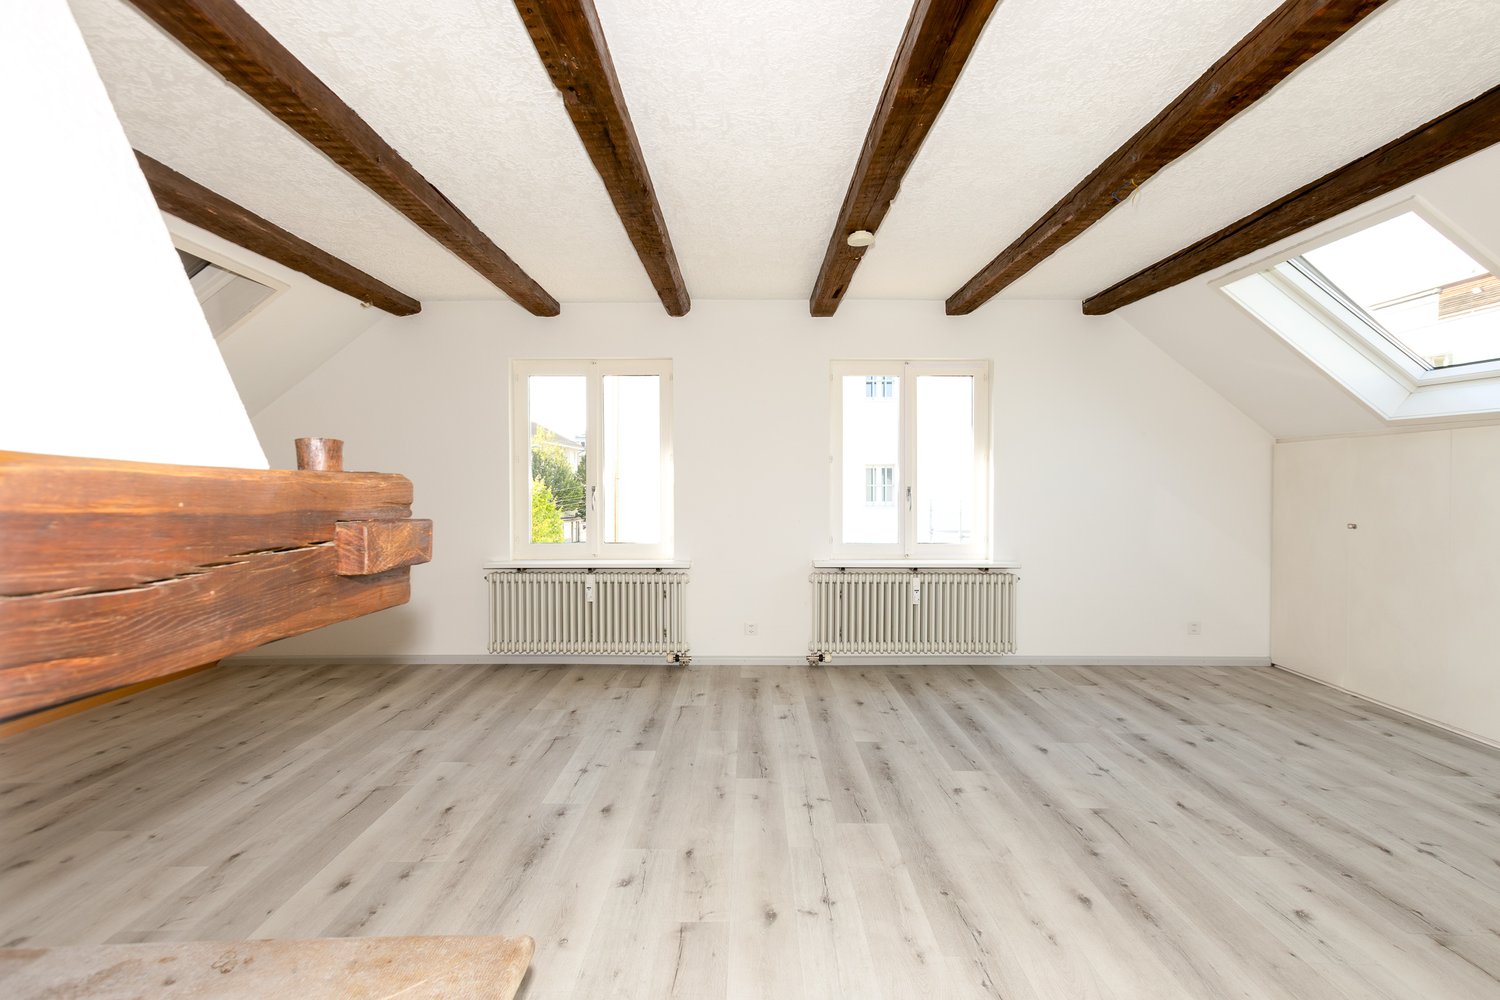
  • Empty attic room with wooden flooring, white walls, and skylight windows allowing natural light. Features a black metal railing along the edge.
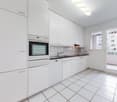
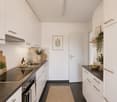
  • Modern kitchen with white cabinets, granite countertop, stainless steel sink, and built-in oven. The space features wooden flooring and large windows allowing natural light.
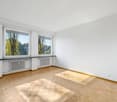
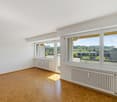
  • Empty room with light wooden flooring, white walls, a large window with a view of neighboring houses, a radiator, and a ceiling light fixture.
  • Empty room with wooden flooring, white walls, large window, radiator, and ceiling light fixture.
  • Empty room with light wooden flooring, white walls, and a large window with a view of a neighboring building.
  • Empty room with wooden flooring, white walls, large window with view, and a door on the left side.
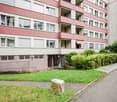
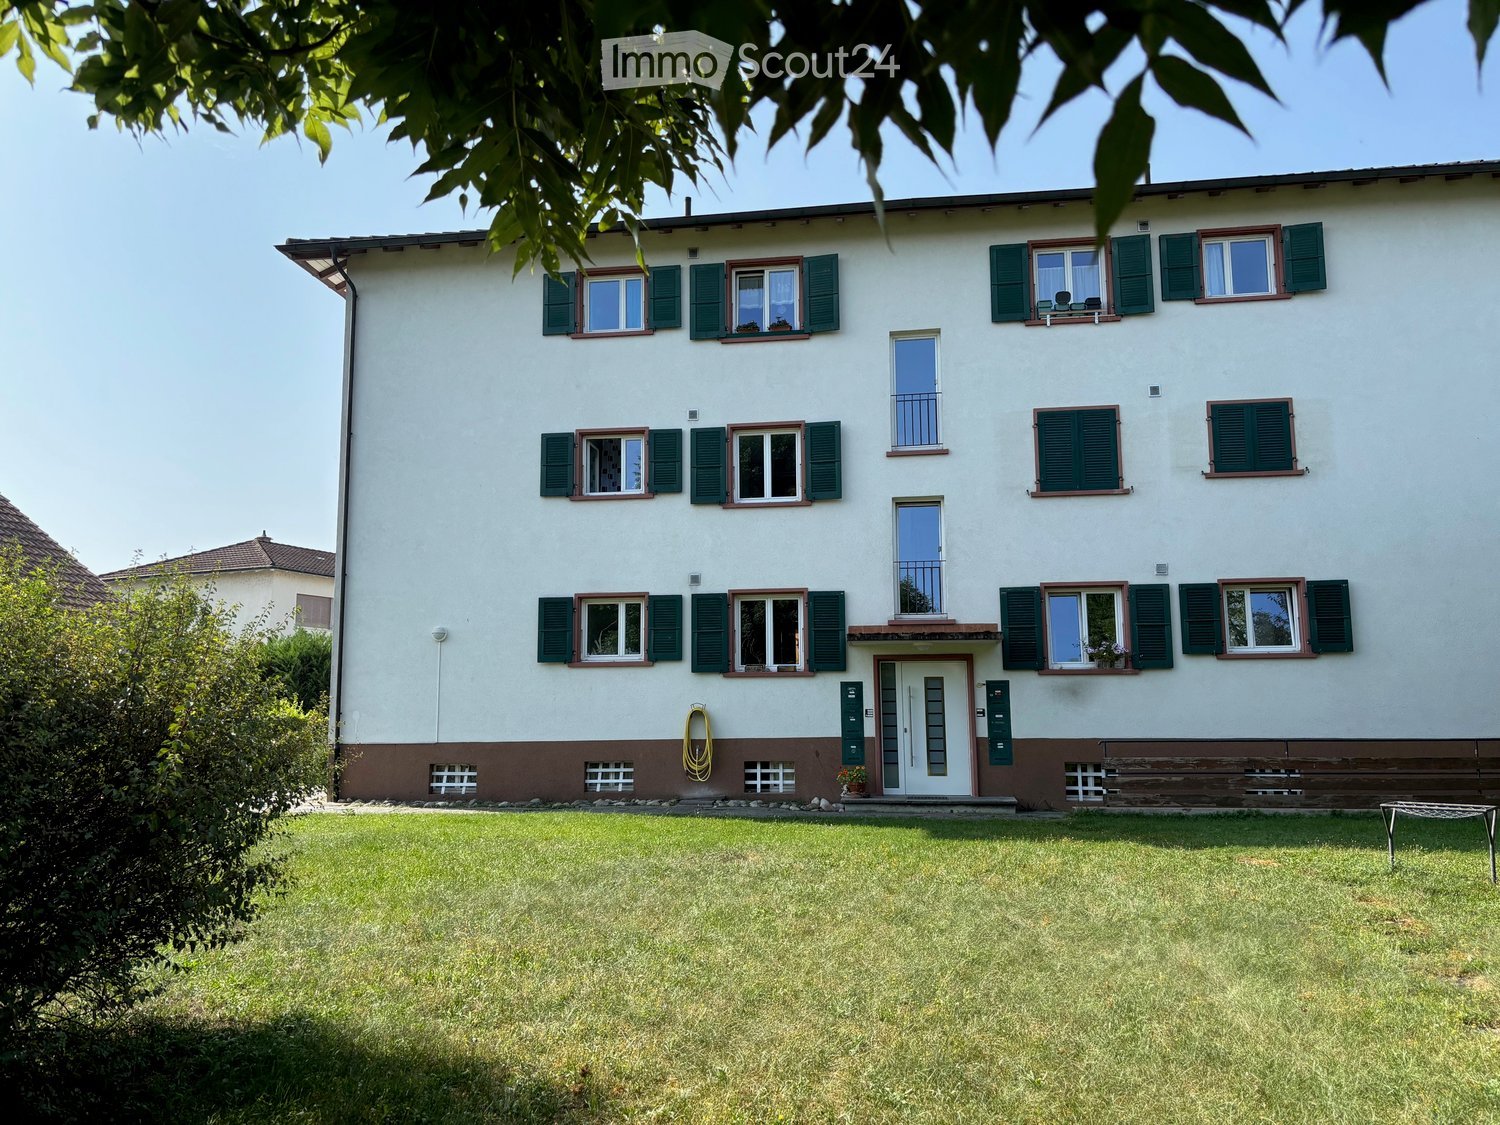
  • Two-story white house with red-tiled roof, multiple windows, and a small garage attached to the right side.
  • Floor plan showing a two-story layout with rooms labeled: entrance area (8m2), office (13m2), bathroom (4m2), bedroom (15m2), kitchen (12m2), and living area (34m2).
1 / 16
Modern kitchen with white cabinets, stainless steel appliances, a small dining area with a round table and chairs, and decorative items on the windowsill.
Modern bedroom with a large bed, nightstand, armchair, round rug, and large window with white curtains. Features a potted plant and decorative artwork on the walls.
Cozy bedroom with a sofa bed, colorful pillows, a side table, a small stool, a desk with a chair, books, a picture frame, a hanging plant, and framed pictures on the wall.
3.5 Zimmer, 86m², CHF 1'940.–
Premium
Postgasse 3, 4147 Aesch BL

Frisch renovierte 3.5-Zi.-Maisonette (86 m²) mit Hobbyraum (15 m²)

Diese frisch renovierte und helle Maisonette-Wohnung verbindet modernen Wohnkomfort mit einem besonderen Raumgefühl. Mit ca. 86 m² Nettowohnfläche, hohen Decken und lichtdurchfluteten Dachfenstern geniessen Sie hier ein besonders luftiges Ambiente.Mietpreis-Übersicht: • Mietpreis Wohnung (86 m²): CHF 1'940.– / Monat (Nettomiete: CHF 1'690.– + Nebenkosten: CHF 250.–) • Hobbyraum mit Wasseranschluss (15 m² im UG) (optional): CHF 80.– / Monat • Aussenparkplatz (optional) : CHF 50.– / Monat Highlights der Wohnung • Neu renoviert (2026): Moderne Küche und stilvolles Badezimmer mit hochwertigen Armaturen. • Grosszügiges Extra im UG: Ein eigener, ca. 15 m² grosser Hobbyraum/Disponibelraum mit Waschbecken (Wasseranschluss) – ideal als Werkstatt, Fitnessraum, Musikraum, Bastelraum oder grossflächiger Lagerraum. • Eingangsbereich: Einladendes Entrée mit modernem Holzwandpaneel und integriertem Bogen-Spiegel. • Weitere Extras: Separates Kellerabteil (ca. 5 m²) für zusätzlichen Stauraum. Lage & InfrastrukturDie Liegenschaft in Aesch BL überzeugt durch eine hervorragende und zentrale Lage: • ÖV: Nur 4 Gehminuten zur Tramhaltestelle und 5 Gehminuten zum Bahnhof Aesch. • Einkaufen: Supermärkte in weniger als 5 Gehminuten bequem erreichbar. • Auto: Autobahnanschluss in nur 1 Minute Fahrzeit erreichbar. Ein ideales Zuhause für Paare oder Singles, die viel Platz und ein modernisiertes Wohngefühl suchen!

Wegzeit
-
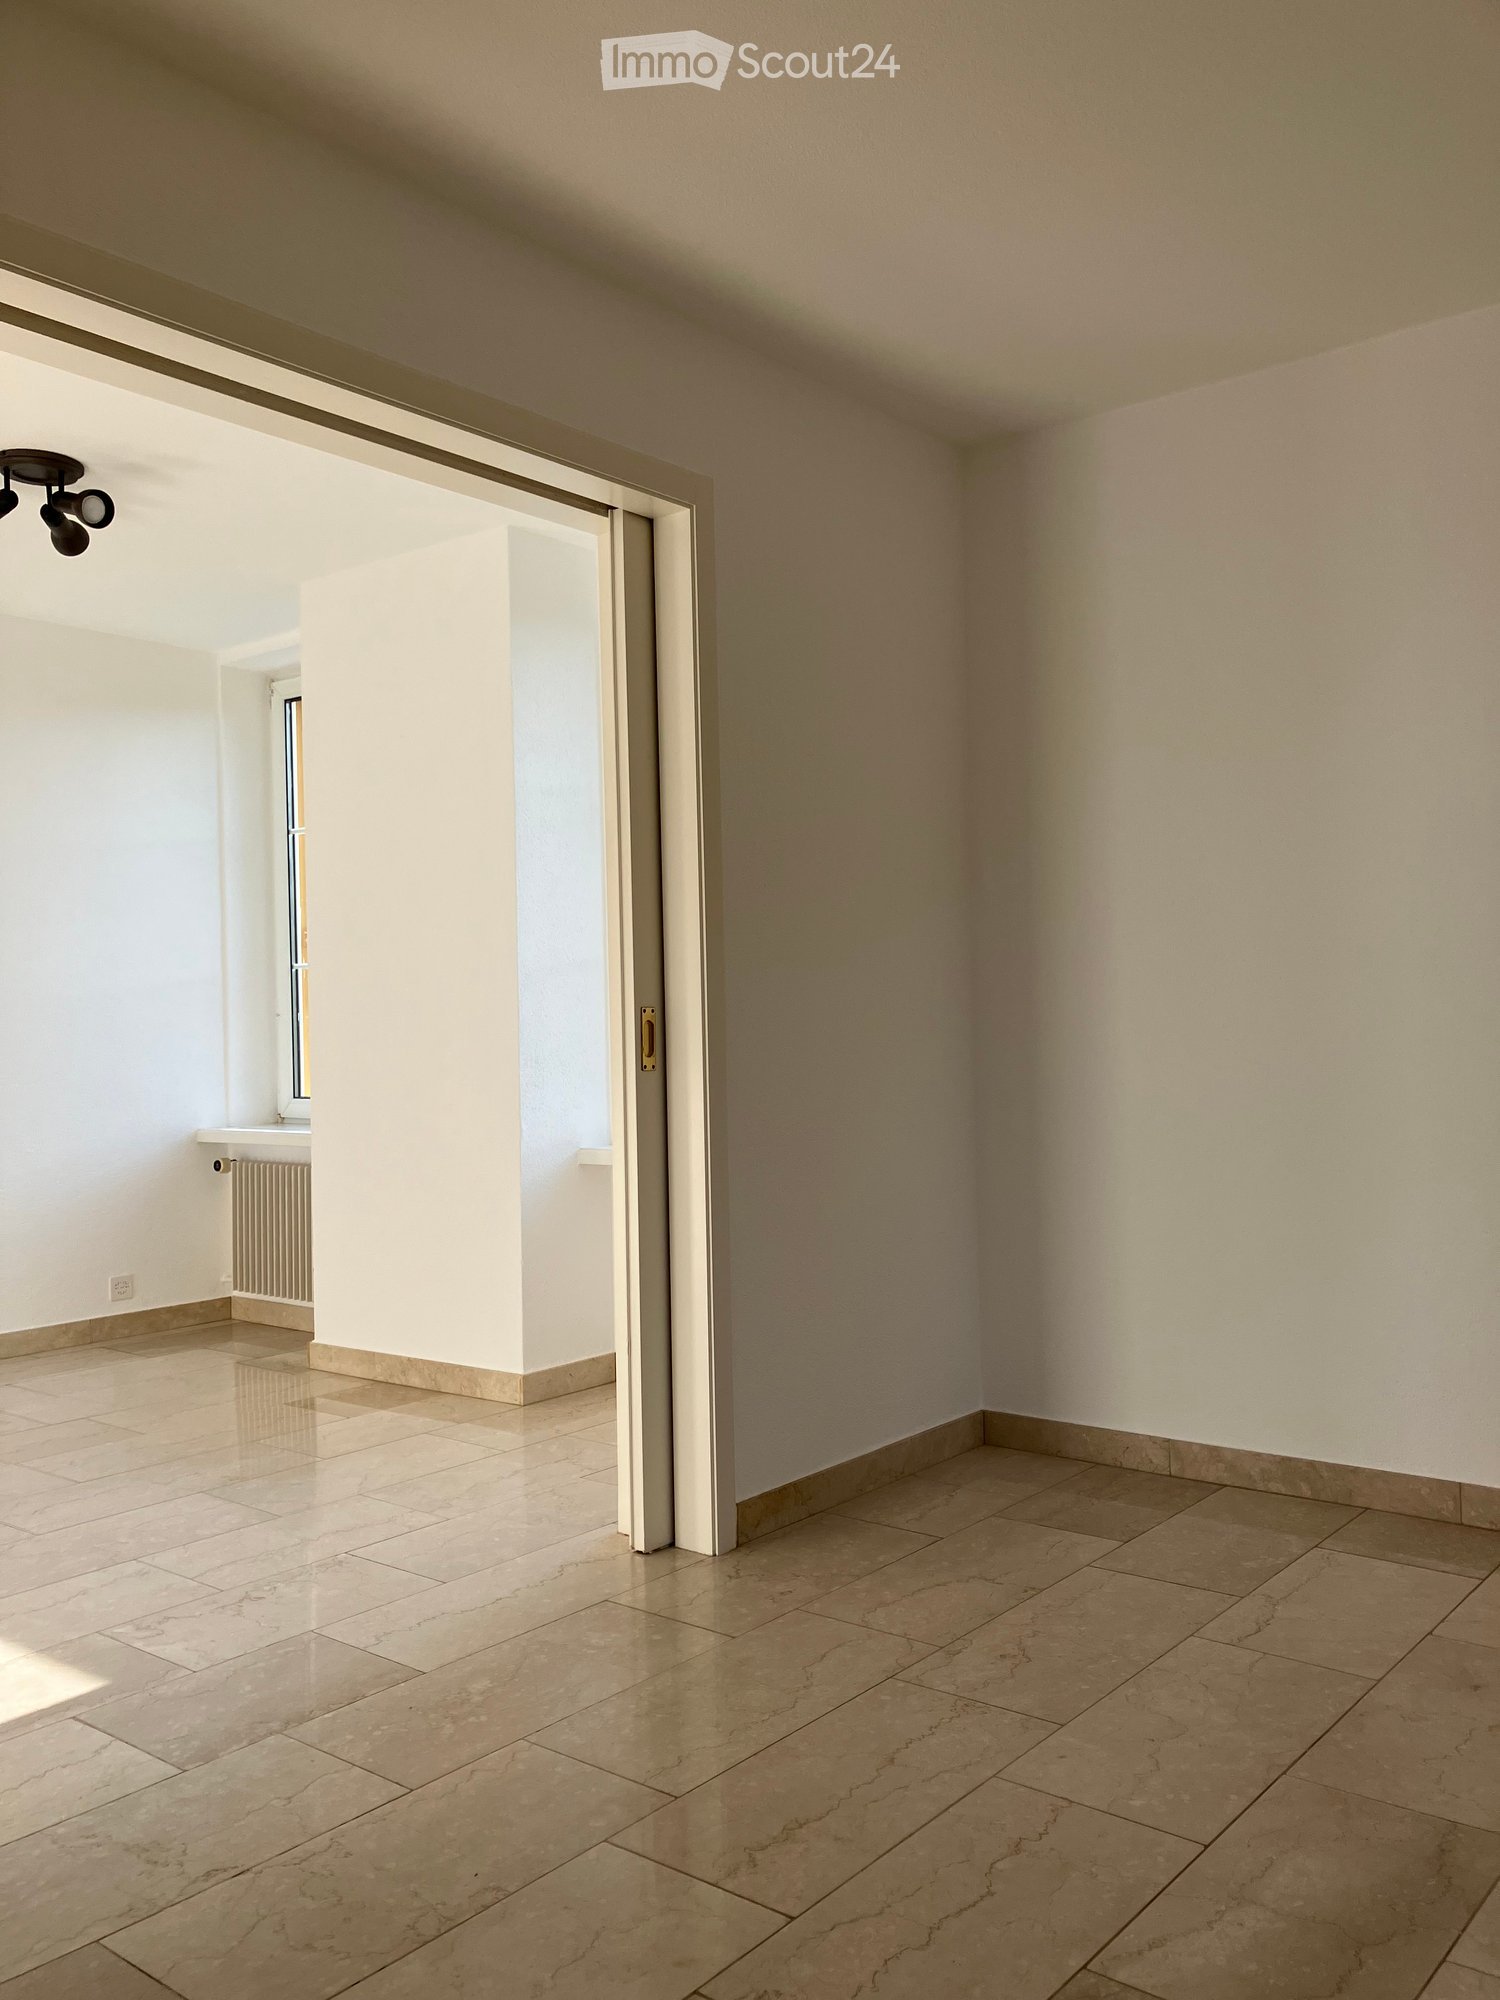
  • Empty room with tiled flooring, white walls, and a sliding door leading to another space. Natural light streams in from the adjacent room.
  • Empty room with beige tiled flooring, white walls, and a large open doorway leading to another space. A small window and radiator are visible in the adjacent area.
  • Empty room with light-colored tiled flooring, white walls, and a large window allowing natural light. Features a radiator and a ceiling light fixture.
  • Empty room with beige tiled floor, white walls, and a small window letting in natural light. The room has a modern ceiling light fixture and a radiator near the window.
  • Empty room with tiled floor, white walls, radiator, and large window showing greenery outside.
  • Empty room with beige tiled flooring, white walls, a radiator, and a window with a view of greenery outside.
  • Empty room with tiled floor, white walls, large windows, radiator, and power outlets.
  • Empty room with beige tiled flooring, white walls, large windows with white frames, and a radiator beneath the windows.
  • Empty room with tiled floor, white walls, radiator, and large windows with a view of greenery outside.
  • Empty hallway with tiled floors and white walls, featuring an open doorway leading to another room.
  • Modern bathroom with a bathtub, glass shower enclosure, and tiled walls. Features a handheld shower hose and a chrome faucet.
  • Modern bathroom with double sink, toilet, mirror, and radiator. Light gray tiles and white cabinetry.
  • Modern bathroom with beige tiles, white sink, toilet, and radiator. Features a large mirror and a window with blinds.
  • Bathroom with a bathtub, tiled walls, and a large window overlooking a garden area.
  • Bathroom with tiled walls, a toilet, a radiator, and a window with a view of greenery and a roofed structure.
  • Empty hallway with tiled floor and light-colored walls, featuring a doorway leading to another room.
  • Empty room with tiled floor, white walls, large window with view of greenery, radiator under window, and visible electrical outlets on wall.
  • Empty room with light-colored walls, tiled floor, and large windows with white frames. Radiators are visible beneath the windows, and a small section of a dark countertop is visible in the foreground.
  • Empty room with light-colored tiled flooring, white walls, and large windows with white frames, allowing natural light to fill the space.
  • Empty room with tiled floor, large windows, radiators, and neutral-colored walls.
  • Empty room with light-colored tiled flooring, white walls, and a large window with white frames. A radiator is visible beneath the window, and a small built-in shelf unit is on the right side.
  • Empty hallway with tiled floors, white walls, and a built-in shelf on the left side.
  • Empty hallway with tiled flooring and a built-in fireplace with a granite surround.
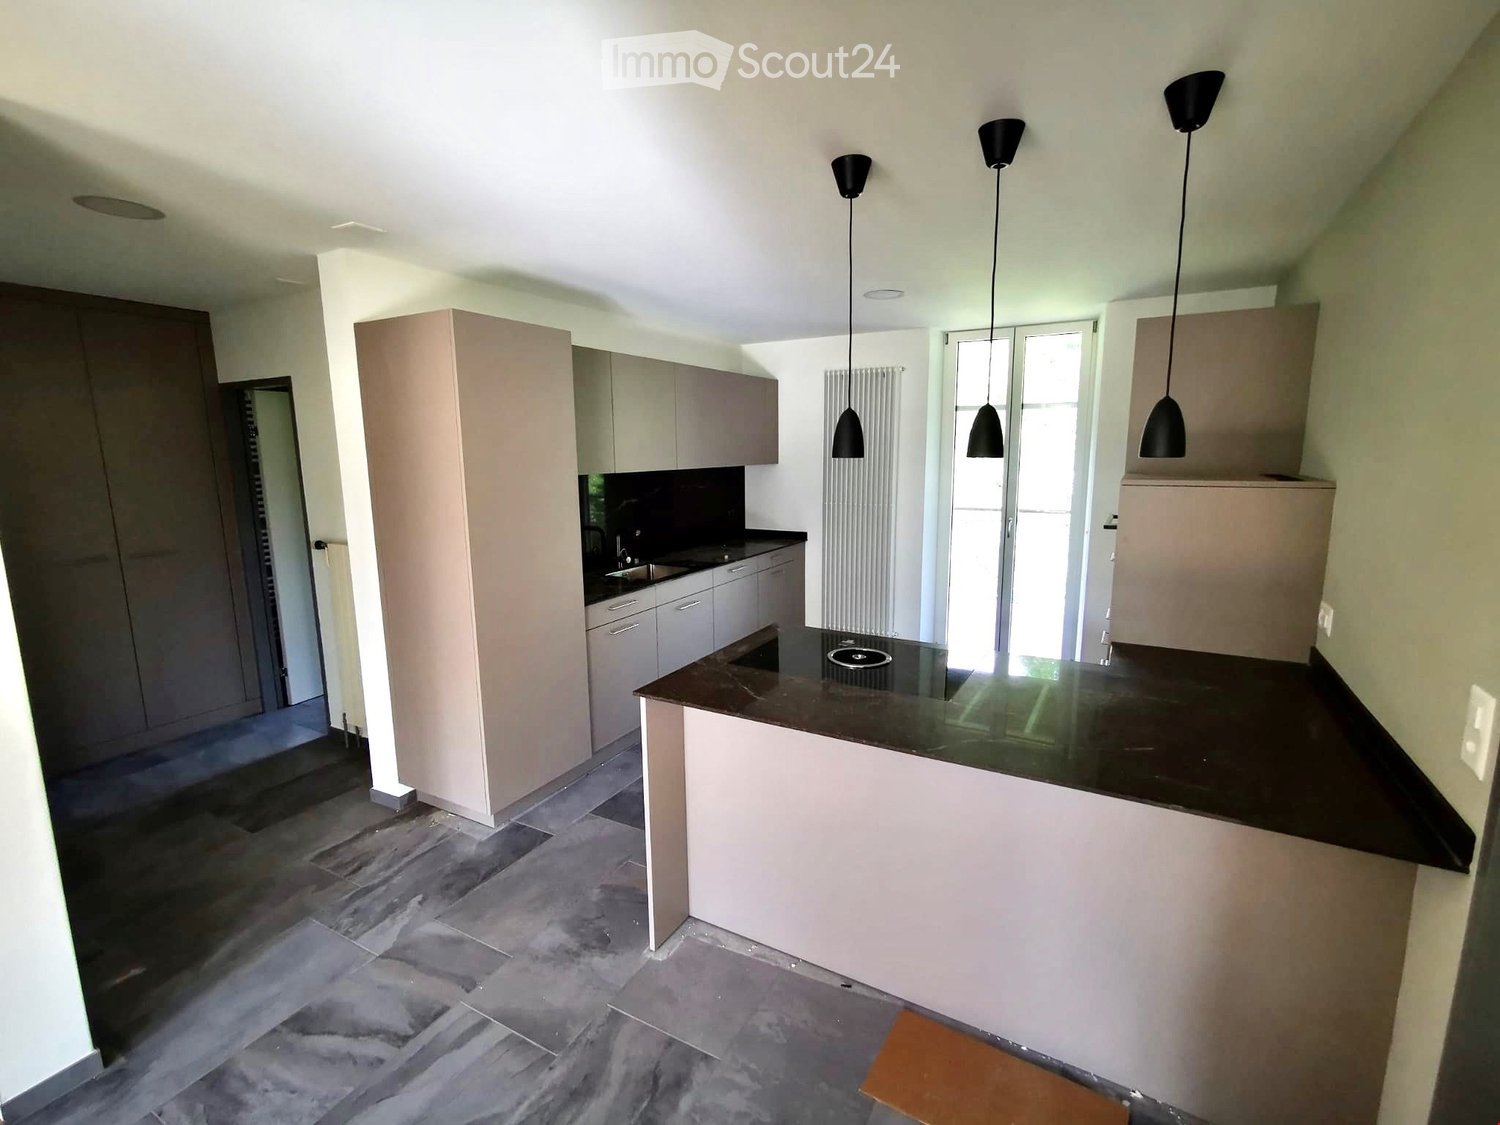
  • Modern kitchen with white cabinets, stainless steel appliances, and a dark countertop.
  • Modern kitchen with white cabinets, stainless steel sink, and dishwasher. Large windows provide natural light.
  • Compact kitchen with white cabinets, a sink, a faucet, and a dishwasher. The space features large windows offering a view of greenery outside.
1 / 26
Empty room with beige tiled flooring, white walls, and a large open doorway leading to another space. A small window and radiator are visible in the adjacent area.
Empty room with light-colored tiled flooring, white walls, and a large window allowing natural light. Features a radiator and a ceiling light fixture.
Empty room with beige tiled floor, white walls, and a small window letting in natural light. The room has a modern ceiling light fixture and a radiator near the window.
3.5 Zimmer, 80m², CHF 1'540.–
Premium
Baselstrasse 9, 4224 Nenzlingen

Renovierte 3.5-Zimmer-Wohnung im Erdgeschoss in Nenzlingen – ab November 2026 verfügbar

Entdecken Sie diese charmante 3.5-Zimmer-Wohnung an der Baselstrasse 9 in Nenzlingen (4224). Das ursprünglich im Jahr 1902 erbaute und im Jahr 2023 umfassend renovierte Gebäude verbindet historischen Charme mit modernem Wohnkomfort. Die Wohnung befindet sich im Erdgeschoss und bietet auf rund 80 m² helle, freundliche Räume mit hellfarbigen Fliesenböden und weissen Wänden.Die Wohnung bietet unter anderem: • Helle Zimmer: Mehrere grosszügige Räume mit grossen Fenstern, die reichlich Tageslicht hereinlassen, sowie Heizkörper für angenehme Wärme. • Moderne Küche: Ausgestattet mit weissen Schränken, Geschirrspüler und grossen Fenstern für natürliches Licht. • Badezimmer: Ein modernes Badezimmer mit Doppelwaschbecken, Spiegel und hellem Fliesenboden sowie Badewanne, Glasduschkabine und Chromarmatur. • Praktischer Flur: Heller Eingangsbereich mit Fliesenboden und Zugang zu den einzelnen Zimmern. • Waschmaschine: Vorhanden im Objekt. • Haustiere erlaubt: Tierfreundliche Wohnung. Lage und Umgebung: Die Wohnung liegt in der ruhigen Gemeinde Nenzlingen im Kanton Basel-Landschaft. Die Umgebung ist sehr sonnig im Sommer und Ein Fluss befindet sich in der Nähe und lädt zu Spaziergängen in der Natur ein. Die Bushaltestelle Nenzlingen Matten ist in 2 Gehminuten erreichbar, und die Einkaufsmöglichkeiten sind nur 950 m entfernt. Diese gepflegte Wohnung ist ab dem 1. November 2026 verfügbar und eignet sich hervorragend für Paare, kleine Familien oder Naturliebhaber, die das ruhige Dorfleben schätzen. Wir freuen uns auf Ihre Kontaktaufnahme!

Wegzeit
-
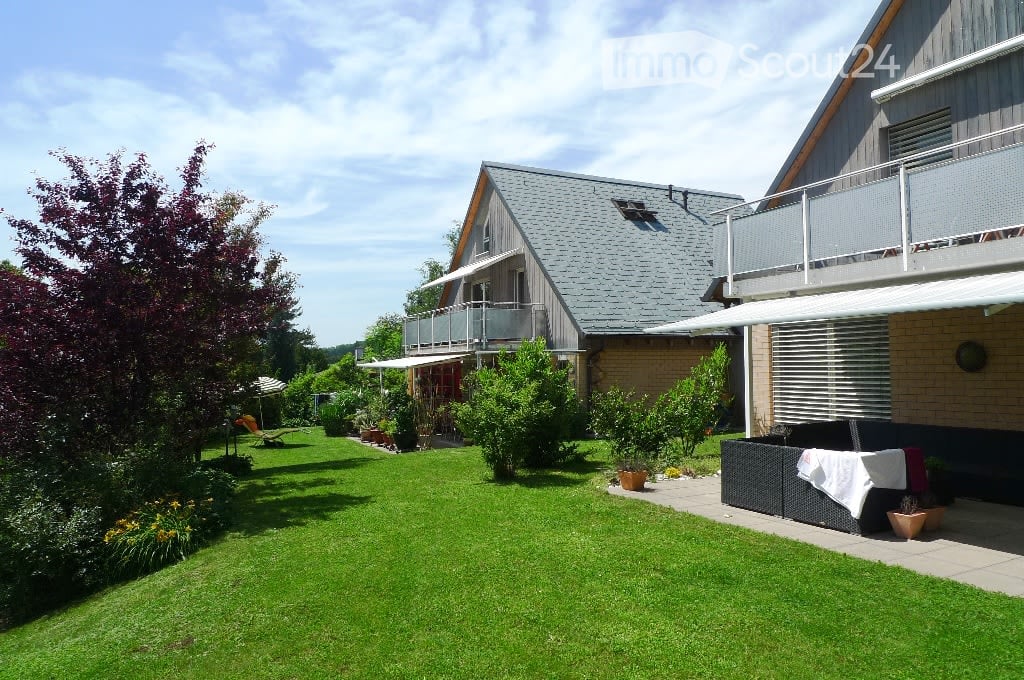
  • A two-story house with a gray roof and brick walls, surrounded by a well-maintained garden with various plants and trees. The house features a balcony with a metal railing and a white awning. The garden includes a lawn, a patio with a black outdoor sofa,
  • A wooden house with a balcony and a shed in the garden.
  • Two-story house with a gray exterior, brick walls, and multiple windows. A car is parked in the garage.
  • Modern house with a gray exterior, white door, and brick base. Windows and a mailbox are visible.
  • {"visible_features": [], "type": "Garden / Outdoor Area", "objects": ["planter", "planter", "planter", "planter", "planter", "planter", "planter", "planter", "planter", "planter", "planter", "planter", "planter", "planter", "planter", "planter", "planter"
  • Modern kitchen with white cabinets, black countertops, and stainless steel appliances.
  • Bathroom with a toilet, sink, mirror, shower, washing machine, trash can, rug, soap dispenser, bottle, faucet, and towel.
  • A furnished attic room with wooden floors, a sofa, a coffee table, a guitar, a television, a picture frame, a lamp, a side table, a plant, a rug, a staircase, and a white shelf.
  • {"visible_features": ["Balcony / Terrace"], "type": "Balcony / Terrace", "objects": ["chair", "table", "plant", "planter", "plant", "planter", "plant", "planter", "plant", "planter", "plant", "planter", "plant", "planter", "plant", "planter", "plant", "pl
  • Bathroom with white tiles, mirror, sink, bathtub, shower curtain, and various toiletries.
  • A modern furnished room with a spiral staircase, dining table, chairs, couch, side table, painting, plant, lamp, and a bowl of food on the floor.
  • Dining area with a wooden table and chairs, a black couch with green pillows, a lamp, and a spiral staircase.
  • Outdoor area with a white umbrella, a chair, a trash can, a barbecue, and a basket.
1 / 13
A wooden house with a balcony and a shed in the garden.
Two-story house with a gray exterior, brick walls, and multiple windows. A car is parked in the garage.
Modern house with a gray exterior, white door, and brick base. Windows and a mailbox are visible.
3.5 Zimmer, 98m², CHF 1'900.–
Premium
Im Neumättli 24, 4145 Gempen

Charmante 3.5-Zimmer-Wohnung mit Balkon und Gartensitzplatz in traumhafter Umgebungin Gempen

Entdecken Sie diese wunderschöne 3.5-Zimmer-Wohnung im 1. Stock eines modernen Hauses aus dem Jahr 2003 in der ruhigen Gemeinde Gempen. Die 98 m² grosse Wohnung wurde 2019 liebevoll renoviert und bietet höchsten Wohnkomfort in einer idyllischen Umgebung.Die Wohnung überzeugt mit: • Grosszügiger Wohn- und Essbereich: Modern eingerichtet mit einer eleganten Wendeltreppe und viel Tageslicht • Moderne Küche: Vollständig ausgestattet mit weissen Schränken, schwarzen Arbeitsplatten und Edelstahlgeräten • Komfortable Badezimmer: Mit Badewanne und Dusche • Galleriebereich: Mit WC und Waschgelegenheit • Privater Balkon: Perfekt für entspannte Stunden im Freien mit schöner Aussicht • Gartensitzplatz: Zusätzlicher Aussenbereich mit Grillmöglichkeit und Sonnenschirm • Parkplatz: Eigener Garagenplatz für bequemes Parken • Zusatzplus: Separates Gästezimmer mit eigener Dusche/WC ausserhalb der Wohnung Lage und Umgebung: Die Wohnung befindet sich in einer ruhigen und sonnigen Lage mit herrlicher Aussicht. Die Bushaltestelle "Gempen Dorf" ist nur 2 Gehminuten entfernt, während die Primarschule Gempen in 4 Minuten zu Fuss erreichbar ist. Für den täglichen Bedarf steht der Dorfladen in 5 Gehminuten zur Verfügung.Diese Wohnung bietet die perfekte Kombination aus modernem Wohnkomfort, ruhiger Lage und guter Infrastruktur. Ideal für Einzelpersonen oder Paare, die das Leben in einer charmanten Gemeinde mit Nähe zur Natur schätzen. Verfügbar ab Juli 2026.

Wegzeit
-
  • Modern two-story building with a distinctive, castle-like design featuring crenellated roofline and multiple chimneys. The structure includes a wooden deck area, glass railing, and surrounding greenery.
  • Modern two-story house with white exterior, crenellated roofline, large windows, and a balcony area with wooden decking.
  • Modern two-story building with a flat roof and decorative battlements, surrounded by greenery and trees.
  • A modern outdoor patio with wooden tiles, a built-in hot tub, and decorative lanterns on the walls.
  • A modern outdoor area with tiled flooring, a grey front door, decorative wall-mounted lanterns, and a small seating area with a black bench and a small table.
  • Modern two-story house with white walls, grey accents, and a raised ground floor. Features include a balcony, garage, and decorative wall lights.
  • Modern balcony with wooden decking, grey stone walls, and a large window overlooking the area.
  • Modern glass-enclosed balcony with wooden decking, overlooking a scenic countryside with trees and distant hills.
  • A modern glass-enclosed balcony with a panoramic view of rolling hills and a clear blue sky.
  • Modern kitchen with white cabinets, stainless steel range hood, and a large sliding glass door opening to a patio with scenic mountain views.
  • Modern kitchen with white cabinets, wooden countertops, stainless steel sink, and built-in oven. Exposed wooden beams on the ceiling.
  • Modern kitchen with white cabinets, a range hood, and a central island. Exposed wooden beams on the ceiling and a grey tiled floor.
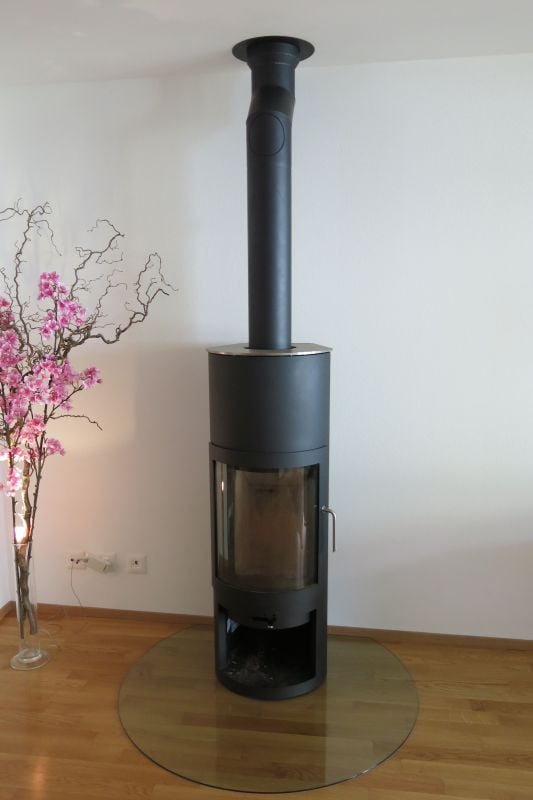
  • Empty room with white walls, exposed wooden beams, grey tiled floor, large window, and a black wood-burning stove.
  • Empty room with exposed wooden beams, grey tiled floor, white walls, and a black wood-burning stove. There is a doorway leading to another room and a window with a view of greenery.
  • Empty room with wooden flooring and large sliding glass doors leading to an outdoor area.
  • Empty room with wooden flooring and white walls, featuring a single light fixture on the ceiling and a partially visible door frame on the left side.
  • Empty hallway with tiled floor, white walls, and recessed lighting. Features a mirrored cabinet and an open doorway leading to another room.
  • Modern bathroom with wooden flooring, a white sink with dark cabinetry, a toilet, a glass-enclosed shower, and a stacked washer/dryer unit.
  • Modern bathroom with wooden flooring, grey tiled walls, a bathtub, toilet, sink, and a glass-enclosed shower area.
  • Floor plan showing a kitchen/dining/living area, two bedrooms, a bathroom, a hallway, a storage room, a staircase, and three turrets.
1 / 20
3.5 Zimmer, 91m², CHF 2'320.–
Top
Spahnweg 51, 4232 Fehren

Burg Fehren sucht für seine 3,5 Zimmer Wohnung Mitbewohner die Ruhe und Natur suchen

Willkommen in dieser exklusiven 3.5-Zimmer-Wohnung im ersten Obergeschoss eines markanten, etwas abseits gelegenen, modernen Neubaus in Fehren (SO). Das Gebäude besticht durch sein einzigartiges Design mit Türmen, Zinnen, hohen Schornsteinen, grossen Fenstern und einer grosszügigen ,einladenden Terrasse in Holzoptik – eingebettet in eine grüne, ruhige Umgebung und ein Blickfang in der RegionDie Wohnung bietet nachfolgende Vorzüge und Eigenheiten • Grosszügige Wohnfläche: 91 m² im ersten Obergeschoss, ideal für Singles oder Paare. • 3,5 Zimmer : Durchdachte Raumaufteilung für maximalen Wohnkomfort mit 3 Meter hohen Räumen. • Komfort : Die Wohnung ist klimatisiert .Heisse Sommer sind hier kein Thema mehr. • Balkon mit Aussicht : Geniessen Sie das private Ambiente, die frische Luft und den schönen, unverbaubaren Ausblick auf das Laufental. Die umgehende Terrasse mit 95 qm kann je nach Sonnenstand abwechslungsreich genutzt werden mit Blick ins Grüne und den angrenzenden Gartenbereich • Garage: Die darunter liegende Einstellhalle hat eine Raumhöhe von 3.4 Meter und ist auch geeignet für die Unterbringung eines kleineren Wohnmobils. Die Einstellhalle ist über den 2. Turm (Treppenhaus) direkt erschlossen. Es sind keine Plätze für Elektrofahrzeuge vorhanden oder geplant. • Neubaustandard: Modernste Ausstattung und zeitgemässe Bauqualität. • Sommer : Für die Abkühlung im Sommer steht ein eigenes, gedecktes und nicht einsehbares Jaccuzi im Turm zur Verfügung • Winter : Ein Kaminofen im Wohnzimmer sorgt für wohlige Wärme und romantischem Ambiente • Sonnenlage : Die Wohnung profitiert aufgrund der Ausrichtung von viel Sonnenschein und ist im Winter oberhalb der Nebelgrenze • Ruhige Nächte : Die Umgebung ist Nachts angenehm ruhig und kühl - ideal für erholsamen Schlaf • Bushaltestelle : Die Haltestelle Fehren Postmuseum ist in nur 5 min erreichbar • Einstellhallenplätze : Es können 2 Einstellplätze zu je Fr. 140.- dazu gemietet werden • Keller : Zur Wohnung gehört ein geräumiges ,helles und hohes Kellerabteil mit Fenster Kurzum : Diese moderne Neubauwohnung vereint zeitgemässes Wohnen mit einem aussergewöhnlichen ,architektonischen, verspieltenCharakter.Für Singles, Paare oder Jemanden der das Besondere sucht . Für Familien aufgrund der Anordnung nicht geeignet.

Wegzeit
-

Vorschläge basierend auf deinen Suchresultaten

Weitere interessante Objekte