






Schnellfilter für deine Suche (1)

Schnellfilter

Wir zeigen dir Schnellfilter basierend auf den am häufigsten verwendeten Filtern nach Standort.

Mit diesen Filtern kannst du dein Sucherlebnis verbessern und neue, interessante Immobilien ganz nach deinen Vorlieben finden.

Balkon / Terrasse Mieten in Gimel: 1 Treffer

1 / 10
  • Balkon / Terrasse
  • Aussicht
  • Parkplatz
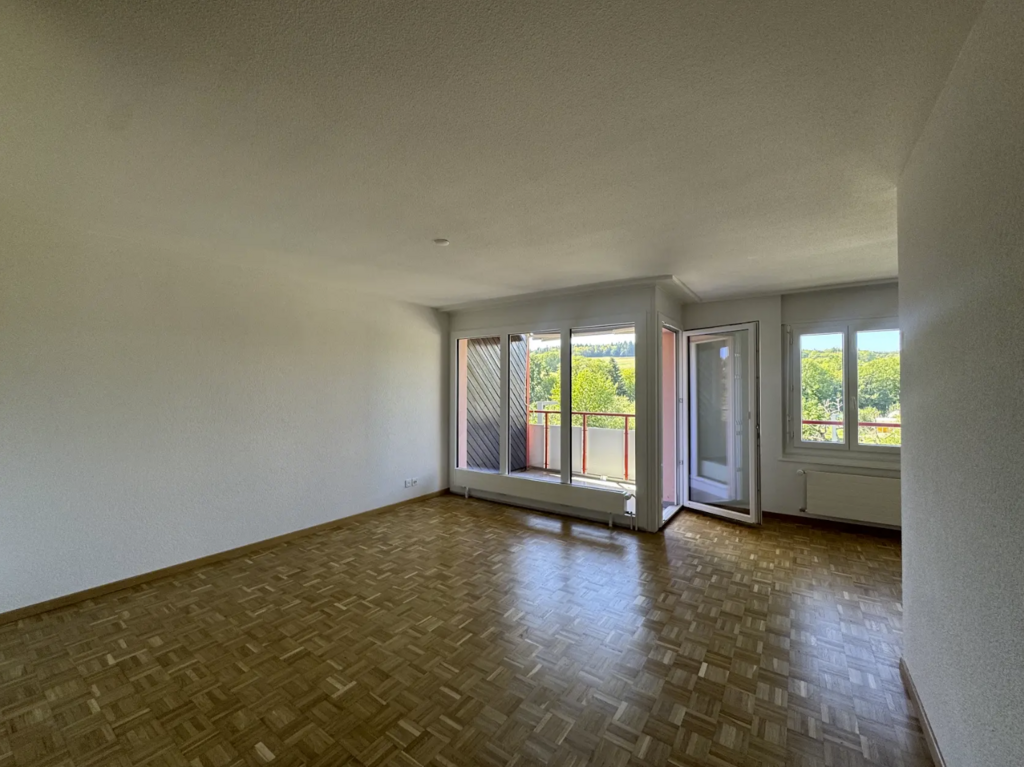
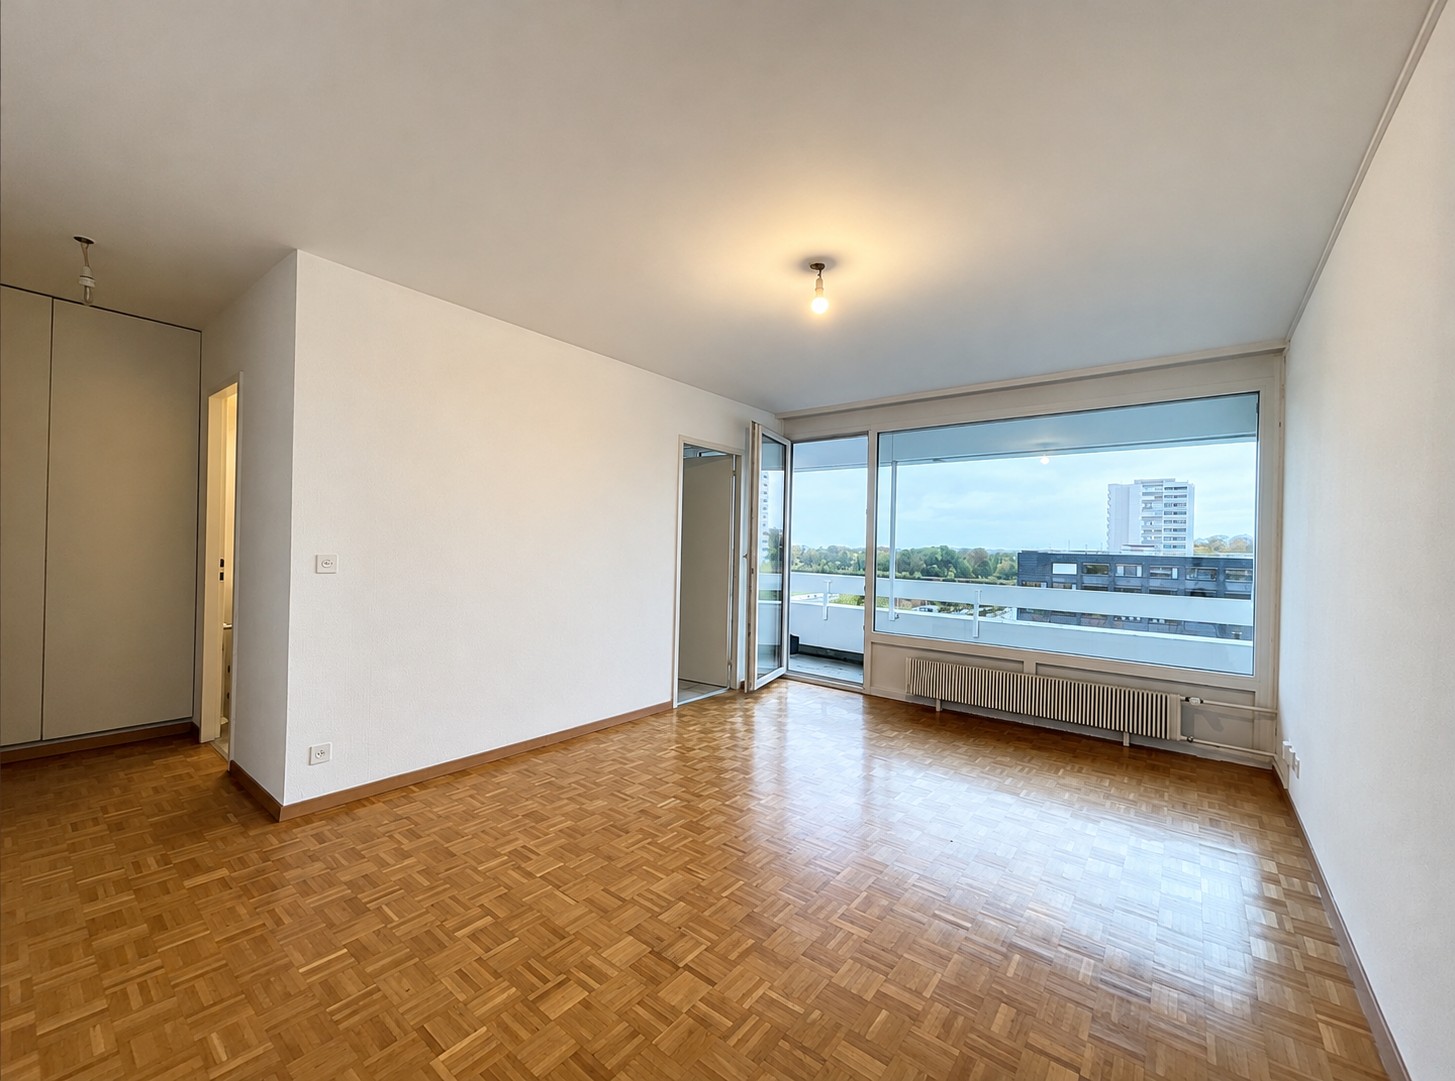
4.5 Zimmer100m²CHF 3'340.–
1188 Gimel

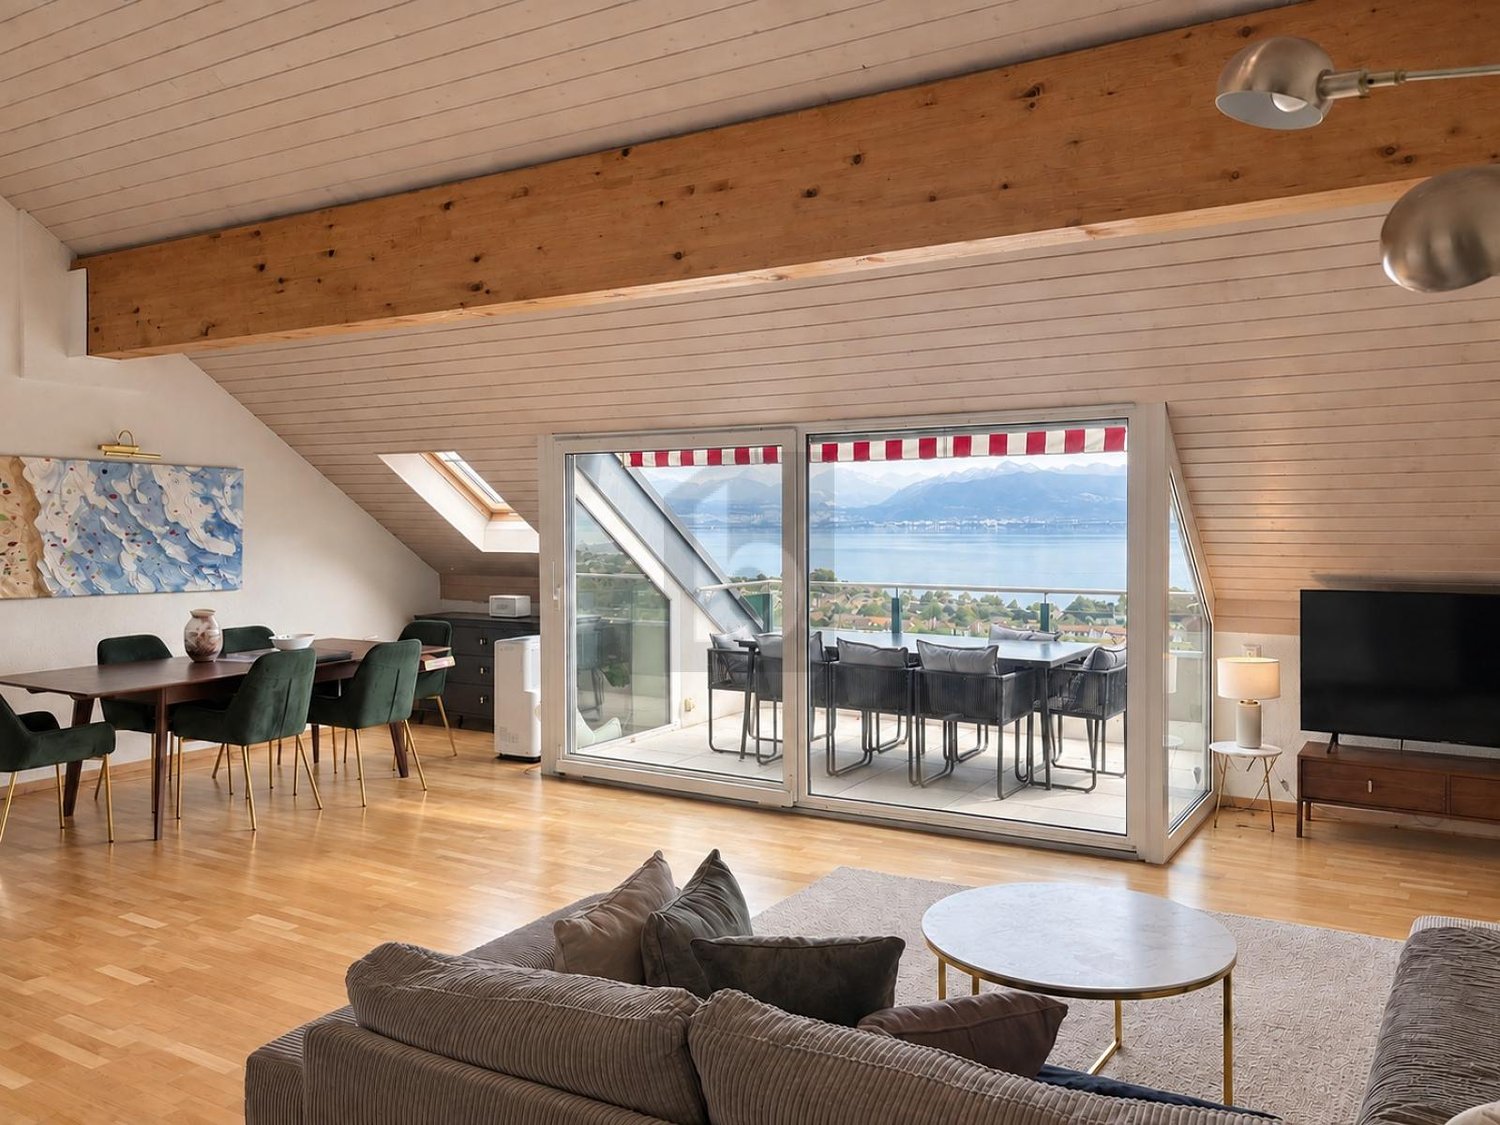
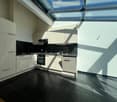
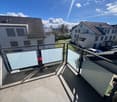
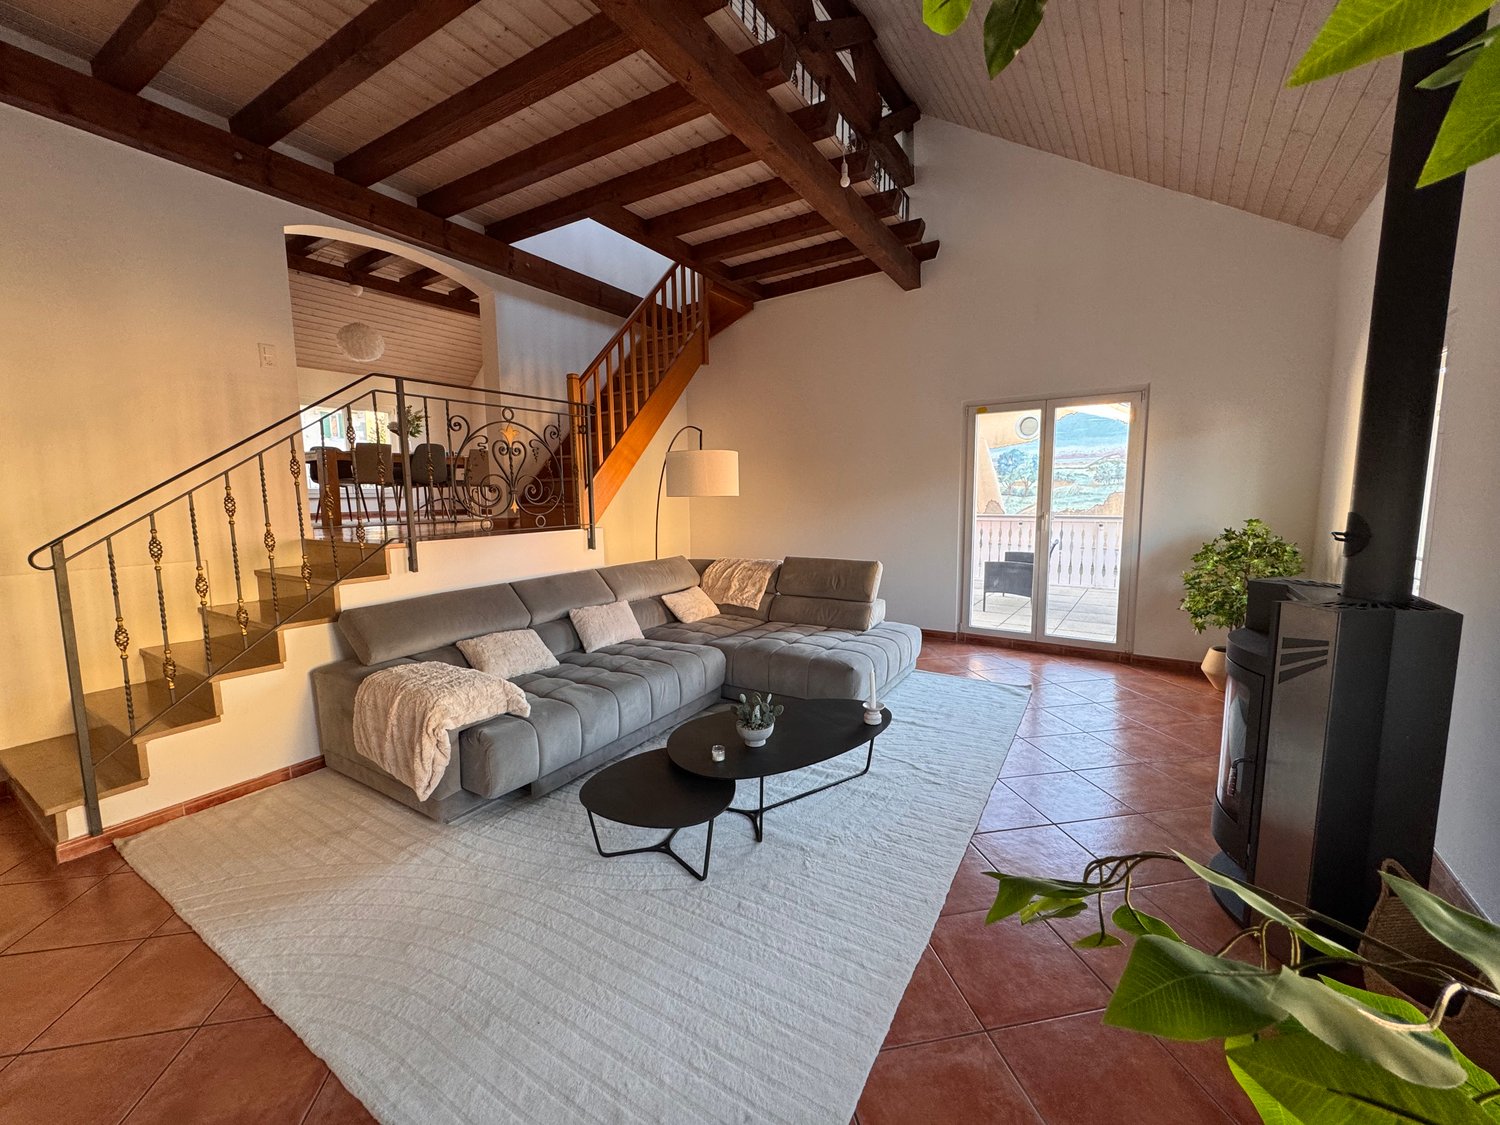
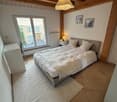
Un appartement de 4.5 pièces moderne à l'abri des regards

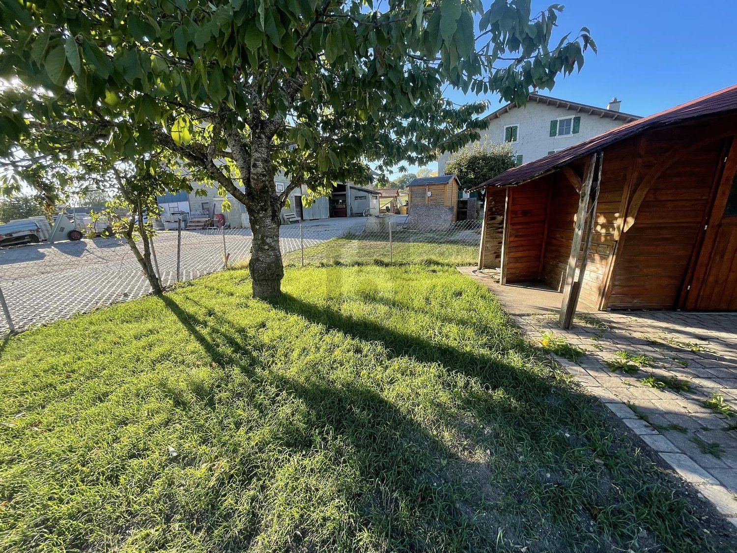
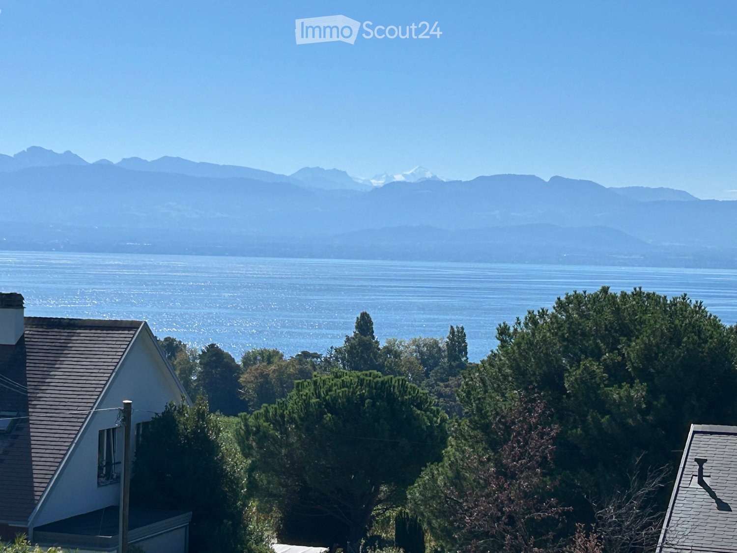
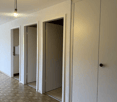
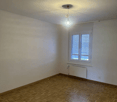
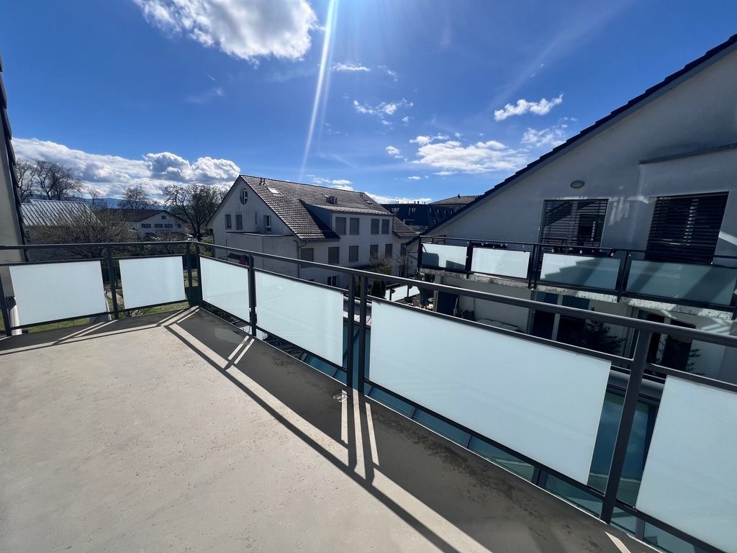
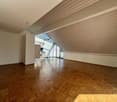
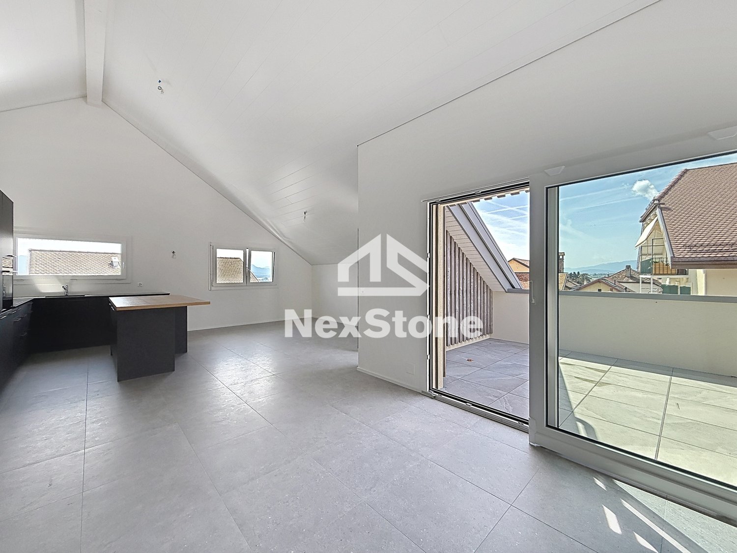
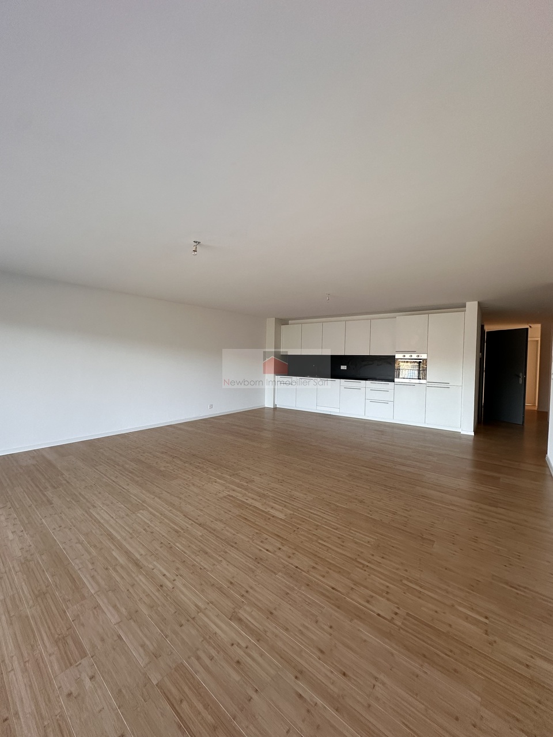
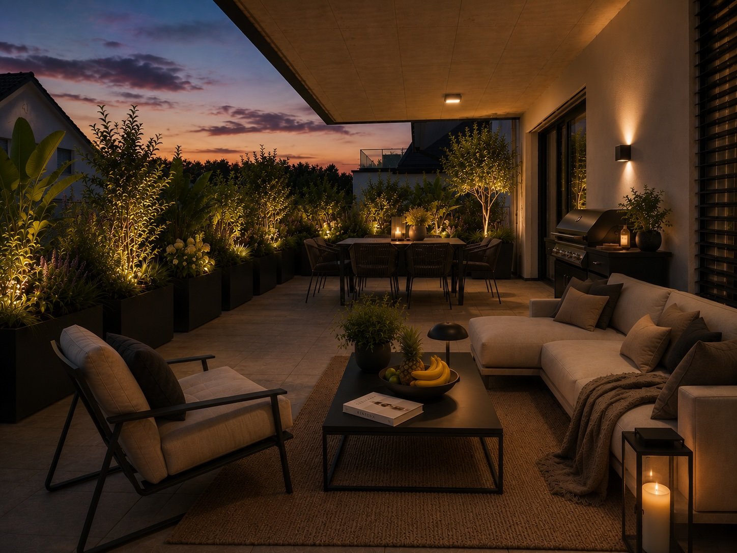
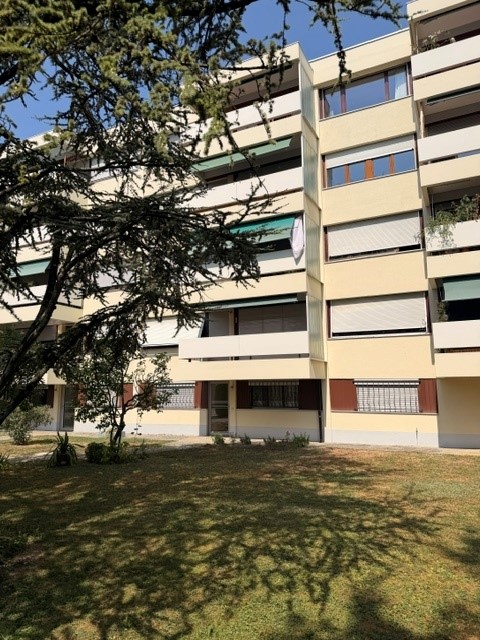
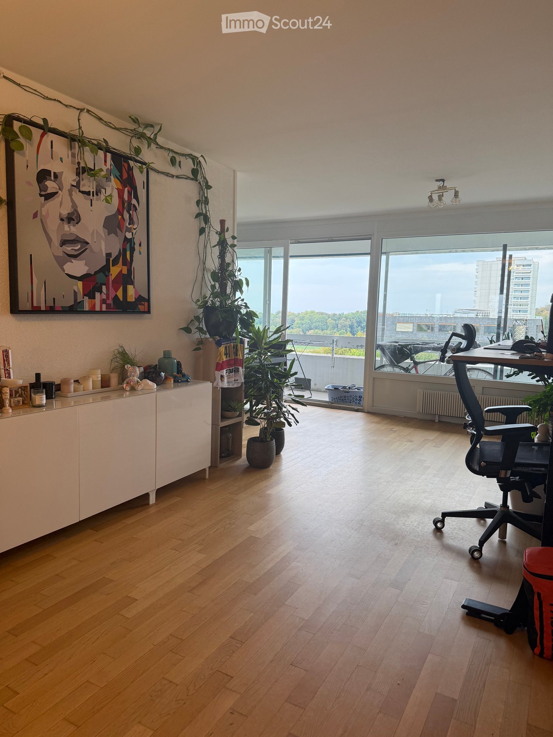
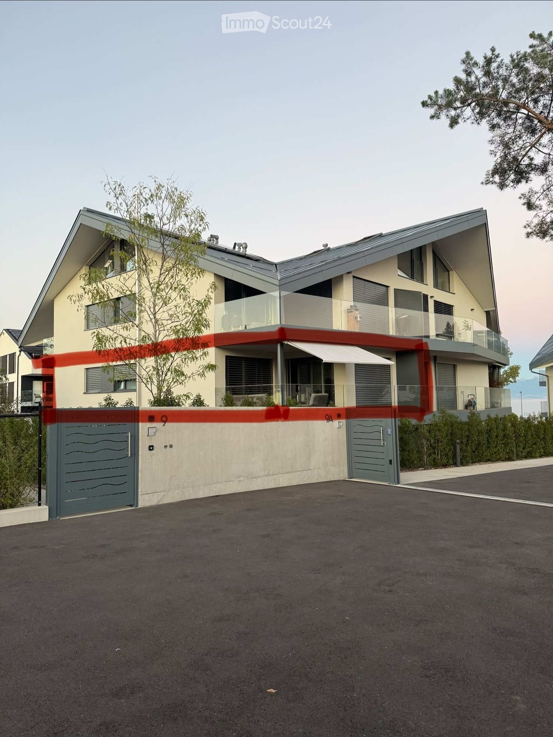
Dans un environnement calme et préservé, ce bel appartement de 4.5 pièces offre un cadre de vie particulièrement agréable, alliant confort, fonctionnalité et sérénité.En bon état, il se compose de trois chambres à coucher, de deux salles de bains, d'une cuisine ouverte sur l'espace de vie et d'une buanderie, pour un quotidien pratique et fluide. Les pièces bénéficient d'une belle luminosité et d'une distribution harmonieuse, créant une atmosphère accueillante et conviviale.À l'extérieur, la terrasse et le jardin privatif constituent de véritables prolongements du logement, parfaits pour profiter des beaux jours en toute tranquillité. La vue dégagée, sans vis-à-vis, confère à l'ensemble une sensation d'espace, de calme et d'intimité très appréciable.Deux places de parc extérieures complètent ce bien.Un lieu de vie soigné et chaleureux, idéal pour celles et ceux qui recherchent un appartement où il fait bon vivre.In a quiet, unspoilt environment, this beautiful 4.5-room apartment offers a particularly pleasant living environment, combining comfort, functionality and serenity.In good condition, it comprises three bedrooms, two bathrooms, a kitchen open onto the living space and a laundry room, for a practical and fluid daily routine. The rooms are well-lit and harmoniously distributed, creating a welcoming and convivial atmosphere.Externally, the terrace and private garden are true extensions of the home, perfect for enjoying fine weather in complete tranquillity. The unobstructed, unoverlooked view lends the property a feeling of space, calm and privacy that is much appreciated.Two outdoor parking spaces complete this property.A neat and warm place to live, ideal for those looking for an apartment where life is good.In un contesto tranquillo e incontaminato, questo splendido appartamento di 4,5 locali offre un ambiente di vita particolarmente piacevole, che unisce comfort, funzionalità e serenità.In buone condizioni, è composto da tre camere da letto, due bagni, una cucina che si apre sulla zona giorno e un ripostiglio, per una quotidianità pratica e fluida. Gli ambienti sono ben illuminati e disposti in modo armonioso, creando un'atmosfera accogliente e conviviale.All'esterno, la terrazza e il giardino privato sono vere e proprie estensioni dell'abitazione, perfette per godersi la bella stagione in tutta tranquillità. La vista libera e senza ostacoli conferisce alla proprietà una piacevole sensazione di spazio, calma e privacy.Due posti auto esterni completano la proprietà.Un posto pulito e caldo dove vivere, ideale per chi cerca un appartamento dove la vita è bella.

  • Balkon / Terrasse
  • Aussicht
  • Parkplatz
Weitere Objekte in deinem automatisch erweiterten Suchgebiet
19 Treffer - Umkreis: + 10km
  • Bright living room with large windows and a view, featuring a sofa, coffee table, and television.
  • Modern living room with a large sectional sofa, coffee tables, fireplace, and large windows. The space features a mix of contemporary and cozy elements, including throw pillows, a flower vase, and a bookshelf.
  • Balcony with scenic view of mountains and countryside, furnished with a small table, chairs, and a stool.
  • Modern living room with large windows offering a scenic view, a sofa with pillows, a coffee table, a TV stand, a floor lamp, and a small plant.
  • Modern living room with a white fireplace, a grey sofa with blue and green cushions, a round ottoman, potted plants, and a decorative art piece on the wall.
  • Modern attic living room with wooden floors, slanted wooden ceiling, large windows, sofa, coffee table, chairs, and lamps.
  • Modern, open-concept room with wooden flooring, large windows offering a scenic view, and contemporary furniture including a chair, table, lamp, cabinet, and sofa.
  • Modern, open-concept attic space with wooden flooring, slanted ceilings, and large windows. Features a sofa, glass coffee table, modern chair, floor lamp, and an office area with a desk and chair.
  • Modern living room with dark wood flooring, large windows, a brown leather sofa, a glass coffee table, a grey armchair, and a floor lamp.
  • Cozy bedroom with a large bed, sofa, floor lamp, shelf, and mirror. The room features white walls, a window with blinds, and a picture frame on the wall.
  • A well-organized walk-in closet with a large mirrored wardrobe, a wooden clothing rack, and a small stool. The space features wooden flooring and white walls.
  • Modern bathroom with a large window offering a scenic view, featuring a bathtub, sink, mirror, shower, towel rack, and various bathroom accessories.
  • Vineyard with rows of grapevines, small church, houses, and distant mountains at sunset.
1 / 13
Modern living room with a large sectional sofa, coffee tables, fireplace, and large windows. The space features a mix of contemporary and cozy elements, including throw pillows, a flower vase, and a bookshelf.
Balcony with scenic view of mountains and countryside, furnished with a small table, chairs, and a stool.
Modern living room with large windows offering a scenic view, a sofa with pillows, a coffee table, a TV stand, a floor lamp, and a small plant.
4.5 Zimmer160m²CHF 3'900.–
Premium
1184 Luins

Prachtiges Duplex 4.5 Zimmer, 160 m², Blick auf den Genfersee & Alpen – Luins (La Côte)

Beschreibung:Im letzten Stock eines modernen Wohnhauses im Herzen des Dorfes Luins, in der Weinregion La Côte, bietet dieses außergewöhnliche Duplex eine seltene Lebensumgebung: Raum, Licht und atemberaubender Panoramablick auf die Weinberge, den Genfersee und die Alpen.160 m² auf zwei Ebenen, ab 1. September 2026 verfügbar (Einzug ab Mitte August möglich).Die Wohnung besteht aus: • Großes Wohnzimmer mit offener Küche und zentralem Insel • Outfitted Mezzanine (Büro/Wohnbereich) • Elternschlafzimmer • 2 weitere Schlafzimmer (derzeit Ankleide und Gästezimmer) • Badezimmer mit Badewanne und Seeblick • Gästebadezimmer • 2 panoramische Balkone • Großer privater Keller Im Mietpreis enthalten: • 1 geschlossene Garage + 1 Außenparkplatz • Ladestation für Elektrofahrzeuge (Übernahme möglich) • Aufzug im Gebäude Lage & Mobilität: • Luins liegt 8 Minuten von Gland, 10 Minuten von Nyon und 5 Minuten von der Autobahn A1 (Abfahrt Gland).🚗 Mit dem Auto: Genf in ~30-35 Minuten über die Autobahn (außerhalb der Stoßzeiten)🚆 Mit dem Zug: Gland → Genf Cornavin mit direktem Zug, ~21 Minuten (CFF, mehrere Abfahrten pro Stunde). Von Luins aus ist der Bahnhof Gland in 7-8 Minuten mit dem Auto oder mit dem Bus erreichbar – das entspricht einer Gesamtreisezeit von Luins–Genf von etwa 35-40 Minuten. • Bushaltestelle Luins Village in 6 Minuten zu Fuß (Linie nach Nyon) • Dorfschule in 7 Minuten zu Fuß Vertragsübernahme ab 1. September 2026 (Einzug ab Mitte August möglich, nach Vereinbarung).

  • A vineyard with rows of grapevines, surrounded by green fields, trees, and a body of water with mountains in the background.
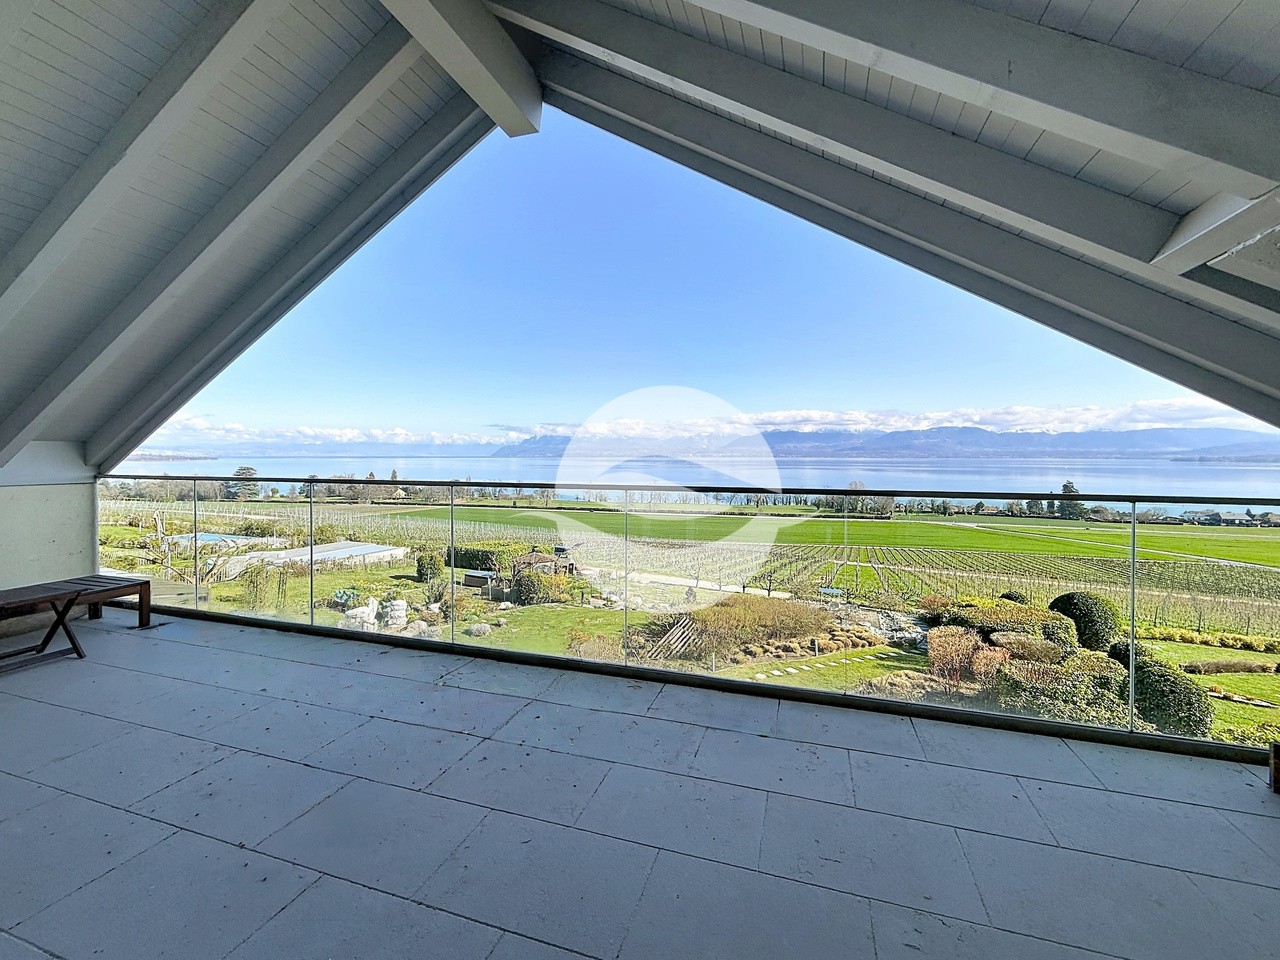
  • Balcony with a modern glass railing, overlooking a scenic lake and mountains. Features a grey sectional sofa, wooden coffee table, two wooden chairs, and a small potted plant.
  • Balcony with a modern stainless steel grill, sink, and cutting board, overlooking a scenic countryside with mountains and a lake in the background.
  • Modern kitchen with white cabinets, wooden accents, island, and stools, featuring a skylight and a view of the garden.
  • Modern living room with large windows offering a scenic view, featuring a sofa, dining table, chairs, bookshelf, and armchairs.
  • Bright, airy bedroom with wooden floors, large windows, a bed with white bedding, a wooden chair with a fur throw, side tables, and a hanging pendant light.
  • Bright, airy bedroom with wooden floors, a large bed, a small round table with chairs, a teepee tent, and a hanging wicker lamp. Large windows offer a view of the outdoors.
  • Modern bathroom with wooden flooring, a white sink, toilet, mirror, and a glass-enclosed shower area. Natural light streams in through a skylight window.
1 / 8
Balcony with a modern glass railing, overlooking a scenic lake and mountains. Features a grey sectional sofa, wooden coffee table, two wooden chairs, and a small potted plant.
Balcony with a modern stainless steel grill, sink, and cutting board, overlooking a scenic countryside with mountains and a lake in the background.
Modern kitchen with white cabinets, wooden accents, island, and stools, featuring a skylight and a view of the garden.
3.5 Zimmer95m²CHF 4'450.–
Premium
Chemin des Vignes, 1195 Dully

Außergewöhnliches Dachgeschossapartment inmitten eines Weinbergs mit freier Sicht auf den Genfersee und die Alpen

Außergewöhnliches Dachgeschossapartment inmitten eines Weinbergs mit einer freien Sicht auf den Genfersee und die Alpen Dachgeschosswohnung mit 3,5 Zimmern (ca. 95 m2) in einer individuellen Villa (vollständig umgebaut und renoviert im Jahr 2026) mit insgesamt 2 Apartments und liegt mitten in einem Weinberg in Dully/VD mit einer außergewöhnlichen und völlig freien Sicht auf den Genfersee und die Alpen (einschließlich Mont Blanc und Dents du Midi). Die Wohnung besteht aus: • Eine Eingangsterrasse von 7,5 m2 (auf der Ostseite) und bietet eine schöne Fläche für einen Tisch, Stühle und einen Grill • Eine Eingangshalle mit einer großen Garderobe für die Aufbewahrung von Mänteln und Schuhen • Eine moderne, voll ausgestattete Küche mit einer großen Insel, die es vier Personen ermöglicht, zu essen (ein Dachfenster bringt direktes Sonnenlicht auf die Insel) • • Schlafzimmer mit Zugang zur Terrasse auf der Westseite, Blick auf den Weinberg • Schlafzimmer mit einer idyllischen Aussicht auf den Obstgarten • Ein Dachboden • Ein Badezimmer mit einer großen Dusche, zwei Waschbecken und einer Toilette. Es ist vorbereitet für die Installation einer Waschmaschine und eines Trockners Die Wohnung ist nicht raucherfreundlich und Haustiere können auf Anfrage zugelassen werden. Möglichkeit, einen Gemüsegarten anzubauen. Die Wohnung wird unmöbliert vermietet. Die Fotos dienen lediglich der Illustration. Verfügbar ab dem 1. Juli 2026 oder nach Vereinbarung. Monatliche Miete: CHF 4'450.--/Monat Kaution für Nebenkosten: CHF 300.--/Monat Möglichkeit, eine Garage (abgeschlossener Box) zu haben: CHF 250.--/Monat Zwei Parkplätze und ein Besucherparkplatz stehen zur Verfügung. Praktische Informationen: In weniger als 500 Metern von der Wohnung gibt es: • Eine Bushaltestelle • Eine Grundschule • Eine UAPE • Ein Tennisplatz • Ein Fußballplatz • Ein Basketballplatz • Ein Spielplatz • Eine Bäckerei und Teestube • Eine Kunstgalerie Dully ist eine kleine Gemeinde im Kanton Waadt, die im Bezirk Nyon liegt, im Herzen der Weinbauregion La Côte. Sie liegt auf halbem Weg zwischen Genf und Lausanne, zwischen den Gemeinden Gland und Bursinel, auf einem Hügel, der den Genfersee überragt. • Fläche: 1,66 km² • Höhe: ca. 420 m • Bevölkerung: 620 Einwohner (2024) • Dichte: 373 Einw./km² Dully beschreibt sich als ein angenehmes, dynamisches und ruhiges Dorf, in dem es gut leben ist. Das Gemeinschaftsleben konzentriert sich um: • die interkommunale Schule, • die Mehrzweckhalle, • den Tennisplatz, • den Strand, • viele lokale Vereine. Das Bar-Épicerie von Saint-Bonnet ist ein beliebter Treffpunkt für die Einwohner von Dully und Bursinel.

Wegzeit
-
  • Spacious, unfurnished room with exposed wooden beams, hardwood flooring, and a fireplace. Large windows and sliding glass doors lead to an outdoor area.
  • A wooden deck leads to a well-maintained garden with various plants, shrubs, and a pathway, with a view of neighboring houses and a Swiss flag in the background.
  • Spacious hallway with wooden flooring, white walls, and a staircase leading to an upper level. Features a black railing, warm lighting, and a glimpse of a kitchen area with white cabinets and stainless steel appliances.
  • A well-maintained garden with a wooden deck, stone walls, various plants, and shrubs. A small outdoor kitchen area is visible, and a Swiss flag is displayed on a nearby building.
  • Modern bathroom with a double sink, bathtub, large mirror, radiator, and sleek fixtures.
  • Empty room with wooden flooring, white walls, and large windows with white frames. The room features built-in wooden paneling on one wall and recessed lighting.
  • Wooden sauna with multiple benches, a metal bucket, wooden ladle, and a tray of rocks for heating.
  • Bright, airy hallway with wooden flooring, large skylight, and open sliding doors leading to a wooden deck and garden area.
  • Modern kitchen with white cabinets, dark countertops, and a central island with red stools. Features include a range hood, sink, and large windows with a view of greenery.
  • Spacious hallway with polished hardwood floors, white columns, and a black metal railing leading to an upper level. Features a built-in fireplace with a dark surround and warm lighting fixtures on the walls.
  • Modern fireplace with sleek black frame and glass front, set against a wooden wall with a polished wooden floor and black rug.
  • Spacious living room with exposed wooden beams, hardwood flooring, fireplace, and large sliding glass doors leading to outdoor area.
  • Loft-style living space with wooden floors, exposed wooden beams, skylights, and a fireplace. Features large sliding glass doors leading to an outdoor deck.
  • A modern outdoor kitchen area with a stainless steel grill, wooden cabinetry, and a wooden deck, surrounded by lush greenery and lavender plants.
  • Outdoor kitchen area with wooden cabinetry, stainless steel grill, and surrounding greenery including lavender plants and trees.
  • Modern living room with exposed wooden beams, a sleek fireplace, wooden flooring, and large windows with curtains.
  • A wooden deck surrounded by a stone wall, with various plants, flowers, and shrubs in the background. The area is well-maintained and features a small birdhouse on a wooden post.
  • Balcony overlooking a residential area with traditional houses, a clear blue sky, and a small garden below.
  • Empty room with wooden flooring, large windows with curtains, and a high, exposed wooden ceiling.
  • Two images of an unfurnished room with wooden flooring, white walls, and modern design elements. The left image shows a staircase with wooden railings and built-in shelves, while the right image displays a doorway leading to another room with a window and
  • Modern bathroom with wooden plank wall, light wooden flooring, a sink, a mirror, and a radiator. The space is well-lit with natural light from a window on the left side.
  • Modern bathroom with wooden walls, a double sink, a large mirror, a radiator, and a toilet.
  • Open, spacious room with exposed wooden beams and polished hardwood flooring. Features a fireplace with a wooden surround, large windows with curtains, and a modern staircase leading upwards.
  • Empty room with wooden flooring, white walls, and large windows allowing natural light. A single table is positioned against one wall, and a door leads to another space.
  • Empty room with wooden flooring, white walls, and a large window allowing natural light. Features a built-in closet with purple doors and a small open shelving unit.
  • Balcony overlooking a picturesque village with traditional houses, tiled roofs, and a clear blue sky.
  • Modern bathroom with a sleek, white bathtub, a handheld showerhead, a chrome faucet, and a small shelf for toiletries.
  • Modern shower stall with brown tiled walls, a sleek chrome showerhead, and a built-in shelf for toiletries.
  • Wooden deck terrace with well-maintained garden, shrubs, and a view of a house with a Swiss flag.
  • Modern kitchen with white cabinets, dark countertop, red stools, and built-in oven. Wooden flooring and recessed lighting.
1 / 30
5.5 Zimmer190m²CHF 4'150.–
Top
Grand-Rue 10, 1169 Yens

Superbes Duplex von 4.5 Zimmern – 195 m² – Privater Garten von 250 m² – Finnische Sauna

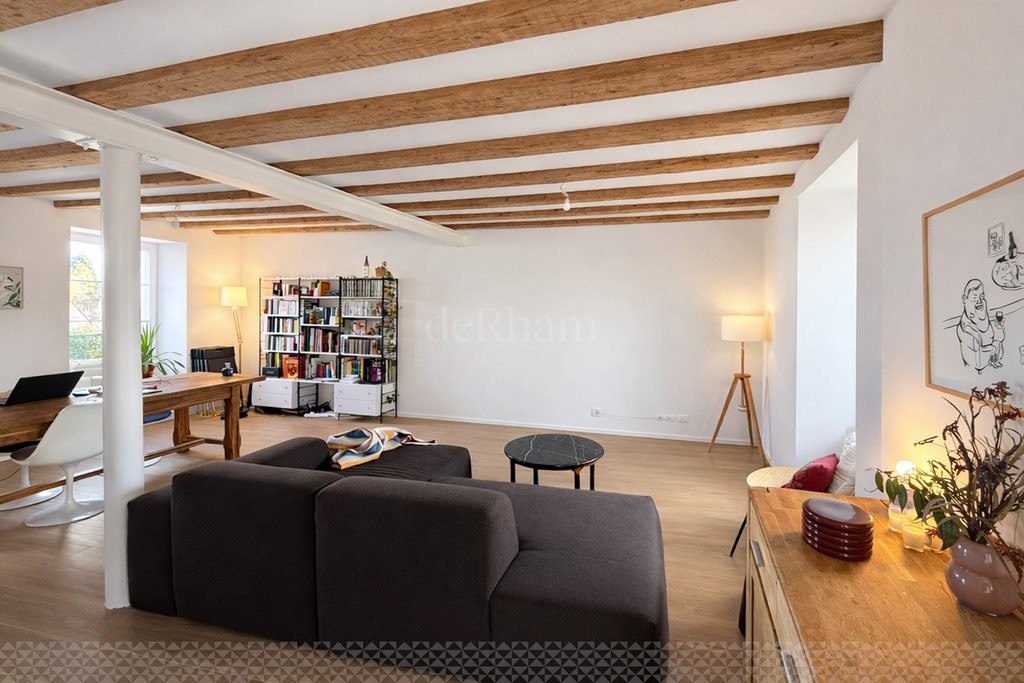
Im Herzen des sehr gefragten Dorfes Yens, in einem prächtigen Gebäude von Charakter aus dem Jahr 1825, entdecken Sie dieses wunderschöne durchgehende Duplex von 195 m² Wohnfläche, wo der Charme des Alten harmonisch mit hochwertigen Ausstattungen verbunden ist.Das Apartment nimmt den Hauptteil eines kleinen Gebäudes mit nur drei Wohnungen ein und bietet eine rare Wohnqualität, die großzügige Räume, Helligkeit, Komfort und Lebensqualität verbindet.Sobald Sie eintreten, werden Sie sofort von den wunderschönen Wohnbereichen, den sichtbaren Balken, den hohen Decken, dem modernen Kamin und der Qualität der Materialien und Verarbeitung begeistert sein. Das geräumige Wohnzimmer, das durch seine zahlreichen Öffnungen hell ist, öffnet sich direkt zur Terrasse und zum Garten, was eine echte Kontinuität zwischen Innen und Außen schafft. Seine durchgehende Konstruktion gewährleistet eine schöne natürliche Helligkeit den ganzen Tag über.Die hochwertige Küche, die vollständig ausgestattet ist, begeistert durch ihr modernes Design, die große Arbeitsfläche, die zahlreichen Stauräume und den angenehmen Essbereich, der ideal ist, um schöne Momente mit der Familie oder mit Freunden zu teilen.Das Apartment umfasst drei große Schlafzimmer, eine geräumige Galerie, die als Büro, Spielzimmer, Entspannungsbereich oder Home-Office genutzt werden kann, sowie drei Badezimmer, die einen außergewöhnlichen Komfort im Alltag bieten.Die zahlreichen, maßgefertigten Einbauschränke in den Schlafzimmern, im Eingangsbereich und in den Verkehrsbereichen bieten einen seltenen Staurkomfort, während sie die Volumina optimieren.Der Garten ist an sich selbst ein wahrer Traum. Dieser wahre grüne Schmuck von etwa 250 m² wurde sorgfältig gestaltet, um mehrere Entspannungsbereiche in einer ruhigen, intimen und charmanten Atmosphäre zu bieten. Terrasse, Brunnen, Außenküche mit Grill und üppiger Vegetation schaffen einen einzigartigen Lebensraum, in dem man die schönen Tage genießen kann.Das durchgehende Apartment profitiert auch von einem angenehmen Balkon, der eine zweite Ausrichtung und eine freie Sicht auf das Dorf bietet.Um dieses außergewöhnliche Objekt zu vervollständigen, ermöglicht ein echter privater finnischer Sauna mit seiner eigenen Dusche, das Genießen eines Wohlfühlbereichs direkt zu Hause.Bevor die Schlüssel übergeben werden, wird das Apartment einer vollständigen Renovierung unterzogen, um den zukünftigen Bewohnern ein noch helleres und moderneres Innere zu bieten. Die Farben werden vollständig in Weiß erneuert, der Parkettboden wird aufgehellt und mehrere Verarbeitungen werden hinzugefügt, um das Ganze zu vervollkommnen.Gleichzeitig wird das gesamte Gebäude aufgewertet, mit der Renovierung der Fassaden, Holzarbeiten, Fensterläden, Balkone und Gemeinschaftsbereiche, was einen harmonischen und perfekt gepflegten Lebensraum bietet.Merkmale • Durchgehendes Duplex von 4.5 Zimmern • 195 m² Wohnfläche • Privater Garten von etwa 250 m² • Große Terrasse und Balkon • Hochwertige, vollständig ausgestattete Küche • Geräumiges Wohnzimmer mit modernem Kamin • 3 große Schlafzimmer • Geräumige Galerie • 3 Badezimmer • Privater finnischer Sauna • Zahlreiche, maßgefertigte Einbauschränke • Außenküche mit Grill • Brunnen und Landschaftsgarten • Kleines Gebäude mit nur 3 Wohnungen • Ruhige Wohngegend • Zwei Außenparkplätze, ideal direkt vor dem Gebäudeingang, verfügbar als Zusatz zum Mietpreis • Apartment wird vor der Übergabe der Schlüssel vollständig renoviert • Gebäude wird vor dem Einzug vollständig aufgewertet

Wegzeit
-
  • Empty room with wooden flooring and large sliding glass doors leading to a balcony with a scenic view of trees and mountains.
  • Modern kitchen with white cabinets, black countertops, and a wooden floor. Features a sink with a modern faucet and large windows overlooking a residential area.
  • Modern kitchen with white cabinets, black countertop, and a large window overlooking greenery. A sliding glass door leads to a balcony.
  • Modern balcony with a sleek glass railing, concrete floor, and a view of a green, tree-lined neighborhood.
  • Empty room with wooden flooring and large sliding glass doors leading to a balcony or terrace. The view shows a suburban neighborhood with houses and greenery.
  • Empty room with wooden flooring and white walls, featuring a white cabinet and a doorway leading to another space.
  • Balcony with glass railing, wooden floor, and scenic view of greenery and houses.
  • Empty room with wooden flooring, large sliding glass door leading to a green outdoor area, and a closed white door on the right side.
  • Modern bathroom with white tiles, a sink with a black countertop, a toilet, a mirror, and a cabinet.
  • Modern bathroom with a white sink, chrome faucet, bathtub, and large mirror. The room features tiled walls and floor with two windows providing natural light.
  • Modern balcony with grey tiled floor, glass railing, and large windows overlooking the building and surrounding area.
  • Modern balcony with large sliding glass doors leading to a kitchen area, tiled floor, and white walls.
  • Modern glass balcony with a sleek metal railing, overlooking a lush green garden and trees.
  • A narrow hallway with white walls, wooden flooring, and a closed white door with a silver handle and lock.
  • Modern living room with large windows offering a scenic view, featuring a sofa, coffee table, television, floor lamp, and potted plants.
  • Balcony with modern outdoor furniture including sofas, a table, chairs, and a potted plant, overlooking a green view.
  • Modern living room with large sliding glass doors opening to a balcony, wooden flooring, white sofa, several stools, and potted plants on the balcony.
  • Balcony with a glass railing, a small round table with a decorative vase, two chairs, a large potted plant, and a modern sculpture.
  • Modern kitchen and dining area with light-colored cabinetry, a central dining table with chairs, and a sleek oven. The space features wooden flooring, a patterned rug, and decorative items including a vase and candles.
  • Modern living room with a grey sectional sofa, glass coffee table, wooden floor, and decorative pillows.
  • A cozy, well-lit room with wooden flooring, a glass table holding potted plants, a fluffy white rug, and several picture frames on the wall.
  • Cozy bedroom with a large bed, two round stools, a nightstand, and a decorative wall lamp. The room features large windows with sheer curtains and a warm, inviting color palette.
1 / 22
4.5 Zimmer116m²CHF 3'600.–
Top
Route de Morges 40, 1162 St-Prex

4.5-Room Top-Floor Apartment with Large Balcony and Stunning Views in St-Prex (2 parking + charger)

En Francais ci-dessous: Discover this great 4.5-room apartment on the top floor (2nd) of a modern building, ideally located in walking distance from the lake, shops, public transport and motorway access. Offering 116 m² of living space and an an 44 m² south/south-west facing balcony, this bright and elegant apartment combines contemporary comfort with a great quality of life.Apartment Highlights: • 116 m² of bright, well-designed living space and a 44 m² private balcony with beautiful views and excellent sun exposure • Spacious open-plan living and dining area with large sliding glass doors • Modern fully equipped kitchen opening onto the living room and balcony • 3 spacious bedrooms, including one with direct balcony access and a practical dressing/storage room • One modern shower room with walk-in shower, vanity unit and washing machine/dryer connection and a second bathroom with bathtub and vanity • Parquet flooring throughout the apartment • Private cellar unit and bicycle storage place with dedicated section • Elevator with direct private access to the apartment via key • 2 indoor parking spaces in the secure underground garage as well as one private charger for an electric car Residents enjoy access to a private playground shared by only three buildings, featuring a swing and a play equipment in a safe and pleasant environment. Within walking distance: Lake Geneva and lakeside promenade; Coop/Denner supermarket; Pharmacy; Schools; Bus stop; St-Prex train station. The motorway is also easily accessible, making commuting to Lausanne, Morges or Geneva particularly convenient. With its generous living spaces, exceptional balcony, modern finishes and sought-after location close to the lake, this apartment is an ideal home for families, couples or professionals looking for a high-quality living environment. Available from 1 October 2026: An earlier move-in date may be discussed (1 September 2026). Rent includes 2 parkings, electric charger and all charges except energy cost. I look forward to receiving your enquiry and arranging a viewing.*********Découvrez ce superbe appartement de 4,5 pièces, situé au dernier étage (2e) d’un immeuble moderne. Idéalement placé à proximité du lac Léman, des commerces, des transports publics et de l’accès autoroutier, ce bien offre 116 m² de surface habitable ainsi qu’un balcon de 44 m² exposé sud/sud-ouest. Lumineux et élégant, il allie confort moderne et qualité de vie exceptionnelle.Point forts de l´appartement: • 116 m² d’espace de vie lumineux et parfaitement agencé et une balcon privatif de 44 m² offrant une vue dégagée et un excellent ensoleillement • Vaste séjour/salle à manger ouvert avec de grandes baies vitrées coulissantes • Cuisine moderne entièrement équipée, ouverte sur le séjour et le balcon • Trois chambres spacieuses, dont une avec accès direct au balcon et un petit dressing/débarras • Une salle d’eau moderne avec douche à l’italienne, meuble vasque et raccordements pour lave-linge et sèche-linge e un seconde salle de bains avec baignoire et meuble vasque • Parquet dans l’ensemble de l’appartement • Cave privative et Abri à vélos avec emplacement dédié • Ascenseur avec accès direct et privatif à l’appartement par carte magnétique • 2 place de parking intérieures dans un garage souterrain sécurisé ainsi qu’une borne de recharge privée Situé dans le charmant village lacustre de Saint-Prex, cet appartement offre un équilibre parfait entre tranquillité et proximité des commodités. À proximité immédiate: Lac Léman et promenade du bord du lac, Supermarchés Coop et Denner, Pharmacie, Écoles, Arrêt de bus, Gare de Saint-Prex, Accès rapide à l’autoroute, facilitant les déplacements vers Lausanne, Morges et Genève. Disponible dès le 1er octobre 2026: Une entrée dans les lieux anticipée peut être envisagée (1er septembre 2026). Le loyer comprend les deux places de parking, la borne de recharge pour véhicule électrique ainsi que les charges, à l’exception des frais d’électricité liés à la consommation personnelle.

Wegzeit
-
  • A two-story house with a pink exterior, white garage doors, and a solar panel on the roof, surrounded by lush greenery and trees.
  • Modern kitchen with stainless steel sink, sleek faucet, and dark cabinets.
  • Empty room with light-colored wooden flooring, white walls, built-in cabinetry, and a large window with a radiator below it.
  • A well-lit hallway with wooden flooring and a staircase leading upwards, featuring a wooden handrail and a large window at the end.
  • Empty room with wooden flooring, white walls, built-in shelving unit, and large window with radiator below.
  • Bathroom with a bathtub, sink, and a window above the tub. The walls are tiled in light pink, and the floor is dark with a speckled pattern.
  • Empty room with wooden flooring, large sliding glass doors leading to a balcony, and an open doorway to a small kitchen area.
  • Empty room with wooden flooring, white walls, large sliding glass doors leading to a balcony, and a small adjacent bathroom area.
  • Bathroom with a white bathtub, pink tiles, black speckled floor, and a radiator.
  • Empty room with wooden flooring, fireplace, built-in shelving units, and large windows.
  • Empty hallway with tiled floor, white walls, and several doors leading to other rooms and an outdoor area.
  • Two-story house with a combination of brick and stucco exterior, large windows with shutters, and a balcony area on the left side.
1 / 12
3.5 Zimmer100m²CHF 2'750.–
Top
1185 Mont-sur-Rolle

Charmante 3,5-Zimmer-Wohnung im Maisonette-Stil mit schönem Seeblick in Mont-sur-Rolle

Eingebettet in eine idyllische Lage in Mont-sur-Rolle mit grandiosem Blick auf den Genfer See befindet sich dieses charmante Häuschen in einer Reihenhausanlage mit eigenem Garten. Das Haus wurde in den 1960er Jahren vom Architekten Christ – bekannt für das Kunstmuseum Basel – erbaut und befindet sich noch heute weitgehend im Originalzustand: ein seltenes Zeugnis zeitloser Architektur.Ein eigener Eingang, ein Garten und eine private Garage mit Ladestation runden dieses außergewöhnliche Objekt ab. Erdgeschoss: Eingangshalle mit Einbauschränken, Arbeitszimmer, Gäste-WC, Waschküche und Keller. Eine Garage mit Ladestation, ein Abstellraum und ein weiterer Keller vervollständigen diese Etage. Obergeschoss: Wohnzimmer mit Kamin, von dem aus man auf einen Balkon und eine Terrasse mit Zugang zu einer 180 m² großen privaten Grünfläche gelangt – genießen Sie hier einen atemberaubenden Blick auf den See oder den direkten Zugang zu Ihrem Garten. Voll ausgestattete Küche, Badezimmer und separates WC. Im Obergeschoss: Schlafzimmer mit Alkoven und Abstellraum sowie ein Badezimmer mit WC und zusätzlichem Stauraum.Materialien: Terrakotta-Fußboden und Parkett verleihen dieser Wohnung eine gemütliche und authentische Atmosphäre.Mietbedingungen:Miete CHF 2’500.– pro Monat, Nebenkosten von CHF 250.– zusätzlich. Für weitere Informationen oder eine Besichtigung kontaktieren Sie uns bitte unter biel@0815architekten.ch.

  • Modern living room with a white sofa, glass coffee table, and a TV stand. The room features a staircase leading to an open-plan kitchen area with modern appliances.
  • Modern kitchen with grey cabinets, stainless steel appliances, and a marble backsplash. Features include a refrigerator, oven, dishwasher, toaster, sink, and various kitchen utensils and items on the counter.
  • Modern living room with a sectional sofa, glass coffee table, dining table with chairs, TV stand, floor lamp, decorative vases, and artwork on the wall.
  • Modern bathroom with beige tiles, a large bathtub, a toilet, a double sink with a wooden cabinet, a large mirror with built-in lighting, a shower, and decorative items on shelves.
  • Modern bedroom with a large bed, nightstand, red armchair, round window, and artwork on the wall.
  • Modern bedroom with a large bed, wardrobe, round window, chandelier, and a small table with a picture frame.
  • A modern bedroom with a large bed, nightstand, picture frame, and a bottle on the nightstand. The room features wooden flooring and a sliding glass door leading to a balcony.
  • Minimalist bedroom with a low platform bed, a round mirror, a small table with a lamp and plants, and a woven circular rug on the floor.
  • A clean, modern hallway with light wooden flooring, white walls, and a staircase with a white railing. Mirrors and decorative items are visible on the walls.
  • A sunny outdoor patio with a small table and chair set, surrounded by lush greenery and decorative vases.
  • A well-maintained garden area with a stone wall, steps leading up, covered furniture, and lush greenery.
  • Balcony with a round metal table and chairs, overlooking a grassy area with trees and houses in the background.
  • Aerial view of a small village with traditional houses, solar panels, and surrounding vineyards and fields.
  • Floor plan of a two-story apartment with living room, kitchen, four bedrooms, two bathrooms, and two terraces.
1 / 14
5.5 Zimmer135m²CHF 2'990.–
Top
Route du Paquis, 1168 Villars-sous-Yens

Prächtige 5.5-Zimmer-Duplexwohnung in Villars-sous-Yens renoviert

Situé dans un immeuble de caractère au cœur d’un environnement calme et verdoyant, ce superbe appartement en duplex d’environ 135m² habitables a été rénové avec soin, wird zu: In einem charakteristischen Gebäude inmitten einer ruhigen und grünen Umgebung liegt diese schöne Duplexwohnung mit etwa 135m² Wohnfläche, die sorgfältig renoviert wurde.Grâce à ses deux terrasses orientées est et ouest, vous profiterez pleinement des espaces extérieurs tout au long de la journée, wird zu: Die beiden nach Osten und Westen ausgerichteten Terrassen bieten Ihnen die Möglichkeit, den Außenbereich den ganzen Tag über voll auszunutzen.DistributionRez-de-chaussée, wird zu: Erdgeschoss • Hall d’entrée privatif, wird zu: • Privater Eingangsbereich • Spacieux séjour, wird zu: • Geräumiges Wohnzimmer • Cuisine entièrement équipée, wird zu: • Voll ausgestattete Küche • WC visiteurs, wird zu: • Gäste-WC • Une grande chambre / espace bureau, wird zu: • Ein großes Zimmer/Büro Étage, wird zu: Obergeschoss • 3 grandes chambres avec armoires intégrées offrant de généreux espaces de rangement, wird zu: • 3 große Zimmer mit Einbauschränken, die großzügige Stauraumflächen bieten • Grande salle de bains avec douche à l’italienne et baignoire balnéo à buses, wird zu: • Großes Badezimmer mit italienischer Dusche und Whirlpool-Badewanne Les atouts, wird zu: Vorteile • Appartement rénové, wird zu: • Renovierte Wohnung • Immeuble de caractère, wird zu: • Charakteristisches Gebäude • Entrée indépendante, wird zu: • Unabhängiger Eingang • Deux terrasses orientées est et ouest, wird zu: • Zwei nach Osten und Westen ausgerichtete Terrassen • Environnement particulièrement tranquille, wird zu: • Besonders ruhige Umgebung • Beaux volumes et luminosité généreuse, wird zu: • Schöne Räume und großzügige Beleuchtung • Cuisine moderne entièrement équipée, wird zu: • Modern ausgestattete Küche • Nombreux rangements intégrés dans toutes les chambres grâce aux armoires encastrées, wird zu: • Viele Einbauschränke in allen Zimmern, die großzügige Stauraumflächen bieten • Salle de bains spacieuse avec équipements haut de gamme, wird zu: • Geräumiges Badezimmer mit hochwertiger Ausstattung Stationnement, wird zu: ParkplätzeDeux places de parc intérieures (en sus.) complètent ce bien (CHF 150.- / place), wird zu: Zwei Innenparkplätze (zusätzlich) komplettieren dieses Objekt (CHF 150.- pro Platz)Ce duplex de caractère, alliant espace, confort et authenticité, représente une opportunité rare de s'installer dans un environnement villageois privilégié du canton de Vaud. Ne manquez pas cette belle occasion ?, wird zu: Diese charakteristische Duplexwohnung, die Raum, Komfort und Authentizität vereint, bietet eine seltene Gelegenheit, sich in einer privilegierten ländlichen Umgebung im Kanton Waadt niederzulassen. Verpassen Sie nicht diese schöne Gelegenheit!

Wegzeit
-
  • Open-plan living and dining area with large windows and a balcony. Includes a wooden dining table with chairs, a small bar area with stools, shelves with books and decor, and a potted plant near the balcony entrance.
  • Modern living room with large windows, grey sectional sofa, coffee table, wooden side table, beige bean bag, and a television on a stand.
  • Modern kitchen with white cabinetry, stainless steel appliances, a central island with bar stools, and a small dining area with a round table and chairs.
  • Cozy attic bedroom with slanted wooden ceiling, skylight windows, bed with polka dot bedding, nightstand, drawer unit, laptop, cactus, and picture frames on a white dresser.
  • Modern bathroom with a bathtub, toilet, sink, and shower area. Features a window with blinds, tiled walls, and a dark grey bath mat on the floor.
1 / 5
4.5 Zimmer124m²CHF 3'480.–
Top
Route de la Gare 3, 1271 Givrins

Helles 4.5-Zimmer-Wohnung mit Balkon in Givrins

Prachtvolle Dachgeschosswohnung mit 4.5 Zimmern, im 1. Stock eines kleinen, modernen Gebäudes mit 4 Wohnungen, erbaut 2018, in Givrins (1271), im Kanton Waadt. Verfügbar ab dem 1. September 2026 oder nach Vereinbarung, bietet diese Immobilie einen außergewöhnlichen Lebensraum, ruhig und sonnig, ideal für Familien.Die Wohnung bietet: • Helles Wohnzimmer im offenen Raum: Ein Wohn- und Essbereich, der mit großen Fenstern versehen ist, die das natürliche Licht hereinlassen, mit direktem Zugang zum Balkon. • Moderne Küche: Vollständig ausgestattet und zum Wohnzimmer hin offen, mit Abstellraum und Bar. • 3 Schlafzimmer unter dem Dach: Ein Elternschlafzimmer mit Bad und zwei weitere geräumige Schlafzimmer mit Einbauschränken. • 2. Badezimmer: Mit Badewanne, Dusche und Waschmaschinenanschluss. • Balkon: Ein angenehmer Außenbereich, um die Sonne und die umgebende Ruhe zu genießen. • Dachboden und Keller • Fahrradkeller • 1 Garage und 2 Parkplätze Miete Fr. 3'100.--, Vorauszahlung für Nebenkosten Fr. 180.--, Garage und 2 Außenparkplätze Fr. 200.--Lage und Umgebung: In dem charmanten Dorf Givrins gelegen, profitiert diese Wohnung von einer ruhigen Umgebung, sowohl tagsüber als auch nachts. Die Nähe zum Wald bietet schöne Spaziergänge in der Natur.Der Bahnhof Nyon-St-Cergue und die Schule sind 3 Minuten zu Fuß entfernt. Ein Lebensmittel-/Bäckereigeschäft (Chez Marius) befindet sich im Dorfzentrum.Ideal für eine Familie, die modernen Komfort, geräumigen Wohnraum und friedliche Lage auf dem waadtländischen Land suchen, während sie gleichzeitig mit den Annehmlichkeiten verbunden bleiben. Verpassen Sie nicht diese schöne Gelegenheit!

Wegzeit
-
1 / 13
3 Zimmer156m²CHF 5'200.–
1195 Bursinel

Superbe appartement meublé avec vue Lac et Alpes

Situé dans le charmant village de Bursinel, cette maison villageoise a été transformée en 2 appartements.Ce luxueux logement occupant les étages supérieurs, est idéal pour une personne seule ou un couple à la recherche d'un bien de qualité pour se ressourcer et profiter d'une magnifique vue sur les vignes, le lac et les Alpes.1er ÉTAGE : accès aux escaliers2ème ÉTAGE : arrivée directement avec l'ascenseurCuisine moderne équipée ouverteSalle à mangerSéjour avec cheminée et accès à la terrasse Vue lac et AlpesSuite parentale : Chambre, dressing, salle de bains et douche avec colonne lave-linge et séchoirSalle de doucheCOMBLES :Coin mezzanine surplombant le séjourPièce en sous pente avec armoires, aménagée en chambre d'appointANNEXES : au sous-solCave dans Abri PC2 places de parc dans garage souterrain communLOYER : CHF 4'900.-Charges forfaitaires : CHF 300.- (Forfait : internet, chauffage, eau chaude et froide.)Parkings : CHF 300.- pour 2 places intérieuresTOTAL MENSUEL : CHF 5'500.-REMARQUES : animaux non autorisésDISPONIBLE : de suiteLocated in the charming village of Bursinel, this village house has been converted into two apartments.This luxurious apartment, occupying the upper floors, is ideal for a single person or a couple looking for a high-quality home where they can unwind and enjoy a magnificent view of the vineyards, the lake, and the Alps.1st FLOOR: access to the stairs2nd FLOOR: Direct access via the elevatorModern, fully equipped open-concept kitchenDining roomLiving room with fireplace and access to the terrace; views of the lake and the AlpsMaster suite: Bedroom, walk-in closet, bathroom, and shower with a washing machine and dryer columnShower roomATTIC:Mezzanine area overlooking the living roomAttic room with built-in closets, converted into a guest bedroomADDITIONAL SPACES: in the basementCellar in a civil defense shelter2 parking spaces in a shared underground garageRENT: CHF 4,900Flat-rate utilities: CHF 300 (Includes: internet, heating, hot and cold water.)Parking: CHF 300 for 2 indoor spacesMONTHLY TOTAL: CHF 5,500NOTES: Pets not allowedAVAILABLE: immediately

Vorschläge basierend auf deinen Suchresultaten

Weitere interessante Objekte