Immobilien zum Mieten mit Balkon / Terrasse, Lift in Steffisburg: 5 Treffer

Weitere Objekte in deinem automatisch erweiterten Suchgebiet
9 Treffer - Umkreis: + 10km
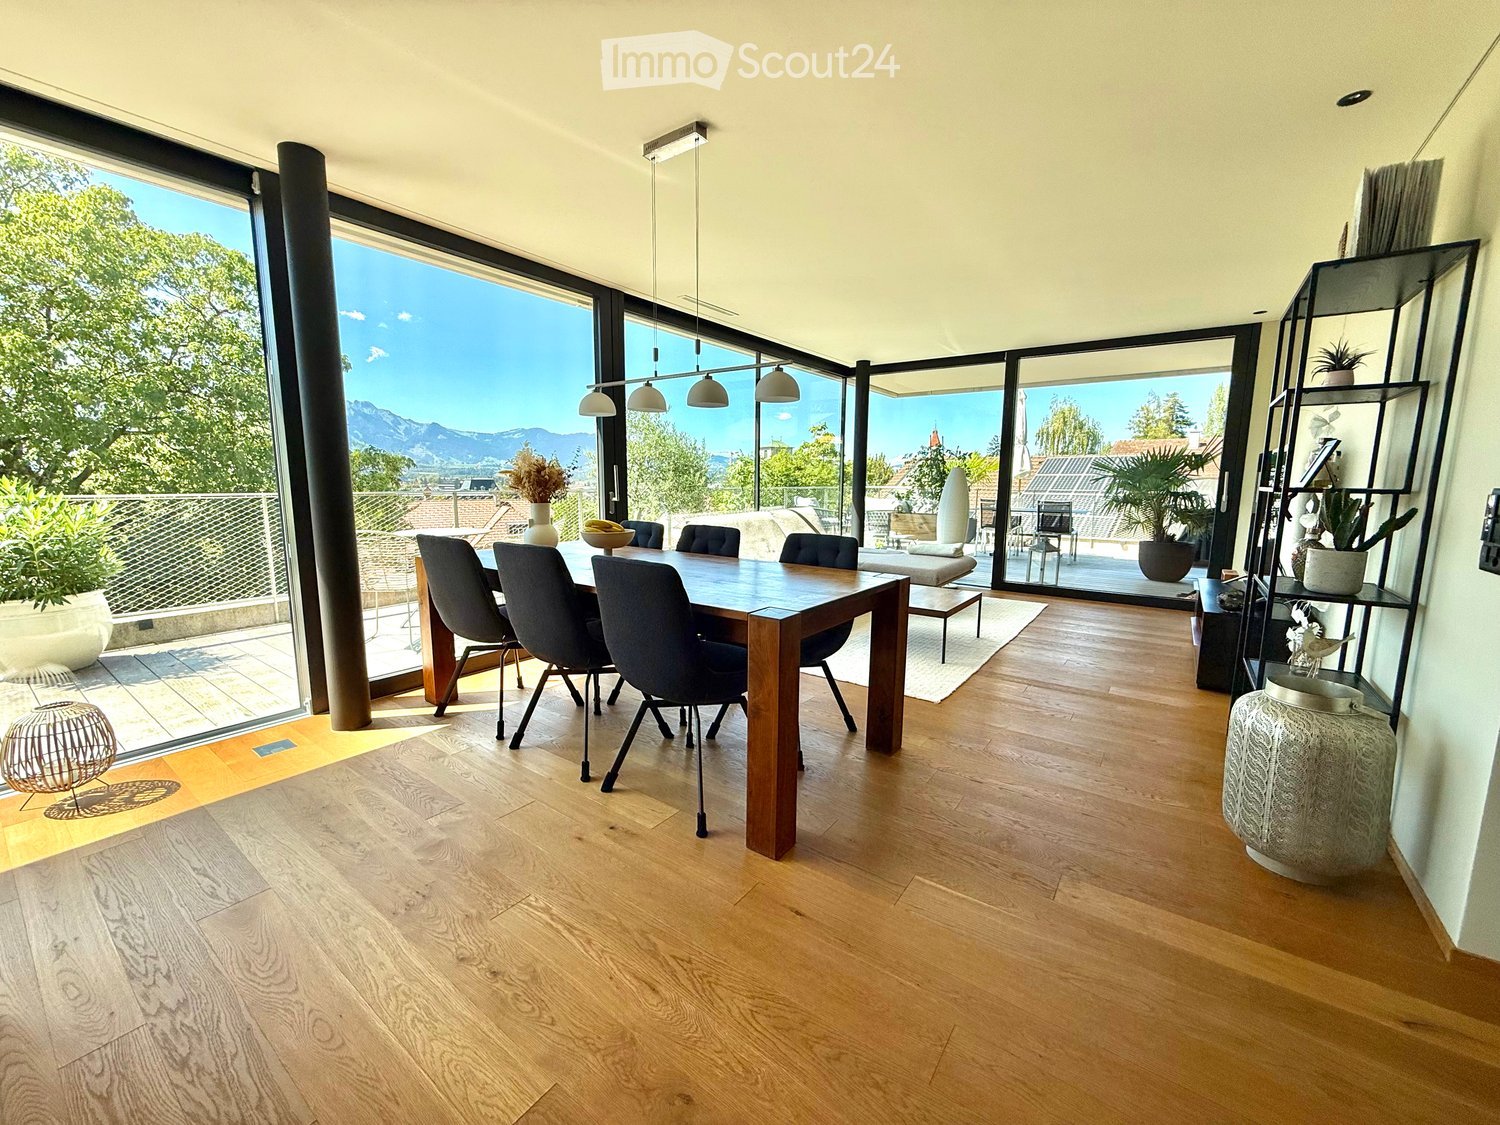
  • Modern living and dining area with a grey sectional sofa, glass coffee table, black dining table with chairs, and a hanging spherical lamp. Large sliding glass doors open to a view of a green field.
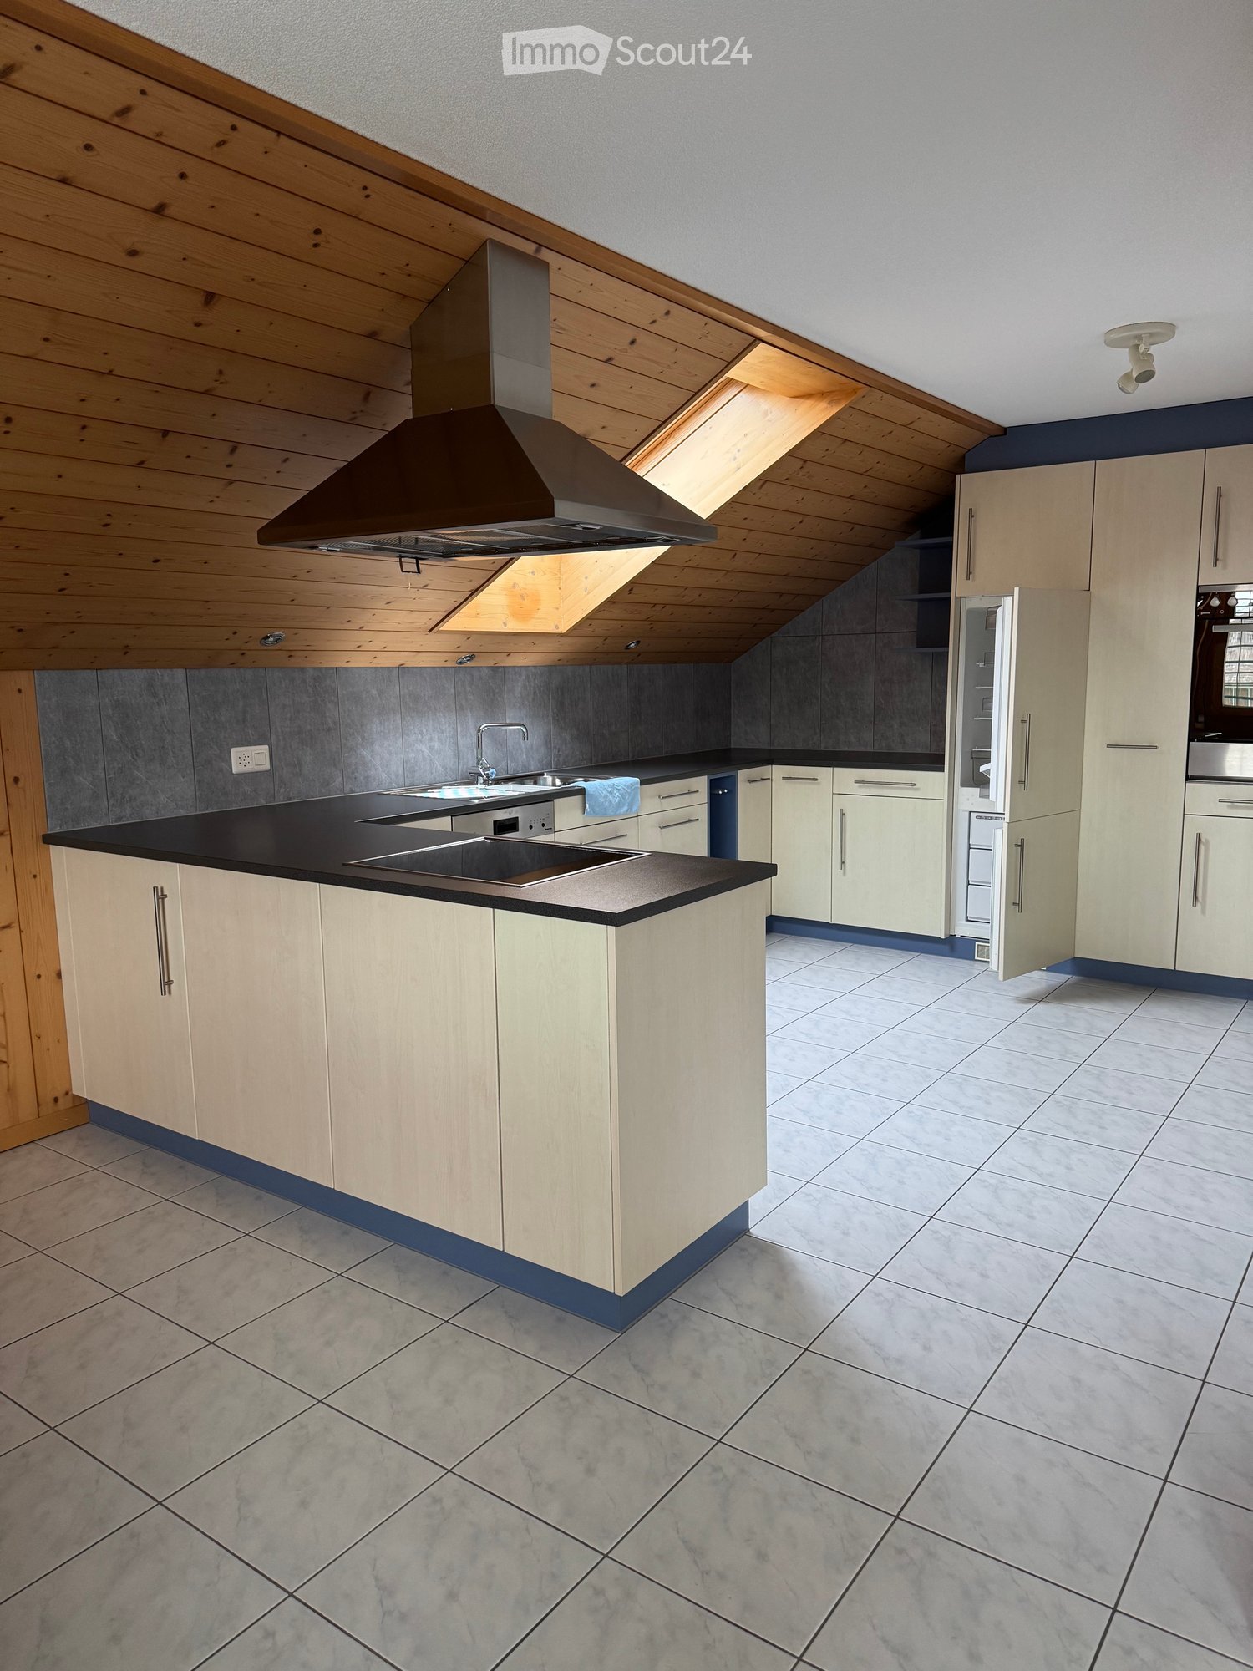
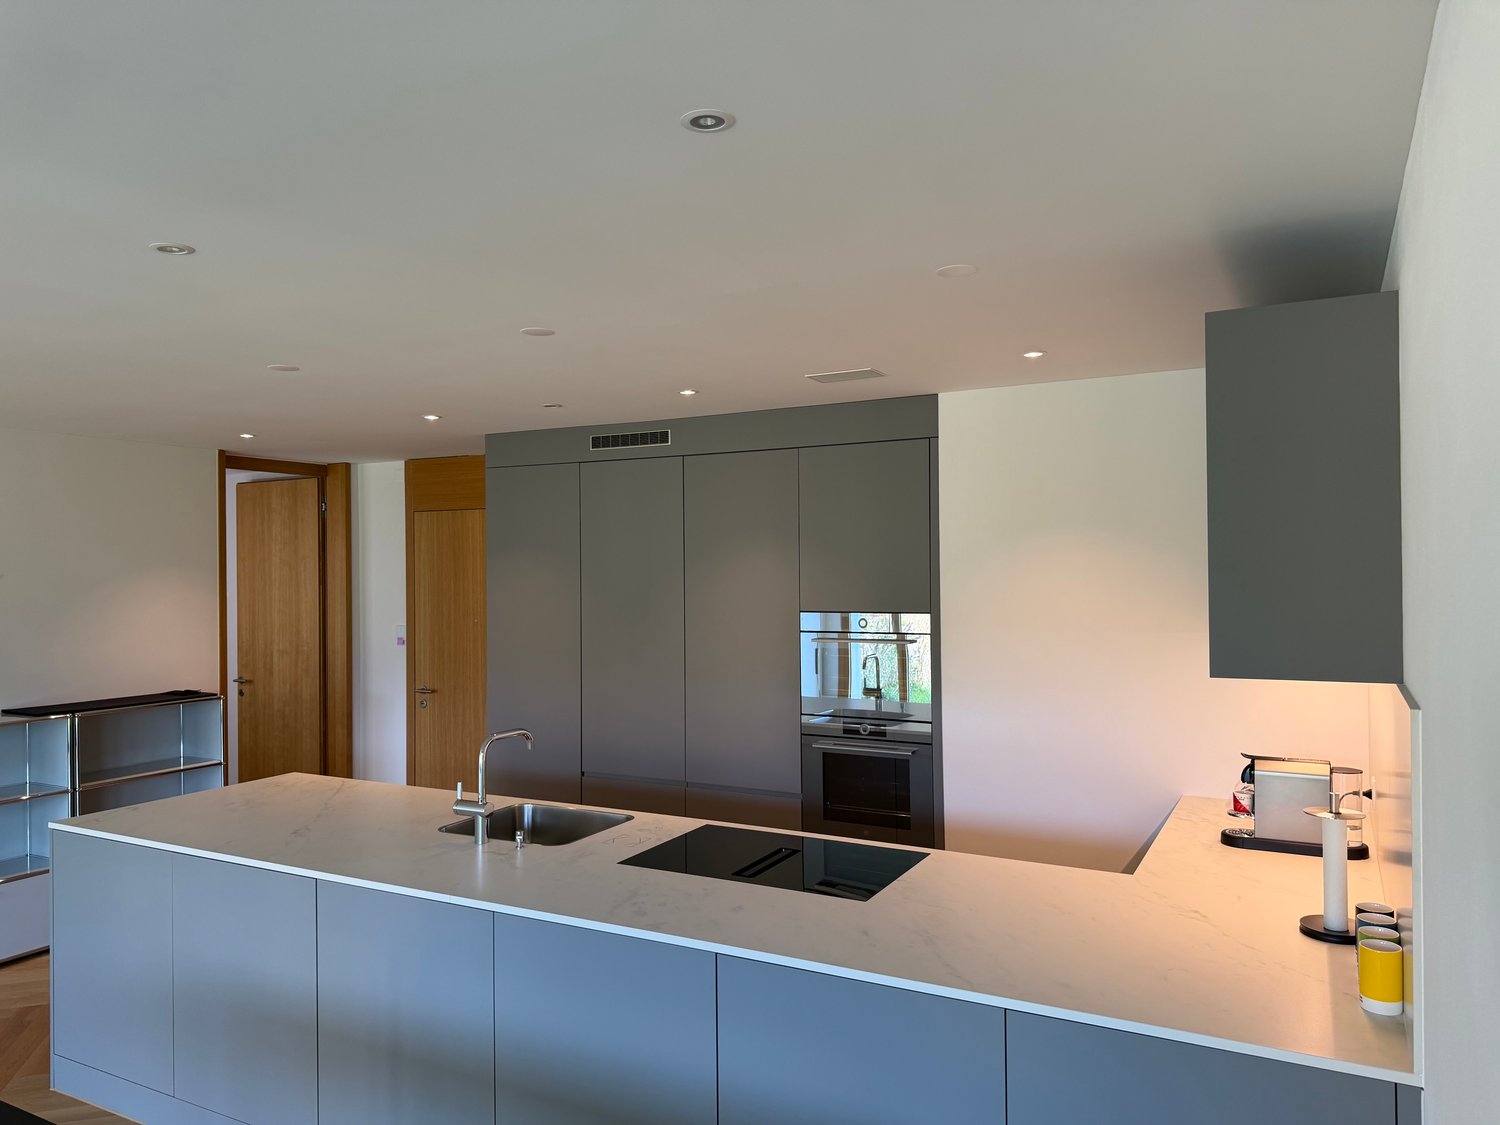
  • Modern kitchen with white cabinets, black island, and integrated appliances. Features a dining area with a black table and chairs, a hanging lamp, and various kitchen items on the counter.
  • Modern bathroom with beige tiled walls and floor, featuring a bathtub, sink, toilet, and a small wooden stool holding a decorative item.
  • Modern bathroom with beige tiles, a white sink with a chrome faucet, a toilet, a glass-enclosed shower, a mirrored cabinet, and a shower shelf with toiletries.
  • Cozy bedroom with a wooden bed, nightstands, storage unit, and potted plants. Large window with blinds offers natural light and access to a balcony.
  • A modern, well-lit room with a desk, chair, computer, printer, and a tall wardrobe with shelves. The room has light wooden flooring and large windows offering a view of a green field.
  • Balcony with a dining table, chairs, and a hammock, overlooking a green garden and distant mountains.
  • Balcony with outdoor furniture, including a table, chairs, and potted plants, overlooking a scenic countryside view.
  • A scenic rural landscape with a green meadow, scattered houses, and snow-capped mountains in the background.
  • A scenic outdoor view from a balcony or terrace, showing a lush green field dotted with yellow flowers, a stone wall, and distant mountains under a partly cloudy sky.
  • Small room with a bed, washing machine, sink, and toilet. The walls are white brick, and the floor is concrete.
  • A well-organized garage with metal shelving units filled with various items, including storage boxes, tools, and bicycles. The space features concrete flooring and exposed brick walls.
  • Modern hallway with carpeted stairs, white walls, and a glass railing leading to an open area. A closed door is visible at the end of the hallway.
1 / 13
3.5 Zimmer86m²CHF 1'850.–
Top
Badstrasse 33, 3638 Blumenstein

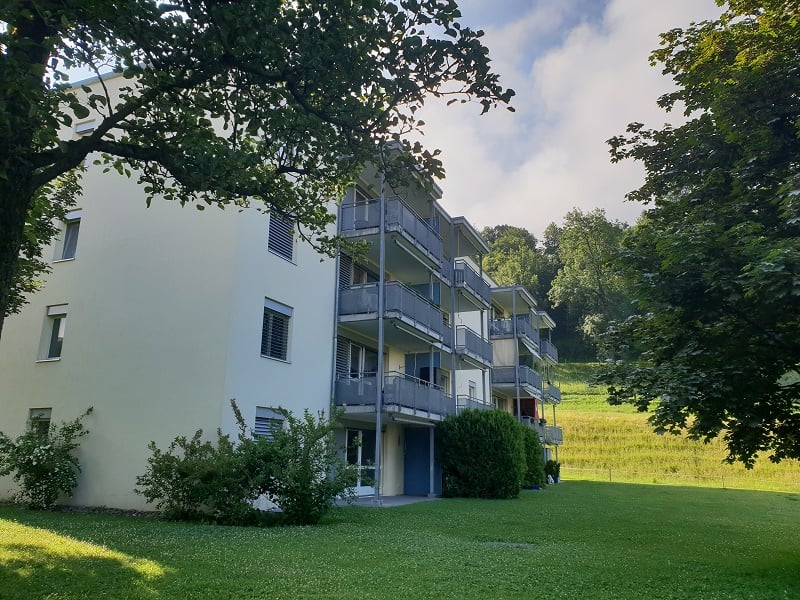
Schöne 3.5-Zimmer Eigentumswohnung mit Blick ins Grüne inkl. EHP

WICHTIG, WEIL OFT ÜBERSEHEN • Im Mietpreis ist der Einstellhallenplatz bereits enthalten • Die Wohnung verfügt über einen grosszügigen, offenen Wohn- und Küchenbereich. Da dies bei Besichtigungen in der Vergangenheit gelegentlich übersehen wurde, bitten wir Sie, die zahlreichen Fotos, das Video sowie den Grundriss vor Ihrer Anfrage aufmerksam anzusehen. So vermeiden Sie unnötige Wege und können besser einschätzen, ob die Wohnung Ihren Vorstellungen entspricht. Die moderne Liegenschaft befindet sich direkt an der Landwirtschaftszone mit herrlichem Blick vom Walalpgrat zum Hohmad über den Möntschelespitz bis hin zum Gurnigel. Die ruhige Lage verbindet naturnahes Wohnen mit einer ausgezeichneten Erreichbarkeit der umliegenden Zentren.In Blumenstein lebt es sich ländlich und naturnah, während die Stadt Thun in nur 11 km Entfernung bequem erreichbar ist. In dieser 86 m² grossen 3.5-Zimmer Wohnung geniessen Sie nicht nur Ruhe, sondern auch wertige Materialien und Komfort.Kernstück der Wohnung ist der moderne, offene Wohnraum mit Küche, Essbereich und anschliessendem Wohnzimmer mit herrlichem Blick ins Grüne. An der Kochinsel mit integrierter Bar lässt es sich gemütlich frühstücken oder mit Freunden ein Apéro geniessen. Rechts und links des Wohnbereiches befinden sich zwei identische Zimmer (je 14 m²), die sowohl als Schlaf-, Kinderzimmer oder natürlich als Büro genutzt werden können. Beide Zimmer verfügen über einen hellen Echtholzparkettboden und direkten Zugang zum Balkon, der in den Sommermonaten zu Ihrem persönlichen Rückzugsort im Freien wird. Dort lässt es sich auf grosszügigen 24 m² dank elektrischer Sonnenrollos auch an heissen Sommertagen bestens verweilen. Ihren Gasgrill dürfen Sie hier gerne betreiben. Die bereits installierte Hängemattenhalterung lädt zum Entspannen und Verweilen ein. Selbst für ein kleines Hochbeet und einen oder zwei quer aufgestellte Liegestühle ist ausreichend Platz vorhanden. Dank zwei Nasszellen, einer mit Walk-In-Dusche und WC sowie einer mit Badewanne und WC, vermeiden Sie den morgendlichen Andrang und starten entspannt und gut gelaunt in den Tag.Ein geschätzter Komfortvorteil dieser Wohnung ist die eigene Waschküche mit Waschmaschine und Tumbler. So waschen Sie jederzeit dann, wenn es für Sie am besten passt. Zusätzlich steht Ihnen anstelle eines einfachen Kellerabteils ein abgeschlossener Kellerraum mit rund 11,2 m² zur Verfügung. Der hochwertige Minergie-P-Standard verbindet zeitgemässen Wohnkomfort mit einem verantwortungsvollen Umgang mit Energie.
Wegzeit
-
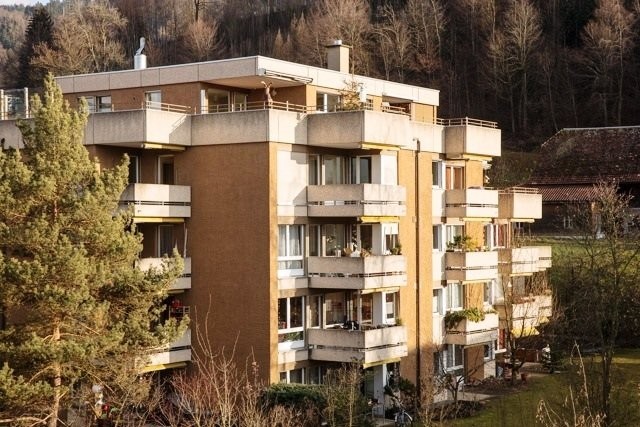
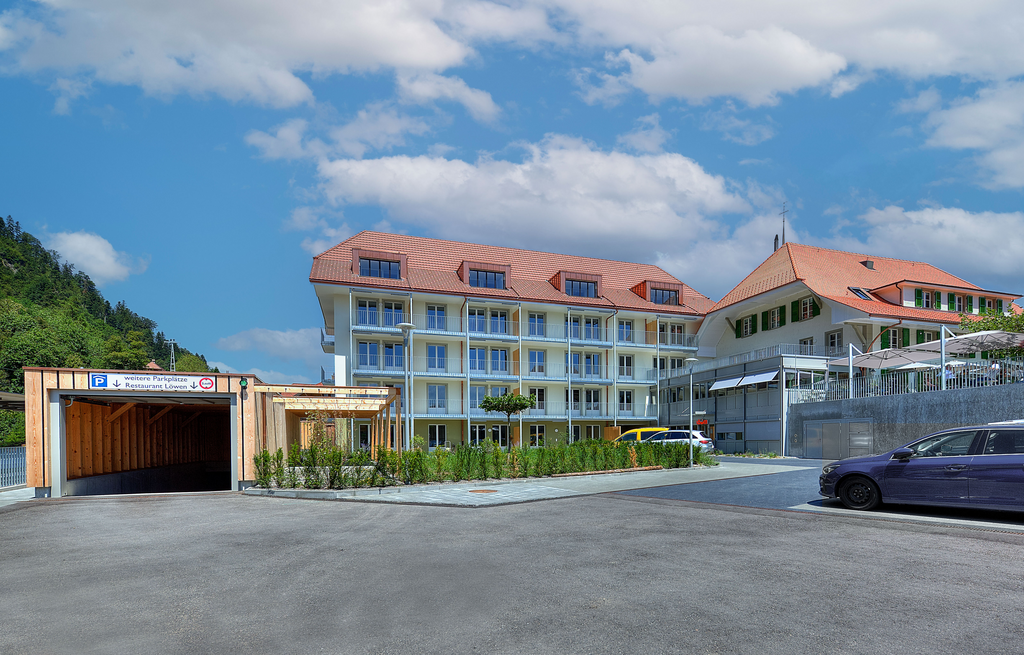
  • 3 story house, red brick, white windows, balcony, plants
  • Two story house, red brick, brown roof, balcony, garden, outdoor seating area
  • Parking sign displaying instructions for solving parking tickets using the P+Rail app, with additional information and QR codes for other parking apps.
  • A narrow hallway with wooden flooring, white walls, and recessed lighting. A closed green door is visible on the right, and a mirror and picture frame are mounted on the left wall. The hallway leads to a room with furniture visible in the background.
  • Bedroom with a bed, chair, wardrobe, small table, and a picture frame on the wall. The room has a window with curtains and a patterned rug on the floor.
  • Cozy bedroom with a bed, bookshelf filled with books, a small table, a chair, and a patterned rug on the floor.
  • Bathroom with a toilet, washing machine, sink, mirror, radiator, and a window with a curtain. A towel is hanging on the wall.
  • Bathroom with a sink, mirror, cabinet, washing machine, toilet, radiator, and a window with a curtain.
  • Modern bathroom with white tiled walls and floor, a shower with a curtain, a sink with a cabinet, a chair in the adjacent room, and a towel hanging on the wall.
  • A furnished room with a wooden chair, sofa, coffee table, and a table lamp. The room features a mix of wooden and carpeted flooring, with framed pictures on the walls.
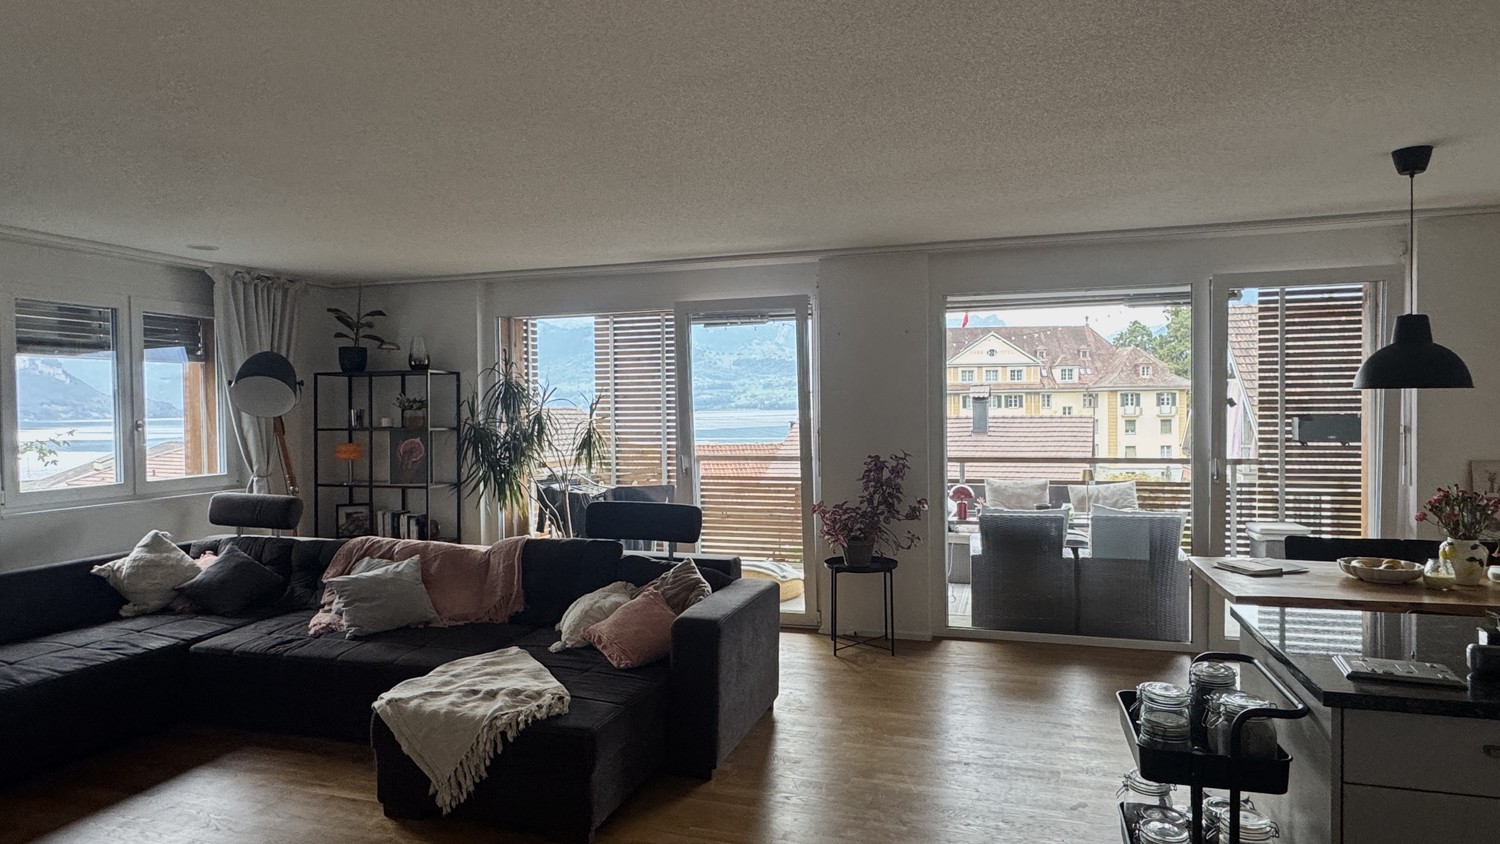
  • A well-furnished living and dining area with a sofa, coffee table, ottoman, chairs, dining table, and kitchen cabinetry. The space features a patterned rug, wooden flooring, and large windows with curtains.
  • A cozy living room with a fireplace, a sofa, a wooden dining table, chairs, and a lamp. The room features large windows with curtains and a view of the balcony.
  • Balcony with a table, chairs, and potted plants, overlooking a garden area with a traditional house in the background.
  • Balcony with a table, chairs, and flower boxes, overlooking a traditional half-timbered house and greenery.
  • A well-furnished living and dining area with wooden flooring, a patterned rug, a sofa, a wooden chair, a dining table with chairs, a wooden cabinet, a wood-burning stove, and a small kitchen area with cabinets and appliances.
  • Modern kitchen with white cabinets, granite countertops, stainless steel appliances, and a small dining area with a wooden table and chair.
  • The image shows a well-lit, modern living and dining area with wooden flooring, a dining table with chairs, a kitchen area with cabinets and appliances, and a wood stove with a floor lamp nearby.
  • A narrow hallway with light-colored walls and a wooden floor, leading to a room with a bookshelf filled with books and a small cabinet.
  • Ground floor plan of a residential building showing two apartments, each with a living/dining/kitchen area, bedroom, bathroom, and balcony. Includes a garden house and parking area.
1 / 19
3 Zimmer80m²CHF 1'445.–
Top
Freimettigenstrasse 4, 3510 Konolfingen

3-Zimmerwohnung

💫 Das Besondere auf einen Blick • 80 m2 • 3 Zimmer • Cheminéeofen und Terasse • Moderne Küche, Bad mit eigener Waschmaschine und eigenem Tumbler • Ruhige Lage nahe Schloss Hünigen & Bahnhof Stalden (2 Min. zu Fuss) 🛋️ Raum für Leben & ArbeitenDiese Wohnung im EG bietet mit 80 m² nicht nur Raum – sondern Wohnqualität. Der offene Wohn-Essbereich lädt zum Entspannen ein. Der Cheminéofen sorgt für wohlige Wärme in kalten Zeiten.Die moderne Küche mit hochwertigen Geräten, viel Stauraum und direktem Zugang zur Terrasse erfüllt auch gehobene Ansprüche. 🌿 Wohnen im Grünen – und doch gut angebundenDie Wohnung liegt in einem gepflegten 7-Parteien-Haus mit Treppenlift, grossem Gemeinschaftsbereich, gedecktem Sitzplatz und Gartenbeeten für Hobbygärtner-innen. Nachhaltige Wärmeversorgung (Pelletheizung, Solaranlage, Regenwassernutzung) reduziert die Nebenkosten und sorgt für ökologisches Wohnen.Der Bahnhof Stalden i.E. ist in 2 Minuten zu Fuss erreichbar – mit direkter Verbindung nach Konolfingen, Thun und Bern. Parkkarten für Aussenparkplätze können bei der BLS am Bahnhof in Konolfingen gelöst werden.📌 Weitere Highlights • Baujahr: 2008 • Haustiere erlaubt 🐾 • Eigener Keller, zahlreiche Schränke • Waschmaschine & Tumbler in der Wohnung • Sitzlift bis ins 1.OG • Staubsaugeranlage in der Wohnung • Kinderfreundlich & ruhig gelegen 💰 Mietkonditionen • Miete inkl. Nebenkosten (Akonto 160.--): CHF 1445.-- • Verfügbar ab: 1.12.2026 oder allenfalls früher • Jährliche NK-Abrechnung 👀 BesichtigungstermineBesichtigungen nach Vereinbarung mit: • direkt bei Verwaltung: Jürg Lehmann (079 341 39 23 oder 031 302 06 62)

Wegzeit
-

Vorschläge basierend auf deinen Suchresultaten

Weitere interessante Objekte