Immobilien zum Kaufen mit Balkon / Terrasse in Region Mittelwallis: 1437 Treffer

1 / 16
4.5 Zimmer, 130m², CHF 2'400'000.–
Rue des Tsintres 6, 3963 Crans-Montana

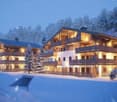
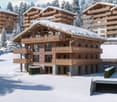
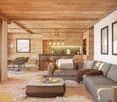
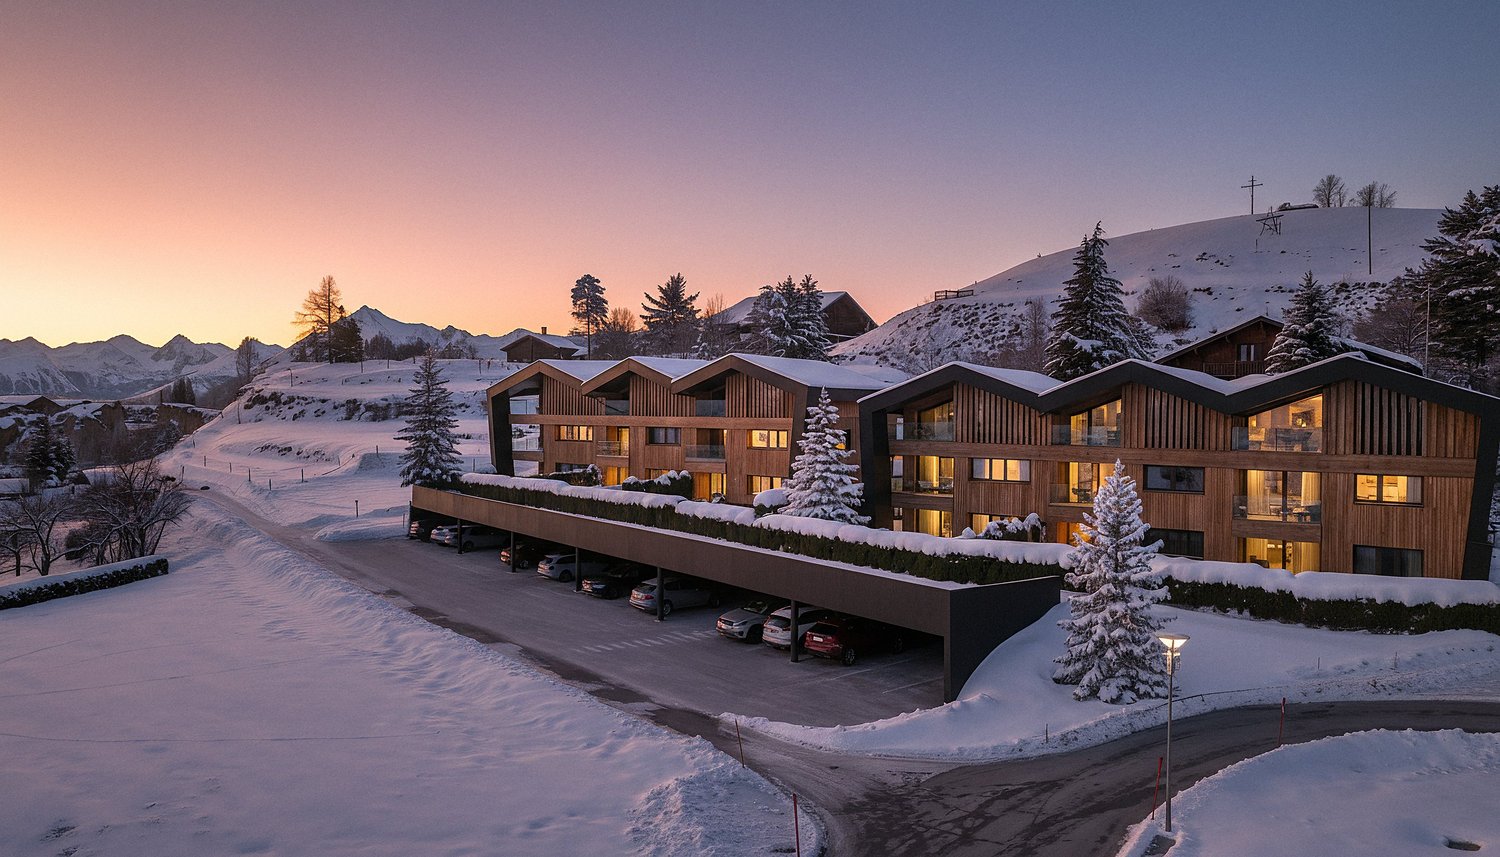
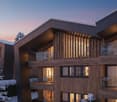
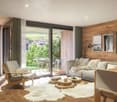
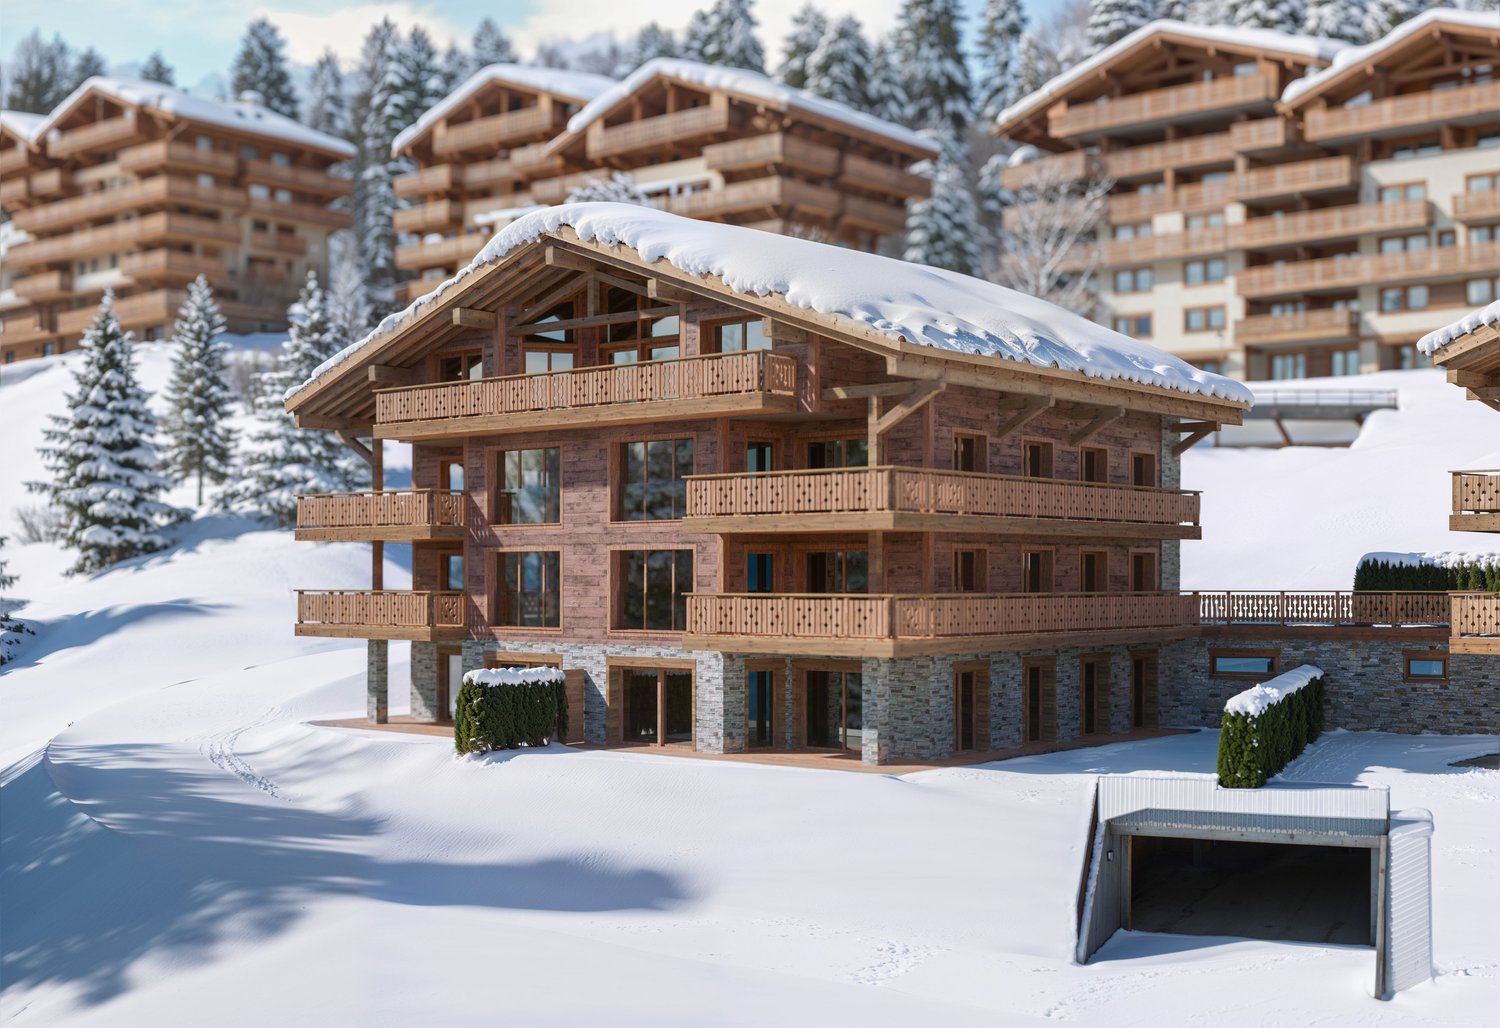
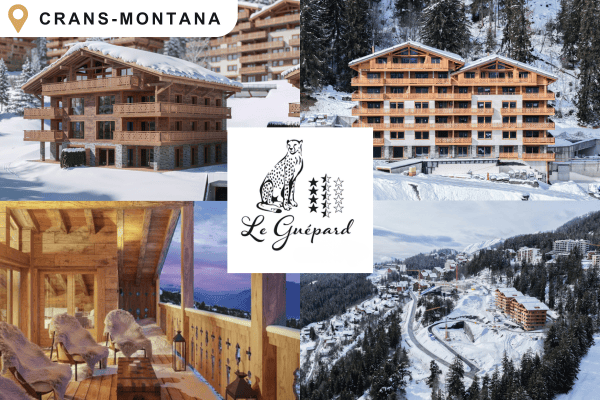
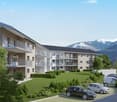
4.5 pièces - ‘’Le Guépard’’ avec service hôtelier à Crans-Montana

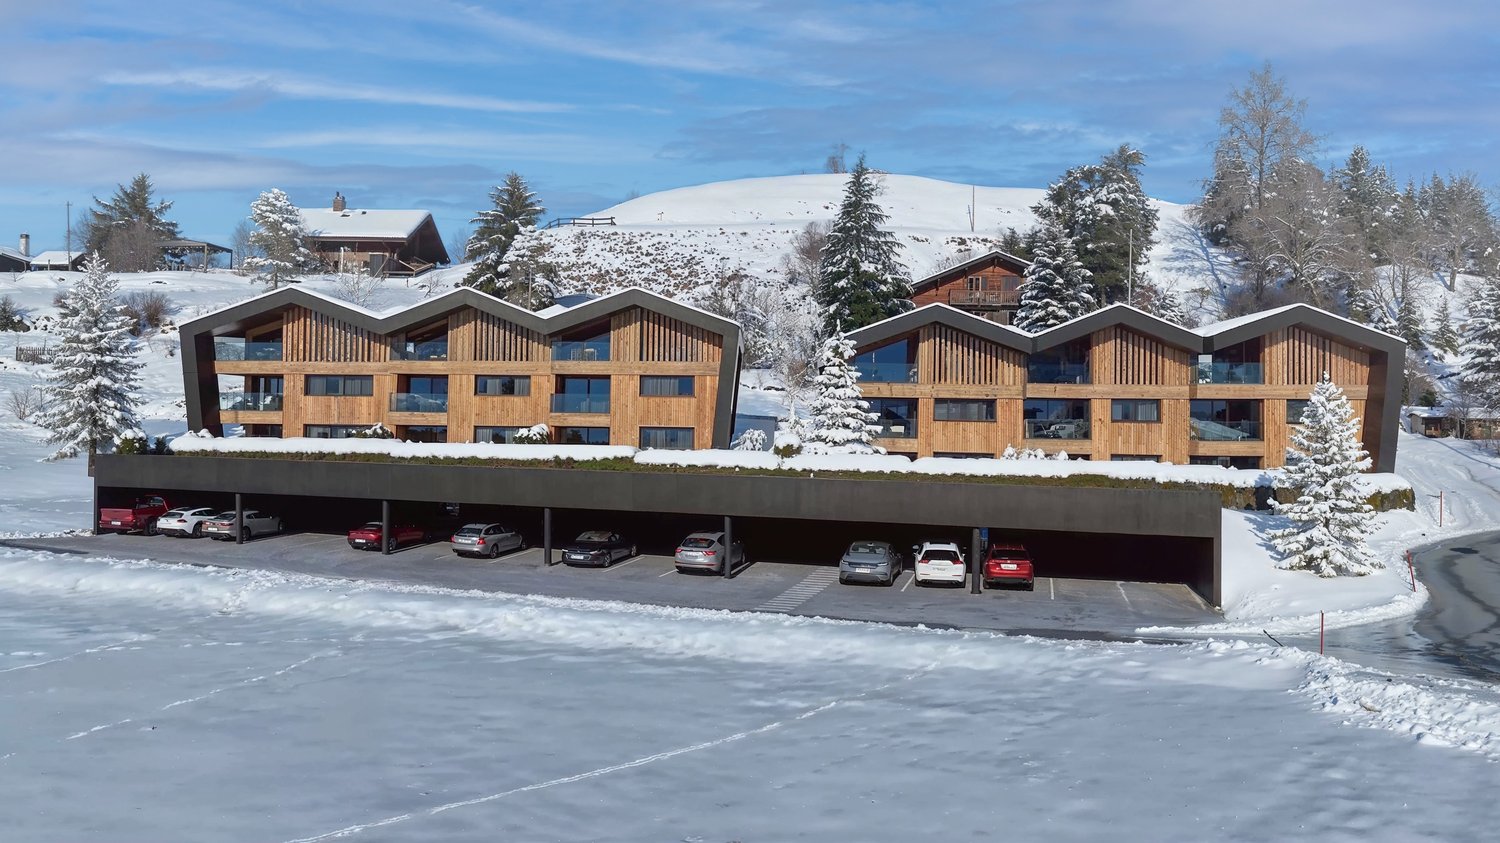
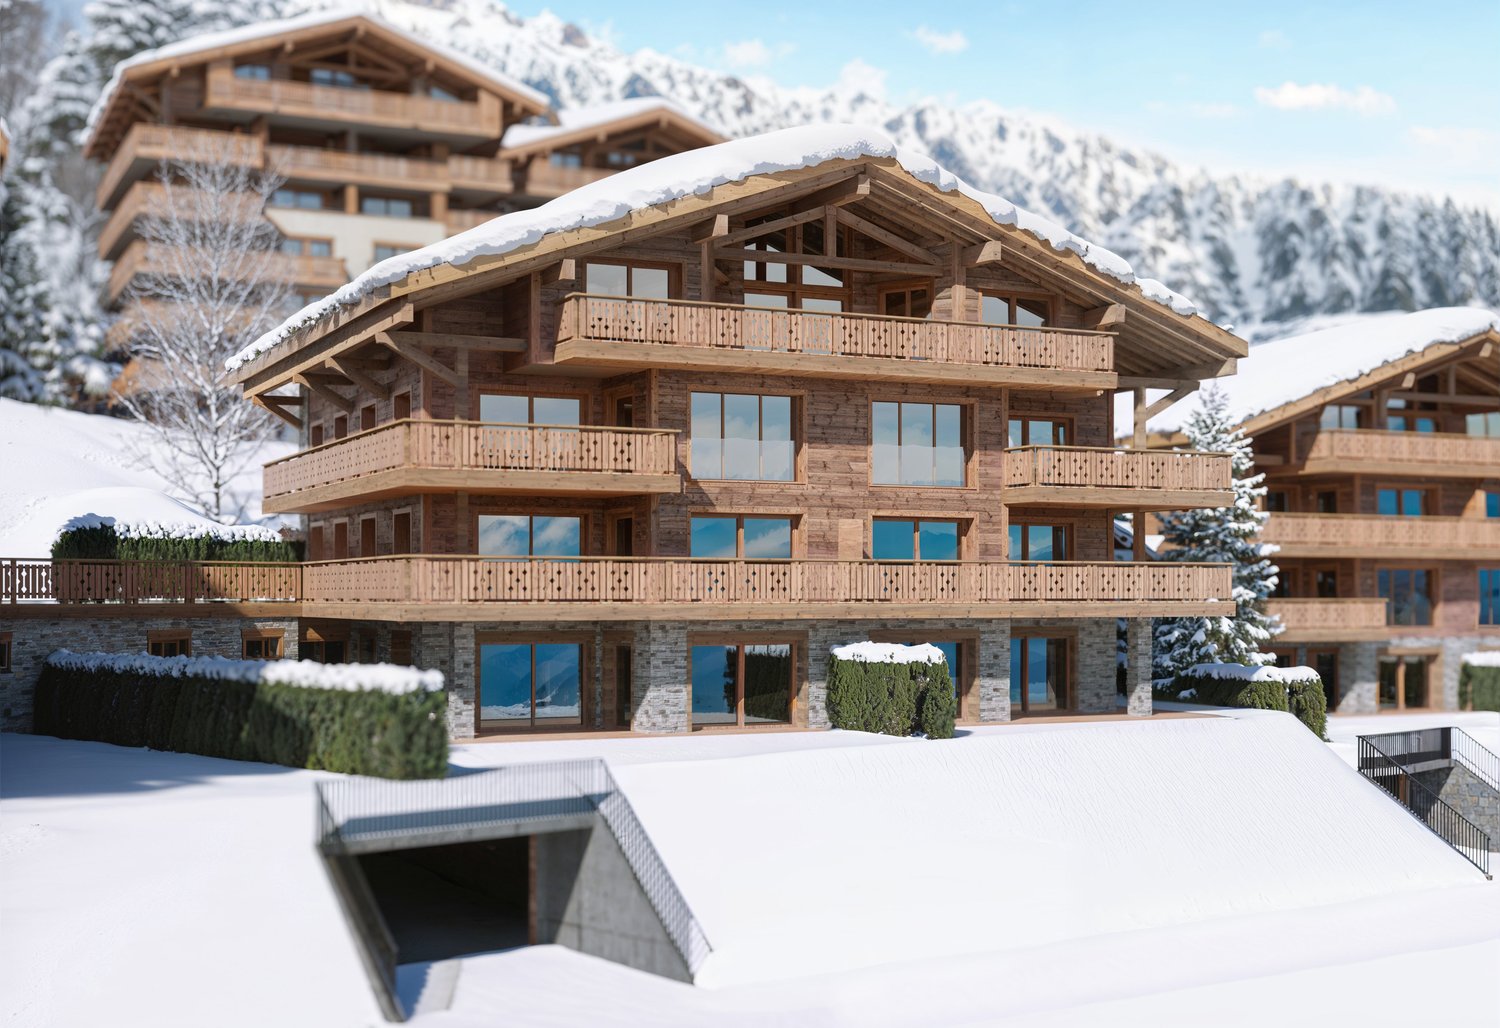
---English and Italian description below---Deuxième phase du projet « Le Guépard » – Résidences avec service hôtelier à Crans-MontanaDécouvrez l’un des derniers projets neufs encore accessibles en résidence secondaire à Crans-Montana.« Le Guépard » propose un concept unique alliant l'élégance alpine au raffinement d’un service hôtelier sur mesure. Niché dans un cadre naturel exceptionnel, ce projet se distingue par l’utilisation de matériaux nobles en parfaite harmonie avec l’environnement.Grâce à une liaison souterraine directe, rejoignez confortablement l'hôtel Le Dew, où vous bénéficierez d’un espace bien-être, d’un restaurant gastronomique, d’une salle de sport moderne ainsi que d’une salle de conférence.Les finitions sont personnalisables selon vos souhaits, vous permettant de créer un intérieur à votre image.Livraison prévue fin 2027.Places de parc intérieures disponibles en supplément : CHF 80'000.-En cas d'intérêt, vous trouverez la brochure complète avec tous les détails sur les appartements encore disponibles sur christian-constantin.ch_________________________---English translation---Second Phase of the "Le Guépard" Project – Residences with Hotel Services in Crans-MontanaDiscover one of the last new developments still available as a secondary residence in Crans-Montana."Le Guépard" offers a unique concept combining alpine elegance with the refinement of tailor-made hotel services. Nestled in an exceptional natural setting, the project stands out through the use of premium materials, perfectly in harmony with its environment.Thanks to a direct underground connection, you can comfortably access the Le Dew hotel, where you will enjoy a wellness area, a gourmet restaurant, a modern fitness center, and a conference room.The finishes are fully customizable according to your preferences, allowing you to create an interior that reflects your personal style.Delivery is scheduled for the end of 2027.Indoor parking spaces available at an additional cost: CHF 80,000.-If interested, you will find the full brochure with all details on the apartments still available at christian-constantin.ch_________________________---Italian translation---Seconda fase del progetto "Le Guépard" – Residenze con servizio alberghiero a Crans-MontanaScoprite uno degli ultimi nuovi progetti ancora accessibili come residenza secondaria a Crans-Montana."Le Guépard" offre un concetto unico che unisce l'eleganza alpina al lusso di un servizio alberghiero su misura. Immerso in un ambiente naturale straordinario, il progetto si distingue per l’utilizzo di materiali pregiati, perfettamente in armonia con la natura circostante.Grazie a un collegamento sotterraneo diretto, potrete raggiungere comodamente l'hotel Le Dew, dove vi attendono un’area benessere, un ristorante gourmet, una palestra moderna e una sala conferenze.Le finiture sono completamente personalizzabili in base ai vostri desideri, permettendovi di creare un ambiente interno su misura per voi.Consegna degli appartamenti prevista per la fine del 2027.Posti auto interni disponibili con supplemento: CHF 80'000.-Se interessati, troverete la brochure completa con tutti i dettagli sugli appartamenti ancora disponibili su christian-constantin.ch

Wegzeit
-
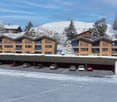
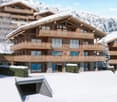
  • 3 story wooden chalet, snowy roof, multiple balconies, covered driveway
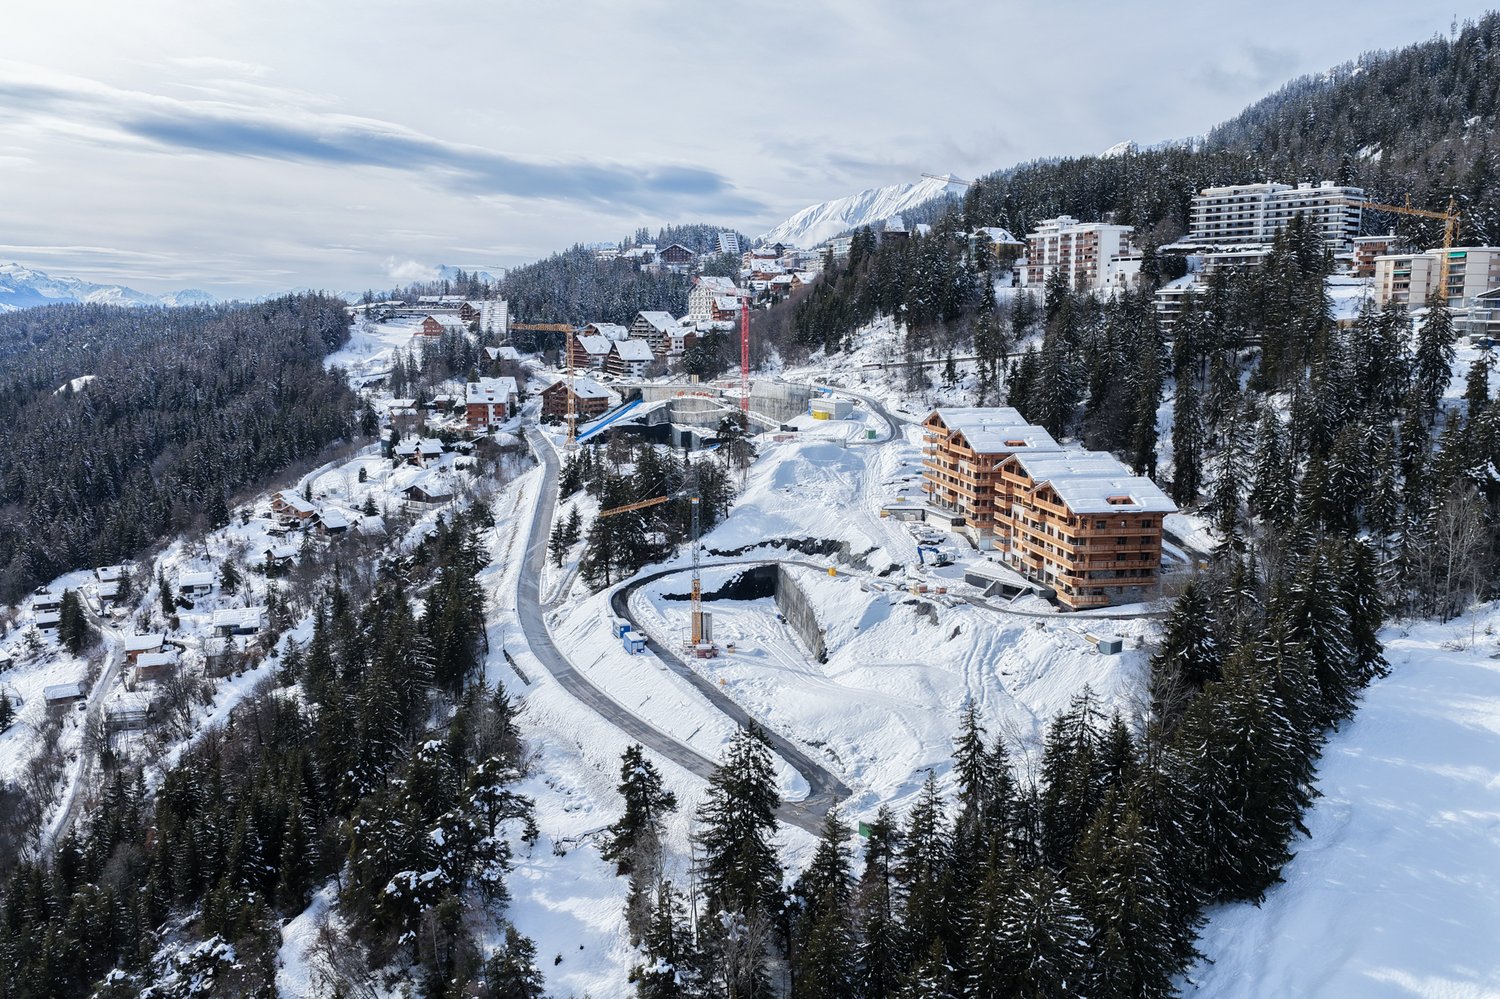
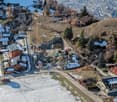
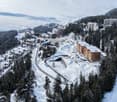
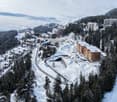
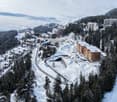
  • Aerial view of a ski resort with several buildings, including a large building under construction, surrounded by snow-covered trees and mountains.
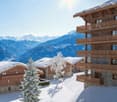
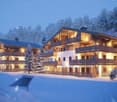
  • wooden chalets, snow-covered roofs, balconies, pine trees, snowy mountains
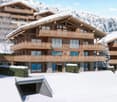
  • A multi-story chalet with wooden balconies, large windows, surrounded by snow, and a clear view of the mountain range in the background.
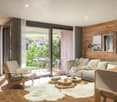
  • wooden wall, wooden floor, gray sofa, rug, coffee table, counter, bar stool, carpet, picture frame, ceiling lamp, chandelier, table, chair, side table
  • Complex of residential buildings set on a hillside, surrounded by trees, with mountains in the background
  • Cluster of luxury chalets on mountain slope with sweeping mountain views
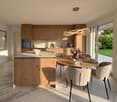
  • Contemporary rustic kitchen, granite countertop, pendant lighting, wooden cabinets, modern sink, double-door wardrobe, sofa, armchair, carpet, wooden flooring, large windows, wooden paneling, white curtains
  • wooden wall paneling, modern design, stone counter top, wine cellar, glass pendant lights, gray chairs
  • outdoor dining table and benches with view
  • open-plan layout with living and dining areas, wooden interior, wooden floor, gas fireplace
  • wooden interior, glass door, glass windows, dining table with chairs, white rugs, soft chairs and sofa
  • wooden bed, wooden side tables, wooden wardrobe, large window, wall mounted lamps, fluffy carpets
  • modern open kitchen, large wooden dining table, wooden counter bar, large windows, wooden flooring, wooden walls, natural lighting
  • wooden exterior, multiple story, large windows, several balconies, snow covered
  • multi-story building, wooden balconies, snow-covered roof, surrounded by pine trees, snowy landscape
  • Aerial view of a mountainous region with snow-covered landscape, several buildings, and ongoing construction work.
1 / 17
Aerial view of a ski resort with several buildings, including a large building under construction, surrounded by snow-covered trees and mountains.
wooden chalets, snow-covered roofs, balconies, pine trees, snowy mountains
A multi-story chalet with wooden balconies, large windows, surrounded by snow, and a clear view of the mountain range in the background.
5.5 Zimmer, 199m², CHF 4'950'000.–
Rue des Tsintres 6, 3963 Crans-Montana

Attique 5.5 pièces - ‘’Le Guépard’’ avec service hôtelier à Crans-Montana

---English and Italian description below---Deuxième phase du projet « Le Guépard » – Résidences avec service hôtelier à Crans-MontanaDécouvrez l’un des derniers projets neufs encore accessibles en résidence secondaire à Crans-Montana.« Le Guépard » propose un concept unique alliant l'élégance alpine au raffinement d’un service hôtelier sur mesure. Niché dans un cadre naturel exceptionnel, ce projet se distingue par l’utilisation de matériaux nobles en parfaite harmonie avec l’environnement.Grâce à une liaison souterraine directe, rejoignez confortablement l'hôtel Le Dew, où vous bénéficierez d’un espace bien-être, d’un restaurant gastronomique, d’une salle de sport moderne ainsi que d’une salle de conférence.Les finitions sont personnalisables selon vos souhaits, vous permettant de créer un intérieur à votre image.Livraison prévue fin 2027.Places de parc intérieures disponibles en supplément : CHF 80'000.-En cas d'intérêt, vous trouverez la brochure complète avec tous les détails sur les appartements encore disponibles sur christian-constantin.ch_________________________---English translation---Second Phase of the "Le Guépard" Project – Residences with Hotel Services in Crans-MontanaDiscover one of the last new developments still available as a secondary residence in Crans-Montana."Le Guépard" offers a unique concept combining alpine elegance with the refinement of tailor-made hotel services. Nestled in an exceptional natural setting, the project stands out through the use of premium materials, perfectly in harmony with its environment.Thanks to a direct underground connection, you can comfortably access the Le Dew hotel, where you will enjoy a wellness area, a gourmet restaurant, a modern fitness center, and a conference room.The finishes are fully customizable according to your preferences, allowing you to create an interior that reflects your personal style.Delivery is scheduled for the end of 2027.Indoor parking spaces available at an additional cost: CHF 80,000.-If interested, you will find the full brochure with all details on the apartments still available at christian-constantin.ch_________________________---Italian translation---Seconda fase del progetto "Le Guépard" – Residenze con servizio alberghiero a Crans-MontanaScoprite uno degli ultimi nuovi progetti ancora accessibili come residenza secondaria a Crans-Montana."Le Guépard" offre un concetto unico che unisce l'eleganza alpina al lusso di un servizio alberghiero su misura. Immerso in un ambiente naturale straordinario, il progetto si distingue per l’utilizzo di materiali pregiati, perfettamente in armonia con la natura circostante.Grazie a un collegamento sotterraneo diretto, potrete raggiungere comodamente l'hotel Le Dew, dove vi attendono un’area benessere, un ristorante gourmet, una palestra moderna e una sala conferenze.Le finiture sono completamente personalizzabili in base ai vostri desideri, permettendovi di creare un ambiente interno su misura per voi.Consegna degli appartamenti prevista per la fine del 2027.Posti auto interni disponibili con supplemento: CHF 80'000.-Se interessati, troverete la brochure completa con tutti i dettagli sugli appartamenti ancora disponibili su christian-constantin.ch

Wegzeit
-
  • multi-level chalet with balconies, wooden exterior, set on a snowy hillside with a mountain backdrop
  • Mountain site under construction, multiple buildings, snow cover, road construction, cranes, and pine trees
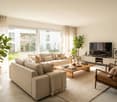
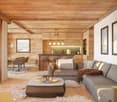
  • wooden interior, two large sofas with pillows, low table, two armchairs, lamp hanging from ceiling, coffee table, two framed pictures on wall, two stools in kitchen, counter with appliances
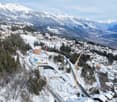
  • Aerial view of ongoing construction in a mountainous region, surrounded by snow, with mountains in the background.
  • Luxury chalet style buildings with wooden balconies, stone walls, snow-covered roofs, surrounded by snow-covered ground and pine trees, majestic mountain range in the background.
  • Aerial view of an alpine town with multiple buildings and trees. Residential buildings are nestled within a lush green setting with a mountain backdrop.
  • Multiple apartments on a slope, modern architecture, surrounded by greenery and mountains
  • large wooden walls, large kitchen island with black countertop, sink and two plate holders, open wooden cabinets, wooden kitchen bar with dark wood countertop, hanging lights, sofa, armchair, carpet
  • kitchen, wooden walls, large dining table, wine storage, countertop with faucet, white chairs
  • Wooden dining table with food, wooden bench with fur cushions, lanterns, mountain view, wooden ceiling
  • open-plan dining area, kitchen island, grey sectional sofa, wooden dining table, modern chandeliers, wood paneling, kitchen counter
  • wooden interior, large glass windows, wooden floors, wooden paneling, modern furniture
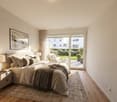
  • wooden bed, white sheets, fluffy pillows, wooden nightstands, wall-mounted lights, double glass doors, wooden flooring, view of mountains
  • Open concept kitchen with wooden walls, large dining table, counter stools, kitchen island, rug
  • wooden chalet style, multiple balconies, snow covered, multiple floors
  • Luxury mountain lodge, wooden exterior, multiple floors, balconies, illuminated at night
1 / 16
Mountain site under construction, multiple buildings, snow cover, road construction, cranes, and pine trees
wooden interior, two large sofas with pillows, low table, two armchairs, lamp hanging from ceiling, coffee table, two framed pictures on wall, two stools in kitchen, counter with appliances
Aerial view of ongoing construction in a mountainous region, surrounded by snow, with mountains in the background.
4.5 Zimmer, 124m², CHF 2'350'000.–
Rue des Tsintres 6, 3963 Crans-Montana

4.5 pièces - ‘’Le Guépard’’ avec service hôtelier à Crans-Montana

---English and Italian description below---Deuxième phase du projet « Le Guépard » – Résidences avec service hôtelier à Crans-MontanaDécouvrez l’un des derniers projets neufs encore accessibles en résidence secondaire à Crans-Montana.« Le Guépard » propose un concept unique alliant l'élégance alpine au raffinement d’un service hôtelier sur mesure. Niché dans un cadre naturel exceptionnel, ce projet se distingue par l’utilisation de matériaux nobles en parfaite harmonie avec l’environnement.Grâce à une liaison souterraine directe, rejoignez confortablement l'hôtel Le Dew, où vous bénéficierez d’un espace bien-être, d’un restaurant gastronomique, d’une salle de sport moderne ainsi que d’une salle de conférence.Les finitions sont personnalisables selon vos souhaits, vous permettant de créer un intérieur à votre image.Livraison prévue fin 2027.Places de parc intérieures disponibles en supplément : CHF 80'000.-En cas d'intérêt, vous trouverez la brochure complète avec tous les détails sur les appartements encore disponibles sur christian-constantin.ch_________________________---English translation---Second Phase of the "Le Guépard" Project – Residences with Hotel Services in Crans-MontanaDiscover one of the last new developments still available as a secondary residence in Crans-Montana."Le Guépard" offers a unique concept combining alpine elegance with the refinement of tailor-made hotel services. Nestled in an exceptional natural setting, the project stands out through the use of premium materials, perfectly in harmony with its environment.Thanks to a direct underground connection, you can comfortably access the Le Dew hotel, where you will enjoy a wellness area, a gourmet restaurant, a modern fitness center, and a conference room.The finishes are fully customizable according to your preferences, allowing you to create an interior that reflects your personal style.Delivery is scheduled for the end of 2027.Indoor parking spaces available at an additional cost: CHF 80,000.-If interested, you will find the full brochure with all details on the apartments still available at christian-constantin.ch_________________________---Italian translation---Seconda fase del progetto "Le Guépard" – Residenze con servizio alberghiero a Crans-MontanaScoprite uno degli ultimi nuovi progetti ancora accessibili come residenza secondaria a Crans-Montana."Le Guépard" offre un concetto unico che unisce l'eleganza alpina al lusso di un servizio alberghiero su misura. Immerso in un ambiente naturale straordinario, il progetto si distingue per l’utilizzo di materiali pregiati, perfettamente in armonia con la natura circostante.Grazie a un collegamento sotterraneo diretto, potrete raggiungere comodamente l'hotel Le Dew, dove vi attendono un’area benessere, un ristorante gourmet, una palestra moderna e una sala conferenze.Le finiture sono completamente personalizzabili in base ai vostri desideri, permettendovi di creare un ambiente interno su misura per voi.Consegna degli appartamenti prevista per la fine del 2027.Posti auto interni disponibili con supplemento: CHF 80'000.-Se interessati, troverete la brochure completa con tutti i dettagli sugli appartamenti ancora disponibili su christian-constantin.ch

Wegzeit
-
  • Wooden chalet, multiple balconies, snow-covered surroundings, modern architecture
  • Luxury chalet, wooden exterior, snow-covered roof, multiple balconies, modern design, mountain view
  • aerial view of mountain slope with wooden houses, roads, trees, and snow
  • chalet-style building, illuminated balconies, snowy surroundings
  • 3 story building, wooden exterior, large balconies, snow-covered surroundings
  • two new apartment buildings under construction, large wooden balconies, snowy terrain, large trees in background
  • large ski lodge with wooden balconies, covered in snow, located on a mountainside
  • Modern wooden chalet with snow-covered roof, multiple balconies, scenic mountainous view
  • open space living room and kitchen, wooden wall, gray couch, wooden table, white carpet
  • Luxury apartment complex surrounded by green hills and mountains, situated in a picturesque village
  • Apartment buildings on the mountainside overlooking valley, surrounded by pine trees
  • open space with kitchen island and couch area, large windows, wooden paneling
  • The kitchen has wooden walls, a dining table with 4 chairs, a countertop with a sink, a fridge, cabinets, and a wine cooler. It has a glass door that leads to another room.
  • wooden deck, wooden table, 2 benches, fur rug, lanterns, view of mountains
  • open kitchen, dining table, couches, fireplace
  • modern wooden house, large windows, wooden furniture, dining table and chairs, white fur rugs, wooden ceiling, light fixture
  • bedroom, wooden bed, wooden nightstand, wooden cabinet, wooden floor, wooden ceiling, glass door with balcony, window with view
  • wooden walls, open plan layout, large dining table, island countertop, bar stools
  • Multiple story ski lodge, snow on the roof, multiple balconies
1 / 19
Luxury chalet, wooden exterior, snow-covered roof, multiple balconies, modern design, mountain view
aerial view of mountain slope with wooden houses, roads, trees, and snow
chalet-style building, illuminated balconies, snowy surroundings
3.5 Zimmer, 117m², CHF 2'150'000.–
Rue des Tsintres 6, 3963 Crans-Montana

3.5 pièces dans une nouvelle promotion ‘’Le Guépard’’ avec service hôtelier

---English and Italian description below---Deuxième phase du projet « Le Guépard » – Résidences avec service hôtelier à Crans-MontanaDécouvrez l’un des derniers projets neufs encore accessibles en résidence secondaire à Crans-Montana.« Le Guépard » propose un concept unique alliant l'élégance alpine au raffinement d’un service hôtelier sur mesure. Niché dans un cadre naturel exceptionnel, ce projet se distingue par l’utilisation de matériaux nobles en parfaite harmonie avec l’environnement.Grâce à une liaison souterraine directe, rejoignez confortablement l'hôtel Le Dew, où vous bénéficierez d’un espace bien-être, d’un restaurant gastronomique, d’une salle de sport moderne ainsi que d’une salle de conférence.Les finitions sont personnalisables selon vos souhaits, vous permettant de créer un intérieur à votre image.Livraison prévue fin 2027.Places de parc intérieures disponibles en supplément : CHF 80'000.-En cas d'intérêt, vous trouverez la brochure complète avec tous les détails sur les appartements encore disponibles sur christian-constantin.ch_________________________---English translation---Second Phase of the "Le Guépard" Project – Residences with Hotel Services in Crans-MontanaDiscover one of the last new developments still available as a secondary residence in Crans-Montana."Le Guépard" offers a unique concept combining alpine elegance with the refinement of tailor-made hotel services. Nestled in an exceptional natural setting, the project stands out through the use of premium materials, perfectly in harmony with its environment.Thanks to a direct underground connection, you can comfortably access the Le Dew hotel, where you will enjoy a wellness area, a gourmet restaurant, a modern fitness center, and a conference room.The finishes are fully customizable according to your preferences, allowing you to create an interior that reflects your personal style.Delivery is scheduled for the end of 2027.Indoor parking spaces available at an additional cost: CHF 80,000.-If interested, you will find the full brochure with all details on the apartments still available at christian-constantin.ch_________________________---Italian translation---Seconda fase del progetto "Le Guépard" – Residenze con servizio alberghiero a Crans-MontanaScoprite uno degli ultimi nuovi progetti ancora accessibili come residenza secondaria a Crans-Montana."Le Guépard" offre un concetto unico che unisce l'eleganza alpina al lusso di un servizio alberghiero su misura. Immerso in un ambiente naturale straordinario, il progetto si distingue per l’utilizzo di materiali pregiati, perfettamente in armonia con la natura circostante.Grazie a un collegamento sotterraneo diretto, potrete raggiungere comodamente l'hotel Le Dew, dove vi attendono un’area benessere, un ristorante gourmet, una palestra moderna e una sala conferenze.Le finiture sono completamente personalizzabili in base ai vostri desideri, permettendovi di creare un ambiente interno su misura per voi.Consegna degli appartamenti prevista per la fine del 2027.Posti auto interni disponibili con supplemento: CHF 80'000.-Se interessati, troverete la brochure completa con tutti i dettagli sugli appartamenti ancora disponibili su christian-constantin.ch

Wegzeit
-
1 / 13
4.5 Zimmer, 140m², CHF 795'000.–
Rue des Forges 5, 1957 Ardon

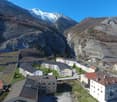
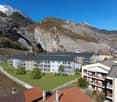
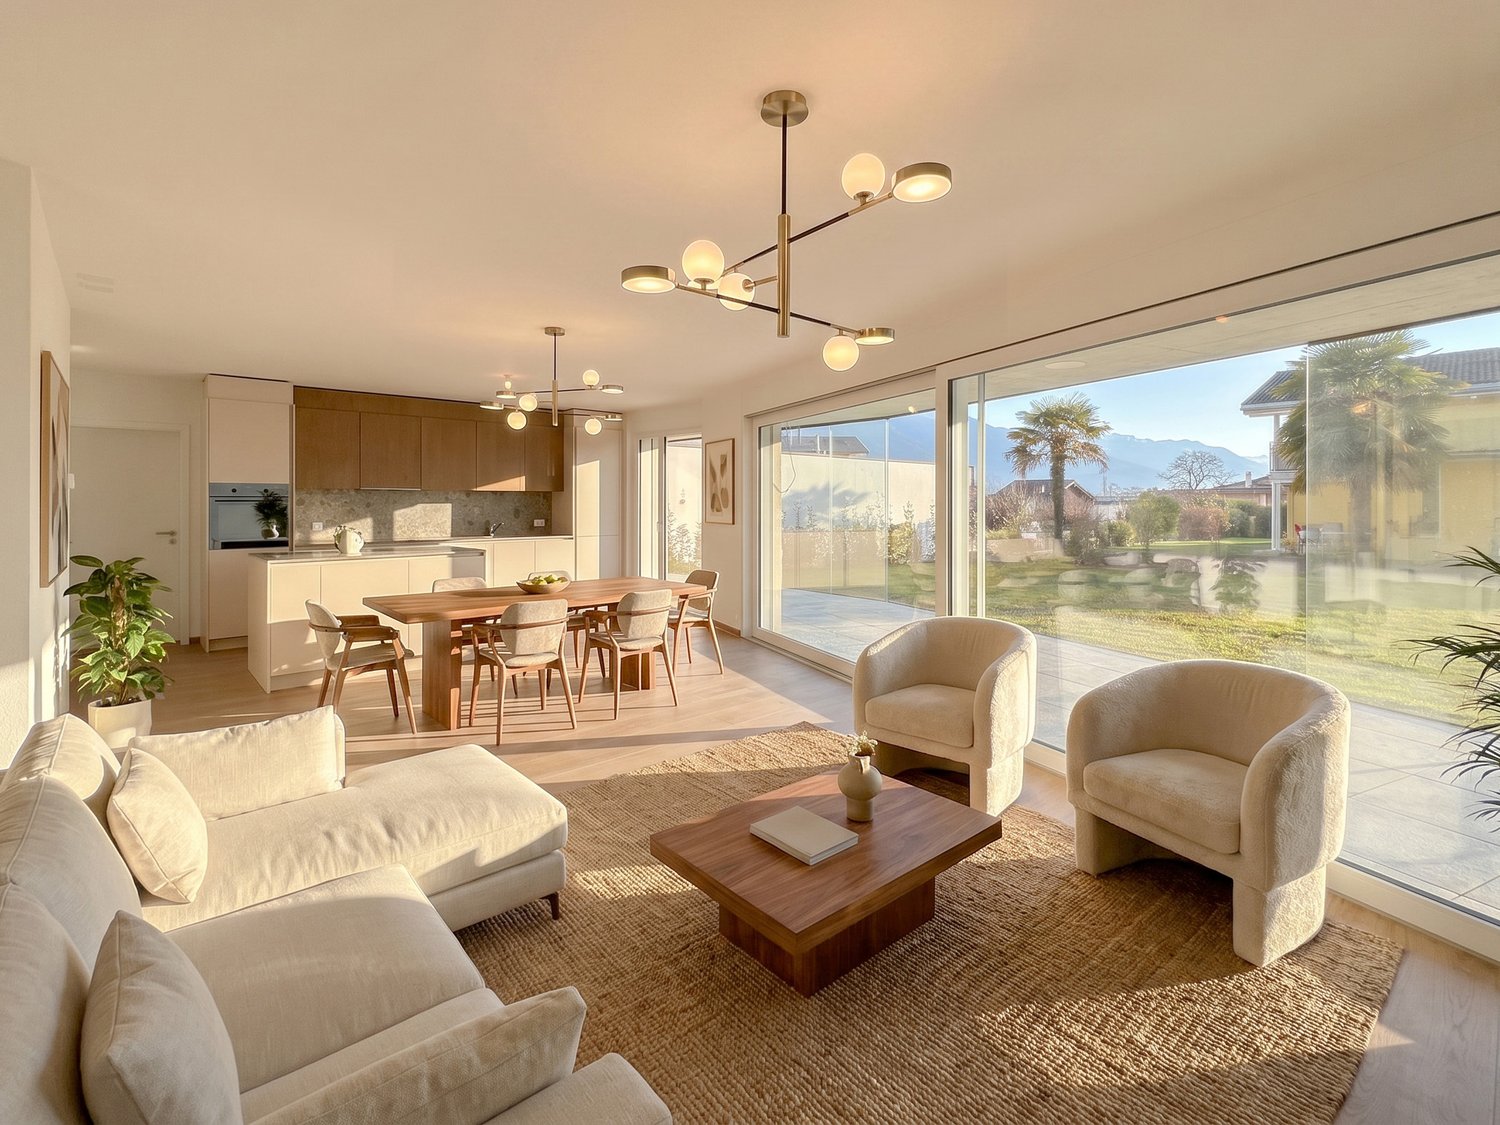
Lot A1 - 4,5 Zimmer mit Garten

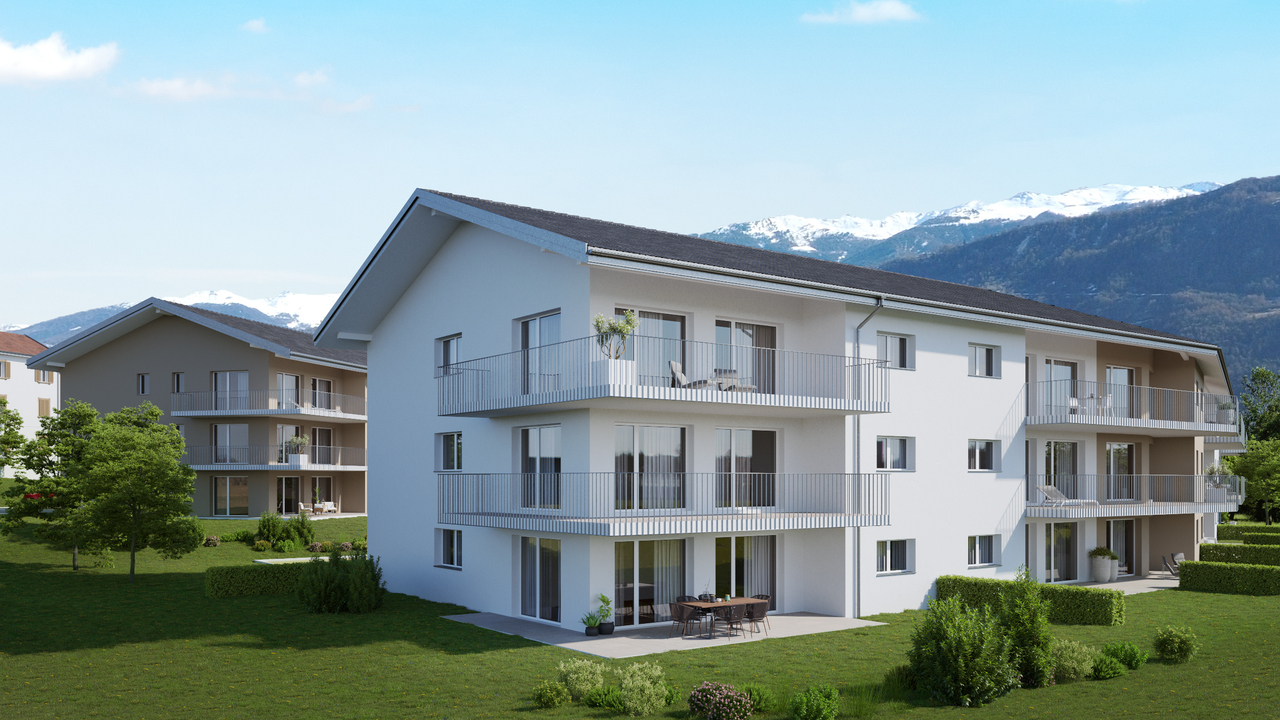
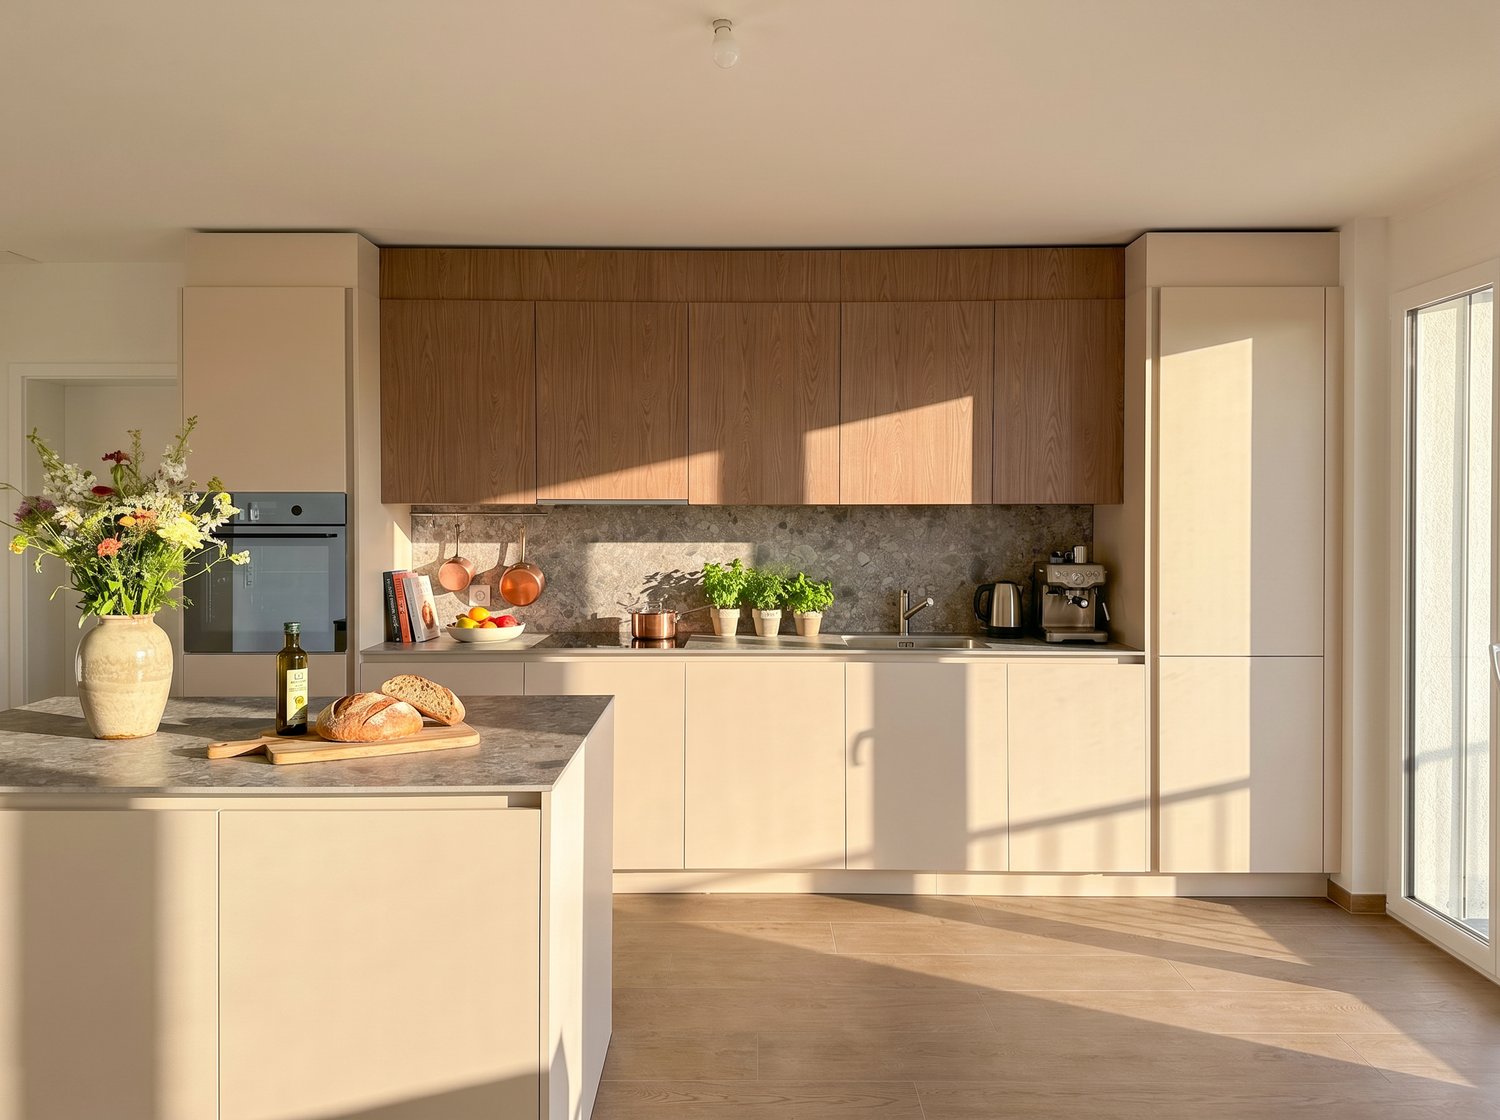
Située à Ardon, diese neue Wohnanlage von 46 Apartments von 3,5 bis 4,5 Zimmern begeistert mit ihren großzügigen Flächen, der natürlichen Helligkeit und einem Lebensraum, der für den Komfort der Familien konzipiert ist. Jede Wohnung profitiert von einer schönen Südausrichtung, mit einem unvergleichlichen Blick auf die umliegenden Berge. Die geräumigen Wohnzimmer von 40 bis 50 m² bieten einen angenehmen und funktionalen Lebensraum, ideal für Familienmomente.Die Residenz bietet auch seltene Leistungen: einen 124 m² großen Swimmingpool, um sich im Sommer zu entspannen, sowie zwei Carports, die den Miteigentümern für gesellige Treffen zur Verfügung stehen. Die Ausführungen sind von hohem Standard, im Preis inbegriffen, mit hochwertigem Parkett, sorgfältig gestalteten Fliesen und qualitativ hochwertigen Küchen. Alles zu einem sehr attraktiven Preis ab CHF 4'600.-/m².Perfekt gelegen, profitiert die Wohnanlage von allen Annehmlichkeiten in unmittelbarer Nähe: Bushaltestelle in 150 m, Migros Partner in 240 m, Apotheke, Kindergarten, Primarschule in weniger als 1,2 km und der Bahnhof CFF in 1,3 km. Der Zugang zur Autobahn von Conthey ist in wenigen Minuten möglich. Ein ruhiger, praktischer und herzlicher Lebensraum, ideal, um sich mit der Familie niederzulassen.Zusammensetzung der Wohnung:o Eingangshalle von 10,12 m²o Zwei Schlafzimmer von 13,20 m²o Ein Schlafzimmer von 15,65 m²o Ein Badezimmer von 6,30 m²o Ein Duschbad von 4,86 m²o Ein großes Wohnzimmer mit offener Küche von 49,19 m²o Eine Terrasse von 31,86 m²o Ein Garten von 186 m²Standard-Ausführungen im Verkaufspreis der Apartments enthalten:o Parkett CHF 140.-/m²o Fliesen CHF 100.-/m²o Küchen 4,5 Zimmer CHF 25'000.-o 3,5 Zimmer CHF 20'000.-Parkplätze werden zusätzlich verkauft:o Außenparkplatz CHF 16'000.-o Innenparkplatz CHF 30'000.-
Wegzeit
-

Geoffroy Louvet

Geoffroy Louvet

1 / 12
Geoffroy Louvet

Geoffroy Louvet

  • Parkplatz
  • Balkon / Terrasse
  • Aussicht
6.5 Zimmer, 248m², CHF 1'450'000.–
Vétroz, 1963 Vétroz

Haus 6.5 mit großer Parzelle, Garten und Solarenergieheizung

Entdecken Sie dieses wunderschöne Haus in einer friedlichen Umgebung, ideal für Familien, die eine ruhige Atmosphäre suchen. Mit einem atemberaubenden Blick auf die Berge zeichnet sich diese Immobilie durch ihre außergewöhnliche Helligkeit und ihre optimale Raumaufteilung aus, die jeden Raum maximiert. Das gut gepflegte Haus erstreckt sich über zwei Ebenen und bietet 6,5 geräumige Zimmer, ideal für die ganze Familie. Mit einer Wohnfläche von 248 m² und einem Grundstück von 869 m² bietet es genügend Platz zum komfortablen Wohnen und ermöglicht zahlreiche Möglichkeiten für zukünftige Anpassungen. Durch seine Ostausrichtung ist das Haus das ganze Jahr über von natürlichen Licht durchflutet. Es verfügt auch über 2 Badezimmer und 1 Gästetoilette, was für alle Familienmitglieder und ihre Gäste Komfort und Praktikabilität garantiert. Verpassen Sie nicht die Gelegenheit, das unglaubliche Potenzial dieser Immobilie zu entdecken. Kontaktieren Sie uns noch heute, um einen Besuch zu organisieren und lassen Sie sich von dem einzigartigen Charme dieses außergewöhnlichen Hauses verzaubern.Genauer Standort nach Registrierung auf neho.ch verfügbar.SIE MÖCHTEN BESICHTIGEN? BITTE REGISTRIEREN SIE SICH ZUVOR: https://neho.ch/b/1963-26-2

  • Parkplatz
  • Balkon / Terrasse
  • Aussicht
Alexandre Rubin

Alexandre Rubin

1 / 12
Alexandre Rubin

Alexandre Rubin

  • Parkplatz
  • Balkon / Terrasse
  • Garage
  • +1
7 Zimmer, 270m², CHF 1'460'000.–
Loc, 3960 Loc

Villa von Ausnahme - Panoramablick - 3 Wohnungen

Dominant den sonnigen Hang in Loc, nur wenige Minuten von Sierre entfernt, profitiert diese bemerkenswerte Architekten-Villa von einer privilegierten Lage, zwischen Ruhe, Intimität und spektakulärer Panorama-Aussicht auf die Alpen und das Rhône-Tal. Auf einer großzügigen Parzelle von 1'063 m² gelegen, profitiert die Immobilie von einer idealen Ausrichtung und einer bemerkenswerten Besonnung während des gesamten Tages. Ihre ruhige Wohngegend, begrenzt von nicht bebaubaren Gebieten, verleiht ihr eine schöne Intimität und eine weitgehend unverbaute Aussicht. Erstellt im Jahr 2000, bietet die Villa über 270 m² Wohnfläche bei einem Volumen von 1'341 m. Ihre zeitlose Architektur, die großzügigen Räume, die hohen Decken und die großen Fensteröffnungen schaffen helle und elegante Wohnbereiche. Die Immobilie zeichnet sich auch durch ihre besonders interessante Konfiguration in drei unabhängige Wohnungen aus, die multiple Möglichkeiten bieten: große Familienresidenz, generationenübergreifendes Wohnen, Heimarbeit oder zusätzliche Mieteinnahmen. Hauptwohnung ? ca. 147 m² Das Hauptgeschoss bietet einen schönen Wohnbereich mit einer Gewölbedecke von über 4 Metern und großen Fenstern, die die Aussicht voll zur Geltung bringen. Das Wohnzimmer, ausgestattet mit einem Kamin, kommuniziert harmonisch mit dem Esszimmer und bietet eine Atmosphäre, die zugleich gemütlich und elegant ist. Die separate, voll ausgestattete Küche hat einen direkten Zugang zu den Außenbereichen. Der Schlafbereich umfasst: eine großzügige Elternschlafzimmer mit Ankleide und eigenem Bad mit Whirlpool, Dusche und WC; ein zweites Schlafzimmer mit eigenem Duschbad; ein Gäste-WC. Ein umlaufender Balkon und eine große Terrasse mit Süd/Südost-Ausrichtung verlängern angenehm die Innenräume und bieten einen außergewöhnlichen Rahmen, um die Sonne und die Aussicht zu genießen. Unabhängige Wohnung ? ca. 106 m² Diese zweite Wohnung im Gartenparterre profitiert von schönen Räumen und direktem Zugang zu den Außenbereichen. Vollständig unabhängig, eignet sie sich hervorragend als Raum für Familie und Freunde oder als interessante Möglichkeit für Mieteinnahmen. Sie besteht aus: einem hellen Wohnzimmer mit offener Küche und direktem Zugang zum Garten; zwei komfortablen Schlafzimmern; einem großen Badezimmer mit Badewanne, Dusche und WC; einer Waschküche; mehreren Abstellräumen. Unabhängiges Studio ? ca. 25 m² Die Immobilie verfügt auch über eine dritte, vollständig autarke Wohnung, die aus: einem Wohnbereich mit Küche und Schlafbereich; einem Badezimmer mit WC; einem etwa 7 m² großen Südbalkon besteht. Dieser Bereich eignet sich perfekt für die Unterbringung von Gästen, eine unabhängige Tätigkeit, ein Büro oder die Schaffung zusätzlicher Mieteinnahmen. Privilegierte Außenbereiche Sorgfältig gestaltet, bietet die Parzelle eine grüne und ruhige Umgebung, in der die verschiedenen Außenbereiche es ermöglichen, das besonders angenehme Klima des Sierre-Hangs voll auszunutzen. Terrassen, Balkone und Garten profitieren von einer optimalen Ausrichtung und einer bemerkenswerten Aussicht, mit einem schönen Gefühl von Raum und Intimität. Die Vorzüge der ImmobilieArchitekten-Villa von CharakterMehr als 270 m² WohnflächeParzelle von 1'063 m²Volumen von 1'341 m³Drei unabhängige Wohnungen7 Räume, davon 5 Schlafzimmer4 Badezimmer und 1 Gäste-WCPrächtige Deckenhöhe im HauptwohnzimmerPanoramablick auf die Alpen und das Rhône-TalSüd/Südost-Ausrichtung und hervorragende BesonnungGroße Terrassen, Balkone und GartenWärmepumpe in der InstallationErfrischungen in den letzten JahrenViele ParkmöglichkeitenPotenzial für MieteinnahmenUmfeld...

  • Parkplatz
  • Balkon / Terrasse
  • Garage
  • +1
David Damiano

David Damiano

1 / 12
David Damiano

David Damiano

  • Balkon / Terrasse
  • Garage
  • Aussicht
4.5 Zimmer, 166m², CHF 545'000.–
Beuson (Nendaz), 1996 Beuson (Nendaz)

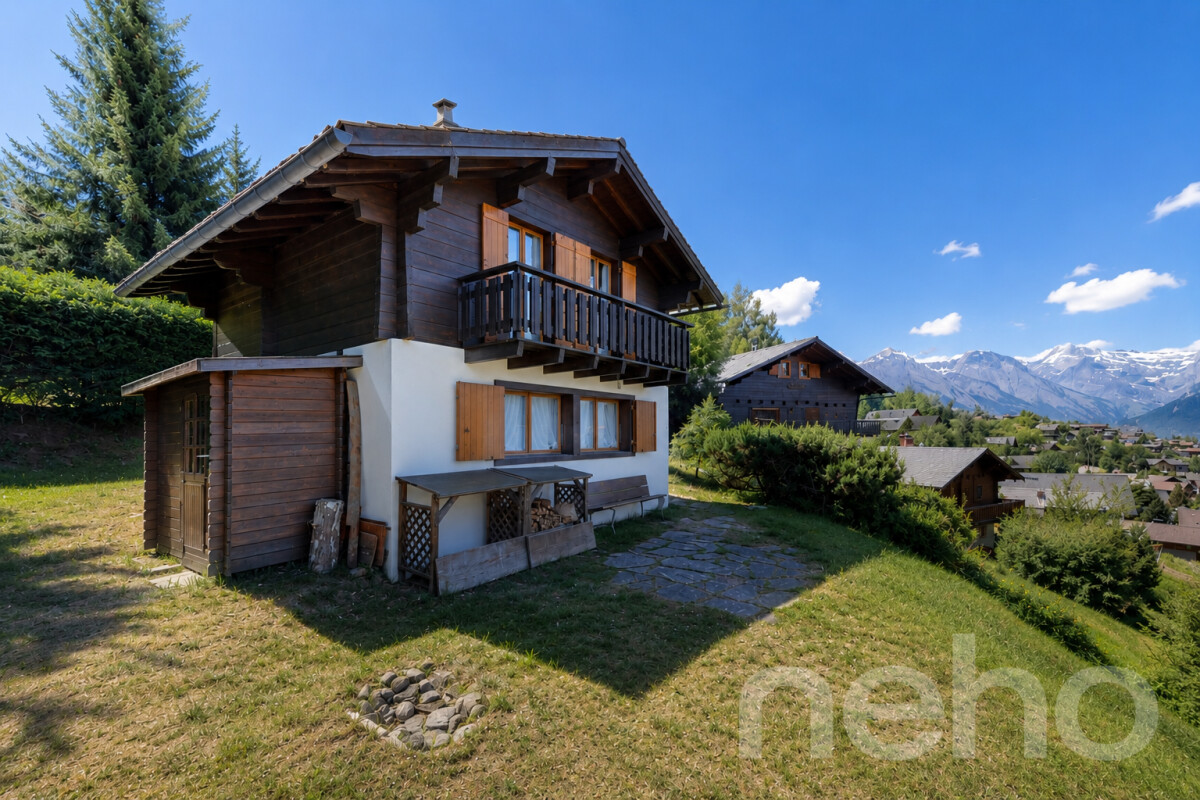
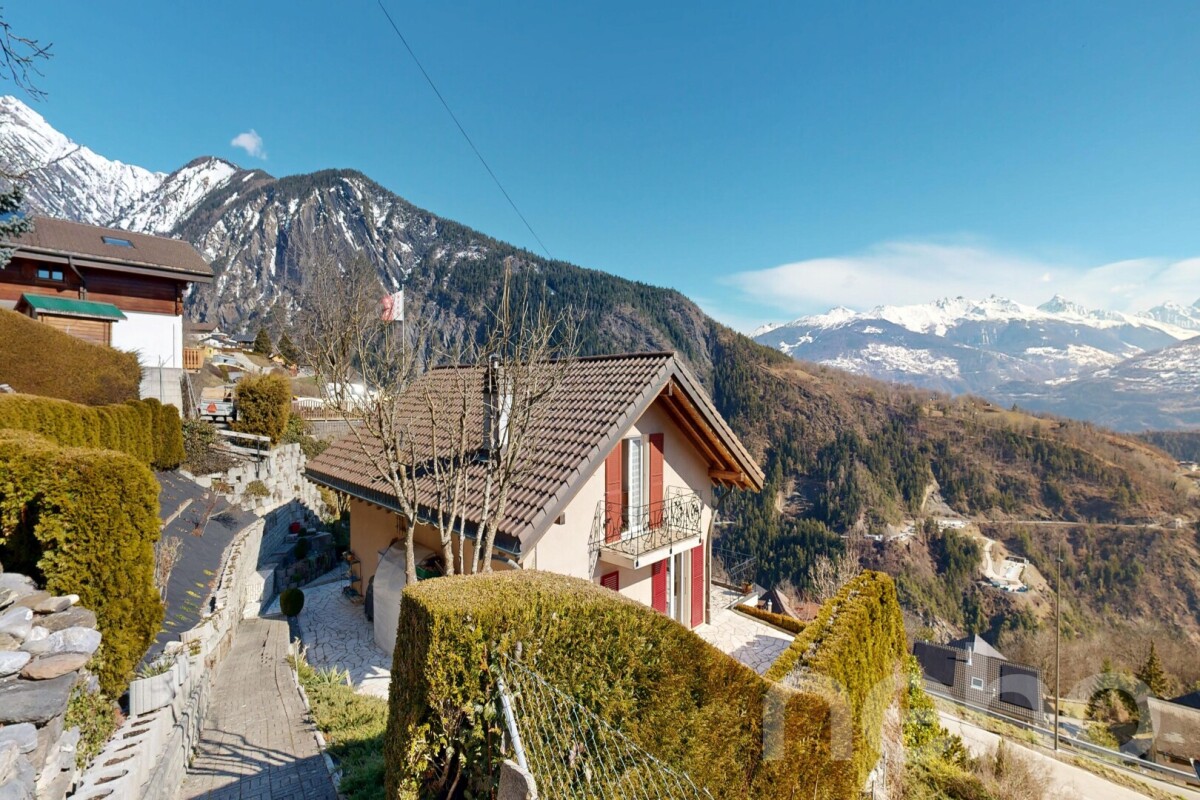
3 Minuten von Nendaz ? Renovierte Berghütte mit Charme und freier Sicht

Nur 3 Minuten von der Nendaz-Station entfernt, vereint diese charmante, 2014 vollständig renovierte Berghütte Authentizität, Komfort und Potenzial für eine Einrichtung in einem privilegierten Umfeld. Versteckt vor neugierigen Blicken, ohne vis-à-vis, genießt es eine atemberaubende Aussicht auf die Alpen und eine friedliche Atmosphäre, ideal zum Entspannen im Sommer wie im Winter. Auf drei Ebenen verteilt, bezaubert dieses Objekt sofort mit seinem warmen Charme, der den Reiz des alten Holzes mit einer sorgfältigen und hochwertigen Renovierung verbindet. Sehr gut gepflegt, bietet es einladende und helle Wohnbereiche, die dazu einladen, die umgebende alpine Landschaft voll auszukosten. Ein seltenes und besonders verlockendes Plus: Eine angrenzende Scheune ergänzt das Grundstück und bietet ein großartiges Potenzial, um einen großen Freizeitraum, einen Entspannungsbereich, ein Atelier oder ein Spielzimmer nach Ihren Wünschen zu schaffen. Die Hütte verfügt auch über eine private Garage, die in jeder Jahreszeit einen angenehmen Komfort bietet. Egal, ob als Hauptwohnsitz, als Bergwohnsitz oder als charmante Investition, stellt diese Immobilie eine seltene Gelegenheit dar, dank der Genehmigung für eine zweite Wohnstatt. Ein authentisches und charaktervolles Objekt, ideal gelegen in der Nähe der Skilifte, der Einrichtungen und aller Aktivitäten, die die Region 4 Vallées bietet.Genauer Standort verfügbar nach der Registrierung auf neho.ch.SIE MÖCHTEN ES BESICHTIGEN ? BITTE REGISTRIEREN SIE SICH ZUVOR : https://neho.ch/b/1996-26-3

  • Balkon / Terrasse
  • Garage
  • Aussicht
Alexandre Rubin

Alexandre Rubin

1 / 12
Alexandre Rubin

Alexandre Rubin

  • Parkplatz
  • Balkon / Terrasse
  • Garage
  • +1
7.5 Zimmer, 290m², CHF 1'490'000.–
Mase, 1968 Mase

Magnifique propriété avec vue panoramique à Mase

Située dans le charmant village de Mase, cette belle propriété bénéficie d'un emplacement privilégié, particulièrement ensoleillé, offrant un cadre de vie calme et préservé.L'ensemble est implanté sur un terrain total de 2'643 m², composé d'une parcelle principale de 1'042 m², sur laquelle se trouve l'habitation, ainsi que d'une parcelle attenante comprise dans la vente. Cette dernière constitue un atout rare puisqu'elle permet de préserver le dégagement, la tranquillité et la vue environnante, sans possibilité de construction dans son état actuel.La propriété comprend un agréable appartement principal de 4,5 pièces, lumineux et fonctionnel, ainsi qu'un second logement indépendant, offrant de nombreuses possibilités d'utilisation : logement pour la famille, accueil d'amis, activité indépendante ou rendement locatif.Grâce à son excellente exposition, le bien profite d'un ensoleillement optimal tout au long de la journée et d'une magnifique vue dégagée sur les montagnes environnantes.La réglementation en vigueur autorise la résidence secondaire, un avantage particulièrement recherché dans le Val d'Hérens. Par ailleurs, la densité constructible disponible permettrait, sous réserve des autorisations usuelles, la création d'un troisième appartement attenant au niveau du carnotzet, offrant un intéressant potentiel de valorisation ou de rendement.Les principaux atouts • Situation calme et recherchée à Mase • Ensoleillement exceptionnel • Vue panoramique sur les montagnes • Terrain total de 2'643 m² • Parcelle principale de 1'042 m² • Parcelle attenante incluse dans la vente, garantissant un environnement préservé • Appartement principal de 4,5 pièces • Second logement indépendant avec potentiel de rendement locatif • Possibilité de créer un troisième appartement attenant (sous réserve des autorisations en vigueur) • Résidence secondaire autorisée • Salles de bains avec fenêtres • Trois places de parc extérieures • Idéal pour les familles, une résidence secondaire ou un projet combinant habitation et rendement Cette propriété séduira les personnes à la recherche d'un cadre de vie authentique, paisible et proche de la nature, tout en bénéficiant d'espaces généreux, d'un fort potentiel d'évolution et de nombreuses possibilités d'exploitation.Une opportunité rare dans le Val d'Hérens, à découvrir sans tarder !Adresse exacte disponible après inscription sur neho.ch.VOUS SOUHAITEZ VISITER ? MERCI DE BIEN VOULOIR VOUS INSCRIRE D'ABORD : https://neho.ch/b/1968-26-2Located in the charming village of Mase, this beautiful property enjoys a privileged, sunny setting, offering a peaceful and unspoilt living environment.The property sits on a total land area of 2,643 m², comprising a main plot of 1,042 m², on which the house is built, as well as an adjoining parcel included in the sale. This additional parcel is a rare asset, ensuring preserved surroundings, privacy and uninterrupted views, as no construction is currently permitted on it.The property features a bright and functional 4.5-room main apartment, together with a fully independent second dwelling, offering numerous possibilities: accommodation for extended family, guest house, home office, or rent...

  • Parkplatz
  • Balkon / Terrasse
  • Garage
  • +1
Alexandre Rubin

Alexandre Rubin

1 / 12
Alexandre Rubin

Alexandre Rubin

  • Parkplatz
  • Balkon / Terrasse
4.5 Zimmer, 75m², CHF 1'290'000.–
Zinal, 3961 Zinal

Superbe chalet à Zinal ? charme alpin et confort

À 1'688 m d'altitude, découvrez ce magnifique chalet de 4.5 pièces situé à Zinal, offrant une surface habitable de 75 m² sur deux étages et un volume de 400 m (SIA 416). Construit en 1988 et disponible immédiatement, il séduit par son authenticité et son cadre enchanteur. Le bien comprend 3 chambres lumineuses, 1 salle de bain, un WC séparé ainsi qu'un séjour chaleureux ouvert sur l'extérieur. Vous profiterez d'une terrasse de 15 m² et d'un balcon de 9 m², idéals pour admirer les paysages alpins, sur une parcelle de 597 m². Deux places de parc complètent ce bien, ainsi qu'une petite cave de 2 m² pour vos rangements. Ce chalet représente une opportunité rare pour les amoureux de la montagne, combinant charme traditionnel, confort et nature préservée.Adresse exacte disponible après inscription sur neho.ch.VOUS SOUHAITEZ VISITER ? MERCI DE BIEN VOULOIR VOUS INSCRIRE D'ABORD : https://neho.ch/b/3961-26-2At an altitude of 1,688 m, discover this magnificent 4.5-room chalet in Zinal, offering 75 m² of living space on two floors and a volume of 400 m (SIA 416). Built in 1988 and available immediately, it combines authenticity with a unique mountain setting. The property includes 3 bright bedrooms, 1 bathroom, a separate WC and a cozy living area opening onto the outdoors. Enjoy a 15 m² terrace and a 9 m² balcony, perfect for admiring the alpine landscape, all on a 597 m² plot. Two parking spaces and a 2 m² cellar complete the property. A rare opportunity for mountain lovers, blending traditional charm, comfort and preserved nature.Exact address available upon registration on neho.ch.INTERESTED IN VISITING THE PROPERTY? PLEASE REGISTER FIRST : https://neho.ch/b/3961-26-2Auf 1'688 m Höhe erwartet Sie dieses charmante 4,5-Zimmer-Chalet in Zinal mit 75 m² Wohnfläche auf zwei Etagen und einem Volumen von 400 m (SIA 416). Das im Jahr 1988 erbaute und sofort verfügbare Haus verbindet Authentizität mit einer einzigartigen Berglage. Es umfasst 3 helle Schlafzimmer, 1 Badezimmer, ein separates WC sowie einen gemütlichen Wohnbereich mit Zugang ins Freie. Eine 15 m² große Terrasse und ein 9 m² großer Balkon laden zum Verweilen und Genießen der Berglandschaft ein, auf einem Grundstück von 597 m². Zwei Parkplätze und ein 2 m² großer Keller runden das Angebot ab. Eine seltene Gelegenheit für Bergliebhaber, die traditionellen Charme, Komfort und Natur schätzen.Genaue Adresse verfügbar nach Registrierung auf neho.ch.AN EINER BESICHTIGUNG INTERESSIERT? BITTE ANMELDEN: https://neho.ch/b/3961-26-2

  • Parkplatz
  • Balkon / Terrasse
Alexandre Rubin

Alexandre Rubin

1 / 12
Alexandre Rubin

Alexandre Rubin

  • Parkplatz
  • Balkon / Terrasse
  • Aussicht
3.5 Zimmer, 61m², CHF 140'000.–
Grône, 3979 Grône

Appartement 3,5 pièces à Grône ? Fort potentiel de rénovation

Situé au 2? étage d'un immeuble de 3 étages, cet appartement de plus de 60 m² séduira les personnes à la recherche d'un bien à rénover selon leurs envies.Grâce à sa belle surface et à son agencement, il offre un important potentiel de rénovation, idéal pour créer un intérieur moderne et personnalisé.Caractéristiques : • 3,5 pièces • Plus de 60 m² de surface habitable • 2? étage d'un immeuble de 3 niveaux • Fort potentiel de rénovation • Place de parc comprise avec le bien • Situation agréable à Grône, proche des commodités Une belle opportunité pour les amateurs de rénovation ou les investisseurs souhaitant valoriser un bien au fort potentiel.Adresse exacte disponible après inscription sur neho.ch.VOUS SOUHAITEZ VISITER ? MERCI DE BIEN VOULOIR VOUS INSCRIRE D'ABORD : https://neho.ch/b/3979-26-5Located on the second floor of a three-storey building, this 3.5-room apartment offers more than 60 m² of living space and is an excellent opportunity for buyers looking to renovate and create a home tailored to their own style.With its practical layout and generous living area, the property offers outstanding renovation potential.Key features: • 3.5-room apartment • Over 60 m² of living space • Second floor of a three-storey building • Excellent renovation potential • One private parking space included • Pleasant location in Grône, close to local amenities and public transport A great opportunity for homeowners or investors looking to unlock the property's full potential.Exact address available upon registration on neho.ch.INTERESTED IN VISITING THE PROPERTY? PLEASE REGISTER FIRST : https://neho.ch/b/3979-26-5Diese 3.5-Zimmer-Wohnung mit über 60 m² Wohnfläche befindet sich im 2. Obergeschoss eines 3-stöckigen Mehrfamilienhauses und bietet viel Potenzial für alle, die ihre Wohnträume verwirklichen möchten.Die Wohnung überzeugt durch ihren gut geschnittenen Grundriss und bietet die ideale Grundlage für eine individuelle Renovation nach Ihren eigenen Vorstellungen. Highlights: • 3.5-Zimmer-Wohnung • Über 60 m² Wohnfläche • Im 2. Obergeschoss eines 3-stöckigen Mehrfamilienhauses • Grosses Renovationspotenzial • Ein Parkplatz im Angebot inbegriffen • Ruhige Lage in Grône, nahe Einkaufsmöglichkeiten und öffentlichen Verkehrsmitteln Eine attraktive Gelegenheit für Eigennutzer oder Investoren, die den Wert dieser Immobilie voll ausschöpfen möchten.Genaue Adresse verfügbar nach Registrierung auf neho.ch.AN EINER BESICHTIGUNG...

  • Parkplatz
  • Balkon / Terrasse
  • Aussicht
Alexandre Rubin

Alexandre Rubin

1 / 12
Alexandre Rubin

Alexandre Rubin

  • Parkplatz
  • Balkon / Terrasse
  • Garage
  • +1
6.5 Zimmer, 135m², CHF 580'000.–
Savièse, 1965 Savièse

Duplex de 6.5 pièces avec balcon, garages à Savièse

Situé dans un quartier calme et ensoleillé de Savièse, ce charmant duplex de 6.5 pièces offre une surface habitable de 128 m² au sein d'une petite PPE de seulement deux appartements.Bénéficiant d'une excellente exposition et d'une magnifique vue sur les montagnes, ce bien séduit par ses volumes généreux, son potentiel d'aménagement et son environnement paisible, idéal pour une famille.Caractéristiques principales • Duplex de 6.5 pièces • Surface habitable de 128 m² • Balcon • Belle vue dégagée sur les montagnes • Excellente exposition • Environnement calme et résidentiel • Beaucoup de potentiel • Petite PPE de 2 appartements • Idéal pour les familles Stationnement • Places de parc extérieures • Deux places dans un garage indépendant Ce bien constitue une belle opportunité pour les personnes à la recherche d'un logement spacieux dans un cadre privilégié, à proximité des commodités tout en profitant du calme et de la qualité de vie qu'offre Savièse.Contactez-nous pour plus d'informations ou pour organiser une visite.Adresse exacte disponible après inscription sur neho.ch.VOUS SOUHAITEZ VISITER ? MERCI DE BIEN VOULOIR VOUS INSCRIRE D'ABORD : https://neho.ch/b/1965-26-10Located in a quiet and sunny residential area of Savièse, this attractive 6.5-room duplex apartment offers 128 m² of living space within a small condominium comprising only two apartments.Benefiting from excellent sun exposure and beautiful mountain views, this property provides a bright and comfortable living environment with plenty of potential, making it ideal for families.Key Features • 6.5-room duplex apartment • 128 m² of living space • Balcony • Stunning mountain views • Excellent sun exposure • Quiet residential setting • Great potential • Ideal for families • Small condominium with only 2 apartments Parking • Outdoor parking spaces • Two spaces in a detached garage This property represents an excellent opportunity for buyers seeking spacious living in a peaceful location while enjoying the quality of life that Savièse has to offer.Contact us for further information or to arrange a viewing.Exact address available upon registration on neho.ch.INTERESTED IN VISITING THE PROPERTY? PLEASE REGISTER FIRST : https://neho.ch/b/1965-26-10In einer ruhigen und sonnigen Wohnlage von Savièse befindet sich diese attraktive 6.5-Zimmer-Duplexwohnung mit einer Wohnfläche von 128 m². Die Wohnung liegt in einer kleinen Stockwerkeigentümergemeinschaft (STWEG) mit nur zwei Wohnungen und bietet ein angenehmes Wohnumfeld mit viel Privatsphäre.Dank der hervorragend...

  • Parkplatz
  • Balkon / Terrasse
  • Garage
  • +1
Alexandre Rubin

Alexandre Rubin

1 / 12
Alexandre Rubin

Alexandre Rubin

  • Parkplatz
  • Balkon / Terrasse
  • Garage
  • +1
9 Zimmer, 230m², CHF 895'000.–
Savièse, 1965 Savièse

Einfamilienhaus mit unabhängiger Wohnung

Diese Immobilie bietet eine besonders interessante Kombination aus Lebensqualität, Mieteinnahmen und Möglichkeiten der Wertsteigerung. Auf einem schönen Grundstück errichtet, besteht sie aus einem Einfamilienhaus mit einem geräumigen Duplex von 6,5 Zimmern sowie einer unabhängigen Wohnung von 4 Zimmern. Diese Konfiguration bietet eine große Flexibilität in der Nutzung: Familienwohnsitz, generationenübergreifendes Wohnen, unabhängige Wohnung oder Vermietung eines Teils des Objekts. Außerhalb profitiert die Immobilie von einem angenehmen Grundstück sowie mehreren Parkplätzen direkt vor dem Haus. Eine mitverkaufte Scheune stellt einen weiteren großen Vorteil dar. Sie beherbergt derzeit zwei Garagen sowie mehrere Lagerflächen, die je nach Bedarf genutzt oder ausgebaut werden können: Werkstatt, Keller, Carnotzet oder andere Anbauten. Vorbehaltlich der erforderlichen Genehmigungen bietet dieses Gebäude auch interessante Perspektiven für eine Renovierung und Umwandlung, insbesondere für die Schaffung zusätzlicher Wohnflächen. Das Grundstück verfügt darüber hinaus über ein residuelles Baupotenzial, das neue Möglichkeiten für eine Erweiterung oder Entwicklung eröffnet und das Interesse an dieser Immobilie auf mittlere und lange Sicht noch verstärkt. Mit ihren großzügigen Räumen, den zwei Wohnungen, den zahlreichen Anbauten und den Möglichkeiten der Weiterentwicklung stellt dieses Objekt eine besonders interessante Gelegenheit sowohl für eine Familie als auch für einen Investor dar, der ein vielseitiges und evolutives Objekt sucht. Das Objekt ist sofort verfügbar und bietet eine ideale Basis, um zahlreiche Projekte zu realisieren. Kontaktieren Sie uns, um weitere Informationen zu erhalten oder einen Besuch zu organisieren. Genauere Adresse erhältlich nach Anmeldung auf neho.ch.SIE MÖCHTEN DAS OBJEKT BESICHTIGEN? BITTE MELDEN SIE SICH ZUVOR AN: https://neho.ch/b/1965-26-12

  • Parkplatz
  • Balkon / Terrasse
  • Garage
  • +1
Alexandre Rubin

Alexandre Rubin

1 / 12
Alexandre Rubin

Alexandre Rubin

  • Parkplatz
  • Balkon / Terrasse
  • Garage
  • +1
4 Zimmer, 70m², CHF 720'000.–
Haute-Nendaz, 1997 Haute-Nendaz

Magnifique chalet avec vue panoramique à Haute-Nendaz

Découvrez ce charmant chalet de 4,5 pièces situé à Haute-Nendaz, dans un environnement calme et privilégié, offrant une vue panoramique exceptionnelle sur les Alpes et la vallée du Rhône.Nichée au c?ur des montagnes valaisannes, cette propriété bénéficie d'un cadre naturel remarquable. Entourée d'un ruisseau, de prairies et de forêts, elle séduira les amoureux de la nature ainsi que les personnes en quête de tranquillité, tout en restant à proximité des transports publics.Le chalet dispose d'un chaleureux séjour avec espace repas et poêle suédois, créant une atmosphère conviviale et authentique. Ses trois chambres confortables permettent d'accueillir famille et amis dans les meilleures conditions, faisant de ce bien un lieu idéal aussi bien pour les vacances que pour des séjours prolongés. Le système de chauffage combine le bois et l'électricité. Le chauffage central comprend un chauffage au sol au rez-de-chaussée ainsi que des radiateurs à l'étage. Grâce à une commande à distance, il est possible d'activer le chauffage avant votre arrivée, tout en bénéficiant d'une protection antigel efficace durant l'hiver. La salle de bains est équipée d'une baignoire avec douche intégrée. La cuisine fonctionnelle comprend un réfrigérateur avec compartiment congélateur ainsi qu'un lave-vaisselle. Une machine à laver indépendante complète les équipements. La propriété dispose également d'un garage et d'une place de parc extérieure.Particulièrement recherché dans la région, ce chalet peut être acquis comme résidence secondaire. Il constitue ainsi aussi bien un pied-à-terre de charme à la montagne qu'un investissement durable dans l'une des destinations les plus prisées du Valais. Ce bien réunit de nombreux atouts : un chalet de 4,5 pièces comprenant trois chambres à coucher, une vue panoramique sur les Alpes et la vallée du Rhône, un environnement calme et préservé, la proximité des transports publics, un agréable poêle suédois, un chauffage au sol au rez-de-chaussée, un garage avec une place de parc extérieure, ainsi que la possibilité d'être utilisé en résidence secondaire. Son emplacement privilégié à Haute-Nendaz en fait une opportunité rare d'acquérir un chalet authentique dans l'une des plus belles régions alpines de Suisse.Adresse exacte disponible après inscription sur neho.ch.VOUS SOUHAITEZ VISITER ? MERCI DE BIEN VOULOIR VOUS INSCRIRE D'ABORD : https://neho.ch/b/1997-26-3Discover this charming 4.5-room chalet in Haute-Nendaz, nestled in a peaceful and privileged setting with breathtaking panoramic views of the Alps and the Rhône Valley. Surrounded by the stunning natural beauty of the Valais mountains, the property enjoys an exceptional location, bordered by a stream, meadows, and forests. It is the perfect retreat for nature lovers and those seeking peace and tranquility, while remaining conveniently close to public transportation. The chalet features a warm and inviting living room with a dining area and a Swedish wood-burning stove, creating a cozy alpine atmosphere. Three comfortable bedrooms provide ample space for family and guests, making the property ideal for both holiday escapes and extended stays. The heating system combines wood and electricity. Central heating includes underfloor heating on the ground floor and radiators upstairs. A remote-control system allows you to switch on the heating before your arrival and also provides reliable frost protection during the winter months. The bathroom is fitted with a bathtub with an integrated shower. The functional kitchen includes a refrigerator with freezer compartment and a dishwasher. A separate washing machine completes the amenities. The property also benefits from a private garage and an outdoor parking space. Highly sought-after in the region, this chalet may be purchased as a second home. It represents both an enchanting mountain retreat and a lasting investment in one of Valais' most desi...

  • Parkplatz
  • Balkon / Terrasse
  • Garage
  • +1
Vanessa Moret

Vanessa Moret

1 / 12
Vanessa Moret

Vanessa Moret

  • Parkplatz
  • Balkon / Terrasse
  • Garage
  • +1
5.5 Zimmer, 201m², CHF 930'000.–
Daillon, 1976 Daillon

Einzelvilla - atemberaubender Blick und unabhängiges Studio in Daillon

Entdecken Sie dieses außergewöhnliche Haus, nur weniger als 15 Minuten von Conthey entfernt, in den sonnigen Hängen auf 900m Höhe gelegen. Diese Immobilie bietet einen atemberaubenden Blick auf die Berge, der ein ruhiges und helles Lebensumfeld garantiert und durch seine besonders niedrigen Jahreskosten aufgrund eines ultra-effizienten Energieversorgungssystems überzeugt. Mit seinen drei gut gestalteten Ebenen optimiert dieses Haus jeden Raum effizient: zwei helle Schlafzimmer, ein Büro und ein unabhängiges Studio sowie zwei Badezimmer und ein zusätzliches WC für die Bequemlichkeit der Gäste, alles ideal im Volumen dieser Familienvilla verteilt. Das unabhängige Studio im Untergeschoss ist ein echter Vorteil, perfekt für die Erzielung von Mieteinnahmen oder um ein Familienmitglied in aller Intimität zu bewirten. Der geräumige Garten und die großzügigen Außenbereiche, ergänzt durch zwei Schuppen für eine gut organisierte Lagerung, schaffen einen idealen Raum, um die umgebende Natur zu genießen. Die aktuelle Ausstattung ist darauf ausgerichtet, den Weg vom Garten zu den Rasenflächen zu erleichtern, indem mineralisierte Zonen für eine flüssige Bewegung geschaffen werden. In puncto Energieeffizienz macht diese Immobilie keine Kompromisse: mit einer geothermischen Wärmepumpe in Kombination mit Solarpaneelen ausgestattet, profitiert sie von einer modernen Anlage, die ein optimales thermisches Komfort in allen Jahreszeiten gewährleistet und gleichzeitig die Kosten erheblich reduziert. Ein wichtiger Punkt für zukünftige Eigentümer, die sowohl ihr Budget als auch die Umwelt im Auge haben. Die Ostausrichtung garantiert eine optimale Sonneneinstrahlung über den ganzen Tag, was die Effizienz der Solaranlage noch verstärkt. Warten Sie nicht länger und kontaktieren Sie uns noch heute, um einen Besuch zu organisieren und den einzigartigen Charme dieses außergewöhnlichen Hauses selbst zu entdecken.Genauer Standort nach Anmeldung auf neho.ch verfügbar.SIE MÖCHTEN BESICHTIGEN? BITTE MELDEN SIE SICH ZUNÄCHST AN: https://neho.ch/b/1976-26-8

  • Parkplatz
  • Balkon / Terrasse
  • Garage
  • +1

Vorschläge basierend auf deinen Suchresultaten

Weitere interessante Objekte