2577 (Finsterhennen, Siselen BE) - Maisonette / Duplex Kaufen

Wir empfehlen dir, deine Suchkriterien zu erweitern, um ähnliche Resultate zu erhalten. Die aktuellen Suchfilter haben keine Treffer ergeben.

Wenn du die aktuellen Suchkriterien nicht ändern möchtest, empfehlen wir dir, ein Suchabo zu erstellen, wobei du bei passenden Angeboten benachrichtigt wirst.

Weitere Objekte in deinem automatisch erweiterten Suchgebiet
3 Treffer - Umkreis: + 10km
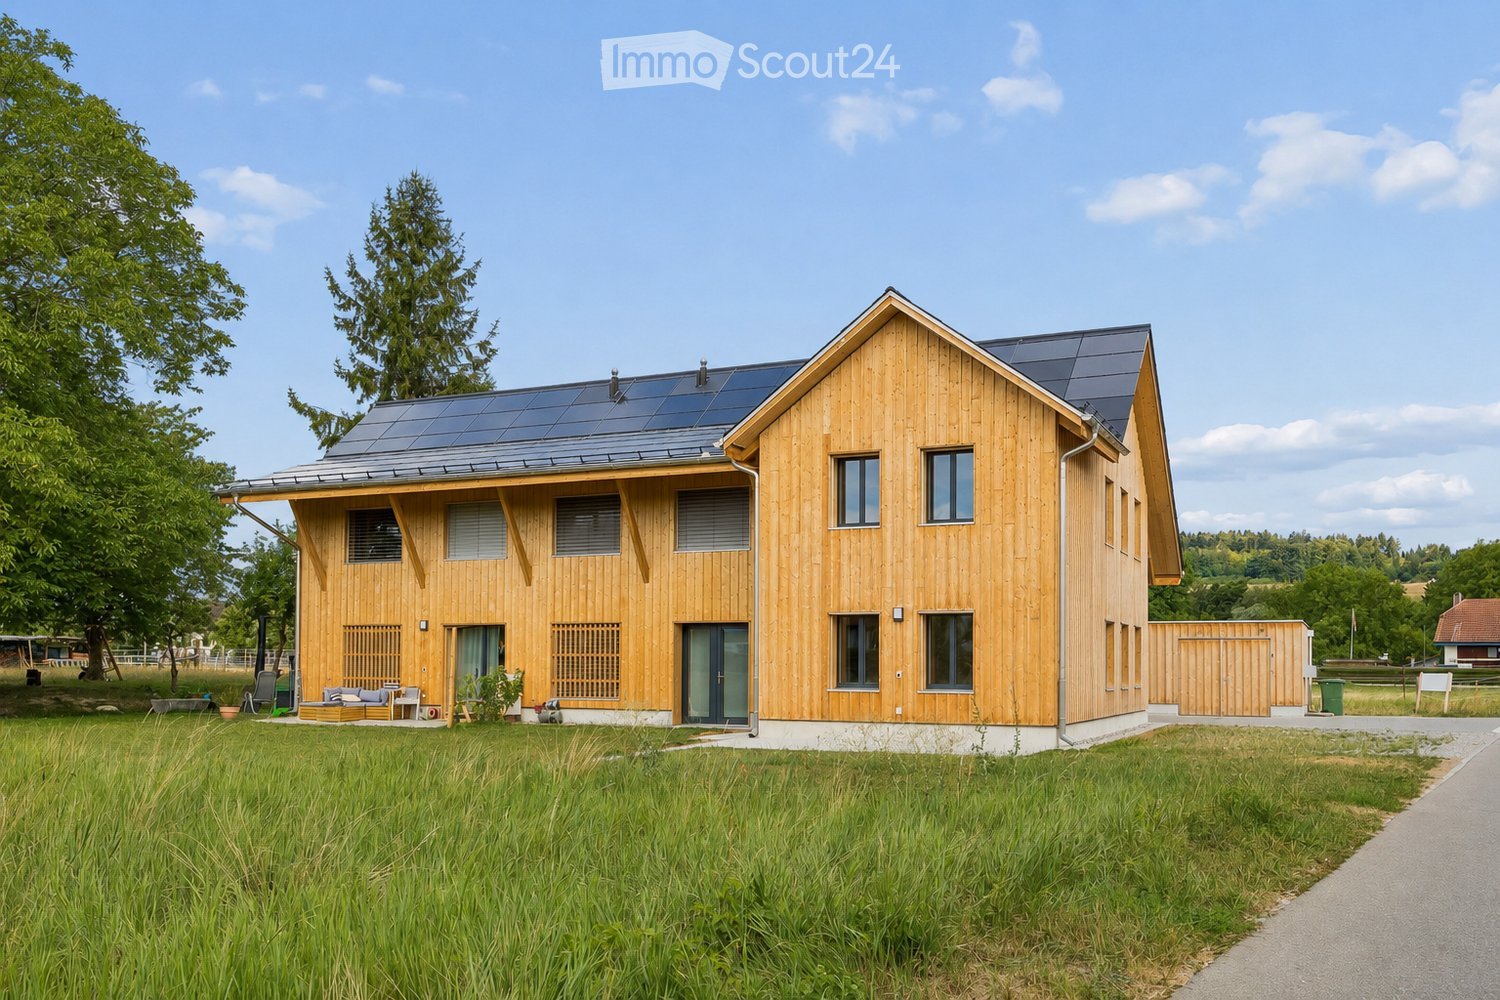
  • Modern two-story wooden house with solar panels on the roof, large windows, and a spacious front yard with a small seating area.
  • Aerial view of a modern, two-story house with a dark roof and solar panels, surrounded by a rural landscape with fields, trees, and neighboring houses.
  • Modern bedroom with a large bed, nightstands, table lamps, a comfortable armchair, side table, and a vase with flowers. Large windows with curtains and a wooden ceiling.
  • Open-plan living and dining area with a blue sofa, armchair, coffee table, dining table with chairs, kitchen area with cabinets and oven, and decorative elements like framed pictures, plants, and candles.
  • A well-maintained garden with a wooden table and chairs on a patio, surrounded by green grass, shrubs, and trees, with a modern wooden house in the background.
  • Cozy attic bedroom with wooden floors, slanted ceilings, large windows, a bed with green bedding, a desk with a chair, a beanie chair, a toy train set, and decorative plants.
  • Open-plan living and dining area with a white sofa, coffee table, dining table with chairs, modern kitchen, pendant lights, and large windows leading to a garden.
  • Well-maintained garden with a seating area featuring a sofa, armchair, coffee table, and potted plants. The garden includes a lawn, flower beds, and a wooden house in the background.
  • Modern bedroom with a large bed, nightstand, lamp, mirror wardrobe, television, and decorative vases.
  • Modern wooden house with large windows and a sloped roof, two parked cars in front, surrounded by greenery and a rural landscape.
1 / 10
3.5 Zimmer, 108m², CHF 790'000.–
Top
Mühlestrasse 14, 3252 Worben

2x Moderne 3.5-Zimmer-Maisonette-Wohnung in Worben – Neubau 2025

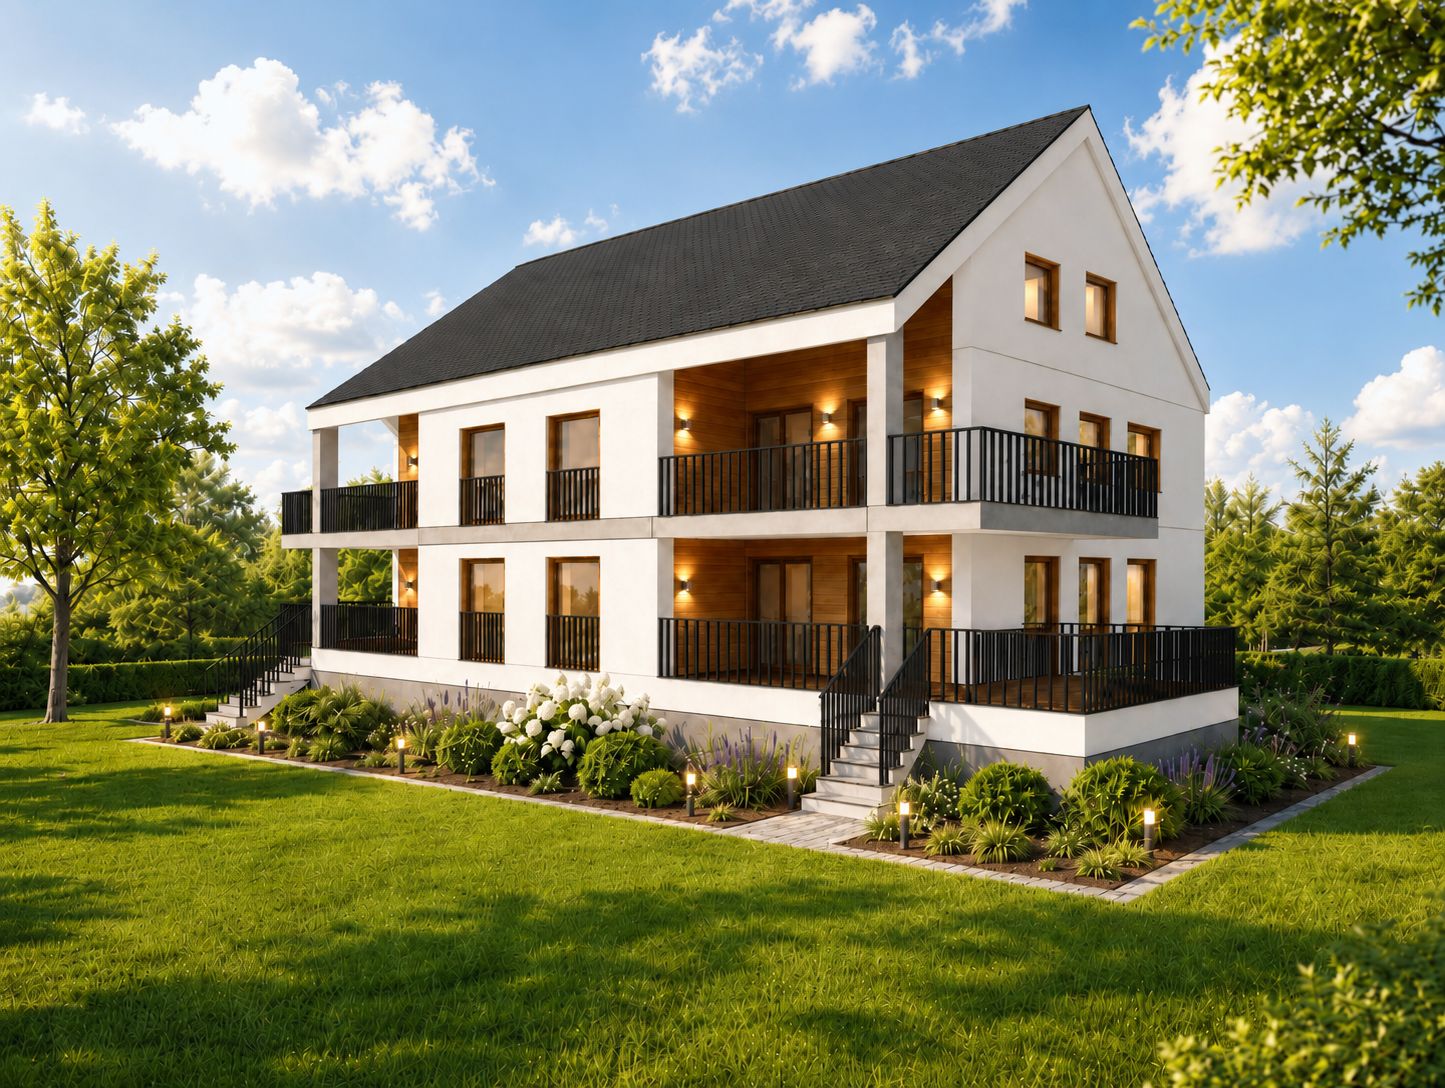
Gerne laden wir Sie ein, die Verkaufsdokumentation im Anhang herunterzuladen. Darin finden Sie alle Informationen im Detail.Willkommen in diesen 2 exklusiven 3.5-Zimmer-Maisonette-Wohnungen im Neubau an der Mühlestrasse 14 in Worben. Das moderne, zweistöckige Bauernhaus mit Solarkraftwerk und einladendem Aussenbereich überzeugt auf den ersten Blick. Die Wohnungen sind ab sofort verfügbar und bieten auf rund 108 m² Wohnfläche höchsten Wohnkomfort in ruhiger, ländlicher Umgebung.Die 2 Wohnungen bieten: • Maisonette-Grundriss: Grosszügige Raumaufteilung auf zwei Ebenen. • Sitzplatz mit schöner Aussicht: Geniessen Sie die sonnige und ruhige Lage und den Blick in die ländliche unverbaubare Umgebung mit Wiesen und Bäumen. • Minergie-Standard: Nachhaltig und energieeffizient gebaut - inklusive Selbstversorgung mit Solarstrom. • Parkplätze: Zwei Parkplätze pro Wohnung sind im Angebot inbegriffen. • Kinderfreundlich: Ideal für Familien mit Kind. • Neubau 2025: Modernste hochwertige Bauweise und zeitgemässe Ausstattung. Lage und Umgebung:Die Wohnungen liegen in einer ruhigen und sonnigen Umgebung, dank Ortsbildschutz unverbaubar und angrenzend am Naherholungsgebiet. • Öffentlicher und privater Verkehr: Haltestelle von Bus und S-Bahnhof in Gehdistanz. Autobahnauffahrt nach Biel und Lyss-Bern in 2 Minuten. • Einkaufen: Mehrere Einkaufsmöglichkeiten in Worben und Studen in Gehdistanz. • Schule: Die Schule Busswilstrasse ist in ca. 14 Minuten auf Nebensträsschen zu Fuss erreichbar. Diese modernen Maisonette-Wohnungen vereint nachhaltiges Bauen, zeitgemässen Komfort und eine idyllische Lage im Berner Seeland. Eine seltene Gelegenheit für anspruchsvolle Käuferinnen und Käufer, die das Beste aus Natur und modernem Wohnen suchen.

Wegzeit
-
Courtier Groupe JR

Courtier Groupe JR

1 / 12
Courtier Groupe JR

Courtier Groupe JR

  • Parkplatz
  • Balkon / Terrasse
  • Garage
  • +3
4.5 Zimmer, 144m², CHF 800'000.–
Unterdorfstrasse 31, 3236 Gampelen

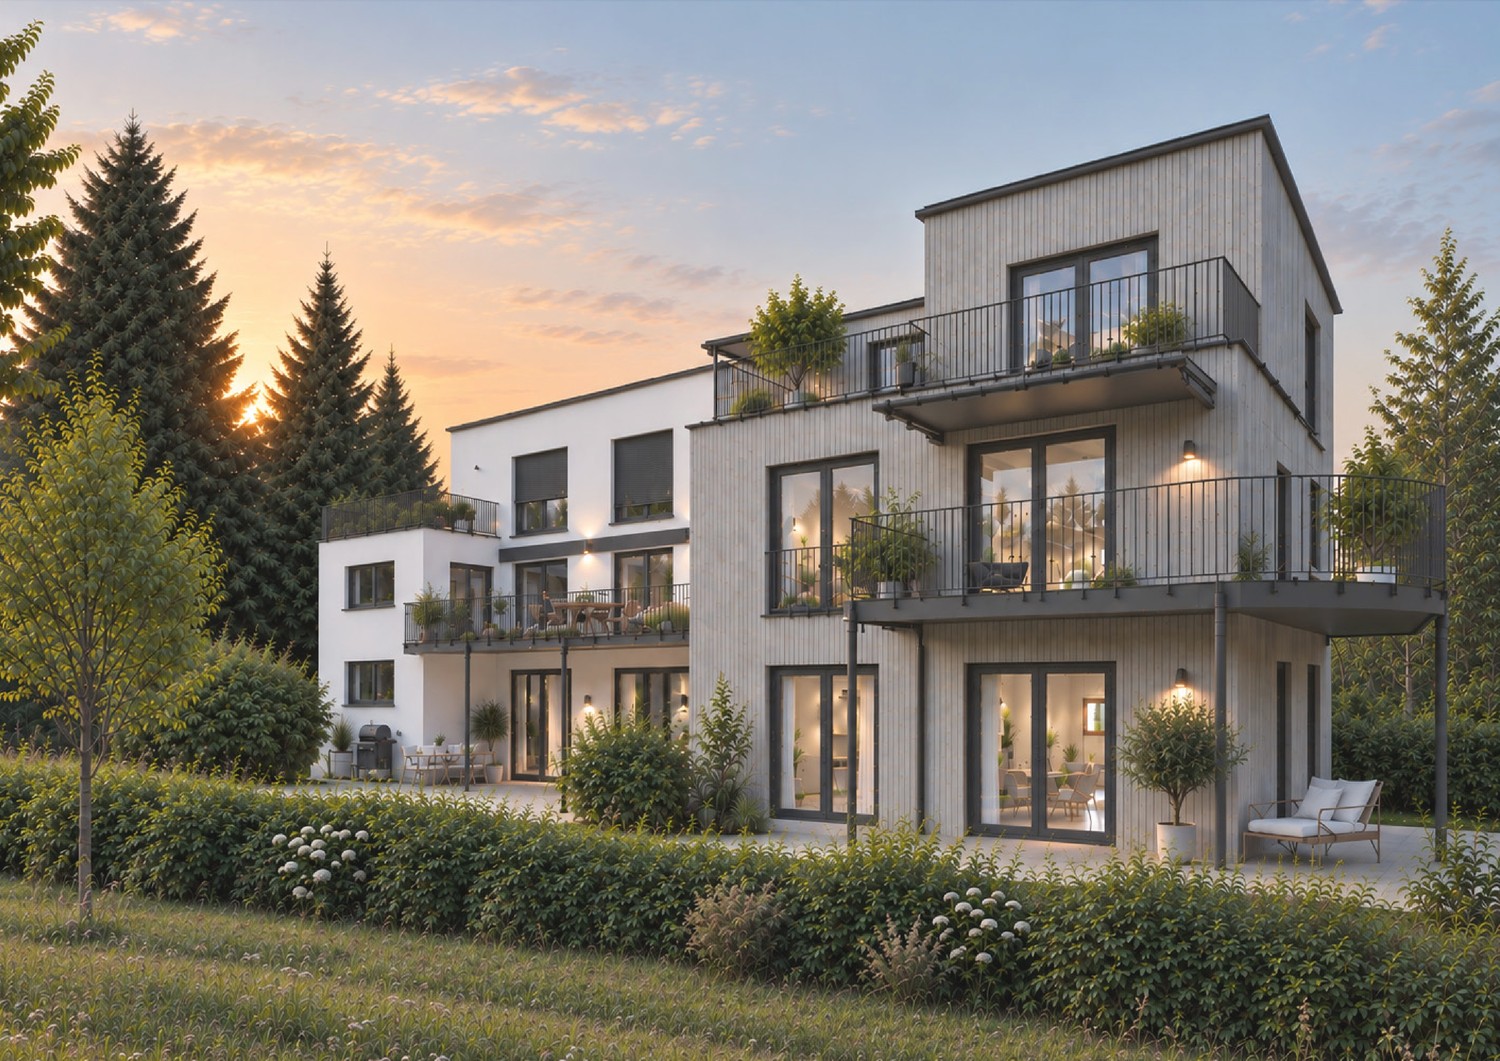
Duplex 4,5 pièces sur plan – Un rapport qualité-prix exceptionnel à saisir

À découvrir Au cœur du Seeland, entre les lacs de Neuchâtel, de Bienne et de Morat, Groupe JR développe à Gampelen (Champion) un petit immeuble résidentiel de seulement 4 appartements. Un cadre rare, à l'équilibre entre nature, tranquillité et accessibilité.Ce duplex 4,5 pièces de 144 m² habitables occupe le 1er étage et l'attique du bâtiment. Volumes généreux, lumière traversante et accès direct au balcon depuis la pièce de vie : un appartement pensé pour celles et ceux qui cherchent l'espace sans renoncer à un environnement paisible.🏡 L'appartement • Duplex 4,5 pièces — 144 m² habitables • 3 chambres + pièce de vie ouverte sur cuisine et une grande mezzanine • Cuisine moderne entièrement équipée • Salle de bains moderne • Cave privative incluse 🌳 L'extérieur • Balcon privatif de 23 m2 avec vue dégagée • Environnement résidentiel calme avec peu de vis-à-vis 🎨 Personnalisation sur planAcheter aujourd'hui, c'est concevoir votre intérieur sur mesure. Vous rencontrez l'architecte et le promoteur dans le bureau d'étude pour : • Choisir vos revêtements, matériaux et coloris • Adapter certains aménagements à votre mode de vie • Définir vos finitions dans le budget prévu 📍 Situation – Gampelen / Champion (BE) • Lac de Neuchâtel : 5 min en voiture • Lac de Bienne : 15 min • Lac de Morat : 15 min • Berne : 35 min • Neuchâtel : 20 min • Arrêt de bus à 5 min à pied • Gare CFF à 12 min à pied • Accès rapide à l'autoroute A5 💰 Conditions • Prix de vente : CHF 800'000.– • Place de parc souterraine : CHF 25'000.– (en option) • Livraison prévisionnelle : courant 2027 📩 Pré-réservez dès maintenantLes lots et les places de parc sont attribués par ordre de réservation, et le choix des finitions reste ouvert tant que la construction n'est pas avancée. Contactez-nous pour recevoir le dossier complet et organiser une rencontre avec l'architecte et le promoteur.-- EnglishSmall building of 4 apartmentsIn the heart of the Seeland, between the lakes of Neuchâtel, Biel and Murten, Groupe JR is developing a small residential building of just 4 apartments in Gampelen (Champion). A rare setting, perfectly balanced between nature, tranquillity and accessibility.This 4.5-room duplex of 144 m² of living space (167 m² total surface) spans the first floor and the top floor of the building. Generous volumes, cross-lit interiors and direct access to the balcony from the living area: an apartment designed for those who want space without compromising on a peaceful environment.🏡 The apartment • 4.5-room duplex — 144 m² of living space / 167 m² total surface • Spread across the first floor and top floor • 3 bedrooms + open-plan living/kitchen area • Modern fully-equipped kitchen • Contemporary bathroom • Private cellar included 🌳 Outdoor space • Private balcony with open views • Quiet residential setting with minimal facing neighbours • Excellent sun exposure ⚡ Construction & energy • New-build, delivery scheduled for 2027 • Air-to-water heat pump • Compliant with current Swiss energy standards • Underground garage — parking space available as an option (CHF 25,000.–) 🎨 Customisation on planBuying now means designing your interior to your own taste. You'll meet the architect and developer at the design office to: • Choose your finishes, materials and colours • Adapt certain layouts to suit your lifestyle • Define your finishes within the allocated budget 📍 Location – Gampelen / Champion (BE) • Lake Neuchâtel: 5 min by car • Lake Biel: 15 min • Lake Murten: 15 min • Bern: 35 min • Neuchâtel: 20 min • Bus stop 5 min on foot • Train station 12 min on foot • Quick access to the A5 motorway 💰 Terms • Sale price: CHF 800,000.– • Underground parking space: CHF 25,000.– (optional) • Expected delivery: 2027 📩 Reserve yours todayUnits and parking spaces are allocated on a first-come, first-served basis, and the choice of finishes remains open until construction is well underway. Contact us to receive the full dossier and arrange a meeting with the architect and developer.

  • Parkplatz
  • Balkon / Terrasse
  • Garage
  • +3
Wegzeit
-