Villa Kaufen in Bezirk Lugano: 650 Treffer

1 / 24
  • Balkon / Terrasse
  • Aussicht auf den See
  • Aussicht auf die Berge
  • +3
8.5 Zimmer, 380m², CHF 4'000'000.–
Via Privata 5, 6919 Carabietta

Villa Dolce Vita

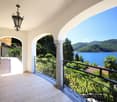
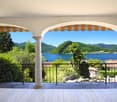
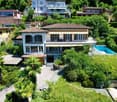
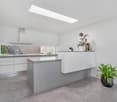
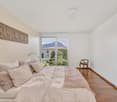
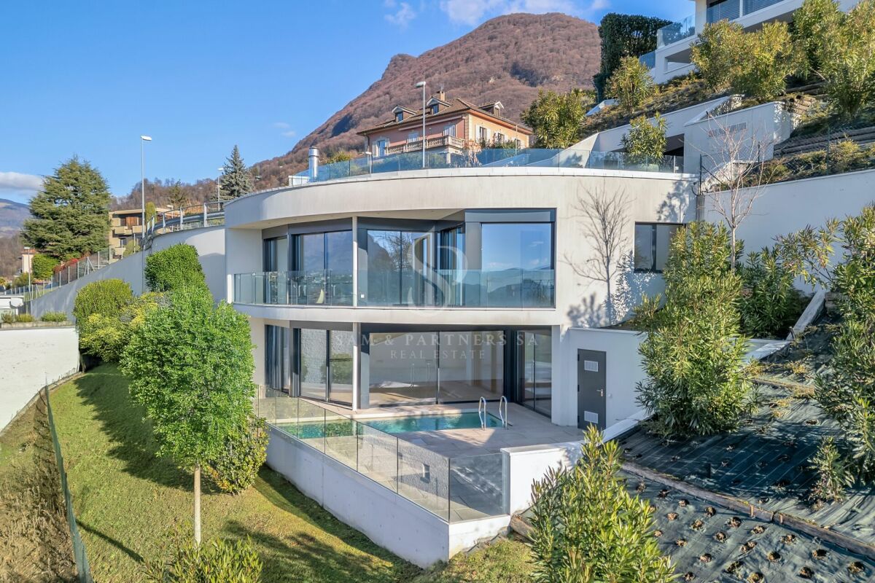
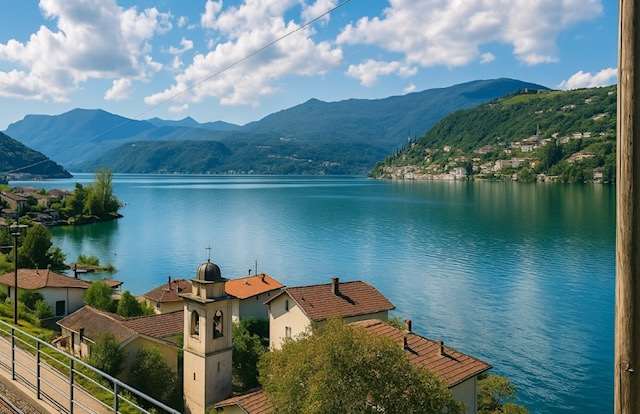
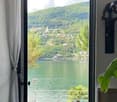
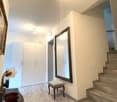
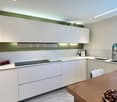
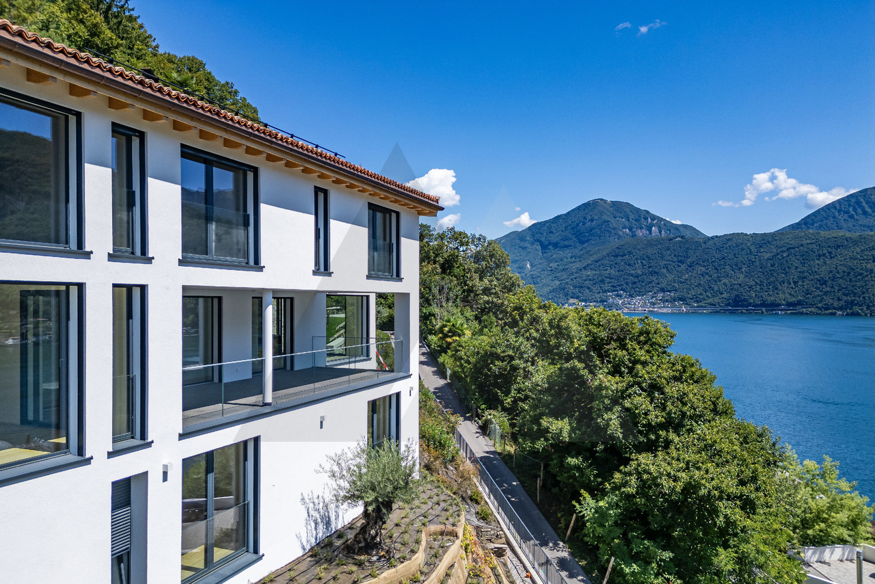
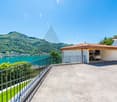
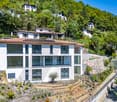
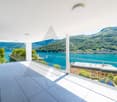
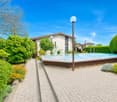
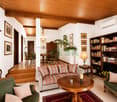
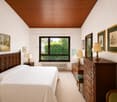
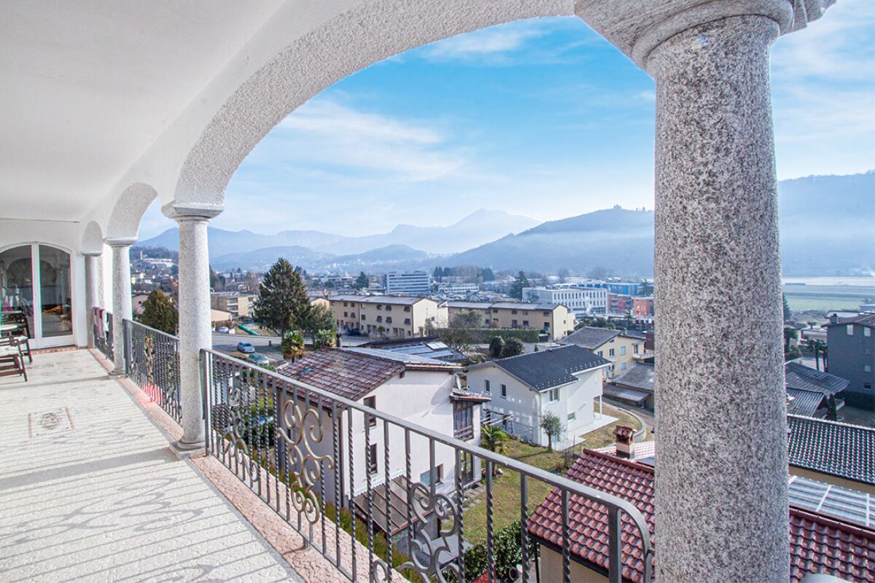
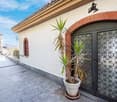
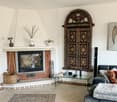
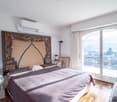
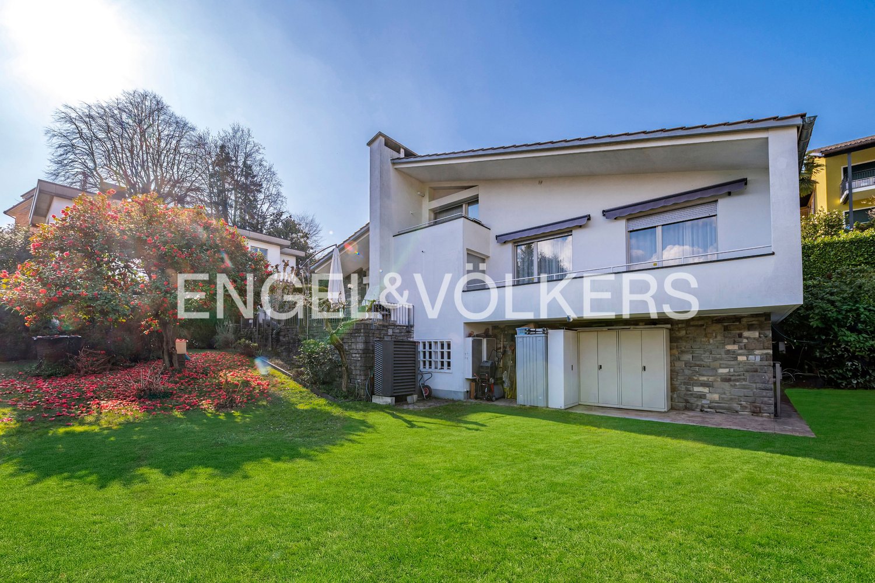
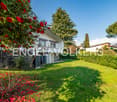
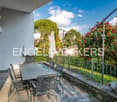
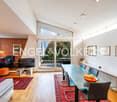
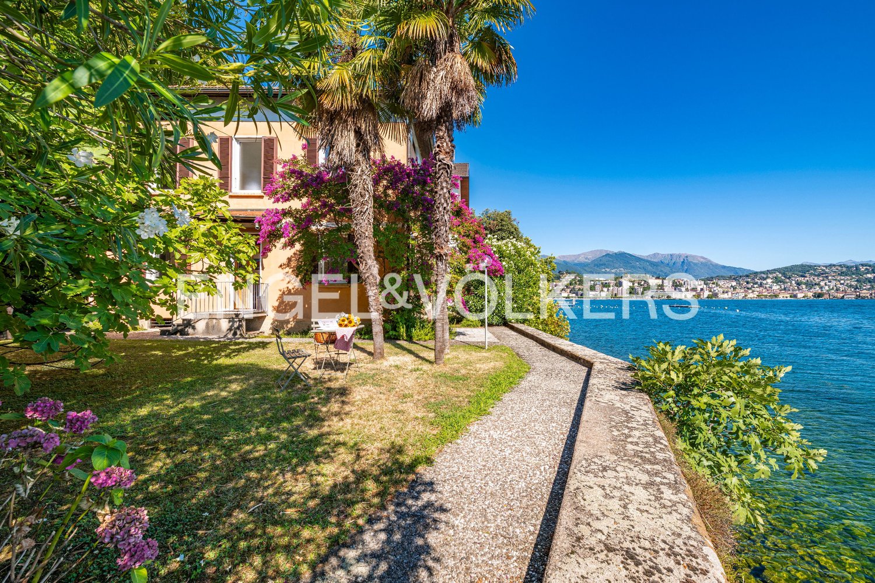
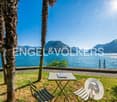
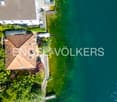
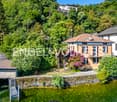
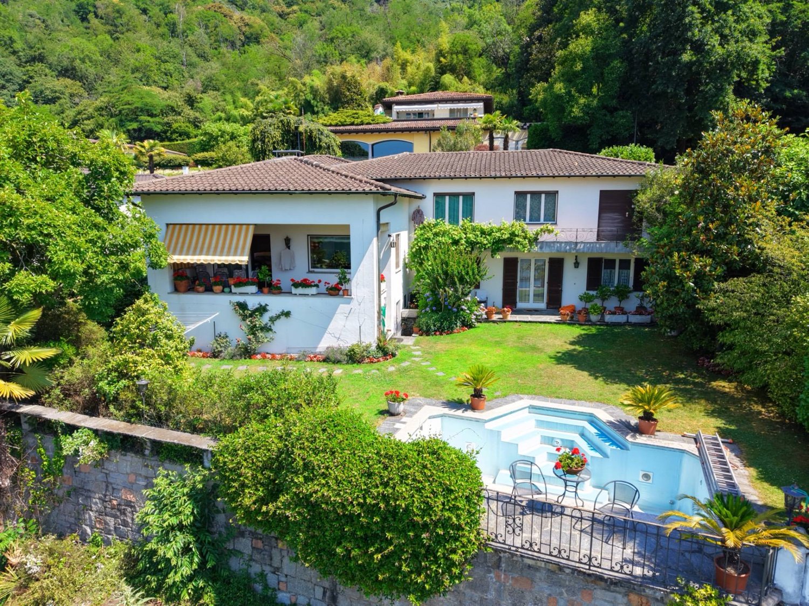
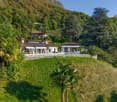
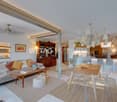
Villa Dolce Vita Den Ceresio-See beleuchtet diese schöne Villa im mediterranen Stil in Carabietta, ein Dörfchen mit 110 Einwohnern in der Gemeinde Collina d'oro. Der Ort gilt als einer der schönsten in der Umgebung von Lugano, dank seiner ruhigen und sonnigen Lage ist sie umgeben von viele luxuriöse Villen. Diese charmante Villa befindet sich in leicht erhöhter Lage und bietet einen herrlichen Blick auf den Luganersee. Die Residenz ist auf 3 Ebenen aufgeteilt und setzt sich wie folgt zusammen: • Erdgeschoss Im ersten Stock befindet sich der Essbereich mit angrenzendem Wohnzimmer, eine grosse separate Küche, ein Studio, ein Spielzimmer und einen Flur. Von dieser Etage aus gibt es einen direkten Zugang zur herrlichen Veranda mit Panoramablick und zum Garten mit Schwimmbad. Auf dieser sind auch 2 grosse Kamine für angenehme Momente zu finden. • Obere Etage In der zweiten Etage befinden sich 4 geräumige Schlafzimmer, darunter das Hauptschlafzimmer mit Kleiderschrank und Bad, 1 Flur und ein weiteres Bad. Von allen Zimmern aus hat man einen herrlichen Panoramablick auf den See und direkten Zugang zum Balkon. • Untergeschoss Im Untergeschoss gibt es eine Waschküche, einen Keller, ein Büro und eine Garage für 2 Autos. Diese fantastische Residenz ist etwa 5 Minuten von dem wunderschönen Dorf Morcote entfernt und liegt nur 10 Minuten mit dem Auto von den wichtigsten Einrichtungen entfernt. Die Villa ist derzeit unbewohnt und benötigt einige Renovierungsarbeiten. Hauptmerkmale: • Privilegierte Lage und absolute Ruhe • Bezaubernde Aussicht auf den Luganer See • Aussenpool und bezaubernder Garten • Mehrere Parkplätze vorhanden • Erst- und Zweitwohnsitz

  • Balkon / Terrasse
  • Aussicht auf den See
  • Aussicht auf die Berge
  • +3
Wegzeit
-
1 / 13
5.5 Zimmer, CHF 2'600'000.–
Via Sin-Tea 14, 6914 Lugano

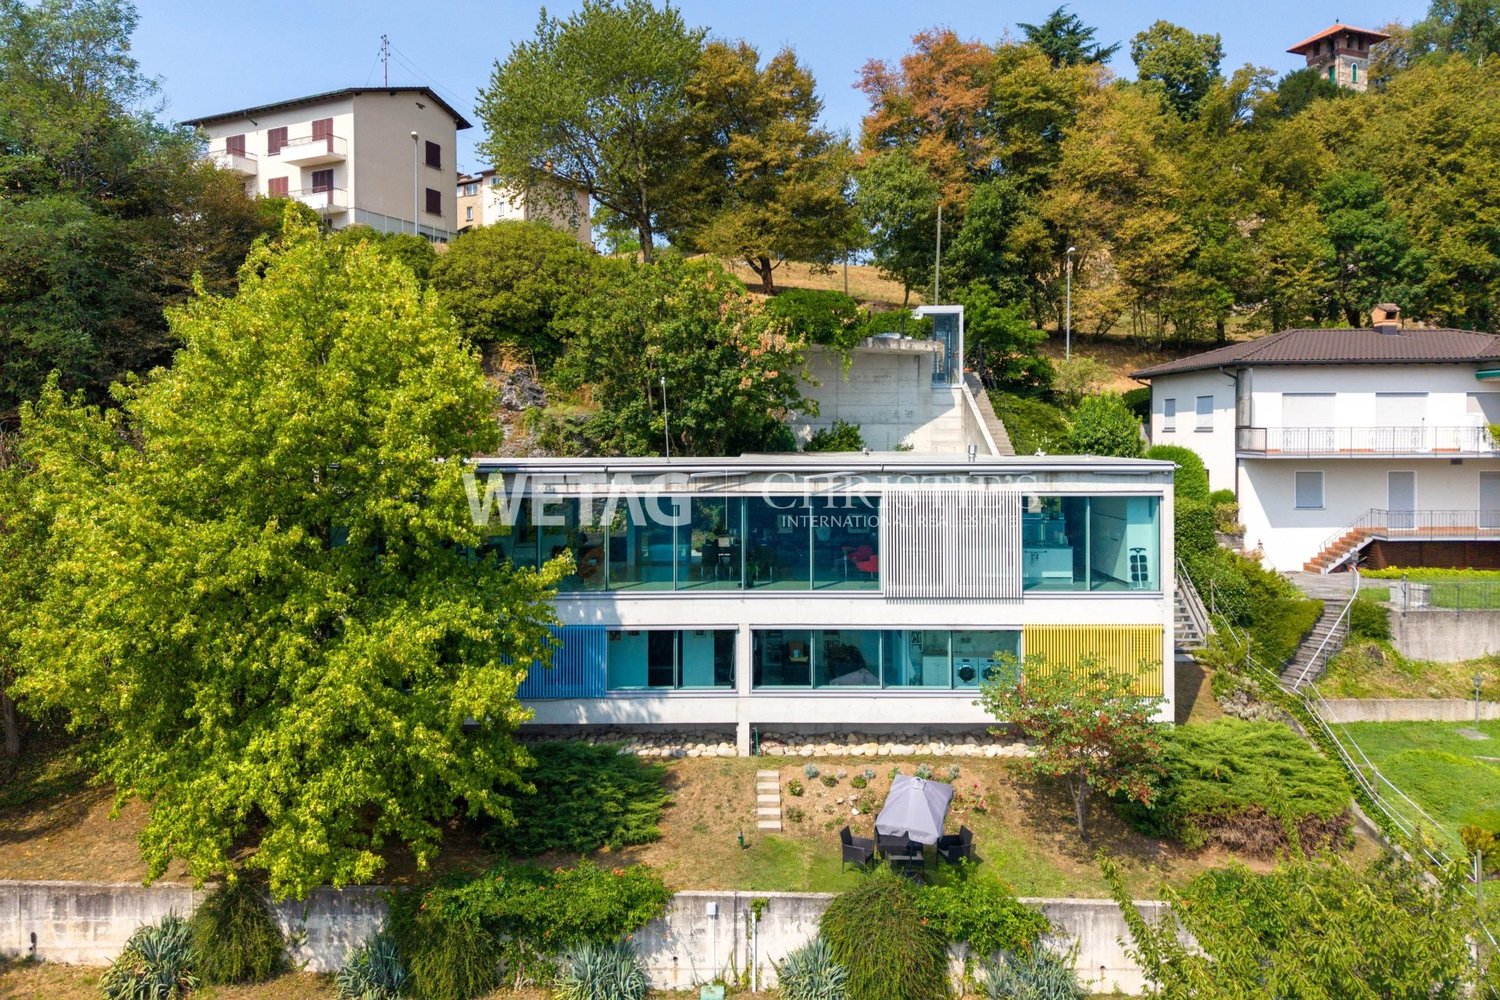
Exklusive Design-Villa mit Seeblick und absoluter Privatsphäre

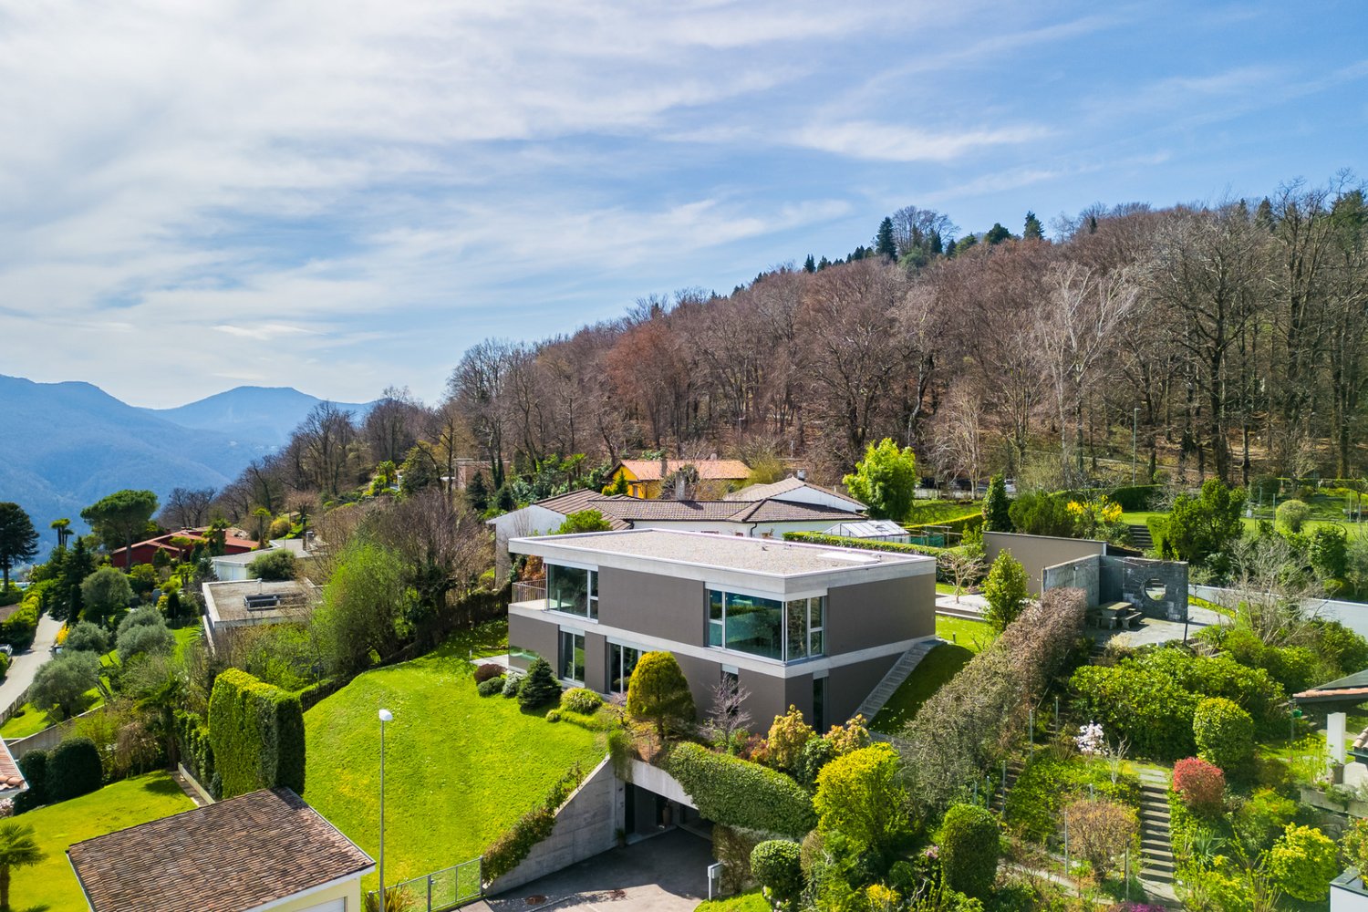
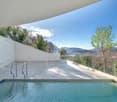
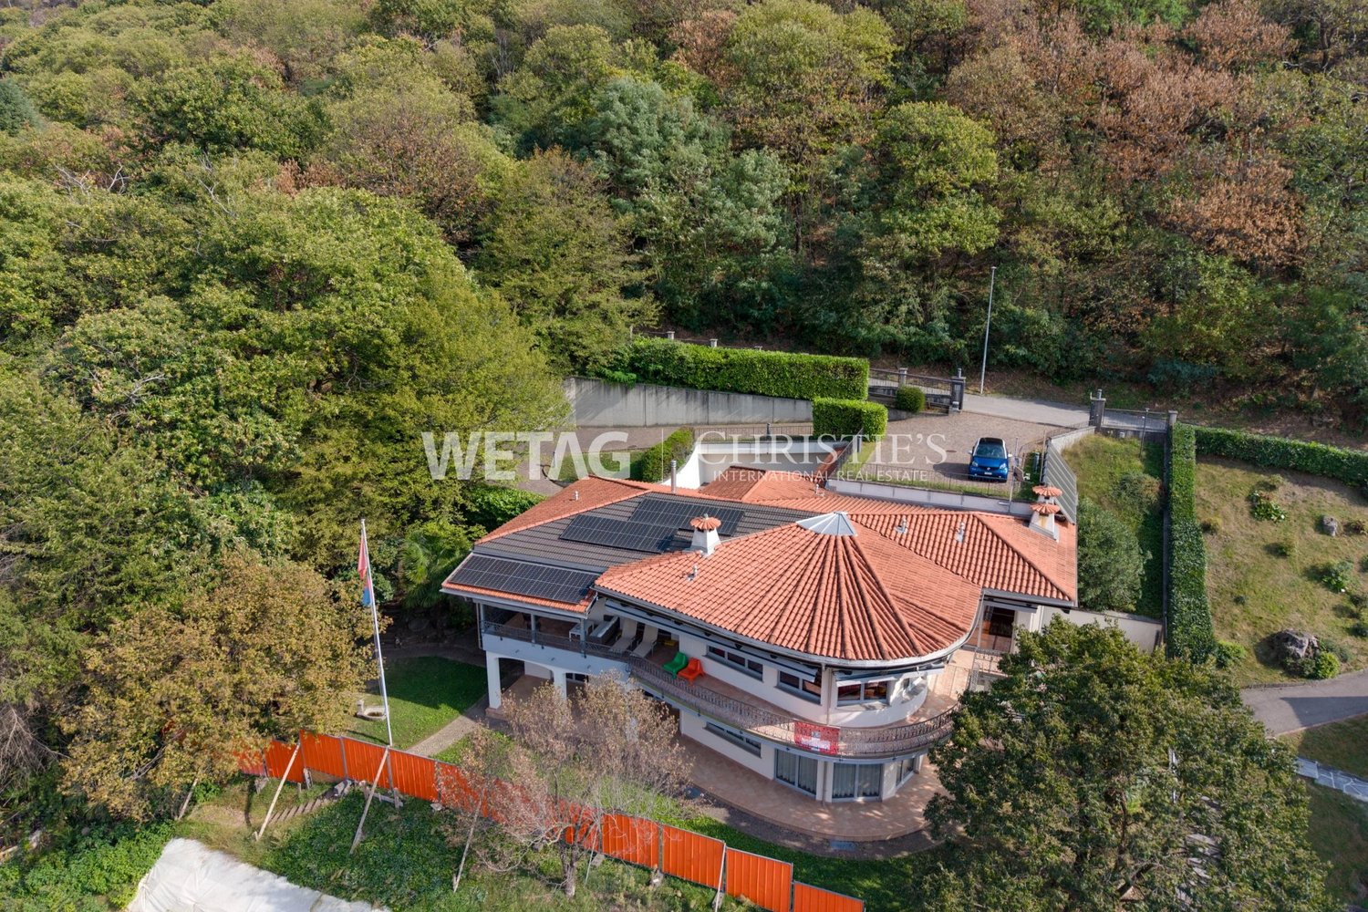
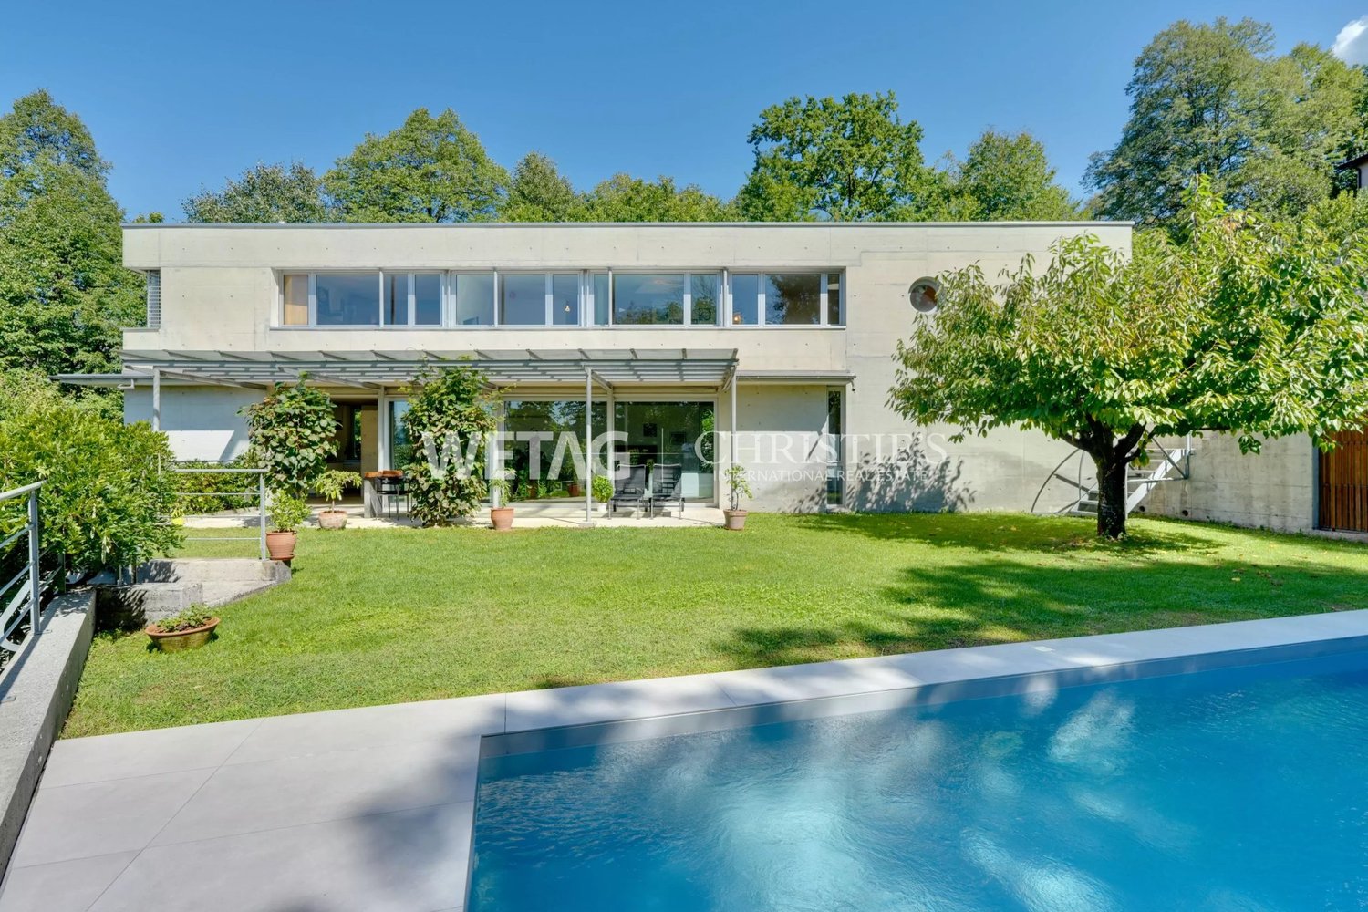
Immerse yourself in the stunning natural setting of Carona, this prestigious villa represents a perfect blend of modernity, refinement, and privacy. Characterized by high-quality materials and large glass surfaces, the residence enjoys a sunny and panoramic position, offering an unparalleled view of Lake Lugano, the surrounding mountains, and the picturesque locations of the region.With a living area of approximately 290 m2, the villa is spread over two levels, both designed to guarantee maximum comfort and perfect harmony between indoors and outdoors. Surrounded by a carefully manicured garden and equipped with ample outdoor spaces, the property is an oasis of well-being and tranquility.The entire open-plan living area, located on the upper floor, is designed to live moments of conviviality and relaxation in an atmosphere of absolute prestige. The spacious dining area overlooks the majestic mountains of the region, offering a breathtaking panorama that accompanies every meal. Completing the environment, a suggestive stone cellar, perfect for welcoming guests with a selection of fine wines.The modern open-plan kitchen, equipped with state-of-the-art appliances, combines functionality and aesthetics, making it the ideal place for food lovers. The large panoramic living room, with its windows overlooking the lake and the garden, creates a warm and welcoming atmosphere, perfect for moments of relaxation and entertainment.The lower floor is entirely dedicated to the sleeping area, offering intimate and comfortable environments. Here we find three spacious bedrooms, two of which have en-suite bathrooms, designed to guarantee maximum privacy and comfort. A third modern bathroom with shower, a spacious walk-in closet, a practical office, and a large laundry room complete the level, ensuring impeccable functionality and organization of the spaces.The outdoor spaces represent a true paradise. The large garden, carefully manicured, surrounds the villa and offers moments of relaxation immersed in nature. The covered terrace, accessible directly from the living area, is perfect for outdoor lunches and dinners, while the various terraced areas connected to the bedrooms offer unique and reserved views.An exclusive added value is the private path that directly connects the property to the wonderful Parco Botanico San Grato, a natural oasis of extraordinary beauty, ideal for regenerating walks and moments of pure relaxation.This villa represents a compromise-free living solution, perfect for those who want to live in an exclusive context, surrounded by the beauty of the Ticino landscape and maximum tranquility.For more information or to organize a visit, contact us without obligation. We will be happy to accompany you to the discovery of this extraordinary residence.

Wegzeit
-
Federico Salvetti

Federico Salvetti

1 / 13
Federico Salvetti

Federico Salvetti

  • Parkplatz
  • Swimmingpool
5.5 Zimmer, 215m², CHF 1'800'000.–
6827 Brusino Arsizio

Moderne Villa mit atemberaubendem Seeblick und Pool

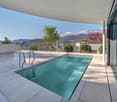
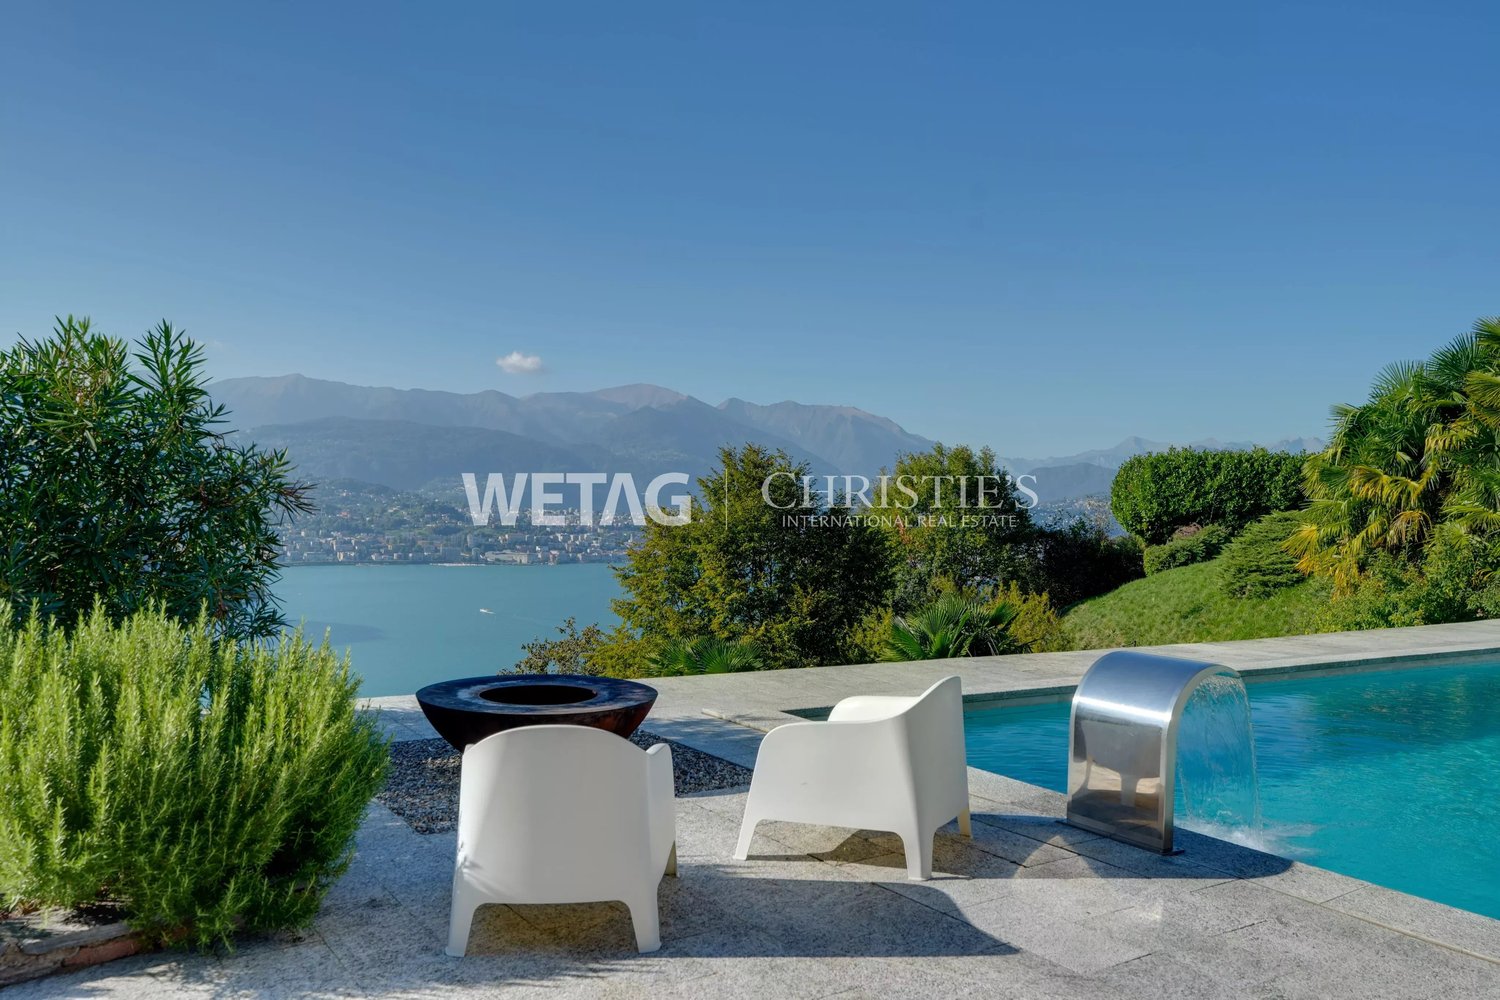
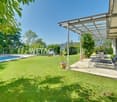
In Brusino Arsizio treffen Natur, Ruhe und Prestige in einem einzigartigen Rahmen auf. Wir bieten eine wunderschöne Villa mit Pool und atemberaubendem Seeblick sowie einer großen Terrasse zum Verkauf an.In einem der exklusivsten Viertel von Lugano bietet diese moderne Villa einen atemberaubenden Blick auf den See, das malerische Dorf Morcote und die sanften Hügel, die es umgeben.Die Immobilie liegt in einer sonnigen und ruhigen Wohngegend, ideal für diejenigen, die in Harmonie mit der Natur leben möchten, ohne auf Komfort und Eleganz zu verzichten.Die Villa erstreckt sich über drei Ebenen und kombiniert große, helle Räume mit einer funktionalen und modernen Aufteilung. Der Eingangsbereich begrüßt mit einem großen Atrium, das zu zwei geräumigen Schlafzimmern mit Bad und einem technischen Raum sowie einer gut organisierten Waschküche führt.Die Hauptebene ist das Herzstück des Hauses: ein großer Wohnbereich mit großen Fenstern, die den atemberaubenden Seeblick einrahmen und eine außergewöhnliche natürliche Helligkeit spenden.Von hier aus gelangt man direkt auf die wunderschöne Panoramaterrasse, perfekt zum Entspannen im Freien, und zur malerischen Area mit Grotte und Pool, einem exklusiven Bereich, der Komfort und Charme in einem einzigartigen Ambiente vereint.Die moderne, elegante und voll ausgestattete Küche harmoniert perfekt mit dem Wohn- und Essbereich und dem Kaminzimmer, schafft ein gemütliches und raffiniertes Ambiente, ideal für gesellige Mahlzeiten mit Familie und Freunden.Auf derselben Ebene befindet sich auch ein Gästebad und ein en-suite-Hauptschlafzimmer, das vom umliegenden Panorama profitiert und für maximalen Komfort und Privatsphäre sorgt.Die Dachgeschossebene bietet ein einzigartiges Ambiente: eine große Fensterfront mit atemberaubendem Seeblick, die leicht in ein weiteres Schlafzimmer mit Bad umgewandelt werden kann, perfekt für Gäste oder zur Schaffung einer privaten Entspannungsebene.Die Außenbereiche sind bis ins Detail gestaltet und stellen einen wahren Pluspunkt dieser Immobilie dar. Der terrassierte Garten ist reich an Entspannungsbereichen: eine Panoramaterrasse, die maximale Privatsphäre garantiert, ein charakteristischer Grotte mit eigenem Kamin, perfekt für Mahlzeiten mit Gesellschaft, und ein wunderschöner Pool, um Sonne und Landschaft zu genießen.Zwei praktische, überdachte Parkplätze auf der Eingangsebene vervollständigen die Immobilie und bieten Praktikabilität und Funktionalität.Eine exklusive Residenz am LuganerseeFür weitere Informationen können Sie uns auch unter den folgenden Kontaktdaten erreichen:MEZZAPESA SIMONEImmobilienberaternatel: +41 76 425 03 34EBUYHOUSEBüro: +41 91 225 69 99

  • Parkplatz
  • Swimmingpool
1 / 13
8.5 Zimmer, 370m², CHF 5'200'000.–
Vilaggio Olivella 2, 6921 Vico Morcote

VILLA DI PRESTIGIO CON SPLENDIDA VISTA LAGO

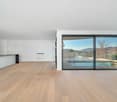
Situata a Vico Morcote, piccolo borgo collinare affacciato sul Lago di Lugano, questa villa di nuova costruzione unisce design moderno e tranquillità assoluta. La zona è apprezzata per l'atmosfera riservata, la presenza di residenze di prestigio e i panorami mozzafiato. A soli 10 km dal centro di Lugano, Vico Morcote è ideale per chi cerca una qualità di vita elevata in un contesto esclusivo. Nelle vicinanze si trovano lo Swiss Diamond Hotel, struttura a cinque stelle, e diversi ristoranti panoramici. La zona è ben collegata a Lugano e Melide tramite la strada cantonale.La proprietà, collegata sia tramite scale sia tramite ascensore, si sviluppa su tre livelli così distribuiti:PIANO TERRA (zona notte)All'ingresso si accede a un disimpegno che conduce alla zona notte, composta da una camera matrimoniale con bagno en suite, due ulteriori camere da letto e un bagno separato.PRIMO LIVELLO (zona giorno)Il cuore della casa è rappresentato da un ampio soggiorno, una zona pranzo accogliente, un bagno ospiti e una cucina abitabile con isola. Grandi vetrate permettono l'accesso diretto a una loggia coperta, dotata di parapetti in vetro e affacciata sul lago.SECONDO LIVELLO (camere aggiuntive)Il piano inferiore ospita tre ulteriori camere da letto, locale supplementare e un bagno completo.La costruzione si distingue per un'architettura moderna e di alta qualità, capace di trasmettere una sensazione di esclusività grazie a scelte progettuali curate sia dal punto di vista estetico sia funzionale. Il riscaldamento tramite termopompa con serpentine a pavimento, l'aria condizionata e i pannelli solari garantiscono un'elevata efficienza energetica.Completano la proprietà due posti auto esterni coperti con ripostiglio annesso, oltre a ulteriori posteggi esterni.EXCLUSIVE VILLA WITH LAKE VIEWLocated in Vico Morcote, a charming hillside village overlooking Lake Lugano, this newly built villa combines contemporary design with absolute tranquility. The area is highly appreciated for its private atmosphere, prestigious residences, and breathtaking panoramic views. Just 10 km from the center of Lugano, Vico Morcote is ideal for those seeking a high quality of life in an exclusive setting. Nearby are the five-star Swiss Diamond Hotel and several panoramic restaurants. The area is well connected to Lugano and Melide via the cantonal road.The property, accessible both by staircase and elevator, is distributed over three levels as follows:GROUND FLOOR (sleeping area)The entrance leads to a hallway connecting the night area, which includes a master bedroom with en-suite bathroom, two additional bedrooms, and a separate bathroom.FIRST FLOOR (living area)The heart of the home features a spacious living room, a welcoming dining area, a guest bathroom, and a fully equipped eat-in kitchen with island. Large floor-to-ceiling windows provide direct access to a covered loggia with glass railings and stunning lake views.LOWER LEVEL (additional bedrooms)The lower floor offers three further bedrooms, an additional multipurpose room, and a full bathroom.The villa stands out for its modern, high-quality architecture, designed to convey a strong sense of exclusivity through carefully considered aesthetic and functional choices. Underfloor heating powered by a heat pump, air conditioning, and solar panels ensure excellent energy efficiency.The property is completed by two covered outdoor parking spaces with an adjoining storage room, as well as additional external parking.

Wegzeit
-
1 / 13
6.5 Zimmer, 295m², Preis auf Anfrage
Via 1, 6944 Cureglia

Accogliente villa unifamiliare su un piano con bel giardino e piscina

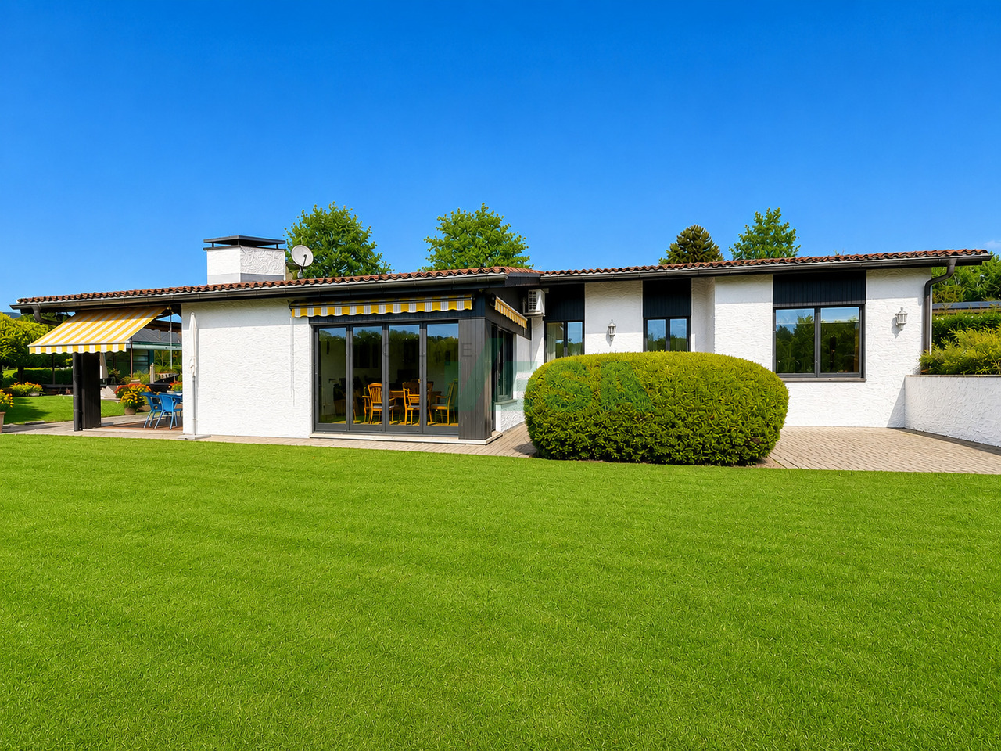
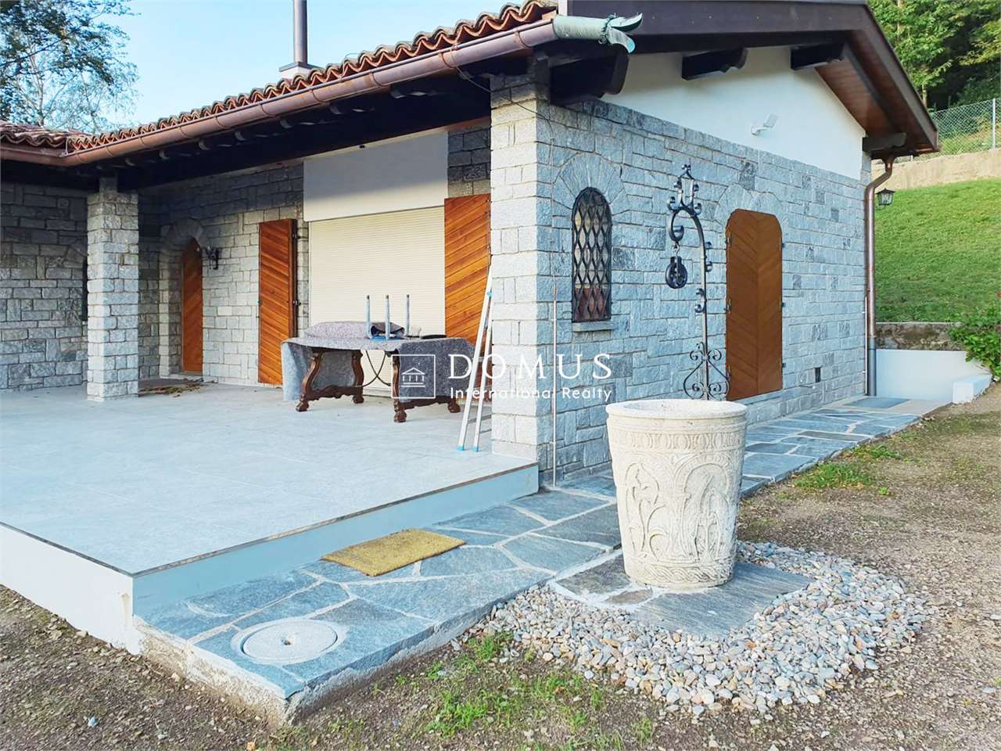
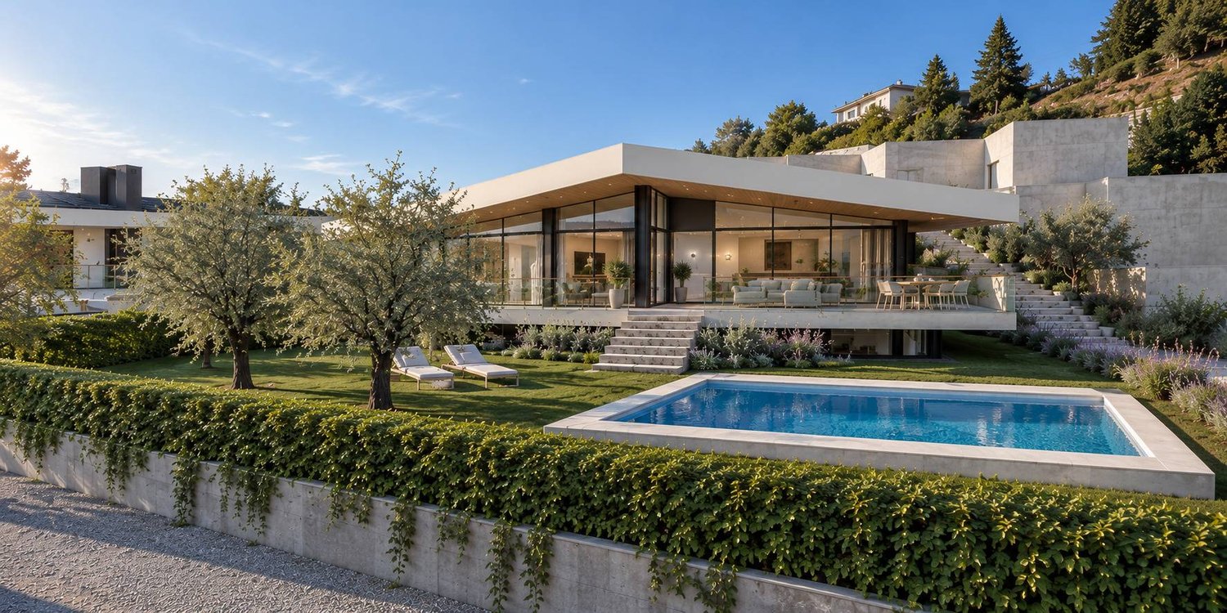
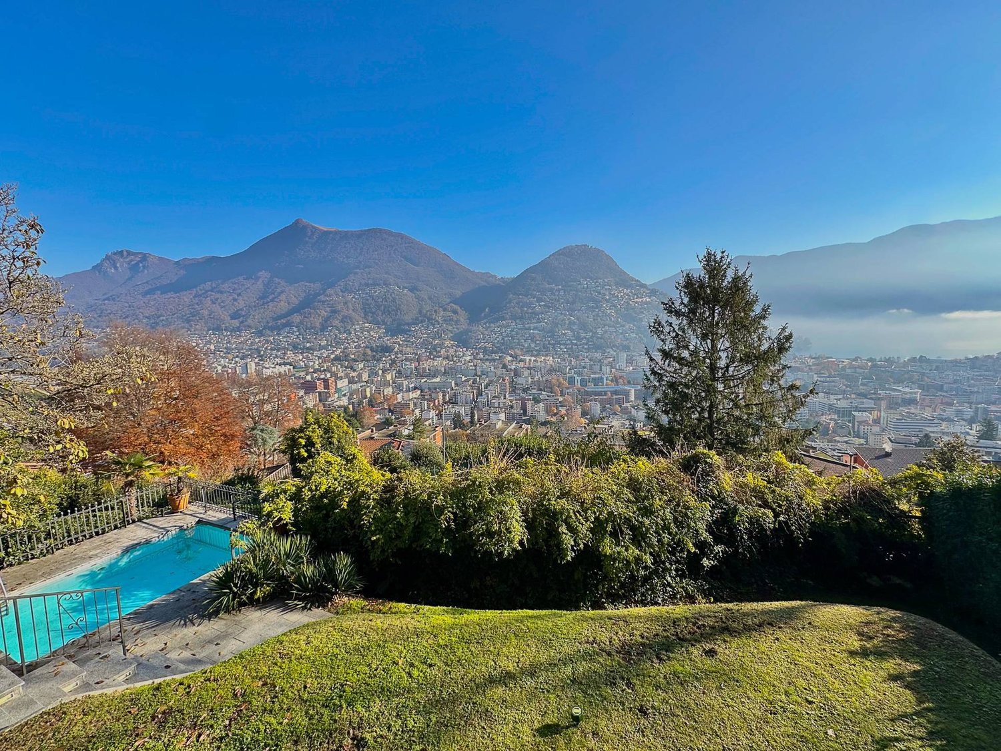
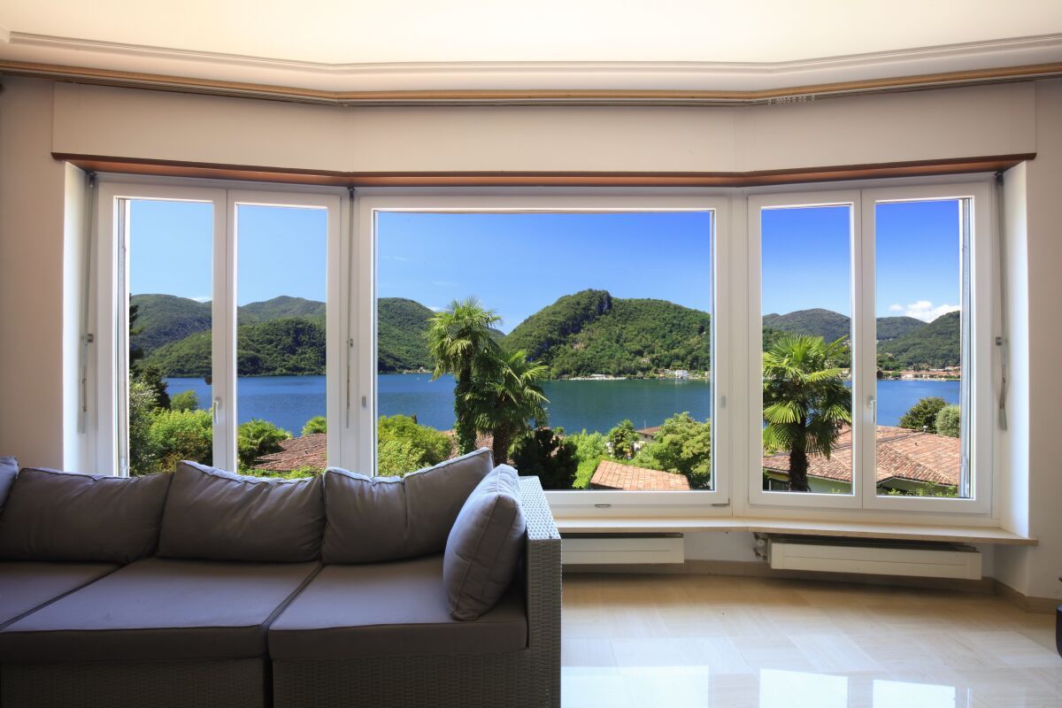
Accogliente villa unifamiliare su un unico livello, con splendida piscina e grande privacy, situata in una tranquilla zona residenziale a pochi passi da tutti i servizi.Il quartiere, curato e poco trafficato, offre sicurezza e comodità.HIGHLIGHTS-Terreno pianeggiante di ca. 1'100 m2-Villa ampliabile e sopraelevabile di un ulteriore piano-Allarme, aria condizionata, illuminazione esterna scenografica-Piscina con copertura automatizzata-Ottimo stato generale, sia interno sia esternoVILLASuperficie abitabile complessiva ca. 295 m2.Atrio d'ingresso con guardaroba e WC ospiti, luminoso soggiorno con camino in sasso, sala da pranzo, cucina abitabile attrezzata, delizioso portico coperto con camino-barbecue, camera padronale con bagno en-suite (vasca e doccia), due altre camere da letto, bagno con doccia, armadi a muro, magnifica area SPA con vasca idromassaggio, sauna, solarium e doccia, locale stenditoio/lavanderia, cantina e locale tecnico.ESTERNISplendido giardino con piscina, orto e fontana, casetta (hobby/serra/atelier), garage interno doppio e 2-3 posteggi esterni.----------Gemütliche, ebenerdige Einfamilienvilla mit wunderschönem Pool und viel Privatsphäre - in einer ruhigen, gepflegten Wohngegend nur wenige Schritte von allen wichtigen Infrastrukturen entfernt.Das Quartier ist sicher, freundlich und nahezu verkehrsfrei.HIGHLIGHTS-Flaches Grundstück von ca. 1'100 m2-Villa erweiterbar und aufstockbar-Alarmanlage, Klimaanlage, stimmungsvolle Aussenbeleuchtung-Pool mit automatischer Abdeckung-Sehr guter Pflegezustand innen und aussenVILLACa. 295 m2 Gesamtwohnfläche.Eingangsbereich mit Garderobe und Gäste-WC, heller Wohnraum mit Steinkamin, Esszimmer, gut ausgestattete Wohnküche, bezaubernder überdachter Sitzplatz mit Aussenkamin/Grill, Hauptschlafzimmer mit en-suite Bad (Wanne und Dusche), zwei weitere Schlafzimmer, Bad mit Dusche, praktische Einbauschränke, grosszügiger Wellnessbereich mit Whirlpool, Sauna, Solarium und Dusche, Waschküche, Keller und Technikraum.AUSSENBEREICHSehr schöner und gepflegter Garten mit Pool, Gemüsebeet und Brunnen, hübsches Gartenhaus (Gewächshaus/Atelier/Hobby), Doppelgarage und 2-3 Aussenparkplätze.----------Charming single-storey villa with a beautiful swimming pool, a high level of privacy and peaceful residential setting just minutes from all main amenities.The neighborhood is quiet, safe and features well-kept low-traffic residential lanes.HIGHLIGHTS-Large flat plot of approx. 1'100 m2-Villa can be extended or raised by one additional floor-Alarm system, air conditioning, scenic outdoor lighting-Swimming pool with automatic cover-Very good overall condition inside and outVILLATotal living area approx. 295 m2.Entrance hall with wardrobe and guest WC, bright living room with stone fireplace, separate dining area, fully equipped eat-in kitchen, lovely covered terrace with outdoor fireplace/BBQ, master bedroom with en-suite bathroom (bathtub and shower), two additional bedrooms, bathroom with shower, built-in wardrobes, superb wellness and SPA area with whirlpool bath, sauna, solarium and shower, laundry room, cellar and technical room.OUTDOORSBeautifully landscaped garden with pool, vegetable garden and fountain, small annex usable as greenhouse/atelier/hobby room, double garage and 2-3 outdoor parking spaces.

Wegzeit
-
1 / 11
3.5 Zimmer, 92m², CHF 700'000.–
lopagno, 6956 Lopagno

Haus mit 3,5 Zimmern, umgeben von Grün - Lopagno (Capriasca)

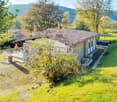
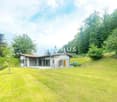
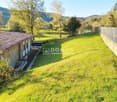
In Lopagno, einem Teil der Gemeinde Capriasca, nur 20 Minuten von Lugano entfernt, bieten wir dieses faszinierende Haus mit 3,5 Zimmern und etwa 92 m² zur Verkauf an, das 2022 mit hochwertigen Ausstattungen komplett renoviert wurde.Die Immobilie befindet sich in einem natürlichen Kontext absoluter Ruhe und ist von einem umzäunten Garten umgeben, ideal für diejenigen, die Privatsphäre und direkten Kontakt mit der Natur suchen.InnenraumverteilungDie Wohnung erstreckt sich über eine Ebene und bietet:Helles Wohnzimmer mit großen Fenstern und freier Sicht auf die GrüneModerne offene Küche, komplett ausgestattet mit WeinkellerSchlafzimmer mit EinbauschränkenZweites Zimmer, ideal als Studierzimmer oder GästezimmerModernes Badezimmer mit DuscheKellerSeparater WaschraumAußenbereicheÜberdachter Portikus mit GrillbereichGroßer, ebener GartenPrivatwald mit 6271 m²Eine perfekte Lösung für Entspannungsmomente, gesellige Stunden im Freien und umgeben von der Stille der Hügel von Capriasca zu leben.Zustand und technische MerkmaleKomplette Renovierung im Jahr 2022 (Investition CHF 600000.):Neues Dach mit Ziegeldach und BlitzschutzanlagePVC-Fenster mit Doppelverglasung (optimale Wärme- und Schalldämmung)Aktualisiertes und zertifiziertes AbwassersystemHeizungssystem mit Pellet-Heizofen, ferngesteuertTraditionelle Steinpinie für eine allmähliche WärmeabgabeEine ideale Immobilie als Ferienhaus für diejenigen, die eine friedliche Oase in kurzer Entfernung zur Stadt in einem exklusiven und reservierten natürlichen Kontext suchen.Für weitere Informationen oder um einen Besuch zu organisieren, stehen wir Ihnen zur Verfügung.NUR ZWEITWOHNSITZ

Wegzeit
-
1 / 9
7.5 Zimmer, 333m², Preis auf Anfrage
VIA ARBUSTEL, 6945 Origlio

Stupenda villa unifamiliare con piscina

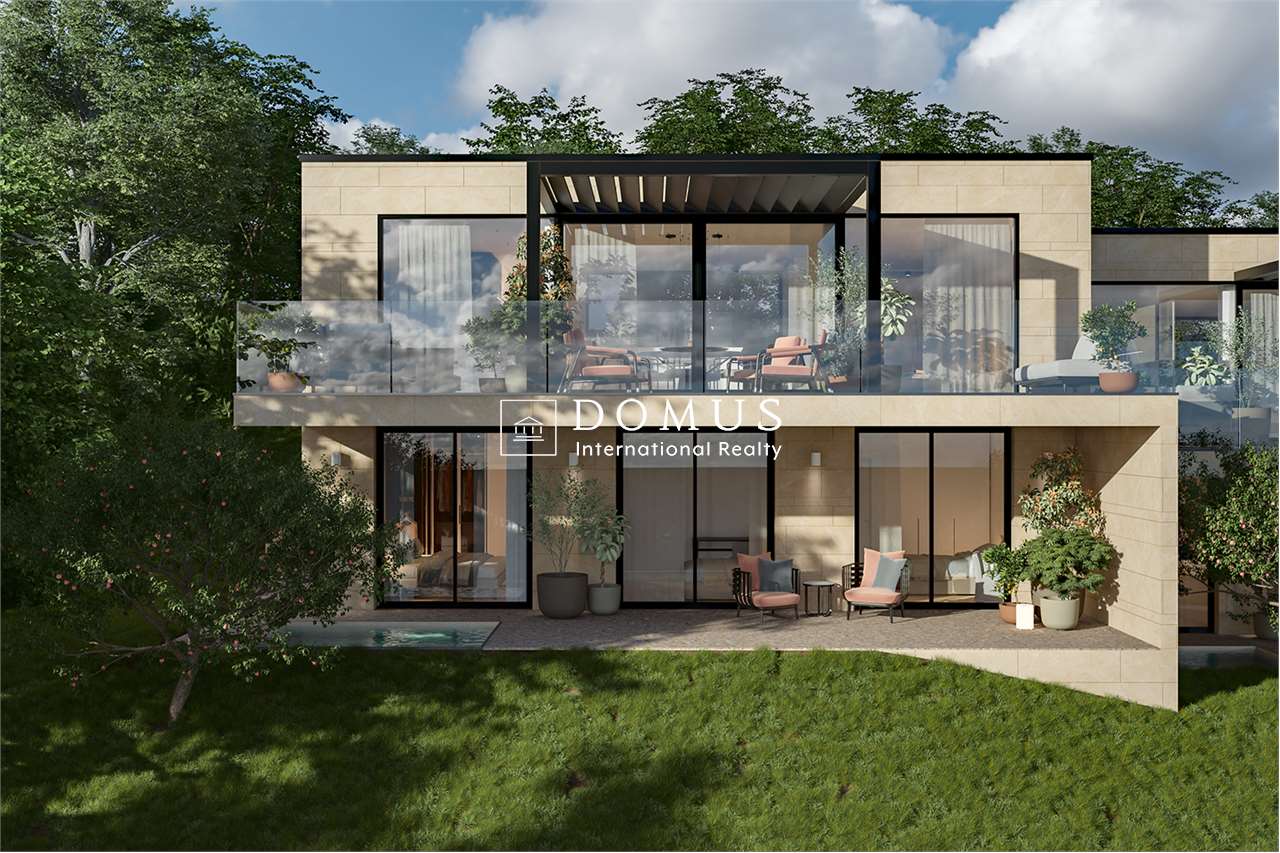
Ad Origlio, in una zona residenziale esclusiva immersa nel verde e nella tranquillità, ma al contempo ben collegata e a pochi minuti dal centro di Lugano, proponiamo in vendita un interessante terreno edificabile di 674 m², completato da una superficie accessoria di circa 500 m² destinata a strada coattiva, posteggi per ospiti, area boschiva e spazi verdi comuni.Il terreno viene venduto con progetto già approvato, firmato dal rinomato architetto Mino Caggiula, che prevede la realizzazione di una villa unifamiliare moderna di oltre 370 m². Il concept architettonico è stato studiato per inserirsi armoniosamente nel contesto naturale, con grande attenzione al design e alla qualità degli spazi abitativi.L'ottima esposizione a Sud e Sud-Ovest garantisce una luminosità eccellente durante tutta la giornata, oltre a una piacevole vista aperta sulle colline circostanti, arricchita da splendidi tramonti e da un'atmosfera di totale relax.La villa si sviluppa prevalentemente su un unico livello di circa 270 m², caratterizzato da ampie vetrate che creano una perfetta continuità tra interno ed esterno, con affaccio diretto sul giardino privato e sulla piscina.La distribuzione degli spazi prevede:- Atrio d'ingresso- Ampia zona giorno open space di oltre 60 m² con soggiorno, sala da pranzo e cucina a vista con isola- Camera padronale (circa 24 m²) con cabina armadio e bagno privato- Due camere da letto- Secondo bagno- WC ospiti- Locale guardarobaAl piano inferiore sono previsti:- Zona ospiti indipendente con camera da letto e bagno- Spazio fitness- Lavanderia- Locale tecnicoCompleta la proprietà un ampio garage con due posti auto .Il progetto prevede finiture di alto standing e offre il grande vantaggio di poter essere personalizzato secondo le proprie esigenze, sia nella distribuzione degli spazi sia nella scelta dei materiali. Il prezzo finale potrà quindi variare in funzione del livello di finiture e delle personalizzazioni richieste.Caratteristiche principali:- Progetto firmato Arch. Mino Caggiula- Sistema energetico con sonde geotermiche- Costruzione con sistema vasca bianca- Impianto fotovoltaico sul tetto- Elevato standard architettonico e costruttivo Una soluzione ideale per chi desidera realizzare una villa indipendente ad Origlio, in un contesto naturale di grande pregio, beneficiando di un progetto già approvato e di tempi di realizzazione ottimizzati.RIF: 3138_________________________________________________Located in Origlio, in an exclusive and peaceful residential area surrounded by greenery yet conveniently connected and just a few minutes from the centre of Lugano, we offer for sale an attractive 674 m² building plot, complemented by approximately 500 m² of additional land designated for access road, guest parking, woodland and shared green areas.The property is sold with an already approved project, designed by renowned architect Mino Caggiula, for the construction of a contemporary detached villa of over 370 m². The architectural concept has been carefully developed to blend harmoniously with the natural surroundings, with particular attention to design, functionality and quality of living.The excellent South and South-West orientation ensures abundant natural light throughout the day, together with pleasant open views over the surrounding hills and beautiful sunsets.The villa is mainly arranged on one level of approximately 270 m², featuring large floor-to-ceiling windows that create a seamless connection between the interiors, the private garden and the swimming pool.The main level includes: • Entrance hall • Spacious open-plan living area of over 60 m² with lounge, dining area and kitchen with island • Master bedroom of approximately 24 m² with walk-in wardrobe and en-suite bathroom • Two additional bedrooms • Second bathroom • Guest WC • Wardrobe room The lower level includes: • Independent guest area with bedroom and bathroom • Fitness area • Laundry room • Technical room The property is completed by a spacious garage with two parking spaces.The project includes high-end finishes and offers the opportunity to personalise both the internal layout and the choice of materials according to the buyers individual preferences. The final price may therefore vary depending on the selected finishes and customisations.Key features: approved project by architect Mino Caggiula, geothermal energy system, white-tank waterproof construction system, rooftop photovoltaic system, and high architectural and construction standards.An excellent opportunity to create a prestigious private villa in Origlio, benefiting from an already approved projectand optimised construction timelines in a highly desirable natural setting.REF: 3138

Vorschläge basierend auf deinen Suchresultaten

Weitere interessante Objekte