


Geschäftshaus Mieten in Bezirk Jura bernois: 1 Treffer

Weitere Objekte in deinem automatisch erweiterten Suchgebiet
3 Treffer - Umkreis: + 10km
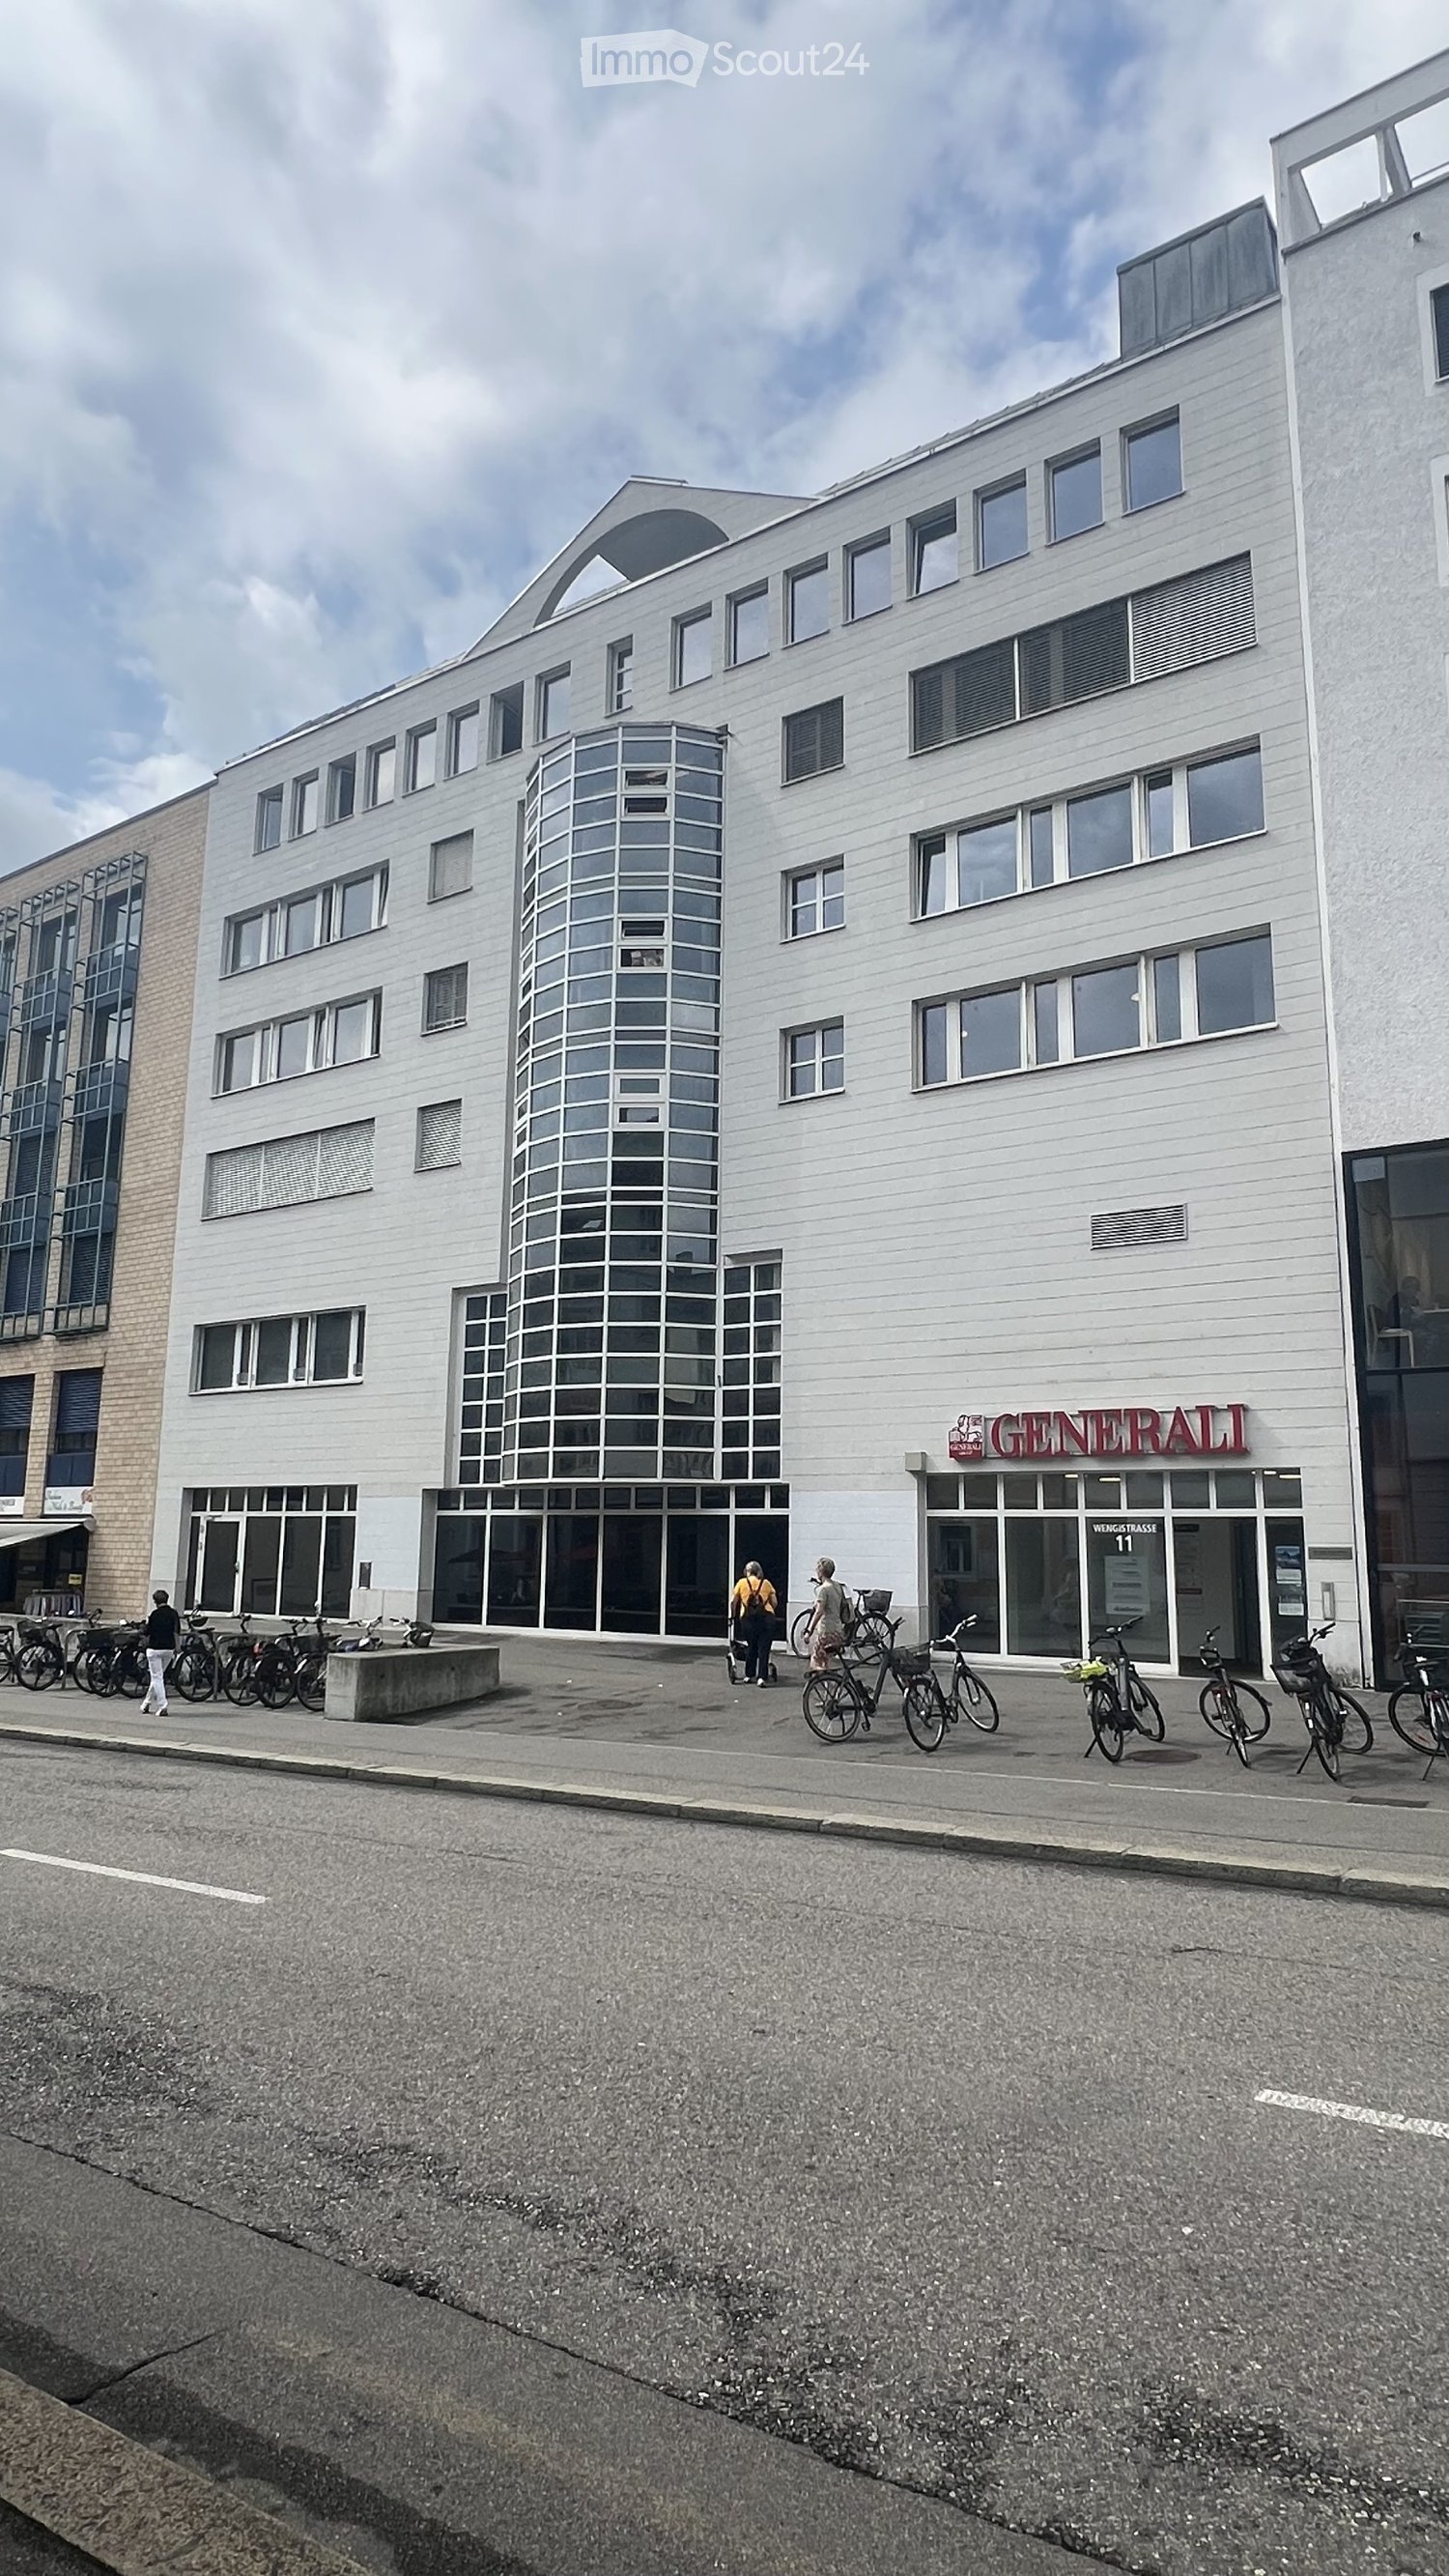
  • Modern multi-story building with white facade, large windows, and a cylindrical tower section. The ground floor has glass storefronts with signage reading "GENERALI" and "WEIGTIKLASSE 11". Bicycles are parked along the sidewalk in front of the building.
  • Modern multi-story building with large windows and a glass tower section, located on a street with bicycles parked in front.
  • Empty hallway with wooden flooring, white walls, and a door leading to another area. There are storage items like boxes and a stroller in the background.
  • A modern kitchen area with white cabinets, a central table surrounded by chairs, a refrigerator, microwave, and a door leading to another room.
  • Office space with a table, chairs, printer, and cabinet, viewed through an open doorway.
  • Utility room with shelves, a printer, storage bins, cleaning supplies, a network rack, and Christmas decorations on the shelves.
  • Office space with multiple desks, chairs, computers, and a large window providing natural light. The room features a carpeted floor and modern lighting fixtures.
  • Office space with a desk, chair, computer, and various office supplies. The room has carpeted flooring and white walls.
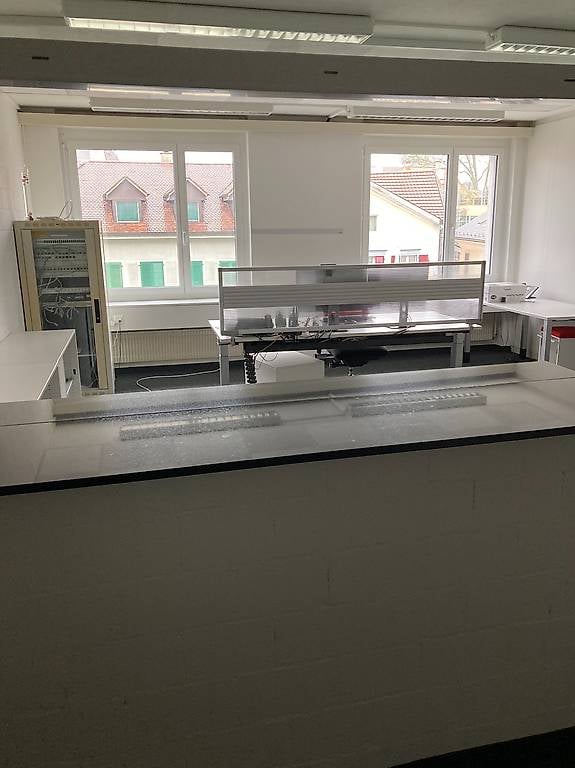
  • Office space with desks, chairs, computer, cabinet, and storage boxes. Large windows provide natural light and a view of the city.
  • Office space with a grey carpeted floor, white walls, a grey cabinet, a white table with a red chair, and a blue storage box on top of the cabinet.
  • Office space with desks, chairs, computers, and a large plant near the window.
  • Modern office space with a white desk, computer setup, office chair, potted plant, and white cabinets.
  • Compact bathroom with a sink, mirror, and storage cabinets. The sink area includes a faucet, toiletries, and a small cabinet below. A green garden hose is stored in the cabinet, along with other small items.
  • Empty hallway with wooden flooring, white walls, and several doors leading to other rooms. There are a few items like a fire extinguisher and a plant in the background, but the main space is unfurnished.
  • Office space with wooden flooring, white walls, and large windows. Includes desks, chairs, multiple computer screens, a printer, and cabinets.
  • Office space with wooden flooring, two desks, two chairs, two computer monitors, a printer, and a small cabinet.
  • Office space with carpeted floor, white walls, large windows, and modern furniture including desks, chairs, and a computer screen.
  • Empty room with grey carpeted floor, white walls, and a slanted ceiling with skylight. Includes a radiator and a tall speaker.
  • Office space with two desks, chairs, computer screens, cabinets, and a small plant near the door.
  • Office space with desks, chairs, multiple computer screens, keyboards, and various office supplies.
  • Modern bathroom with a white sink, mirror, and a potted orchid on a shelf. A small cabinet with a mirror is visible, and a decorative birdcage with a plant sits on a counter.
  • A clean, modern hallway with wooden flooring, white walls, and a small plant on a shelf to the right. The hallway leads to several doors, including a red door on the right and a yellow door in the distance.
  • Floor plan of a multi-room building with labeled rooms and dimensions, including a reception area, offices, meeting rooms, and technical spaces.
1 / 23
227m²CHF 205.– / m²
Top
Wengistrasse 11, 4500 Solothurn

Attraktive, helle Bürofläche (227 m²) in zentraler Lage in Solothurn

Auf insgesamt 227 m² im 5. Obergeschoss eines sechsstöckigen Gebäudes erwartet Sie eine attraktive, helle und vielseitig nutzbare Fläche - ideal für Unternehmen, die Wert auf eine angenehme Arbeitsumgebung und eine zentrale Lage legen.Die Bürofläche bietet unter anderem: • Helle, moderne Büroräume: Mehrere freundliche Arbeitszimmer mit Teppichboden, praktischen Einbauschränken, weissen Wänden und bereits montierten Leuchten. Die grosszügigen Fensterfronten schaffen eine angenehme Atmosphäre mit viel Tageslicht und schönem Blick auf die Stadt. • Einladender Küchenbereich: Die moderne Küche mit weissen Schränken und Kühlschrank bietet ausreichend Platz für einen Tisch mit Stühlen – perfekt für entspannte Pausen und gemeinsame Mittagessen. • Besonderes Extra: In den beiden hintersten Räumen (links und rechts) sorgen Einbauschrank mit integriertem Lavabo und Spiegel für zusätzlichen Komfort. • Flure und Gemeinschaftsflächen: Gepflegte, moderne Verbindungsbereiche mit Holzboden vermitteln einen einladenden Eindruck und verbinden die einzelnen Büroräume optimal. • Praktische Nebenräume: Ein Hauswirtschaftsraum mit Regalen, Stauraum und Lavabo bietet zusätzlichen Platz für Büromaterial und sorg für Ordnung im Arbeitsalltag. • Lift und Rollstuhlzugänglichkeit: Das Gebäude verfügt über einen Lift und ist vollständig rollstuhlgängig. • Sanitäranlagen: Toiletten befinden sich im Treppenhaus im 4. und 5. Obergeschoss. Die Fläche überzeugt durch ihre sonnige Ausrichtung sowie die angenehm ruhige Lage – ideale Voraussetzungen für konzentriertes und effizientes Arbeiten.Zentrale Lage mit bester Infrastruktur:Profitieren Sie von kurzen Wegen und einer erstklassigen Anbindung: • Migros direkt vor der Haustüre • Bushaltestelle Postplatz in nur 2 Gehminuten • Ambassador-Apotheke ebenfalls in 2 Minuten erreichbar • Haltestelle Solothurn West in 7 Gehminuten • Bahnhof Solothurn in nur 12 Gehminuten Verfügbar ab: 1. Mai 2027Ideal für Unternehmen, die einen modernen, gut erschlossenen Standort in Solothurn suchen.

Wegzeit
-

Vorschläge basierend auf deinen Suchresultaten

Weitere interessante Objekte