Gewerbeobjekte zum Mieten in 1407 (Bioley-Magnoux, Donneloye, Gossens, Mézery-près-Donneloye): 1 Treffer
Weitere Objekte in deinem automatisch erweiterten Suchgebiet
20 Treffer - Umkreis: + 10km
  • Multi-story building with classic architecture, arched entrance, and multiple windows with shutters.
  • Balcony overlooking a river with a town in the background, featuring flowers and a railing.
  • Multi-story urban buildings with classic European architecture, including balconies and shutters, lining a street with painted yellow markings on the pavement.
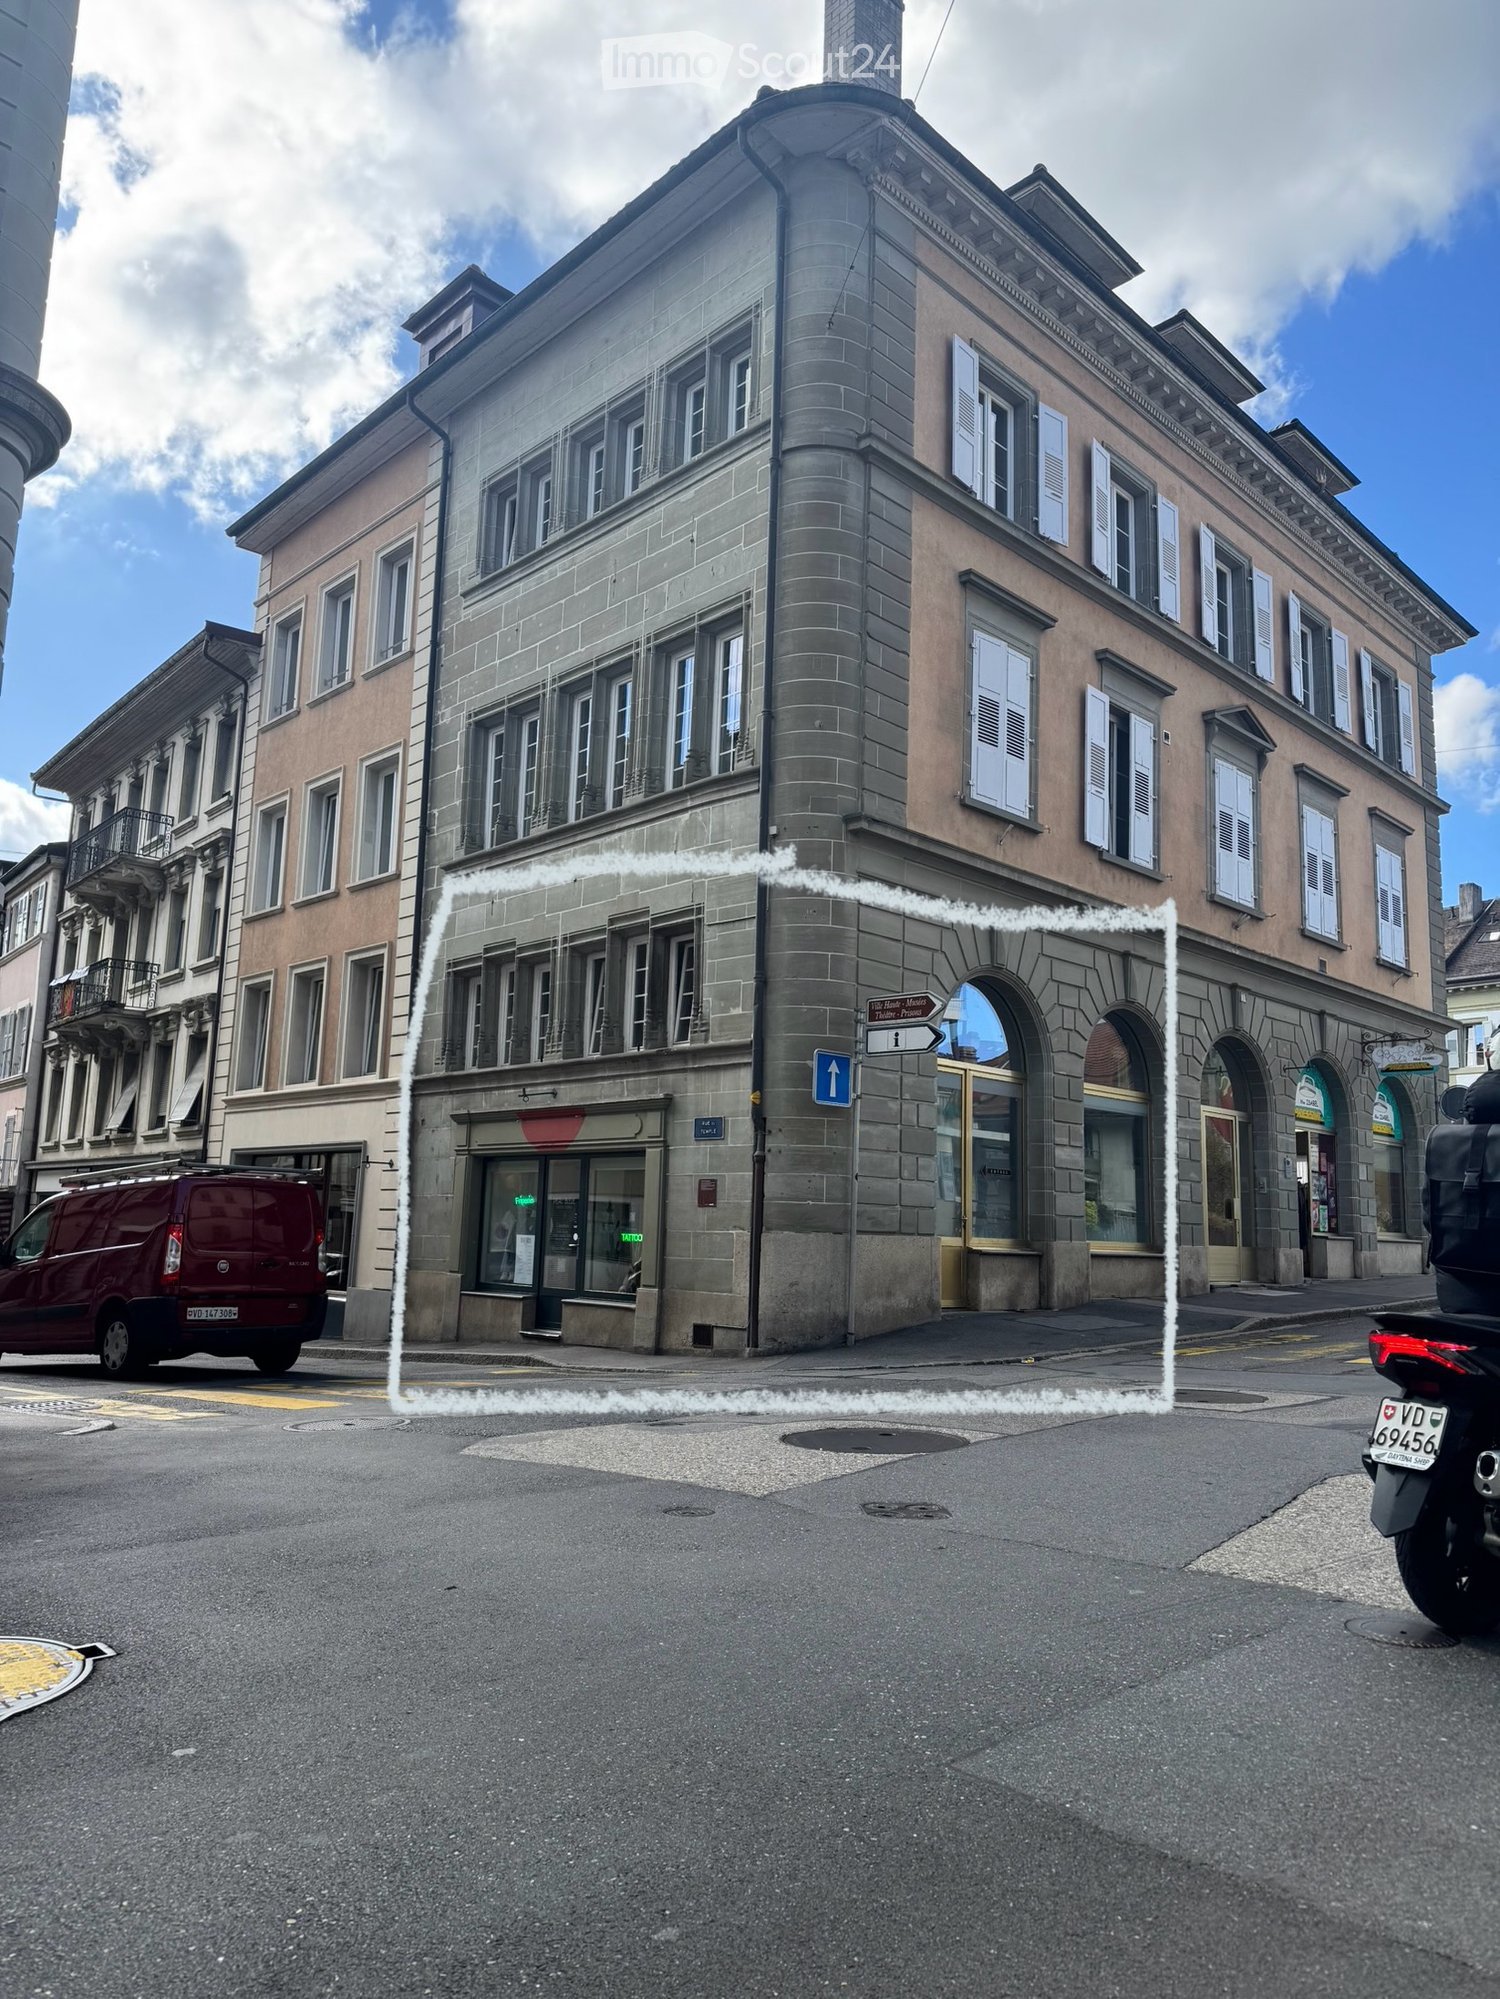
  • Four-story stone building with multiple windows, a storefront with glass display, and a sign reading "Rue du Temple".
  • Well-lit room with large arched windows, a massage table, a desk with a laptop, a chair, a stool, a mirror, a lamp, and several plants.
  • Modern living room with dark walls, exposed wooden ceiling beams, and a lofted upper level. Features a black leather sofa, wooden coffee table, black chairs, a white shelving unit, and decorative items including framed pictures and a sign that reads "Kids
  • Modern bathroom with dark grey tiles, white sink, chrome faucet, toilet, and toilet paper holder. Hand soap and a toilet brush are visible.
  • Compact kitchen with a sink, coffee maker, and shelves holding cleaning supplies and boxes. A vacuum cleaner is positioned near the door.
  • Modern staircase with dark tiled steps and a sleek metal railing, set against light-colored walls.
  • Well-lit room with tiled floor, slanted wooden ceiling, and large windows. Contains treatment tables, a cart with supplies, a mirror, and a clock.
  • A well-lit room with multiple massage tables, chairs, shelves, and decorative items on the walls.
  • A multi-level interior space with a staircase, large windows, a chair, a small table, a mirror, a clock, and plants.
  • Modern bathroom with white tiled walls, black countertop, white sink, shelves with a clock and toaster, and a plant on the windowsill.
  • A street view of a European town with multi-story buildings, classic architecture, and a clear blue sky. The buildings feature ornate facades, shutters, and balconies.
  • A multi-story building with arched entrances and large windows, featuring a mix of stone and plaster facades. Two cars are parked in front of the building.
  • Modern living room with dark walls, white tiled floor, large windows, and a balcony. Features a black leather sofa, coffee table, chairs, a small table with a lamp, and decorative plants.
  • A partially furnished room with exposed stone walls and a raised platform, featuring a white shelving unit, a small table with a remote control, and a wooden shelf in the background.
  • A spacious basement room with wooden flooring, white walls, and exposed stone ceiling. Contains a wooden bookshelf, a white shelf unit, a sink area with a stool, and a staircase leading upwards.
  • Bedroom with stone walls, arched ceiling, bed, bookshelf, air conditioner, and a small screen on the wall.
  • A room with stone walls and a wooden floor, featuring a large stone pillar, a wooden shelf, a small table, and a screen on a stand.
1 / 20
130m², CHF 1'900.–
Top
Place de l'Hôtel-de-Ville 3, 1510 Moudon

Lichter Gewerberaum in Moudon – 130 m² renoviert, behindertengerecht

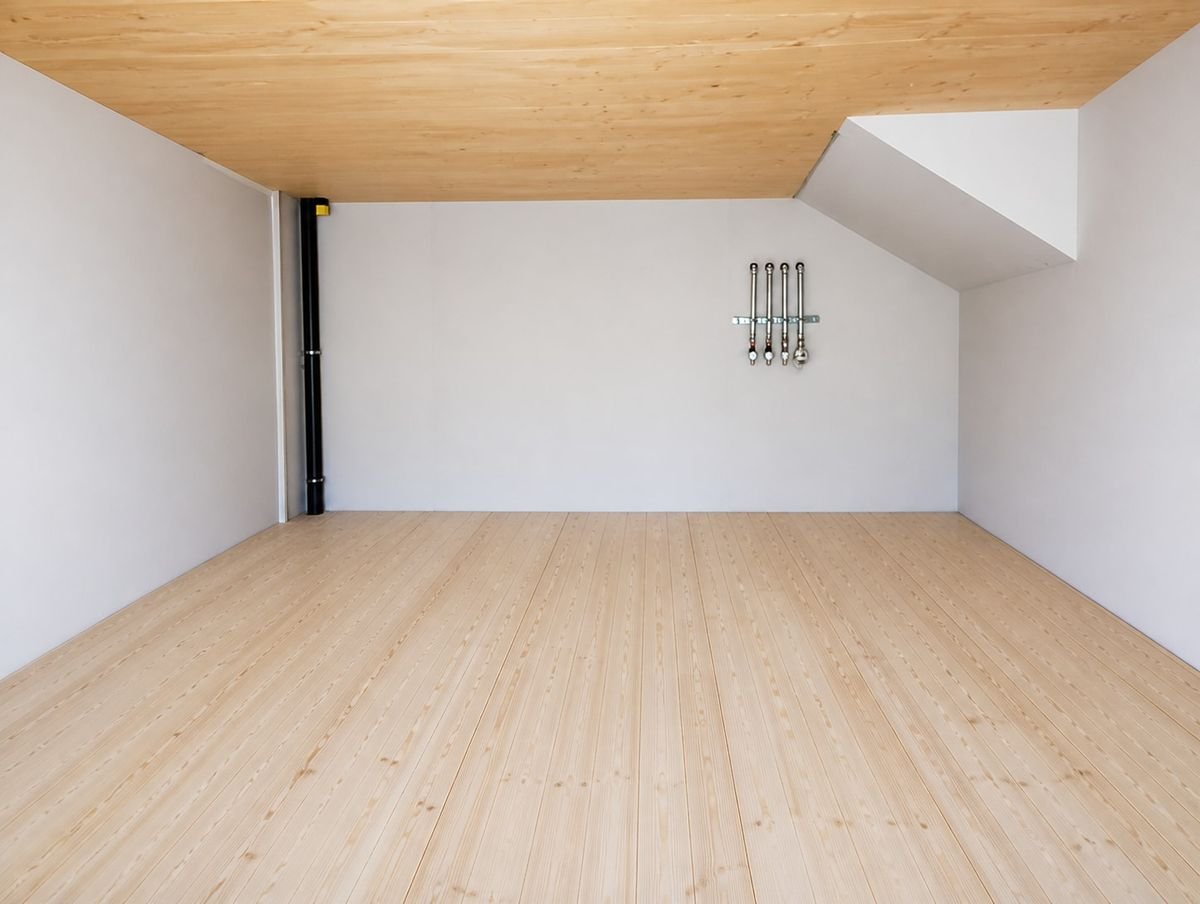
Zu übergeben: Gewerberaum im Loft-Stil mit 130 m² im Herzen von MoudonPrächtiger Gewerberaum, ideal im Erdgeschoss gelegen, auf der Place de l'Hôtel-de-Ville, im historischen Zentrum von Moudon.Mit einer Fläche von etwa 130 m² ist dieser helle und geräumige Raum 2022 renoviert worden. Er wird unbefristet übergeben, was es dem zukünftigen Mieter ermöglicht, einen Raum nach seinen Bedürfnissen und seiner Tätigkeit zu gestalten.Aufgrund seiner schönen Fläche und Ausstattung eignet er sich für zahlreiche Tätigkeiten: Handel, Büro, Arztpraxis, Wellnessbereich, kreativer Workshop, Studio oder ein anderes professionelles Projekt, das mit den Räumlichkeiten vereinbar ist.Die Highlights des Raumes:- Etwa 130 m² Nutzfläche auf 2 Etagen- Großer Erdgeschossbereich- Enorme Galerie- 4,50 m Deckenhöhe- Zentrale Lage auf der Place de l'Hôtel-de-Ville mit viel Fußgängerverkehr- Raum im Erdgeschoss gelegen- Zugang für Menschen mit eingeschränkter Mobilität- Renovierung 2022- Helle und flexible Räume- Schöner Gewölbekeller mit zusätzlichem Stauraum- WC + kleine Küche im Erdgeschoss- Waschbecken im 2. Stock- Bahnhof, öffentliche Verkehrsmittel, Geschäfte und Einrichtungen schnell zu Fuß erreichbar- Möglichkeit, den Raum vollständig nach Ihrem Projekt auszubauen (außer Gastronomie)- Die Übernahme des Mietvertrags kann sofort oder zu einem vereinbarten Zeitpunkt erfolgen.Dieser Raum bietet eine gute Gelegenheit für jemanden, der sein Unternehmen im Zentrum starten oder ausbauen möchte.Besichtigungen werden nur für wirklich interessierte Personen mit einem seriösen Projekt angeboten. Weitere Informationen auf Anfrage.

Wegzeit
-
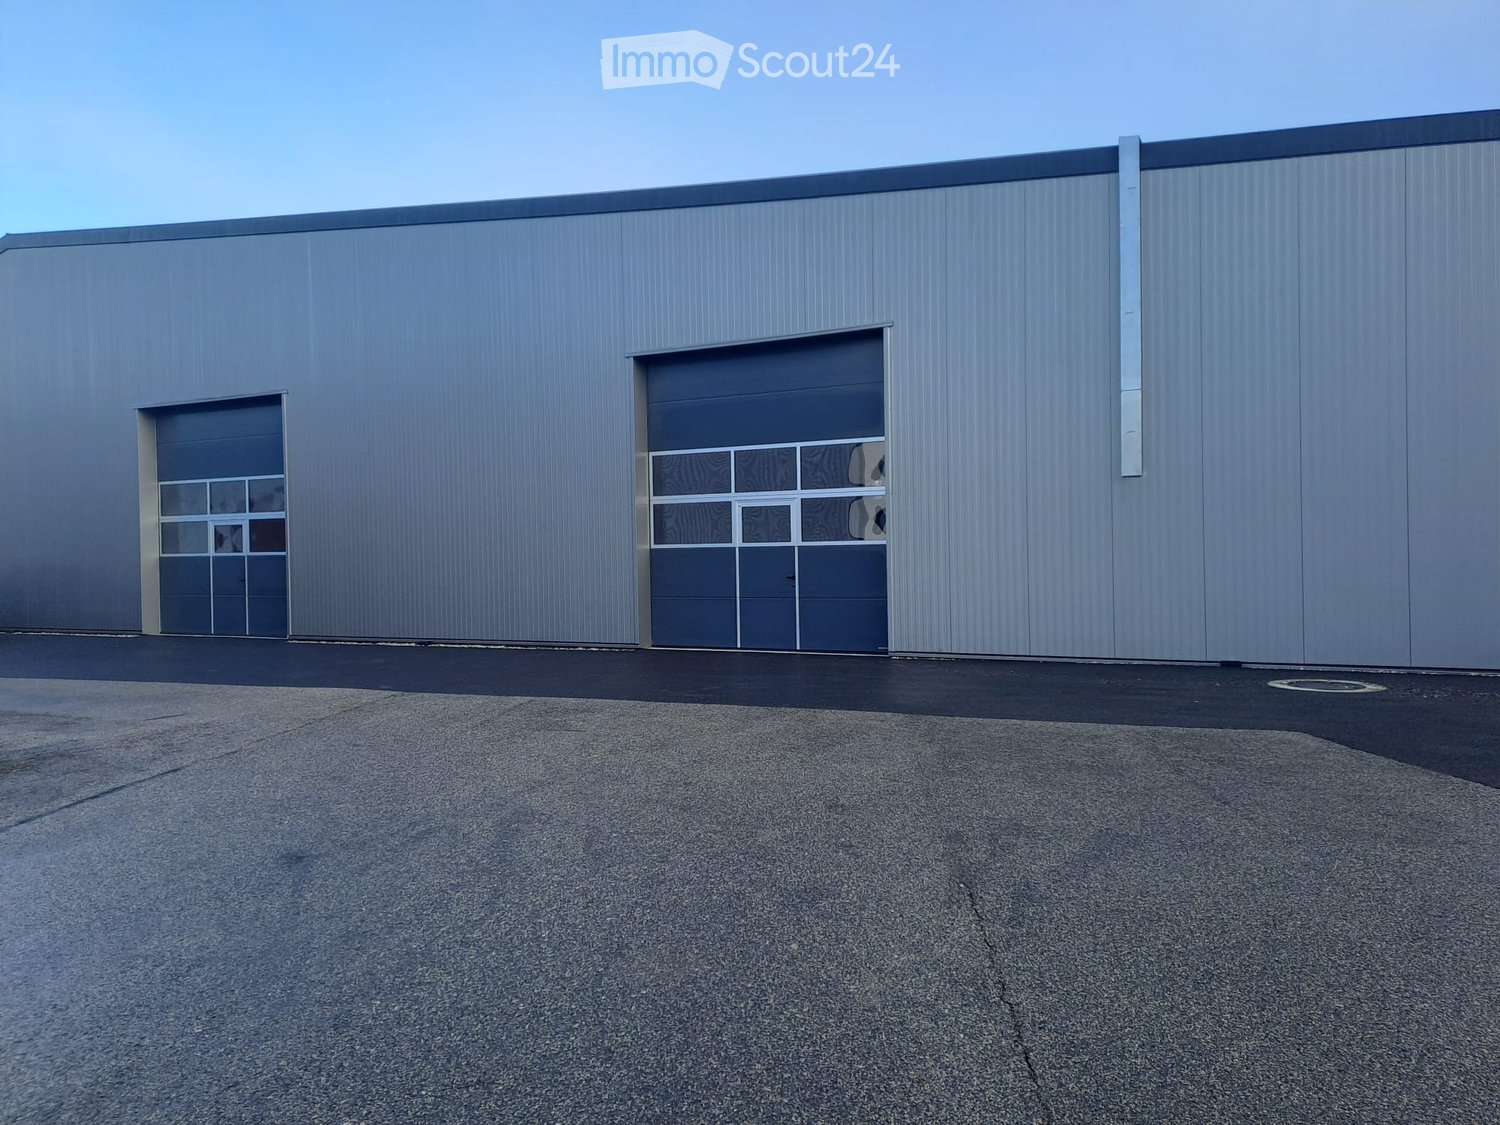
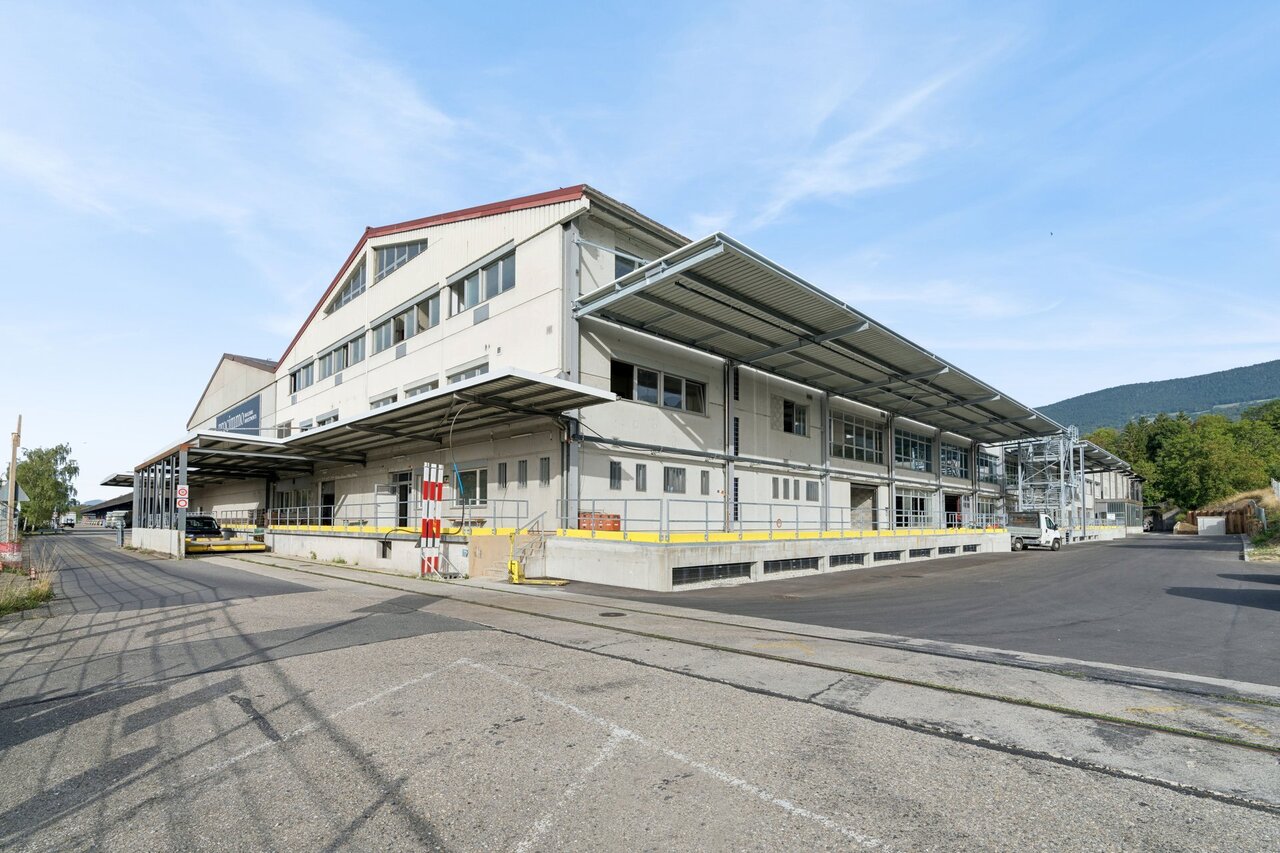
  • Modern industrial building with large garage doors and a smooth metal facade.
  • Empty industrial-style room with exposed brick walls, metal beams, and a concrete floor. The space is well-lit with natural light from large windows and a skylight.
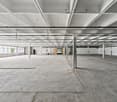
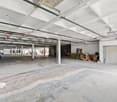
  • Large, empty industrial-style space with a high, metal-framed ceiling and concrete floor. Minimal lighting and no furniture or equipment.
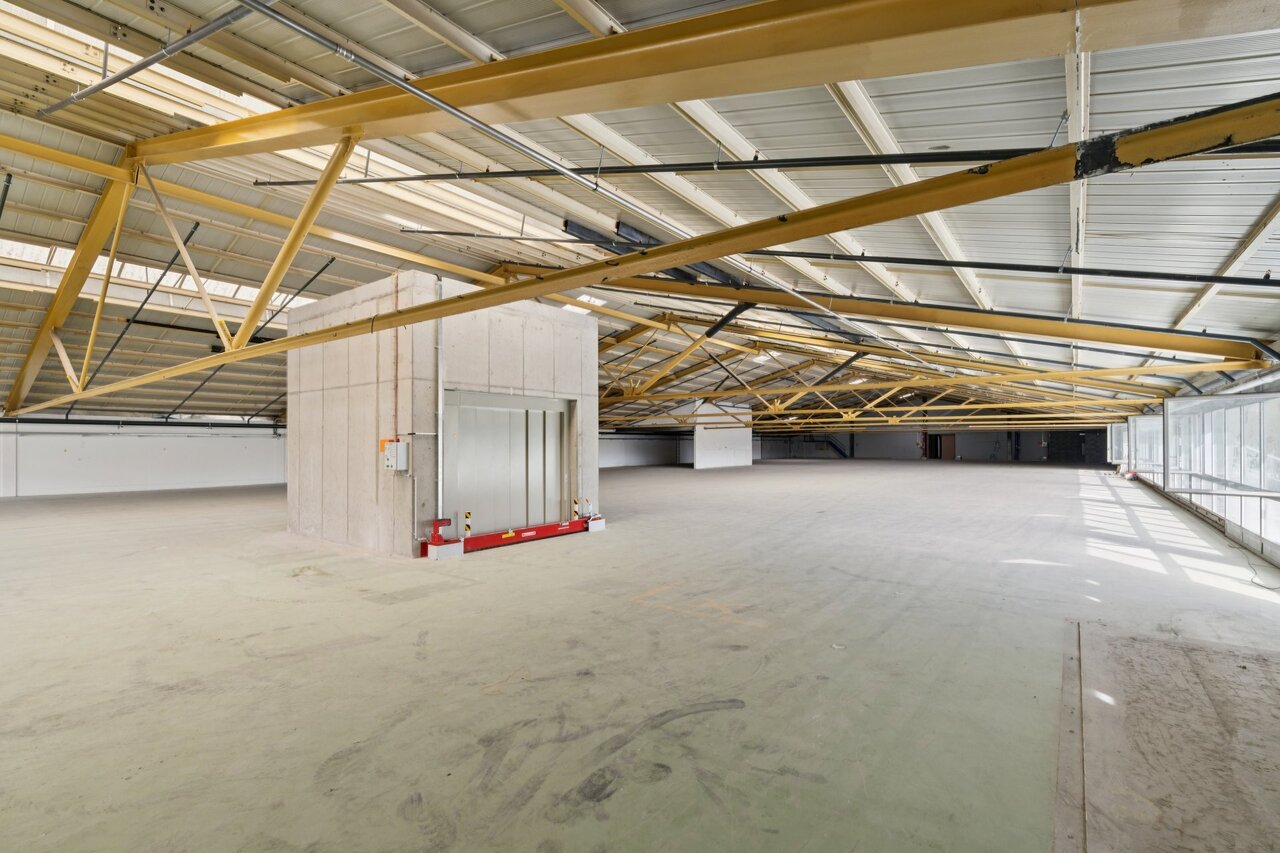
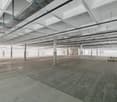
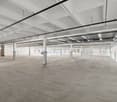
  • Large, empty industrial-style space with a high ceiling, metal beams, and concrete floor. Minimal lighting and no furniture.
  • Large, empty industrial-style space with concrete floor, exposed metal beams, and large windows allowing natural light. Minimal furnishings, including a small utility area with cabinets and equipment.
  • Empty industrial-style room with exposed metal beams, concrete floor, and large windows, featuring a manhole cover and air conditioning unit.
  • Empty basement or utility room with concrete walls, metal grated floor, fluorescent lighting, and a single door.
  • Empty concrete-walled room with a metal grated floor and fluorescent lighting, showing no furniture or equipment.
1 / 8
2 Zimmer, CHF 8'800.–
Top
Route du Relais 4, 1510 Moudon

Gewerbe/Industrie in Moudon

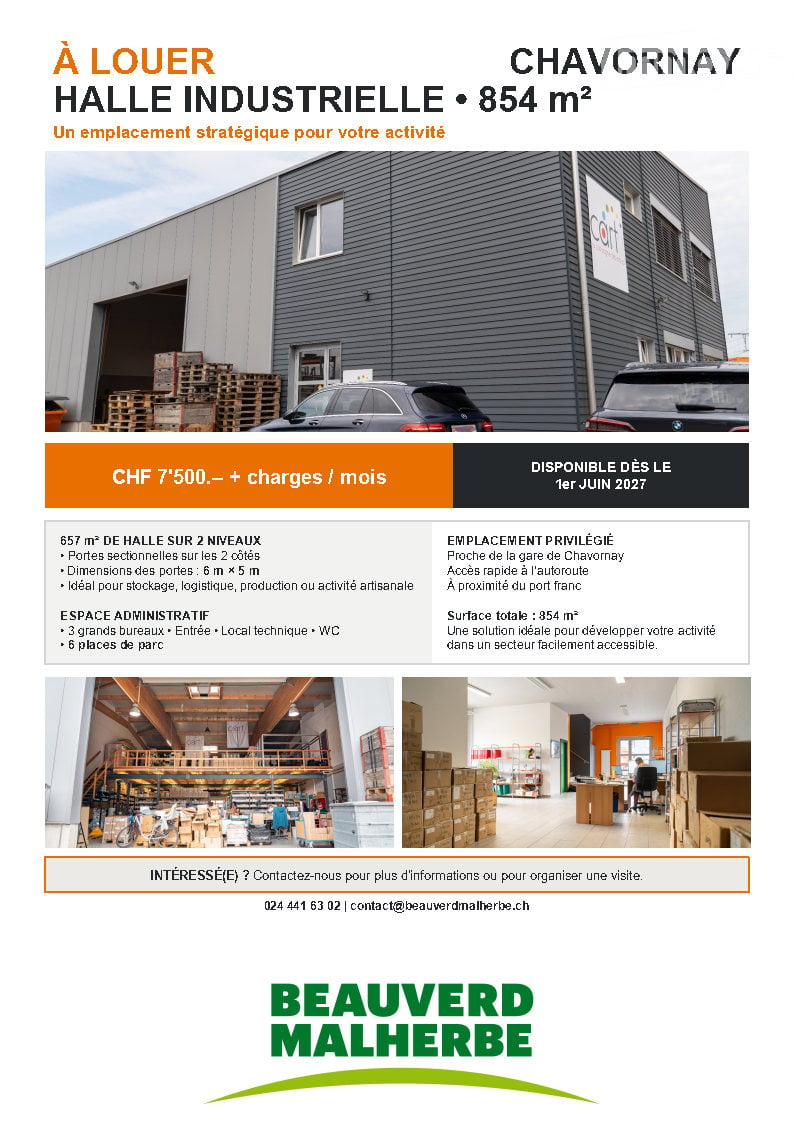
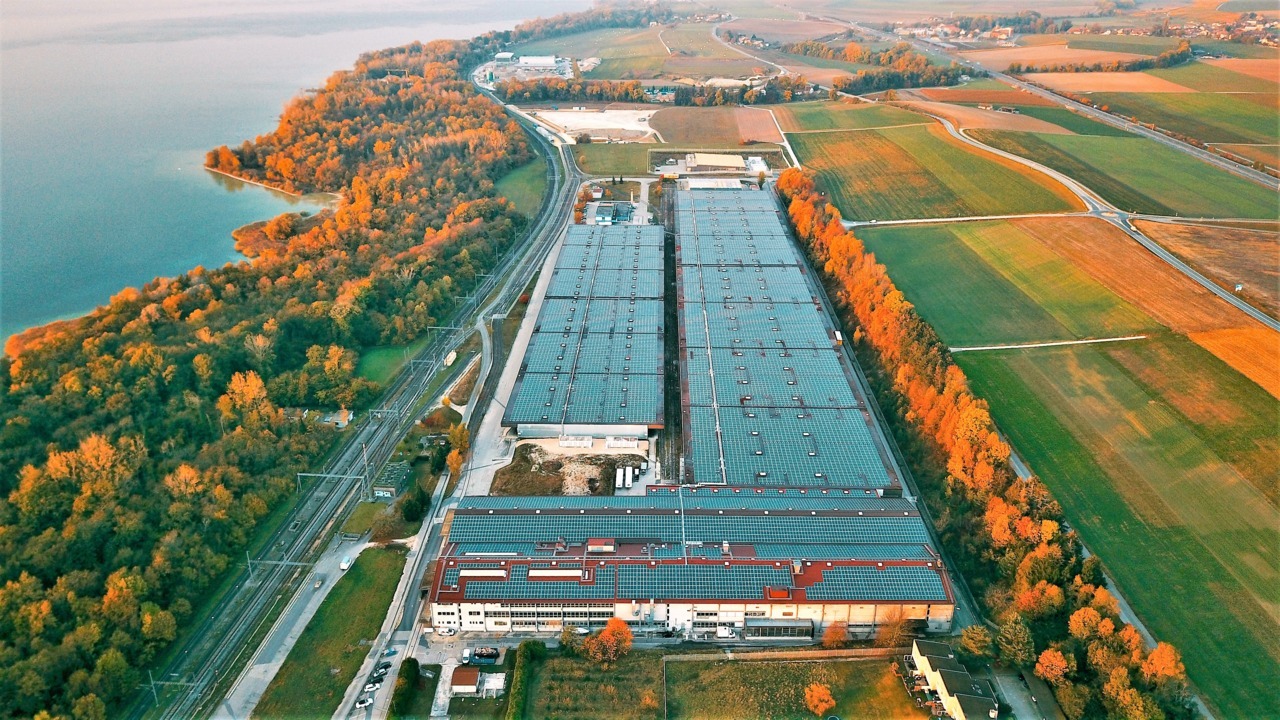
🏭 Industriehalle von 660 m² mit Waschraum – sofort verfügbarEine Komplettlösung für Ihre handwerklichen, industriellen oder logistischen AktivitätenSie liegt in Moudon, in einer leicht zugänglichen Umgebung, und bietet eine industrielle Halle von etwa 660 m² mit großzügigen funktionalen Volumina und seltenen technischen Einrichtungen, ideal für ein Unternehmen, das einen praktischen, vielseitigen und sofort nutzbaren Raum sucht.✅ Highlights des Objekts Große, unheizte Halle mit schöner DeckenhöheIntegrierter Waschraum, ausgestattet mit einem HydrokarbonabscheiderVerfügbare elektrische Leistung, angepasst an technische GeräteVorgesehener Raum für die Installation von SanitäreinrichtungenSolarmodule auf dem Dach: Kontrolle der EnergiekostenEinfacher Zugang für Fahrzeuge und logistische Aktivitäten 🎯 Ideal für Handwerkliche oder industrielle UnternehmenWerkstätten, Mechanik, WartungLogistik, Lagerung, FahrzeugflotteAktivitäten, die spezielle technische Einrichtungen erfordern 📍 LageRoute du Relais 4, 1510 MoudonStrategische Lage im Herzen der Broye vaudoise, in der Nähe der regionalen Achsen.💰 Bedingungen Miete: CHF 160.– / m² / JahrVerfügbarkeit: sofort 📞 Interessiert?Kontaktieren Sie uns ohne Verzögerung, um einen Besuch zu organisieren oder weitere Informationen zu erhalten:Céline Matthey📧 immobilier@groupe-bader.ch📞 079 501 08 17

Wegzeit
-

Vorschläge basierend auf deinen Suchresultaten