Büro, Gewerbe & Industriegebäude zu vermieten in Schweiz: 7060 Treffer

1 / 13
528m²CHF 750.– / m²
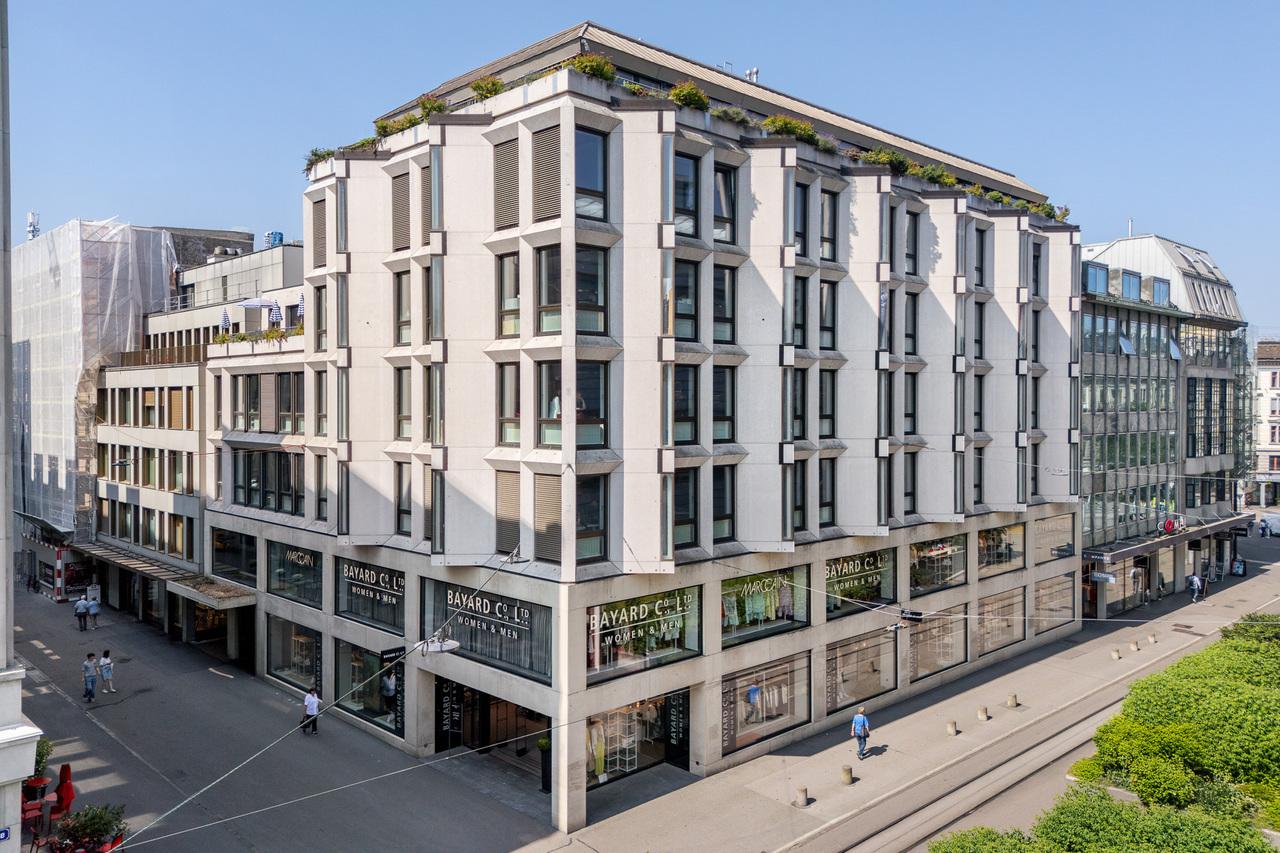
Lintheschergasse 7, 8001 Zürich

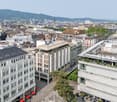
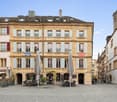
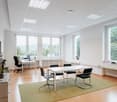
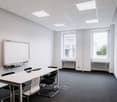
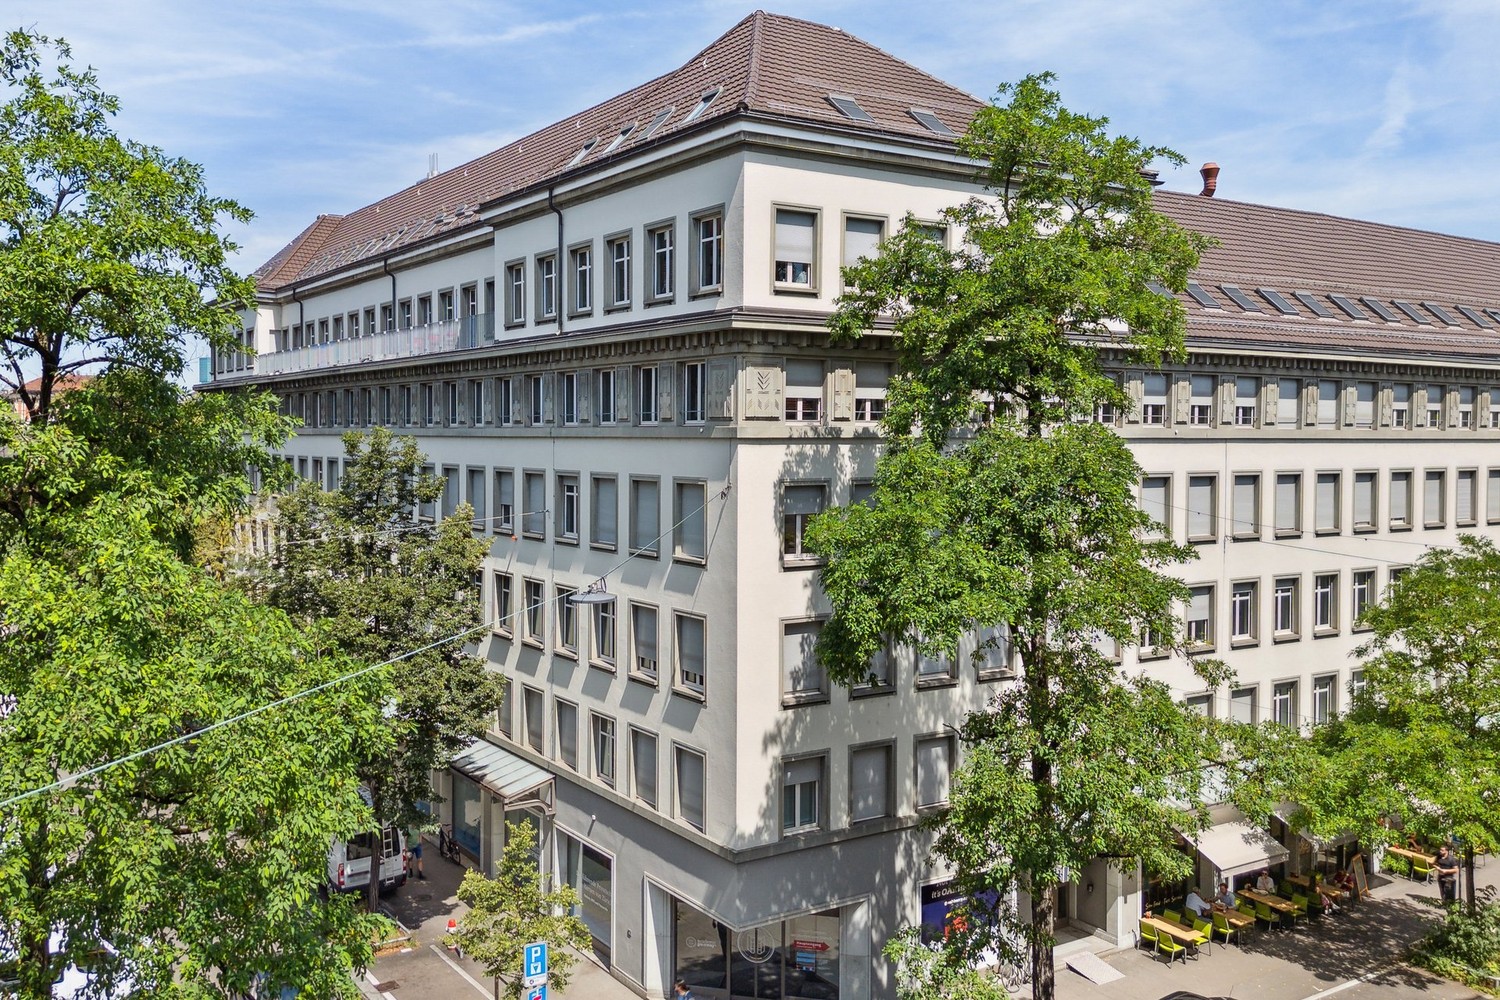
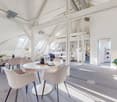
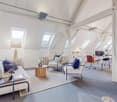
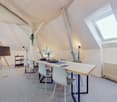
LEG7 - Ihr neues Büro an einer der exklusivsten Lagen in Zürich

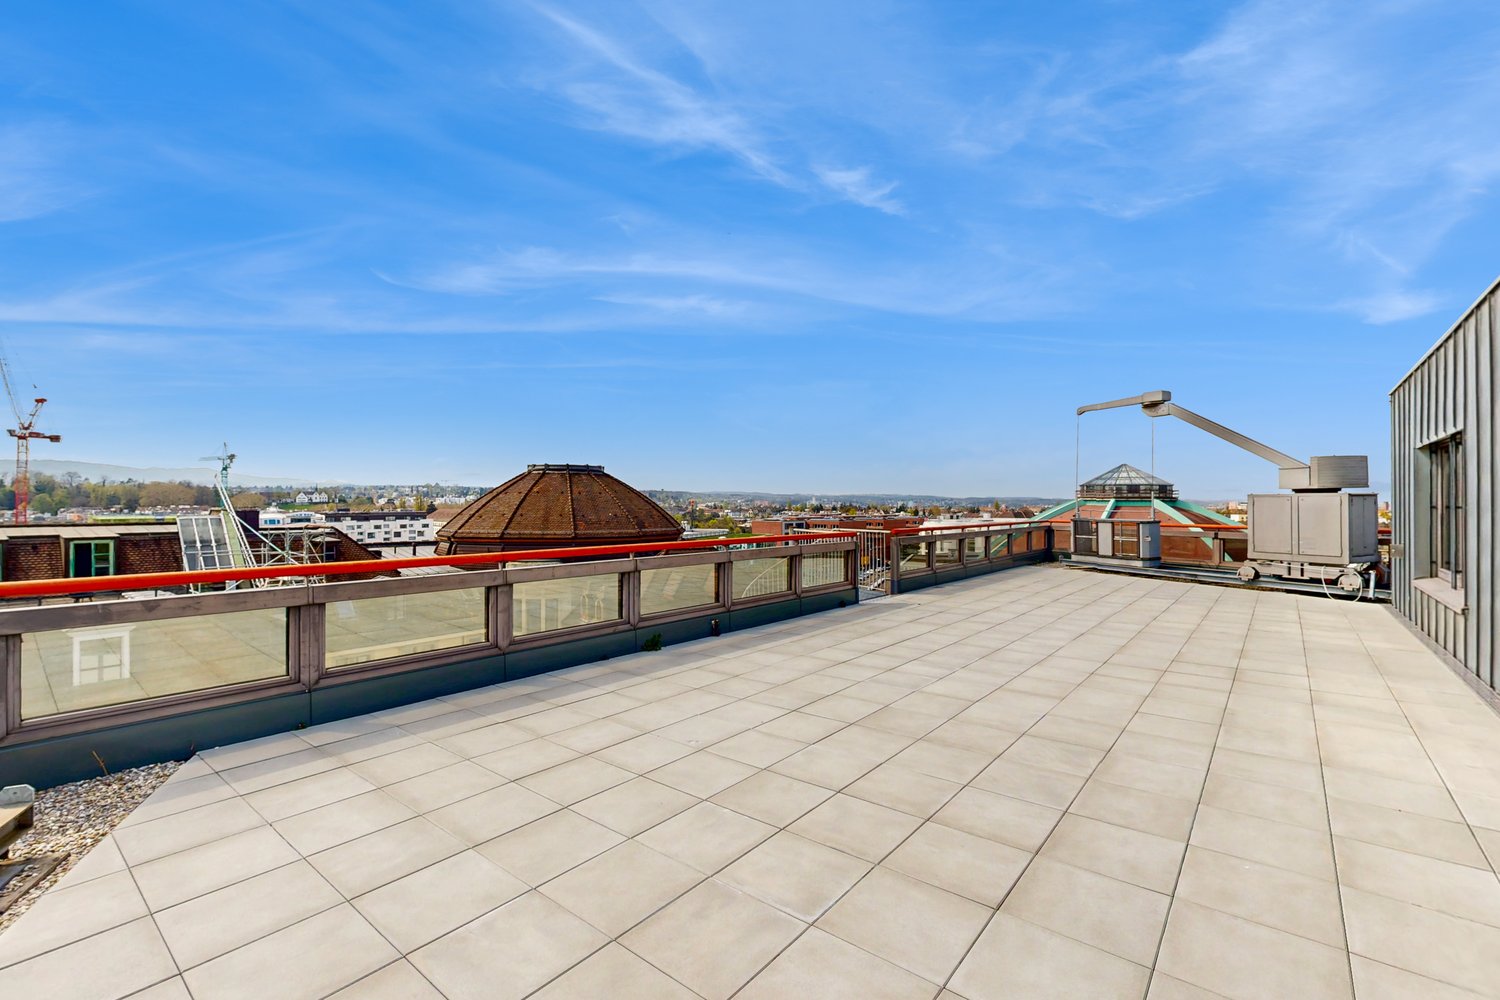
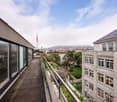
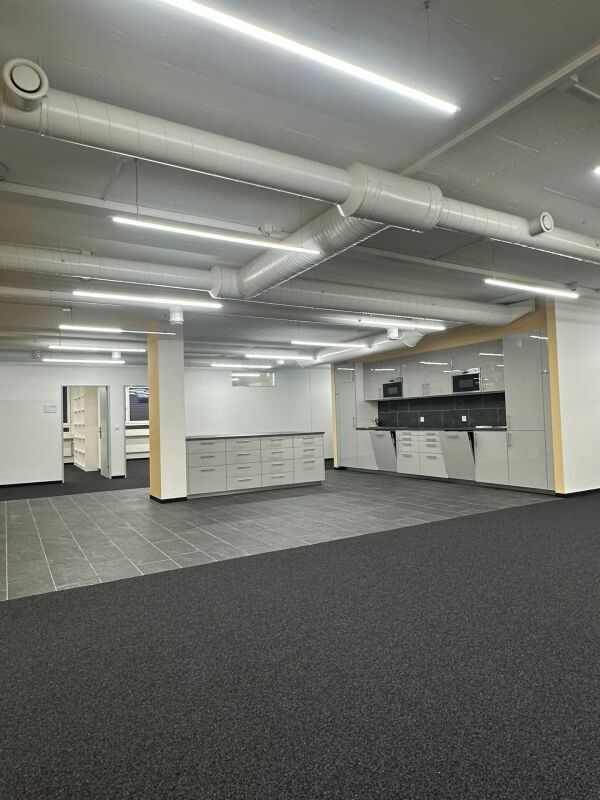
An einer der begehrtesten Adressen Zürichs, neben dem renommierten Verkaufshaus "Globus", bieten wir erstklassige, vollständig ausgebaute Büroflächen an.Das Flächenangebot reicht von 530m² bis hin zu 2'300m² verteilt auf mehreren Etagen. Diese repräsentativen Büro- oder Praxisflächen überzeugen durch eine erstklassige Arbeitsumgebung an einer der begehrtesten Lagen der Stadt Zürich. Das durchdachte Raumkonzept eignet sich für unterschiedlichste und hohe Anforderungen.Highlights: • Repräsentatives Gebäude mit separatem, exklusivem Zugang • Auffällige, zeitlose Architektur mit erstklassiger Materialisierung • Helle, lichtdurchflutete Räume mit angenehmer Raumhöhe • Flexible Flächenaufteilung • Zentrale Lüftungs- und Kühlanlagen, inklusive Kühldecken • Modern ausgestattete Meeting- und Konferenzräume • Hochwertig ausgebaute Toilettenanlagen und Teeküchen auf jeder Etage • Topmoderne Infrastruktur mit Glasfaseranschluss • Doppelboden für maximale Flexibilität • Personenlift für bequeme Erreichbarkeit aller Stockwerke • Zwei Terrassen mit spektakulärem Blick über die Stadt Zürich • Zusätzliche Lagermöglichkeiten • Unterirdische Anlieferungsmöglichkeit für bequemen Zugang Verfügbare Flächen:2. Obergeschoss 568m2: CHF 750 m2 p.a.3. Obergeschoss 570m2: CHF 750 m2 p.a.4. Obergeschoss 528m2: CHF 760 m2 p.a. inkl. Terrasse5. Obergeschoss 489m2: CHF 770 m2 p.a.6. Obergeschoss 142m2: CHF 770 m2 p.a. inkl. Terrasse -in Kombination mit 5. OG mietbarIn der Umgebung finden Sie eine Vielzahl an Restaurants, Cafés und Geschäften, die eine optimale Verpflegung ermöglichen. Die Verkehrsanbindung ist hervorragend - der Zürcher Hauptbahnhof, der Löwenplatz sowie die Tramstation Bahnhofstrasse sind nur wenige Gehminuten entfernt.Nutzen Sie diese Gelegenheit, um sich an einem der gefragtesten Standorte im Herzen von Zürich zu positionieren.Interessiert? Kontaktieren Sie uns noch heute für weitere Details.

Wegzeit
-
1 / 15
13'000m²CHF 125.– / m²
Soodring 6, 8134 Adliswil

Swiss Re Campus - Premium-Büro am BHF Sood Oberleimbach

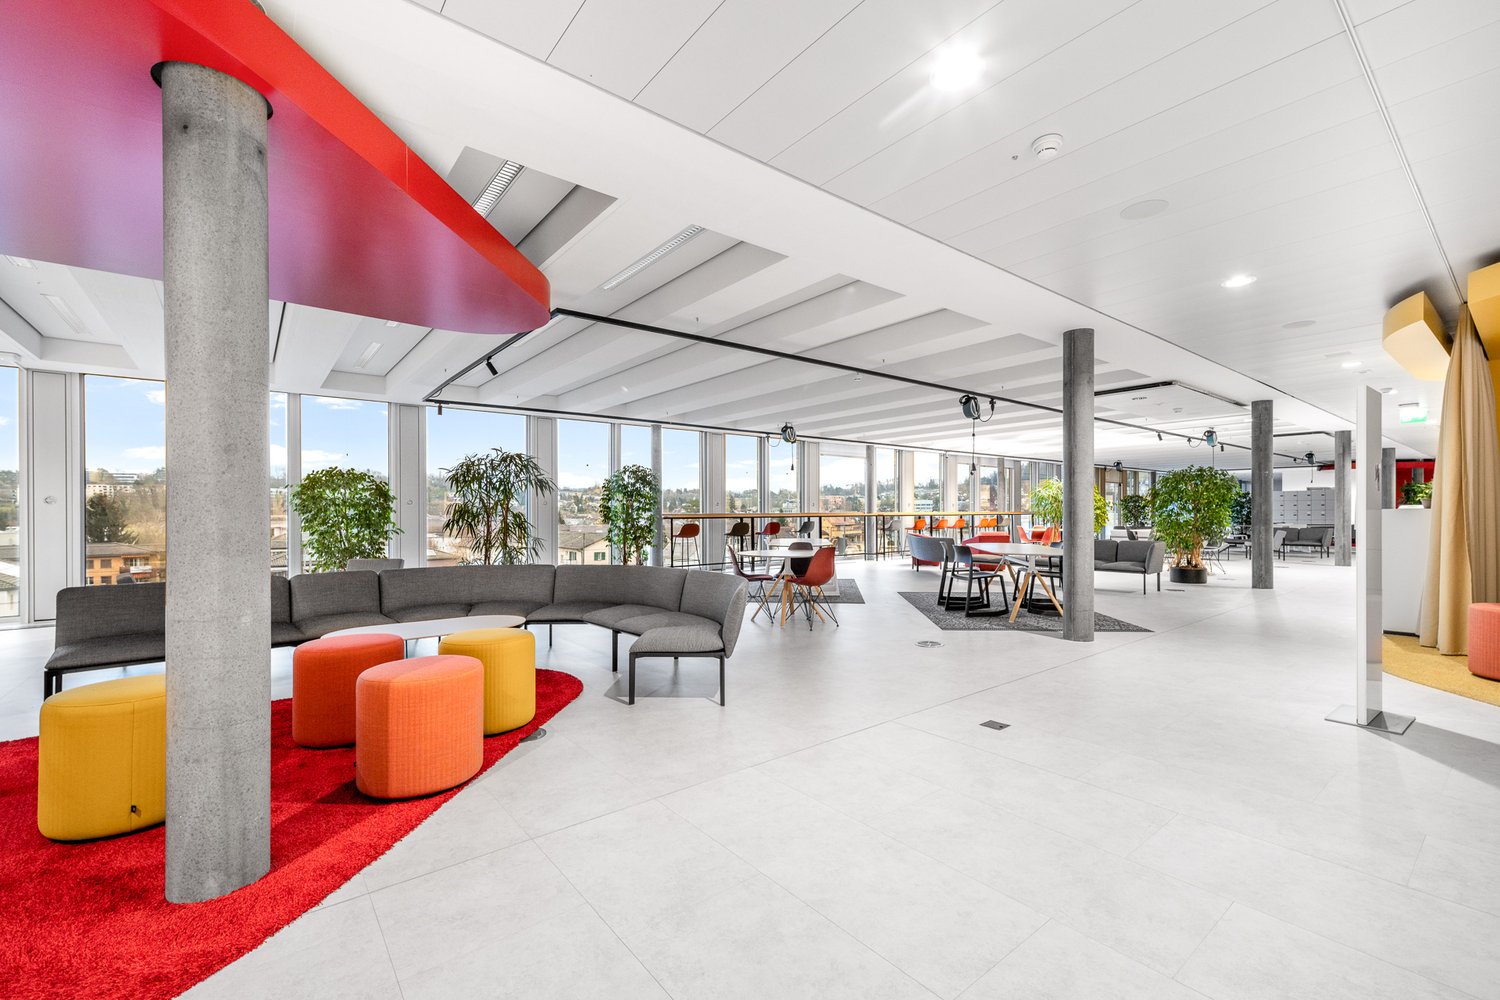
Per sofort oder nach Vereinbarung bieten wir fünf Etagen im ausgebauten Zustand am Bahnhof Sood Oberleimbach, in Adliswil, zur Miete an. Die Räumlichkeiten sind modern, hell und hochwertig ausgebaut für eine „plug and play“ Büro- sowie Event und Gastronomienutzung. Die Mindestmietfläche beträgt eine Etage: • EG: Büro CHF 125.- /m2. p.a. - ca. 2‘000 m2 • EG: 2 Küchen, Restaurant, Eventhallen CHF 125.- /m2. p.a.- ca. 3‘000 m2 • 1. OG: Büro CHF 195.- / m2. p.a. - ca. 2‘000 m2 • 2. OG: Büro CHF 195.- / m2. p.a. - ca. 2‘200 m2 • 3. OG: Büro CHF 195.- / m2. p.a. - ca. 2‘200 m2 • 4. OG: Büro CHF 195.- / m2. p.a. - ca.2‘200 m2 • 1. UG: Lager CHF 95.- / m2. p.a. - ca. 2‘400 m2 Total Gebäude ca. 13‘600 m2Ca. 227 Einstellplätze in Tiefgarage für CHF 160.- / Monat Die Nebenkosten belaufen sich auf akonto CHF 45/m2. Die Mietfläche ist optiert und die Mietzinse verstehen sich zusätzlich MwSt.Highlights • Knotenpunkte zwischen Luzern, Zug und Zürich • Optimale Anbindung an Autobahn und ÖV • Faire Mietzinse für hochwertig ausgebaute Flächen • Verhandelbare Vertragslaufzeiten, keine Mindestlaufzeit • Über 200 Tiefgaragenparkplätze • Hauseigenes Gym mit Garderoben und Duschen • Vollständig ausgebaute Produktions- und Fertigungsküche mit diversen Gerätschaften • Kühl- und Tiefkühlzellen • Mensa / Restaurant • Diverse Eventhallen und Seminarräume mit mehr als 4 m Raumhöhe • Gute Anlieferungszone mit Warenlift • Diverse Innenhöfe, teils gedeckt mit elektrischen Storen Wir freuen uns über Ihre Kontaktaufnahme und organisieren gerne einen Besichtigungstermin.

Wegzeit
-
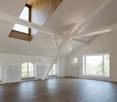
  • large open space, wooden floor, white walls, white beams, windows, wooden ceiling
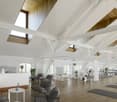
  • empty room, wooden floor, white walls, white beams, windows, skylights
  • gym room with wooden floor, white walls, wooden beams, windows, exercise equipment, yoga mats, plants, reception desk, chairs, table
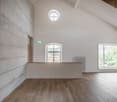
  • empty room, wooden floor, white walls, concrete wall, windows, radiator
  • large open space, wooden floor, white walls, wooden beams, windows, skylights
  • Concrete walls, wooden doors, white ceiling, white floor, handrail, emergency exit sign, window, light fixtures
  • white building, arched entrance, multiple windows, paved driveway, metal railings, trees in the background
  • Large building with multiple windows, brown roof, surrounded by trees and greenery, with a mountain in the background
1 / 9
empty room, wooden floor, white walls, white beams, windows, skylights
gym room with wooden floor, white walls, wooden beams, windows, exercise equipment, yoga mats, plants, reception desk, chairs, table
empty room, wooden floor, white walls, concrete wall, windows, radiator
777m²CHF 175.– / m²
Winterthurerstrasse 710, 8247 Flurlingen


Hochwertige Büro- und Showroomflächen in der Zwirnerei

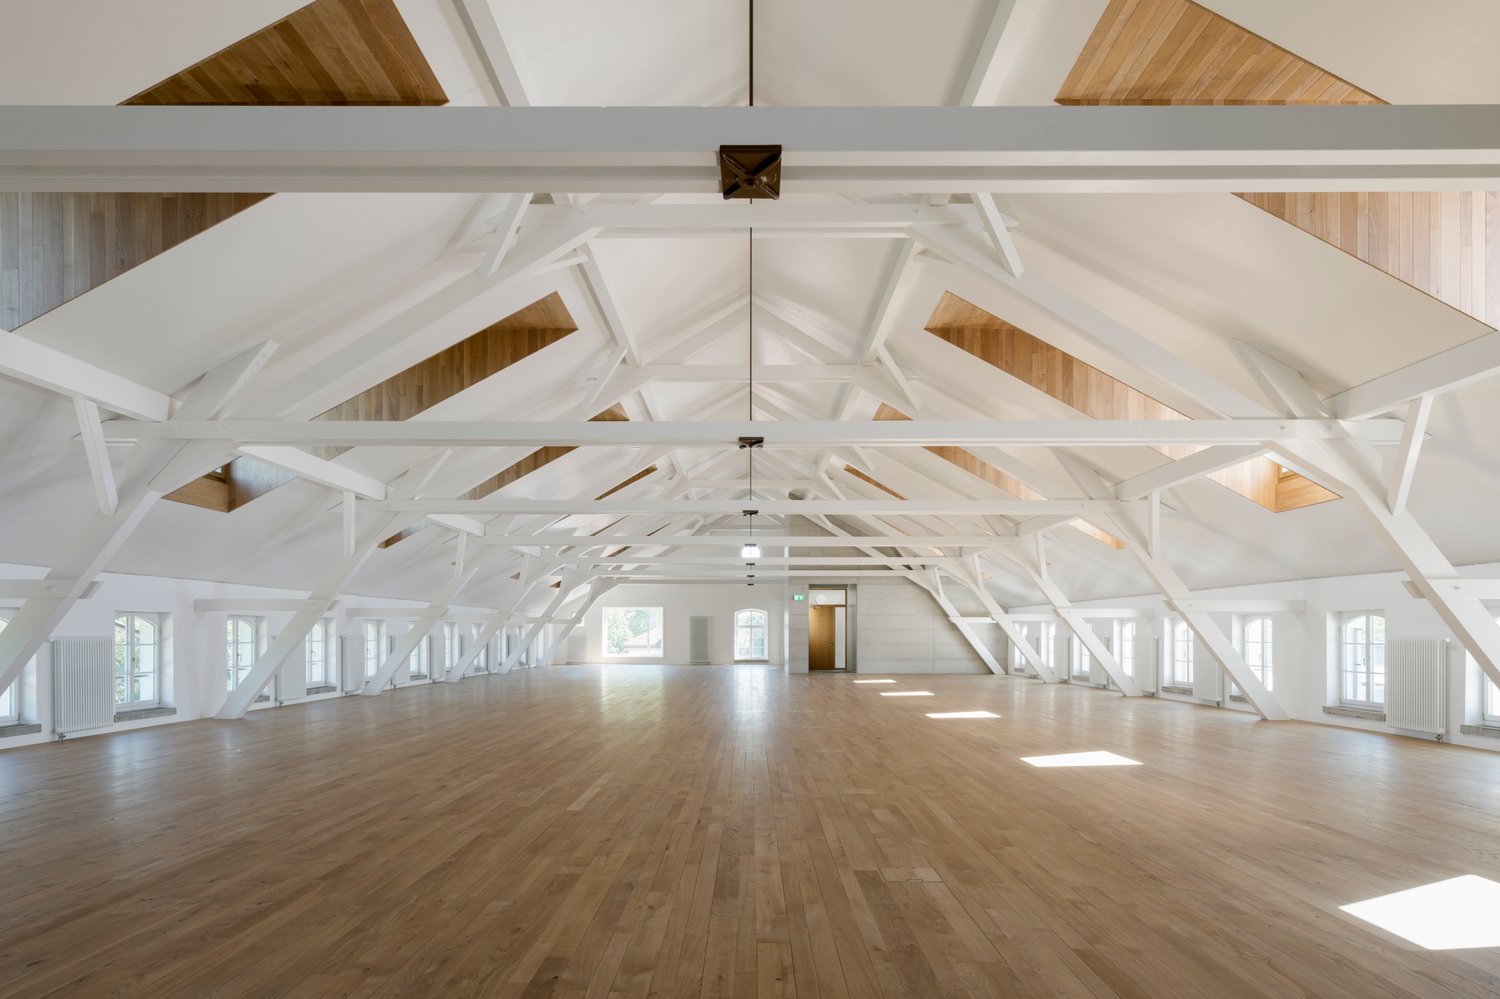
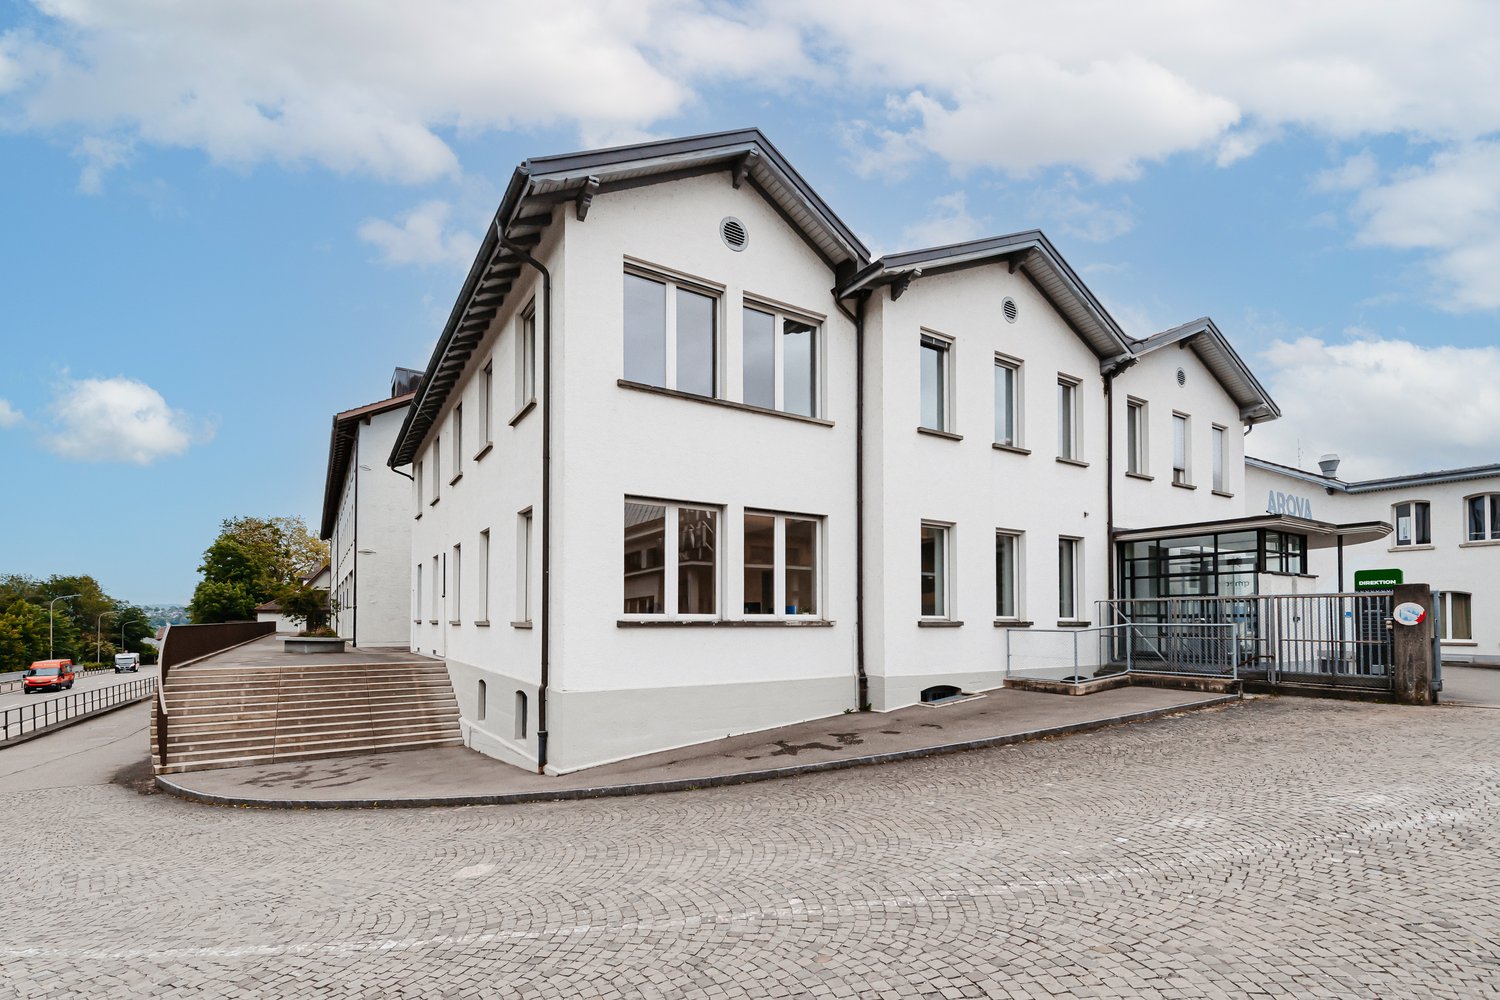
Eingekleidet in altehrwürdige Mauern, hoch über dem schillernden Rhein, thront das ehemalige, totalsanierte Zwirnerei-Gebäude an der Nordseite des Arova-Areals.Gut 2'250 m2 lichtdurchflutete Gewerbefläche erstreckt sich über drei Geschosse, die über zwei Treppenhäuser sowie einen Waren- und einen Personenlift barrierefrei erschlossen sind. Im Inneren überrascht die Liegenschaft mit einem beeindruckenden, eleganten Innenausbau: die besondere Raumhöhe und geschmackvolle Materialisierung bieten repräsentativen Arbeitsraum für Ihr Unternehmen.Die Mietfläche im Dachgeschoss der Liegenschaft überzeugt mit den folgenden Eigenschaften: • 777 m2 • Massiver Riemenboden in Eiche, natur • Sonnenschutz mit Senkrechtmarkisen • Teeküche • Grundausbau Beleuchtung, Elektro und EDV gem. Kurzbaubeschrieb • Säulenradiatorheizungen mit Thermostatventilen • WC-Anlagen • Barrierefreiheit • Parkplätze zur Anmietung auf dem Areal stehen zur Verfügung Das diverse zusätzliche Flächenangebot auf dem Arova-Areal (Lager, Werkstatt, Produktion, etc.) rundet das Mietangebot optimal ab.Weitere Informationen zu den Mietflächen finden Sie unter: http://arova-hallen.ch/zwirnerei/Die Zwirnerei ist genau der richtige Standort für Ihr Unternehmen? Für Detailauskünfte oder eine Besichtigung der Liegenschaft stehen wir Ihnen gerne jederzeit zur Verfügung

Wegzeit
-

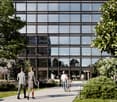
  • A modern, multi-story office building with a glass facade surrounded by lush greenery and landscaping. The building has a rectangular shape with numerous windows and appears to be located in an urban setting with mountains visible in the background.
  • A modern office building with a glass facade surrounded by trees and greenery. People are walking on the path in front of the building.
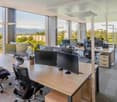
  • modern office with large windows, multiple desks with monitors, office chairs, office furniture, plants
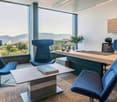
  • Spacious office with floor-to-ceiling windows offering a panoramic view of the city and mountains. The room features a large wooden desk, comfortable blue swivel chairs, and a coffee table with books. The decor has a modern and minimalist style.
  • Spacious living room with large windows offering a scenic view of the city and mountains, two comfortable teal-colored swivel chairs, a round wooden table with a vase of flowers, and a carpeted floor.
  • Large conference room with floor-to-ceiling windows offering a panoramic view of the city skyline and mountains. The room features a long wooden table surrounded by comfortable leather chairs, as well as a single blue armchair. The lighting is provided by
  • Spacious living room with floor-to-ceiling windows offering a panoramic view of the city skyline. The room features a large gray sectional sofa, a white armchair, and a coffee table. There are also potted plants and other decorative elements. The overall
  • Modern and spacious office space with large windows offering a scenic view, wooden floors, black office desks and chairs, and decorative plants adding a touch of greenery to the workspace.
  • Spacious open-plan office with large windows offering a view of the city skyline. The office features a lounge area with comfortable gray sofas, white chairs, and potted plants. There is also a work area with desks, computers, and employees working. The o
  • Spacious living room with large windows overlooking a lush, green outdoor area. The room features wooden furniture, including a coffee table, chairs, and a sofa. Potted plants and decorative elements add to the natural, relaxing atmosphere.
  • Modern open-plan office space with wooden partitions, a conference table with chairs, and hardwood flooring. The space has recessed lighting and a hallway leading to other areas of the office.
1 / 11
A modern office building with a glass facade surrounded by trees and greenery. People are walking on the path in front of the building.
modern office with large windows, multiple desks with monitors, office chairs, office furniture, plants
Spacious office with floor-to-ceiling windows offering a panoramic view of the city and mountains. The room features a large wooden desk, comfortable blue swivel chairs, and a coffee table with books. The decor has a modern and minimalist style.
1'250m²Preis auf Anfrage
Chemin des Pommiers 42, 1218 Le Grand-Saconnex

Ein grünes Arbeitsumfeld, das für Begegnungen und Synergien konzipiert ist

Kyoto-Gebäude - Green Village Das Kyoto-Gebäude ist ein prominentes Merkmal innerhalb von Green Village, einer ambitionierten Immobilienentwicklung, die über 14.000 m² Premium-Bürofläche im Herzen des internationalen Genf bietet. Mit 1.250 m² flexiblen Arbeitsbereichen in diesem grünen Refugium schafft der Komplex einen integrierten Campus, auf dem Büros, Wohnungen, Einzelhandelsflächen und Gemeinschaftsbereiche harmonisch zusammenleben. Benannt nach der japanischen Stadt, in der das bahnbrechende Klimaabkommen von 1997 unterzeichnet wurde, verkörpert dieses THPE-zertifizierte (sehr hohe Energieeffizienz) Gebäude durch seinen CO2-neutralen Fußabdruck Umweltexzellenz. Durch Geothermie und Solarenergie angetrieben und mit speziellen Einrichtungen für sanfte Mobilität ausgestattet, bietet Kyoto Green Village nachhaltige Entwicklung sowie außergewöhnliche Dienstleistungen für internationale Organisationen, NGOs und private Unternehmen, während es gleichzeitig sinnvolle Interaktionen und Work-Life-Balance fördert. KYOTO-GEBÄUDE Gebäudemerkmale: • 100% administrativer Gebrauch • 70%+ Auslastungsrate mit Synergiechancen • Etagen von 1.250 m², Einheiten ab 310 m² • Flexible Räume (Offene Bürokonzepte/Einzelbüros) • Teilweise ausgestattete Übergabe • Tiefgaragenparkplätze Vor-Ort-Annehmlichkeiten: • Konferenzzentrum • Kinderbetreuungseinrichtung • Fitnessstudio Zugänglichkeit: • Bus: 3/5/8/28/F • Tram: 15 • Flughafen: 5 km • Cornavin-Bahnhof: 3 km Weitere Informationen - https://green-village.ch

Wegzeit
-
1 / 14
CHF 1'360.–
Breitfeldstrasse 8, 9015 St. Gallen


2er Büro (vollmöbliert inkl. Office Management Services)

Serviced Office - Was ist das?Suchst du ein modernes Arbeitsumfeld, ohne Zeit, Nerven und Kapital in einen aufwendigen Mieterausbau zu investieren?Dann bist du bei uns genau richtig. Wir bieten dir und deinem Team schlüsselfertige Arbeitsplatzlösungen inklusive umfassender Services – alles aus einer Hand. So kannst du dich voll und ganz auf dein Kerngeschaeft konzentrieren.Wir gehen individuell auf eure Bedürfnisse ein und erstellen gerne ein massgeschneidertes Angebot, das perfekt zu euch passt.Neben einem professionellen Arbeitsumfeld profitierst du bei uns auch von einer lebendigen Community. Inspirierende Begegnungen, wertvolle Kontakte und ein aktiver Austausch gehören bei uns dazu.MieteDie Mitgliedschaftsgebühr für zwei Arbeitsplätze beträgt CHF 1'360 / Monat. In der Mitgliedschaft sind nebst der Miete auch sämtliche Nebenkosten sowie alle unten aufgeführten Services enthalten – transparent, planbar und ohne versteckte Zusatzkosten.All-Inclusive Services • Empfang und Post Service • Drucker und Büromaterial • Sitzungszimmer • Community Events • Reinigung • Wasser, Kaffee, Tee, frische Früchte, Brunch • Rechtsdomizil • Wlan • Schliessfächer • Vollmöblierung • 24/7/365 Zugang Highlights • Stärkung deines Employer Brandings • Aktive Community und wertvolle Netzwerkmöglichkeiten • Schlüsselfertige Büro-Lösungen • Mehr Fokus auf deine Kernkompetenz • Echtes All-inclusive-Paket

Wegzeit
-


  • Empty room with large windows, tiled floor, metal ceiling, view of a field and mountains
  • empty room, white walls, tiled floor, large windows, mountain view
  • large windows, white walls, white ceiling, tiled floor, view of mountains and trees
  • empty room, white walls, tiled floor, large windows, view of trees and buildings

  • Empty room with white walls, white ceiling, large windows, tiled floor, and a view of the outside
  • Empty room with large windows, white ceiling, tiled floor, and a view of the outside landscape
  • Empty room with large windows, tiled floor, metal ceiling, and a view of the mountains
  • empty room, white walls, white ceiling, windows, tiled floor
  • empty room, white walls, white tiled floor, large windows, metal ceiling
  • tiled steps, metal handrail, white walls
  • elevator, white walls, gray floor, white ceiling, light fixtures
  • white walls, gray tiled steps, metal handrail, circular ceiling light
  • Parking area with cars parked, concrete floor, hedges, mountains in the background
  • Building with a covered parking area, concrete ceiling, beige walls, multiple windows, and cars parked underneath.
  • Empty parking lot, concrete floor, bushes, mountains in the background, buildings
  • Office building with green roof, multiple windows, parking lot, cars parked, road, trees, mountains in the background
  • A large building with many windows, a green roof, and a parking lot with several cars parked in front of it. The building is surrounded by trees and grass, and there is a road with cars driving on it. In the distance, there are more buildings and a mounta
1 / 17
empty room, white walls, tiled floor, large windows, mountain view
large windows, white walls, white ceiling, tiled floor, view of mountains and trees
empty room, white walls, tiled floor, large windows, view of trees and buildings
242m²CHF 180.– / m²
Via Monda 2, 6592 S. Antonino

Ultimo spazio commerciale in affitto a S. Antonino


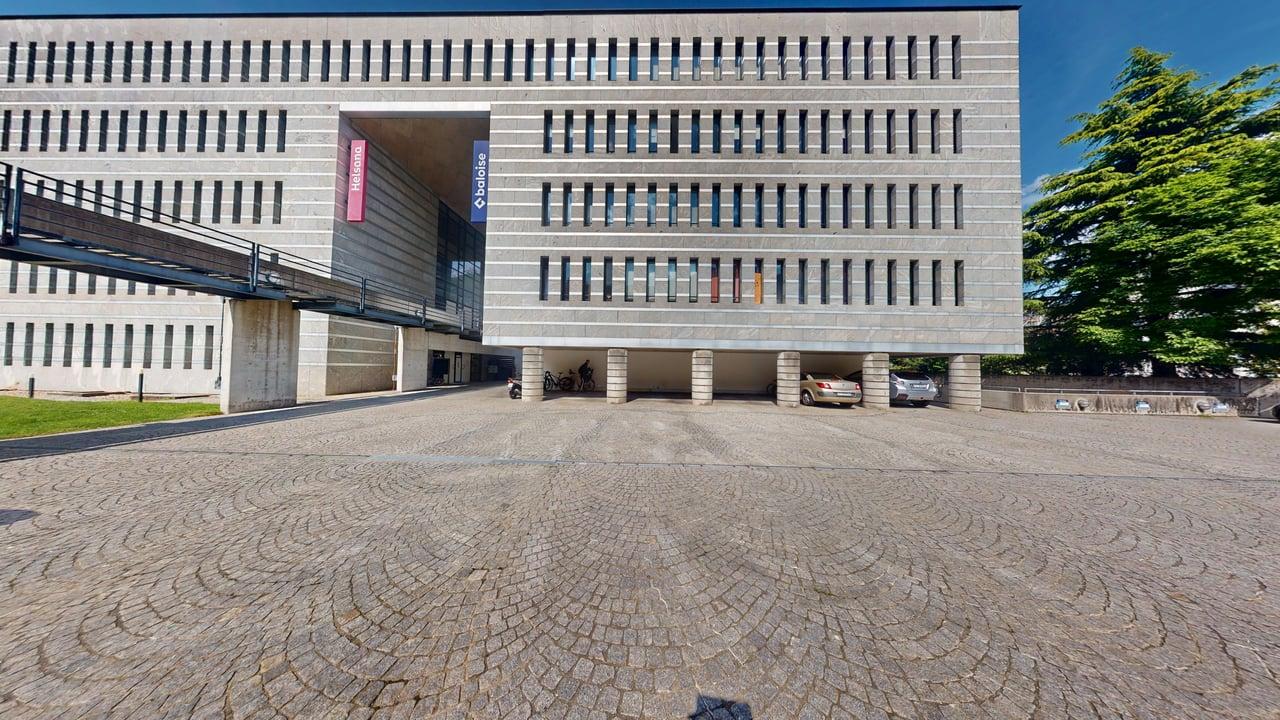
Lungo la strada cantonale di San'Antonino, in uno dei punti di passaggio più frequentati del Ticino, lo Stabile Allure gode di una posizione strategica che garantisce massima visibilità per attività commerciali e uffici. La vicinanza alla stazione FFS di Sant’Antonino e all’uscita autostradale di Bellinzona Sud assicura collegamenti rapidi in tutto il Cantone, rendendo questa soluzione ideale per chi cerca efficienza operativa, facilità di accesso e una presenza ben riconoscibile sul territorio.Completamente rinnovato nel 2022, lo stabile è concepito per offrire spazi contemporanei, luminosi e funzionali. Le ampie vetrate valorizzano la luce naturale e aprono la vista sulle montagne circostanti, mentre i serramenti con tripli vetri garantiscono elevati standard di isolamento acustico e termico.Al secondo piano proponiamo in affitto 242 m² di superfici ad uso ufficio o commerciale, spazi modulari e facilmente personalizzabili in base alle vostre esigenze operative. Gli ambienti, luminosi e flessibili, si prestano a diverse configurazioni professionali e sono completati dalla disponibilità di posteggi esterni assegnati secondo disponibilità.La pigione è di CHF 180.–/m² all’anno, con disponibilità immediata.Contattateci per maggiori informazioni o per organizzare una visita!-Located along the cantonal road in Sant’Antonino, one of the busiest transit routes in Ticino, the Allure building enjoys a strategic position that guarantees maximum visibility for commercial activities and offices. Its proximity to the Sant'Antonino railway station and the Bellinzona Sud motorway exit ensures fast connections throughout the canton, making this property ideal for those seeking operational efficiency, ease of access, and a highly recognizable presence in the area.Fully renovated in 2022, the building is designed to offer contemporary, bright, and functional spaces. The large windows enhance the natural light and open up views of the surrounding mountains, while the triple-glazed windows ensure high standards of acoustic and thermal insulation.On the second floor, we offer for rent 242 m² of office or commercial space, featuring modular and easily customizable layouts to suit your operational needs. The bright and flexible spaces lend themselves to a variety of professional configurations and are complemented by the availability of outdoor parking spaces assigned according to availability.The rent is set at CHF 180/m² per year, with immediate availability.Contact us for more information or to arrange a visit!
Wegzeit
-

Vorschläge basierend auf deinen Suchresultaten

Weitere interessante Objekte