Pièces
3
Surface habitable
75 m2
Prix de vente
CHF 1'250'000.–
Notifier les baisses de prix
"Attic with character and private garden & CASATAX eligibility in Cartigny"
Adresse
1236 CartignyPrix
- Prix d'achat:
- CHF 1'250'000.–
- Notifier les baisses de prix
Caractéristiques principales
- Disponibilité:
- 30.03.2027
- Type:
- Attique
- Nombre de pièce(s):
- 3
- Etage:
- 2
- Nombre d'étage(s):
- 1
- Surface habitable:
- 75 m2
- Dernière rénovation:
- 2026
- Année de construction:
- 2026
Caractéristiques
Balcon / Terrasse
Vue
Place de parc
Document (0)
Description
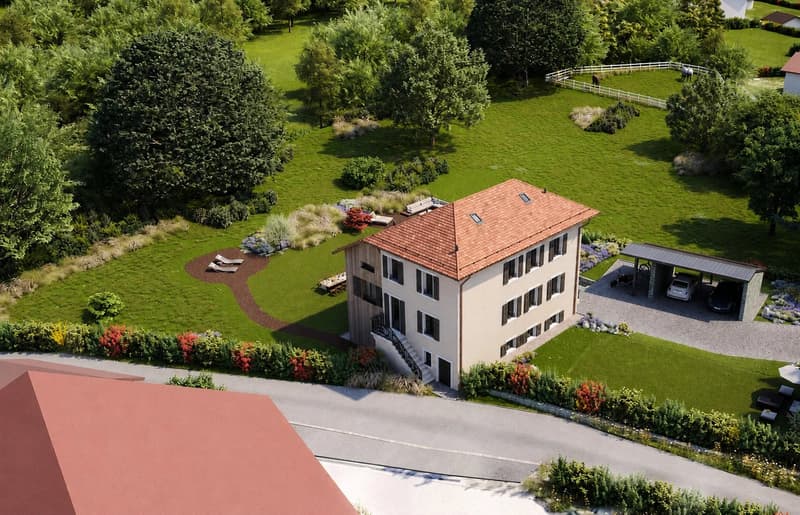
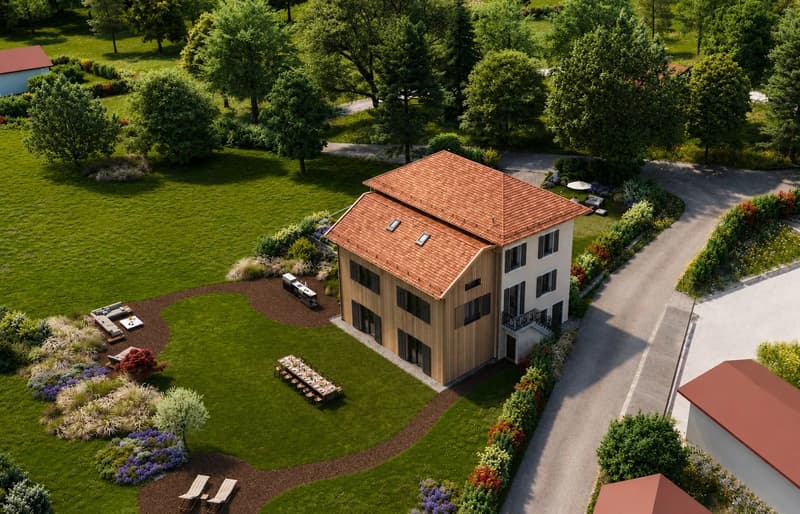
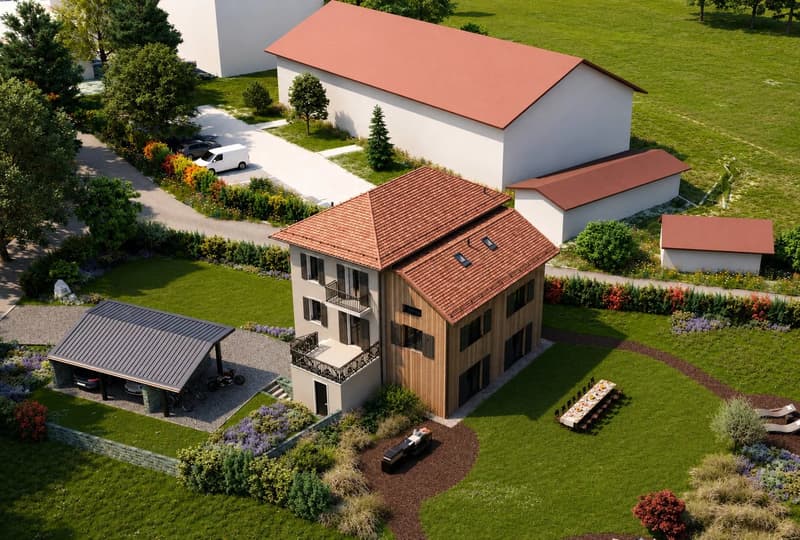
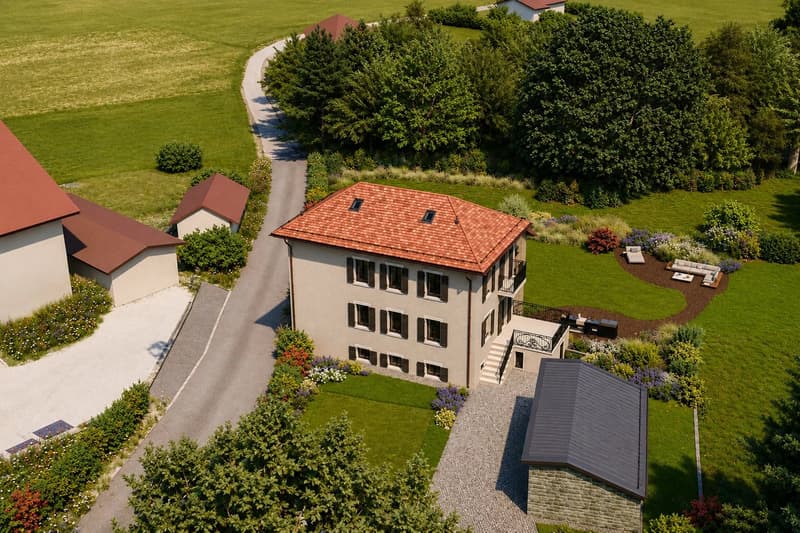
In the heart of the sought-after hamlet of La Petite Grave, an old characterful building is undergoing full renovation into a discreet residence with 2 to 3 apartments. The project combines the charm of the old, a contemporary extension with a wooden frame, and energy-efficient THPE standards.
This 3-room PPE attic of approximately 75 sqm stands out with its remarkable ceiling height with exposed framework ? rare volumes on the market, with potential for a mezzanine. The living space includes an entrance hall, living/dining room under the framework, and open contemporary kitchen, all extensively open to the outdoors. The sleeping area comprises an approximately 17 sqm bedroom with private balcony, a full bathroom (shower, bathtub, double sinks, WC), and a dressing room.
Main asset: a private land of about 680 sqm in an unencumbered agricultural zone ? garden, dining area, vegetable garden, or relaxation corner ? with an additional approximately 175 sqm of south-facing communal spaces, with future possibility of a communal pool.
Features: underfloor heating, photovoltaic panels and solar thermal systems, covered parking space under a carport, visitor parking. Bus TPG line 42 nearby, a few minutes from Geneva.
Purchase: turnkey sale, no construction loan to set up. Delivery scheduled for the first quarter of 2027. CASATAX eligibility depending on the buyer's profile.
Plans, layout budgets, and detailed acquisition protocols available upon request. Site visits can be organized.
This 3-room PPE attic of approximately 75 sqm stands out with its remarkable ceiling height with exposed framework ? rare volumes on the market, with potential for a mezzanine. The living space includes an entrance hall, living/dining room under the framework, and open contemporary kitchen, all extensively open to the outdoors. The sleeping area comprises an approximately 17 sqm bedroom with private balcony, a full bathroom (shower, bathtub, double sinks, WC), and a dressing room.
Main asset: a private land of about 680 sqm in an unencumbered agricultural zone ? garden, dining area, vegetable garden, or relaxation corner ? with an additional approximately 175 sqm of south-facing communal spaces, with future possibility of a communal pool.
Features: underfloor heating, photovoltaic panels and solar thermal systems, covered parking space under a carport, visitor parking. Bus TPG line 42 nearby, a few minutes from Geneva.
Purchase: turnkey sale, no construction loan to set up. Delivery scheduled for the first quarter of 2027. CASATAX eligibility depending on the buyer's profile.
Plans, layout budgets, and detailed acquisition protocols available upon request. Site visits can be organized.
Calculateur d'hypothèques
Transforme la maison de tes rêves en réalité: le calculateur d'hypothèques peut t'aider à évaluer l'accessibilité financière de ce bien immobilier.

Gratuit
Crée un compte pour encore plus de possibilités
Avec un compte, tu gères tes favoris sur tous tes appareils, tu gardes un œil sur tes alertes et tu ne rates plus aucune mise à jour. Tout ce qu’il te faut pour ta recherche immobilière – réuni au même endroit!
Visite
Contact pour visite
CIL, Compagnie Immobilière du Léman SA
Annonceur

CIL, Compagnie Immobilière du Léman SA
Route du Grand-Lancy 50
1212Lancy
Contact
- No. d'annonce
- 4003391303
- Réf. de l'objet
- 87189043A