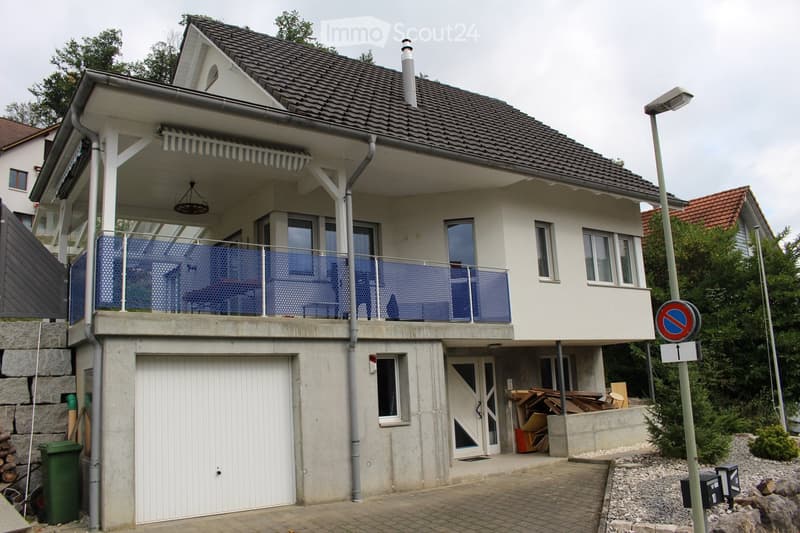
• House with a white facade, a covered balcony with blue railing above a closed white garage door, and a dark tiled roof.
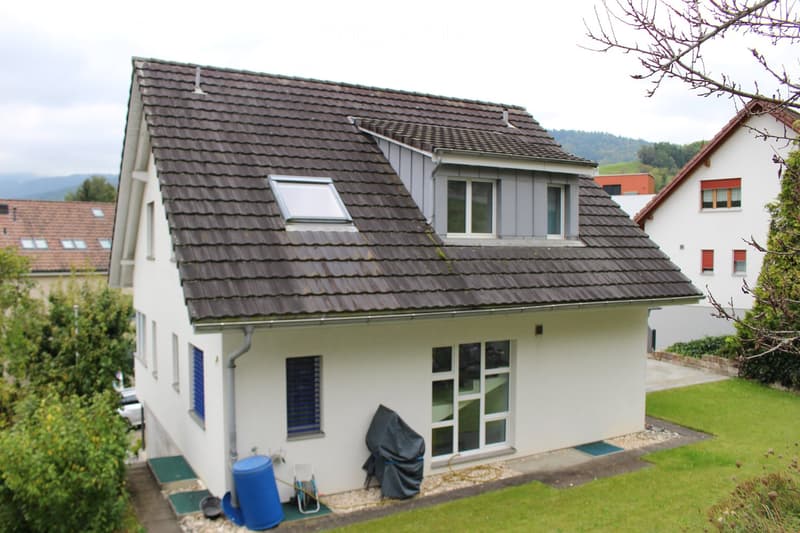
  • Two-storey house with a white rendered facade, a dark tiled roof, a dormer, and a grassy garden.
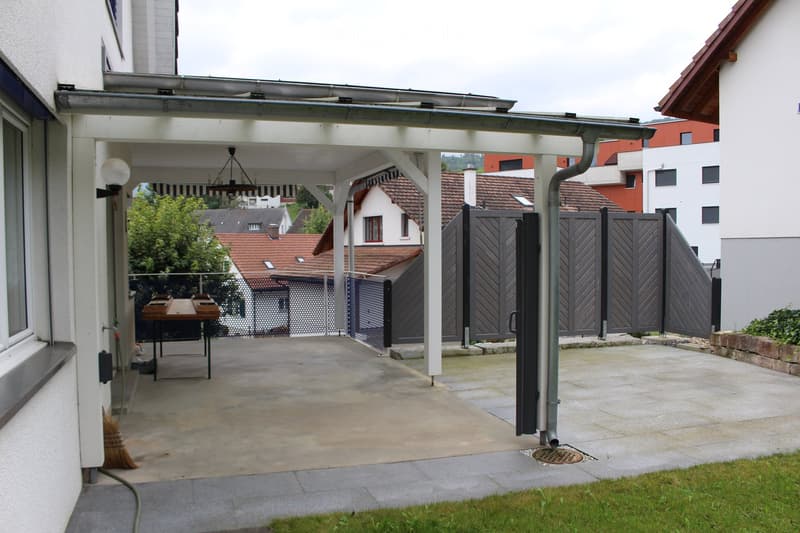
  • Covered carport with a concrete floor and white wooden posts beside a house, with a paved patio and grey fencing beyond.
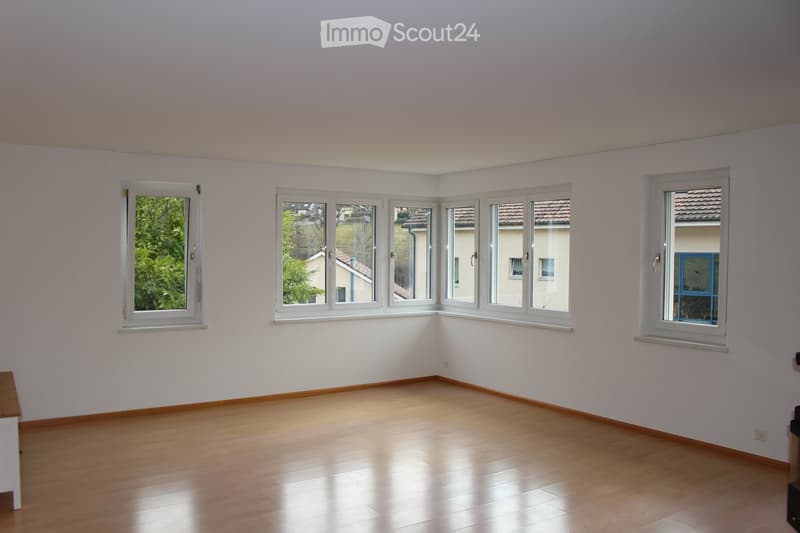
  • Empty room with a light wooden floor, white walls, and several windows overlooking trees and neighboring houses.
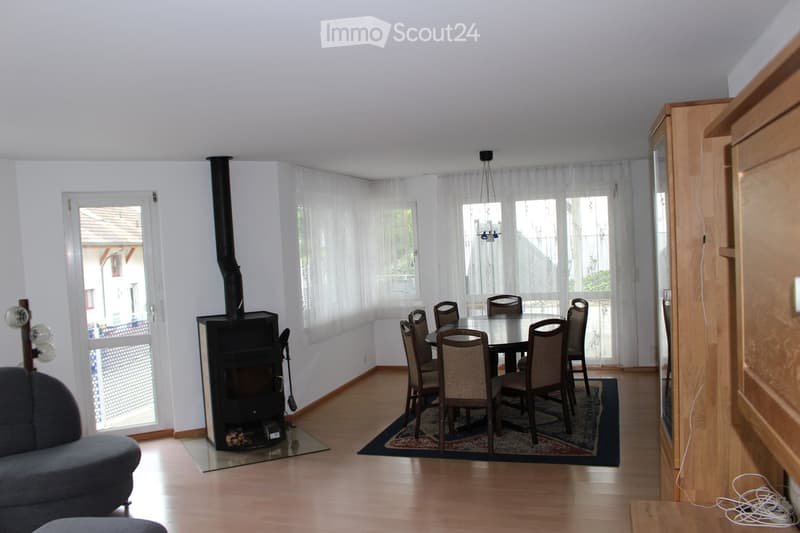
  • Living room with a dining table and chairs on a rug, a black wood stove with visible firebox, and a glass door leading to a balcony.
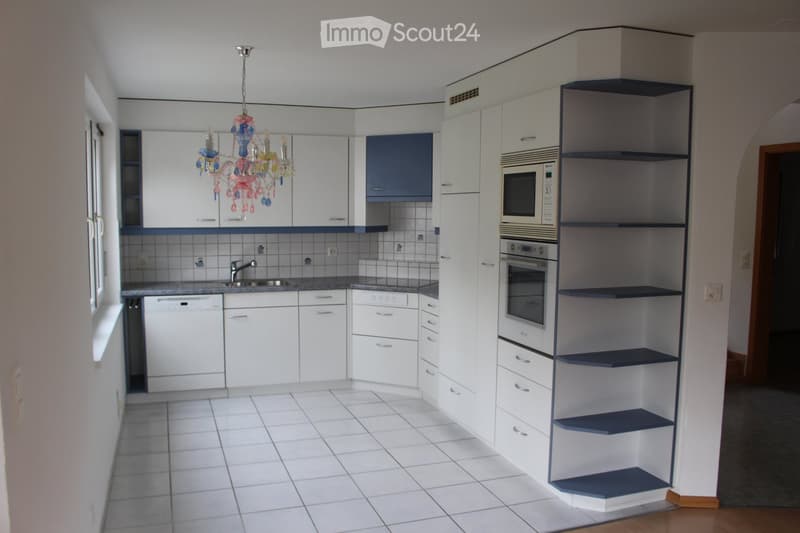
  • Kitchen with white cabinets, blue accents, a built-in microwave and oven, and an open-shelf unit on the right.
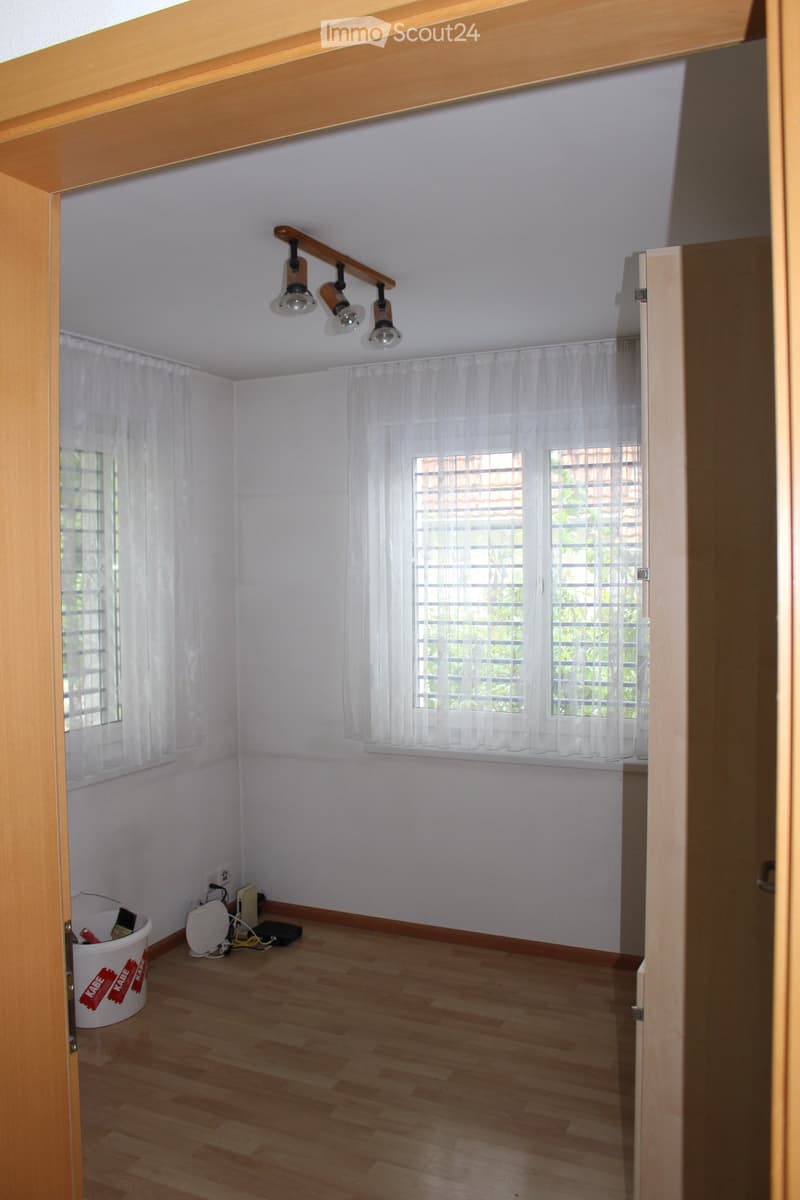
  • Empty room with light wood laminate flooring, white walls, sheer curtains over two windows, and a ceiling spotlight rail.
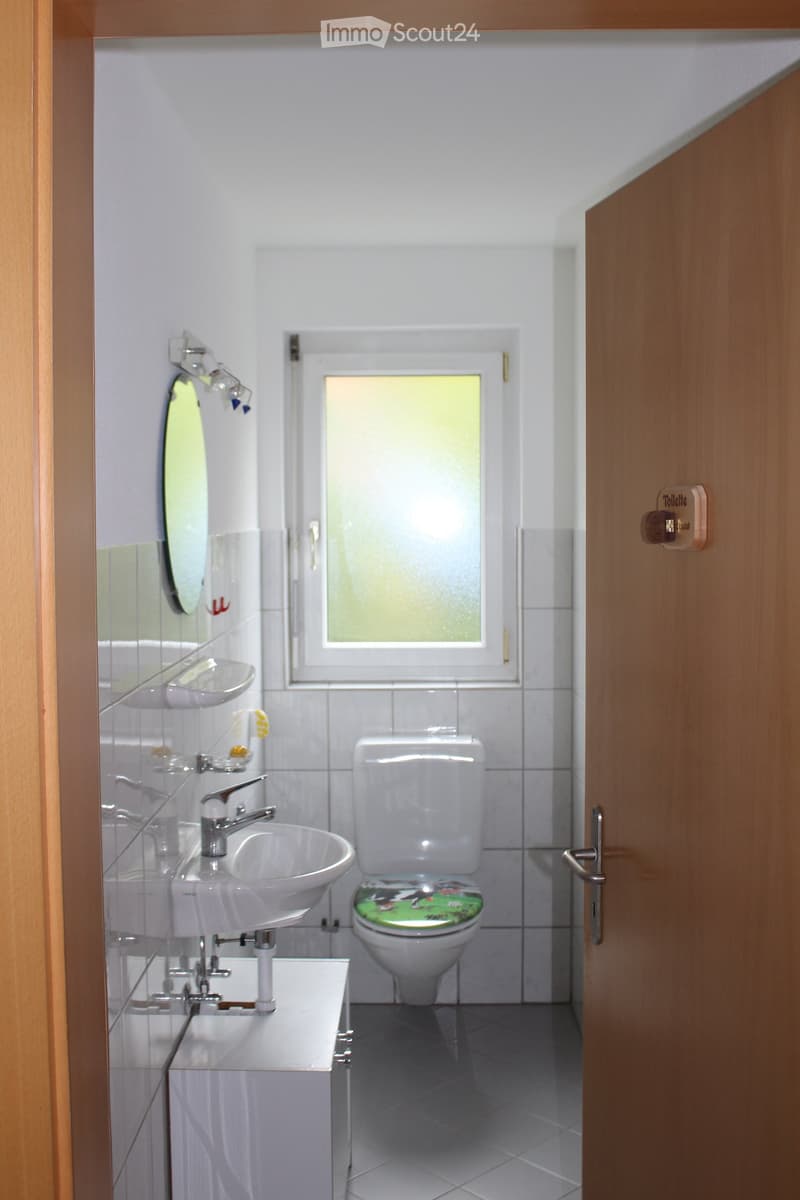
  • Small bathroom with a wall-mounted toilet, a sink with a chrome faucet, a round mirror, and a frosted window.
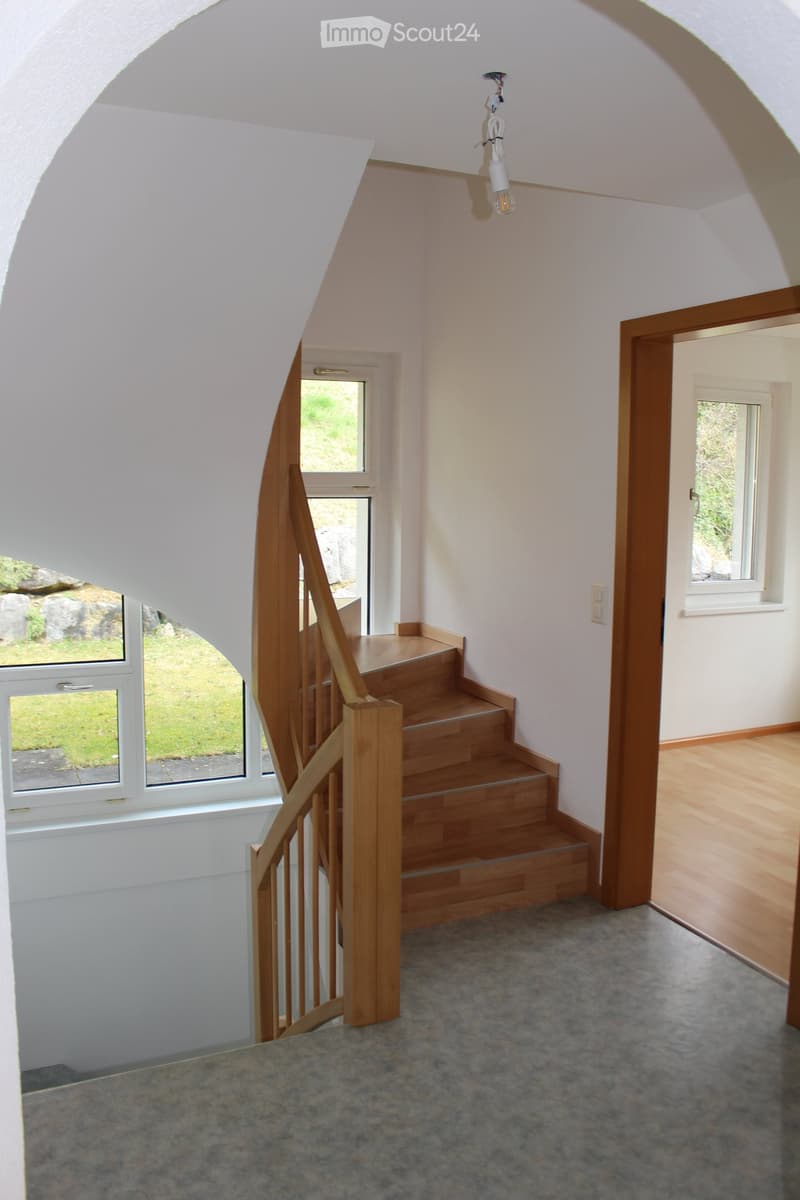
  • Corridor with a wooden staircase, arched white walls, and a window with a view of grass and rocks.
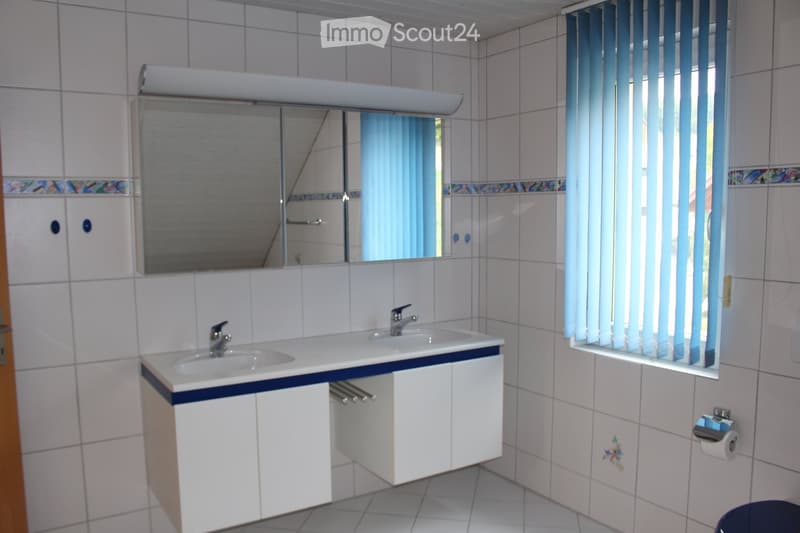
  • Bathroom with a double vanity under a wall mirror cabinet, white tiles, blue vertical blinds on the window, and a toilet paper holder.
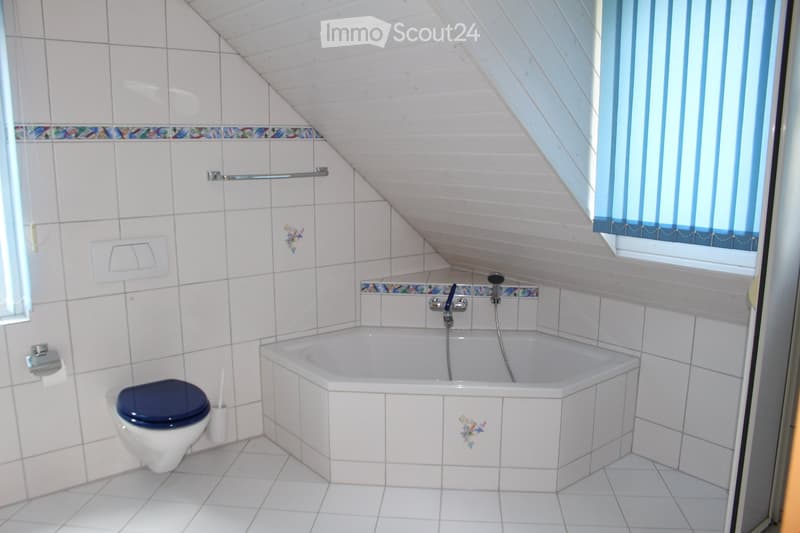
  • Bathroom with white tiles, a wall-hung toilet, a corner bathtub under a sloped wooden ceiling, and a window with blue blinds.
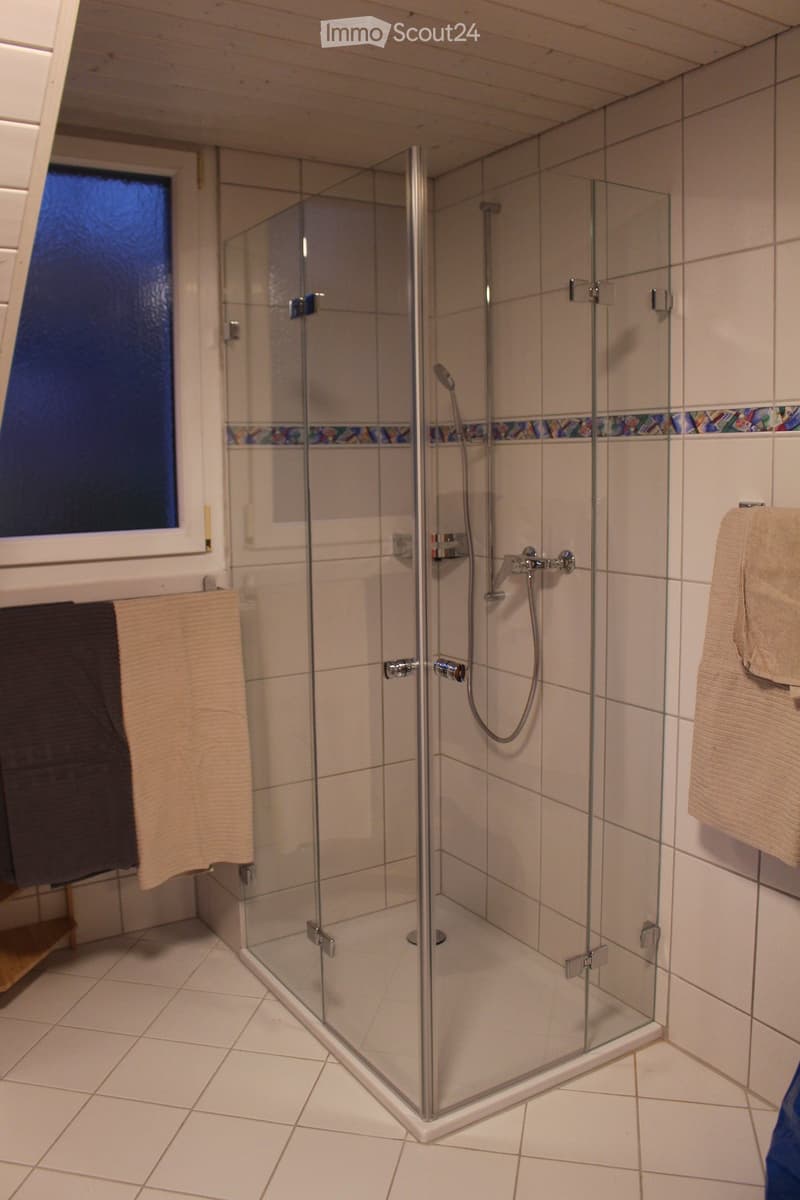
  • Bathroom with a corner glass shower enclosure, white wall tiles with a decorative border, a frosted window, and beige towels hanging on racks.
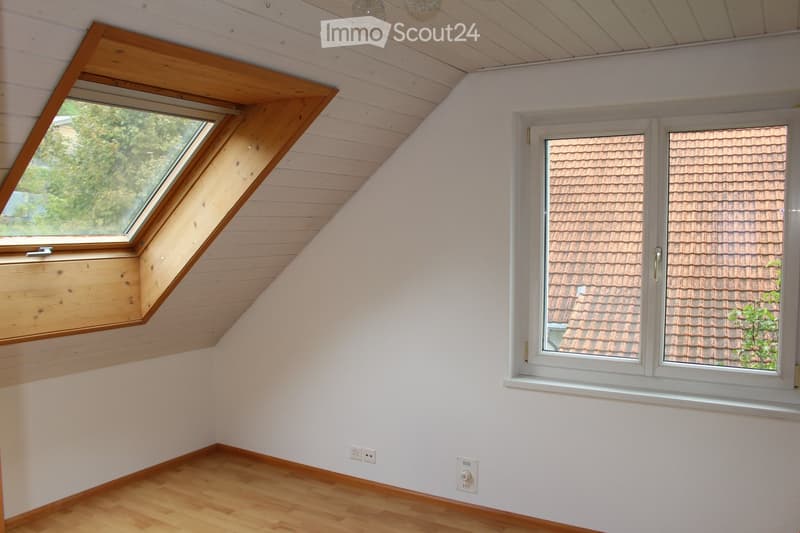
  • Unfurnished room with a sloped white wood-panel ceiling, a wooden skylight, a wooden floor, and a window looking at neighboring roof tiles.
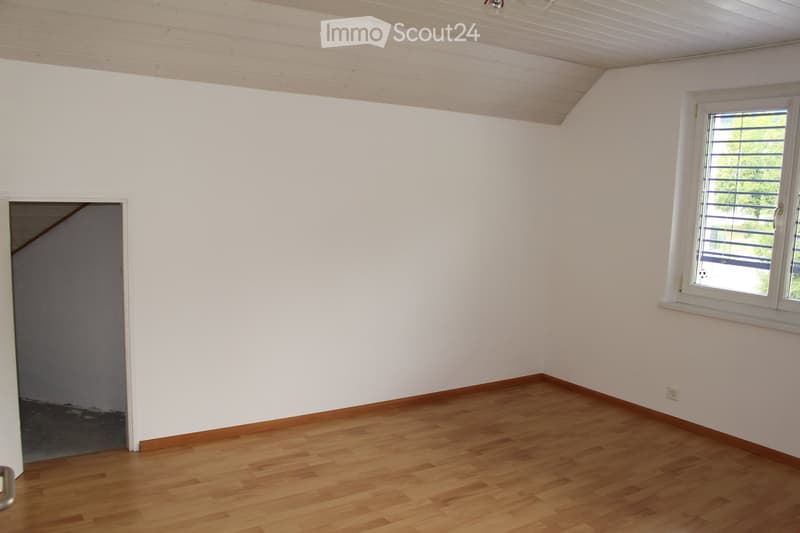
  • Unfurnished room with white walls, a wooden floor, a sloped wood-panel ceiling, and a window with bars.
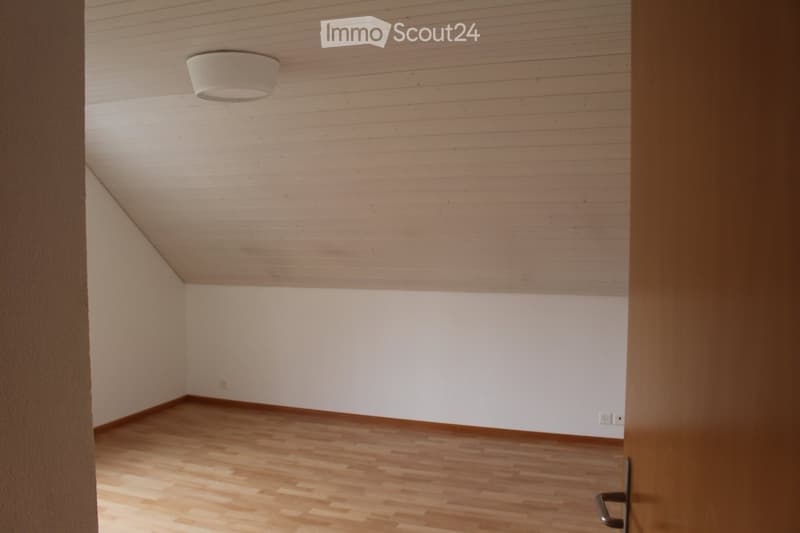
  • Empty room with a sloped wood-panel ceiling, laminate floor, white walls, and a ceiling light.
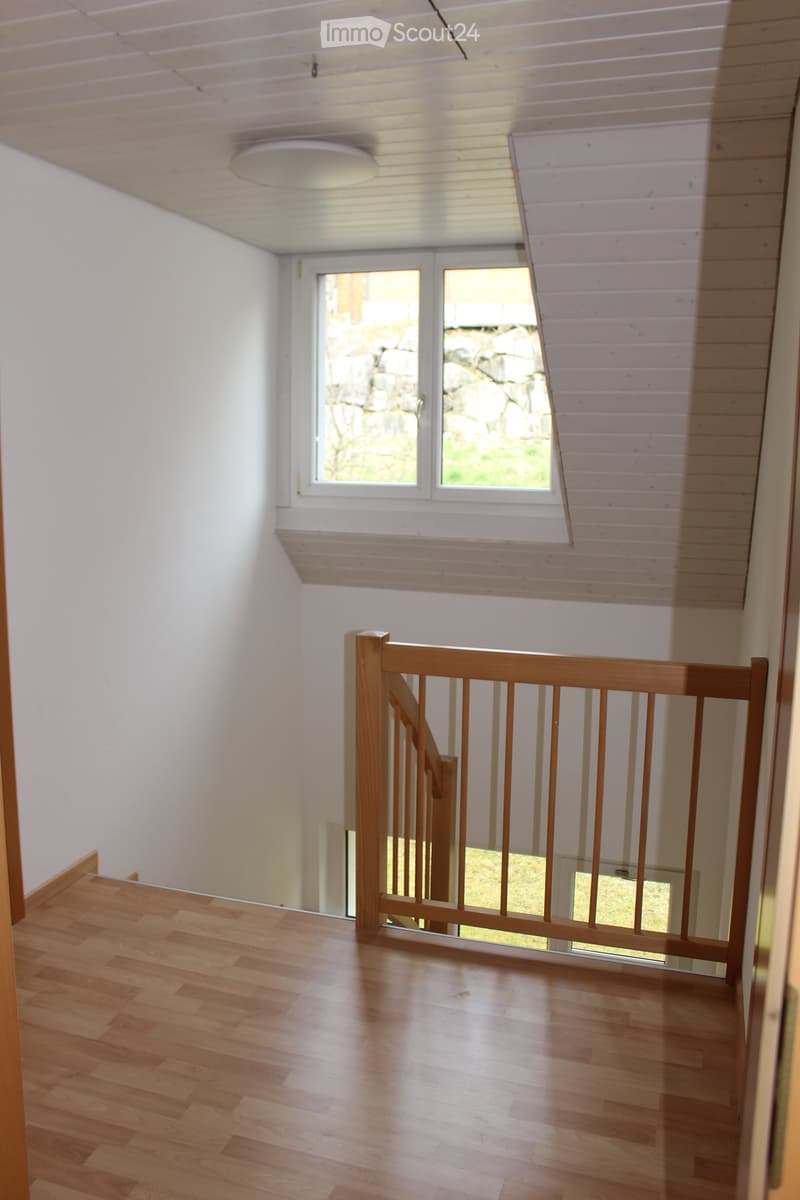
  • Upper-floor hallway with laminate flooring, a wooden banister overlooking the stairwell, and a window showing a stone wall outside.
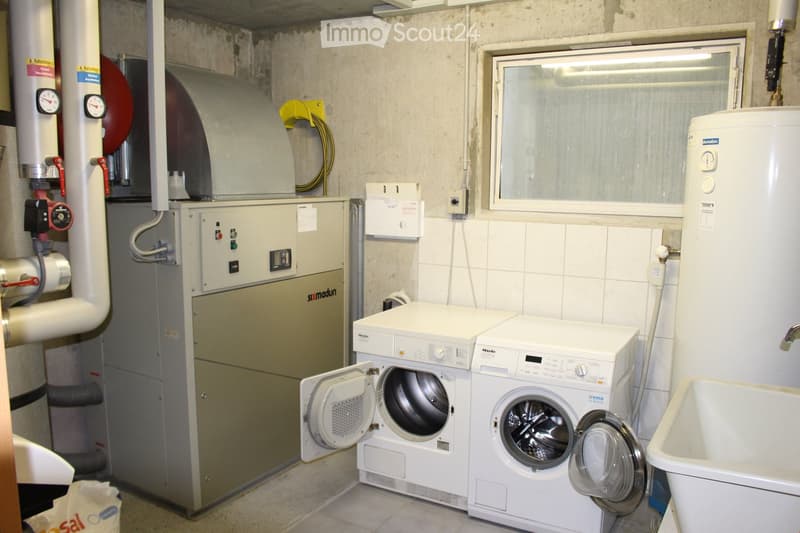
  • Utility room with a washing machine and a dryer, a sink, a water heater, and heating equipment.
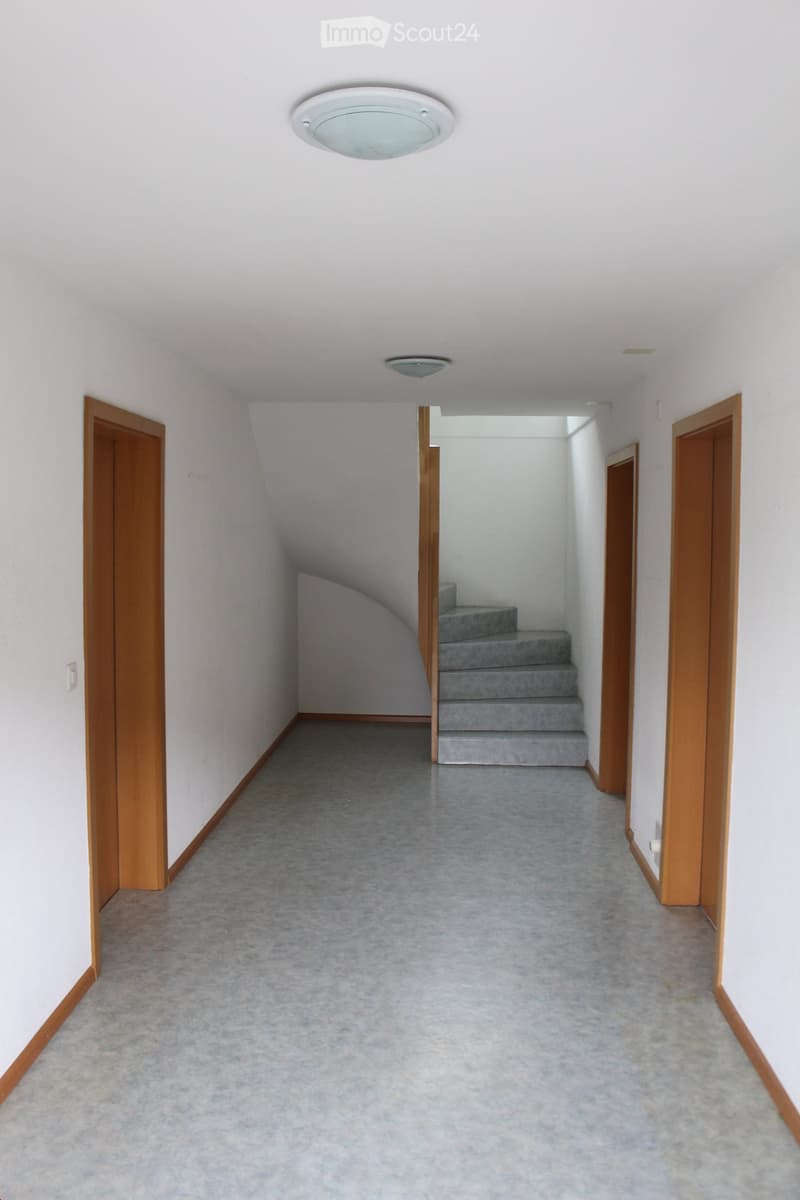
  • Empty corridor with grey floor, white walls, wooden doors, and a staircase at the end.
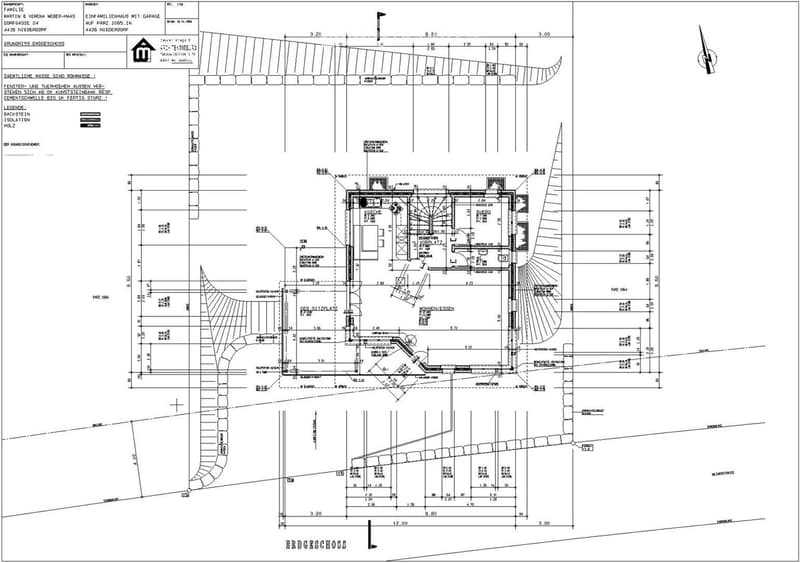
  • Ground floor plan of a single-family house with a kitchen, living/dining room, study, bathroom, and a garage.
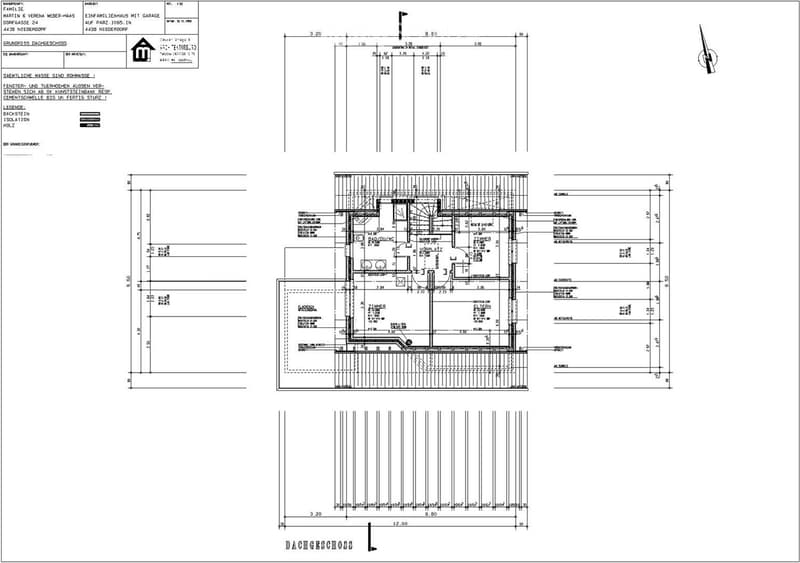
  • Floor plan of the attic level (Dachgeschoss) with a bathroom/WC, a bedroom labeled Zimmer, a parents' room labeled Eltern, and a Vorplatz hall, plus a balcony-like area to the left.
  • Découvre tous les détails du bien

    Contacte l’annonceur pour l’adresse exacte, les plans et des documents supplémentaires.

1 / 21
Pièces
5.5
Surface habitable
180 m2
Loyer
CHF 2'750.–

"Belle maison unifamiliale à Niederdorf"

Adresse

Weiherstrasse 10, 4435 Niederdorf

Durée du trajet

  • 6 min.Station: Hirschlang

Informations sur l'entourage

Source de ces données

Les données affichées sont fournies par l'un de nos fournisseurs tiers.

Note que les emplacements affichés peuvent ne pas être à jour et qu'il peut y avoir des écarts.

  • École

    10 min.Kilchmattstrasse
  • Transports publics

    6 min.Hirschlang

Les horaires se réfèrent au trajet à pied

Prix

Loyer net:
CHF 2'500.–
Charges:
CHF 250.–
Loyer:
CHF 2'750.–

Caractéristiques principales

Disponibilité:
01.03.2027
Type:
Maison
Nombre de pièce(s):
5.5
Nombre d'étage(s):
3
Surface habitable:
180 m2
Surface utile:
420 m2
Superf. d. terrain:
627 m2
Dernière rénovation:
2027
Année de construction:
1999

Caractéristiques

  • Animaux dom. autorisés

  • Balcon / Terrasse

  • Lave-vaisselle

  • Télévision câblée

  • Cheminée

  • Vue

  • Adapté aux enfants

  • Place de parc

  • Garage

Document (1)

Description

Maison unifamiliale dans un bel emplacement à louer. La maison a été construite en 1999. Outre un espace de vie spacieux et 4 chambres, la maison offre un grand grenier, un atelier, un abri anti-aérien et un garage. La pièce de loisirs au sous-sol n'est pas incluse dans la location.

Les environs comprennent un grand espace de séjour couvert, deux places de parking extérieures et un lawn plat, ainsi qu'un grand pré avec divers petits arbres fruitiers.

La maison, située dans un quartier calme, est un endroit idéal pour vivre pour une famille ou un couple à la retraite.

Les frais supplémentaires incluent la consommation d'électricité et d'eau en fonction de la consommation réelle.

Plus de photos sur demande.

No. d'annonce
4003610662
Réf. de l'objet
h139c.qysdr

Contacter l'annonceur

Profil de locataire
Booster de succès
Plus de chances de succès

Dans les régions où la demande est forte, les annonceurs immobiliers sont obligés à faire une présélection des personnes intéressés afin de gérer les visites. Le timing – premier arrivé, premier servi – est crucial, mais d’autres critères peuvent également influencer la sélection. Un budget élevé n’étant pas toujours un avantage, nous te recommandons d’être réaliste dans ton estimation et de suivre la règle générale, selon laquelle le loyer brut ne devrait pas dépasser un tiers du salaire net.

En poursuivant, j’accepte les Conditions générales, je prends acte de la Déclaration de protection des données et j’autorise la transmission de données personnelles agrégées en lien avec mes intérêts à l’annonceur.

Objets similaires qui pourraient t'intéresser

Se protéger des fraudes: mode d’emploi

  • Ne transfère jamais d'argent à l'avance
  • Sois vigilant si l’offre paraît trop alléchante n'est pas plausible
  • Ne partage jamais tes données personnelles telles que coordonnées bancaires ou copies de pièces d’identité
  • Ne signe jamais de contrat avant d’avoir visité la propriété

Conseils et services