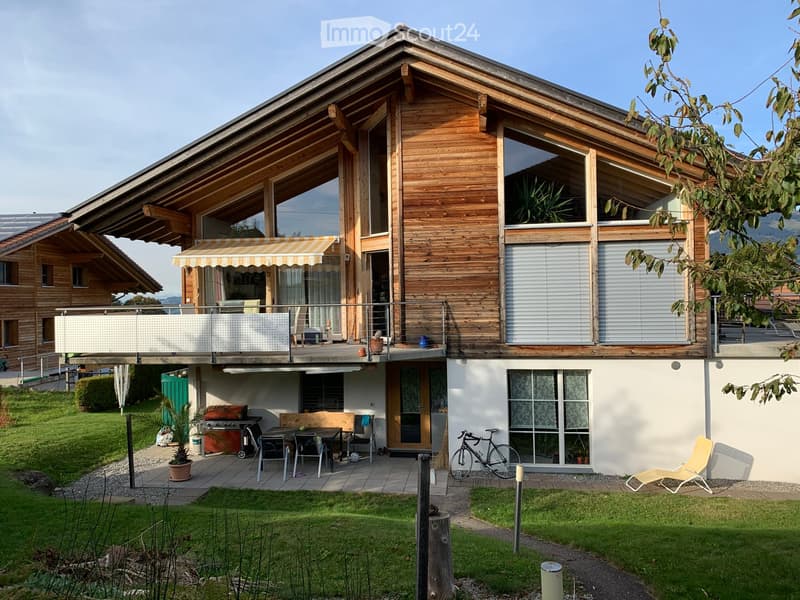
• Two-story wooden house with large windows, balcony, outdoor seating area, and garden.
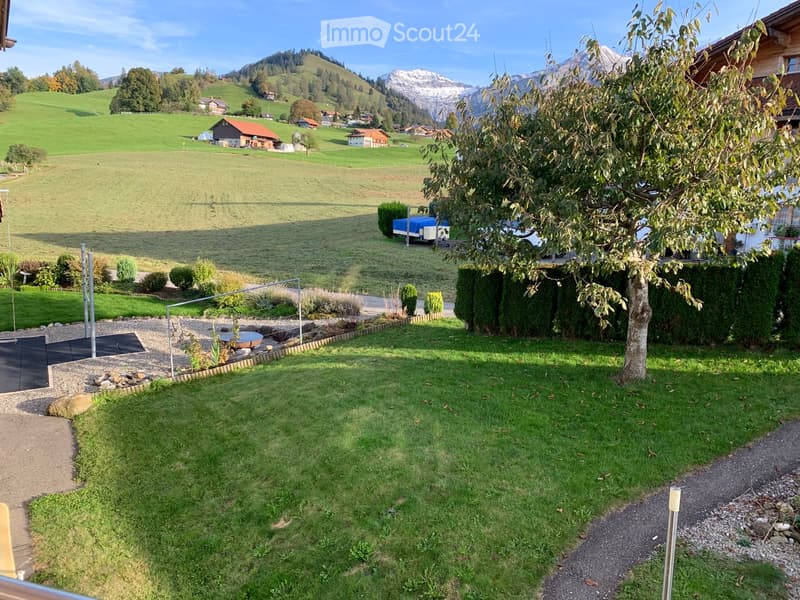
  • Well-maintained garden with green lawn, gravel pathways, small water feature, and surrounding trees. Scenic mountain view in the background.
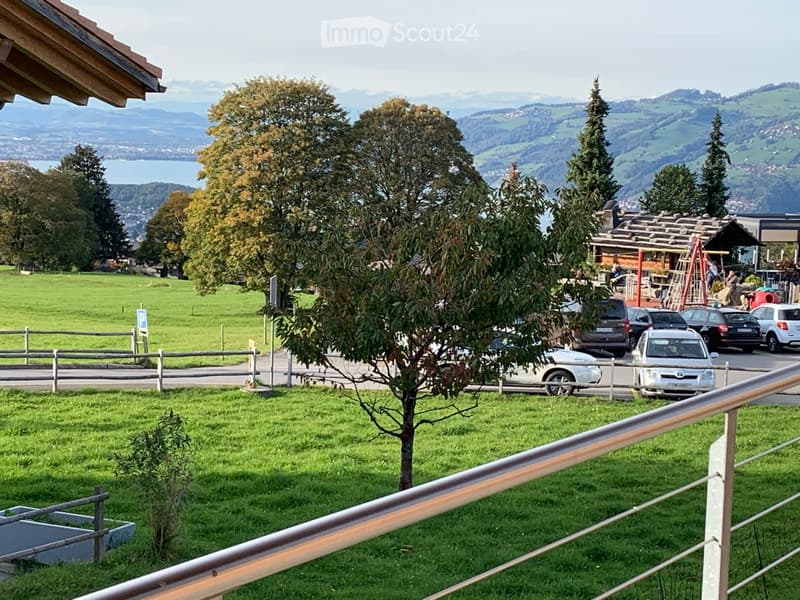
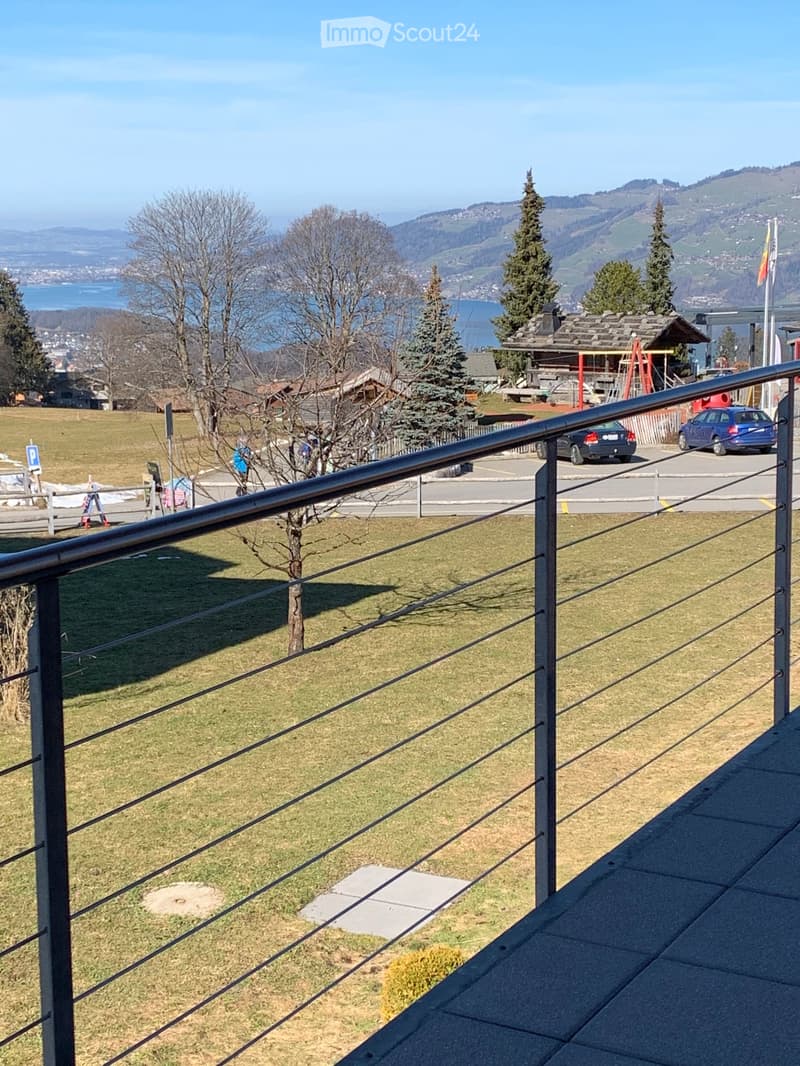
  • View from a balcony or terrace showing a grassy area with trees, parked cars, and a scenic mountain and lake view in the background.
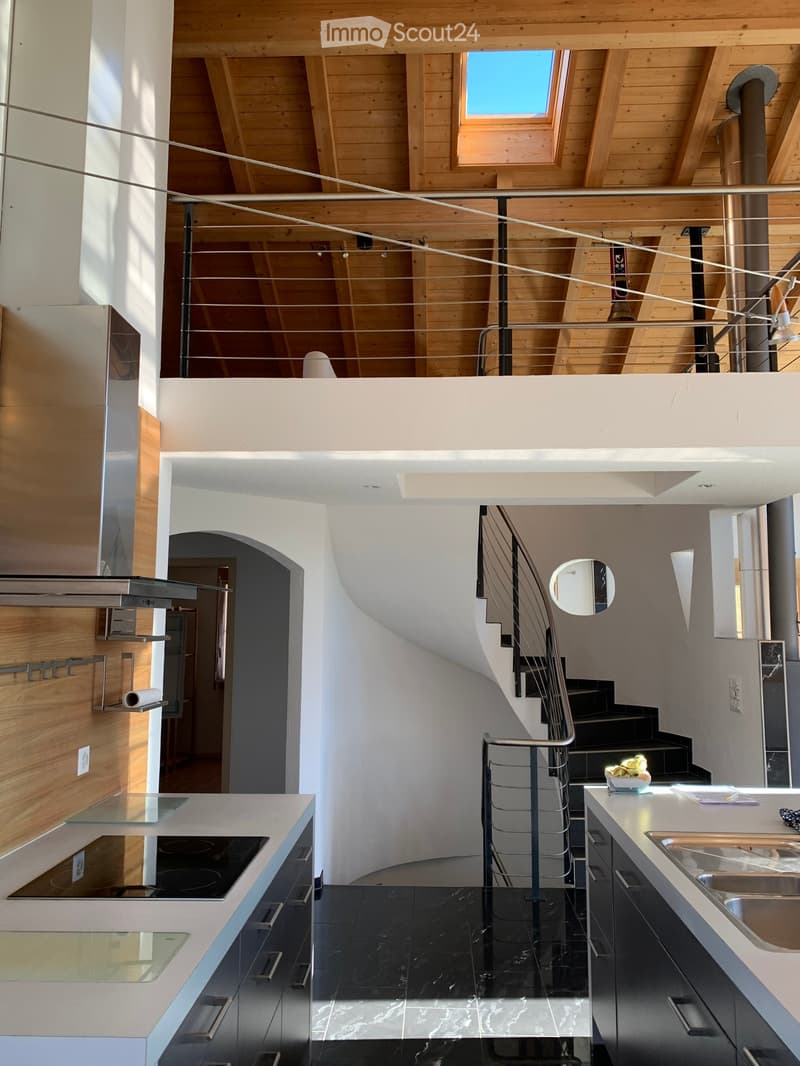
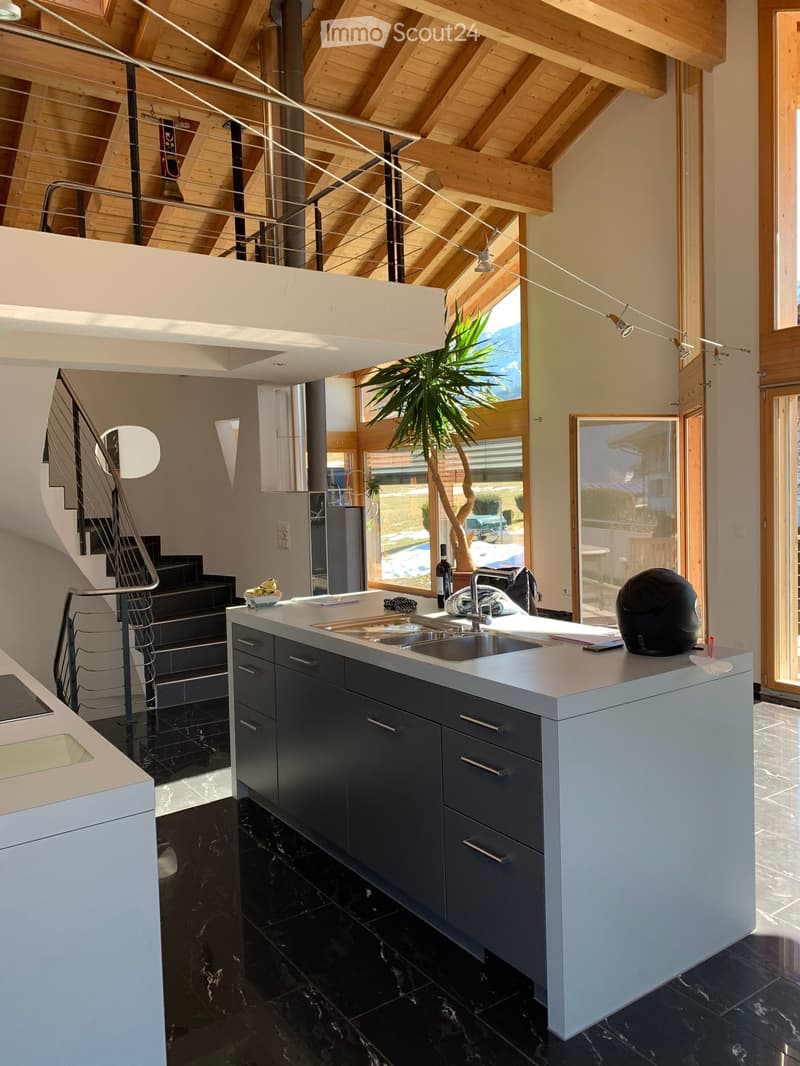
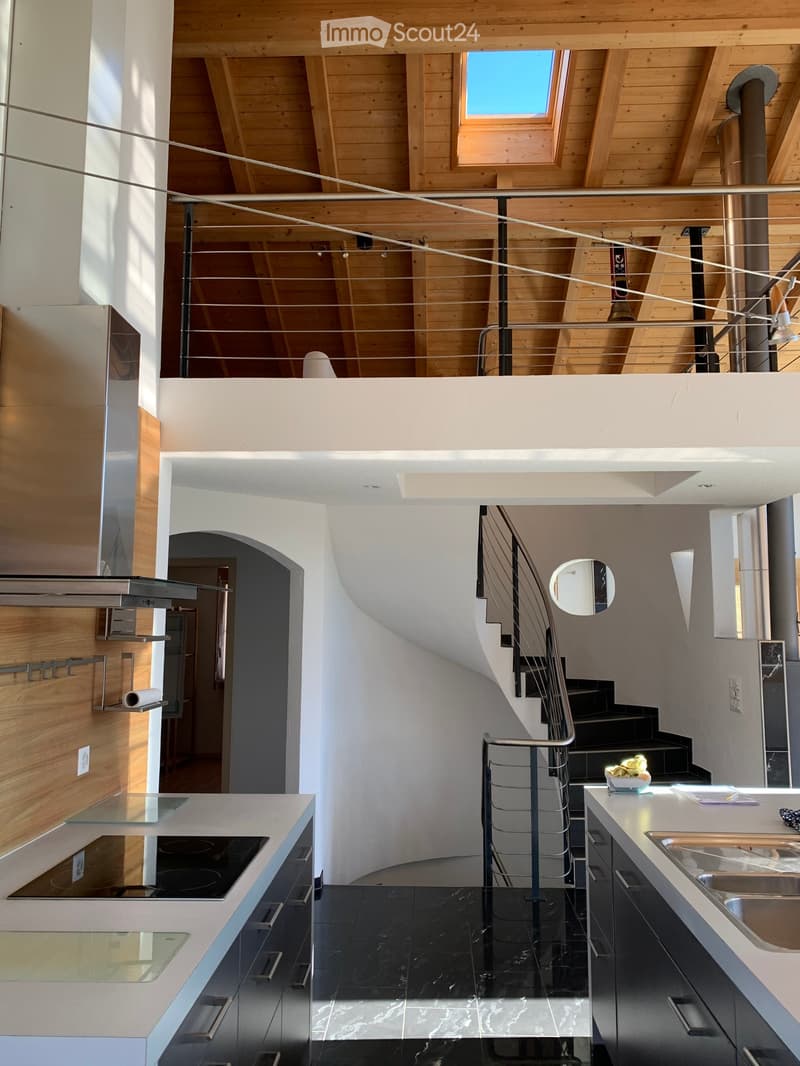
  • Modern kitchen with black marble flooring, white countertops, stainless steel appliances, and a sleek staircase leading to an upper level with wooden beams and skylights.
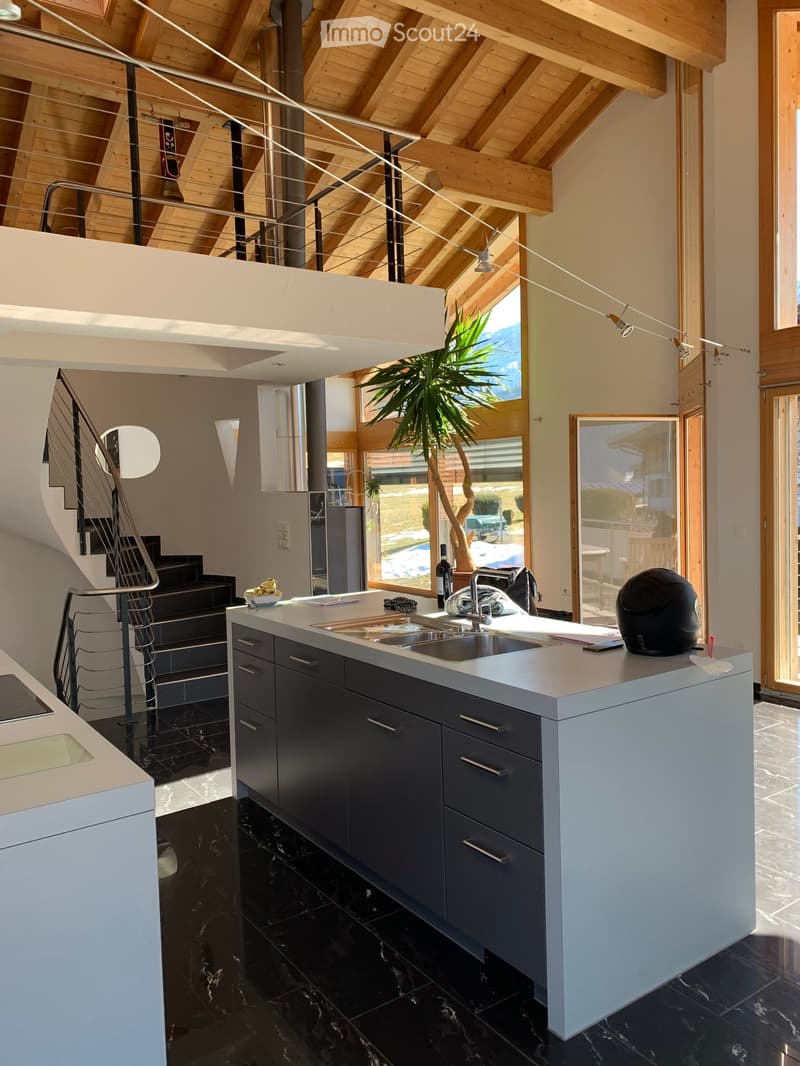
  • Modern kitchen with dark cabinets, white countertops, and a black tiled floor. Features a sink, faucet, and various items on the counter including a helmet and a bottle.
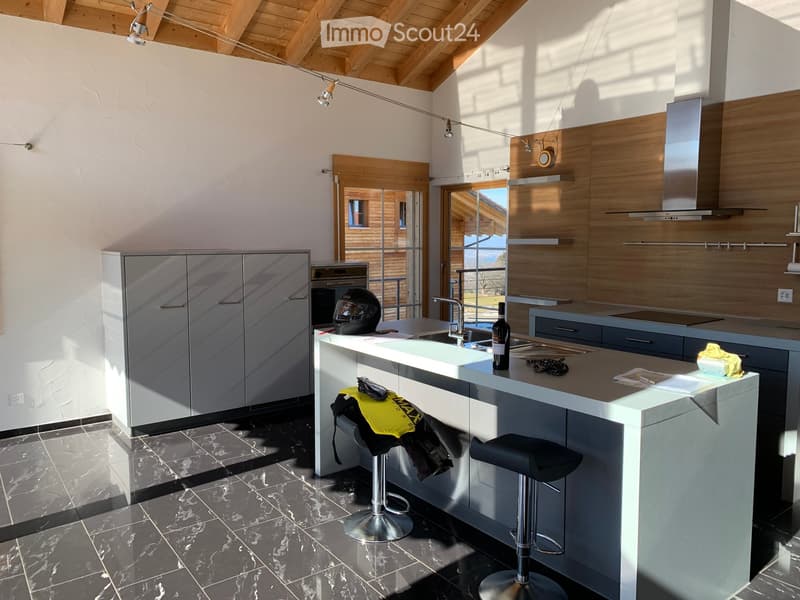
  • Modern kitchen with grey cabinets, island, sink, and stools. Features a sleek design with wooden accents and a view through large windows.
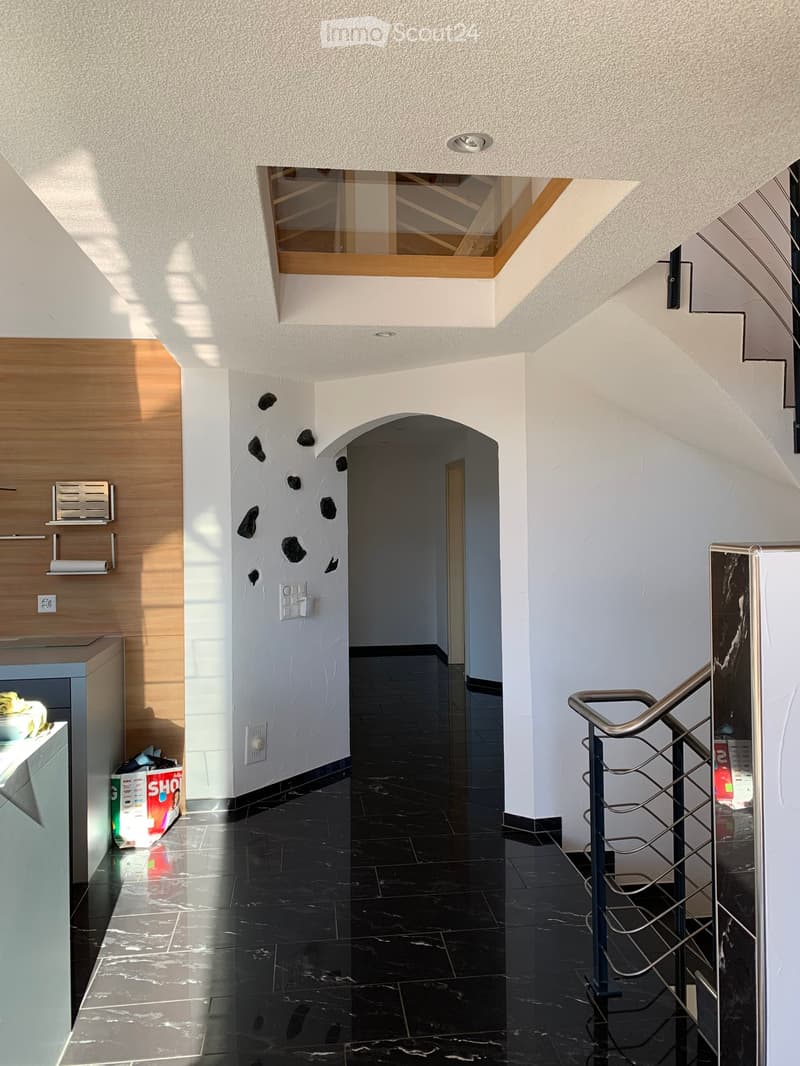
  • Modern hallway with black tiled floor, white walls, wooden paneling, and a staircase with metal railing. Features an arched doorway and a skylight above.
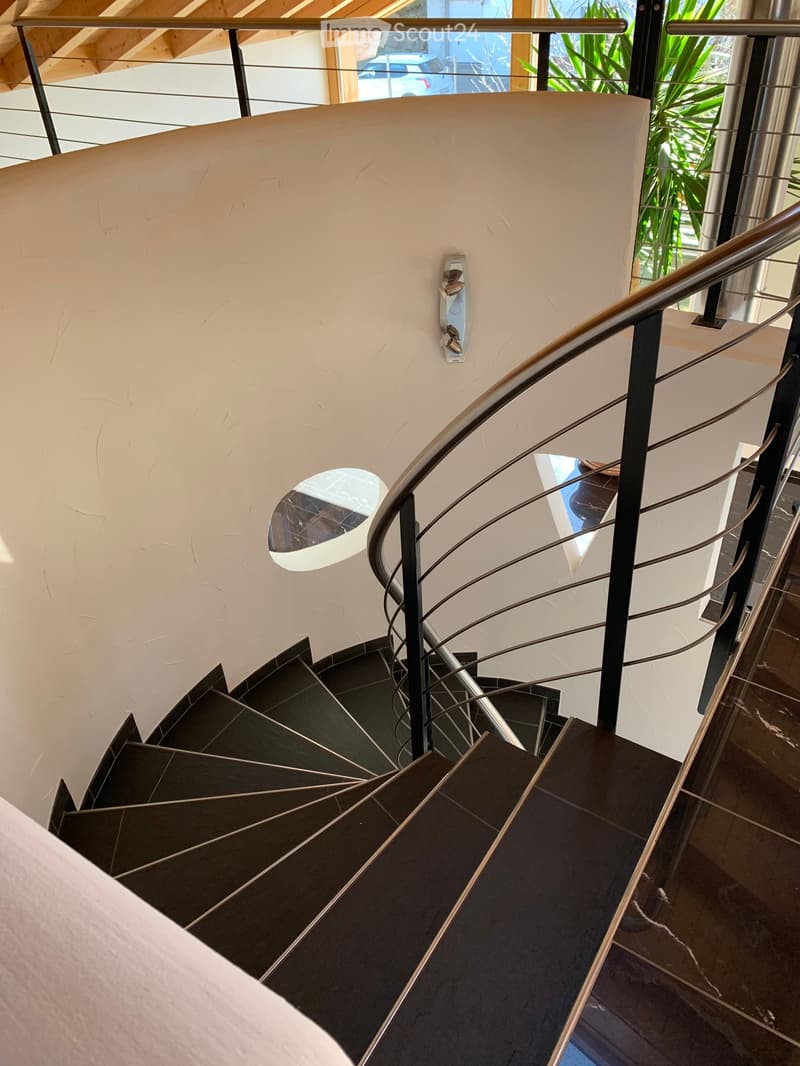
  • Spiral staircase with dark stone steps, modern metal railing, and a circular light fixture on the wall.
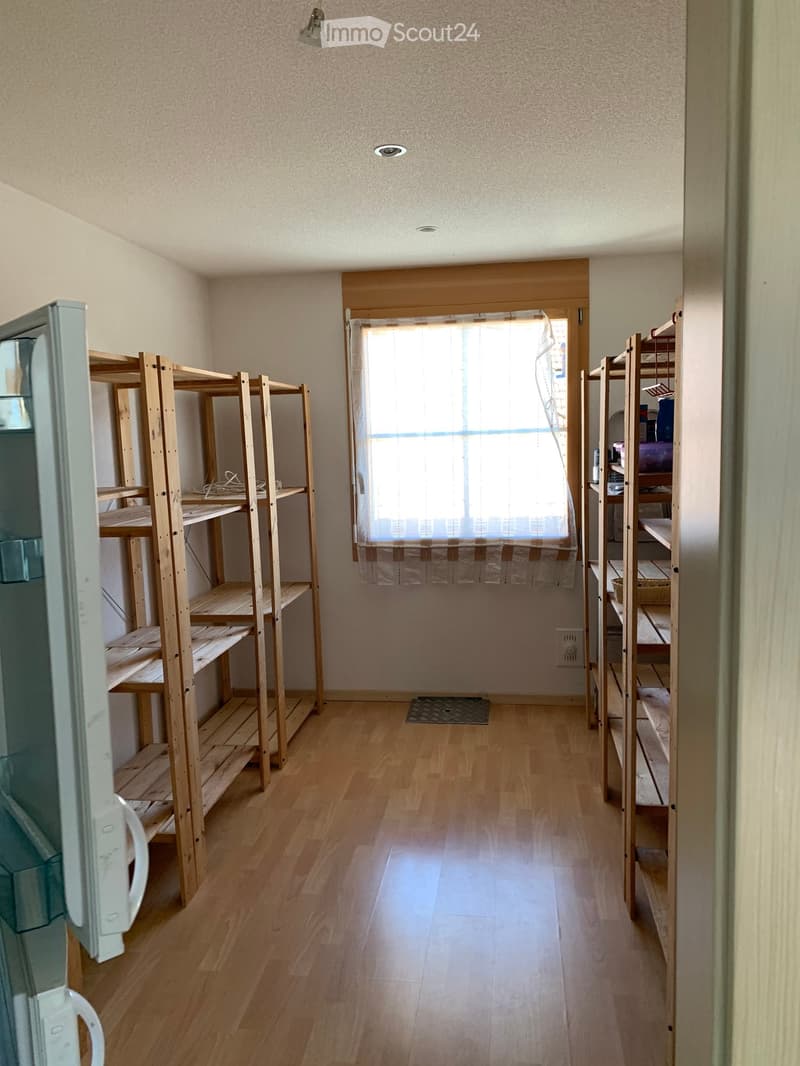
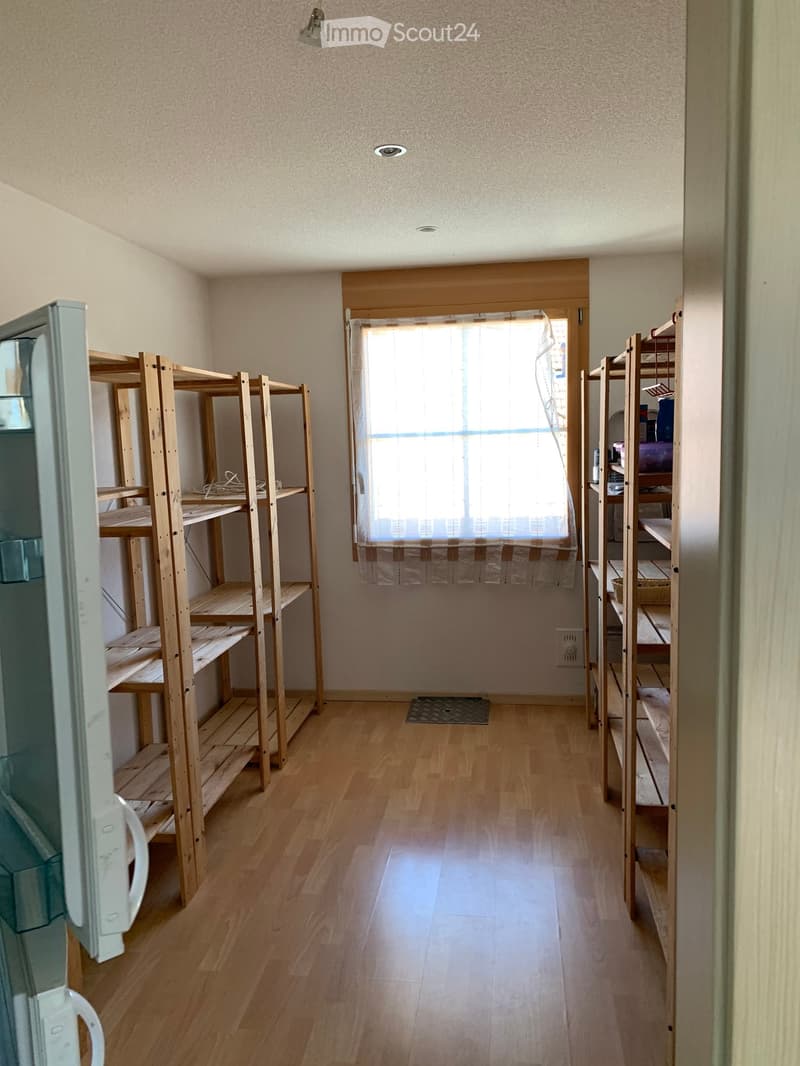
  • A room with wooden shelves on both sides, a window with a curtain, and a refrigerator on the left side.
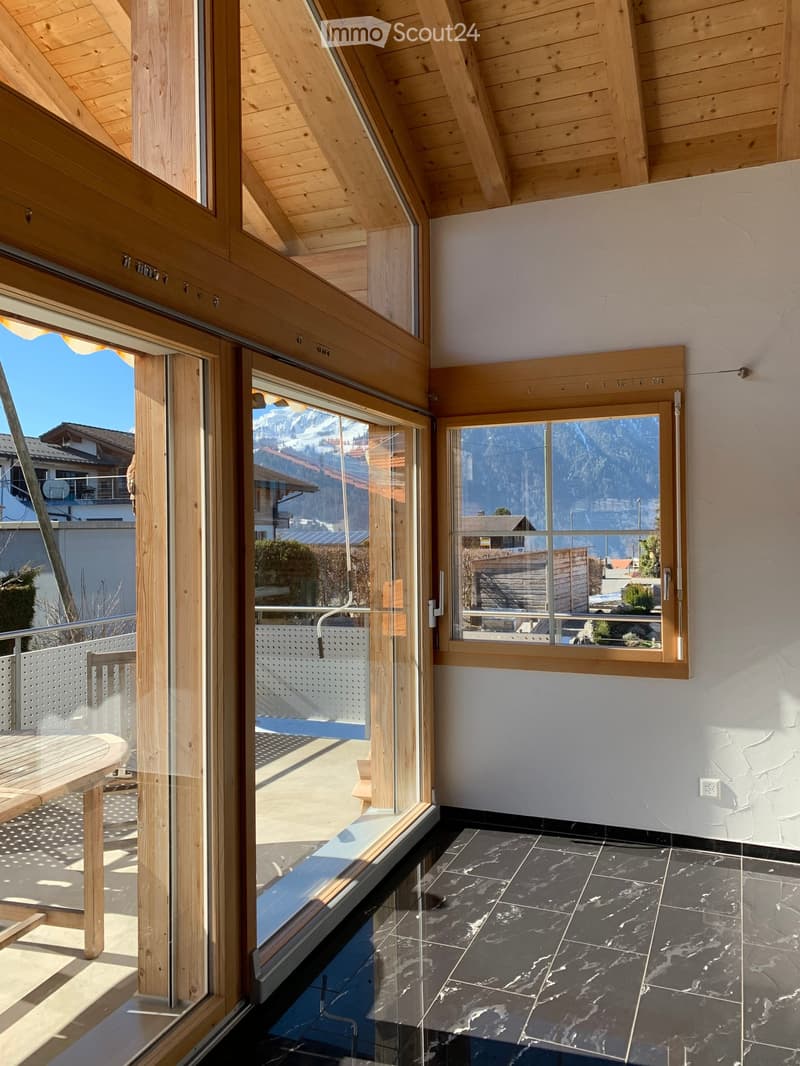
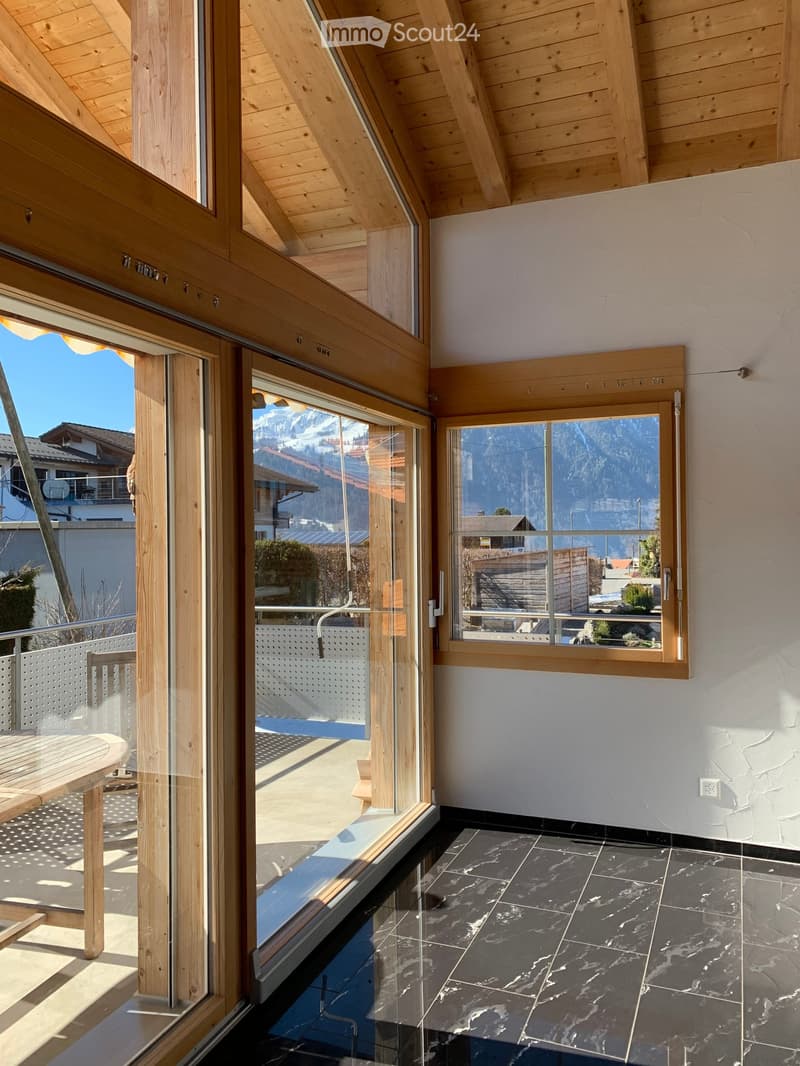
  • Bright room with wooden beams, large windows offering mountain views, black tiled floor, and a wooden table near the window.
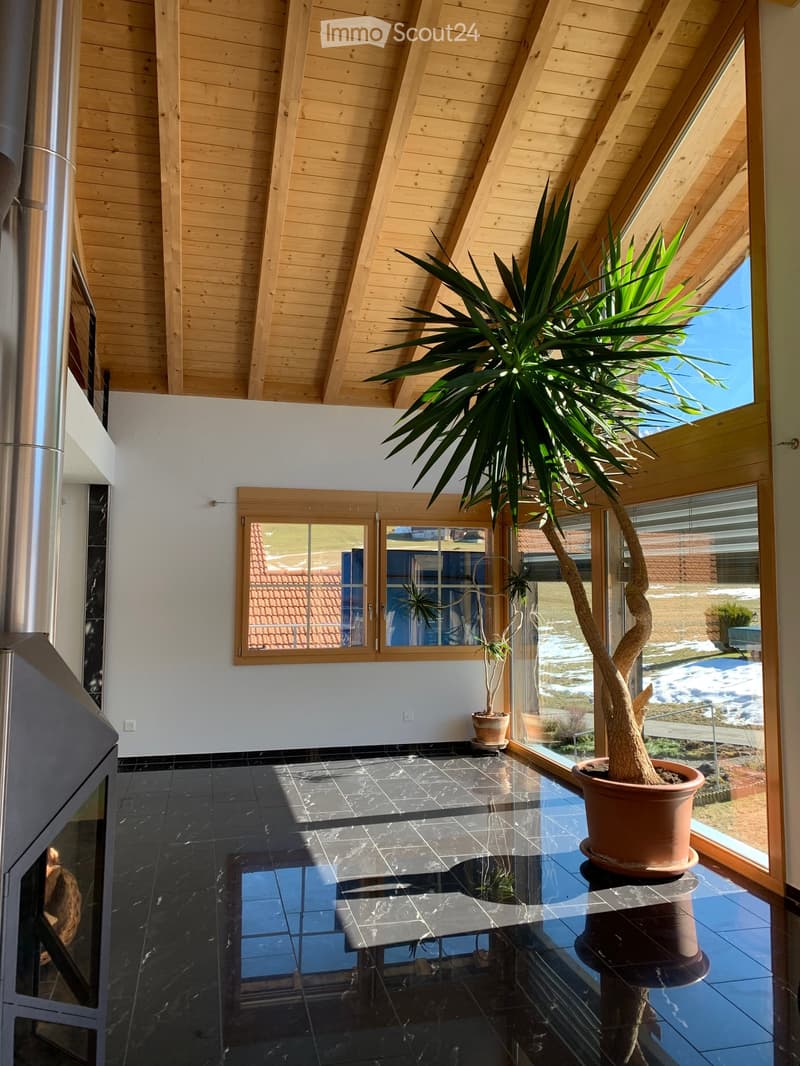
  • Bright, airy room with wooden ceiling beams, black tiled floor, large window with view, potted plant, and fireplace.
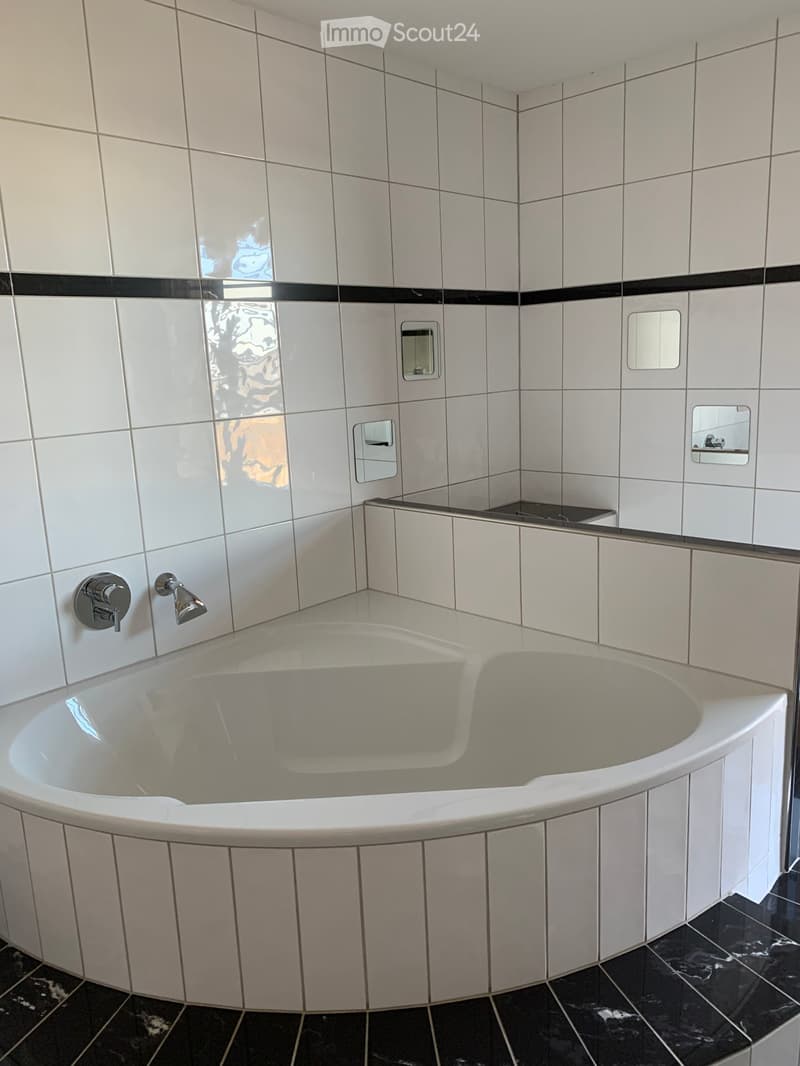
  • Modern bathroom with a large, curved bathtub, white tiled walls, black accents, and a sleek faucet.
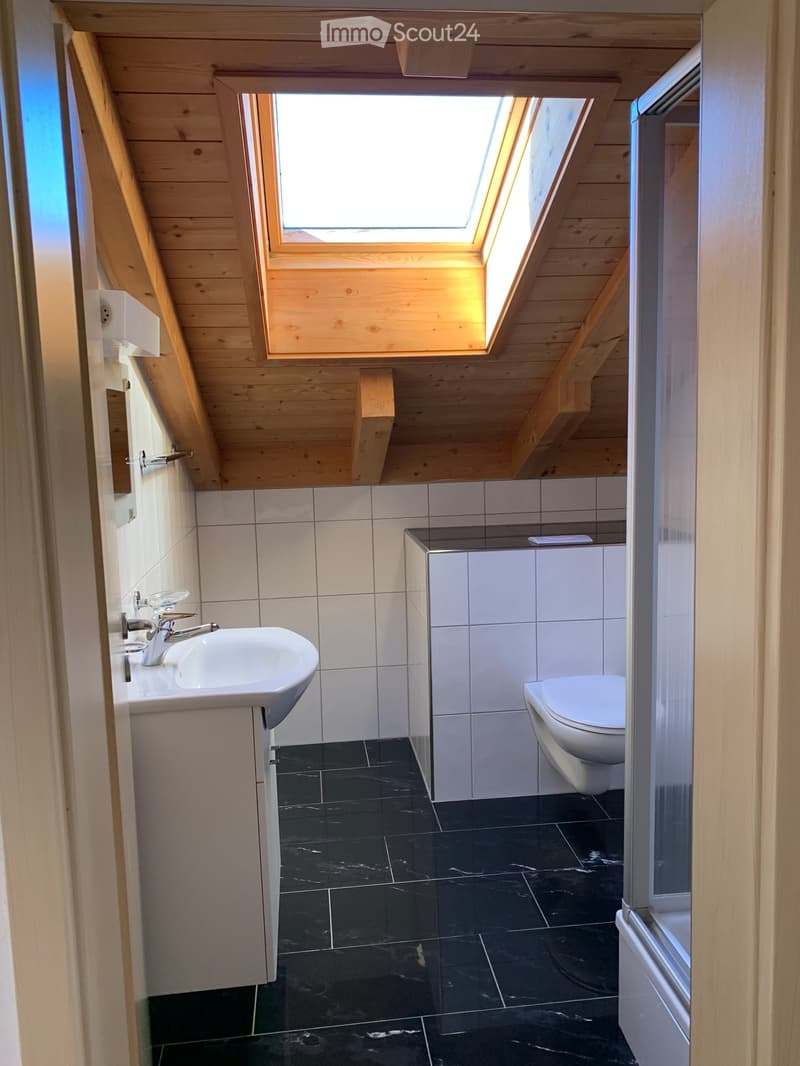
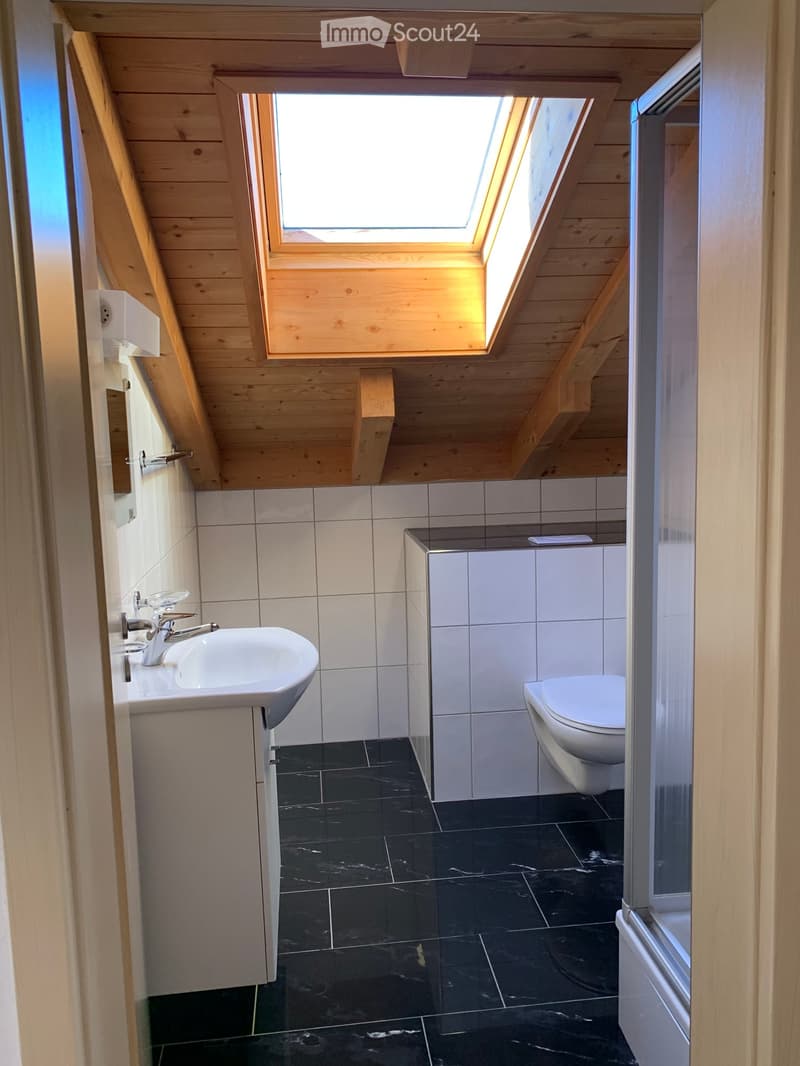
  • Modern bathroom with wooden ceiling, skylight window, black marble floor, white tiles, sink, faucet, toilet, and cabinet.
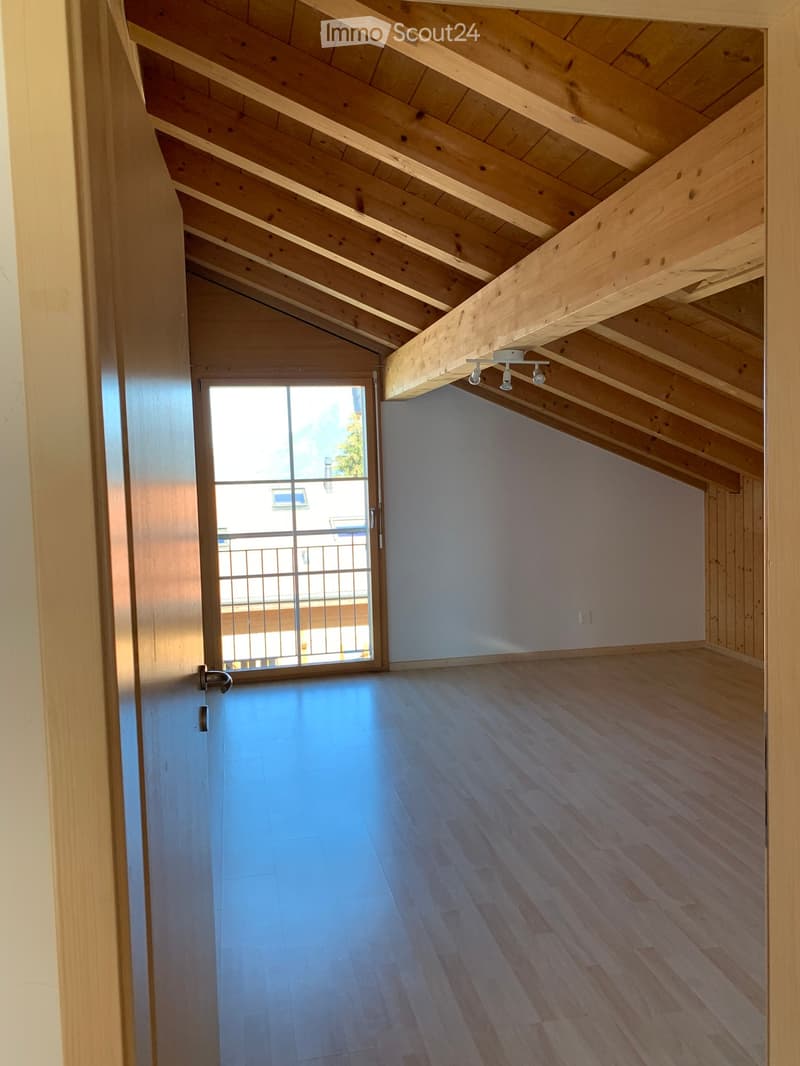
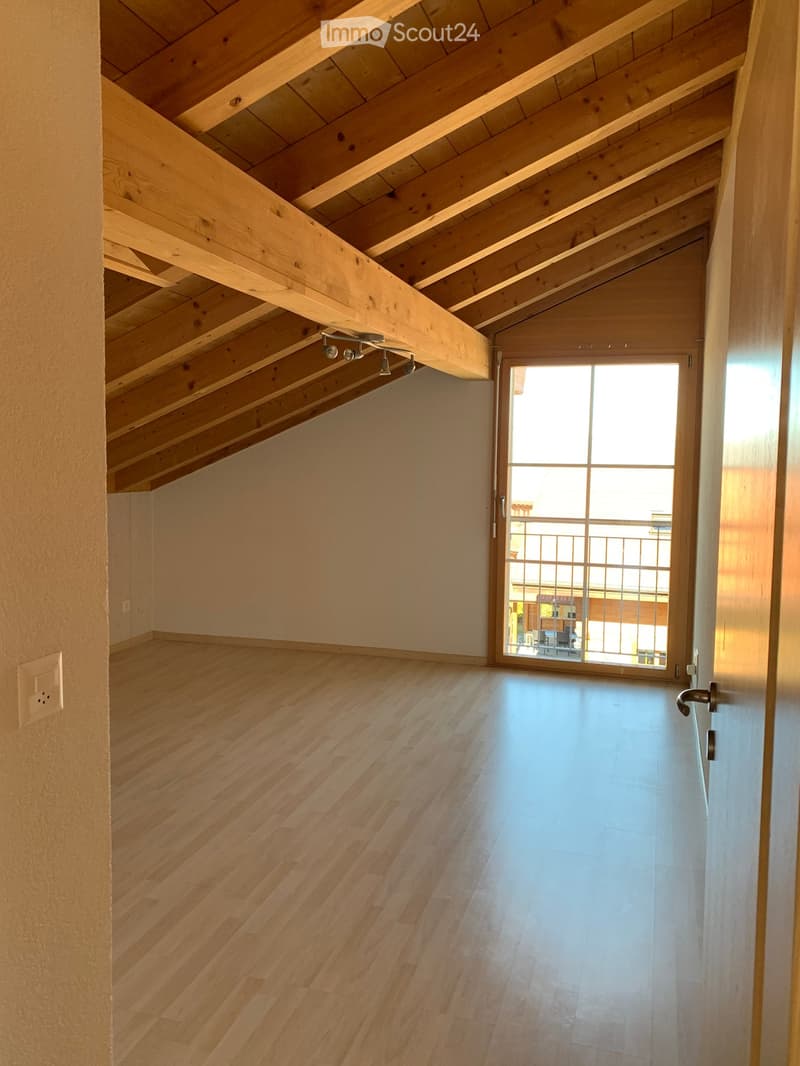
  • Empty attic space with wooden beams, wooden floor, and a large window with a metal railing visible outside.
  • Empty attic space with wooden beams, wooden flooring, and a large window leading to a balcony.
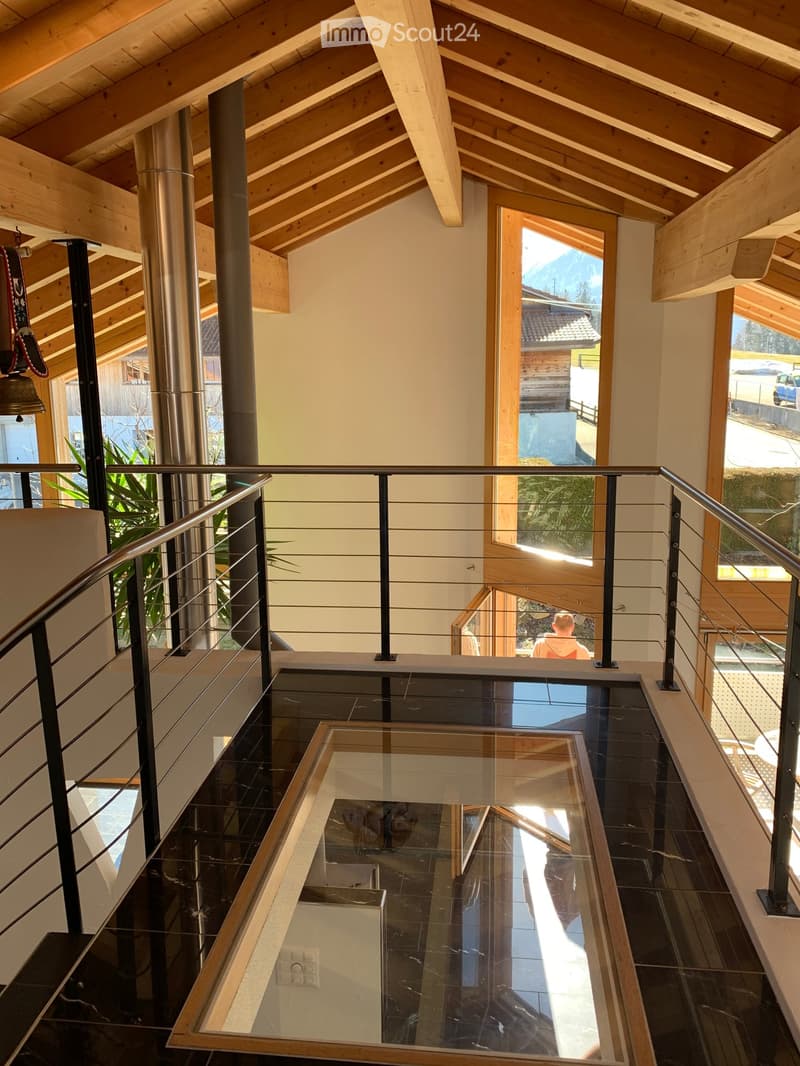
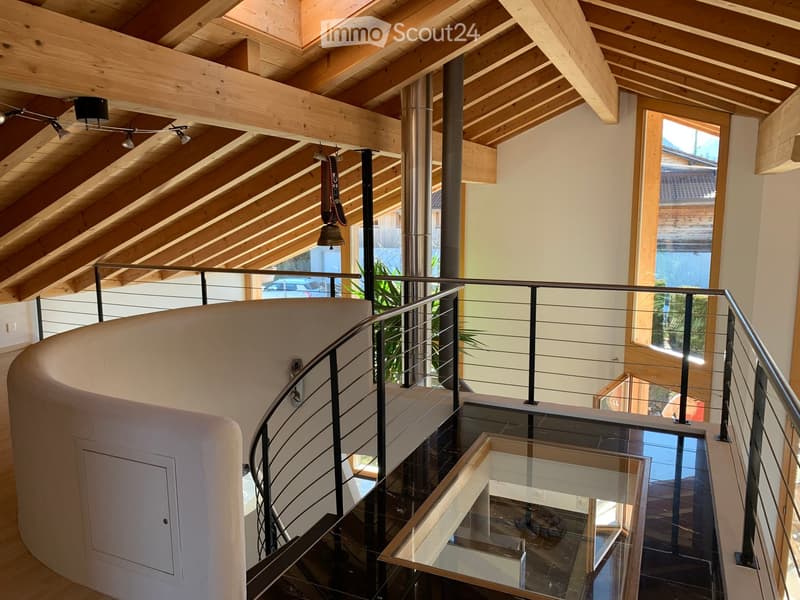
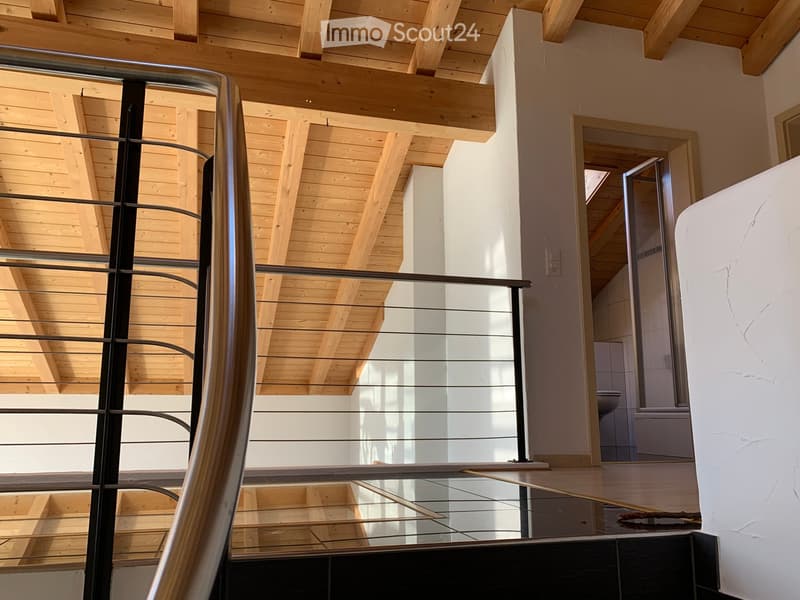
  • Modern hallway with wooden beams, glass floor, metal railing, and large windows offering a view of the outdoors.
  • Spiral staircase with wooden beams, glass railing, and modern lighting fixtures.
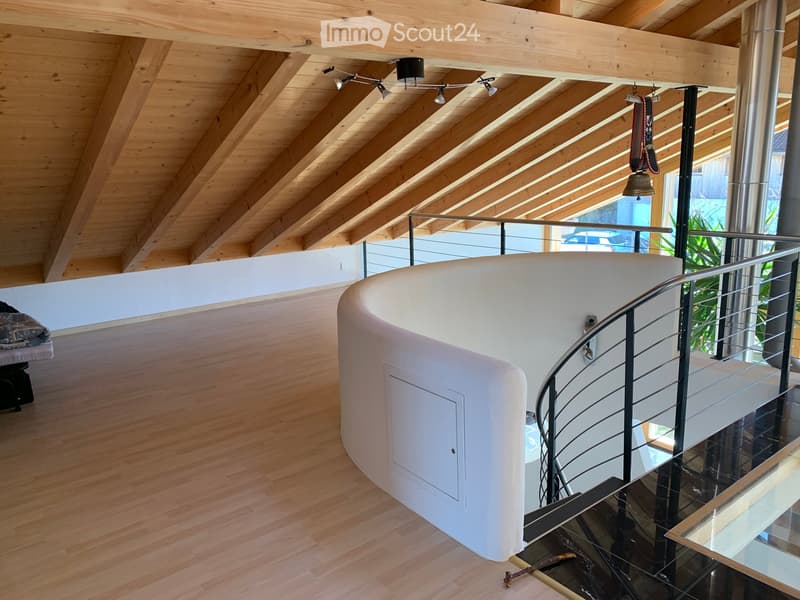
  • Spacious hallway with wooden flooring, exposed wooden ceiling beams, modern lighting fixtures, and a curved white wall with a built-in storage compartment. A modern metal railing leads to an upper level with glass balustrades and visible greenery outside.
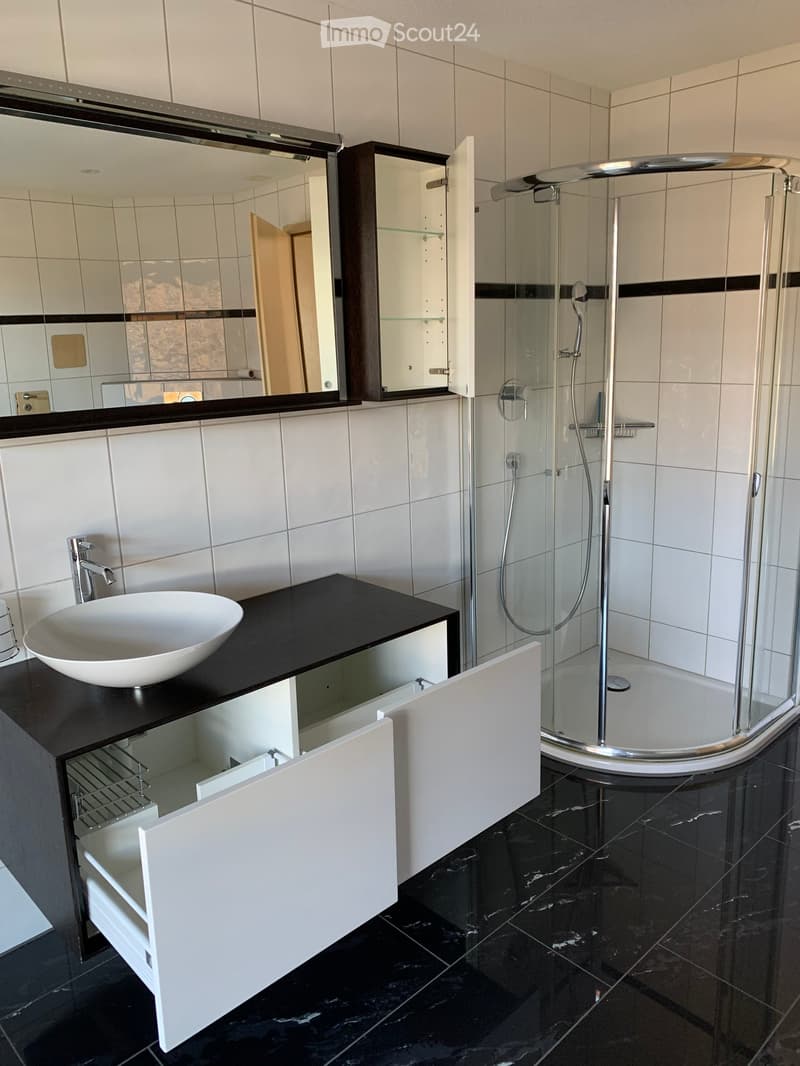
  • Modern bathroom with white tiles, black countertop, white sink, glass shower enclosure, and mirrored cabinet.
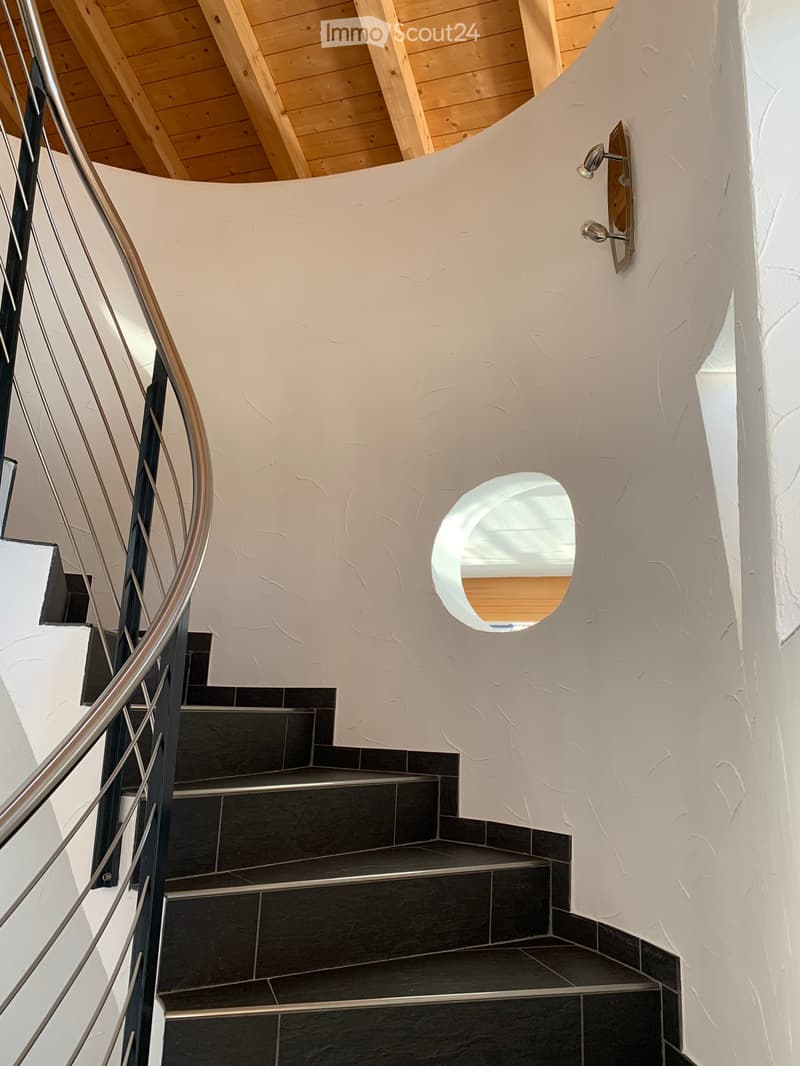
  • Spiral staircase with dark tiled steps and a modern metal railing, featuring a textured white wall and a circular window at the top.
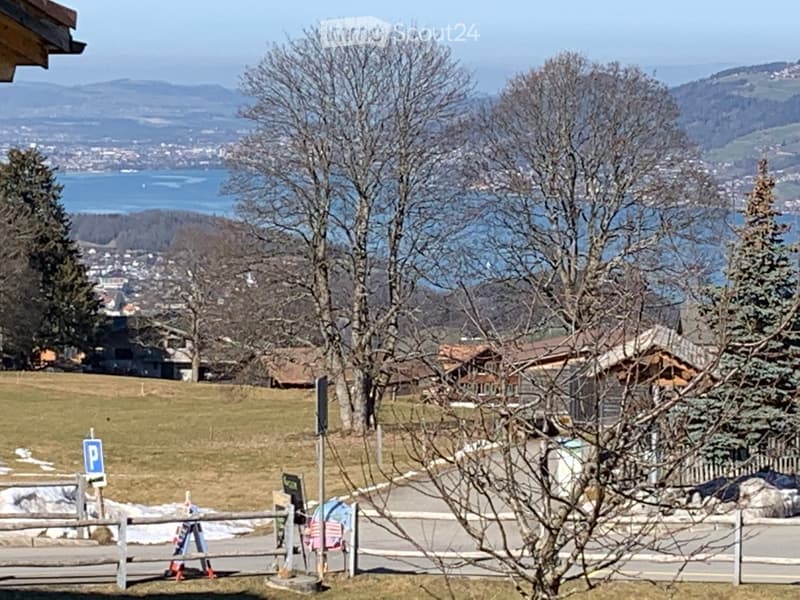
  • View of a scenic outdoor area with a lake, mountains, and scattered houses in the background. The foreground includes a wooden fence, a parking sign, and some bare trees.
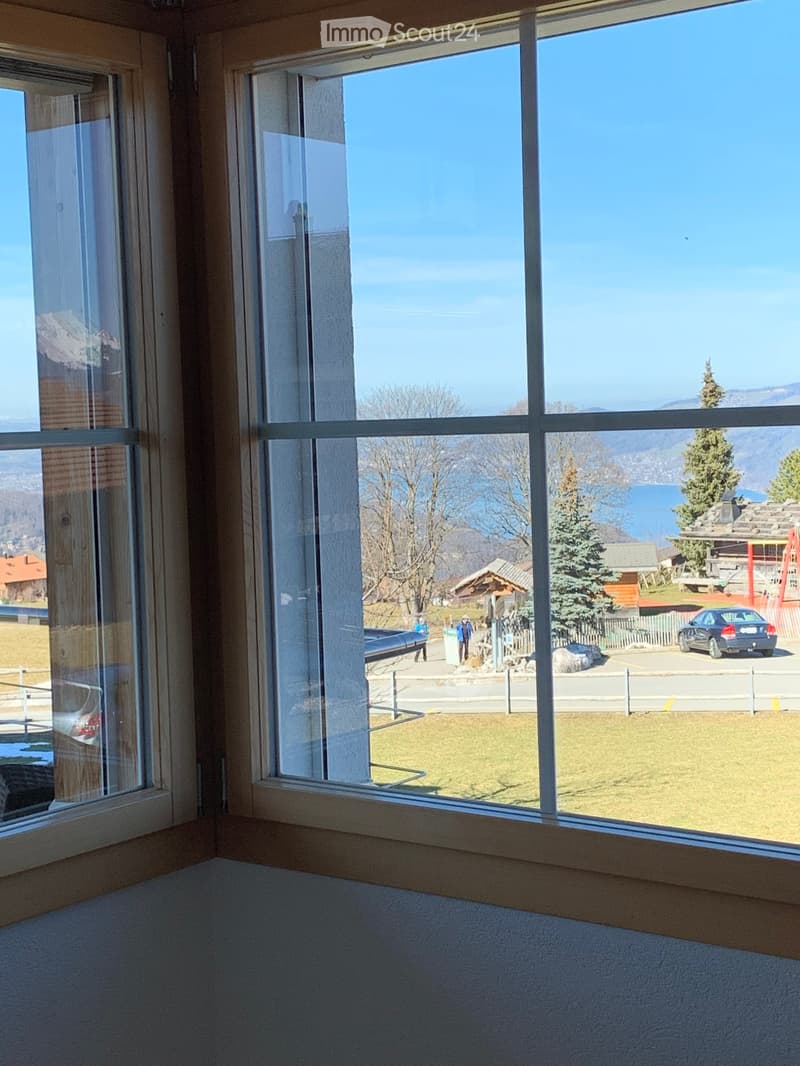
  • Empty room with large windows offering a scenic view of a lake, mountains, and surrounding landscape.
  • Empty room with wooden shelves on both sides and a window with a curtain in the back.
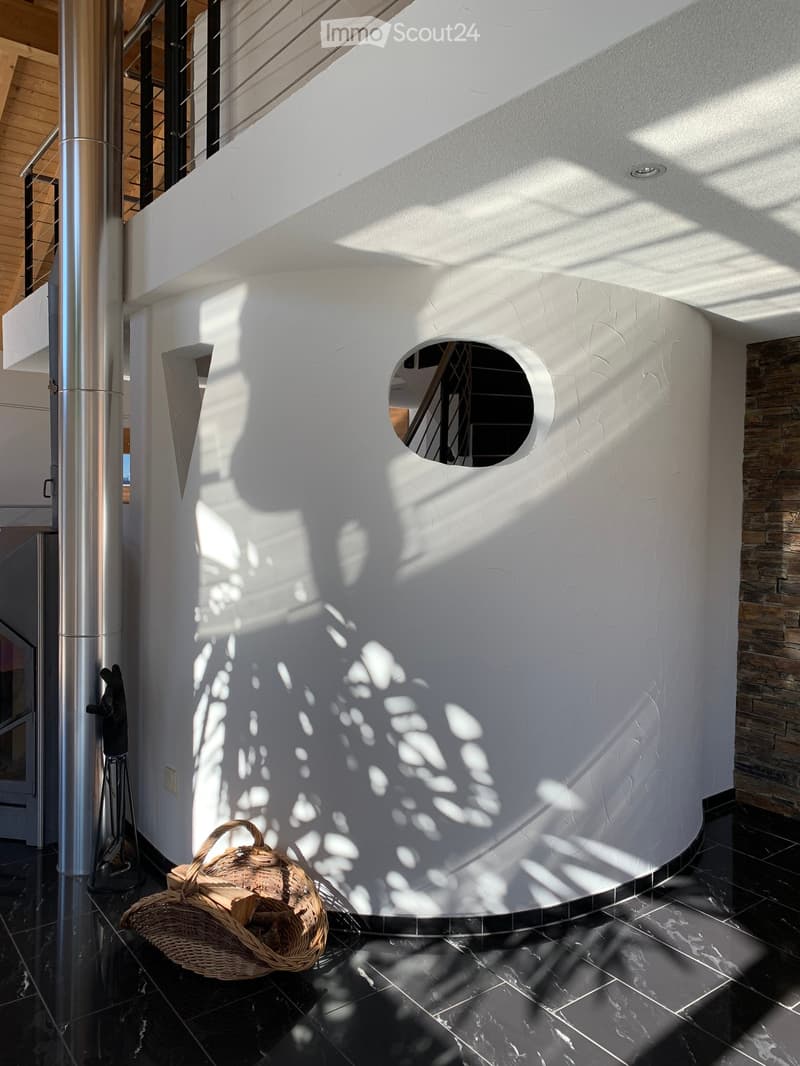
  • Modern hallway with white textured walls, black tiled floor, and a circular opening to another area. A wicker basket with logs is placed on the floor.
  • Bright room with wooden beams, large windows offering a mountain view, black tiled floor, and a wooden table near the window.
  • Balcony overlooking a grassy area with trees, a parking lot, and distant mountains and a lake.
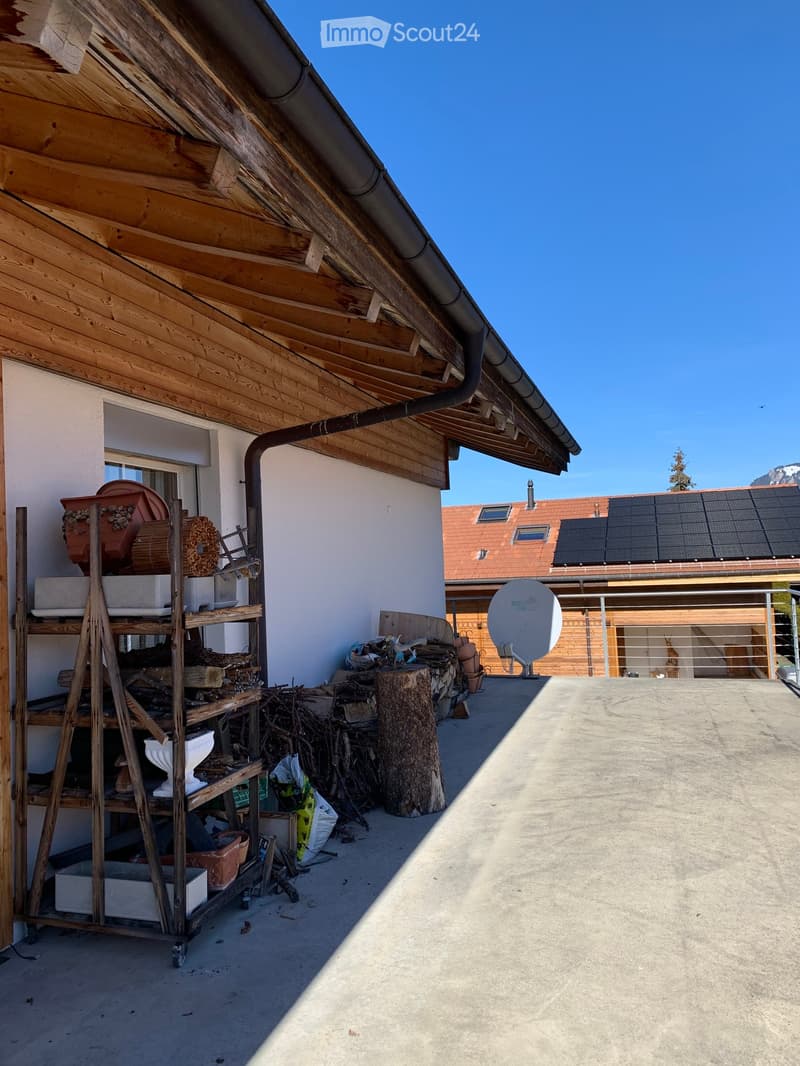
  • Roof terrace with wooden shelving, stacked firewood, a tree stump, and a satellite dish. Solar panels on the neighboring roof.
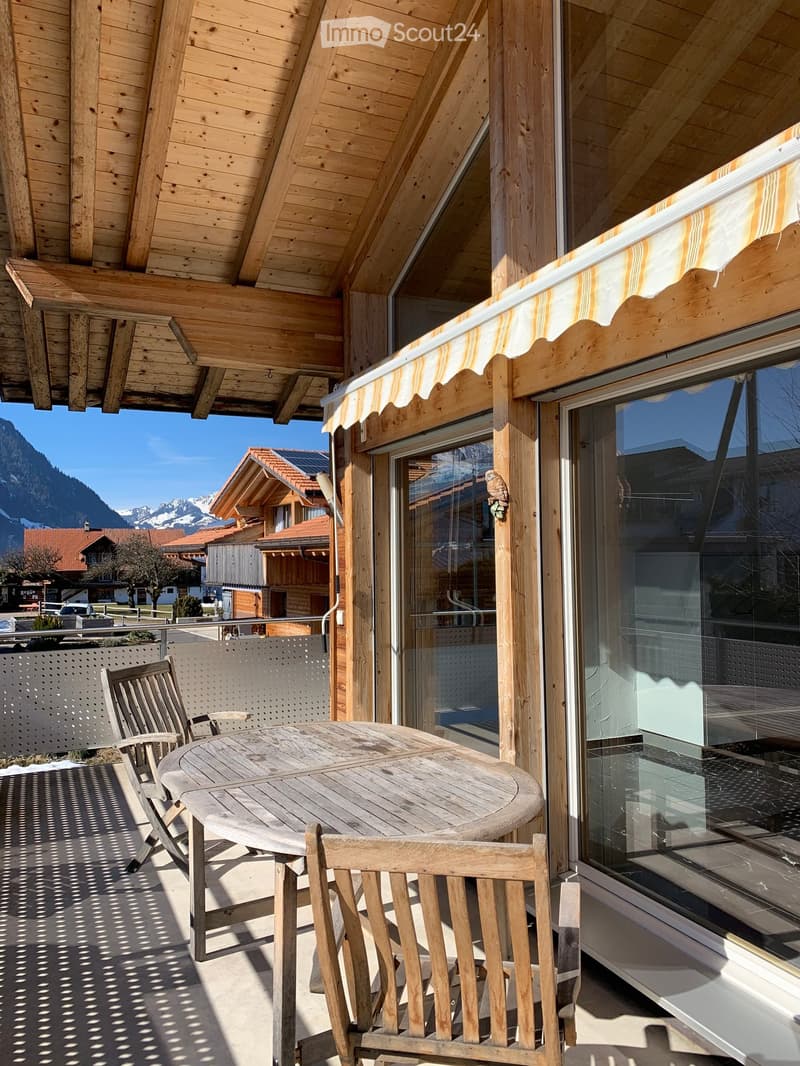
  • Wooden balcony with a round table and chairs, overlooking a scenic mountain view.
  • Modern hallway with wooden ceiling beams, glass railing, and a view into a bathroom with white tiles and fixtures.
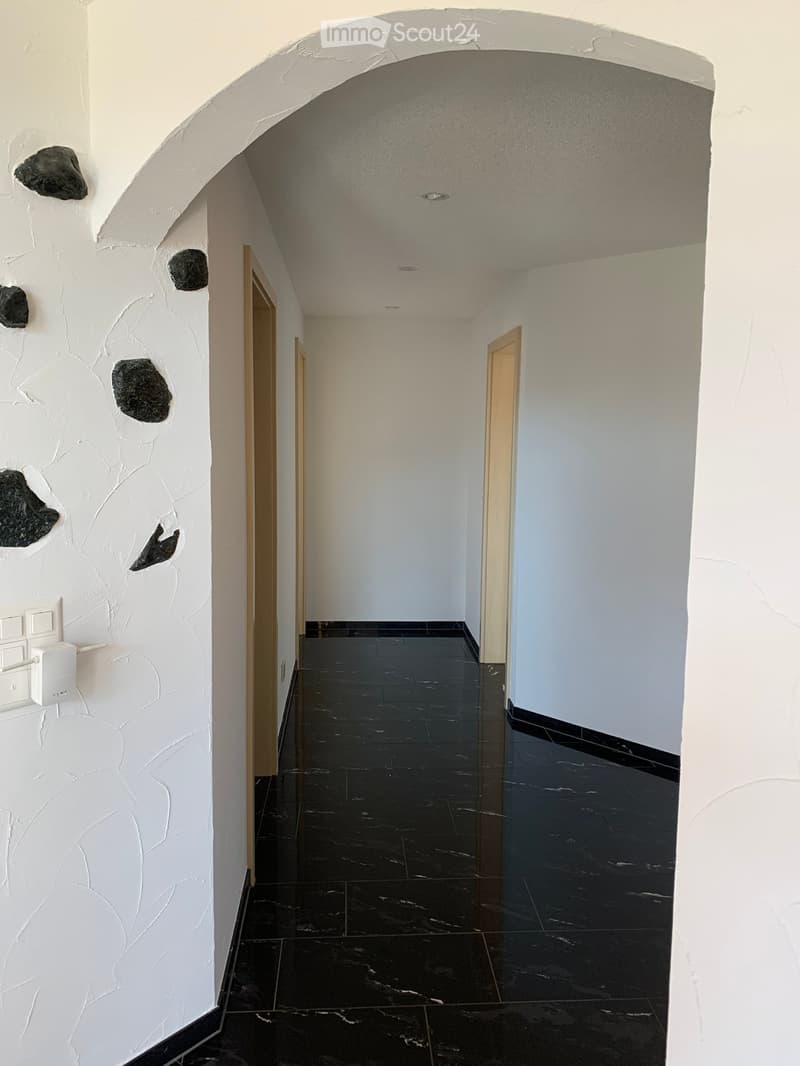
  • A modern hallway with black marble flooring, white textured walls, and recessed ceiling lighting. Features include a decorative stone accent on the left wall and wooden doors leading to other rooms.
  • Modern kitchen with black marble flooring, white countertops, stainless steel appliances, and a sleek staircase leading to an upper level with wooden beams and skylights.
  • Modern bathroom with wooden ceiling, skylight window, black marble floor, white tiles, sink, faucet, toilet, and cabinet.
  • Modern kitchen with dark cabinets, white countertops, and a black marble floor. Features a sink, faucet, and various items on the counter including a helmet and a bottle.
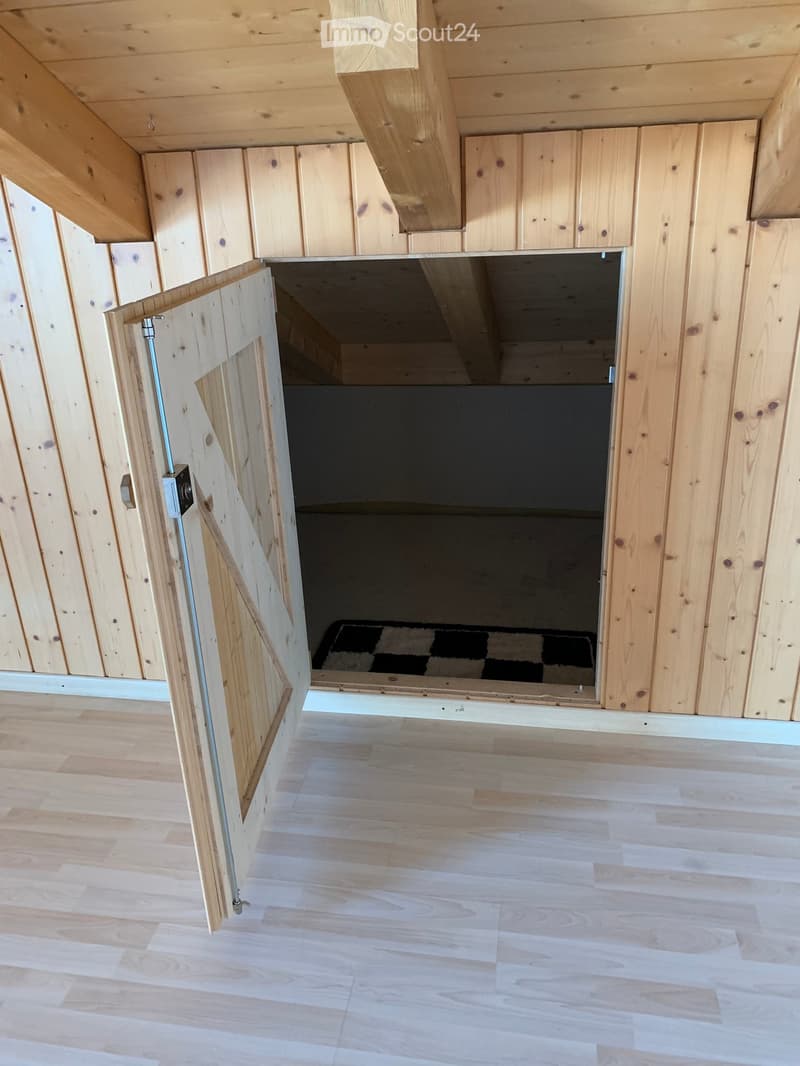
  • Empty room with light wooden walls and flooring, featuring an open doorway leading to another space with a dark floor and a small rug visible beyond.
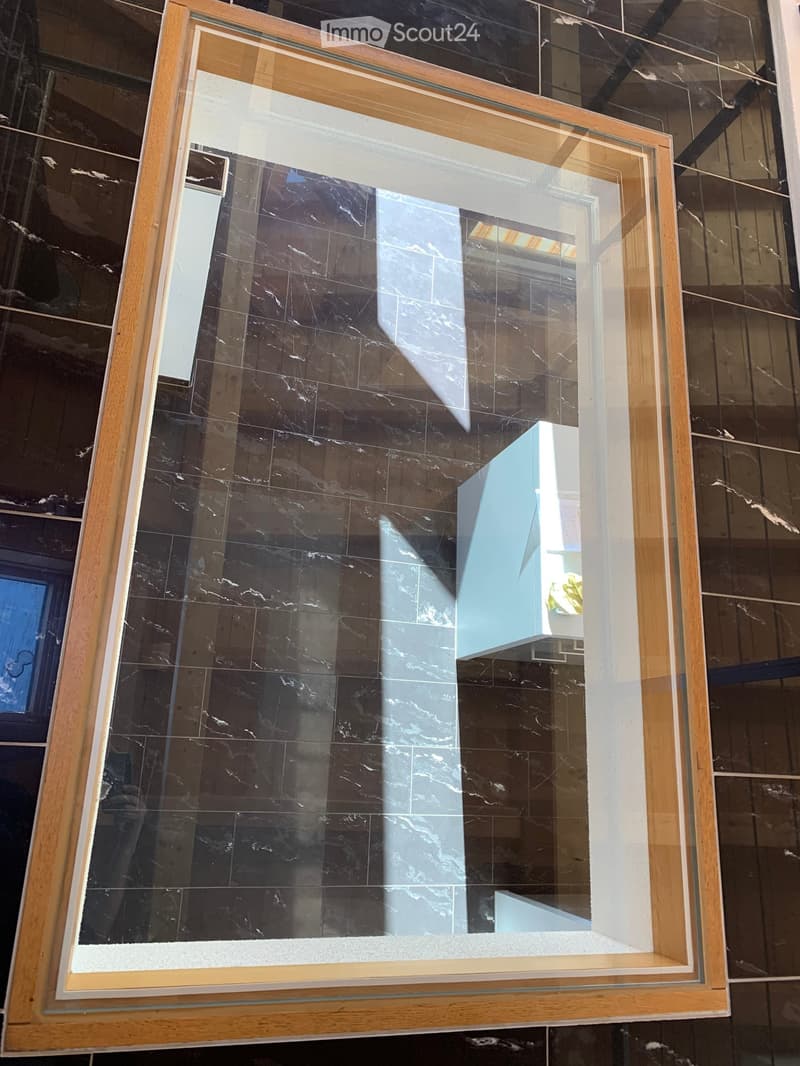
  • A large, framed glass display case with a marble base and wooden frame, placed in a modern interior setting.
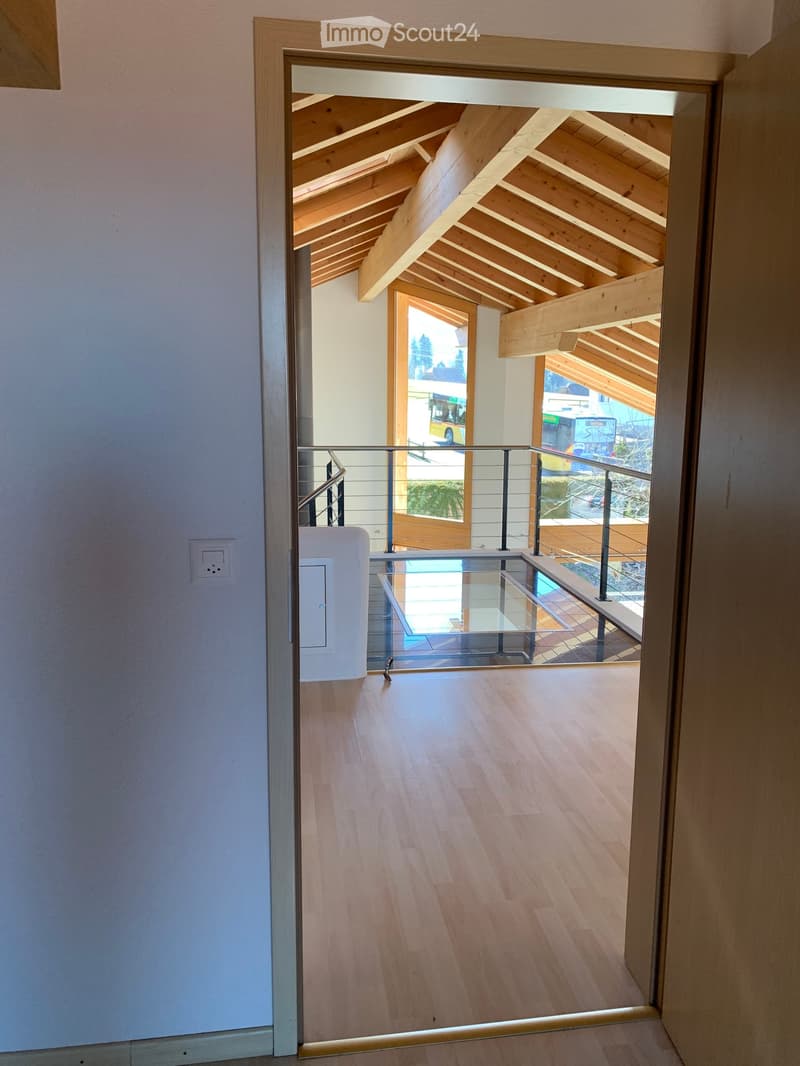
  • Modern hallway with wooden flooring, glass railing leading to a balcony area with wooden beams and outdoor view.
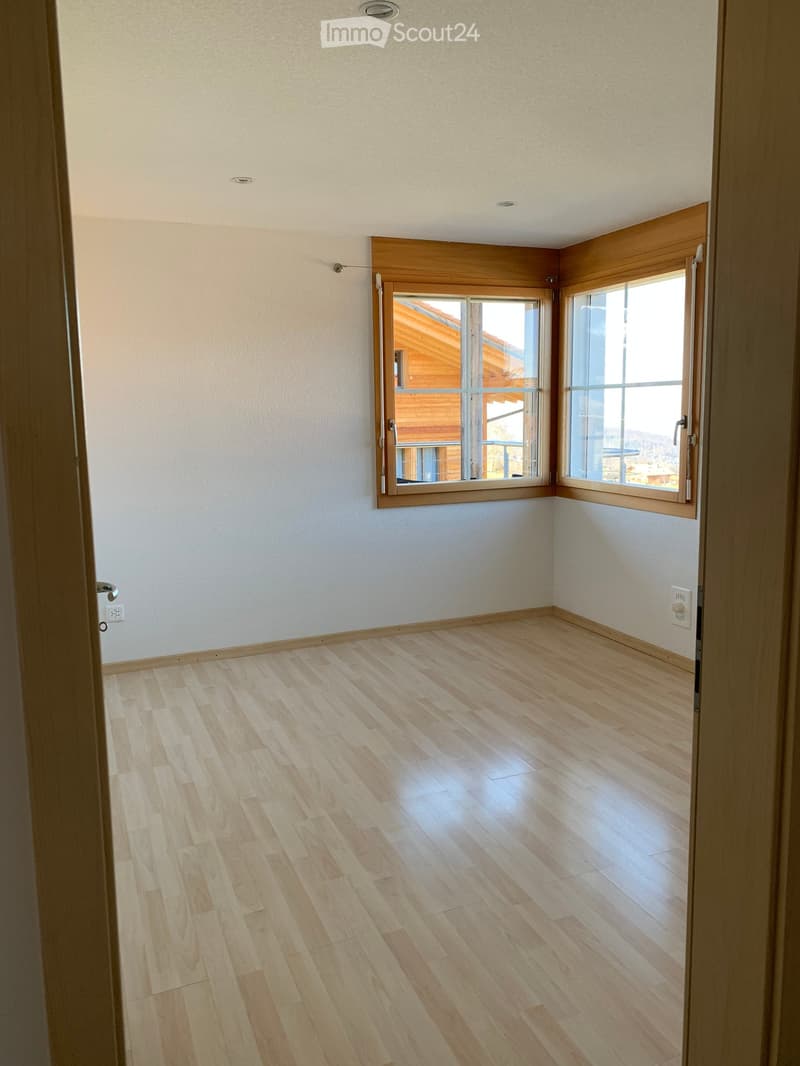
  • Empty room with light wooden flooring, white walls, and large windows with wooden frames, offering a view of a wooden structure outside.
1 / 37
Pièces
6.5
Surface habitable
350 m2
Loyer
CHF 2'900.–

"Spacieuse maison unifamiliale de 6,5 pièces avec vue panoramique à Aeschiried"

Adresse

Ebenenfeld 14, 3703 Aeschiried

Durée du trajet

  • 45 min.Station: Mülenen

Informations sur l'entourage

Source de ces données

Les données affichées sont fournies par l'un de nos fournisseurs tiers.

Note que les emplacements affichés peuvent ne pas être à jour et qu'il peut y avoir des écarts.

  • École

    5 min.Schule Aeschiried
  • Transports publics

    3 min.Aeschiried

Les horaires se réfèrent au trajet à pied

Prix

Loyer:
CHF 2'900.–

Caractéristiques principales

Disponibilité:
01.10.2026
Type:
Maison terrasse
Nombre de pièce(s):
6.5
Nombre d'étage(s):
3
Surface habitable:
350 m2
Superf. d. terrain:
700 m2
Dernière rénovation:
2021
Année de construction:
2005

Caractéristiques

  • Animaux dom. autorisés

  • Balcon / Terrasse

  • Cheminée

  • Vue

  • Adapté aux enfants

  • Place de parc

  • Garage

  • Type de construction Minergie

Document (0)

Description

Bienvenue dans cette impressionnante maison de 6,5 pièces dans la commune pittoresque d'Aeschiried dans l'Oberland bernois. La maison en bois, construite en 2005 et rénovée en 2021, impressionne sur trois étages avec une surface habitable spacieuse de 350 m² et un terrain soigné de 700 m². La partie arrière, un appartement de 3,5 pièces, est loué à un locataire très agréable depuis 15 ans. L'autoroute de Spiez est accessible en 10-15 minutes.

La maison offre, entre autres :

  • Salle de bain moderne : Conçue avec style avec des carreaux de faïence blancs, des accents noirs et une douche en verre élégante.

  • Poêle à bois : Pour des soirées confortables pendant les mois d'hiver.

  • Balcon avec vue : Profitez de la magnifique panorama montagnard directement de votre balcon.

  • 1 local de stockage, un garage pour vélos et 2 places de parking : Un stationnement confortable pour votre véhicule directement à la maison.

  • Norme Minergie : Un habitat économe en énergie à haut niveau.

  • Animaux de compagnie autorisés : Vos amis à quatre pattes sont également les bienvenus.

  • Convivial pour les enfants : Idéal pour les familles avec des enfants.

Emplacement : La propriété est située dans un quartier calme et ensoleillé à Aeschiried. L'arrêt de bus Aeschiried est accessible en seulement 3 minutes à pied, et l'école d'Aeschiried est à seulement 10 minutes à pied – idéal pour les familles et les amoureux de la nature. Les environs sont agréablement calmes tant le jour que la nuit, et en été, la propriété bénéficie de beaucoup de lumière solaire. En hiver, vous pouvez profiter d'un petit domaine skiable à proximité.

Cette propriété exceptionnelle est disponible à la location à partir du 1er octobre 2026 ou sur accord et offre une occasion unique de vivre dans l'une des plus belles régions de l'Oberland bernois. Nous nous réjouissons de votre contact.

Create your account
Gratuit

Crée un compte pour encore plus de possibilités

Avec un compte, tu gères tes favoris sur tous tes appareils, tu gardes un œil sur tes alertes et tu ne rates plus aucune mise à jour. Tout ce qu’il te faut pour ta recherche immobilière – réuni au même endroit!

No. d'annonce
4003372047
Réf. de l'objet
wq08g.3moo6

Contacter l'annonceur

Profil de locataire
Booster de succès
Plus de chances de succès

Dans les régions où la demande est forte, les annonceurs immobiliers sont obligés à faire une présélection des personnes intéressés afin de gérer les visites. Le timing – premier arrivé, premier servi – est crucial, mais d’autres critères peuvent également influencer la sélection. Un budget élevé n’étant pas toujours un avantage, nous te recommandons d’être réaliste dans ton estimation et de suivre la règle générale, selon laquelle le loyer brut ne devrait pas dépasser un tiers du salaire net.

En poursuivant, j’accepte les Conditions générales, je prends acte de la Déclaration de protection des données et j’autorise la transmission de données personnelles agrégées en lien avec mes intérêts à l’annonceur.

Objets similaires qui pourraient t'intéresser

Se protéger des fraudes: mode d’emploi

  • Ne transfère jamais d'argent à l'avance
  • Sois vigilant si l’offre paraît trop alléchante n'est pas plausible
  • Ne partage jamais tes données personnelles telles que coordonnées bancaires ou copies de pièces d’identité
  • Ne signe jamais de contrat avant d’avoir visité la propriété

Conseils et services