Pièces
6.5
Surface habitable
316 m2
Loyer
CHF 12'000.–
Notifier les baisses de prix
"CASTAGNOLA Esclusivo 4.5 locali, studio di 2 locali e giardino"
Adresse
6976 CastagnolaPrix
- Loyer:
- CHF 12'000.–
- Notifier les baisses de prix
Caractéristiques principales
- Disponibilité:
- Selon accord
- Type:
- Appartement
- Nombre de pièce(s):
- 6.5
- Etage:
- R.D.C.
- Surface habitable:
- 316 m2
Caractéristiques
Balcon / Terrasse
Garage
Ascenseur
Document (0)
Description
AFFITTASI
CASTAGNOLA - Lugano
Esclusivo Appartamento 4.5 locali con studio separato di 2 locali
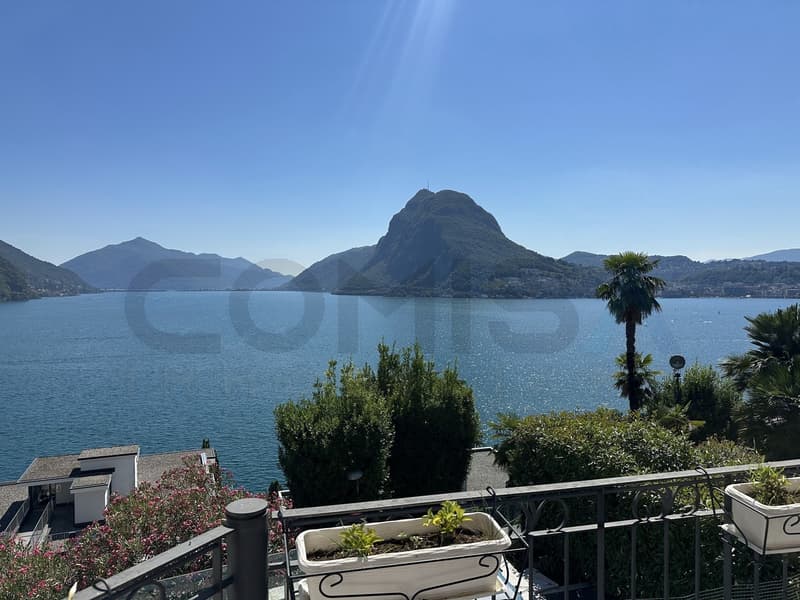
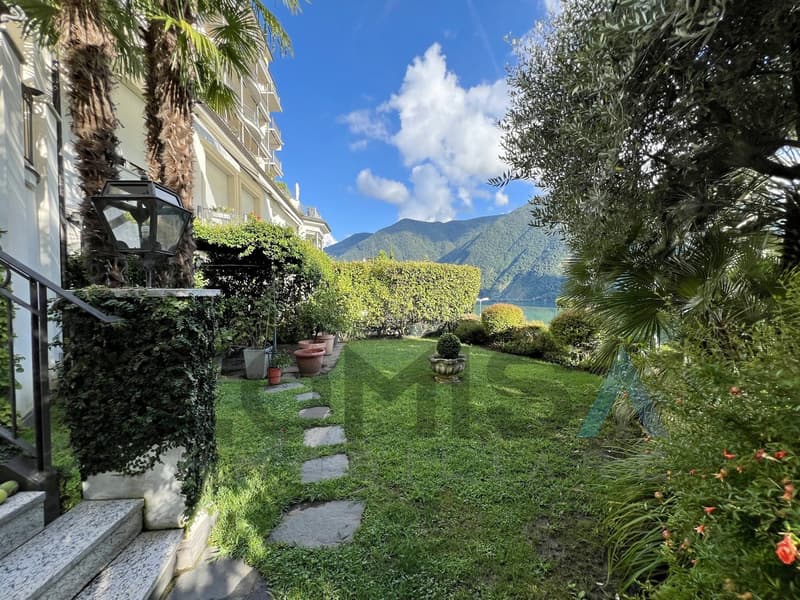
Vista lago, giardino privato
La Residenza è situata a Castagnola, in zona rialzata , in posizione residenziale ed esclusiva.
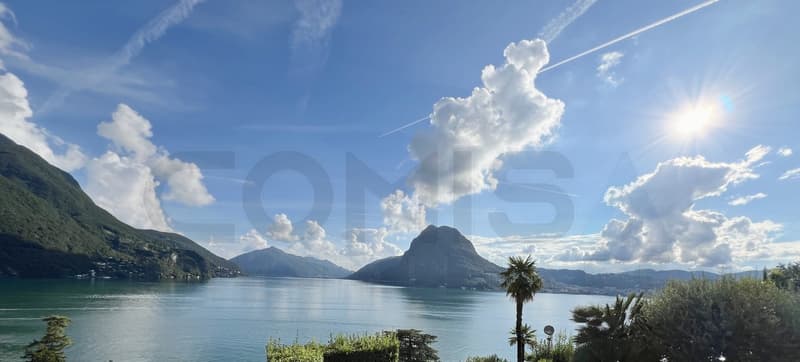
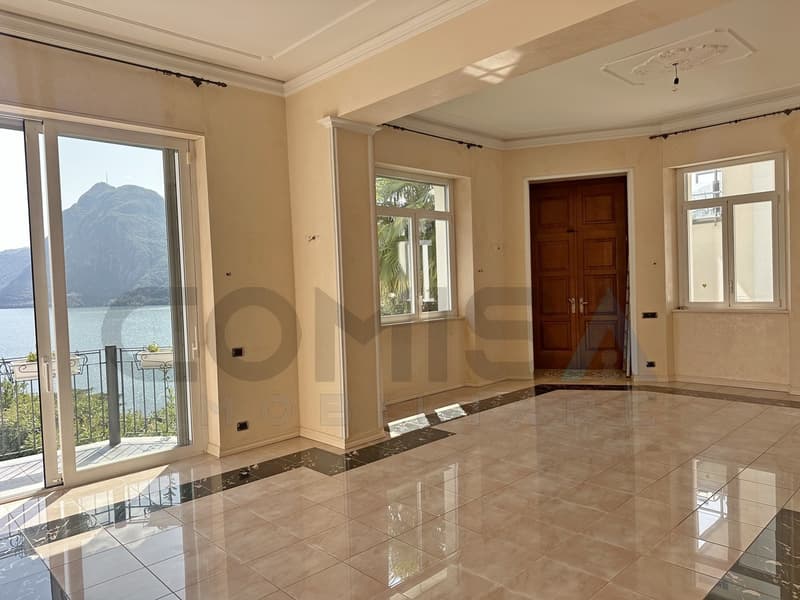
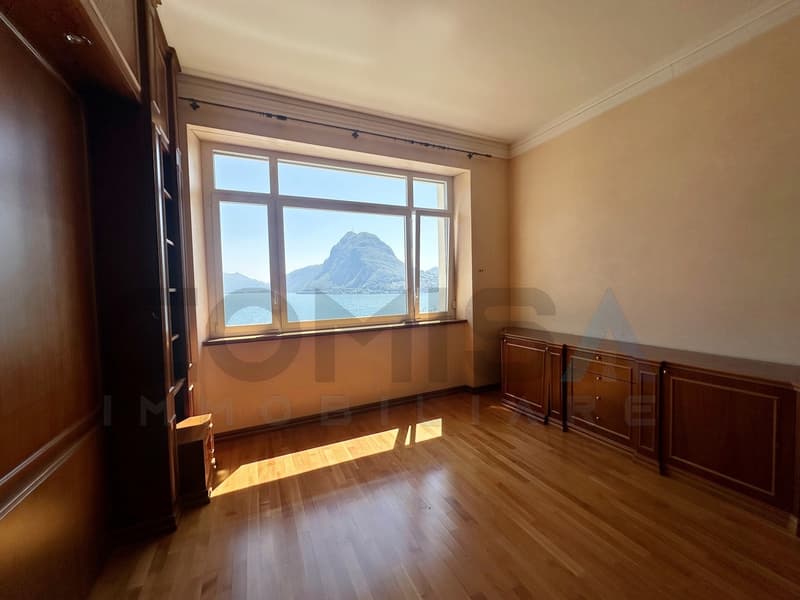
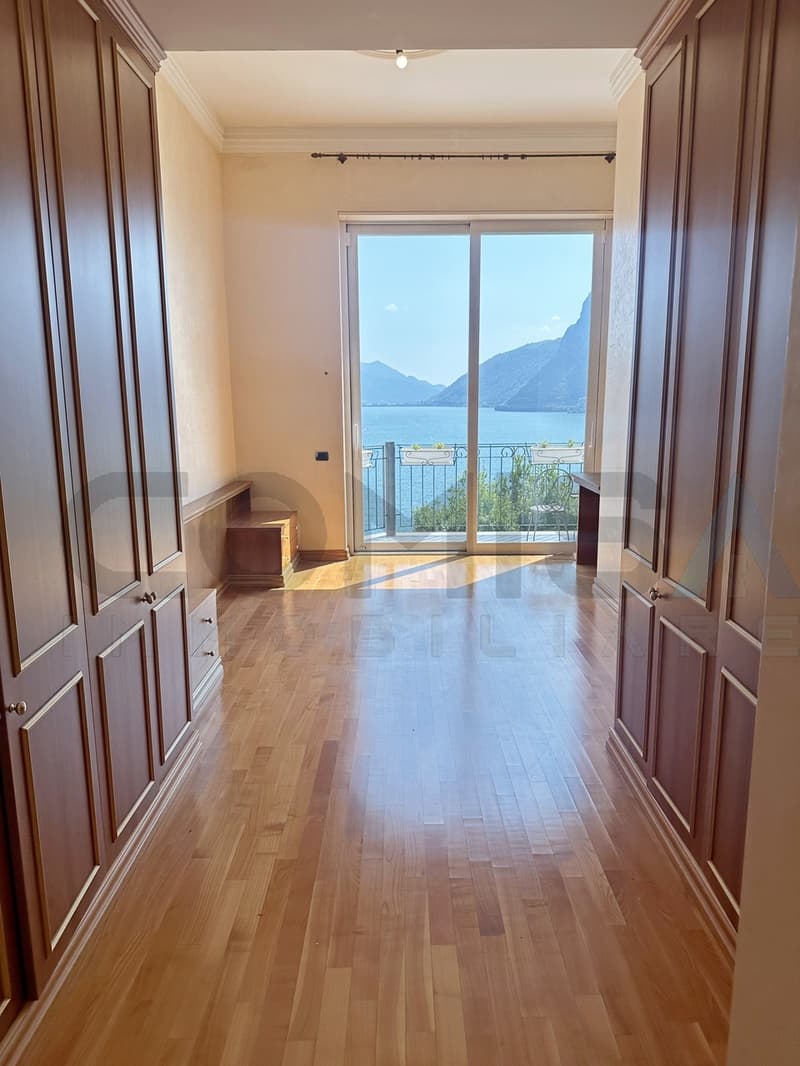
L'appartamento si sviluppa interamente sul fronte lago con orientamento ottimale a sud-ovest e spettacolare vista panoramica a 180 completamente libera che spazia dal versante di Caprino al golfo di Lugano.
Oltre all'ingresso condominiale si accede all'appartamento anche da un ingresso privato pedonale ed uno carrabile integrato all' autorimessa.
Appartamento su 3 livelli, collegati con con ascensore privato,
Piano Terreno (altezza locali 3.80 m.) :
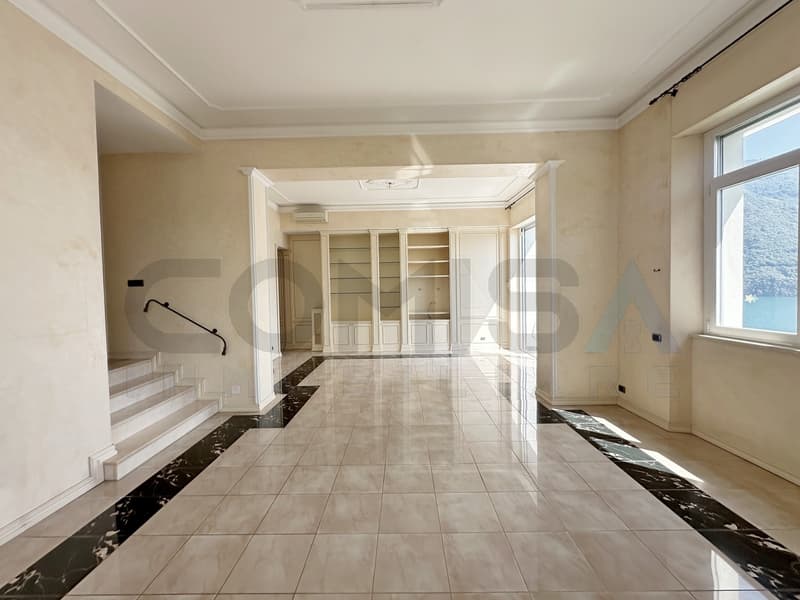
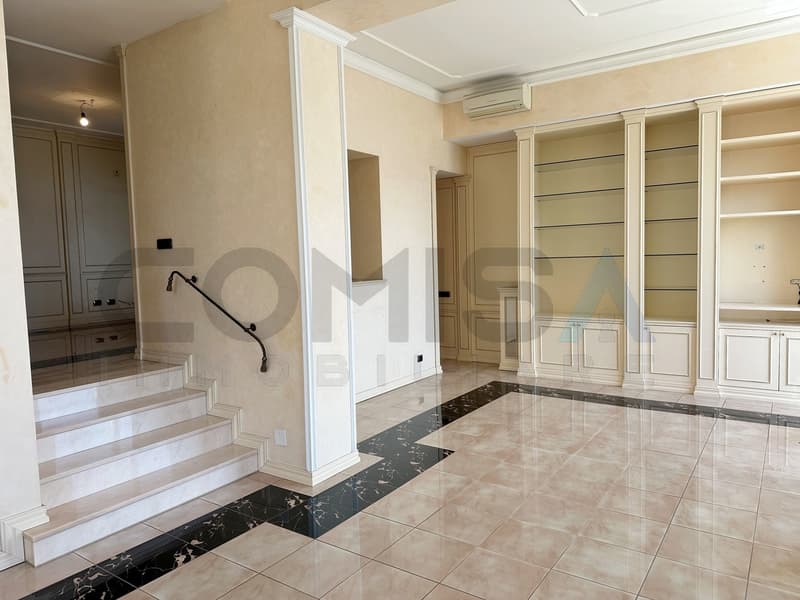
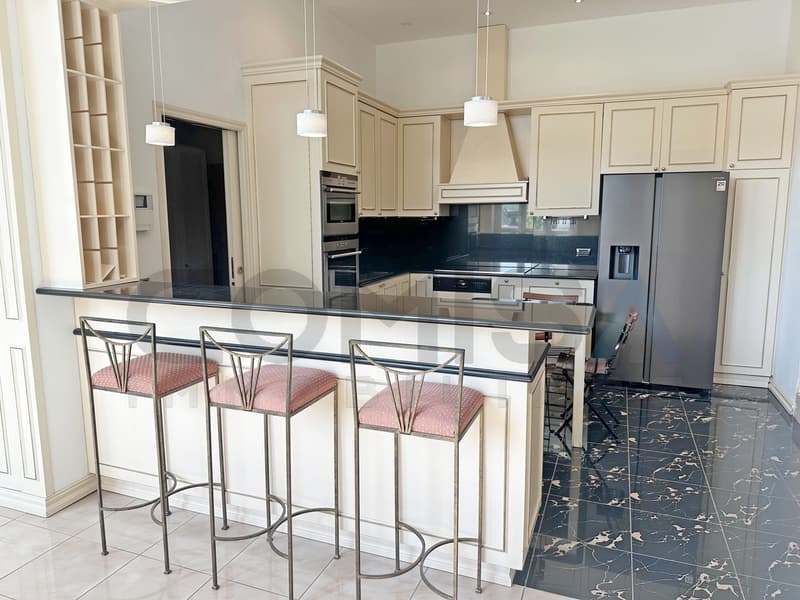
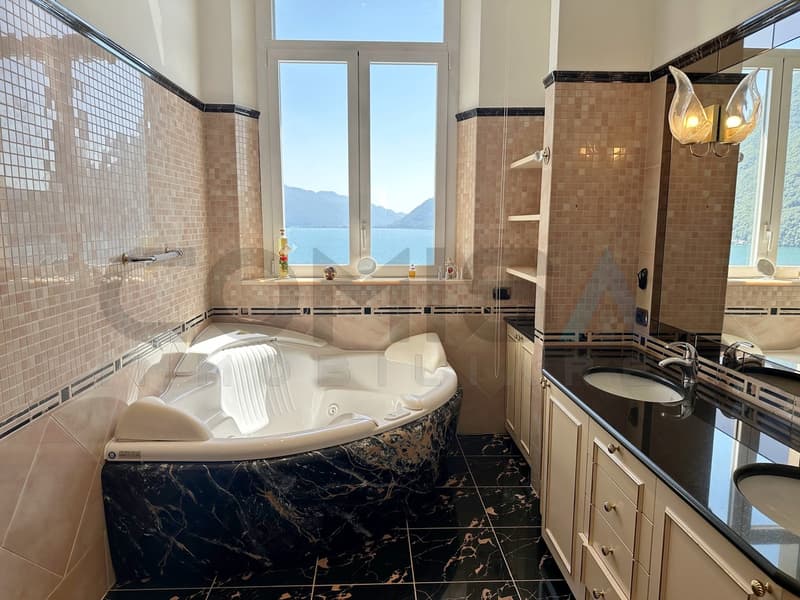
atrio ingresso, ampio soggiorno con balcone, sala pranzo separata, cucina arredata, dispensa-stireria, lavanderia, 2 suite con bagno e guardaroba, wc ospiti
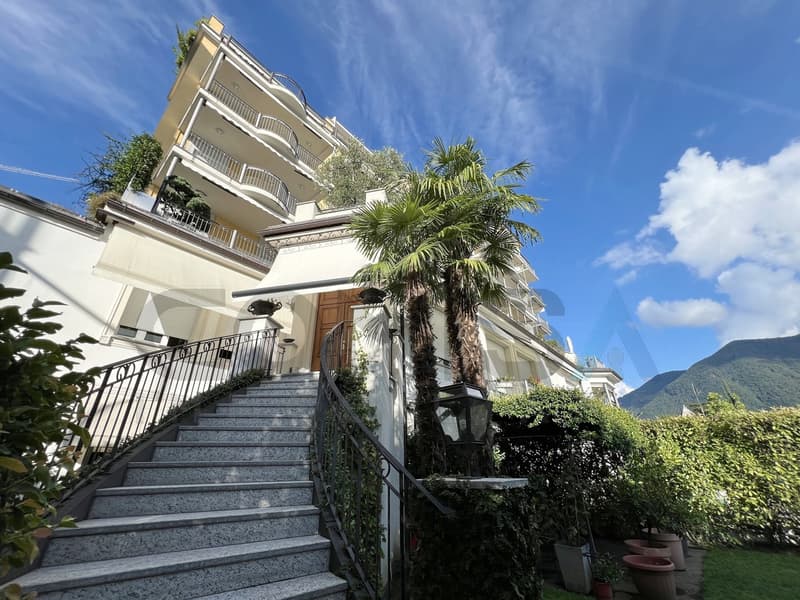
Giardino pensile accessibile da una scenografica scala esterna
Piano inferiore:
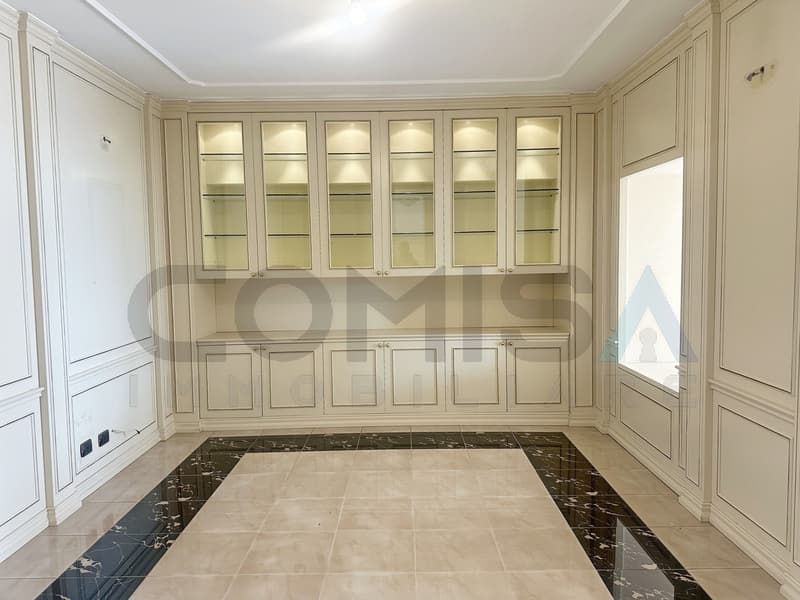
2 locali adibiti a studio, bagno, uscita sul giardino
2 posteggi in autorimessa
cantina
ZU VERMIETEN
CASTAGNOLA - Lugano
Exklusive 4,5-Zimmer-Wohnung mit separatem 2-Zimmer-Büro
Seeblick, privater Garten
Die Wohnanlage befindet sich in Castagnola, in erhöhter Lage, in einer exklusiven Wohngegend.
Die Wohnung erstreckt sich vollständig zur Seeseite hin und bietet eine optimale Südwestausrichtung sowie einen spektakulären, völlig unverbauten 180-Panoramablick, der vom Hang von Caprino bis zum Golf von Lugano reicht.
Neben dem gemeinschaftlichen Eingang ist die Wohnung auch über einen privaten Fußgängerzugang und eine in die Garage integrierte Zufahrt erreichbar.
Die Wohnung erstreckt sich über 3 Ebenen, die durch einen privaten Aufzug miteinander verbunden sind,
Erdgeschoss (Raumhöhe 3,80 m):
Eingangshalle, großes Wohnzimmer mit Balkon, separates Esszimmer, eingerichtete Küche, Vorrats- und Bügelraum, Waschküche, 2 Suiten mit Bad und Ankleidezimmer, Gäste-WC
Dachgarten, zugänglich über eine malerische Außentreppe
Untergeschoss:
2 als Arbeitszimmer genutzte Räume, Badezimmer, Ausgang zum Garten
2 Stellplätze in der Garage
Keller
FOR RENT
CASTAGNOLA - Lugano
Exclusive 4.5-room apartment with a separate 2-room studio
Lake view, private garden
The residence is located in Castagnola, on higher ground, in an exclusive residential area.
The apartment faces the lake entirely, with an optimal southwest orientation and a spectacular, completely unobstructed 180 panoramic view stretching from the Caprino hillside to the Gulf of Lugano.
In addition to the building's main entrance, the apartment is also accessible via a private pedestrian entrance and a driveway integrated with the garage.
The apartment is spread over 3 levels, connected by a private elevator,
Ground Floor (ceiling height 3.80 m):
entry hall, spacious living room with balcony, separate dining room, fully equipped kitchen, pantry/ironing room, laundry room, 2 suites with en-suite bathrooms and walk-in closets, guest restroom
Rooftop garden accessible via a scenic outdoor staircase
Lower Level:
2 rooms used as a study, bathroom, access to the garden
2 parking spaces in the garage
basement
CASTAGNOLA - Lugano
Esclusivo Appartamento 4.5 locali con studio separato di 2 locali
Vista lago, giardino privato
La Residenza è situata a Castagnola, in zona rialzata , in posizione residenziale ed esclusiva.
L'appartamento si sviluppa interamente sul fronte lago con orientamento ottimale a sud-ovest e spettacolare vista panoramica a 180 completamente libera che spazia dal versante di Caprino al golfo di Lugano.
Oltre all'ingresso condominiale si accede all'appartamento anche da un ingresso privato pedonale ed uno carrabile integrato all' autorimessa.
Appartamento su 3 livelli, collegati con con ascensore privato,
Piano Terreno (altezza locali 3.80 m.) :
atrio ingresso, ampio soggiorno con balcone, sala pranzo separata, cucina arredata, dispensa-stireria, lavanderia, 2 suite con bagno e guardaroba, wc ospiti
Giardino pensile accessibile da una scenografica scala esterna
Piano inferiore:
2 locali adibiti a studio, bagno, uscita sul giardino
2 posteggi in autorimessa
cantina
ZU VERMIETEN
CASTAGNOLA - Lugano
Exklusive 4,5-Zimmer-Wohnung mit separatem 2-Zimmer-Büro
Seeblick, privater Garten
Die Wohnanlage befindet sich in Castagnola, in erhöhter Lage, in einer exklusiven Wohngegend.
Die Wohnung erstreckt sich vollständig zur Seeseite hin und bietet eine optimale Südwestausrichtung sowie einen spektakulären, völlig unverbauten 180-Panoramablick, der vom Hang von Caprino bis zum Golf von Lugano reicht.
Neben dem gemeinschaftlichen Eingang ist die Wohnung auch über einen privaten Fußgängerzugang und eine in die Garage integrierte Zufahrt erreichbar.
Die Wohnung erstreckt sich über 3 Ebenen, die durch einen privaten Aufzug miteinander verbunden sind,
Erdgeschoss (Raumhöhe 3,80 m):
Eingangshalle, großes Wohnzimmer mit Balkon, separates Esszimmer, eingerichtete Küche, Vorrats- und Bügelraum, Waschküche, 2 Suiten mit Bad und Ankleidezimmer, Gäste-WC
Dachgarten, zugänglich über eine malerische Außentreppe
Untergeschoss:
2 als Arbeitszimmer genutzte Räume, Badezimmer, Ausgang zum Garten
2 Stellplätze in der Garage
Keller
FOR RENT
CASTAGNOLA - Lugano
Exclusive 4.5-room apartment with a separate 2-room studio
Lake view, private garden
The residence is located in Castagnola, on higher ground, in an exclusive residential area.
The apartment faces the lake entirely, with an optimal southwest orientation and a spectacular, completely unobstructed 180 panoramic view stretching from the Caprino hillside to the Gulf of Lugano.
In addition to the building's main entrance, the apartment is also accessible via a private pedestrian entrance and a driveway integrated with the garage.
The apartment is spread over 3 levels, connected by a private elevator,
Ground Floor (ceiling height 3.80 m):
entry hall, spacious living room with balcony, separate dining room, fully equipped kitchen, pantry/ironing room, laundry room, 2 suites with en-suite bathrooms and walk-in closets, guest restroom
Rooftop garden accessible via a scenic outdoor staircase
Lower Level:
2 rooms used as a study, bathroom, access to the garden
2 parking spaces in the garage
basement

Gratuit
Crée un compte pour encore plus de possibilités
Avec un compte, tu gères tes favoris sur tous tes appareils, tu gardes un œil sur tes alertes et tu ne rates plus aucune mise à jour. Tout ce qu’il te faut pour ta recherche immobilière – réuni au même endroit!

Contact
- No. d'annonce
- 4003352450
- Réf. de l'objet
- 6136339