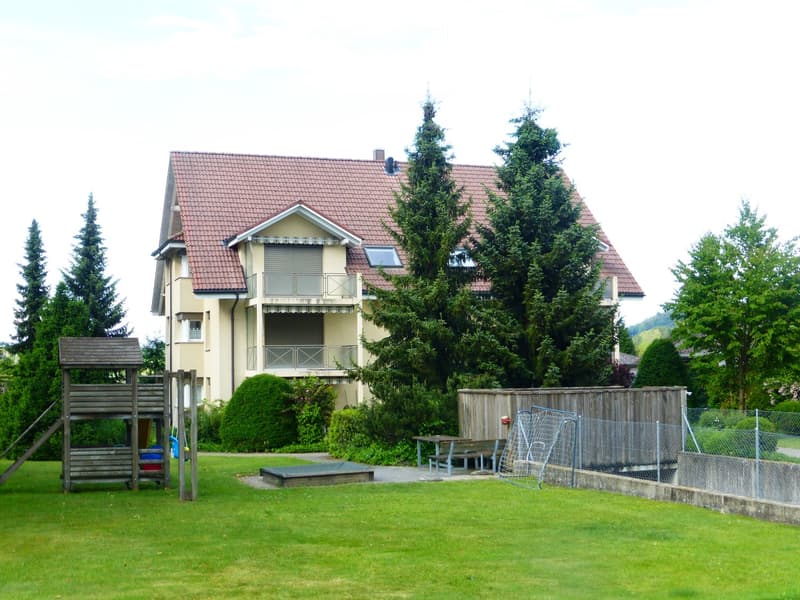
• Two-story house with red-tiled roof, balcony, surrounded by trees and a well-maintained lawn with playground equipment.
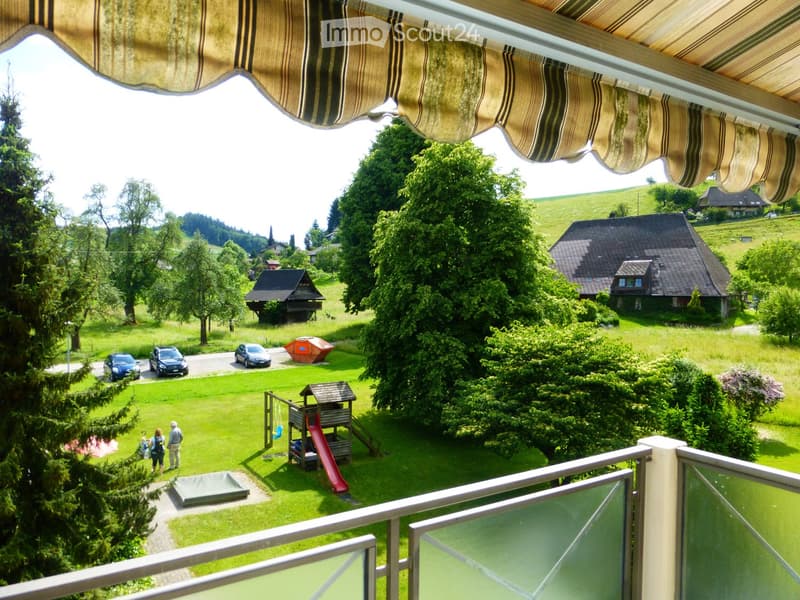
  • View from a balcony showing a well-maintained garden with a playground, slide, swing, and several parked cars. The area is surrounded by trees and hills with houses in the background.
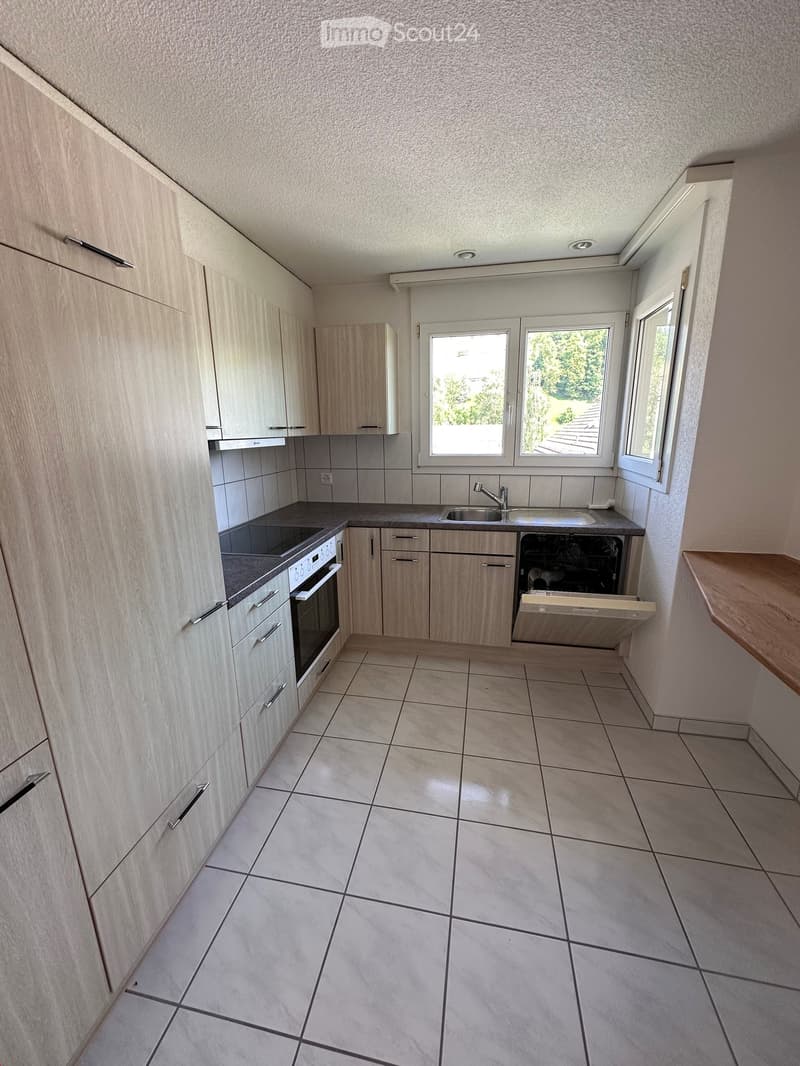
  • Modern kitchen with light wood cabinets, tiled floor, oven, sink, and dishwasher. Large windows provide natural light.
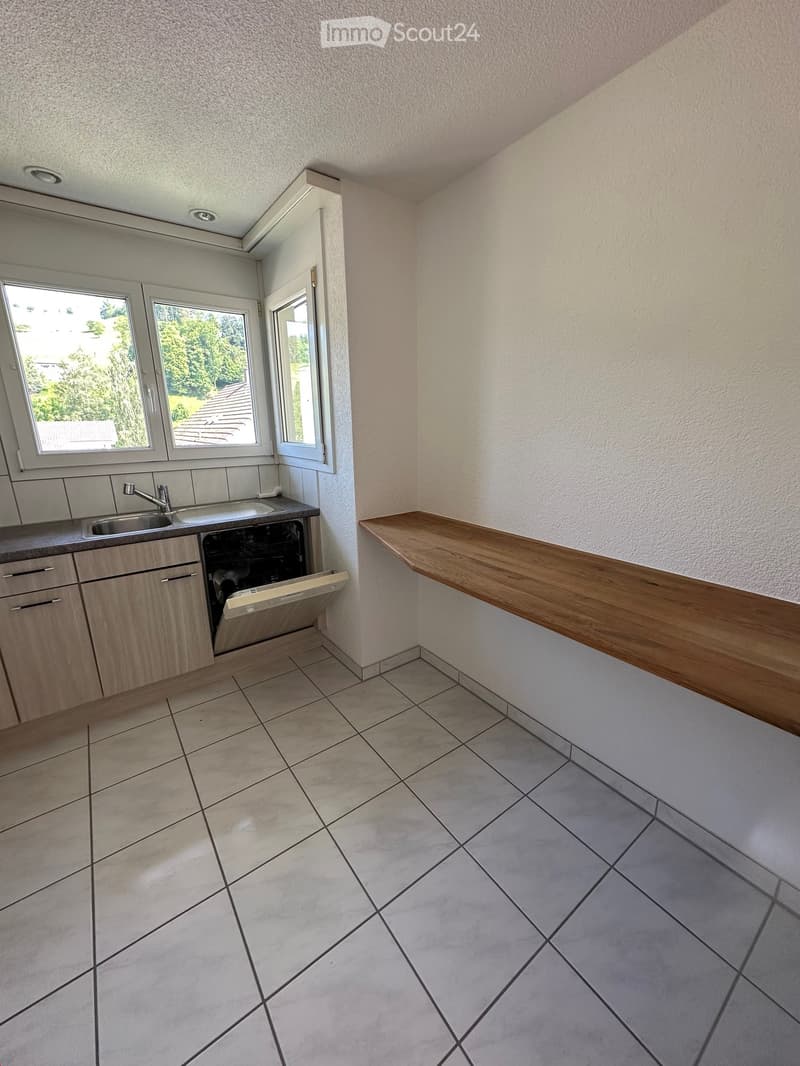
  • Modern kitchen with tiled floor, wooden cabinets, sink, faucet, dishwasher, and a wooden countertop.
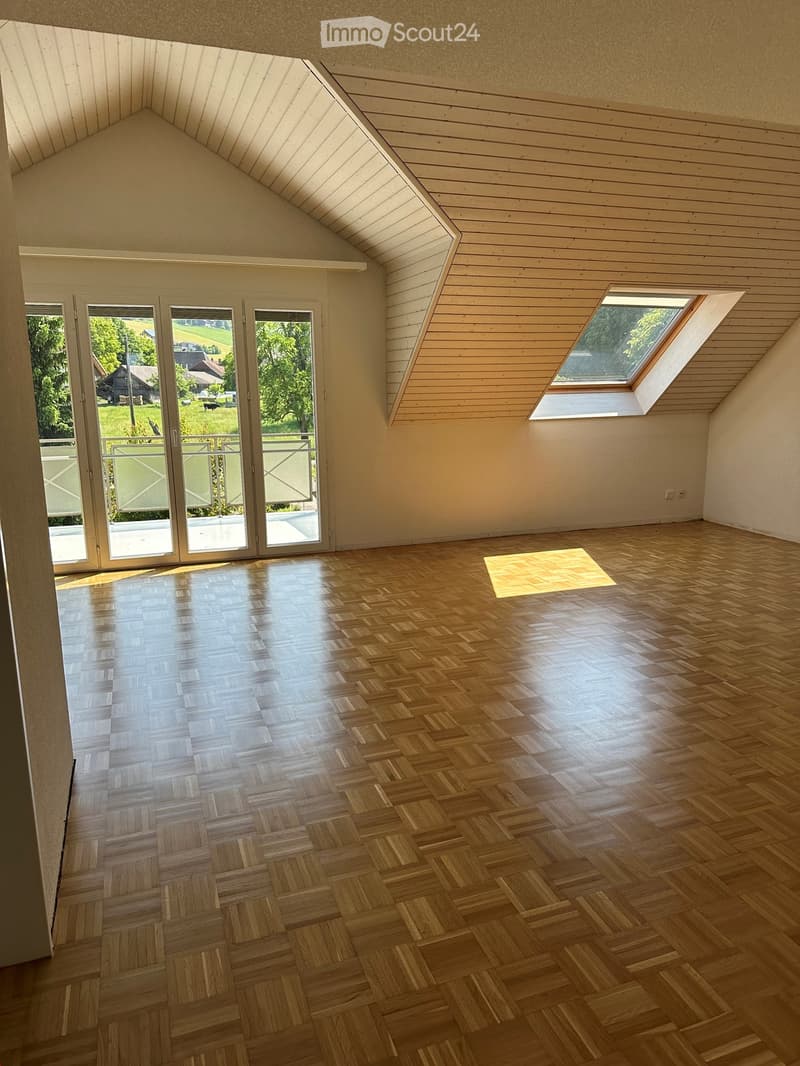
  • Empty room with wooden herringbone flooring, slanted wooden ceiling, large windows, and a sliding glass door leading to an outdoor area.
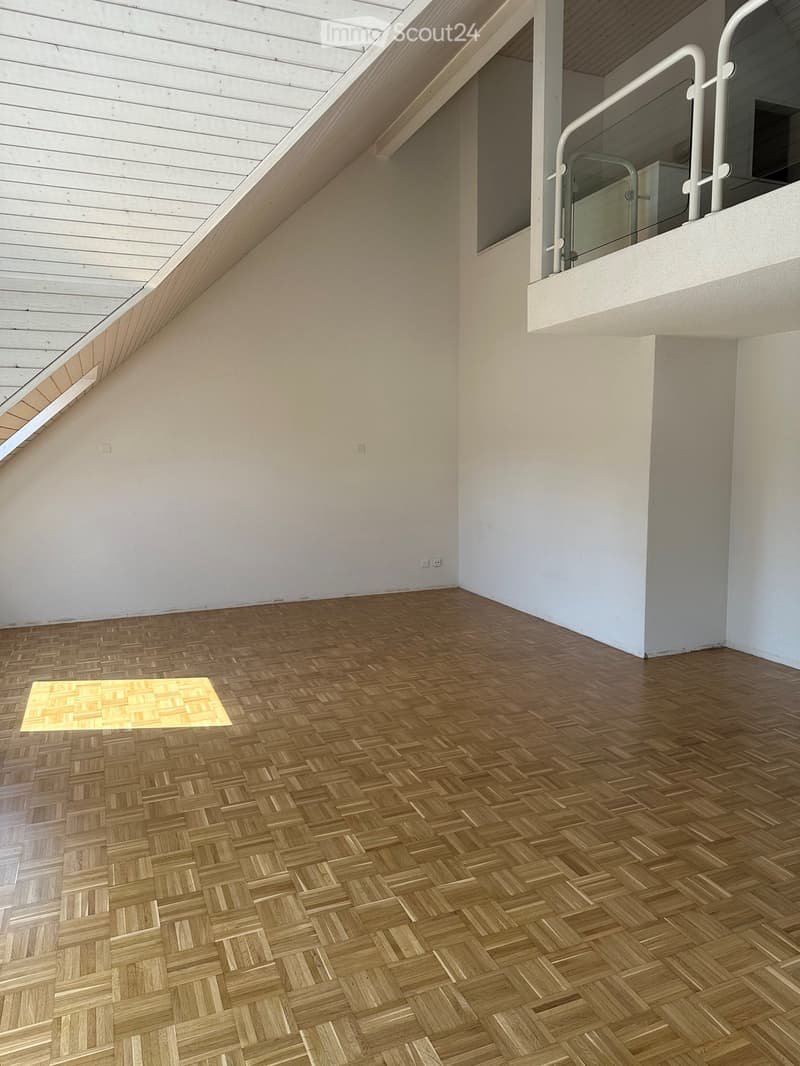
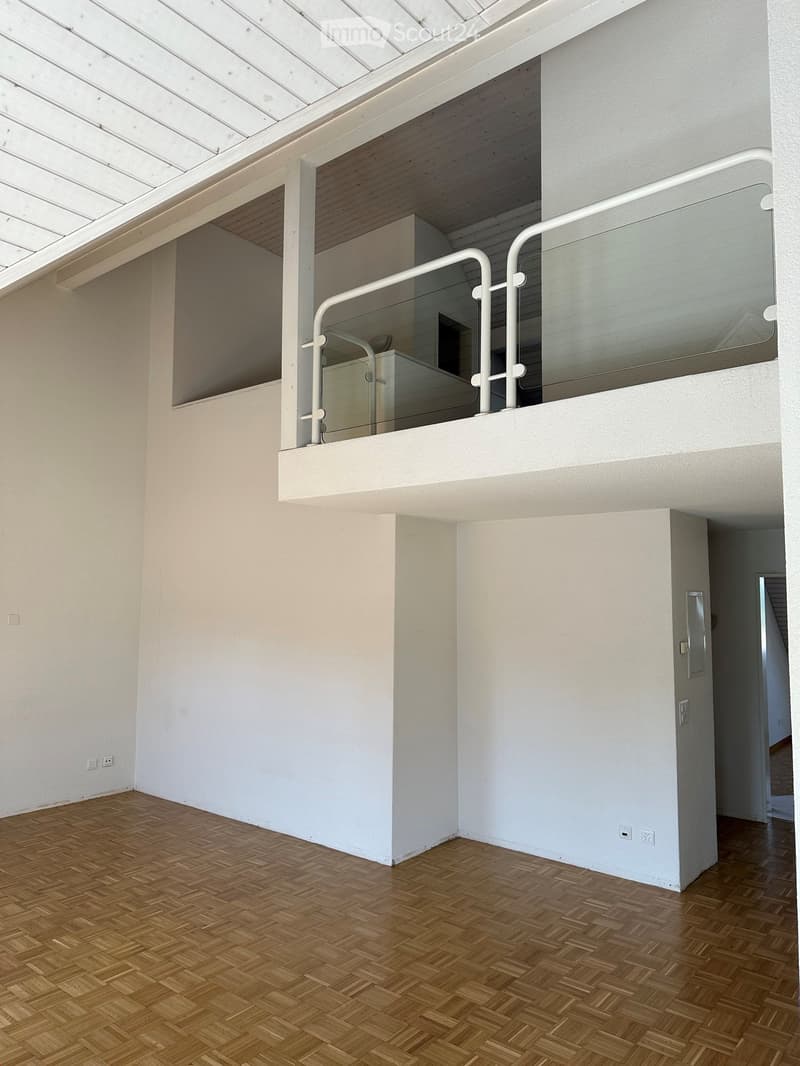
  • Empty room with wooden herringbone flooring, white walls, and a small balcony with glass railing visible in the background.
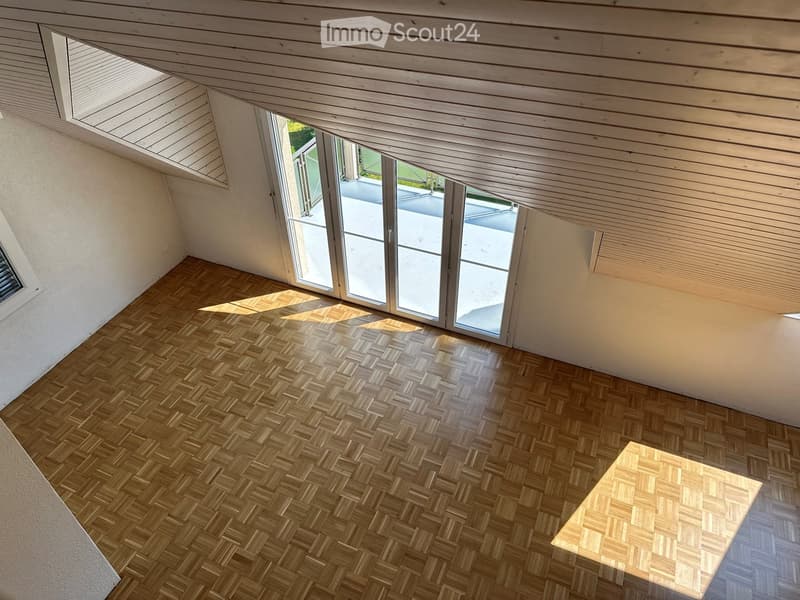
  • An unfurnished room with wooden herringbone flooring, white walls, and large sliding glass doors leading to an outdoor area. The ceiling is slanted with skylights.
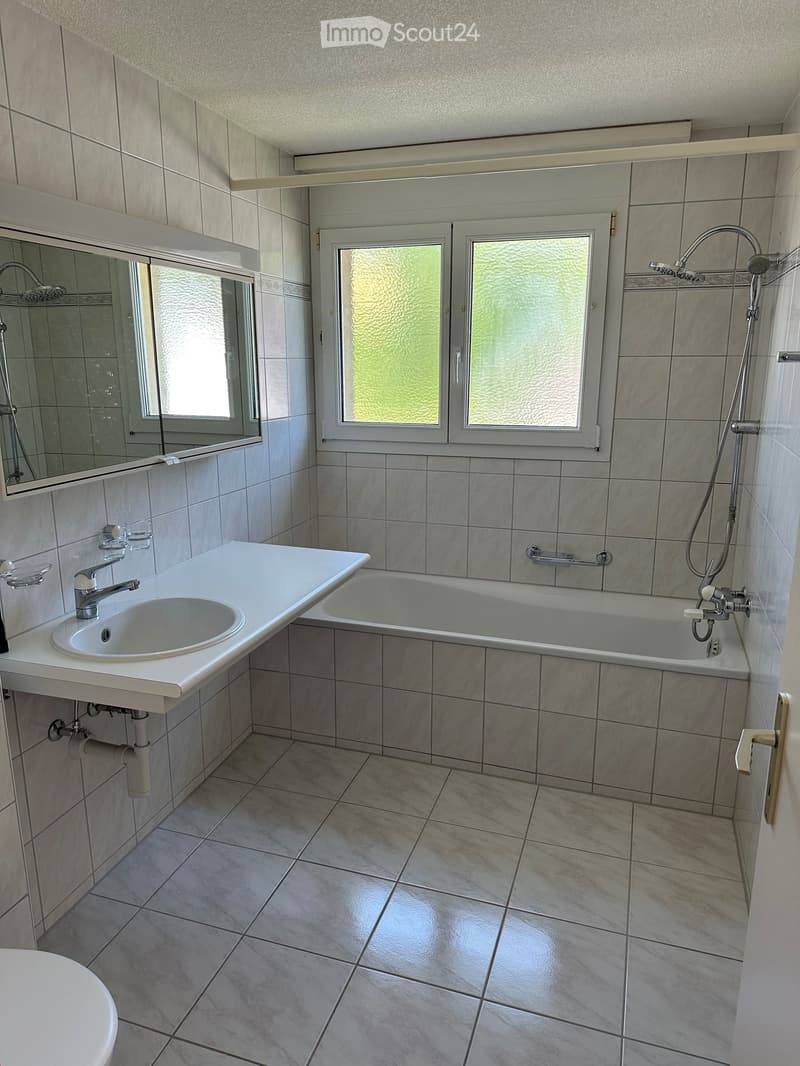
  • Bathroom with tiled walls and floor, featuring a sink, bathtub, showerhead, and mirror. The space includes a window with frosted glass and a toilet visible in the foreground.
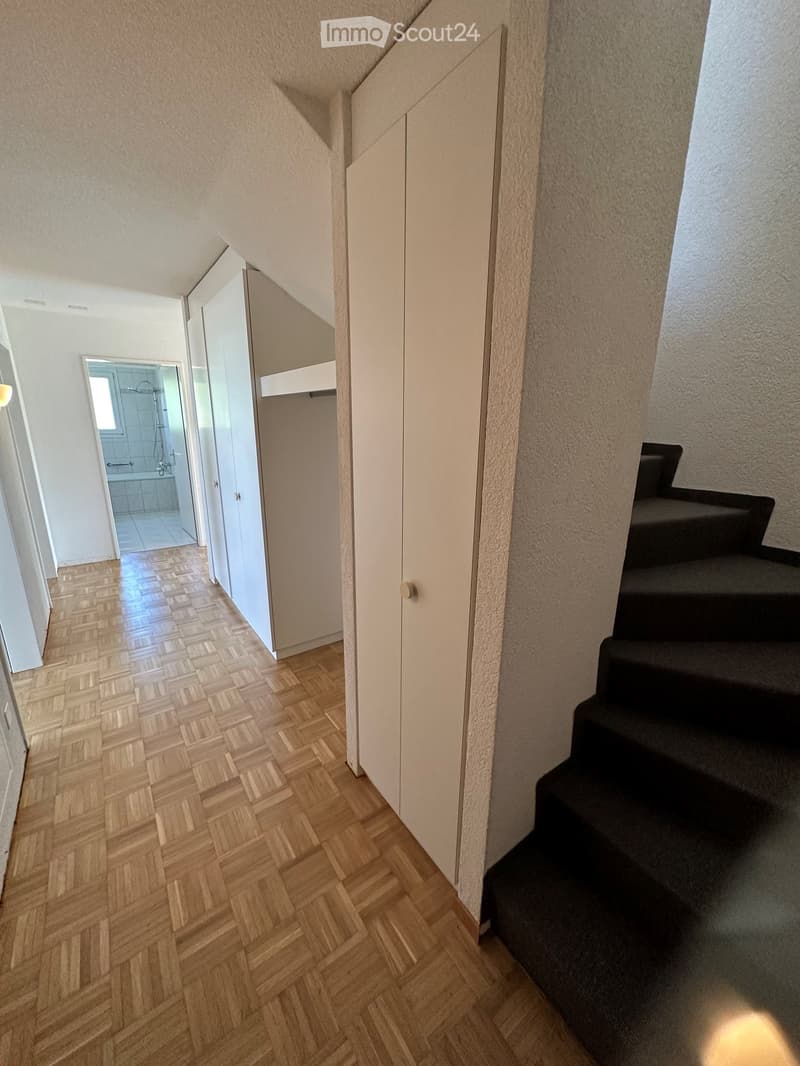
  • A modern hallway with wooden herringbone flooring, white walls, and a staircase leading upwards. A closet with mirrored doors is visible on the left, and a bathroom is partially visible at the end of the hallway.
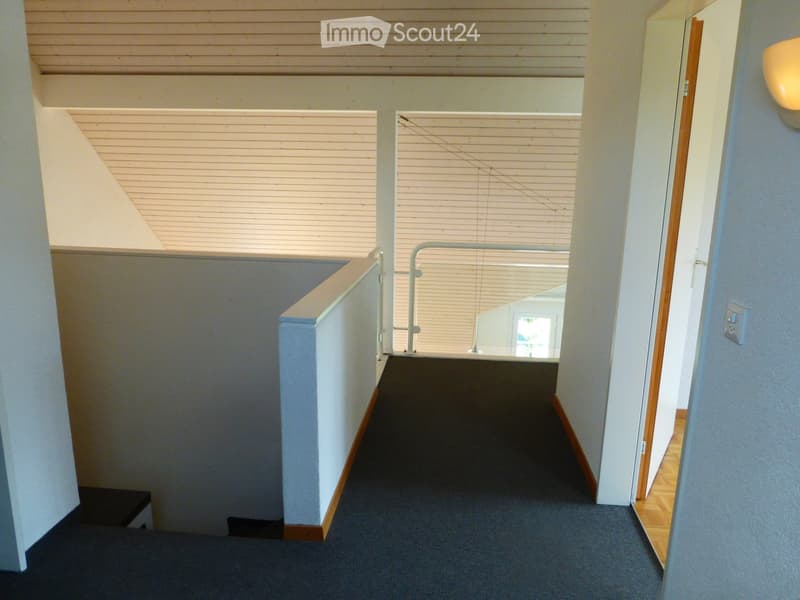
  • Modern hallway with carpeted floor, white walls, wooden trim, and a metal handrail leading to an open area with wooden slatted ceiling and natural light.
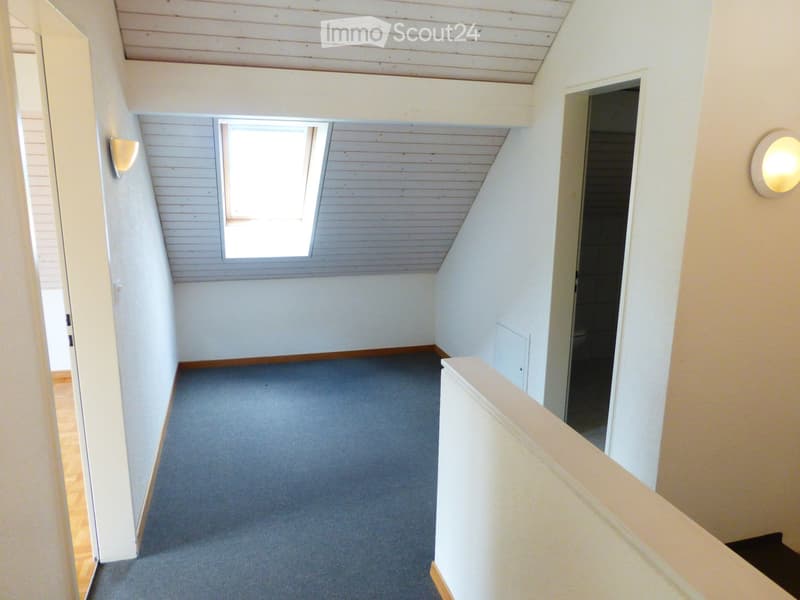
  • Empty hallway with wooden ceiling, carpeted floor, and white walls. Features a window and a door leading to another room.
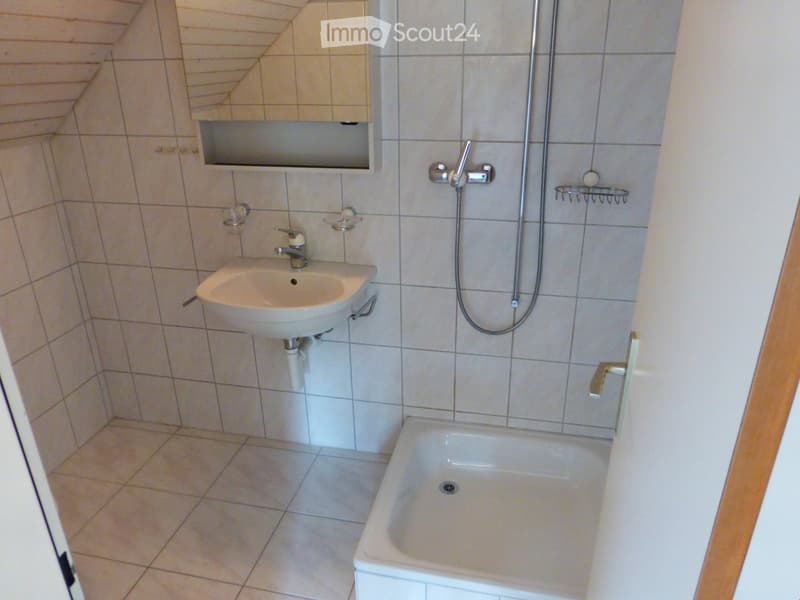
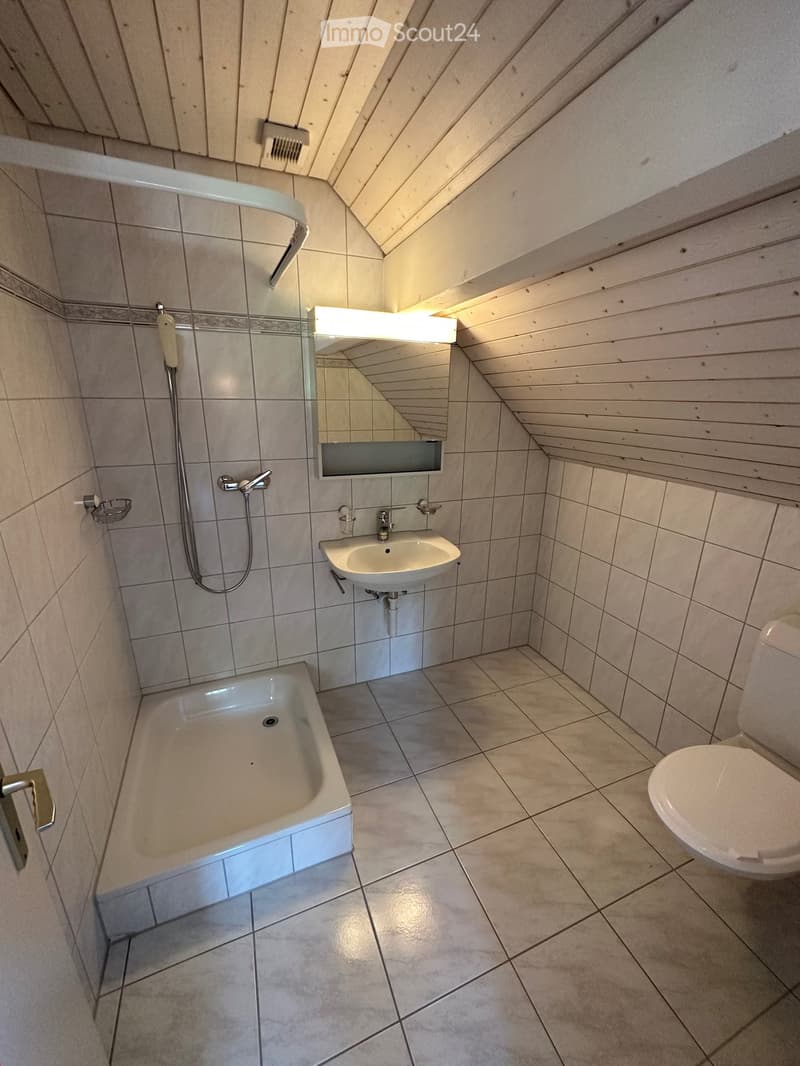
  • Bathroom with tiled walls and floor, featuring a sink, bathtub, and shower hose with a rack.
  • Modern bathroom with a bathtub, toilet, sink, and mirror. The room features tiled walls and floor, a sleek shower hose, and built-in lighting above the mirror.
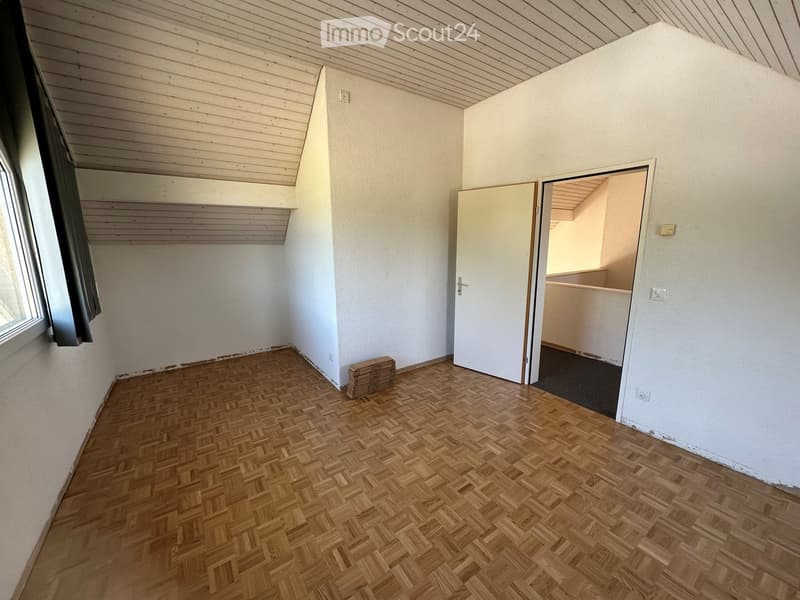
  • Empty room with wooden herringbone flooring, white walls, and a slanted wooden ceiling. A door leads to another room, and a small stack of wooden planks is visible near the wall.
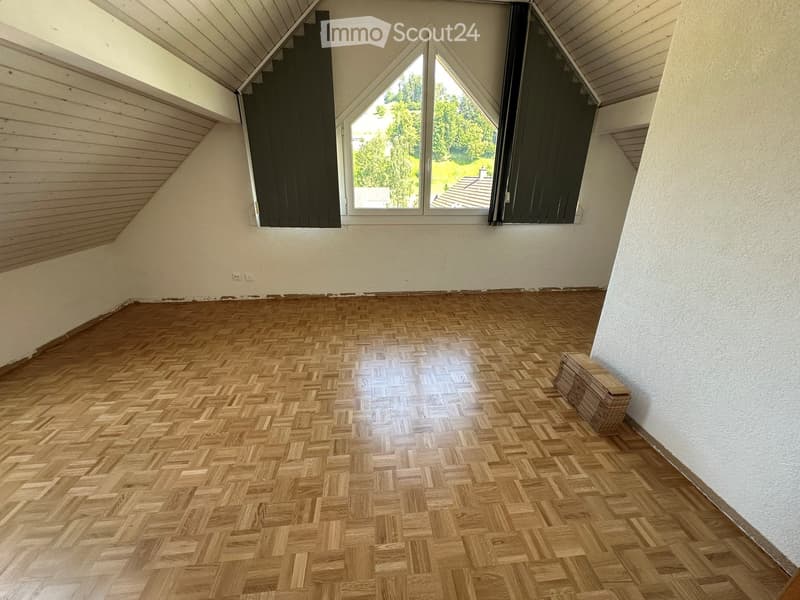
  • Empty attic room with wooden herringbone flooring, white walls, and large skylight windows.
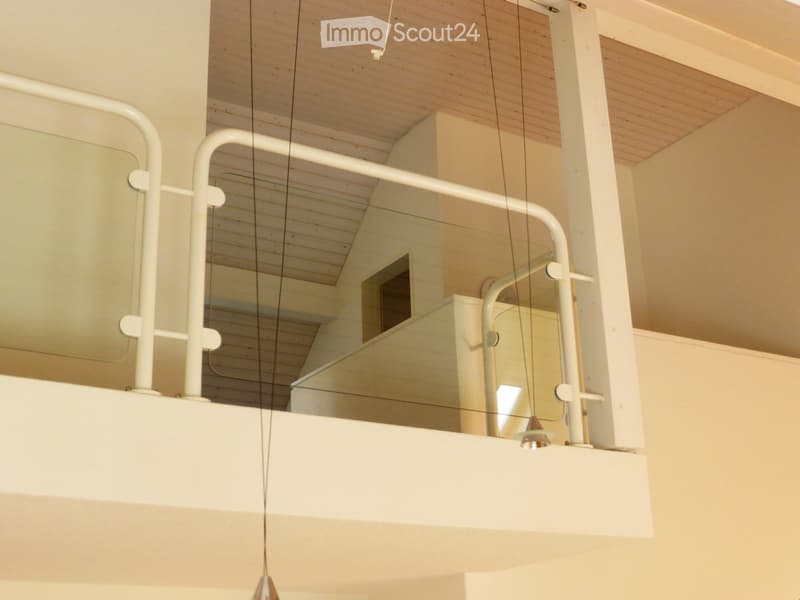
  • Modern interior with white railings, glass panels, and exposed wooden beams on the ceiling.
  • An empty room with wooden herringbone flooring, white walls, and a glass-enclosed balcony area with white railings. The ceiling has a skylight, and there are electrical outlets visible on the walls.
1 / 17
Pièces
4.5
Surface habitable
123 m2
Loyer
CHF 1'530.–

"Appartement mansardé original de 4,5 pièces avec galerie et balcon"

Adresse

Eichmatt 153B, 4937 Ursenbach

Durée du trajet

  • 25 min.Station: Kleindietwil

Informations sur l'entourage

Source de ces données

Les données affichées sont fournies par l'un de nos fournisseurs tiers.

Note que les emplacements affichés peuvent ne pas être à jour et qu'il peut y avoir des écarts.

  • École

    8 min.Primarschule
  • Transports publics

    3 min.Ursenbach

Les horaires se réfèrent au trajet à pied

Prix

Loyer net:
CHF 1'260.–
Charges:
CHF 270.–
Loyer:
CHF 1'530.–

Caractéristiques principales

Disponibilité:
Immédiatement
Type:
Dernier étage
Nombre de pièce(s):
4.5
Etage:
2
Nombre d'étage(s):
2
Surface habitable:
123 m2

Caractéristiques

  • Animaux dom. autorisés

  • Balcon / Terrasse

  • Débarras

  • Lave-vaisselle

  • Télévision câblée

  • Vue

  • Adapté aux enfants

  • Place de parc

  • Garage

Document (0)

Description

Dans le vert, calme et paisible Ursenbach à partir du 1er octobre 2026 ou après accord, supérieur à la moyenne, original

appartement mansardé de 4,5 pièces avec galerie supplémentaire

à un emplacement ensoleillé et calme à l'Eichmatt 153B à louer.

L'appartement de 123m2, bien entretenu, est situé dans un quartier vert, dispose de parquet, cuisine avec lave-vaisselle, WC/salle de bain et WC/douche séparés, grand salon, escalier menant à la galerie avec grande pièce de galerie, armoires encastrées, nouvelles fenêtres de toit, régulation de chauffage individuelle, grand balcon, local de cave, emplacement propice aux enfants avec aires de jeux et grande pelouse etc.

Loyer : Fr. 1'260,00, acompte HK/NK Fr. 270,00

Renseignements : 062 / 923 37 27

Klossner Verwaltungen Langenthal

Create your account
Gratuit

Crée un compte pour encore plus de possibilités

Avec un compte, tu gères tes favoris sur tous tes appareils, tu gardes un œil sur tes alertes et tu ne rates plus aucune mise à jour. Tout ce qu’il te faut pour ta recherche immobilière – réuni au même endroit!

No. d'annonce
4003344859
Réf. de l'objet
h1e51.i7rbb

Contacter l'annonceur

Profil de locataire
Booster de succès
Plus de chances de succès

Dans les régions où la demande est forte, les annonceurs immobiliers sont obligés à faire une présélection des personnes intéressés afin de gérer les visites. Le timing – premier arrivé, premier servi – est crucial, mais d’autres critères peuvent également influencer la sélection. Un budget élevé n’étant pas toujours un avantage, nous te recommandons d’être réaliste dans ton estimation et de suivre la règle générale, selon laquelle le loyer brut ne devrait pas dépasser un tiers du salaire net.

En poursuivant, j’accepte les Conditions générales, je prends acte de la Déclaration de protection des données et j’autorise la transmission de données personnelles agrégées en lien avec mes intérêts à l’annonceur.

Objets similaires qui pourraient t'intéresser

Se protéger des fraudes: mode d’emploi

  • Ne transfère jamais d'argent à l'avance
  • Sois vigilant si l’offre paraît trop alléchante n'est pas plausible
  • Ne partage jamais tes données personnelles telles que coordonnées bancaires ou copies de pièces d’identité
  • Ne signe jamais de contrat avant d’avoir visité la propriété

Conseils et services