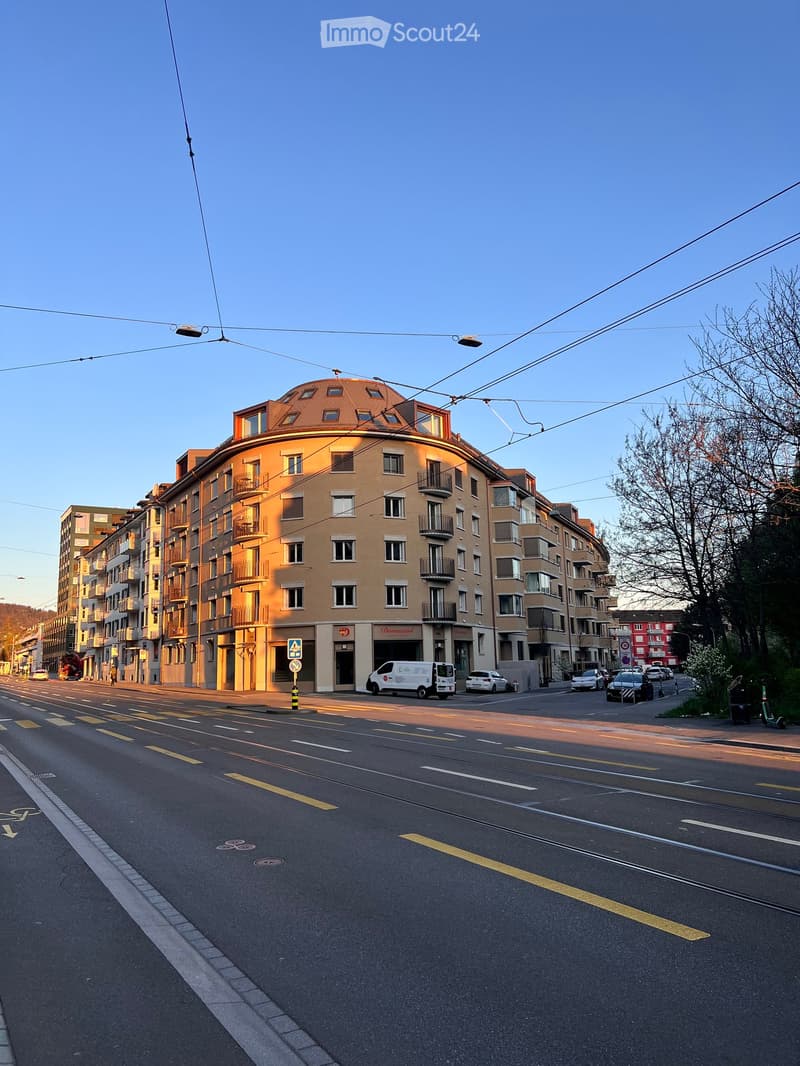
• Multi-story building with a rounded facade, balconies, and large windows, located on a street with parked cars and traffic markings.
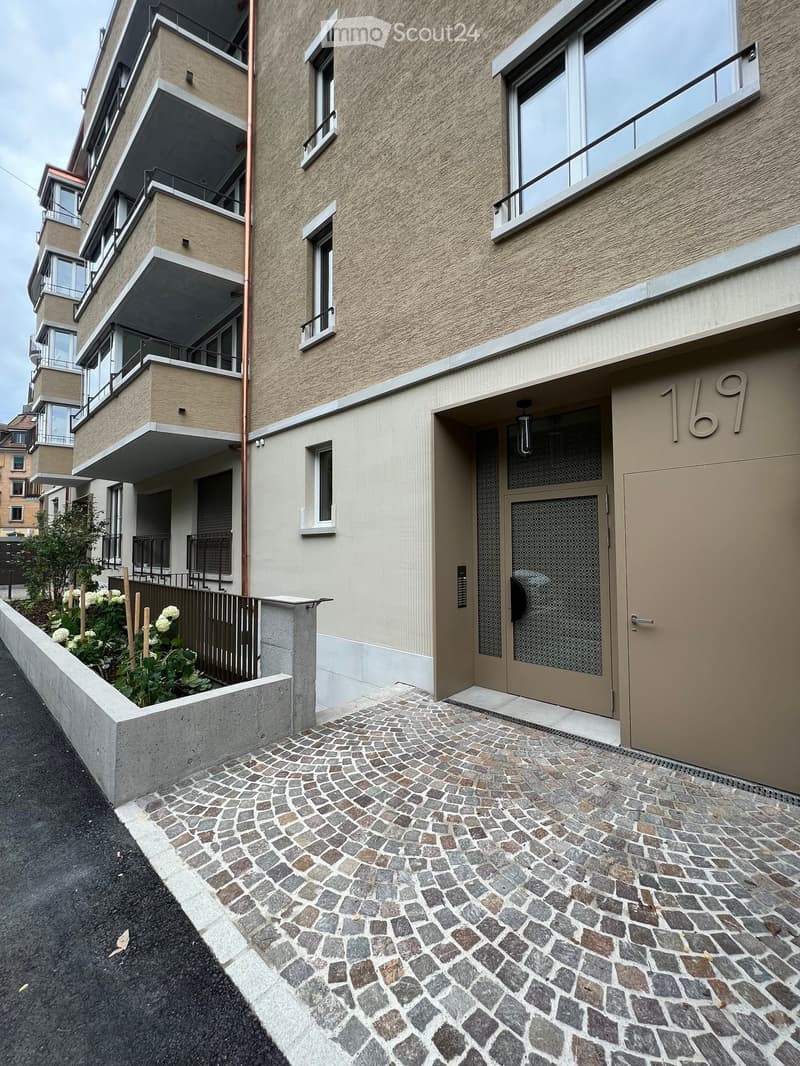
  • Modern multi-story building with beige facade, large windows, balconies, and a cobblestone pathway leading to the entrance.
  • A modern intercom panel with multiple call buttons and a small speaker icon, mounted on a beige wall.
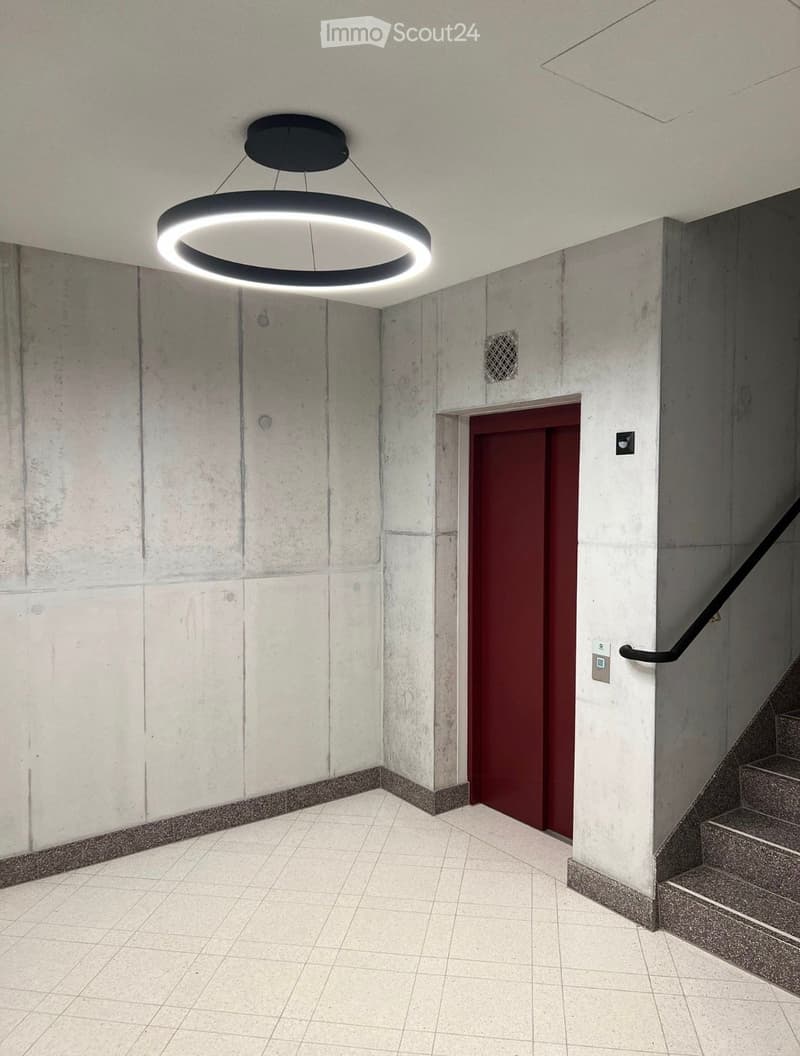
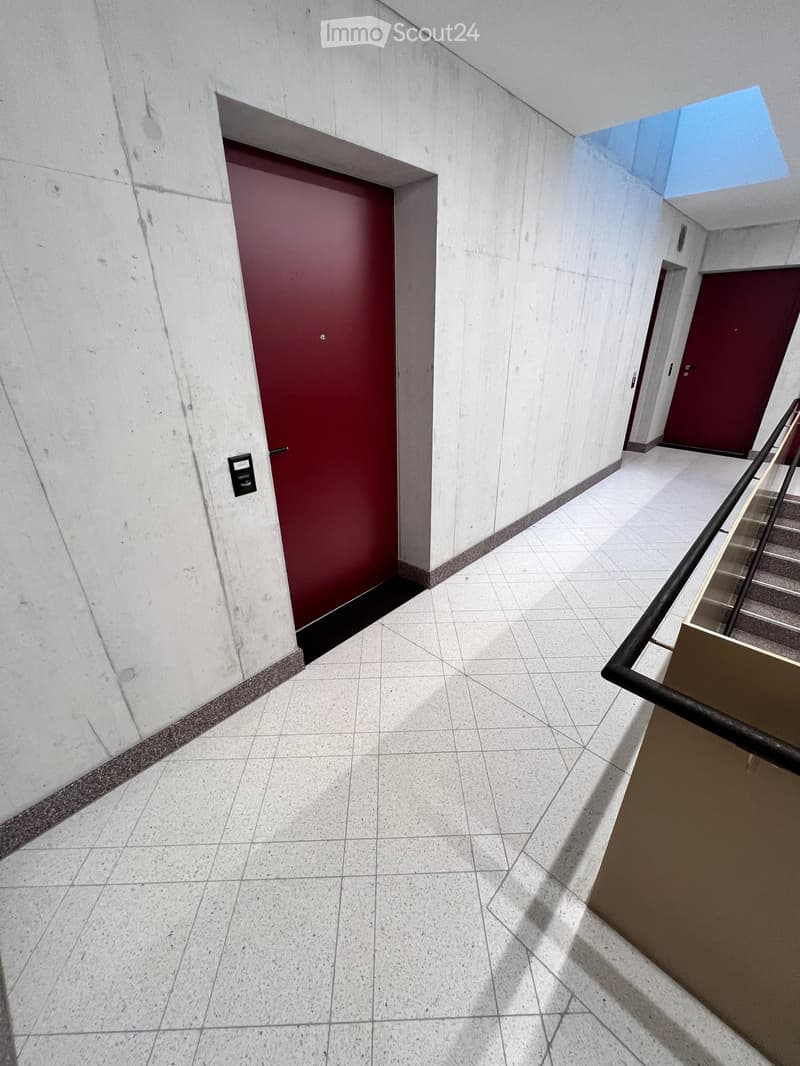
  • Modern hallway with white tiled floor, grey concrete walls, a red door, a staircase with a black handrail, and a circular pendant light fixture.
  • Modern hallway with white tiled floor, light grey walls, and red doors. Features a staircase with a black railing on the right side.
  • {"type": "Furnished Room", "objects": ["kitchen island", "sink", "faucet", "chair", "table", "chair", "chair", "chair", "chair", "chair", "chair", "chair", "chair", "chair", "chair", "chair", "chair", "chair", "chair", "chair", "chair", "chair", "chair",
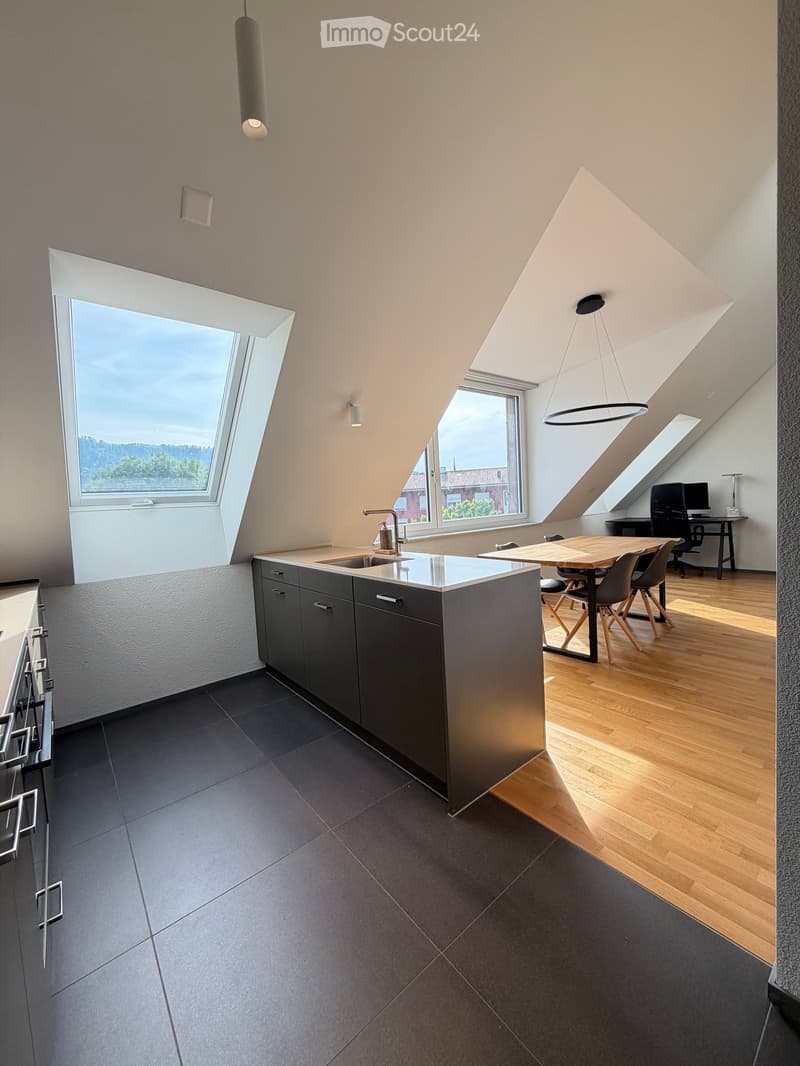
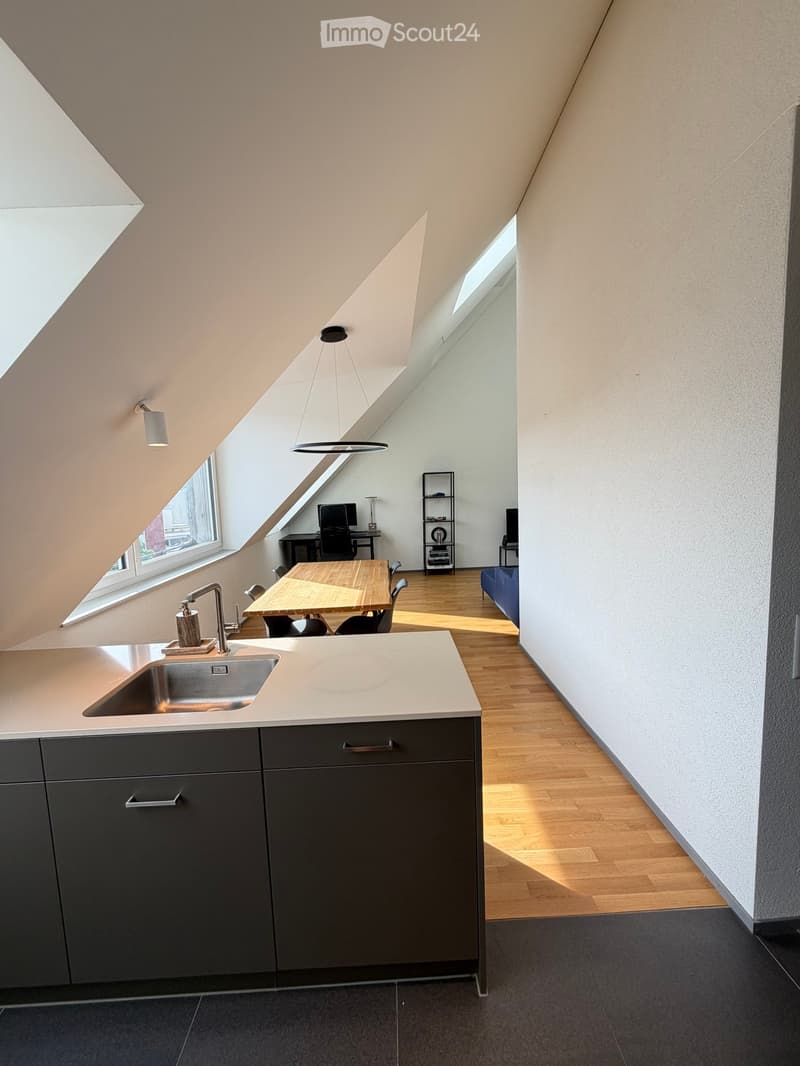
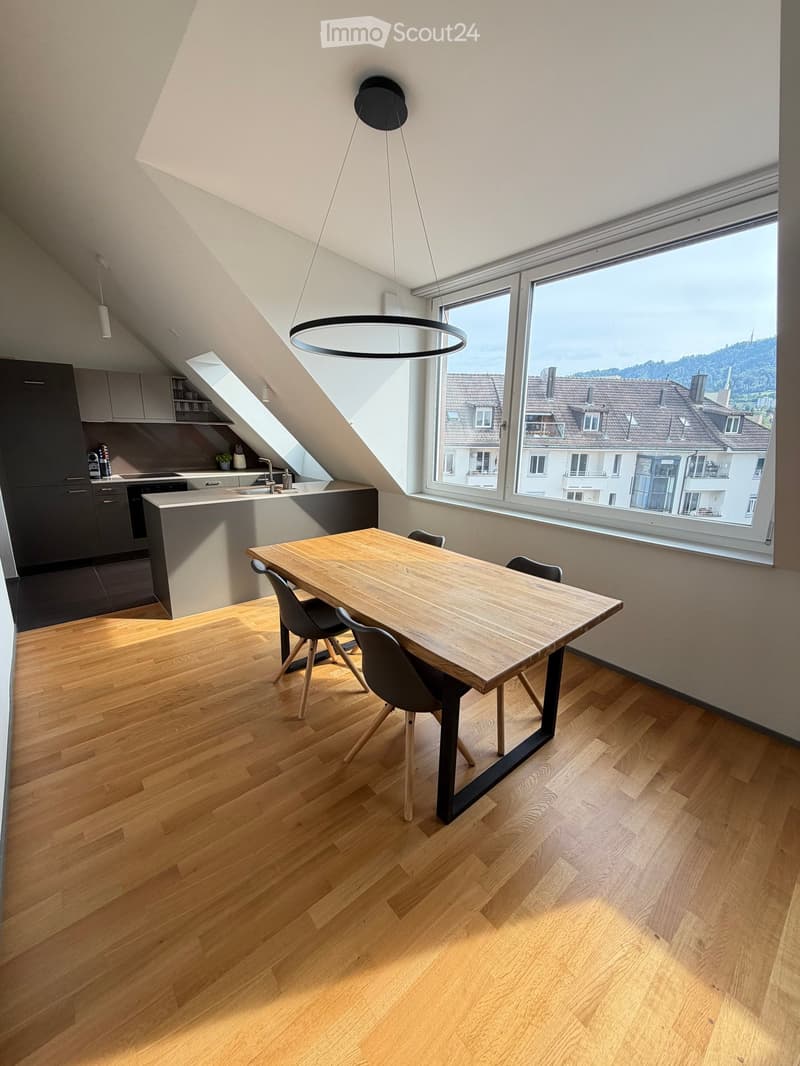
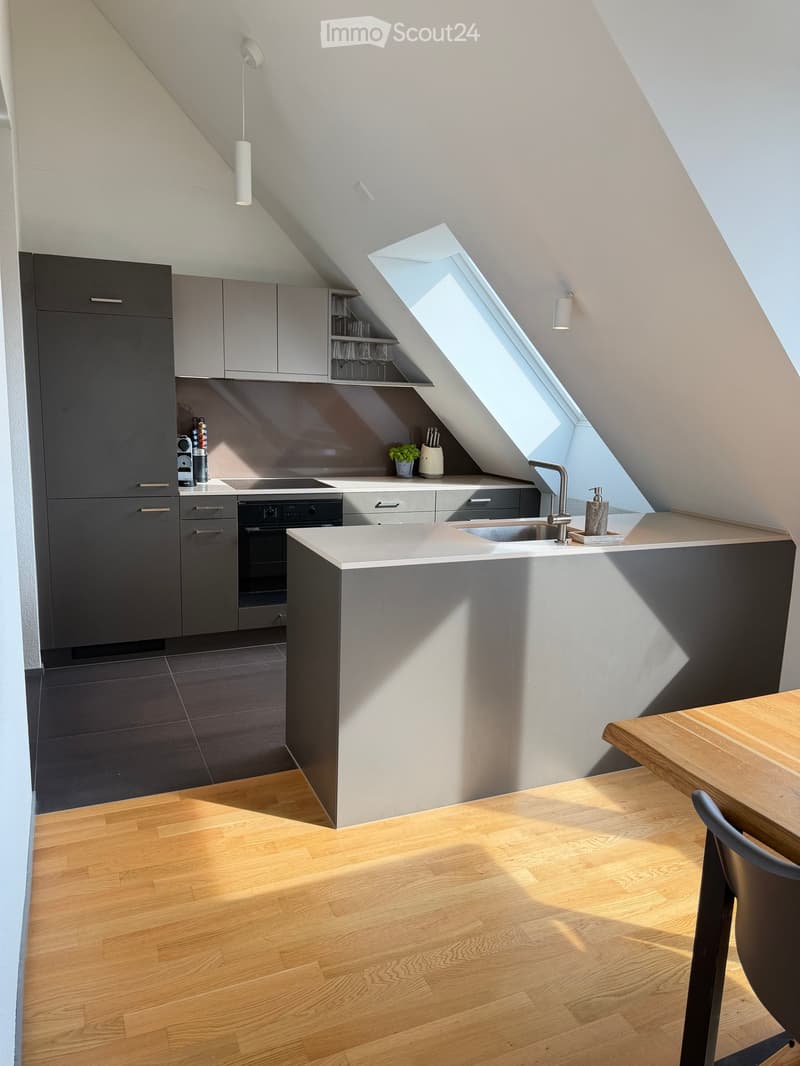
  • Modern kitchen with grey cabinets, a sink, and a dining area with a wooden table and chairs. There is a computer desk and a blue sofa in the adjacent space.
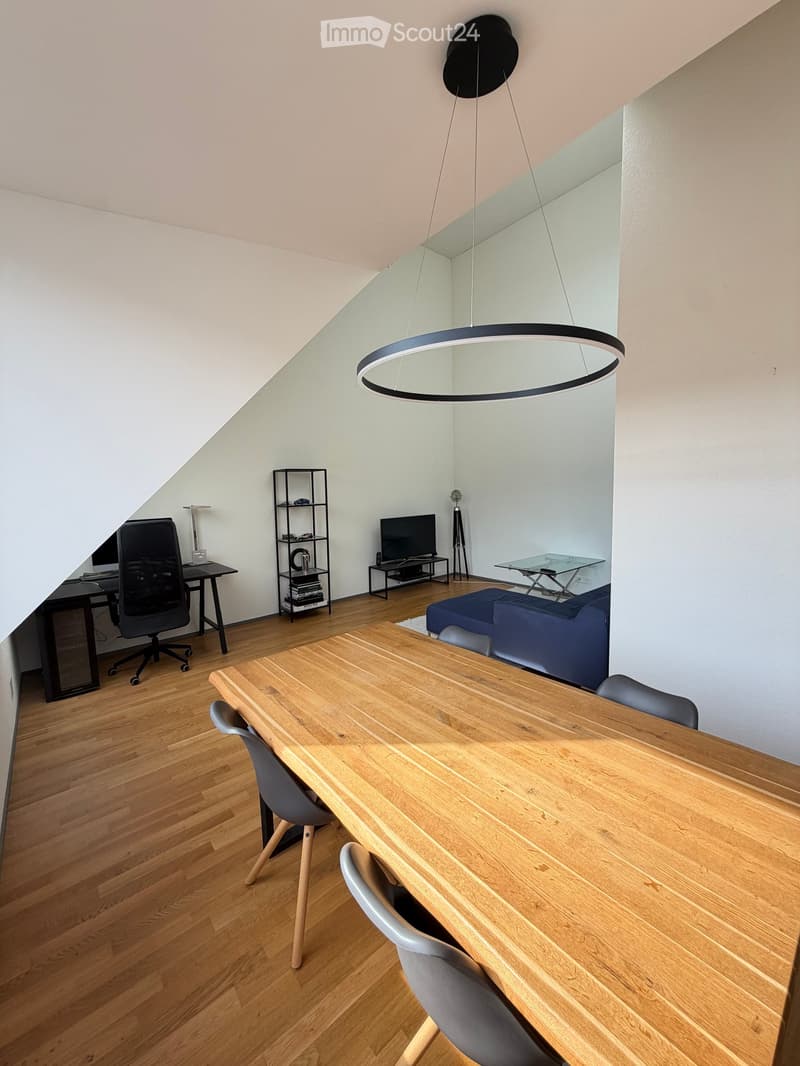
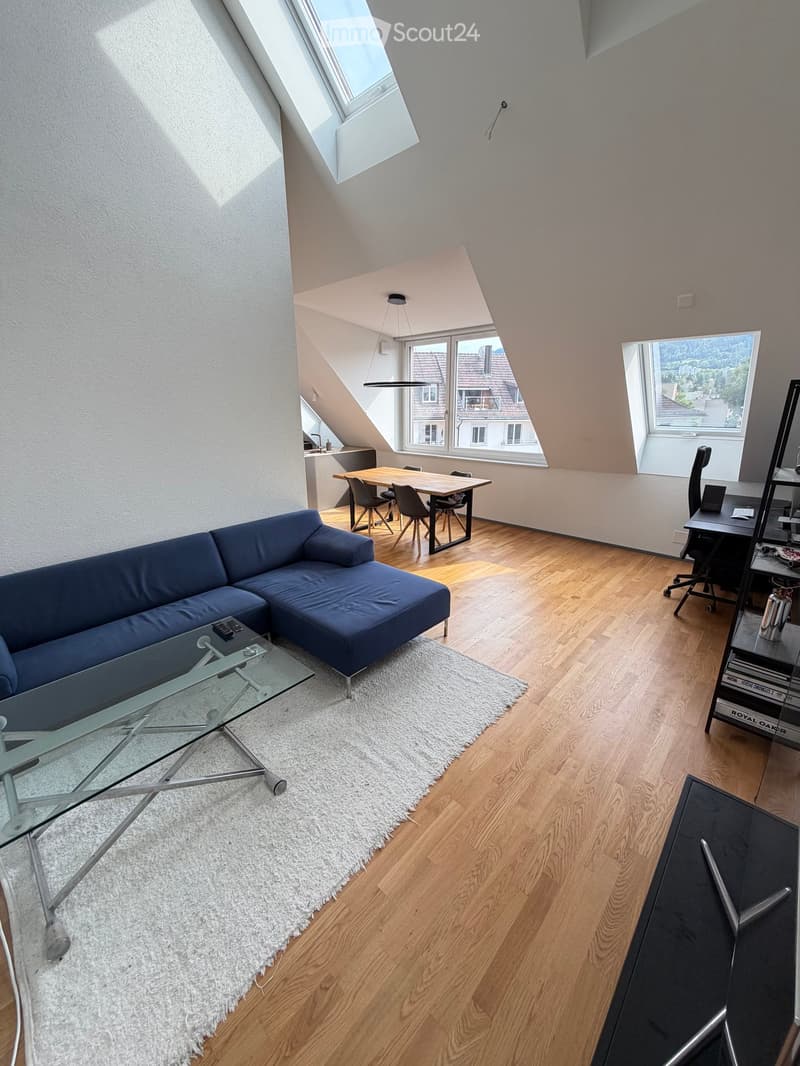
  • Modern living and dining area with wooden flooring, a large wooden dining table with chairs, a blue sofa, a TV stand, a shelf, and a hanging circular light fixture.
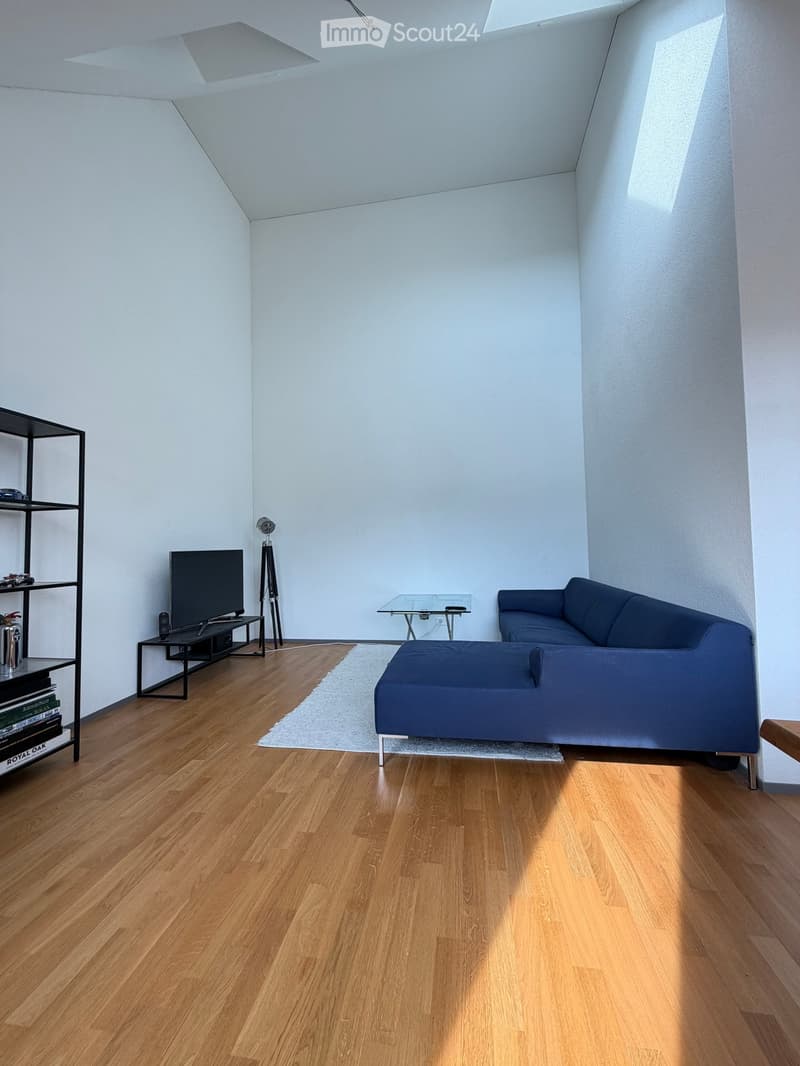
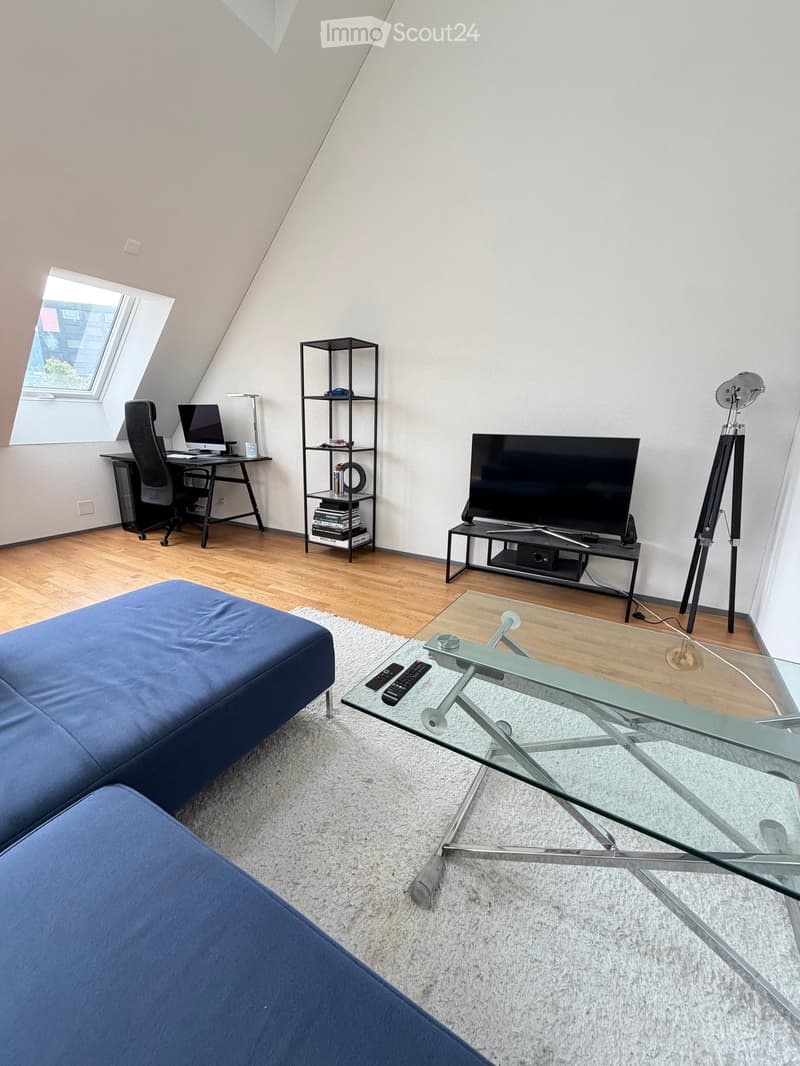
  • Modern living room with wooden flooring, a blue sofa, a glass coffee table, a television on a stand, and a black shelving unit with books and decorative items.
  • Bright, open living space with wooden flooring, large windows, and skylights. Features a blue sectional sofa, glass coffee table, dining table with chairs, desk with laptop, and bookshelf.
  • Modern living room with a blue sofa, glass coffee table, TV, desk with chair, and shelving unit.
  • Modern, open-plan dining and kitchen area with wooden flooring, large windows offering a view, a wooden dining table with four chairs, and a sleek kitchen area with cabinets and a sink.
  • Modern kitchen with grey cabinets, white countertops, a central island, and a skylight window. Includes a sink, faucet, oven, and a small dining area with a wooden table and chair.
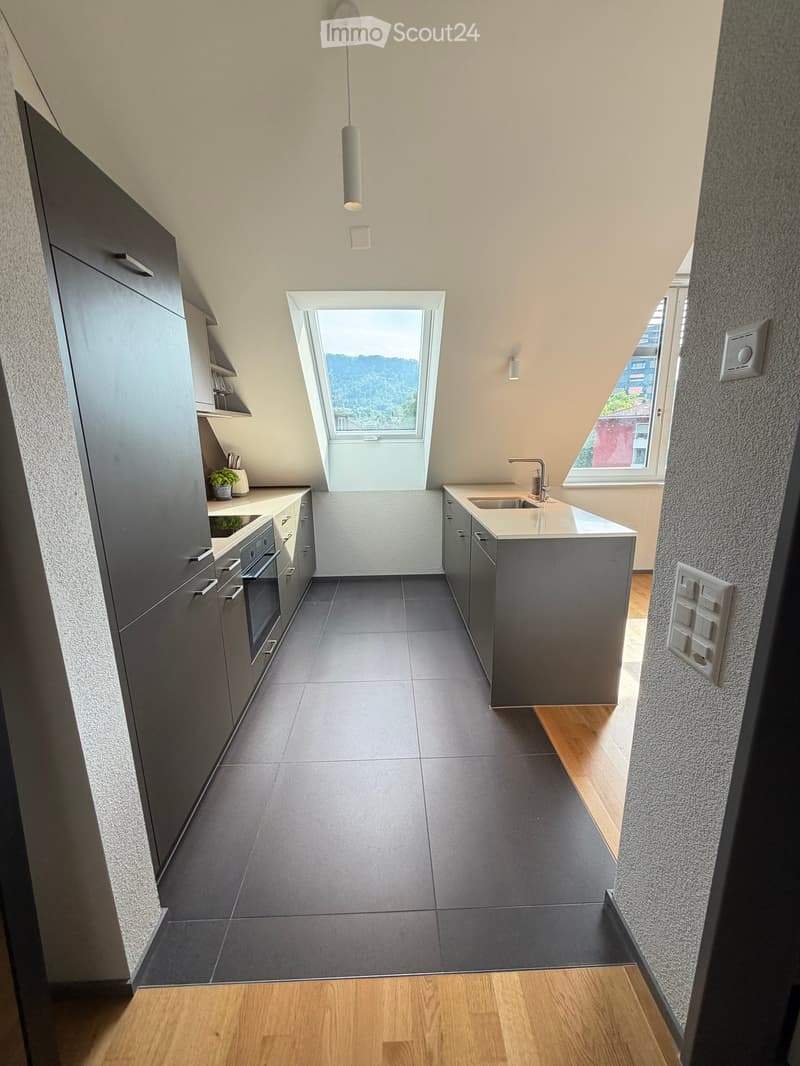
  • Modern kitchen with grey cabinets, dark tiled floor, and a central island with a sink and faucet. Features a skylight window and pendant light.
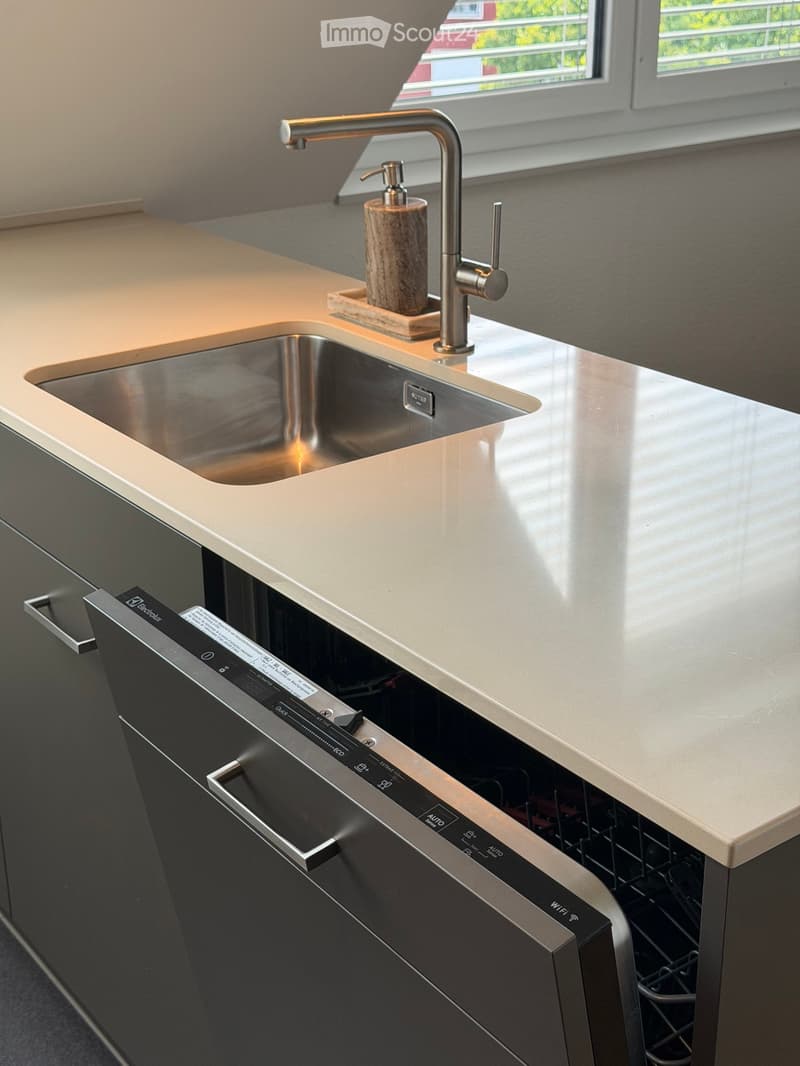
  • Modern kitchen with a stainless steel sink, sleek faucet, and built-in dishwasher with control panel.
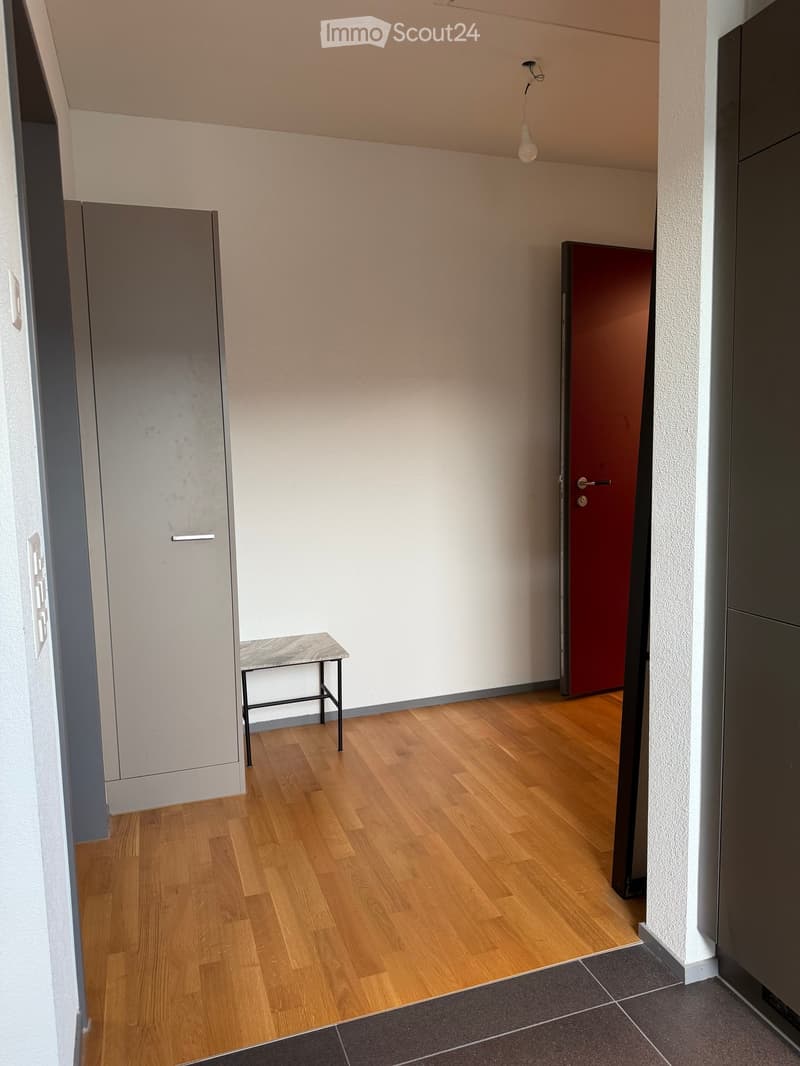
  • A narrow hallway with wooden flooring, white walls, and a small stool placed against the wall. There is a red door at the end of the hallway and a grey cabinet on the left side.
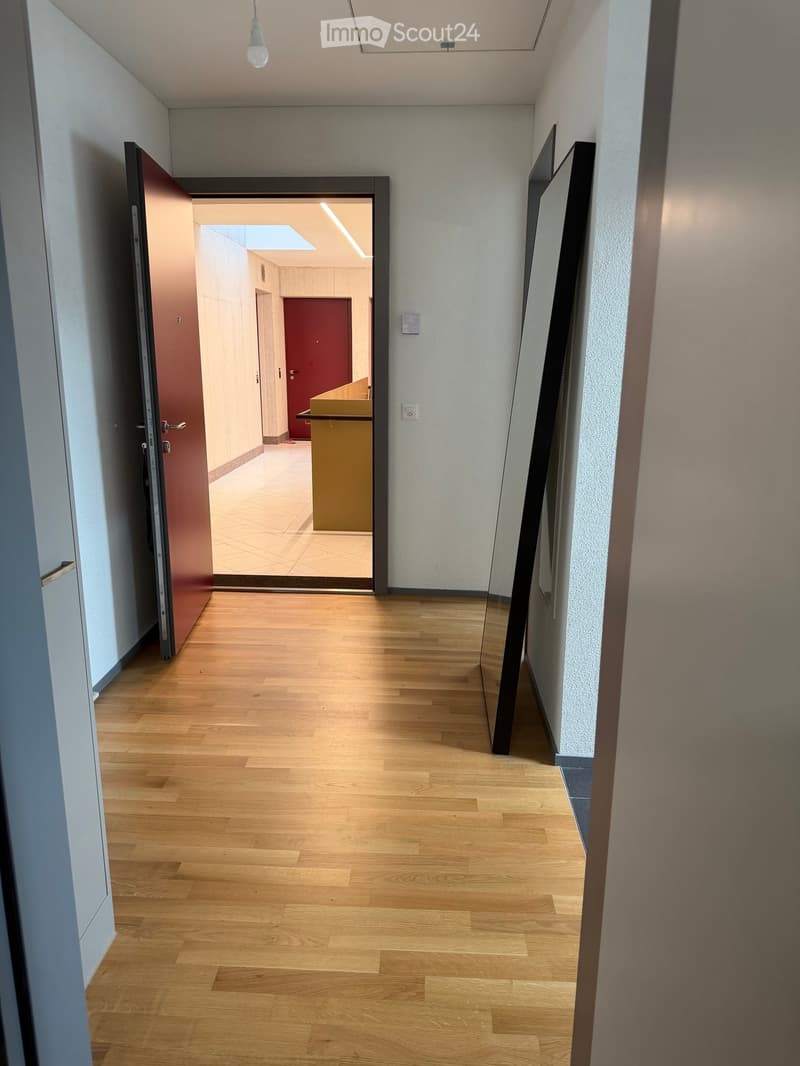
  • Modern hallway with light wooden flooring, white walls, and a pendant light fixture. An open door leads to another room with a visible counter and red door.
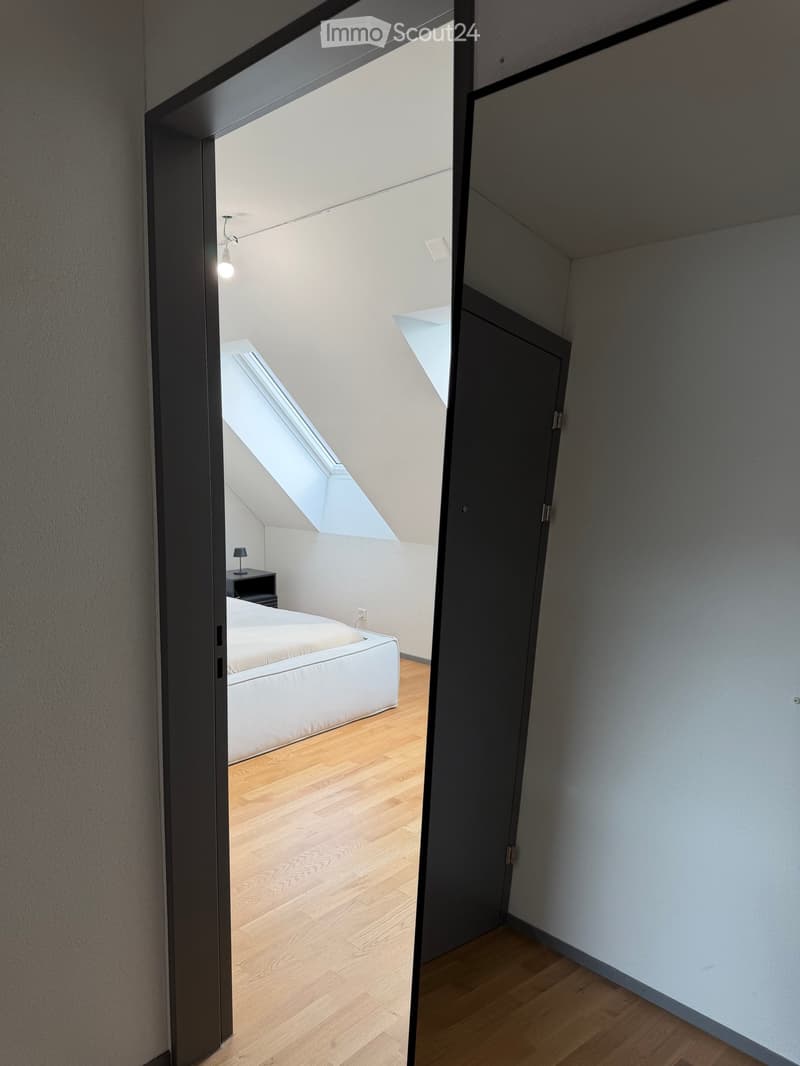
  • Modern bedroom with wooden flooring, white bed, nightstand, and a skylight window above the bed.
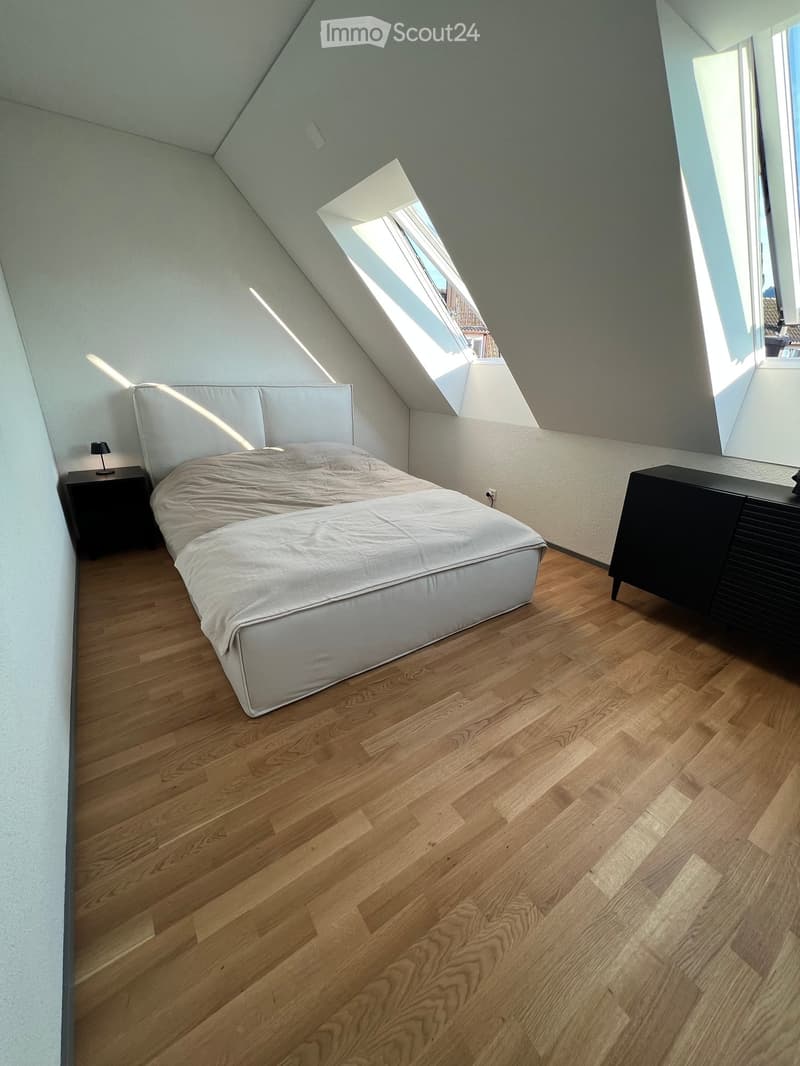
  • Modern bedroom with wooden flooring, a large bed with white bedding, nightstand with lamp, and a black cabinet.
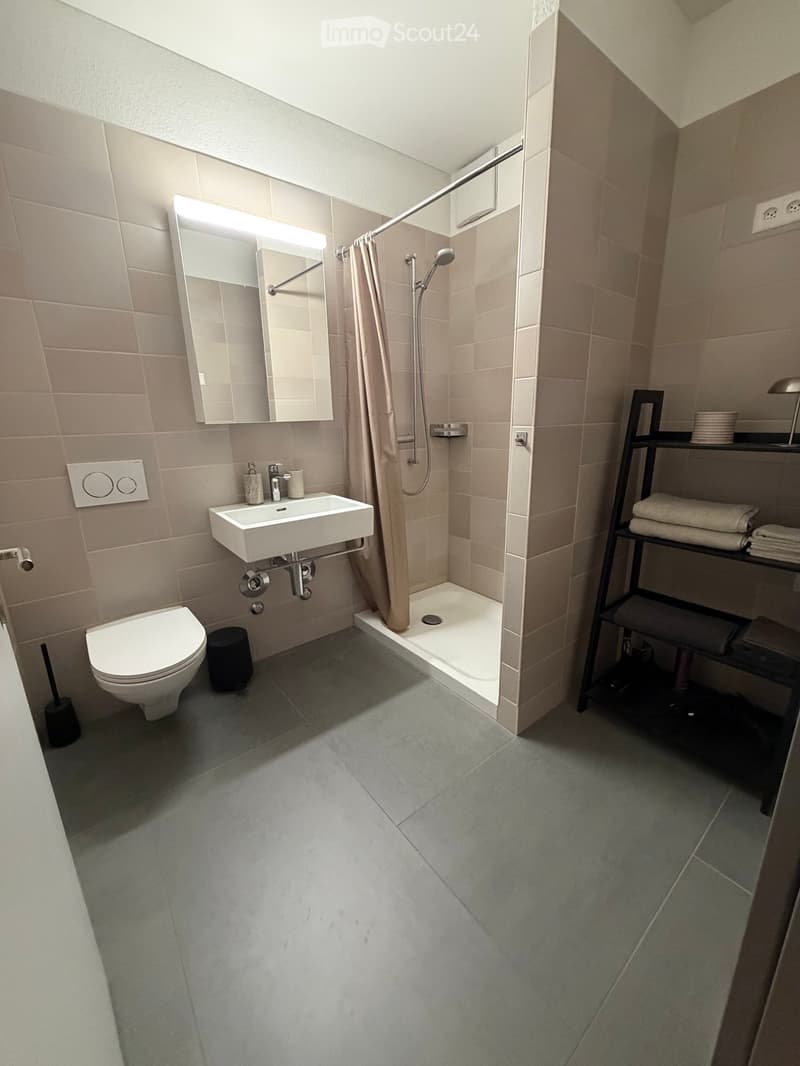
  • Modern bathroom with a toilet, sink, mirror, and walk-in shower. Features a towel rack with folded towels and a small stool near the toilet.
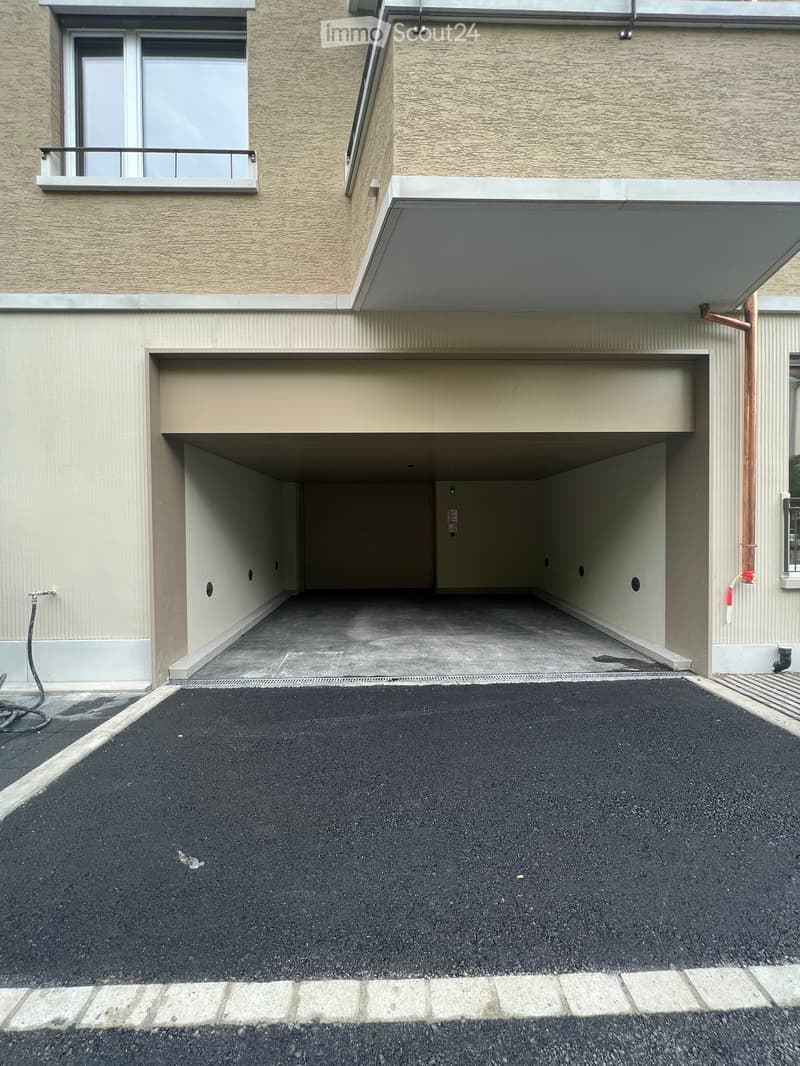
  • Modern building exterior with a covered garage entrance and a paved parking area.
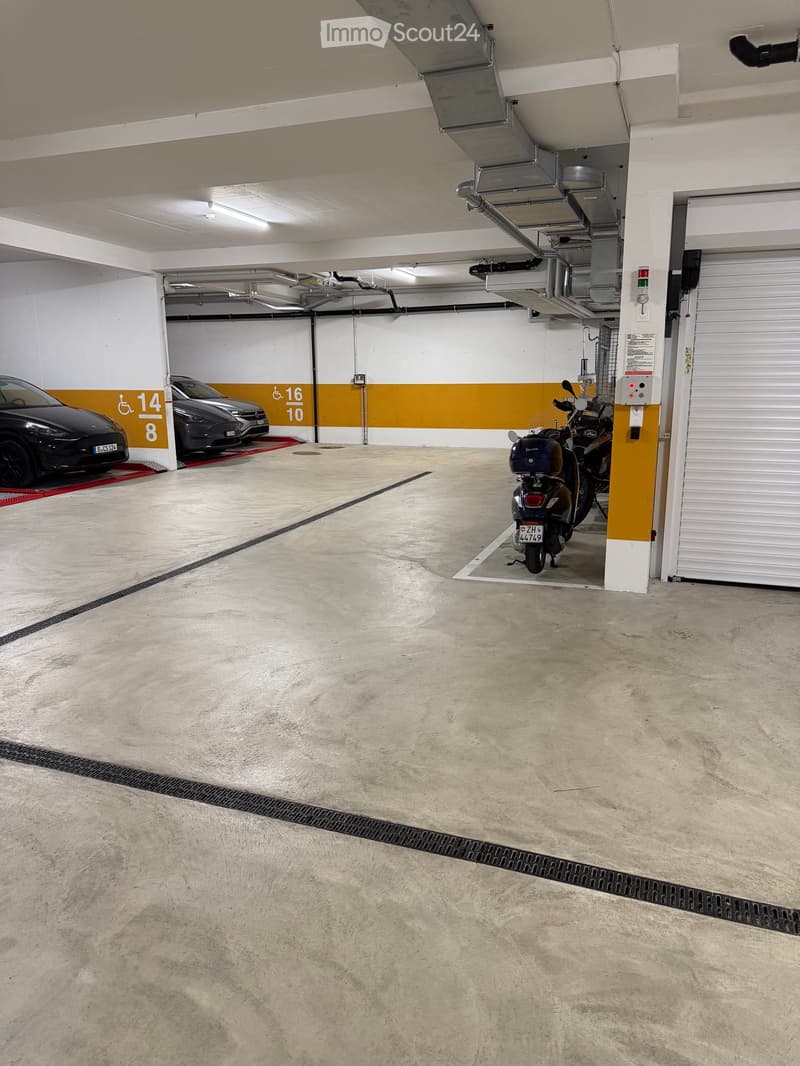
  • Underground parking area with concrete floor, white and yellow painted walls, two parked vehicles (car and motorcycle), and access doors.
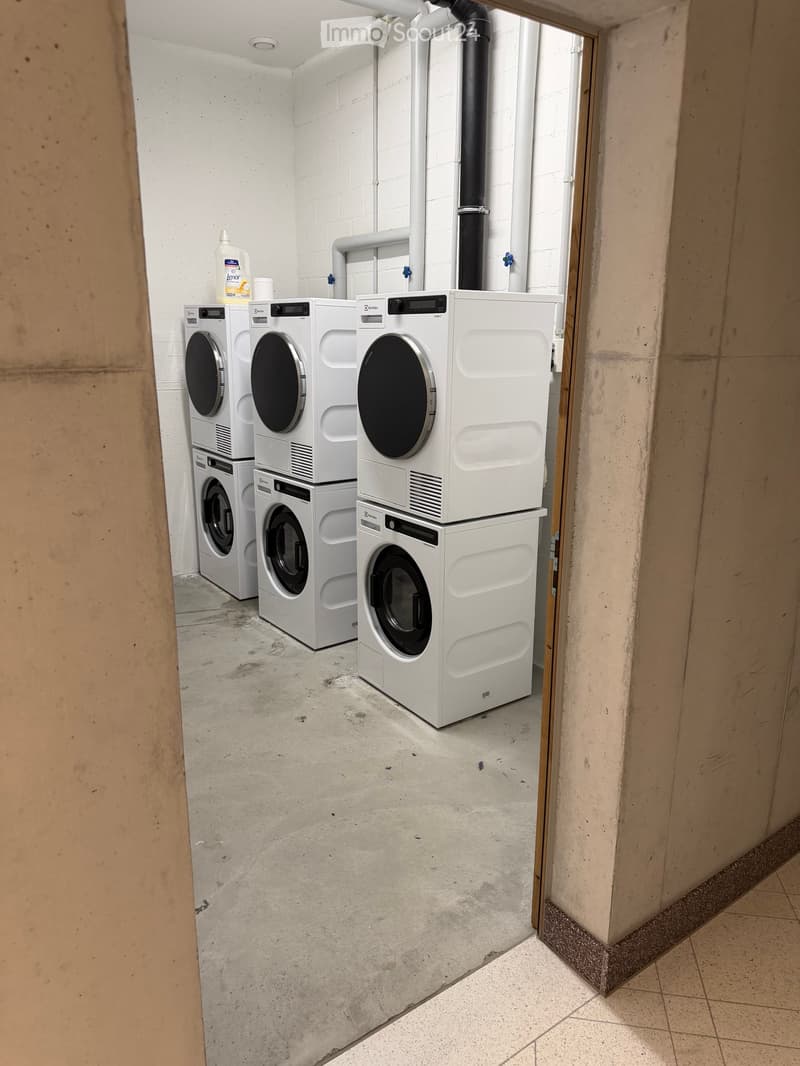
  • A small, clean laundry room with three stacked washing machines and dryers, white walls, and a concrete floor.
  • Staircase with wooden railings and carpeted steps, leading to an upper level.
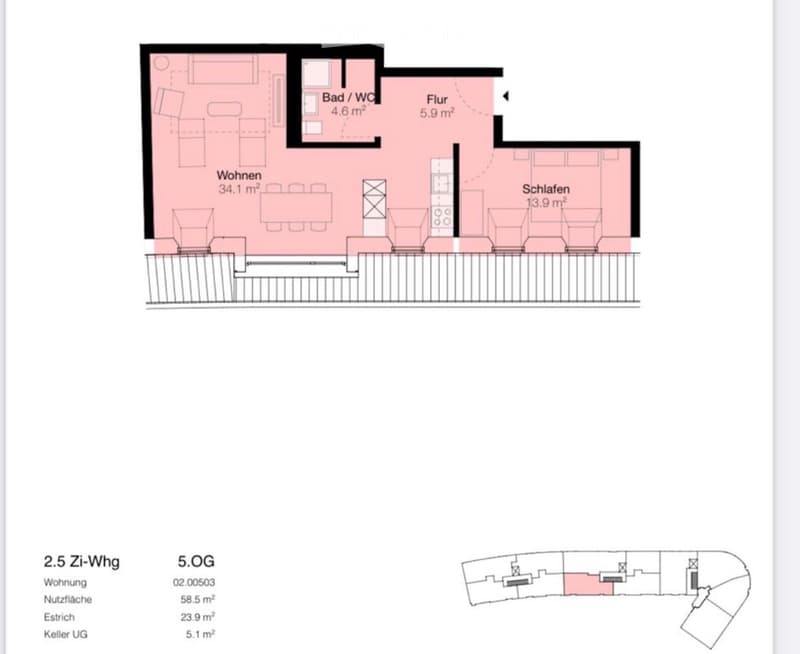
  • Floor plan of a 2.5-room apartment on the 5th floor, including living area, bedroom, bathroom, and hallway.
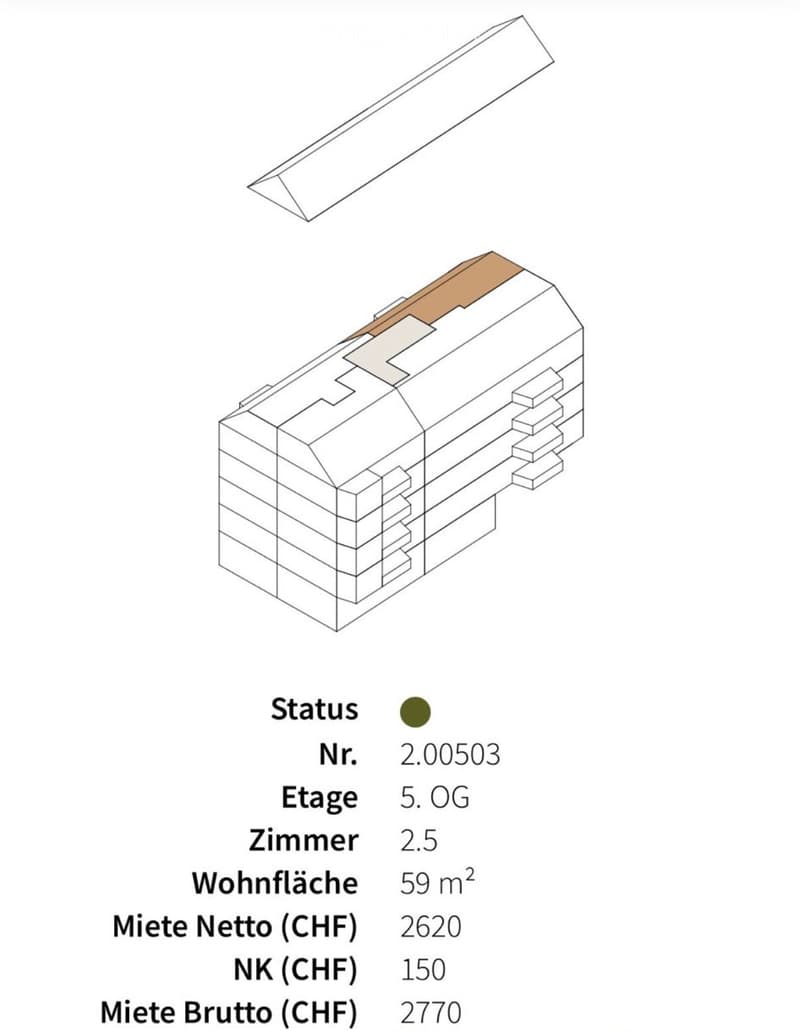
  • 3D floor plan of a 5th-floor apartment with2.5 rooms and 59 m² living area.
1 / 26
Pièces
2.5
Surface habitable
58 m2
Loyer
CHF 2'708.–

"Appartement mansardé moderne Wiedikon"

Adresse

Haldenstrasse 169, 8055 Zürich

Durée du trajet

  • 2 min.Station: Talwiesenstrasse

Informations sur l'entourage

Source de ces données

Les données affichées sont fournies par l'un de nos fournisseurs tiers.

Note que les emplacements affichés peuvent ne pas être à jour et qu'il peut y avoir des écarts.

  • École

    6 min.Kantonsschule Wiedikon
  • Pharmacie

    4 min.Drogama Apotheke Drogerie
  • Supermarché

    3 min.Coop Supermarkt Zürich Talwiesenstrasse
  • Transports publics

    2 min.Talwiesenstrasse

Les horaires se réfèrent au trajet à pied

Prix

Loyer:
CHF 2'708.–

Caractéristiques principales

Disponibilité:
17.08.2026
Type:
Dernier étage
Nombre de pièce(s):
2.5
Etage:
6
Surface habitable:
58 m2
Année de construction:
2023

Caractéristiques

  • Vue

  • Accessible en fauteuil

  • Adapté aux enfants

  • Place de parc

  • Garage

  • Ascenseur

  • Nouvelle construction

  • Certifié Minergie

  • Type de construction Minergie

Document (0)

Description

Recherche de sous-locataire pour appartement mansardé moderne à Wiedikon. La maison a été construite en 2023 et répond aux normes de construction neuve, y compris un parking souterrain (+250 CHF).

- 3min (200m) à pied de l'arrêt Goldbrunnenplatz

- 3min (200m) à pied de l'arrêt Talwiesenstrasse

- 3min (200m) à pied du Wiediker Markt (Denner/Migros/Coop/Aldi/Active Fitness/Pharmacie/Laverie)

- 10min (800m) à pied du Lochergut

Create your account
Gratuit

Crée un compte pour encore plus de possibilités

Avec un compte, tu gères tes favoris sur tous tes appareils, tu gardes un œil sur tes alertes et tu ne rates plus aucune mise à jour. Tout ce qu’il te faut pour ta recherche immobilière – réuni au même endroit!

Contact

Herr Bahner

No. d'annonce
4003312029
Réf. de l'objet
mspdp.tcngy

Contacter l'annonceur

Profil de locataire
Booster de succès
Plus de chances de succès

Dans les régions où la demande est forte, les annonceurs immobiliers sont obligés à faire une présélection des personnes intéressés afin de gérer les visites. Le timing – premier arrivé, premier servi – est crucial, mais d’autres critères peuvent également influencer la sélection. Un budget élevé n’étant pas toujours un avantage, nous te recommandons d’être réaliste dans ton estimation et de suivre la règle générale, selon laquelle le loyer brut ne devrait pas dépasser un tiers du salaire net.

En poursuivant, j’accepte les Conditions générales, je prends acte de la Déclaration de protection des données et j’autorise la transmission de données personnelles agrégées en lien avec mes intérêts à l’annonceur.

Objets similaires qui pourraient t'intéresser

Se protéger des fraudes: mode d’emploi

  • Ne transfère jamais d'argent à l'avance
  • Sois vigilant si l’offre paraît trop alléchante n'est pas plausible
  • Ne partage jamais tes données personnelles telles que coordonnées bancaires ou copies de pièces d’identité
  • Ne signe jamais de contrat avant d’avoir visité la propriété

Conseils et services