1 résultat - Maison contiguë louer: District Aigle

D’autres objets dans ta zone de recherche élargie automatiquement
2 résultats - Rayon: + 10km
  • Modern two-story building with beige facade, large garage doors, and a well-maintained lawn, situated in front of a rocky hill with a castle-like structure on top.
  • Aerial view of a modern two-story house with a grey roof, large windows, and a garage. The house is surrounded by a well-maintained garden with outdoor seating and a parking area.
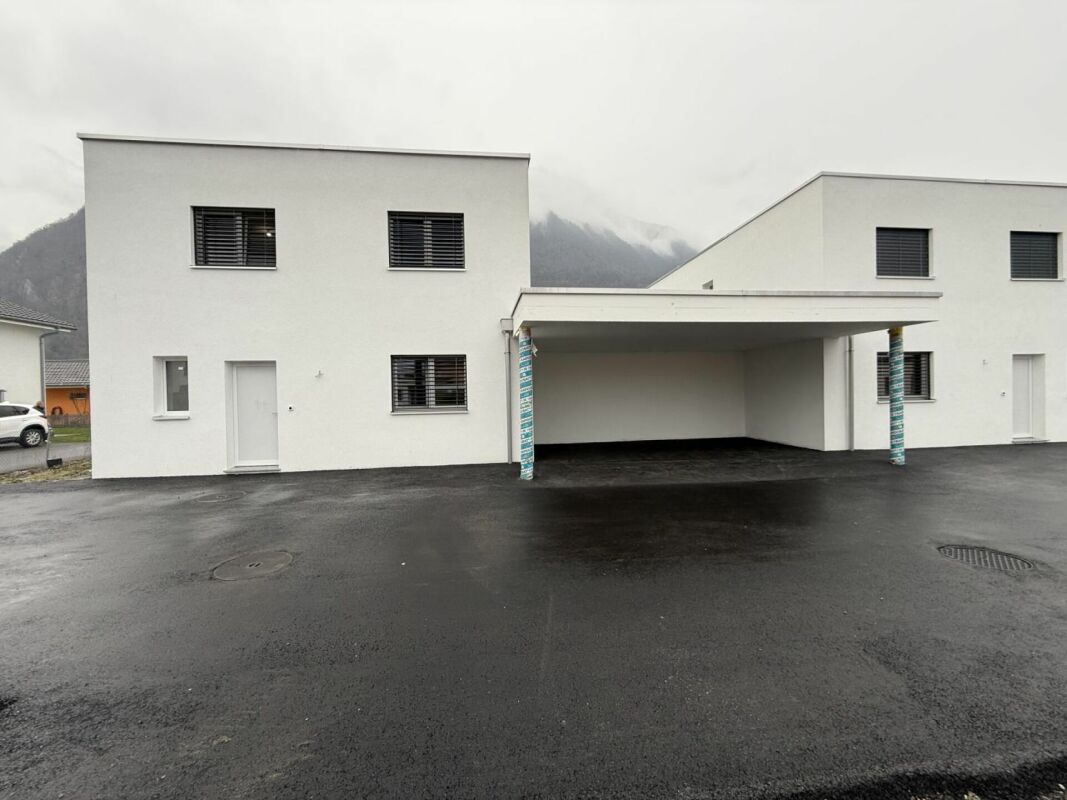
  • Two-story house with beige exterior, multiple windows, and a covered entrance area with bicycles and a stroller parked nearby.
  • Empty room with wooden flooring, white walls, and a staircase leading upwards. No furniture or equipment is present.
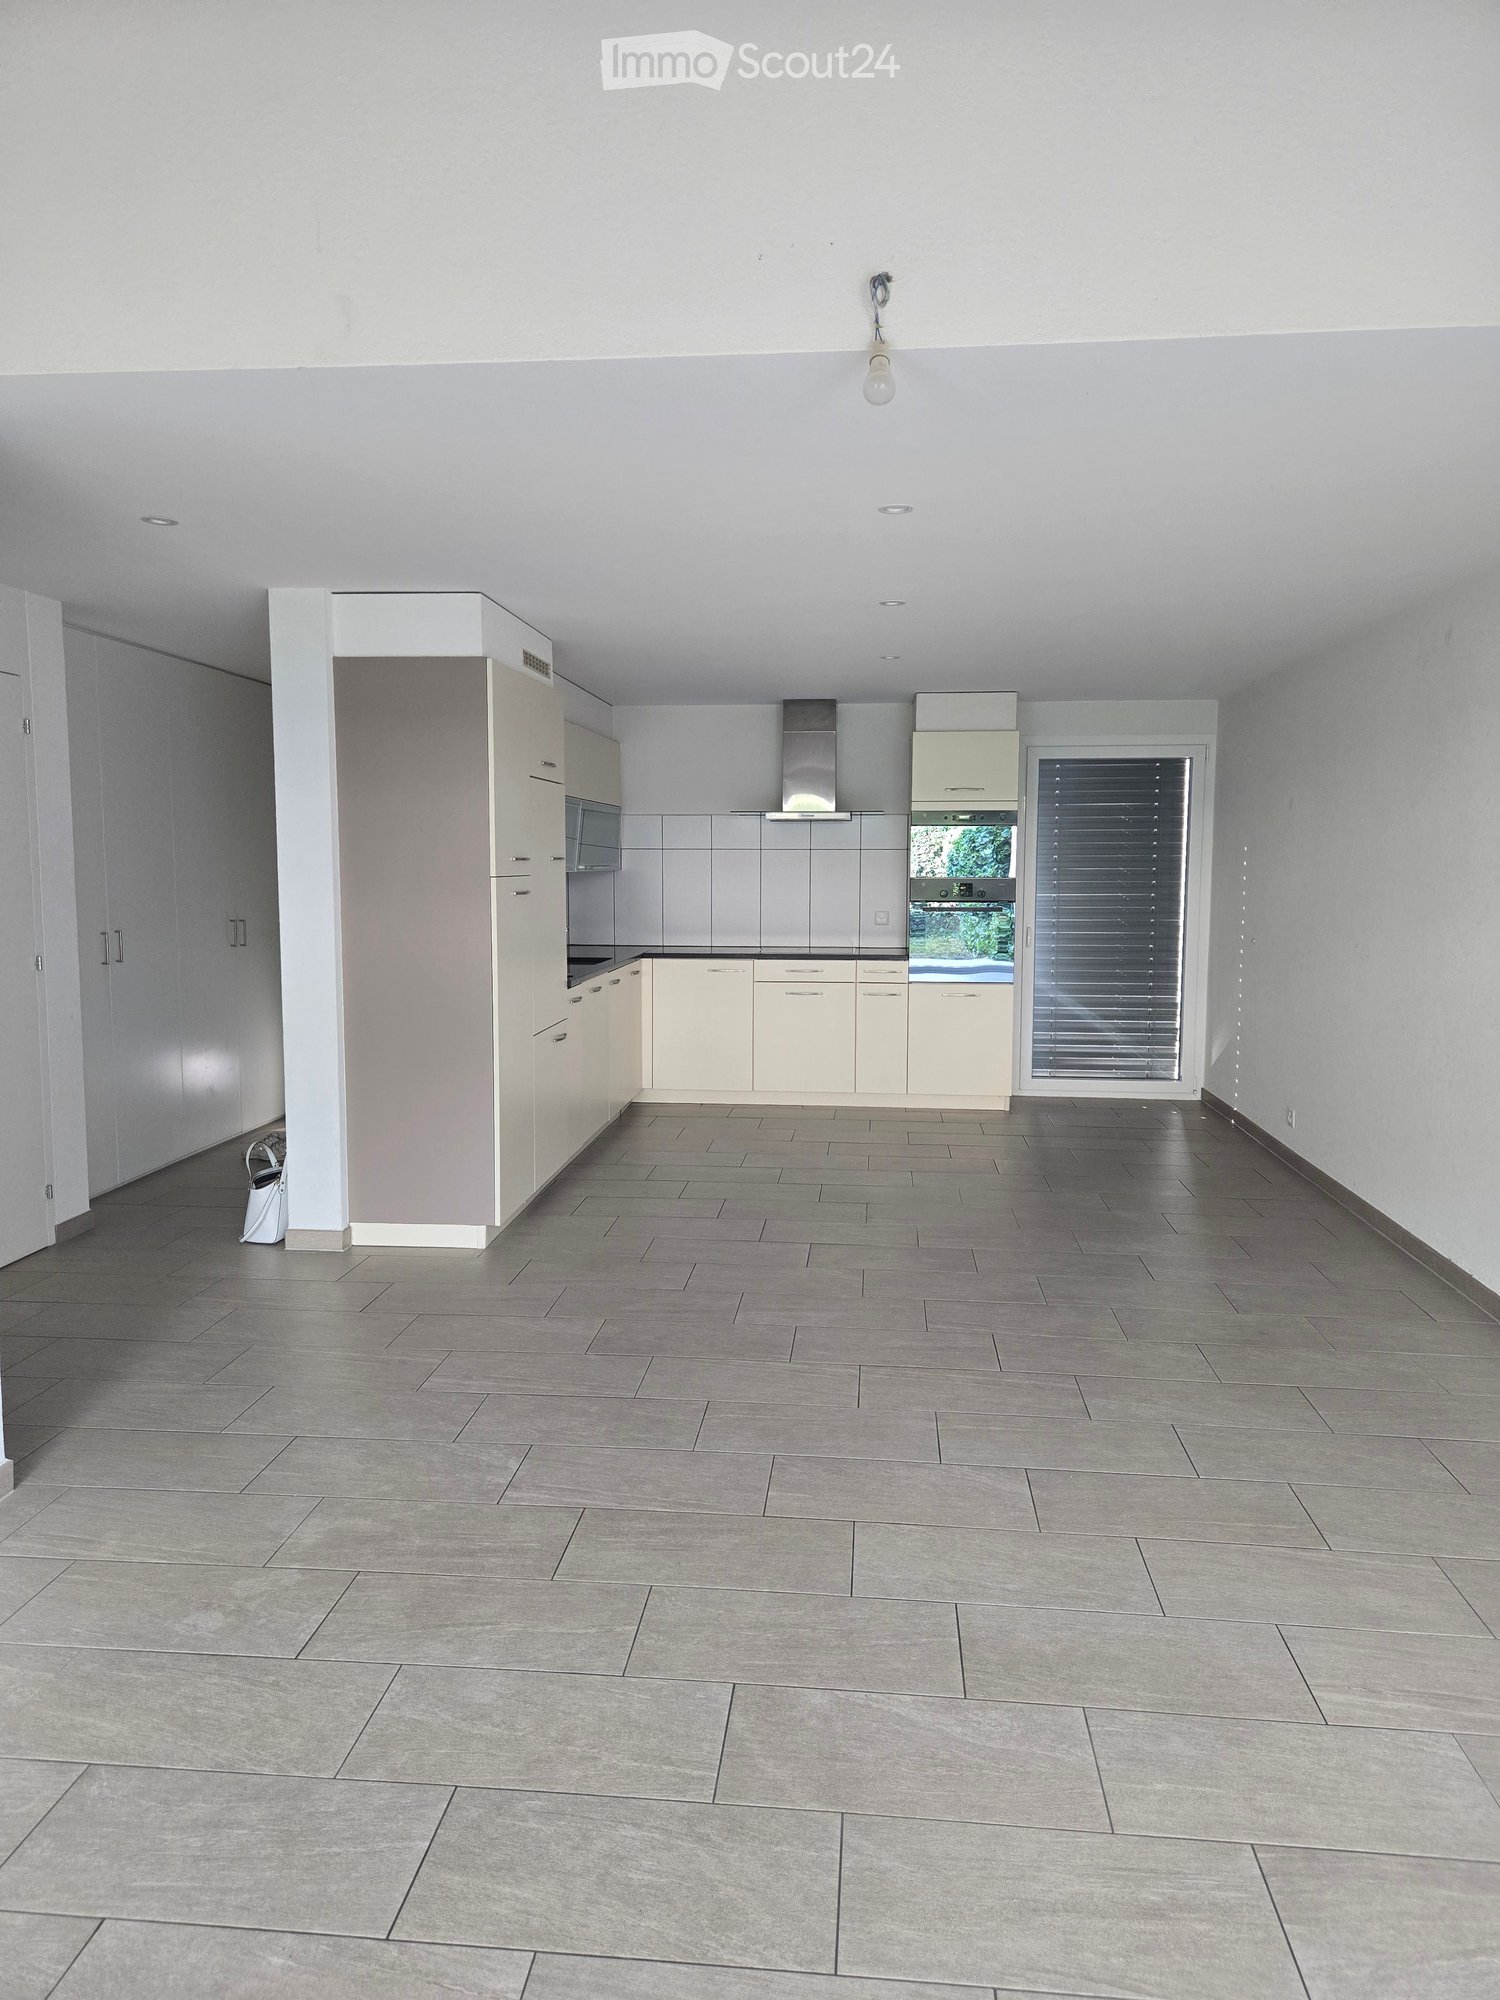
  • Open-plan space with wooden flooring, white walls, and a modern kitchen area featuring cabinets and a countertop. The room is completely empty with no furniture or personal items.
  • Modern kitchen with white cabinets, black countertops, and stainless steel appliances including an oven and sink.
  • Floor plan of a building with labeled rooms and gardens, including Jardin A, Jardin B, Jardin C, and Jardin Potager.
  • Empty room with dark wooden flooring, white walls, and large sliding glass doors leading to an outdoor area.
  • Empty room with dark wooden flooring, light grey walls, and large windows offering a view of a roof and mountains.
  • Modern bathroom with a white bathtub, wooden sink cabinet, sleek faucet, and illuminated mirror above the sink.
  • Modern bathroom with grey tiled walls and floor, white toilet, white sink with wooden cabinet, and a mirror above the sink.
  • Ground floor floor plan showing living room, dining area, kitchen, three bedrooms, two bathrooms, and a balcony.
  • Floor plan of a two-bedroom apartment with a living room, kitchen, two bathrooms, and a hallway.
  • Floor plan showing three units: a 53.43 m² living space, a 45.88 m² kitchen, and a 12.5 m² terrace, with parking spaces indicated.
1 / 14
5.5 pièces158m²CHF 2'745.–
Top
Rue des Troeys 4, 1913 Saillon

Maison mitoyenne neuve de 5.5 pièces à Saillon

Découvrez cette magnifique maison mitoyenne neuve de 5.5 pièces avec jardin privatif, idéalement située à Saillon (VS), au cœur du Valais. Construite en 2026, cette maison moderne offre un cadre de vie exceptionnel, alliant confort contemporain et environnement naturel préservé. Avec ses 158 m² de surface habitable, elle est parfaite pour les familles à la recherche d'espace et de qualité de vie.À proximité immédiate des transports publics (bus). Proche des écoles.La maison propose notamment : • Intérieur lumineux et moderne : Parquet, murs blancs et bel escalier intérieur, pour une atmosphère chaleureuse et élégante. • Terrasse : Un espace extérieur privatif pour profiter du cadre verdoyant et du panorama alpin. • Parking inclus : Trois places de stationnement extérieures sont à votre disposition. • Cadre naturel remarquable : Situé au pied d'une colline rocheuse surmontée d'un château historique, offrant un cadre pittoresque unique. Description • 5.5 pièces (~158 m²) • 4 chambres • 3 salles d'eau (une avec WC-baignoire, une avec WC-douche et un WC) • Grand séjour lumineux avec cuisine ouverte • Terrasse couverte (12m2) • Jardin privatif avec pelouse (53m2) • Espace privé avec possibilité de jardin potager / espace loisirs (45m2) • Grande cave + économat • 3 places de parc (4, 5 et 6 sur le plan) • Pompe à chaleur (charges réduites) • Isolation phonique renforcée • Architecture moderne. Disponibilité: Dès le 1er juilletLoyer mensuel : 2'550 CHFPlaces de parc: 150 CHFAcompte de charges : 245 CHF / mois

Durée du trajet
-

Propriétés suggérées sur base des résultats de ta recherche

Autres objets intéressants