1495 résultats - Maisons à louer: Suisse (Switzerland)

  • Two-story house with white walls, red-tiled roof, balcony with flower boxes, and surrounding greenery.
  • Two-story house with a garage, raised ground floor, and balcony with flower boxes.
  • Two-story house with white exterior, multiple windows, and a covered patio area with outdoor furniture.
  • Bright dining area with a wooden dining table, black chairs, large potted plants, and a scenic view through large windows and a balcony.
  • {"type": "Kitchen", "objects": ["oven", "microwave", "coffee maker", "bowl", "cupboard", "bottle", "oven mitts", "toaster", "oven cleaner", "oven cleaner", "oven cleaner", "oven cleaner", "oven cleaner", "oven cleaner", "oven cleaner", "oven cleaner", "ov
  • Bright, sunlit room with wooden flooring, large windows, and several potted plants. Features a sofa, ottoman, and fireplace.
  • Living room with a green tiled fireplace, wooden floor, piano, tripod, and potted plants.
  • Bright living room with wooden ceiling, large windows, sofa, ottoman, coffee table, TV, and decorative plant.
  • Bright bedroom with a double bed, desk with computer and printer, chair, and large windows with sheer curtains.
  • Bright bedroom with wooden flooring, large window with sheer curtains, bed with floral bedding, desk with chair, and various storage boxes and items.
  • A small, well-lit room with wooden flooring, a large window with white curtains, a red office chair, a wooden desk, and a white cabinet.
  • Bathroom with a white sink, toilet, bathtub, mirror, and a white fluffy rug on the floor.
  • Modern bathroom with white tiled walls and floor, a toilet, a double sink vanity with a black countertop, and a glass shower enclosure.
  • Paved patio with a round table and two chairs, surrounded by hedges and a view of a residential area.
  • Outdoor area with a wooden deck, hot tub, neatly trimmed hedges, and a scenic view of the surrounding landscape and distant buildings.
  • A historic castle with stone walls and towers, surrounded by lush green trees and rolling hills, with snow-capped mountains in the background.
  • Two-story house with a balcony, surrounded by greenery and other houses in a residential area during sunset.
1 / 17
6.5 pièces, 200m², CHF 3'300.–
Top
Wangelenrain 15, 3400 Burgdorf

Maison unifamiliale à Burgdorf dans un endroit calme avec vue exclusive sud

La maison unifamiliale détachée de 6,5 pièces est située sur un terrain en pente à environ 580 mètres d'altitude dans un endroit calme au sud-ouest de Burgdorf avec une vue exclusive sur le château de Burgdorf, les Alpes bernoises et le Jura. Burgdorf est une ville en forte croissance avec de bonnes possibilités de shopping et d'éducation, offre de nombreux événements culturels et sportifs et une large gamme d'offres gastronomiques. En train, Burgdorf est à 13 minutes de Berne.La maison appartient politiquement et fiscalement à la commune de Kirchberg. La maison est disponible meublée (en partie) si désiré. En fonction des besoins des futurs locataires, les meubles existants peuvent être adaptés.Espace extérieur :Pelouse spacieuse et multi-niveauxZone en plastique joint-friendly avec table de ping-pongJardin de légumes ou de fleurs sur le côté est directement adjacent à la maisonZone de sièges couverte, terrasse ensoleillée avec vue sur les Alpes bernoises et le JuraWhirlpool et douche extérieureIntérieur :Rez-de-chaussée : • Entrée (10 m2) avec vestiaire • Salle à manger (32 m2) avec cuisine ouverte et lumineuse avec sol en carreaux de céramique • Salle de séjour (37 m2) avec grande façade vitrée orientée sud-ouest, poêle en faïence avec banc chauffant, piano, parquet • 1 pièce (15 m2) • WC/lavabo Étage supérieur : • 3 pièces (20 m2, 15 m2 et 14 m2) avec parquet en chêne, dont 2 avec accès à la loggia orientée sud-ouest • WC avec baignoire-douche • WC avec 2 lavabos et cabine de douche • Loggia (13 m2) • Grenier (12 m2) Sous-sol : • Pièce de chauffage (énergie géothermique depuis 2021, installation photovoltaïque KEV, depuis 2011) • Buanderie spacieuse avec lave-linge, sèche-linge et séchoir, congélateur • Abri anti-aérien (offre beaucoup d'espace de stockage pour les boissons et les provisions alimentaires) • Banc de travail Garage : • Garage double (offre de l'espace pour 2 voitures et 2-3 vélos) avec espace de stockage • Accès direct à la maison Disponibilité : 1er novembre 2026 ou selon accord.Limité à : 2 ans maximum.Loyer : CHF 3300.-/mois, frais accessoires inclus, à l'exception de l'électricité et de l'eau (seront facturés directement au locataire)Pas de demande de courtier souhaitée. Une visite est possible sur place sur rendez-vous.

Durée du trajet
-
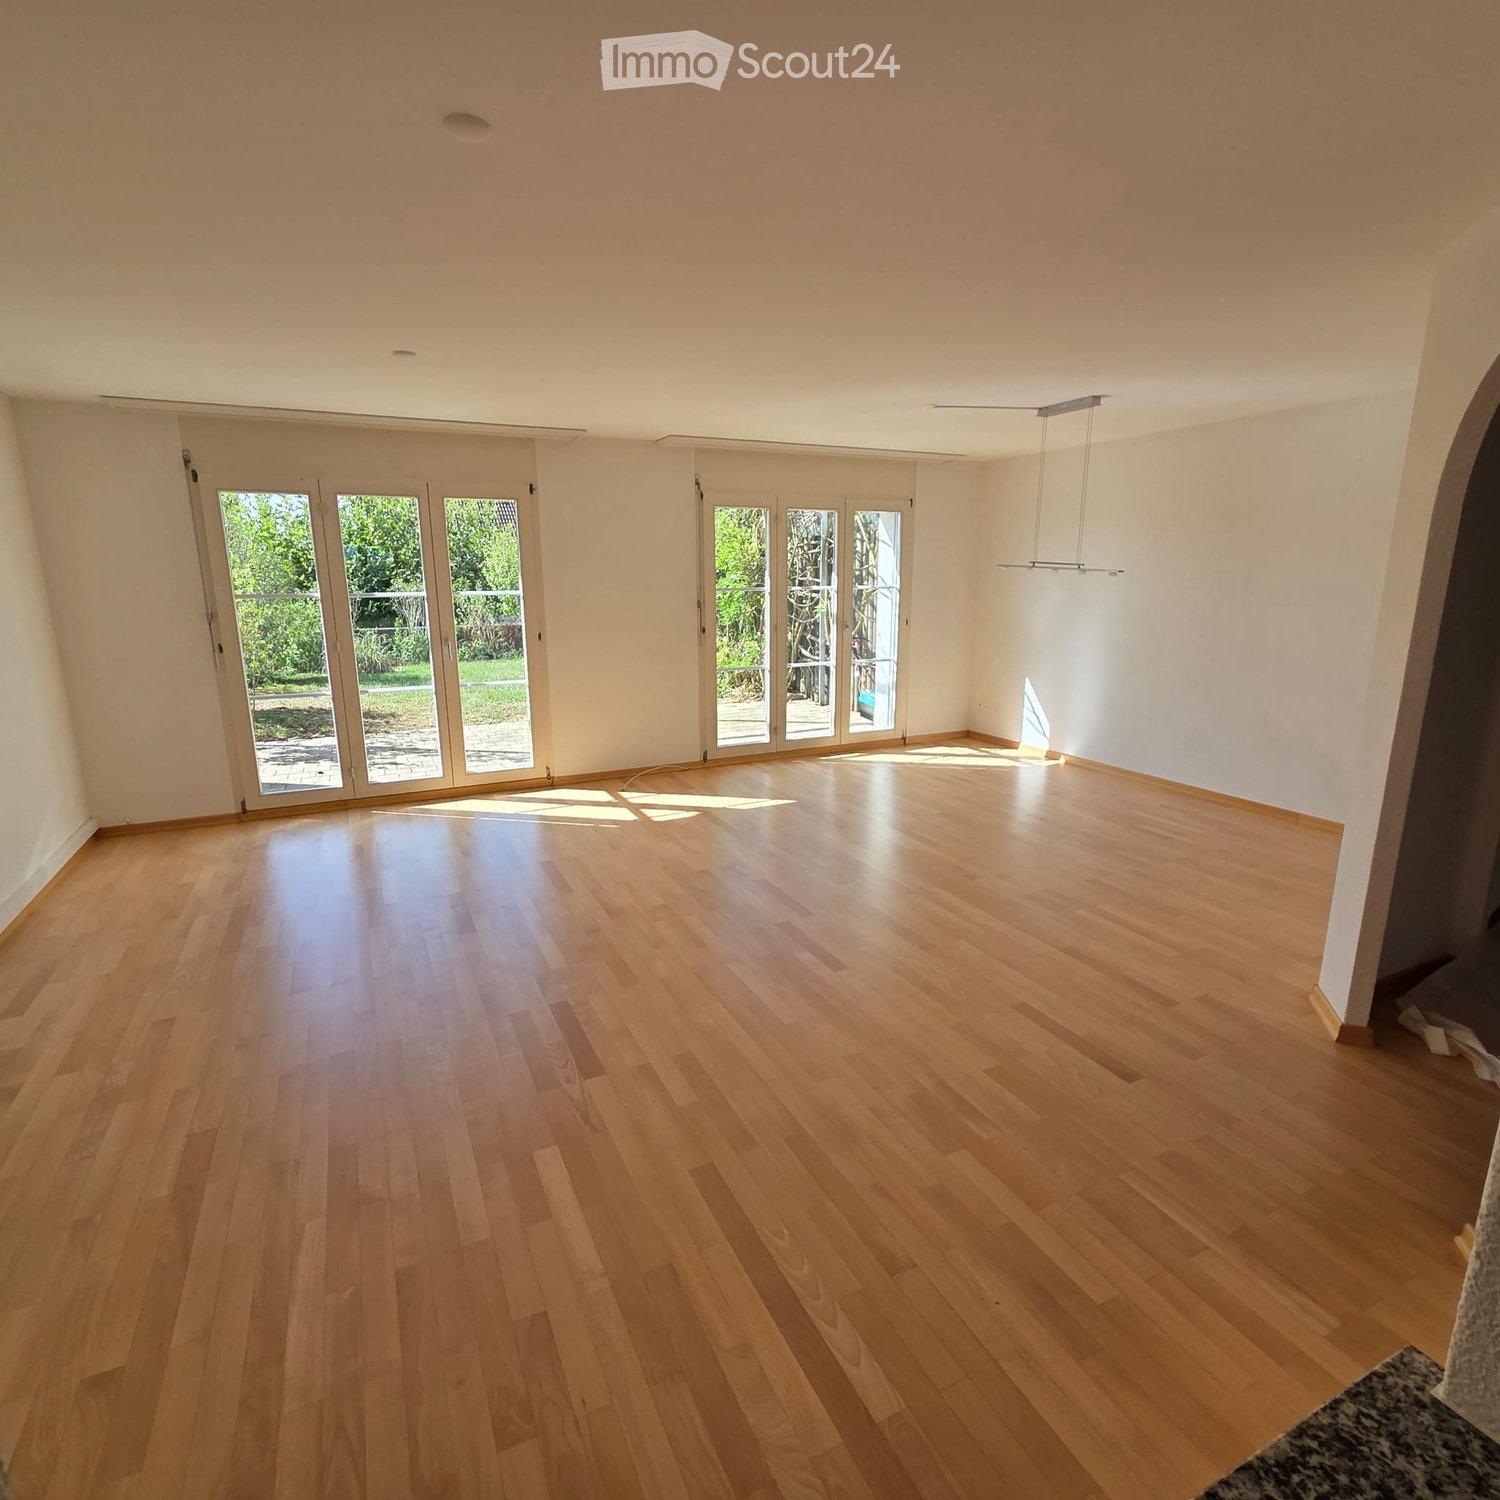
  • Empty room with light wooden flooring, white walls, and large glass doors leading to an outdoor area.
  • Empty room with light wooden flooring and white walls, featuring a large window with blinds and a small arched opening in the wall.
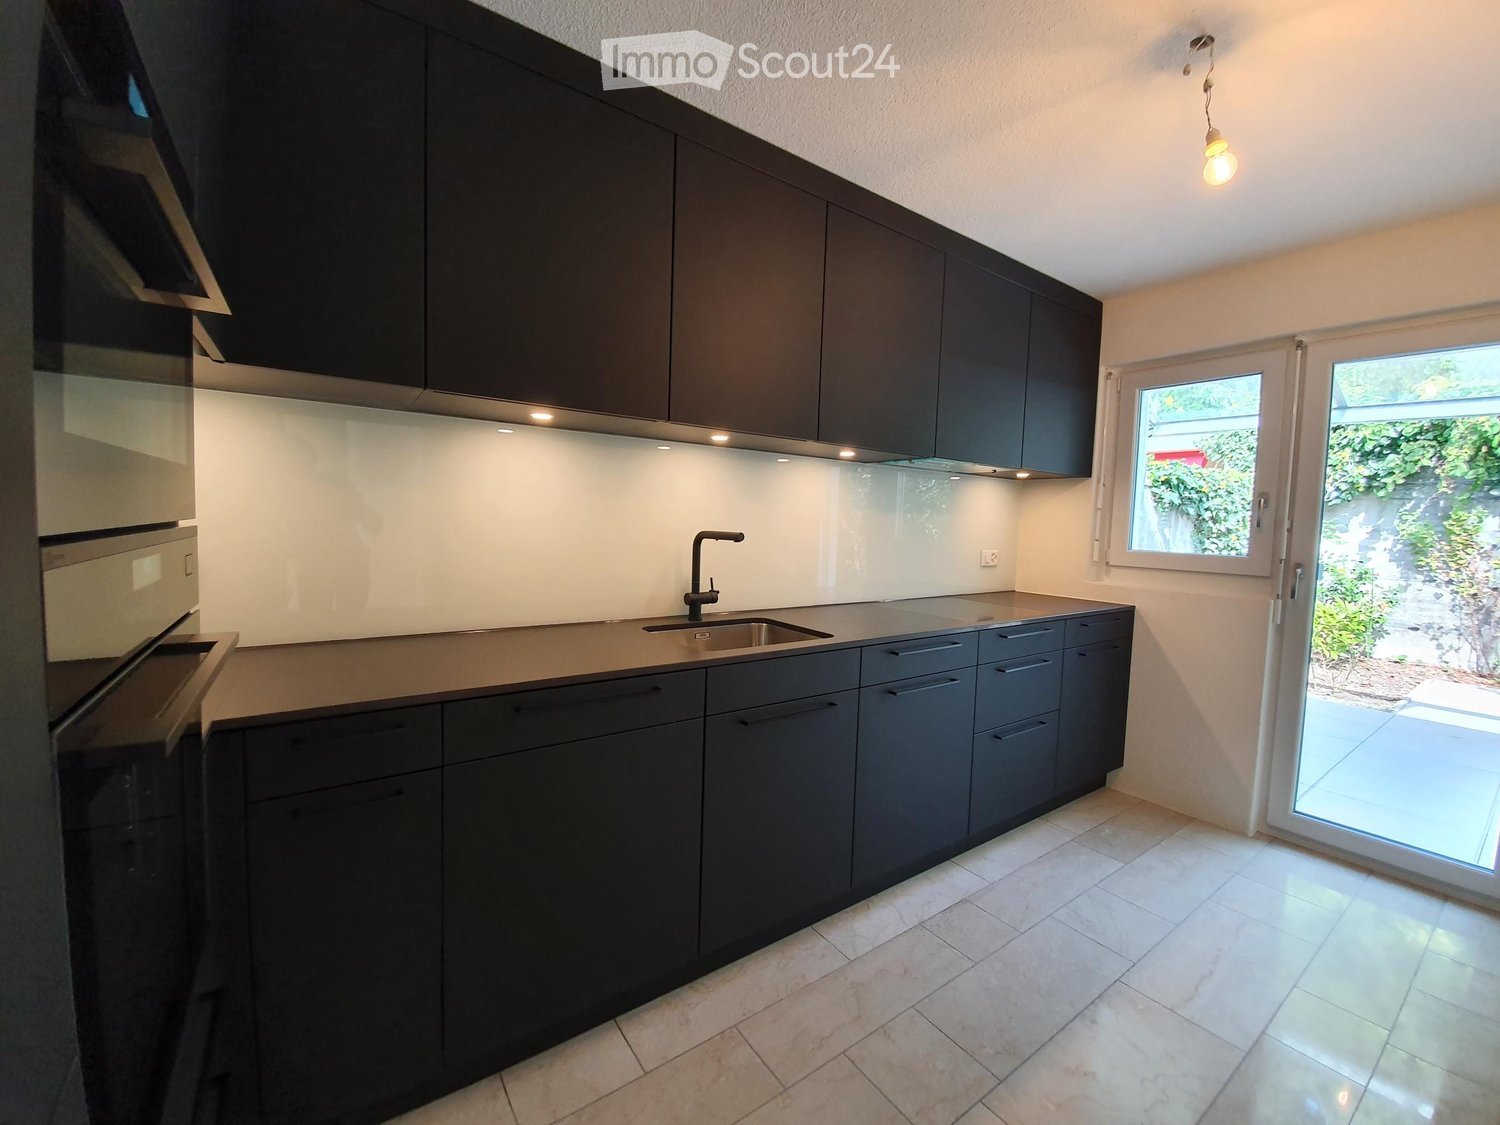
  • Modern kitchen with white cabinets, black countertops, tiled floor, and built-in appliances including a refrigerator, oven, and dishwasher.
  • Modern kitchen with white cabinets, black countertops, and built-in appliances including a refrigerator, oven, and dishwasher. The space features a window with a view of greenery outside.
  • Empty hallway with wooden flooring, white walls, and doors leading to other rooms, including a bathroom with a bathtub visible through an open door.
  • Modern bathroom with grey tiled walls and floor, double sink with modern faucets, large mirror, and large windows offering a view of the garden and neighboring house.
  • Empty room with wooden flooring and white walls, featuring a large window with white frames and blinds.
  • Empty hallway with grey carpeted floor, white walls, and a small white bench on the left side.
  • Modern bathroom with dark grey tiles, a white toilet, a white sink with a mirror, and a glass-enclosed shower area.
  • Empty attic room with wooden flooring, white paneled walls, and a large window offering a view of the surrounding area.
  • View from a balcony showing a residential area with houses, trees, a swimming pool, a slide, and a fire pit.
  • Garden area with a swimming pool, slide, patio furniture, and surrounding greenery, overlooking a residential neighborhood with houses and distant mountains.
  • Empty garage with concrete floor, white brick walls, wooden door, and shelves.
  • Small bathroom with a washing machine and dryer stacked, a shelf on the right side, and a window above the machines.
  • A well-maintained garden with a covered patio area, featuring a dining table with chairs, lounge chairs, a grill, and lush greenery.
1 / 15
5.5 pièces, 160m², CHF 2'900.–
Top
Säntisstrasse 12, 8560 Märstetten

Maison mitoyenne de 5,5 pièces de style avec panorama alpin et jardin ensoleillé

Vivre avec une vue Ceux qui cherchent un domicile qui combine générosité, qualité de vie et un environnement familial seront immédiatement à l'aise ici. Cette maison mitoyenne de 5,5 pièces à Märstetten convainc par une vue rêvée sur les Alpes, beaucoup d'espace sur trois étages et un concept de vie bien pensé pour les familles, les couples ou tous ceux qui aiment vivre généreusement. Sur environ 160 m² d'espace de vie, vous pouvez vous attendre à des pièces lumineuses et inondées de lumière qui créent une atmosphère de vie agréable. Le cœur de la maison est la nouvelle cuisine moderne de 2026, qui invite à cuisiner et à se réjouir ensemble. Depuis le salon, vous pouvez accéder directement au jardin ensoleillé avec pergola, où vous pouvez passer des soirées d'été détendues, des fêtes de barbecue conviviales ou des heures calmes avec vue sur la verdure. La maison est située dans un quartier résidentiel calme et propice aux enfants avec un terrain de jeu et offre en même temps beaucoup d'avantages pratiques : un cellier propre avec beaucoup d'espace de stockage, une buanderie séparée avec machine à laver et sèche-linge, ainsi que des distances courtes dans la vie quotidienne, procurant un confort supplémentaire. Particulièrement pratique est le grand garage double sous forme de boîte de garage fermée avec accès direct à la maison. Le garage est loué séparément pour CHF 200.– par mois. Un domicile pour arriver, se sentir bien et profiter – avec beaucoup d'espace, une vue magnifique et une haute qualité de vie. Le loyer de la maison est de CHF 2'900.– par mois (hors frais accessoires, tels que l'électricité, le gaz, l'eau. La facture va directement des entreprises au locataire ; hauteur selon la consommation individuelle). Avec le garage double, un loyer mensuel de CHF 3'100.– résulte (hors frais accessoires). Le garage n'a pas besoin d'être loué obligatoirement. PAS D'APPELS DE COURTIER!

Durée du trajet
-
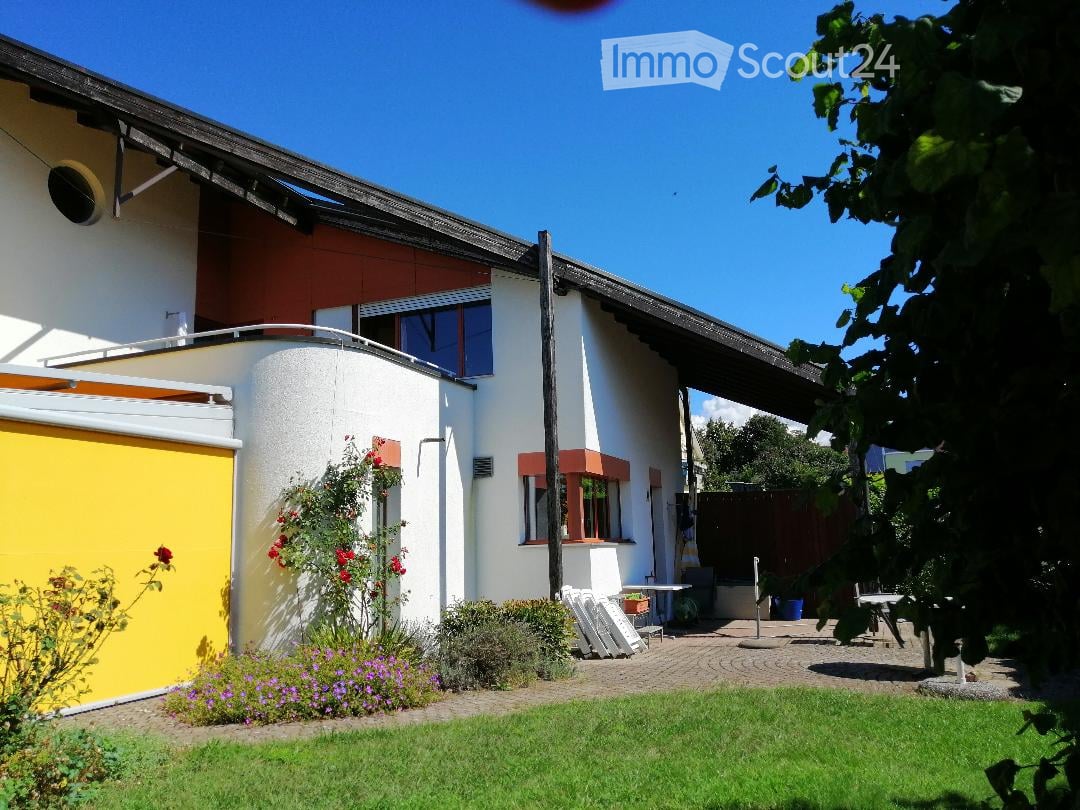
  • A modern two-story house with white and red exterior walls, surrounded by a well-maintained garden with green grass, colorful flowers, and a paved patio area with outdoor furniture.
  • Modern two-story house with white and brown exterior, garage, and well-maintained garden with flowering plants.
  • Staircase leading to an upper level with wooden railings, framed artwork on walls, and a hanging flower basket. A glass door opens to a room with visible furniture.
  • Spacious living room with wooden flooring, a red leather chair, a glass coffee table, a black leather sofa, a chandelier, and a dining area with a table and chairs.
  • Spacious living room with wooden flooring, large windows, a black leather sofa, red armchair, glass coffee table, bookshelf, and decorative lamps.
  • A modern fireplace with built-in shelves on either side, displaying decorative plates and small figurines. The fireplace has a white mantle and a black mesh screen, with a tiled base and wooden flooring.
  • Dining room with wooden floor, patterned rug, dining table with floral tablecloth, six wooden chairs, decorative vase, cabinet, and hanging lamp.
  • Modern kitchen with a central island, sink, oven, refrigerator, dishwasher, and cabinets. The space features a tiled floor and large windows offering a view of greenery outside.
  • Modern kitchen with stainless steel appliances including a dishwasher, refrigerator, and built-in oven, wooden cabinets, and tiled floor.
  • Open closet with wooden louvered doors, containing a coat, umbrellas, and shoes on the floor.
  • Bathroom with a white sink, mirror, toilet, and a red towel hanging on a rack. The sink has a modern faucet and a soap dispenser nearby.
  • A well-organized home office with a white desk, a beige office chair, a microwave, a lamp, and various office supplies. The walls are decorated with framed pictures, calendars, and a few decorative plates.
  • Spacious hallway with wooden flooring, curved staircase with wooden railing, white walls, and several doors leading to different rooms. Visible items include a guitar on the wall, a small chair, a cabinet, and a chandelier hanging from the ceiling.
  • Empty room with wooden flooring, large windows, and radiators. No furniture or equipment present.
  • Cozy bedroom with a single bed, built-in wardrobe, shelves, and a nightstand. The room features wooden flooring and warm lighting.
  • Bedroom with a bed, a wooden cabinet, a radiator, and a hanging lamp. The room has wooden flooring and a window with blinds.
  • Balcony with a metal railing, glass door leading to the interior, and a view of neighboring buildings and trees.
  • Bathroom with floral wallpaper, tiled floor, bathtub, sink, and showerhead.
  • Bathroom with floral wallpaper, two sinks, a toilet, and a mirror with a shelf above it. The room has tiled flooring and two windows.
  • Bright room with large windows, tiled floor, and a grand piano on a patterned rug.
  • A room with a wooden table, a large picture frame, a fan, and a patterned rug on the floor.
  • Floor plan of a house with labeled rooms including living area, dining area, kitchen, bedroom, garage, and entrance.
  • Floor plan of a residential building showing multiple rooms including a living space (LSR), storage room (ABSTELLRAUM), heating room (HEIZUNG), kitchen area (Kochschule), and guest area (GAST).
  • Floor plan of a house with multiple rooms including a living area, bedrooms, bathrooms, and a terrace.
1 / 24
8.5 pièces, 249m², CHF 3'900.–
Top
Dorfmattweg 23, 3113 Rubigen

Spacieuse maison unifamiliale de 8,5 pièces à Rubigen

Bienvenue dans cette spacieuse maison unifamiliale de 8,5 pièces située dans un endroit calme à Rubigen. La maison, construite en 1978 et bien entretenue (dernière rénovation en 2014 avec l'ajout d'un jardin d'hiver), offre un espace généreux pour toute la famille ou une communauté de colocataires sur 249 m² d'espace de vie répartis sur trois étages – et est disponible immédiatement.La maison offre, entre autres : • Espace de vie spacieux : 249 m² sur trois étages. Étage de vie avec salle de séjour/salle à manger, jardin d'hiver, cuisine, vestiaire, bureau et chambre d'invités. Étage des chambres avec trois chambres d'enfants (en partie meublées) et une grande chambre avec un espace de bureau séparable et un accès direct à la terrasse, ainsi que des salles de bains spacieuses. Sous-sol avec un grand espace de loisirs lumineux avec accès direct au jardin, ainsi qu'une chambre d'invités avec salles de bains séparées et des pièces de cellarage spacieuses. • Belle vue : Profitez de la vue charmante sur les environs, à la fois de la terrasse et du balcon. • Garage et parking : Des installations de parking confortables directement à la maison avec un garage individuel et un espace de parking pour deux voitures supplémentaires. • Grand terrain : Un terrain de 830 m² offre beaucoup d'espace pour les enfants et les amateurs de jardin. • Convivial pour les enfants : La propriété est idéale pour les familles avec des enfants. • Appartement dans la maison possible au sous-sol Emplacement et environs :L'emplacement à Rubigen convainc par son environnement calme et ensoleillé – à la fois le jour et la nuit, il y a un silence agréable, et en été, vous pouvez profiter de beaucoup de soleil. La proximité avec la nature et une rivière dans les environs complètent l'atmosphère de vie idyllique. • Transports en commun : La gare de Rubigen est à 6-7 minutes à pied, avec des liaisons ferroviaires régulières vers Berne (19 minutes) et Thoune (21 minutes). • Magasins : Petit Volg, pharmacie et supermarché Denner dans le village, de nombreuses possibilités de shopping supplémentaires dans la commune voisine de Münsingen. • École : Le bâtiment scolaire est facilement accessible à pied en environ 8 minutes – idéal pour les familles avec des enfants scolarisés. Cette maison unifamiliale conviviale pour les familles combine un espace de vie spacieux, un emplacement calme et une bonne infrastructure près de la capitale. Nous nous réjouissons de votre contact, de préférence par courriel.

Durée du trajet
-
  • Single-story house with beige exterior, multiple windows, a chimney, and a small garden area with rocks and plants.
  • Garden area with a brick pathway leading to a house, featuring a wooden fence, small garden bed, and air conditioning unit.
  • Brick pathway leading to a building entrance, with a small garden area featuring grass and a tree with green and yellow leaves. The building has a balcony with a black railing and a modern design.
  • A paved pathway leads to a house entrance with a wooden gate and a balcony above. The area includes a grassy lawn and a small garden.
  • Empty hallway with tiled floor, white walls, and a partially open door on the left side.
  • Empty room with large windows and sliding glass doors leading to a garden, featuring a tiled floor and neutral-colored walls.
  • Empty room with grey tiled floor, white walls, and large sliding glass door leading to outdoor area.
  • Modern kitchen with light wood cabinets, stainless steel appliances, and large windows overlooking a green area.
  • Modern kitchen with light wood cabinets, dark countertops, a sink, and a range hood. The space is well-lit with natural light from large windows.
  • Modern kitchen with light-colored cabinets, stainless steel oven, and dark countertops.
  • Modern bathroom with grey tiled walls and floor, white sink with chrome faucet, toilet, and toilet paper holder.
  • Modern shower area with tiled walls and floor, featuring a handheld showerhead and a fixed showerhead, with a glass shower enclosure on one side.
  • Modern hallway with a wooden staircase featuring a black metal railing, grey tiled floor, and a partially visible adjacent room with white walls and a glass door.
  • Empty room with wooden flooring and white walls, featuring a slanted ceiling and a closed door leading to another space.
  • Empty room with wooden flooring and large sliding glass doors leading to a balcony with a metal railing and outdoor space.
  • Balcony with tiled floor, metal railing, and view of neighboring houses and trees.
  • Hallway with tiled floor, wooden floor, white walls, and a staircase leading to a balcony area with large windows and a view of the outdoors.
  • Empty room with wooden flooring, white walls, and a large sliding glass door leading to a balcony or terrace area.
  • Modern bathroom with a toilet, sink, and cabinet, featuring large windows with a view of a green lawn and trees.
  • Modern shower area with a glass enclosure, a handheld showerhead, and a fixed showerhead, featuring light-colored tiles and a handrail for safety.
  • Modern bathroom with a glass-enclosed shower, white tiles, and a dark grey floor.
  • Empty room with grey tiled floor, white walls, and a slanted wooden ceiling. Features a closed white door and a small window in the wall.
  • Empty attic room with wooden slatted ceiling, skylight window, and grey tiled floor.
  • Empty attic space with wooden slatted ceiling, grey tiled floor, white walls, and skylight window.
  • Empty room with light grey wooden flooring, white walls, and a slanted ceiling with skylights. A white radiator is mounted on one wall, and a window offers a view of trees outside.
1 / 25
5.5 pièces, 150m², CHF 2'850.–
Top
Weieried 5, 2565 Jens

Maison mitoyenne rénovée dans un emplacement attractif

Ce objet de location complètement rénové de 2024 offre une combinaison idéale de confort de vie moderne et d'un emplacement calme et ensoleillé. Il est parfaitement adapté pour les familles et est disponible à partir du 01.02.2027 ou sur accord.Caractéristiques principales : • pièces lumineuses, réparties sur 4 étages, avec volets électriques et moustiquaires • salle de séjour spacieuse • planchers et sols en lamine • salle de bain au rez-de-chaussée (douche) et à l'étage (douche) • terrasse ensoleillée et spacieuse avec store électrique • un petit jardin et un environnement facile à entretenir offrent un espace extérieur supplémentaire • pompe à chaleur efficace pour le chauffage/eau chaude • pièces du sous-sol, grande salle de hobby et cave à vin au sous-sol • lave-linge/sèche-linge • options de stationnement : une boîte de garage et deux places de parking extérieures • animaux de compagnie autorisés sur accord L'emplacement est optimal : • accès à l'autoroute Lyss Süd et Coop Bellmund en quelques minutes • arrêt de bus à seulement 1 minute à pied Tous les frais de chauffage et supplémentaires d'environ Fr./mois 300,00 sont à la charge directe du locataire.Nous nous réjouissons de votre intérêt et vous demandons une brève présentation. Nous serions ravis de vous montrer la maison.

Durée du trajet
-
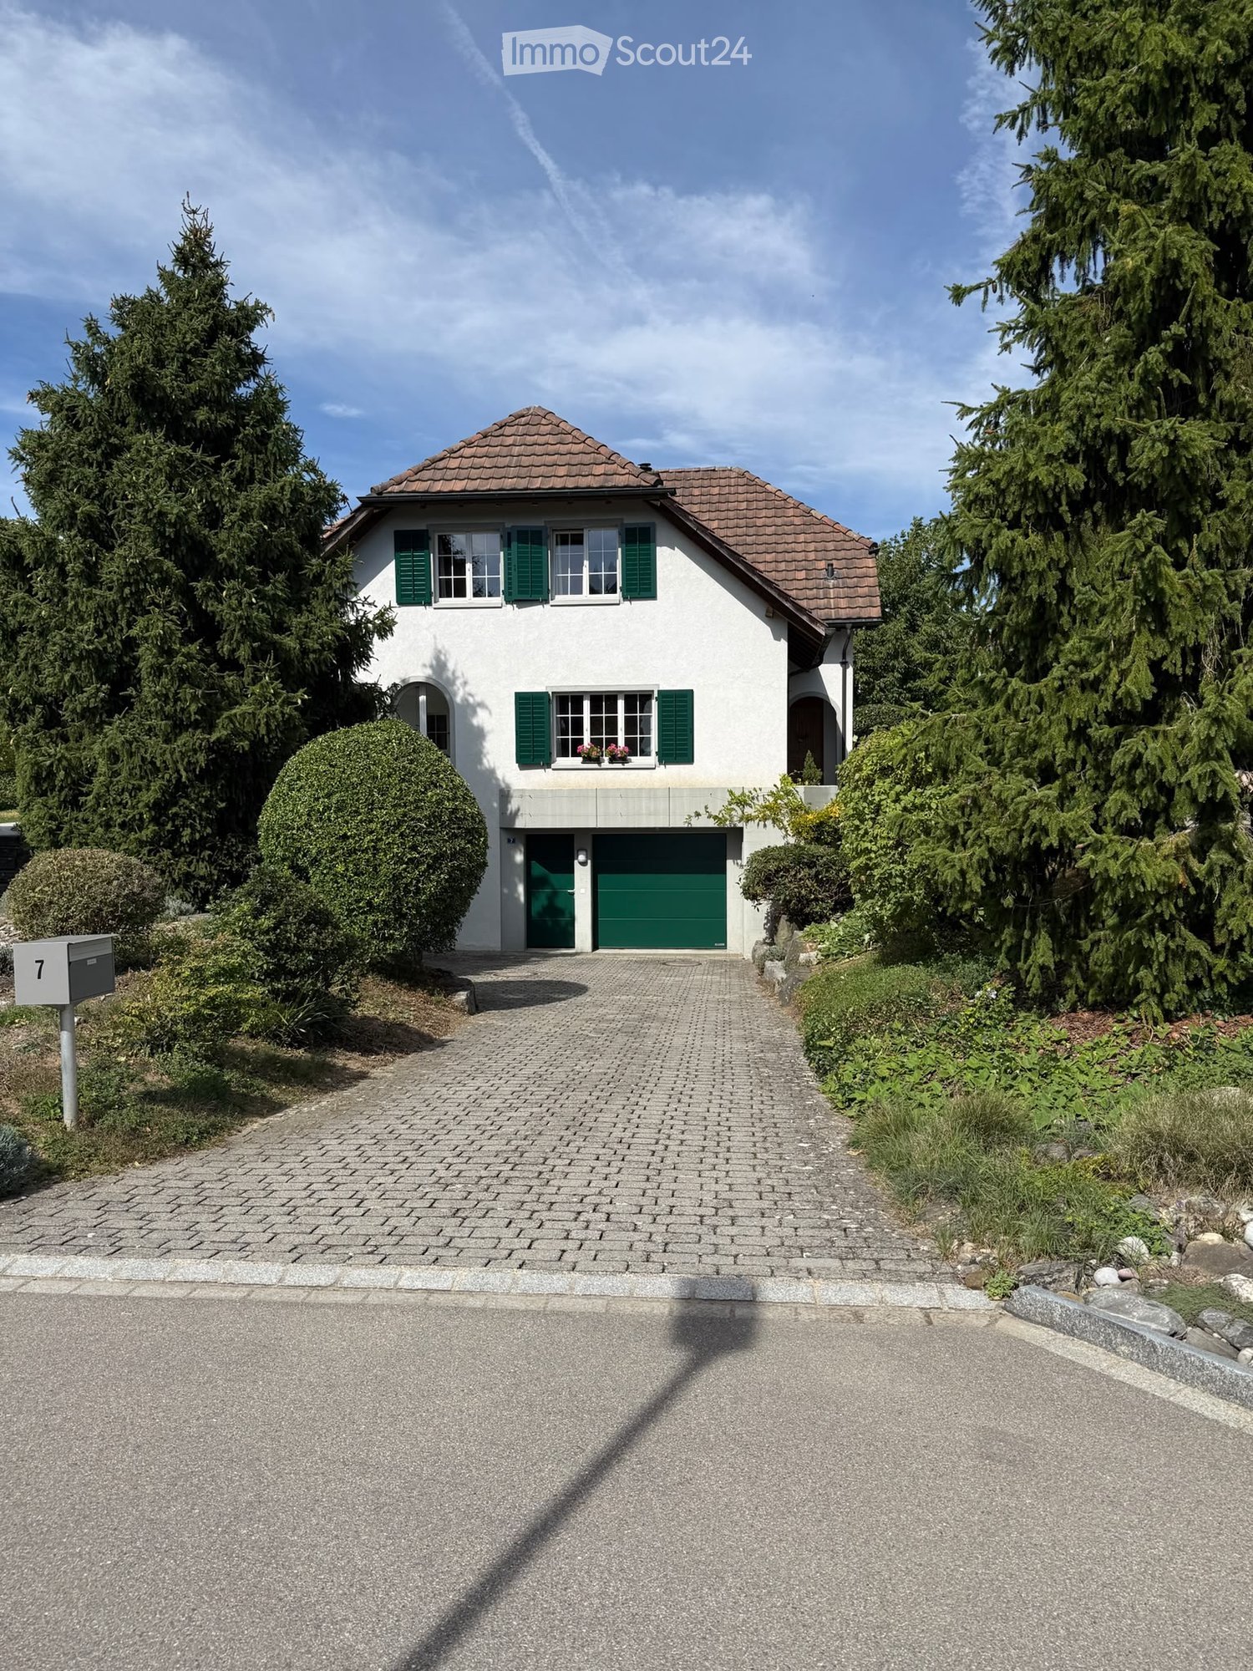
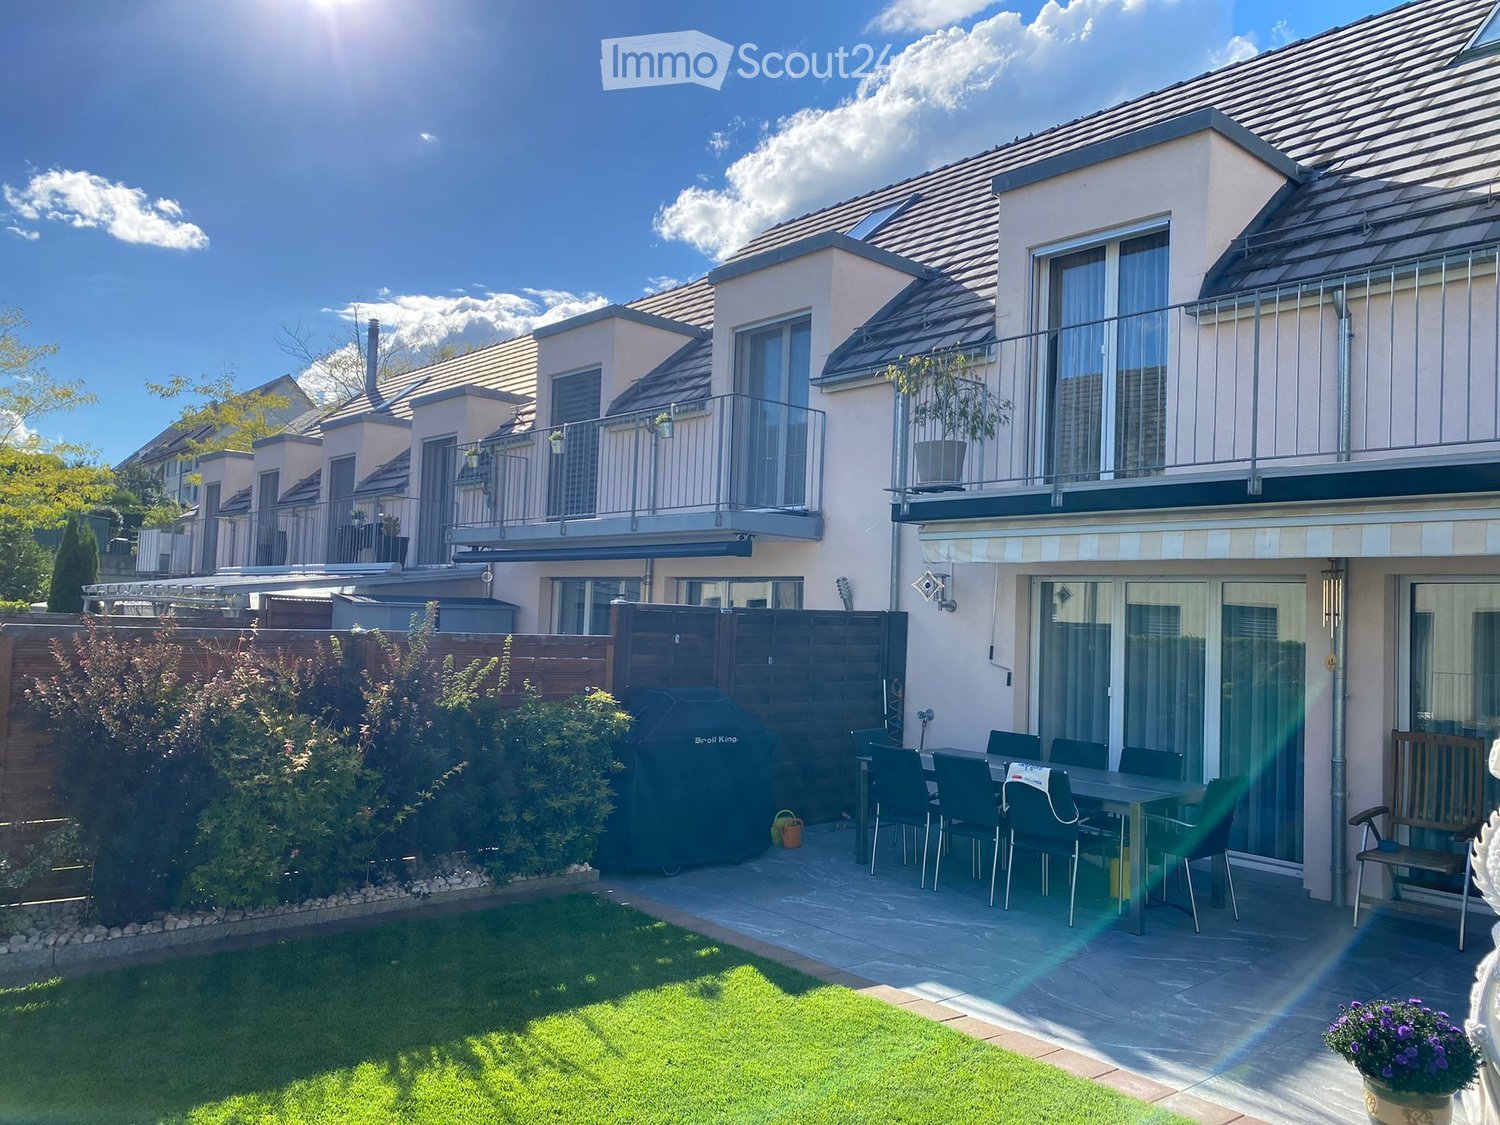
  • Two-story house with white exterior, brown tiled roof, multiple windows with green shutters, and a wooden front door.
  • Wooden staircase leading to a modern bathroom with white tiles, a sink, and a toilet.
  • Empty room with light wooden flooring and white walls, featuring recessed ceiling lights and a small window on one side.
  • Modern bathroom with white tiled walls, a bathtub, a sink with a modern faucet, a toilet, and a large mirror with built-in lighting. The room features recessed ceiling lights and a small window with frosted glass.
  • Modern bathroom with wooden flooring, white tiled walls, a sink with a modern faucet, a toilet, a bathtub, and a large mirror. The room features recessed lighting and a frosted window.
  • Modern kitchen with light-colored cabinets, dark countertops, and a stainless steel sink. Exposed wooden beams on the ceiling and large windows provide natural light.
  • Empty room with exposed wooden beams, wooden flooring, and large windows letting in natural light. No furniture or equipment present.
  • Modern kitchen with light grey cabinets, wooden flooring, and exposed wooden beams on the ceiling. Features a sink, faucet, and oven.
  • Empty room with wooden flooring and white walls, featuring recessed ceiling lights and a small built-in shelf on one wall.
  • Modern staircase with wooden steps and a glass railing, leading to a small bathroom with white tiles and a sink.
  • Modern wooden staircase with metal balustrade, leading to an open area with a skylight above.
  • Empty room with light wooden flooring and white walls, featuring a single window and a hanging light fixture.
  • Empty room with wooden flooring, white walls, and a window letting in natural light. No furniture or equipment is present.
  • Empty attic room with wooden flooring, white walls, and a large window showing a view of the outside. The room has a slanted ceiling and a single light fixture.
  • A fenced garden area with a gravel path, vines, and a view of a house and surrounding landscape.
  • Balcony with wooden privacy screens, metal railing, and a view of a lush, green landscape.
  • Wooden fence and metal railing on a rooftop terrace with a view of trees and hills.
1 / 17
5.5 pièces, 120m², CHF 2'690.–
Top
Schlössliweg 9, 4114 Hofstetten SO

Charmant maison de 5,5 pièces en rangée dans un endroit calme à Hofstetten SO

Découvrez cette charmante maison de rangée fraîchement rénovée au Schlössliweg 9 à Hofstetten. L'ancien bâtiment historique de 1920 combine de manière merveilleuse le charme d'autrefois avec le confort moderne – disponible immédiatement !La maison spacieuse s'étend sur 3 étages (plus grenier) avec une surface habitable de 120 m² (surface totale 170 m²) sur un terrain de 360 m². Avec 5,5 pièces, elle offre suffisamment d'espace pour toute la famille.La maison convainc avec les points forts suivants : • Cuisine moderne : Cuisine élégante avec des armoires claires, des plans de travail sombres, un sol en bois et des poutres en bois apparentes au plafond – une combinaison parfaite de charme d'ancien bâtiment et d'équipement moderne. Cuiseur à vapeur, congélateur et tous les autres appareils de norme moderne. • Escaliers en bois : Des escaliers en bois caractéristiques relient les trois étages et donnent à la maison une atmosphère chaleureuse et accueillante. • Salle de bain moderne : Salle de bain fraîchement rénovée avec des carreaux de faïence blancs, un lavabo et des toilettes. • Balcon : Profitez de la vue depuis votre propre balcon. • Place de parking : La place de parking offre de l'espace pour 1 voiture et 2 roues. (Deuxième place de parking optionnellement disponible) • Animaux autorisés : Les amoureux des animaux sont les bienvenus. • Enfant convivial : Idéal pour les familles avec des enfants. Emplacement et environnement : La maison est située dans un quartier résidentiel calme – pendant la journée et la nuit, il y a un silence agréable. En été, vous pouvez profiter de beaucoup de soleil. L'arrêt de bus Hofstetten Unterdorf est à seulement 3 minutes à pied, et l'école primaire Primarschule Hofstetten est à seulement 6 minutes à pied – idéal pour les familles avec des enfants scolarisés.Ce bâtiment ancien unique combine le caractère historique avec le confort moderne et offre un environnement calme et convivial pour les familles. Une opportunité rare – nous nous réjouissons de votre contact !

Durée du trajet
-
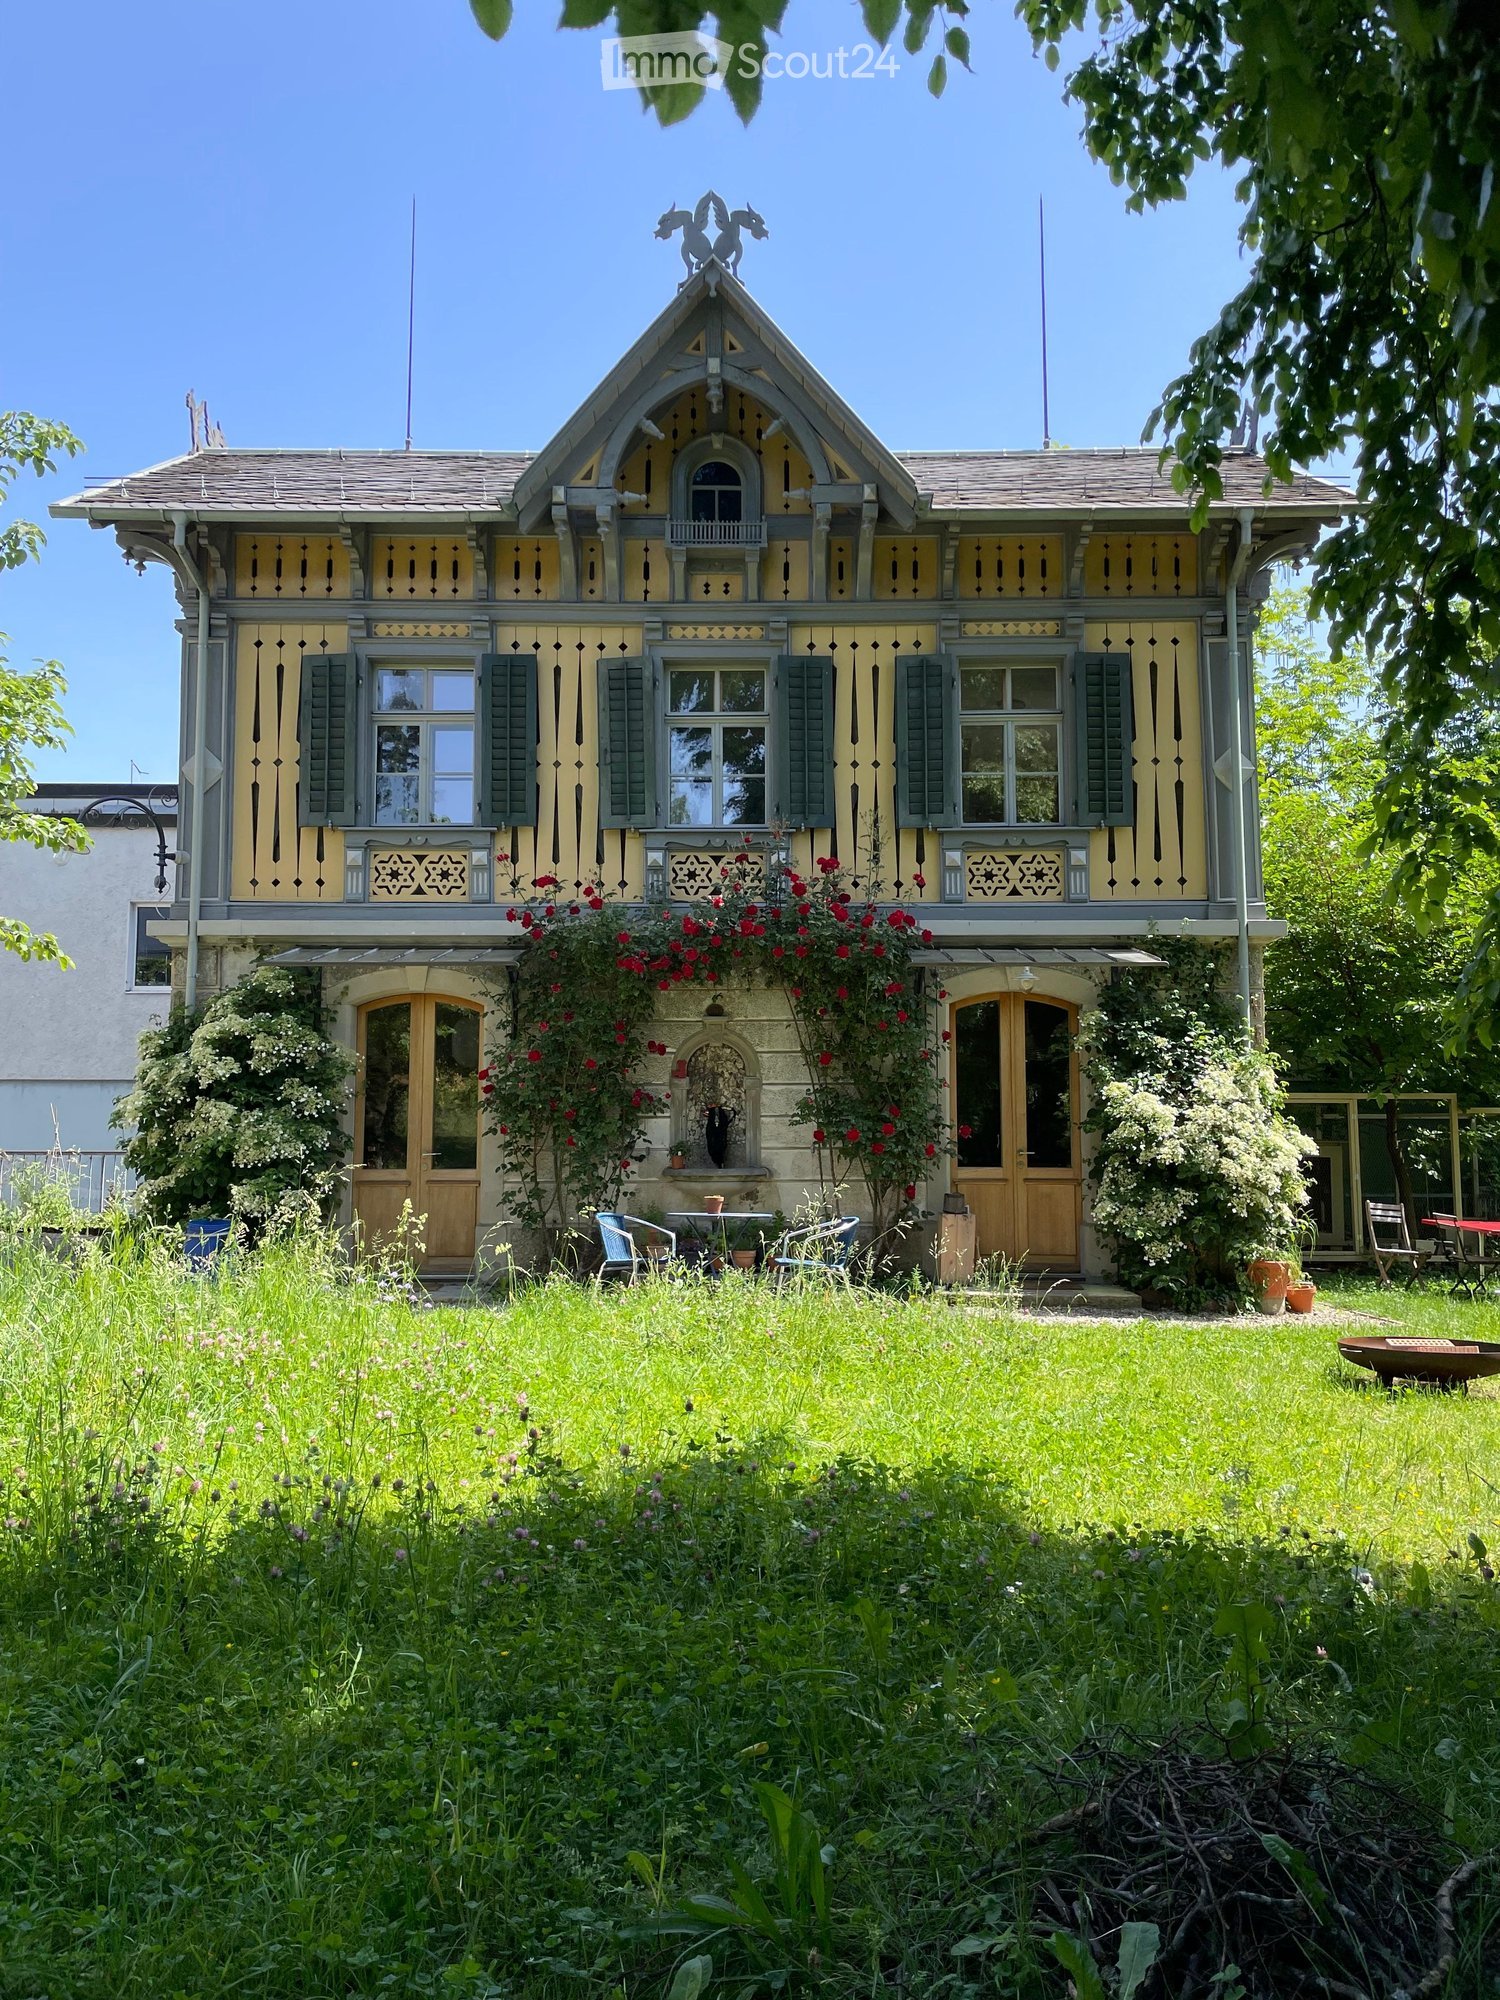
  • Two-story house with yellow and grey exterior, decorative wooden trim, multiple windows, and a well-maintained garden with outdoor furniture.
  • Bright kitchen with wooden flooring, large windows, and modern appliances. Includes a sink, coffee maker, teapot, knife block, dishwasher, range hood, dining table with chairs, and a refrigerator with shelves.
  • Living room with wooden flooring, large windows, a dark green sofa with throw pillows, a glass coffee table, a colorful rug, a wicker chair, a bookshelf, and several potted plants.
  • Bright living room with wooden flooring, large windows, a curved sofa, a coffee table, a colorful rug, and a potted plant near the staircase.
  • Bright bedroom with wooden flooring, large windows, a bed with striped bedding, a wooden wardrobe, a radiator, and a colorful rug.
  • Cozy attic space with wooden floors, slanted wooden ceiling beams, and colorful stained glass windows. Features a small seating area with a chair, table, and stool.
  • An attic space with exposed wooden beams and wooden flooring, featuring a chair, stool, table, mirror, and clothing rack.
  • Two-story house with ornate wooden detailing, blue and cream exterior, stone base, multiple windows with shutters, decorative roofline, and small balcony.
  • A lush garden with a pond, surrounded by trees and flowers, with several historic houses in the background.
1 / 9
3.5 pièces, 70m², CHF 2'981.–
Top
Floraweg 11, 8820 Wädenswil

Maison de 3,5 pièces avec jardin au centre de Wädenswil

Maison de 3,5 pièces avec jardin au centre de WädenswilNous recherchons un nouveau locataire pour notre maison très spéciale à Wädenswil : un ancien "Wöschhüsli" qui appartient à la villa historique Villa Flora. La charmante maison combine caractère historique et matériaux de haute qualité avec beaucoup d'intimité, de jardin et d'espace de stockage.Malgré les environs calmes et verts, la maison est très centralement située – la gare de Wädenswil est à seulement environ 6 minutes à pied.Le "Wöschhüsli"La maison dispose de 3,5 pièces avec environ 65 m2 d'espace habitable et impressionne par son atmosphère spéciale et ses matériaux de haute qualité. On y trouve notamment : • un magnifique parquet de marronnier • des murs en enduit de chaux de haute qualité • une cuisine bien équipée avec • une tour à laver personnelle dans les combles • un grenier très spacieux avec beaucoup d'espace de stockage supplémentaire • un espace de stockage généreux derrière la maison Le jardinUn point fort particulier est l'espace extérieur de 310m2 composé de pelouse, de plates-bandes et de chemins de gravier. Il y a beaucoup d'espace pour se détendre et/ou faire du jardinage.Si désiré, le poulailler existant avec un petit enclos peut également être pris en charge.Cela crée une petite oasis verte au milieu de Wädenswil, où vous pouvez vivre très centralement et bien connecté en même temps.FaitsPièces: 3,5, 65m2 d'espace habitable, 310m2 d'environsEntrée en vigueur: immédiatement ou par arrangementEmplacement: Wädenswil, à environ 6 minutes à pied de la gareAnimaux: (hors des poules) non autorisés.La maison est particulièrement adaptée aux personnes qui recherchent quelque chose d'extraordinaire et apprécient un jardin spacieux et une maison historique.Intéressé? Remplissez simplement le formulaire de contact pour une visite. Nous nous réjouissons de vous entendre!

Durée du trajet
-
  • Two-story house with a red roof, white walls, garage, and greenery on the roof.
  • Two-story house with wooden exterior, balcony, and satellite dish. Surrounded by greenery and a stone pathway.
  • Two-story house with a balcony, garage, and a small white car parked in front.
  • Empty hallway with wooden herringbone flooring, white walls, and a sliding glass door leading to a balcony with a scenic view.
  • Empty room with wooden herringbone flooring, large glass sliding doors leading to a balcony with a scenic view.
  • Two-story house with a tiled roof, white exterior, and a small balcony area with a decorative metal railing. The house is situated on a raised ground floor with a paved pathway leading to the entrance.
  • A panoramic view from a rooftop terrace overlooking a town with houses, trees, and distant hills under a partly cloudy sky.
  • View from a rooftop terrace showing lush greenery, pink flowering trees, and a distant cityscape with buildings and hills under a partly cloudy sky.
  • View from a balcony showing a scenic landscape with trees, houses, and distant hills under a partly cloudy sky.
  • A narrow hallway with herringbone-patterned wooden flooring, light-colored walls, and several doors leading to other rooms.
  • Empty room with exposed brick walls, concrete floor, and two open doors leading to an outdoor area.
  • A small garden area with a shed, ladder, and various tools, surrounded by greenery and a stone pathway.
  • Empty covered corridor with concrete walls, wooden door, and open view to the outside.
  • Two-story building with a red roof, white walls, and a black garage door. The building has a landscaped rooftop with greenery and a metal railing.
  • Empty room with red tiled floor, large glass doors leading to an outdoor area, and a black sink unit on the right side.
1 / 15
5.5 pièces, 180m², Prix sur demande
Top
Im Rebberg 12, 8967 Widen

Maison rustique individuelle à Widen

Maison de campagne rustique charmante avec vue sur la vallée de Reusstal À partir du 1er février 2027, nous louons une maison rustique spacieuse et très bien entretenue située dans un endroit ensoleillé à Widen. Le précédent locataire a toujours maintenu la maison en excellent état. L'étage supérieur est conçu avec du bois de haute qualité et donne à la maison une atmosphère particulièrement chaleureuse. L'étage supérieur peut être séparé du reste de la surface habitable par une porte à l'escalier. Le précédent locataire utilisait l'étage supérieur comme bureau et occupait également la chambre parentale séparément. Cela permet de créer un espace privé, idéal pour travailler ou pour une utilisation séparée. Le jardin et les abords spacieux invitent à la détente. Nous recherchons des locataires à long terme qui apprécient une belle maison et son entretien indépendant. La maison vous offre : • Cuisine avec cuisinière, four, lave-vaisselle et beaucoup d'espace de stockage • Pièce de stockage séparée pour les aliments • Salle à manger séparée • Cave à vin séparée avec refroidissement • Chambre parentale avec salle de bain privée, double évier, armoire à miroir, baignoire et toilettes • Trois chambres supplémentaires • Couloir avec placards intégrés • Balcon ensoleillé, partiellement vitré • Toilettes séparées avec lavabo • Toilettes séparées avec douche • Sauna et salle de fitness • Grand jardin d'hiver avec serre intégrée • Lave-linge et sèche-linge dans la salle de chauffe • Garage avec porte électrique et télécommande • Espace de stockage pour vélos supplémentaire dans l'ancien garage converti • Trois places de parking extérieures devant le garage • Grand sous-sol et beaucoup d'espace de stockage • Jardin beau avec beaucoup d'abords Conditions de location Loyer : sur demande, y compris les frais accessoires Pétrole de chauffage : les locataires sont responsables de l'approvisionnement et du paiement du pétrole de chauffage. Disponibilité : à partir du 1er février 2027 Visites : prévues en novembre 2026 Widen est situé dans un endroit ensoleillé avec vue sur la vallée de Reusstal. Les abords ruraux et la proximité de la région de Mutschellen combinent un cadre de vie calme avec de bonnes possibilités de shopping et de transport en commun. Le plan du rez-de-chaussée est joint. Vous pouvez trouver plus d'informations sur la maison dans la documentation photographique. Nous avons suscité votre intérêt ? Nous nous réjouissons de votre message via le formulaire de contact pour prendre contact et obtenir plus d'informations sur les visites de novembre.

Durée du trajet
-
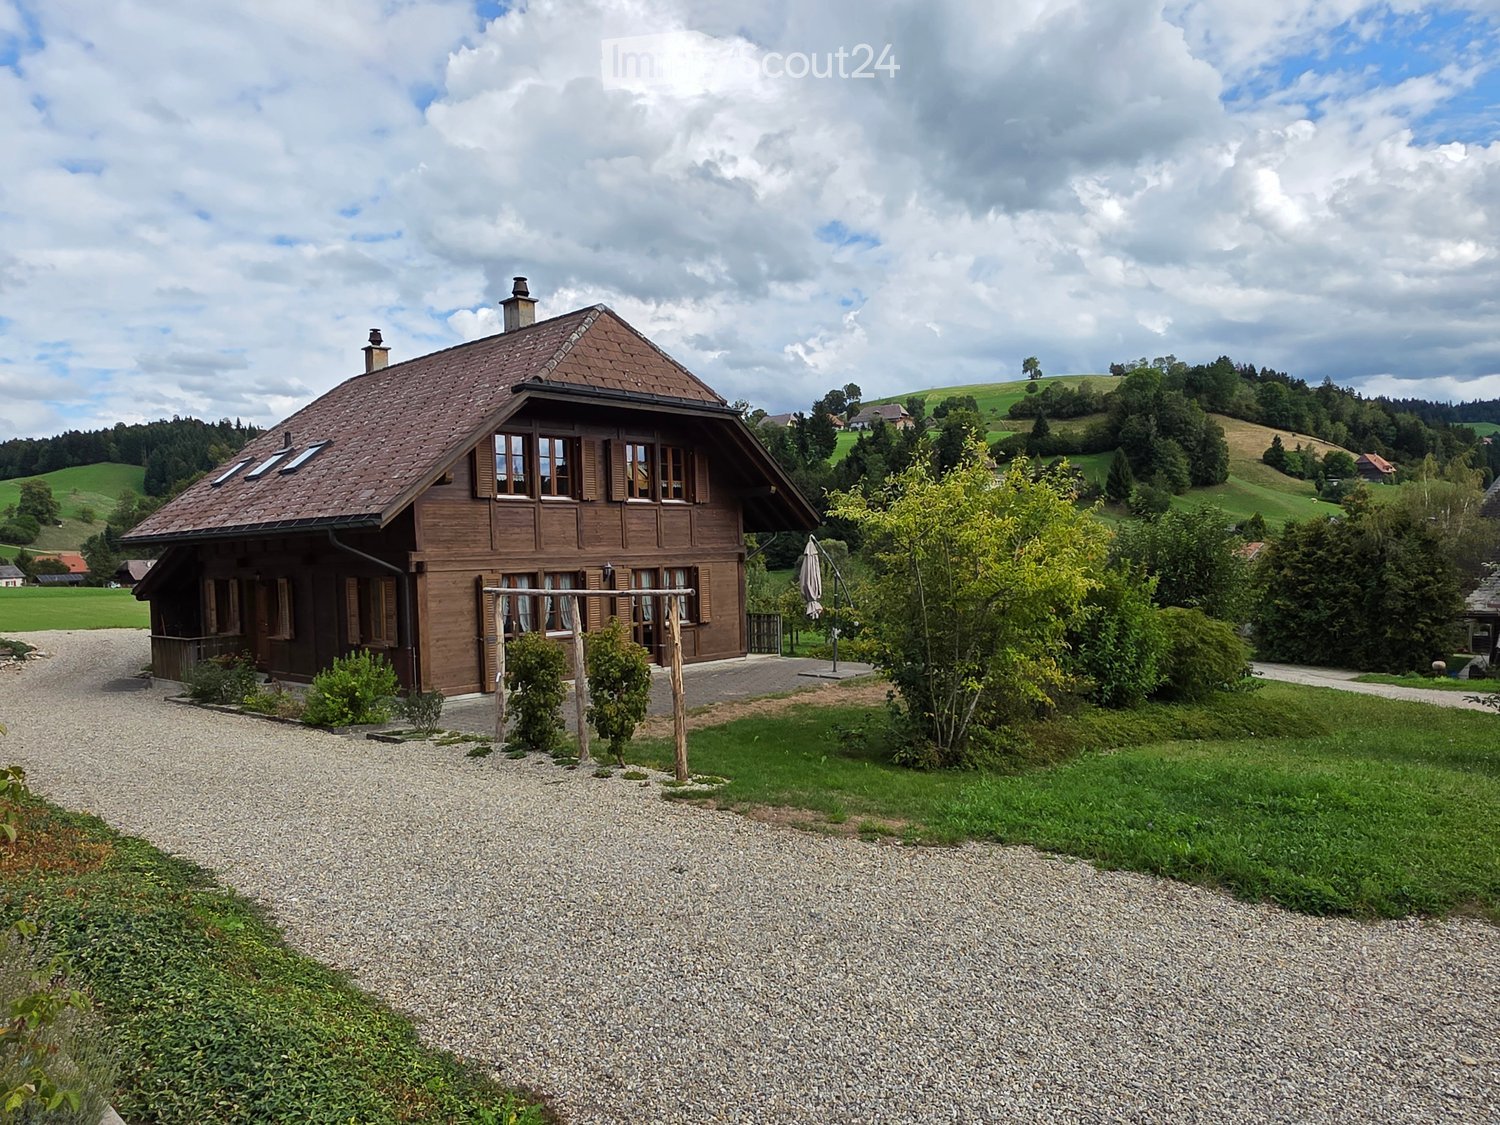
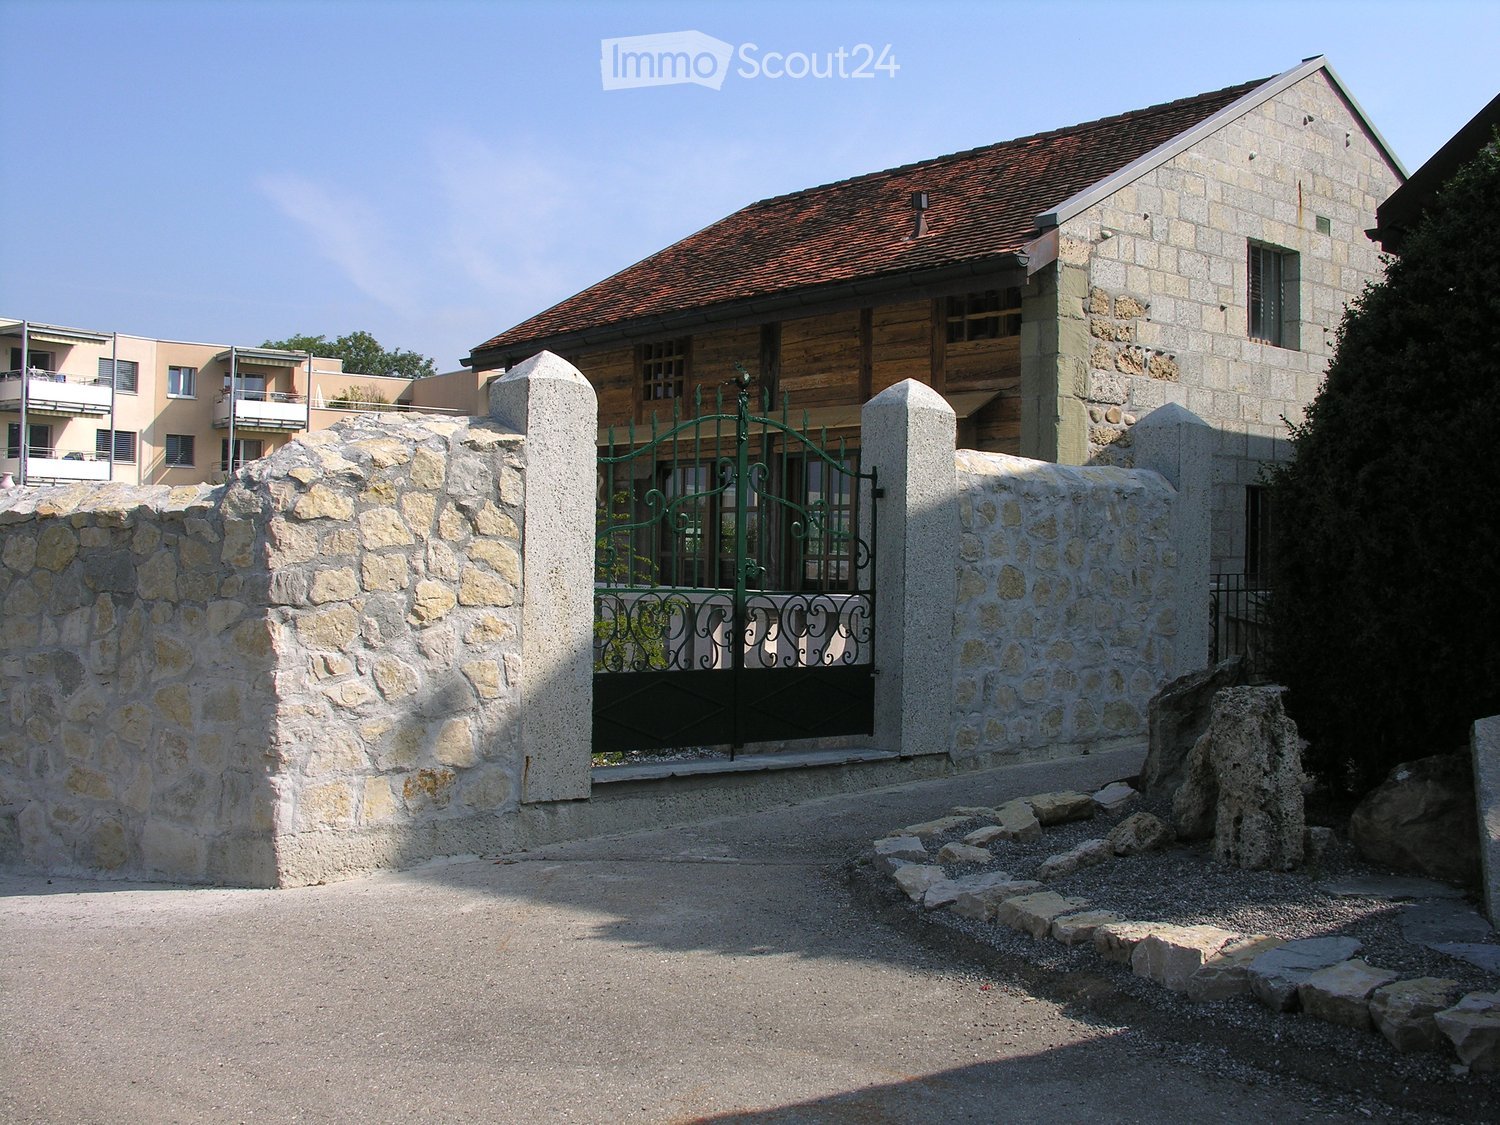
  • Traditional half-timbered house with red and white exterior, green shutters, and a small garden area with potted plants near the entrance.
  • Traditional half-timbered house with white and red exterior, green shutters, and a wooden fence in front.
  • Outdoor patio with stone tiles, a white table and chairs, an umbrella, and several potted plants.
  • Open-plan living and dining area with exposed wooden beams, a large wooden dining table with red and black chairs, a red leather sofa, a kitchen area with a counter, and a decorative mirror on the wall.
  • Living room with exposed wooden beams, tiled floor, sofa, armchair, coffee table, TV, dining table, and potted plant.
  • {"type": "Kitchen", "objects": ["coffee maker", "oven", "cupboard", "sink", "faucet", "clock", "cup", "cupboard", "cupboard", "cupboard", "cupboard", "cupboard", "cupboard", "cupboard", "cupboard", "cupboard", "cupboard", "cupboard", "cupboard", "cupboard
  • Modern kitchen with wooden cabinets, granite countertops, and a small dining area visible in the background.
  • Modern bathroom with a toilet, sink, mirror, washing machine, dryer, and cabinet. Features a small window and a flower pot on the counter.
  • Modern bathroom with white tiles, a bathtub, a sink with a faucet, a toilet, a towel rack with towels, and a mirror above the sink.
1 / 9
8.5 pièces, 180m², CHF 3'300.–
Top
Storche 2, 8197 Rafz

Maison de ferme charmante dans le centre du village de Rafz

Maison indépendante dans un emplacement central du centre historique du village de Rafz. La propriété préserve soigneusement les éléments d'origine et les combine avec une extension moderne dans la cuisine, la salle de bain et la buanderie. La disposition des pièces est fonctionnelle et offre des possibilités d'utilisation polyvalentes.Offre de piècesRéz-de-chaussée : Cuisine, salle à manger/salon, buanderie avec douche, toilettes invités, 44 m² patio. En outre, une pièce séparée avec son propre accès, adaptée en tant que salle de loisirs ou de fête.1er étage : Une chambre avec dressing, deux autres chambres, un bureau et une salle de bain avec baignoire, lavabo, bidet et toilettes avec douche.2e étage : Deux chambres spacieuses et un vaste espace de stockage.Points forts· Cuisine, buanderie et salle de loisirs rénovées· De nombreuses armoires intégrées· 44 m² patio· Grenier avec espace de stockage· Cave à vin ou naturelle· Grande salle de loisirs avec accès séparé· Maison individuelle indépendante· 20 m du Volg· Parking souterrain avec possibilité de recharge, directement en face (en option pour location)Informations supplémentaires· Emplacement : central dans le vieux centre du village· Salles de bain : 2 (1× baignoire/lavabo/bidet/toilettes avec douche, 1× douche/lavabo/toilettes)· Système de chauffage : chauffage central au mazout via radiateurs· Revêtements de sol : rez-de-chaussée sol en pierre, 1er et 2e étage tapis étirés· Transports en commun : bus 250 m, gare de Rafz 1 km· Écoles : école primaire et secondaire 600 m, jardin d'enfants 170 m· Magasins : Volg 20 m, Migros/Denner/Coop/Jumbo à Hüntwangen 3,8 kmIntéressé ? Contactez-nous pour une visite sans engagement.Les contacts des agences immobilières sont indésirables.

Durée du trajet
-
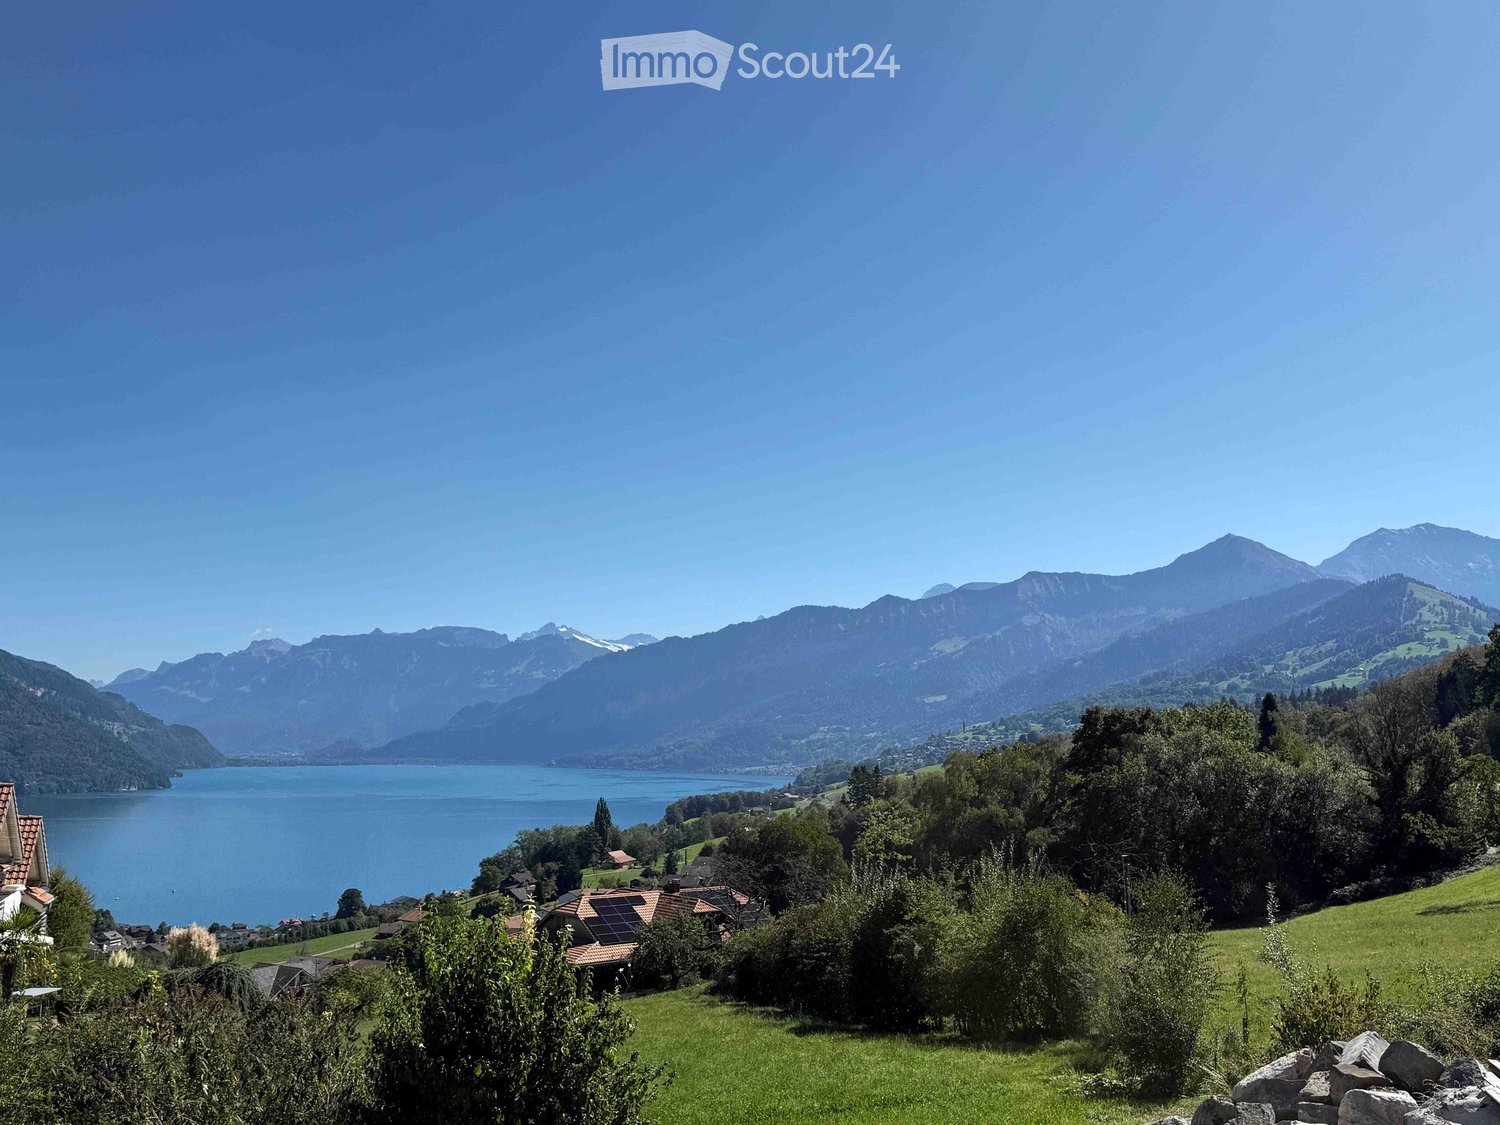
  • Scenic view of a lake surrounded by mountains, with a small village and green fields in the foreground.
  • A two-story wooden house with large windows and a balcony, surrounded by lush greenery and trees.
  • Modern living room with large windows, wooden ceiling, and a view. Features a grey sectional sofa, coffee table, armchair, fireplace, and a staircase leading to an upper level.
  • Open-concept living and dining area with large windows, wooden floors, a sectional sofa, dining table with chairs, and a fireplace.
  • Open-concept living and dining area with a grey sectional sofa, coffee table, wooden dining table with chairs, pendant lights, and a modern kitchen in the background.
  • Modern kitchen with white cabinets, island, sink, and appliances. Features wooden flooring, large windows, and a small seating area with a table and chairs.
  • Bright, airy room with large windows offering a scenic mountain and lake view. Features a wooden dining table with chairs, flower vases, and a fireplace.
  • Bright, modern living space with large windows, wooden dining table, sofa, side table, and decorative plants.
  • Modern living room with wooden ceiling, large windows offering a scenic view, sofa, coffee table, ottoman, chair, TV screen, and a table with toys.
  • Wooden balcony with a railing, overlooking a scenic lake and mountain landscape.
  • Wooden balcony with large windows offering a scenic view, featuring a table, chairs, a bench, and a small potted plant.
  • Modern bedroom with a large bed, a sleek white wardrobe, a contemporary chair, and a large framed picture on the wall. The room features wooden flooring and large windows with curtains.
  • Modern bathroom with a large mirror, wooden vanity, sink, towels, and decorative items including a flower vase and cactus.
  • Modern bathroom with a white sink, large mirror, dark wooden vanity, and decorative vase with dried flowers. Includes a toilet and a framed picture on the wall.
  • A modern hallway with a built-in bench, white cabinetry, a large mirror, and a wall of family photos displayed on a wooden shelf.
1 / 15
8 pièces, 220m², CHF 3'900.–
Top
Stutzstrasse 18, 3702 Hondrich

Maison de rêve de 8 pièces avec vue sur le lac et les montagnes à Spiez-Hondrich

Situé dans un quartier résidentiel calme et idéal au-dessus du lac de Thoune, cette maison unifamiliale détachée d'environ 220 m² d'espace de vie, avec des options d'utilisation flexibles et beaucoup de charme, est disponible à la location. La propriété impressionne avec ses vues magnifiques sur le lac et les montagnes, un jardin très bien entretenu et des vues atmosphériques – idéal pour un logement exigeant, des familles ou une combinaison de logement et de travail. La maison, construite en 1982, a été entièrement rénovée en 2019. Entre autres choses, l'intérieur a été renouvelé et une pompe à chaleur a été installée. La propriété est en très bon état. Équipements • Salle de séjour au rez-de-chaussée avec cheminée • Salle de séjour à l'étage supérieur avec poêle à bois • Grand jardin d'hiver ouvert • 5 pièces • 1 pièce auxiliaire ouverte • Cuisine moderne avec appareils V-Zug • 2 salles de bains • Toilettes séparées • 2 pièces pour le lavage, le séchage et les loisirs créatifs • 2 pièces en sous-sol Espace extérieur et parking • 800 m² de terrain • Divers espaces de détente • Voile de soleil près du jardin d'hiver • Balcon • Espace de jeux sur gazon • Garage double • Abri de jardin et grenier Emplacement • Emplacement résidentiel calme idéal dans un quartier résidentiel bien entretenu • 2 km à la gare et au centre commercial (environ 5 minutes) • 3,5 km à l'autoroute • Arrêt de bus à environ 300 mètres • Jardin d'enfants et école primaire à Hondrich • Autres offres éducatives à Spiez Conditions de location • Loyer net : CHF 3'500.– • Frais supplémentaires : CHF 400.– • Loyer brut (toutes charges comprises) : CHF 3'900.– • Électricité solaire provenant du bâtiment voisin à des conditions avantageuses • Disponible à partir du 01.02.2027 ou selon accord (éventuellement disponible plus tôt) Intéressé par cette propriété exclusive avec vue sur le lac et les montagnes ? Envoyez-nous votre demande via le formulaire de contact ou appelez-nous pour plus d'informations et un rendez-vous de visite.

Durée du trajet
-
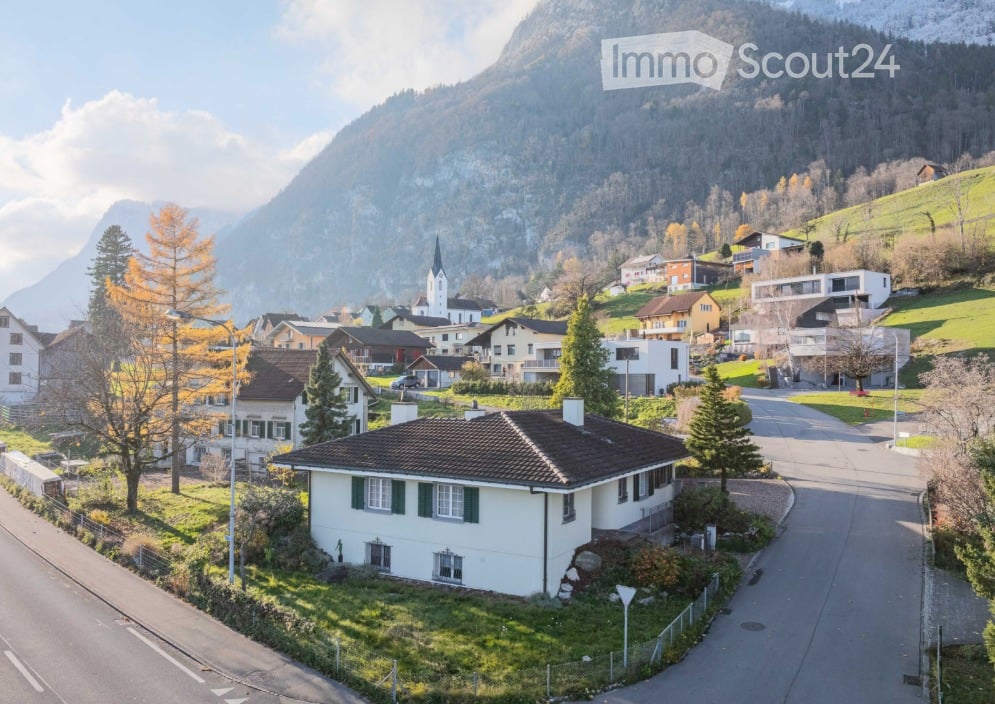
  • A picturesque village scene with traditional houses, a church tower, and surrounding mountains under a clear blue sky.
  • Single-story house with green shutters and a tiled roof, situated in a scenic valley with snow-capped mountains in the background.
  • Four images showing various houses with distinct architectural styles, surrounded by greenery and mountains in the background.
  • A two-story house with a tiled roof, green shutters, and large windows, surrounded by a well-maintained lawn and trees, with a pathway leading to the entrance.
  • Single-story house with beige walls, tiled roof, and a small garden area with grass, trees, and a pathway leading to the entrance.
  • A paved pathway leading to a building entrance, flanked by greenery and a metal railing on one side.
  • A small wooden shed with a tiled roof is situated in a garden area with grass, stone pathways, and surrounding trees. Nearby, there are additional buildings and a view of mountains in the background.
  • Single-story house with a garage, surrounded by trees and greenery, featuring a paved driveway and a well-maintained garden.
  • Bright living room with tiled floor, large windows, fireplace, dining area with table and chairs, and chandelier.
  • Bright dining room with a round table covered in a floral tablecloth, surrounded by four wooden chairs with red cushions. A chandelier hangs from the sloped ceiling, and a shelf with a television is visible in the background. Large windows and glass doors
  • Living room with a stone fireplace, television, dining area with table and chairs, and a floor lamp.
  • Empty room with wooden flooring, white walls, and a large window with a view of greenery outside.
  • Empty room with wooden flooring and white walls, featuring a single window with white frame and multiple panes.
  • A well-lit bedroom with wooden flooring, a large bed with dark bedding, a glass table, a mirror, and a sliding glass door leading to a garden.
  • Modern bathroom with tiled floors and walls, double sink vanity, bathtub, toilet, large mirror, and built-in cabinet with shelves.
  • {"type": "Kitchen", "objects": ["sink", "faucet", "oven", "cabinets", "granite countertop", "fridge", "cupboard", "faucet", "oven", "cupboard", "cupboard", "cupboard", "cupboard", "cupboard", "cupboard", "cupboard", "cupboard", "cupboard", "cupboard", "cu
  • Modern kitchen with white cabinets, granite countertops, stainless steel sink, and appliances including an oven and microwave. Features a double sink with a faucet, water bottles on the counter, and a small stool near the corner.
  • A clean, tiled hallway with beige walls and a patterned tile floor, leading to a room with a visible door and window.
  • Floor plan of a house with multiple rooms including living room, kitchen, bedrooms, bathrooms, and a double garage.
  • Floor plan of a basement level showing a sauna, fitness room, utility room, and oil tank room. Includes labeled dimensions, wall types, and utility connections.
  • Aerial view of a residential area showing multiple plots and buildings, with a highlighted section indicating a specific property location.
  • Map showing nearby locations and distances, including transportation, public buildings, shopping, and leisure facilities.
1 / 22
4.5 pièces, 150m², CHF 2'550.–
Top
Stockenstrasse 1, 9464 Lienz

Maison unifamiliale à Lienz

Habitation en harmonie avec la nature avec cheminée & espace de grill: Charmante maison de 4,5 pièces à 9464 Lienz (Altstätten SG)Cherchez-vous un domicile avec du caractère, beaucoup de convivialité et une touche de luxe dans la verdure?Sur rendez-vous, nous louons cette belle et dépendante maison unifamiliale de 4,5 pièces dans le quartier idyllique et calme de Lienz (commune d'Altstätten). Avec une surface habitable spacieuse de 130 m², cette propriété offre beaucoup d'espace pour les couples ou les petites familles qui apprécient la vie à la campagne dans la vallée du Rhin de St-Gall.Les points forts de la maison: • Oasis de bien-être avec cheminée intérieure: Le cœur de la maison est le salon lumineux et spacieux. La cheminée charmante crée une atmosphère confortable et accueillante les soirées d'hiver froides. • Rêve d'été avec grill extérieur: La zone de jardin bien entretenue dispose d'un grill extérieur installé de manière permanente – parfait pour des soirées de grill en famille et entre amis dans une absolue intimité. • 130 m² d'espace de vie bien planifié: Des pièces lumineuses qui peuvent être utilisées de manière flexible en tant que chambres à coucher, chambres d'enfants ou bureaux à domicile. • Cuisine & confort: Une cuisine entièrement équipée avec des appareils modernes ainsi qu'une buanderie séparée au sous-sol et un espace de stockage et un cellier naturel. • Surface utile pratique: Un espace de stockage supplémentaire dans le sous-sol et les combles. • Stationnement: Un garage double et 1 place de stationnement extérieure disponible. Emplacement et environnement:Lienz combine la tranquillité rurale et une haute qualité de vie. Vous vivez entouré de nature, mais êtes néanmoins très bien connecté: Le centre d'Altstätten avec toutes ses installations commerciales, écoles et restaurants ainsi que la connexion à l'autoroute A13 sont à quelques minutes en voiture.Contact & visite:Laissez-vous charmer par cette offre de vie unique lors d'une visite personnelle. Nous nous réjouissons de votre contact!

Durée du trajet
-
  • Two-story house with a modern design, featuring a balcony, large windows, and a well-maintained garden with various plants and trees.
  • Two-story house with white exterior, brown roof, multiple windows, and a small garden area with shrubs and a tree.
  • Well-maintained garden with a lawn, trees, shrubs, and a patio area with a covered seating space.
  • Modern kitchen with light wooden cabinets, granite countertops, island, and large windows overlooking a garden.
  • Modern kitchen with light wood cabinets, granite countertops, stainless steel appliances, and a window above the sink.
  • Empty room with wooden flooring, large windows, fireplace, and radiator. No furniture or equipment present.
  • Empty room with wooden flooring, white built-in wardrobes, and large sliding glass doors leading to a balcony.
  • Empty attic room with wooden flooring, white walls, skylight window, and radiator. No furniture or equipment present.
  • Empty room with wooden flooring, white walls, large window with radiator below, and a door visible on the left side.
  • A bright hallway with a large arched doorway leading to a room. The hallway features light green built-in cabinets with gold handles, a tiled floor, and a visible light switch on the wall.
  • Empty closet with white shelves and green walls, wooden floor visible.
  • {"visible_features": ["Garage"], "type": "Garage", "objects": [], "description": "Clean, organized garage with concrete floor, shelving units, bicycles, and various stored items including ladders, tools, and crates.", "localized_descriptions": {"EN": "Cle
  • A small bathroom with a toilet, sink, mirror, and a decorative rug on the floor. The walls are tiled with a mosaic pattern, and there is a frosted window above the toilet.
  • Bathroom with beige tiles, a pink bathtub, two sinks, and white cabinets with shelves.
  • Modern bathroom with a white toilet, a sink with a cabinet, a mirror, and a window. The floor is tiled with mosaic tiles, and there are two green rugs placed on the floor.
  • A well-organized workshop with a large wooden workbench, a pegboard wall displaying an array of tools including hammers, wrenches, screwdrivers, pliers, and a drill. The space is clean and functional, with a window on the left side providing natural light
  • Utility room with a water heater, thermostat, and various pipes and fittings.
  • Well-maintained garden area with a variety of plants and flowers, including red and yellow blooms, neatly arranged in raised beds and containers. The garden features a gravel pathway and is bordered by a modern building with a white facade and a balcony.
  • A small garden area enclosed by a chain-link fence, featuring a raised garden bed with herbs and shrubs, a grassy lawn, and a stone retaining wall in the background.
  • A small, single-story shed with a grey door and a small window, situated on a grassy lawn surrounded by a chain-link fence and lush greenery.
  • A storage shed with a lawn mower, pressure washer, garden tools, and storage boxes inside.
  • Floor plan showing a building layout with labeled areas and dimensions.
  • Floor plan of a house with labeled rooms including living area (WOHNEN), kitchen (KÜCHE), dining area (ESSPLATZ), bathroom (WC), and entrance (EINGANG). Dimensions and structural details are marked.
  • Floor plan of a residential space featuring a bathroom, living area, bedroom, and balcony.
  • Floor plan showing a multi-room layout including a living room, dining room, kitchen, bedrooms, and a garage.
1 / 25
5.5 pièces, 170m², CHF 3'960.–
Top
Stefanstrasse 19, 4106 Therwil

Schönes freistehendes Einfamilienhaus / Beautiful detached house

Schönes freistehendes Einfamilien-Haus in ruhigem Quartier: • Eingang mit Garderobe, Einbaukasten und Reduit • Erdgeschoss: Wohn-/Esszimmer mit Cheminée, Küche, Gäste-WC, grosser Sitzplatz, gedeckte Pergola, Garten und Gartenhaus • Obergeschoss: Doppel-Schlafzimmer mit Einbaukästen und Terrasse, Schlafzimmer, Bad/WC, Estrich - Stauraum • Untergeschoss: Doppel-Schlafzimmer, Schlafzimmer das auch als Hobbyraum/Büro genutzt werden kann, Dusche/WC, Kellerraum, Waschraum, grosse Garage inkl. Hauszugang mit Werkbank - Platz für Motos, Velos, Technikraum Das Haus verfügt über helle Räume. Küche mit Backofen, Steamer und Geschirrspüler der Marke V-Zug, Waschraum mit Waschmaschine und TumblerSchöne und ruhige Lage mit einfach zu pflegendem Garten. Nahegelegene Sportanlagen.Zu Fuss innerhalb von fünf Minuten: Schulhäuser, Sportanlagen, Tram 10, 17, etc.Zu Fuss innerhalb von zehn Minuten: Einkaufsmöglichkeiten, Restaurants, ZentrumMit dem Auto innerhalb von zehn Minuten: International School, Autobahn-Anschluss, etc.Die Nebenkosten werden dem Mieter von den Lieferanten direkt in Rechnung gestellt.Beautiful detached single-family house in a quiet neighborhood: • Entrance with checkroom, built-in cupboard and utility room • Ground floor: living/dining room with fireplace, kitchen, guest WC, large seating area, covered pergola, garden and garden shed • Upper floor: Double bedroom with fitted wardrobes and terrace, single bedroom, bathroom/WC, attic - storage space • Basement: Double bedroom, single bedroom that can also be used as a hobby room/office, shower/WC, cellar room, laundry room, large garage incl. access to the house with workbench / space for motorcycles and bicycles, technical room The house has bright rooms. Kitchen with quality oven, steamer and dishwasher (V-ZUG), laundry room with washing machine and dryerBeautiful and quiet location with easy-to-maintain garden. Nearby sports facilities.Within five minutes on foot: schools, sports facilities, tram 10 and 17, bus 62 and 64, etc.Within ten minutes on foot: Shopping facilities, restaurants, centerBy car within ten minutes: International School, highway access, etc.Ancillary costs bill be billed directly by the vendors to the tenant.

Durée du trajet
-
  • Modern kitchen with dark grey cabinets, a stainless steel sink, and a window overlooking a garden.
  • Modern bathroom with a white toilet, sink with a chrome faucet, a large illuminated mirror, and a glass-enclosed shower with a modern showerhead.
  • Modern bathroom with a white sink, mirror, toilet, bathtub, and built-in cabinets. Features a window with a view of greenery outside.
  • Empty room with large windows and a sliding glass door leading to a patio, featuring polished tile flooring and neutral-colored walls.
  • Empty room with wooden flooring, large sliding glass doors leading to a balcony, and a fireplace on the left side.
  • Empty room with tiled floor, large window, fireplace, and bench seating area.
  • Modern living room with a fireplace, large windows, and a dining area. Features a sofa, coffee table, ottoman, armchair, dining table, and chairs.
  • Empty hallway with tiled floor, white walls, and recessed lighting. Features a door and a window allowing natural light.
  • Empty room with tiled floor, white walls, and a sliding glass door leading to another space.
  • Empty room with light-colored tiled floor, white walls, and large windows showing greenery outside. No furniture or equipment present.
  • Empty room with tiled floor, white walls, and large window showing greenery outside.
  • Modern hallway with a glass ceiling, tiled floor, and a staircase leading upwards. Features a white door and a metal manhole cover on the floor.
  • Green tiled balcony with large glass roof sections, white walls, and glass doors leading to interior spaces.
  • A modern outdoor patio with large tiled flooring, surrounded by lush greenery and trees, featuring a glass-roofed structure on one side.
  • A small, well-maintained garden area with a stone pathway, a low wall covered in ivy, and a metal railing. There are small bushes and plants, and trees provide shade in the background.
  • Floor plan of a residential space featuring a living room, kitchen, two bedrooms, and a bathroom. Includes a hallway, entrance area, and a garage.
  • Layout of a multi-purpose space including a stage area, seating, kitchen, dining area, and winter garden with a terrace.
1 / 17
4.5 pièces, 130m², CHF 3'400.–
Top
Surbekstrasse 17, 3006 Bern

Maison mitoyenne moderne de 4,5 pièces dans un emplacement préféré à Berne

À partir du 1er février 2027 ou par accord nous louons une maison mitoyenne de 4,5 pièces complètement rénovée en 2021 avec un standard de construction moderne sur deux étages. La propriété est en excellent état.La maison est située dans une rue calme sans issue dans l'un des quartiers résidentiels les plus populaires de Berne et combine une architecture élégante avec un confort de vie moderne. La rénovation complète donne à l'objet un caractère neuf.Emplacement et environnementEnvironnement calmeDirectement adjacent aux zones de loisirs - la nature juste à la porte. Les installations de shopping (Coop, Migros), les drogueries, les pharmacies, les bureaux de poste, les coiffeurs et les restaurants sont facilement accessibles à pied.Bonne connexion aux transports en communÉquipement et points fortsEspaces lumineux et ouverts avec de nouvelles fenêtres spacieuses pour une efficacité énergétique optimaleCuisine moderne avec : • Table de cuisson à induction • Lave-vaisselle • Micro-ondes combiné four • Four combiné vapeur • Gros réfrigérateur avec compartiment congélateur Deux salles de bain avec lumière du jour : • Réz-de-chaussée : douche/WC • Étage supérieur : baignoire/WC Salle de séjour spacieuse et lumineuse avec cheminée et accès direct à une terrasse invitanteTrois chambres spacieuses et fermant à clé, dont une avec placards intégrés pratiquesTerrasse ensoleillée au sud (55 m²) avec vue sur la verdureEmplacement de jardin (côté nord, 50 m²) avec beaucoup d'intimité, entouré de verdure luxurianteJardin d'hiver utilisable toute l'annéeAtrium lumineux pour des conditions de lumière naturelleSol en marbre Botticino noble dans toute la maisonChauffage au sol agréableGarage double avec accès direct à la maison (un deuxième garage double peut être loué en option)Un espace de stationnement extérieur privé pour usage exclusifLave-linge et sèche-lingeCave et cave à vin séparéeCette maison offre une combinaison parfaite de proximité urbaine et de vie naturelle - idéale pour les locataires exigeants qui valorisent la qualité, la lumière et l'intimité.Les frais accessoires seront facturés aux locataires directement par compte.

Durée du trajet
-

Propriétés suggérées sur base des résultats de ta recherche

Autres objets intéressants