3673 (Linden) - Maisons à louer

Nous te recommandons d’élargir tes critères de recherche pour obtenir des résultats similaires. Les filtres actuels n’ont donné aucun résultat.

Si tu ne souhaites pas modifier les critères de recherche actuels, nous te recommandons de créer une alerte, afin d'être averti(e) lorsqu’il y aura des offres correspondantes.

D’autres objets dans ta zone de recherche élargie automatiquement
10 résultats - Rayon: + 10km
  • A modern two-story house with white and red exterior walls, surrounded by a well-maintained garden with green grass, colorful flowers, and a paved patio area with outdoor furniture.
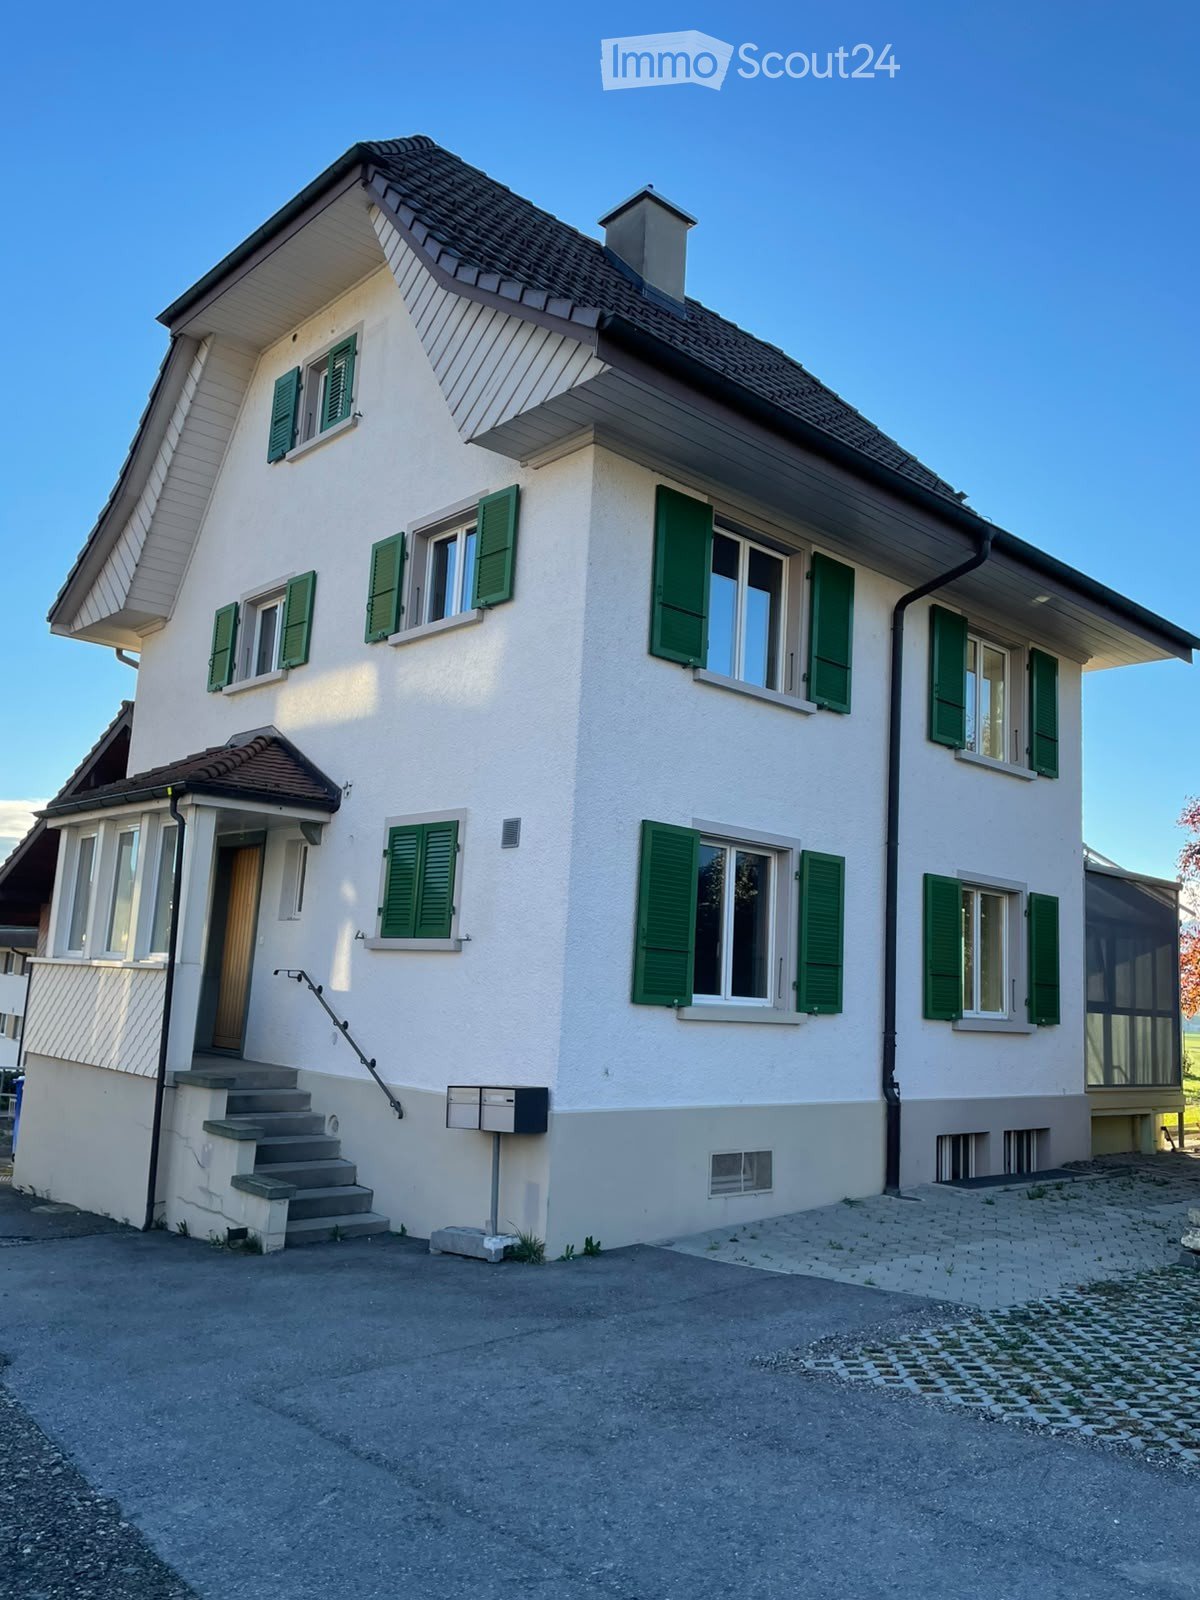
  • Modern two-story house with white and brown exterior, garage, and well-maintained garden with flowering plants.
  • Staircase leading to an upper level with wooden railings, framed artwork on walls, and a hanging flower basket. A glass door opens to a room with visible furniture.
  • Spacious living room with wooden flooring, a red leather chair, a glass coffee table, a black leather sofa, a chandelier, and a dining area with a table and chairs.
  • Spacious living room with wooden flooring, large windows, a black leather sofa, red armchair, glass coffee table, bookshelf, and decorative lamps.
  • A modern fireplace with built-in shelves on either side, displaying decorative plates and small figurines. The fireplace has a white mantle and a black mesh screen, with a tiled base and wooden flooring.
  • Dining room with wooden floor, patterned rug, dining table with floral tablecloth, six wooden chairs, decorative vase, cabinet, and hanging lamp.
  • Modern kitchen with a central island, sink, oven, refrigerator, dishwasher, and cabinets. The space features a tiled floor and large windows offering a view of greenery outside.
  • Modern kitchen with stainless steel appliances including a dishwasher, refrigerator, and built-in oven, wooden cabinets, and tiled floor.
  • Open closet with wooden louvered doors, containing a coat, umbrellas, and shoes on the floor.
  • Bathroom with a white sink, mirror, toilet, and a red towel hanging on a rack. The sink has a modern faucet and a soap dispenser nearby.
  • A well-organized home office with a white desk, a beige office chair, a microwave, a lamp, and various office supplies. The walls are decorated with framed pictures, calendars, and a few decorative plates.
  • Spacious hallway with wooden flooring, curved staircase with wooden railing, white walls, and several doors leading to different rooms. Visible items include a guitar on the wall, a small chair, a cabinet, and a chandelier hanging from the ceiling.
  • Empty room with wooden flooring, large windows, and radiators. No furniture or equipment present.
  • Cozy bedroom with a single bed, built-in wardrobe, shelves, and a nightstand. The room features wooden flooring and warm lighting.
  • Bedroom with a bed, a wooden cabinet, a radiator, and a hanging lamp. The room has wooden flooring and a window with blinds.
  • Balcony with a metal railing, glass door leading to the interior, and a view of neighboring buildings and trees.
  • Bathroom with floral wallpaper, tiled floor, bathtub, sink, and showerhead.
  • Bathroom with floral wallpaper, two sinks, a toilet, and a mirror with a shelf above it. The room has tiled flooring and two windows.
  • Bright room with large windows, tiled floor, and a grand piano on a patterned rug.
  • A room with a wooden table, a large picture frame, a fan, and a patterned rug on the floor.
  • Floor plan of a house with labeled rooms including living area, dining area, kitchen, bedroom, garage, and entrance.
  • Floor plan of a residential building showing multiple rooms including a living space (LSR), storage room (ABSTELLRAUM), heating room (HEIZUNG), kitchen area (Kochschule), and guest area (GAST).
  • Floor plan of a house with multiple rooms including a living area, bedrooms, bathrooms, and a terrace.
1 / 24
8.5 pièces249m²CHF 4'200.–
Top
Dorfmattweg 23, 3113 Rubigen

Spacieuse maison individuelle de 8,5 pièces à Rubigen

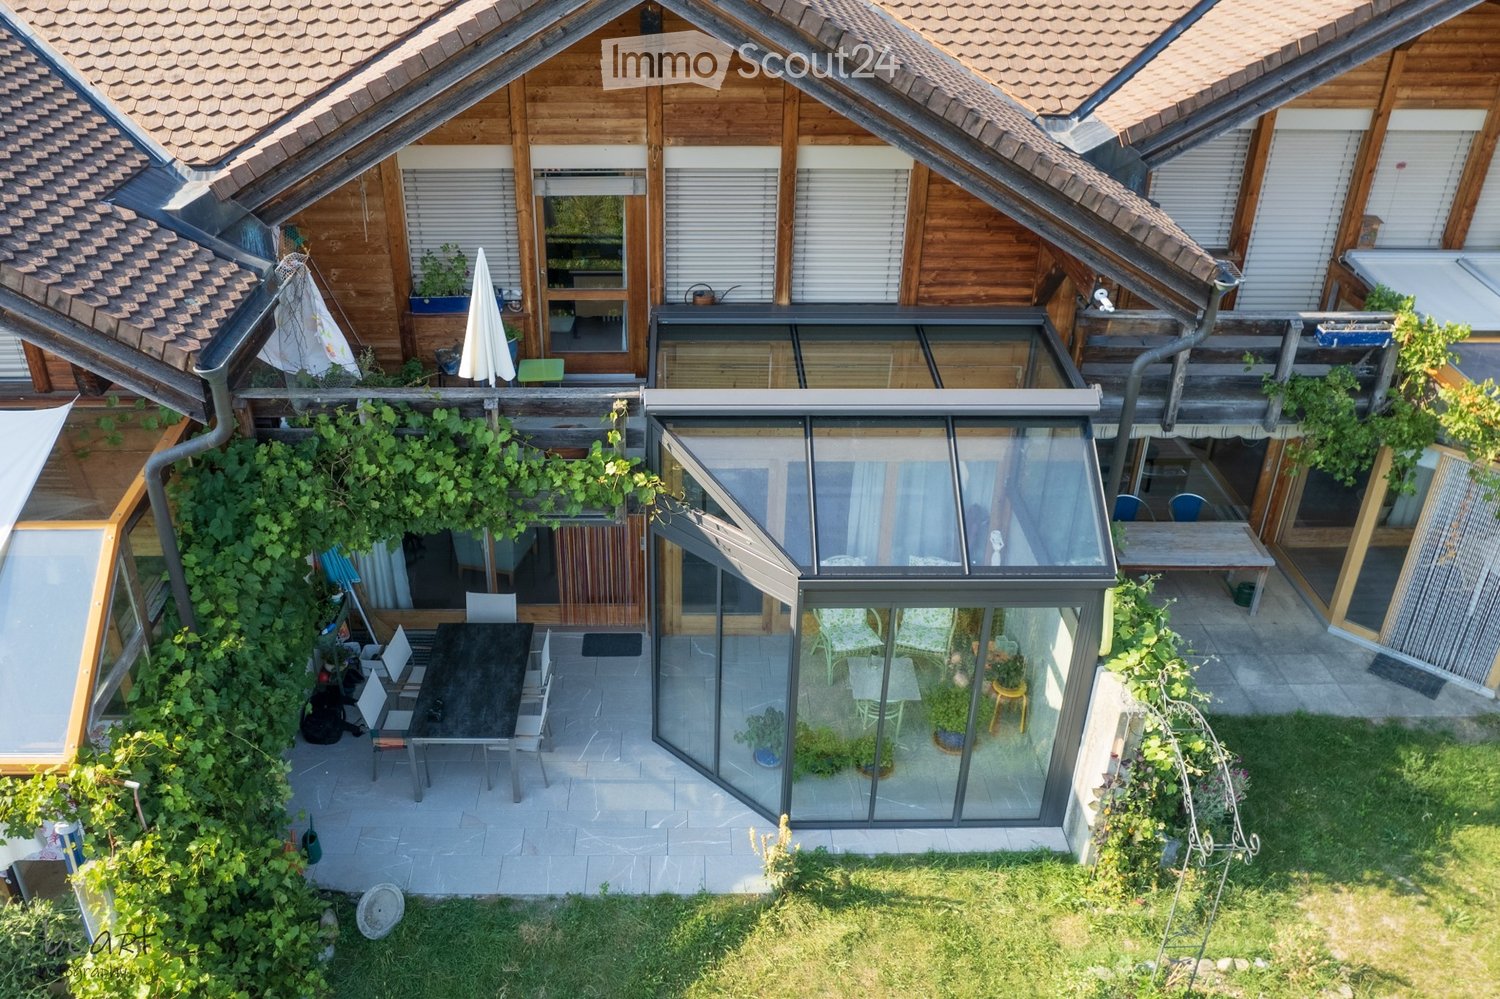
Bienvenue dans cette spacieuse maison individuelle de 8,5 pièces située à Rubigen. La maison, construite en 1978 et bien entretenue (dernière rénovation en 2014 avec l'ajout d'un jardin d'hiver), offre un espace généreux pour toute la famille ou un logement partagé sur 249 m² d'espace habitable sur trois étages – et est disponible immédiatement.La maison offre, entre autres: • Espace de vie spacieux: 249 m² sur trois étages. Étage de vie avec salle à manger/salle de séjour, jardin d'hiver, cuisine, vestiaire, bureau et chambre d'ami. Étage de nuit avec trois chambres d'enfants (en partie meublées) et une grande chambre avec un espace de bureau séparable et un accès direct à la terrasse, ainsi que des salles de bains spacieuses. Sous-sol avec un grand espace de loisirs lumineux avec un accès direct au jardin, ainsi qu'une chambre d'ami avec des salles de bains séparées et des pièces de cellarisation spacieuses. • Belle vue: Profitez de la vue charmante sur les environs, tant de la terrasse que du balcon. • Garage & parking: Des installations de stationnement confortables directement à la maison avec un garage individuel et un espace de stationnement pour deux voitures supplémentaires. • Grand terrain: Un terrain de 830 m² offre beaucoup d'espace pour les enfants et les amateurs de jardin. • Convivial pour les enfants: La propriété est idéale pour les familles avec des enfants. Emplacement & environs:L'emplacement à Rubigen convainc par ses environs calmes et ensoleillés – tant le jour que la nuit, il y a un silence agréable, et en été, vous pouvez profiter de beaucoup de soleil. La proximité avec la nature et une rivière dans les environs complètent l'atmosphère de vie idyllique. • Transports en commun: La gare de Rubigen est à 6-7 minutes à pied, avec des connexions de train régulières à Berne (19 minutes) et Thoune (21 minutes). • Magasins: Petit Volg, pharmacie et supermarché Denner dans le village, des installations de magasinage plus étendues dans la commune voisine de Münsingen. • École: Le bâtiment scolaire est facilement accessible à pied en environ 8 minutes – idéal pour les familles avec des enfants scolarisés. Cette maison individuelle conviviale pour les familles combine un espace de vie spacieux, un emplacement calme et une bonne infrastructure près de la capitale. Nous nous réjouissons de votre contact, de préférence par courriel.

Durée du trajet
-
  • Two-story house with white exterior, blue shutters, balcony with metal railing, and outdoor patio area with a table and chairs.
  • A small, tiled room with two doors leading outside, a shelf on the left, and cleaning supplies and equipment on the right.
  • Modern kitchen with white cabinets, stainless steel appliances, tiled backsplash, and wooden chair visible.
  • Empty room with tiled floor, white walls, and three large potted plants near the window. The room has a hanging light fixture and a door visible on the right side.
  • Bright room with large sliding glass doors leading to a balcony, tiled floor, modern chandelier, and a cat tree on the left side.
  • Spiral staircase with wooden steps and metal railing, leading to an upper level. The walls are white, and the floor is tiled.
  • A modern hallway with exposed wooden beams and a staircase leading to an upper level. The staircase features a wooden railing with metal balusters and a rope handrail.
  • Bright, empty attic room with wooden beams, skylight, and large glass doors leading to a balcony.
  • Empty attic space with wooden flooring, white walls, and a skylight window at the top.
  • Empty attic space with exposed wooden beams, wooden flooring, and a large window offering a scenic view.
  • Empty attic room with wooden slanted ceilings, wooden flooring, and a large window offering a scenic view of the countryside.
  • Bathroom with a bathtub, toilet, sink, and showerhead. The room features a skylight window, wooden slanted ceiling, and green tiled floor.
  • Modern kitchen with white cabinets, wooden countertop, sink, oven, and trash can. Various items are placed on the countertop.
  • Bedroom with tiled floor, white walls, large window with curtain, bed with mattress and pillows, nightstand with lamp, wardrobe, and storage bins.
  • Modern bathroom with a white sink, mirror, toilet, towel, and cleaning supplies. The room features a slanted ceiling and built-in storage.
  • A modern bathroom with a walk-in shower, tiled walls, a towel hanging on the glass door, and a shelf with toilet paper.
  • Empty hallway with white shelving units on the left, a small room visible at the end with a white air conditioner, and a light fixture on the ceiling.
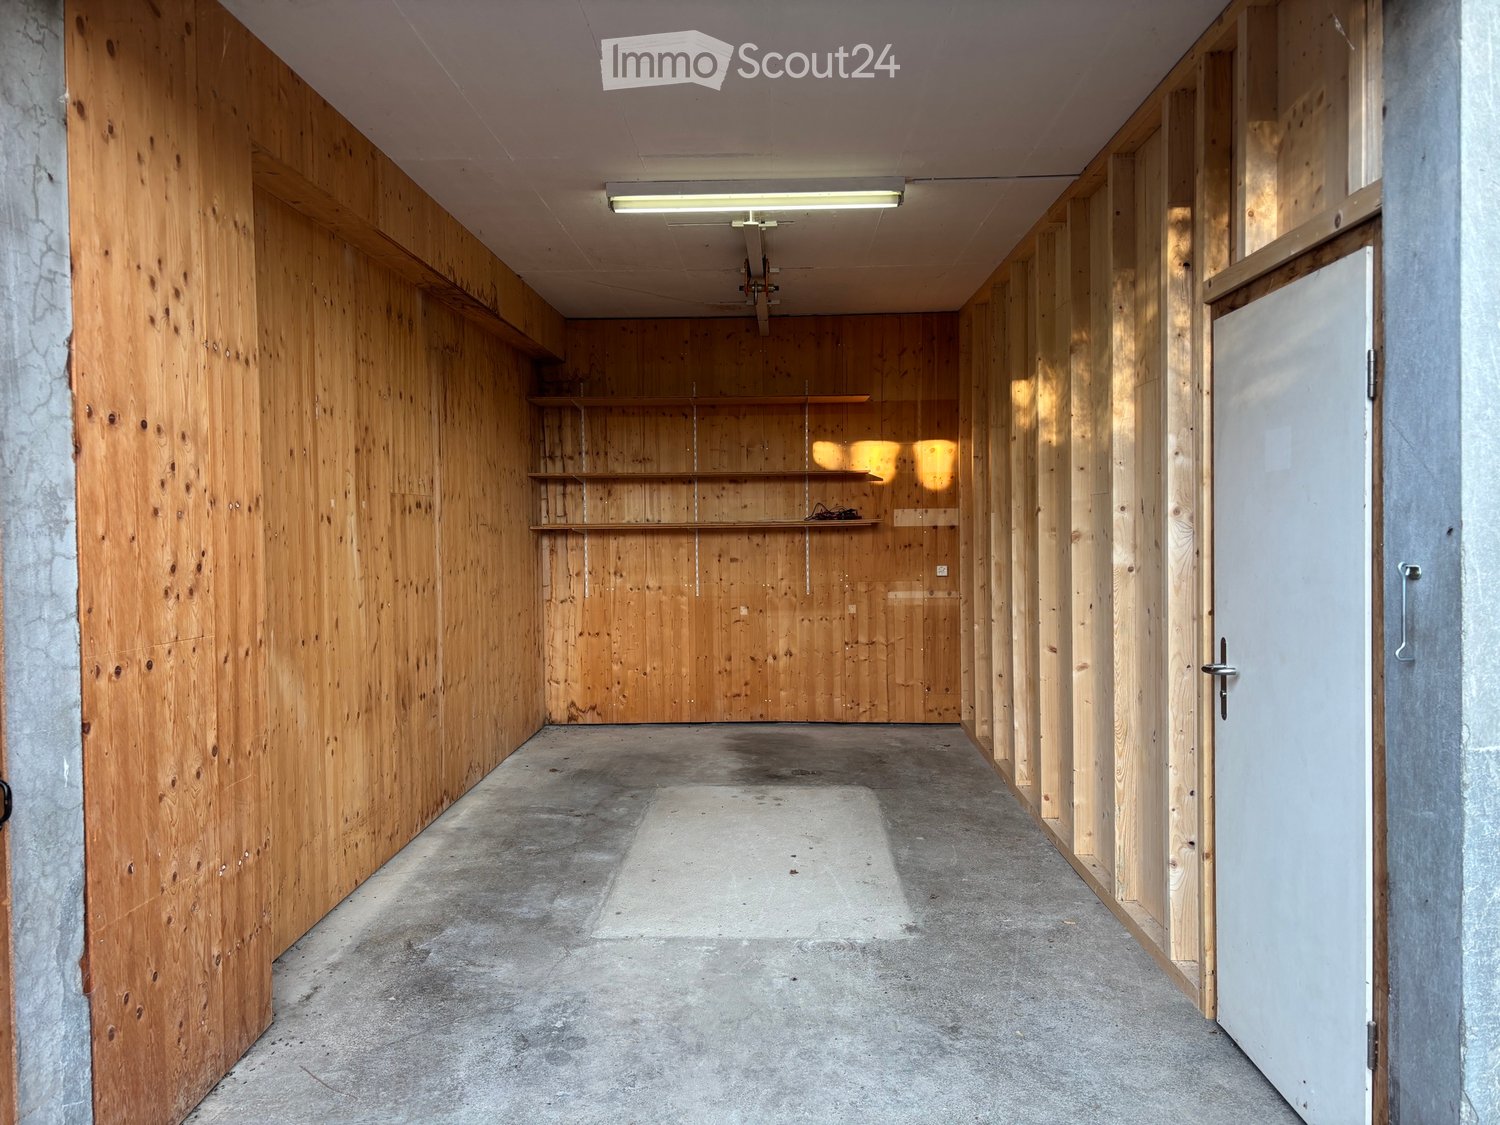
  • Empty room with concrete walls and floor, featuring built-in wooden shelves, a white shelving unit, and an air conditioner unit in the corner.
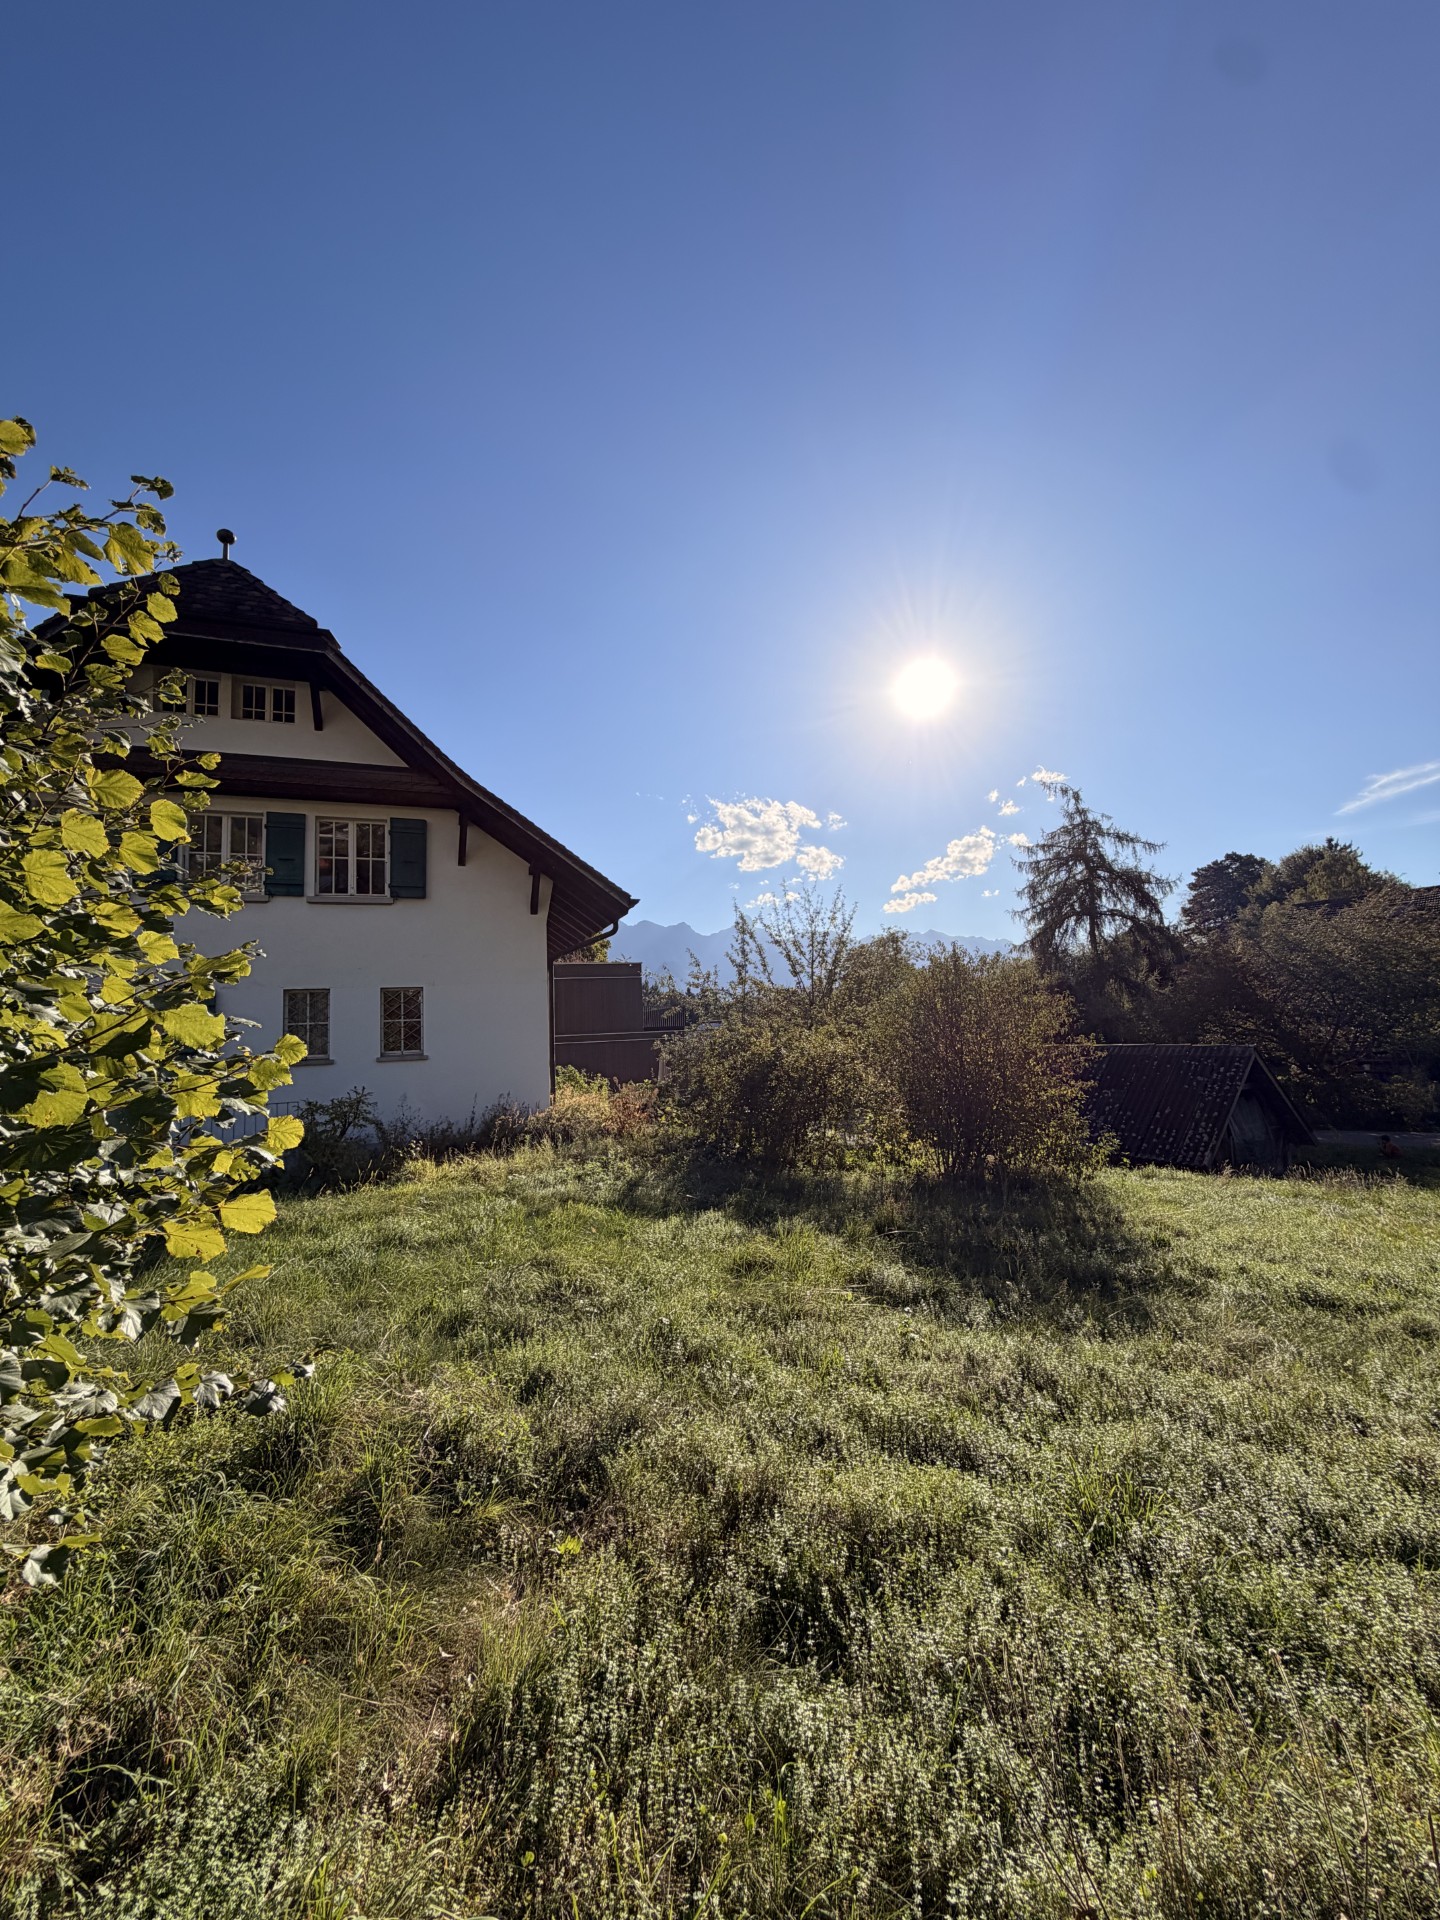
  • A garden area with a mix of grass, dirt patches, and small plants, surrounded by trees and a wooden fence, with houses and mountains in the background.
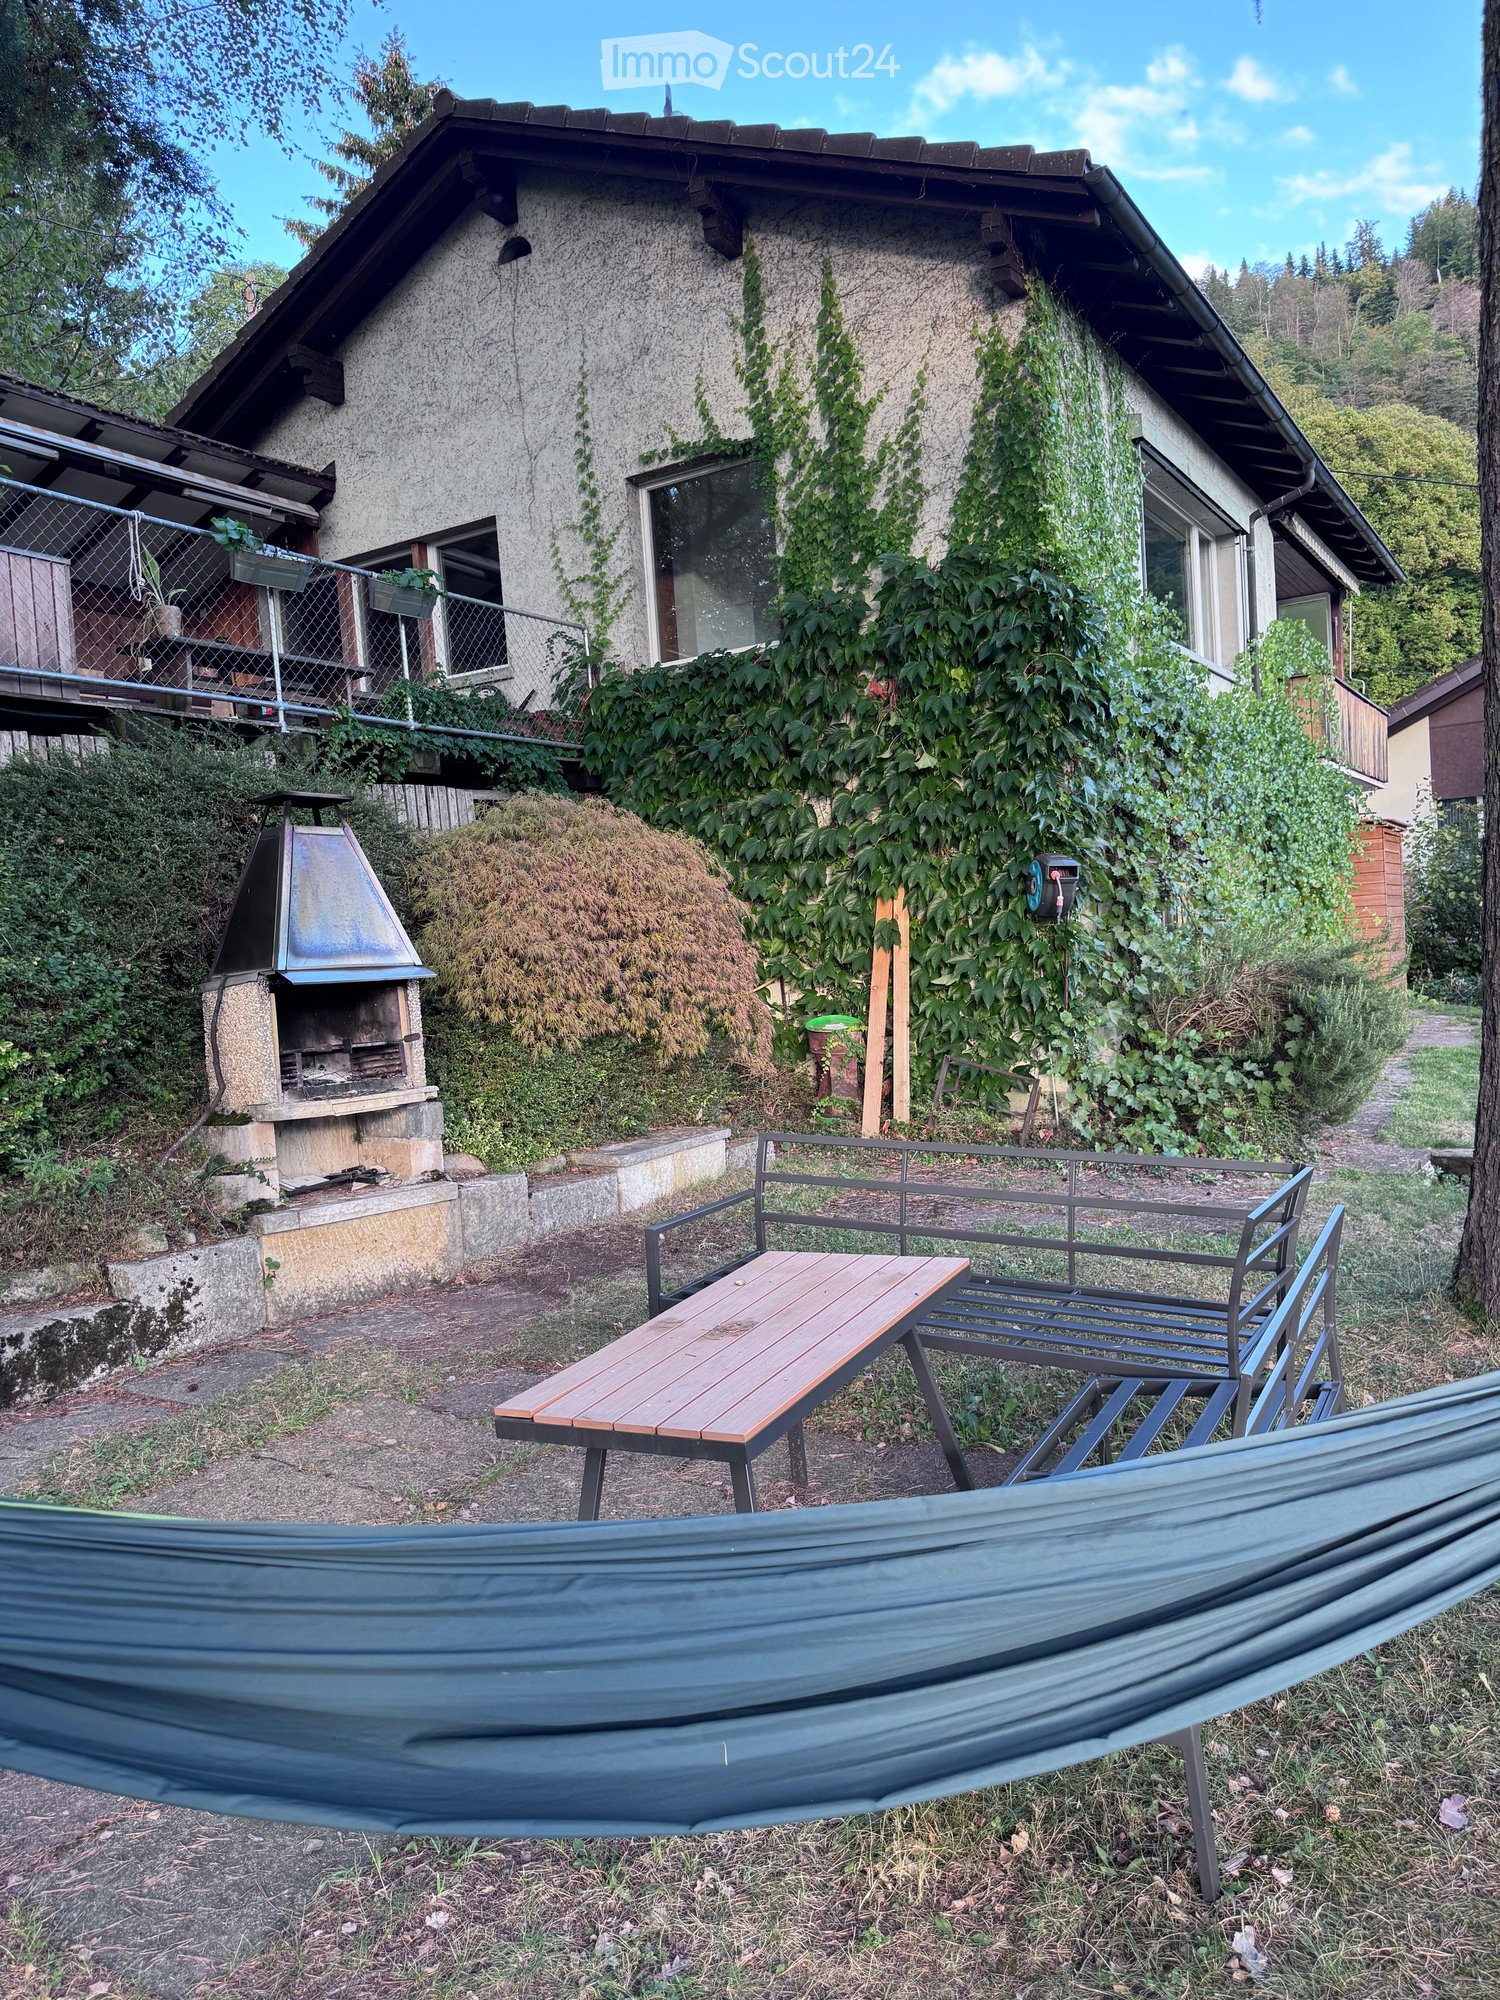
  • A wooden outdoor seating area with a table and chairs, surrounded by lush greenery and trees, with a stone pathway leading up to it.
  • A sunny garden with fruit trees, flowering bushes, and a beehive, surrounded by lush greenery and a clear blue sky.
  • Garden area with gravel pathways, small wooden structure, decorative rocks, and lush greenery.
  • A well-maintained garden with a paved pathway, various plants, shrubs, and trees, with a house partially visible on the left side.
1 / 23
6.5 pièces160m²CHF 3'200.–
Top
Buechwaldstrasse 26, 3627 Heimberg

Maison mitoyenne 6,5 pièces avec studio intégré à Heimberg à louer

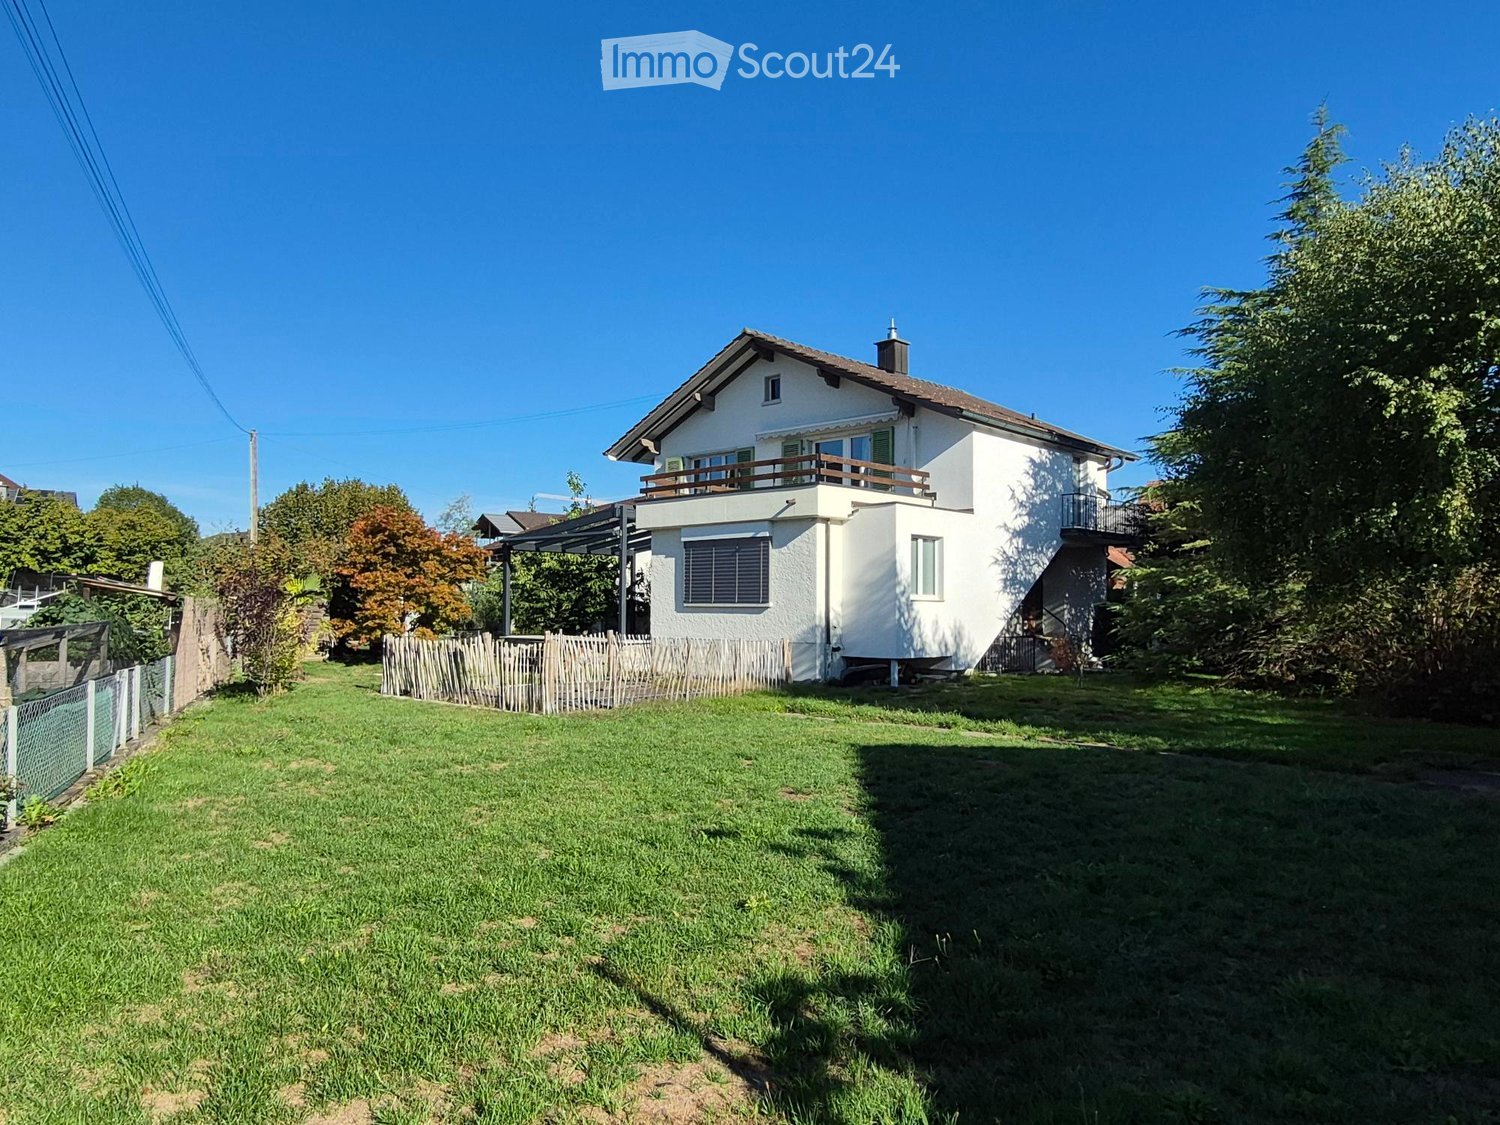
Maison mitoyenne située dans un endroit calme avec un environnement spacieux et une vue magnifique sur les montagnes sur la Buechwaldstrasse à Heimberg à louer. La propriété comprend un garage séparé ainsi qu'un avant-cour qui peut être utilisé comme espace de stationnement supplémentaire si nécessaire. La maison s'étend sur trois étages et offre des options d'utilisation polyvalentes :Réz-de-chausséeStudio intégré avec sa propre kitchenette et salle de bain. Idéal pour les enfants plus âgés, en tant que bureau à domicile ou pour les invités.1er étageCuisine spacieuse et ouverte avec accès direct à la terrasse et au balcon. On trouve également à cet étage un salon lumineux, un bureau séparé ainsi qu'un toilette pour les invités.2e étageTrois chambres, dont deux chambres d'enfants et une grande chambre parentale avec balcon et dressing. Une grande salle de bain lumineuse complète cet étage. Les velux apportent beaucoup de lumière naturelle et une atmosphère de vie agréable à l'étage supérieur. La vue imprenable sur les montagnes souligne l'emplacement spécial.Le grand jardin avec un espace de séjour couvert et un accès direct à la forêt adjacente offre une haute qualité de vie et invite à la détente.Rendez-vous de visiteVeuillez vous inscrire par courriel pour le rendez-vous de visite : • Mardi 21 juillet 2026 : 18h00 - 19h00

Durée du trajet
-