Rothenhausen - Maisons à louer avec Balcon / Terrasse

Nous te recommandons d’élargir tes critères de recherche pour obtenir des résultats similaires. Les filtres actuels n’ont donné aucun résultat.

Si tu ne souhaites pas modifier les critères de recherche actuels, nous te recommandons de créer une alerte, afin d'être averti(e) lorsqu’il y aura des offres correspondantes.

D’autres objets dans ta zone de recherche élargie automatiquement
4 résultats - Rayon: + 10km
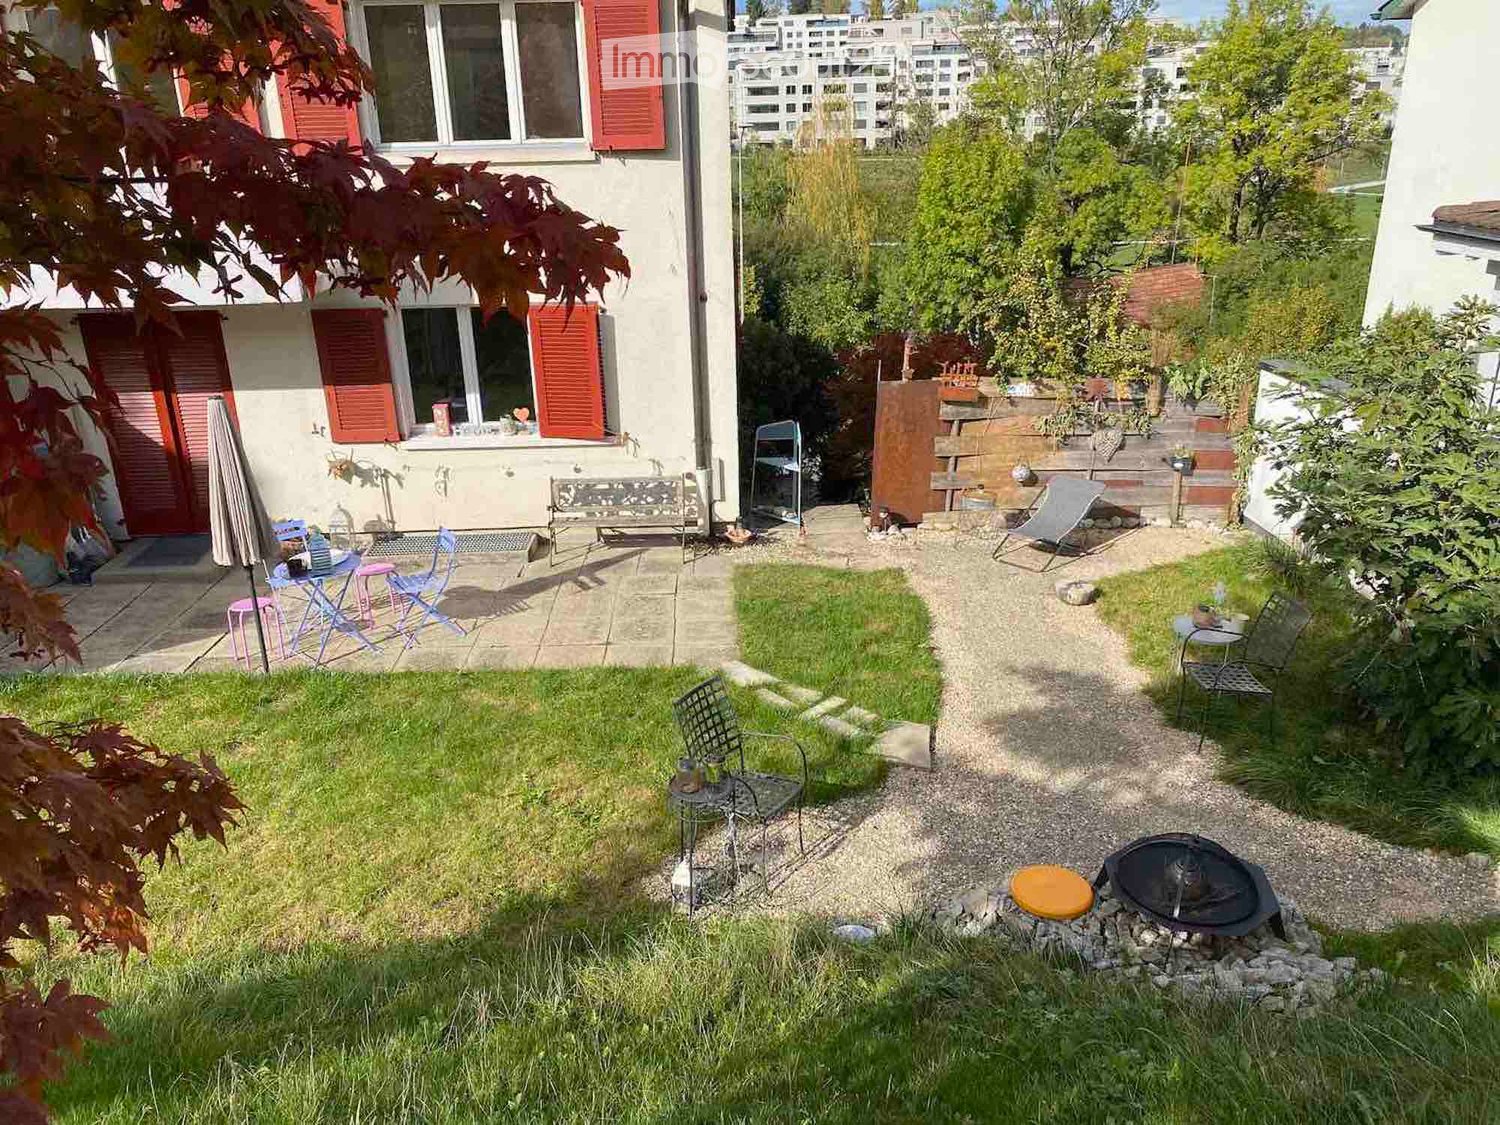
  • Well-maintained garden with artificial grass, patio seating area, umbrella, Weber grill, and balloons.
  • Well-maintained garden with neatly trimmed grass, decorative plants, covered patio furniture, and a small toy car on a paved area.
  • Well-maintained garden with a lawn, patio area, covered outdoor furniture, and a robotic lawnmower.
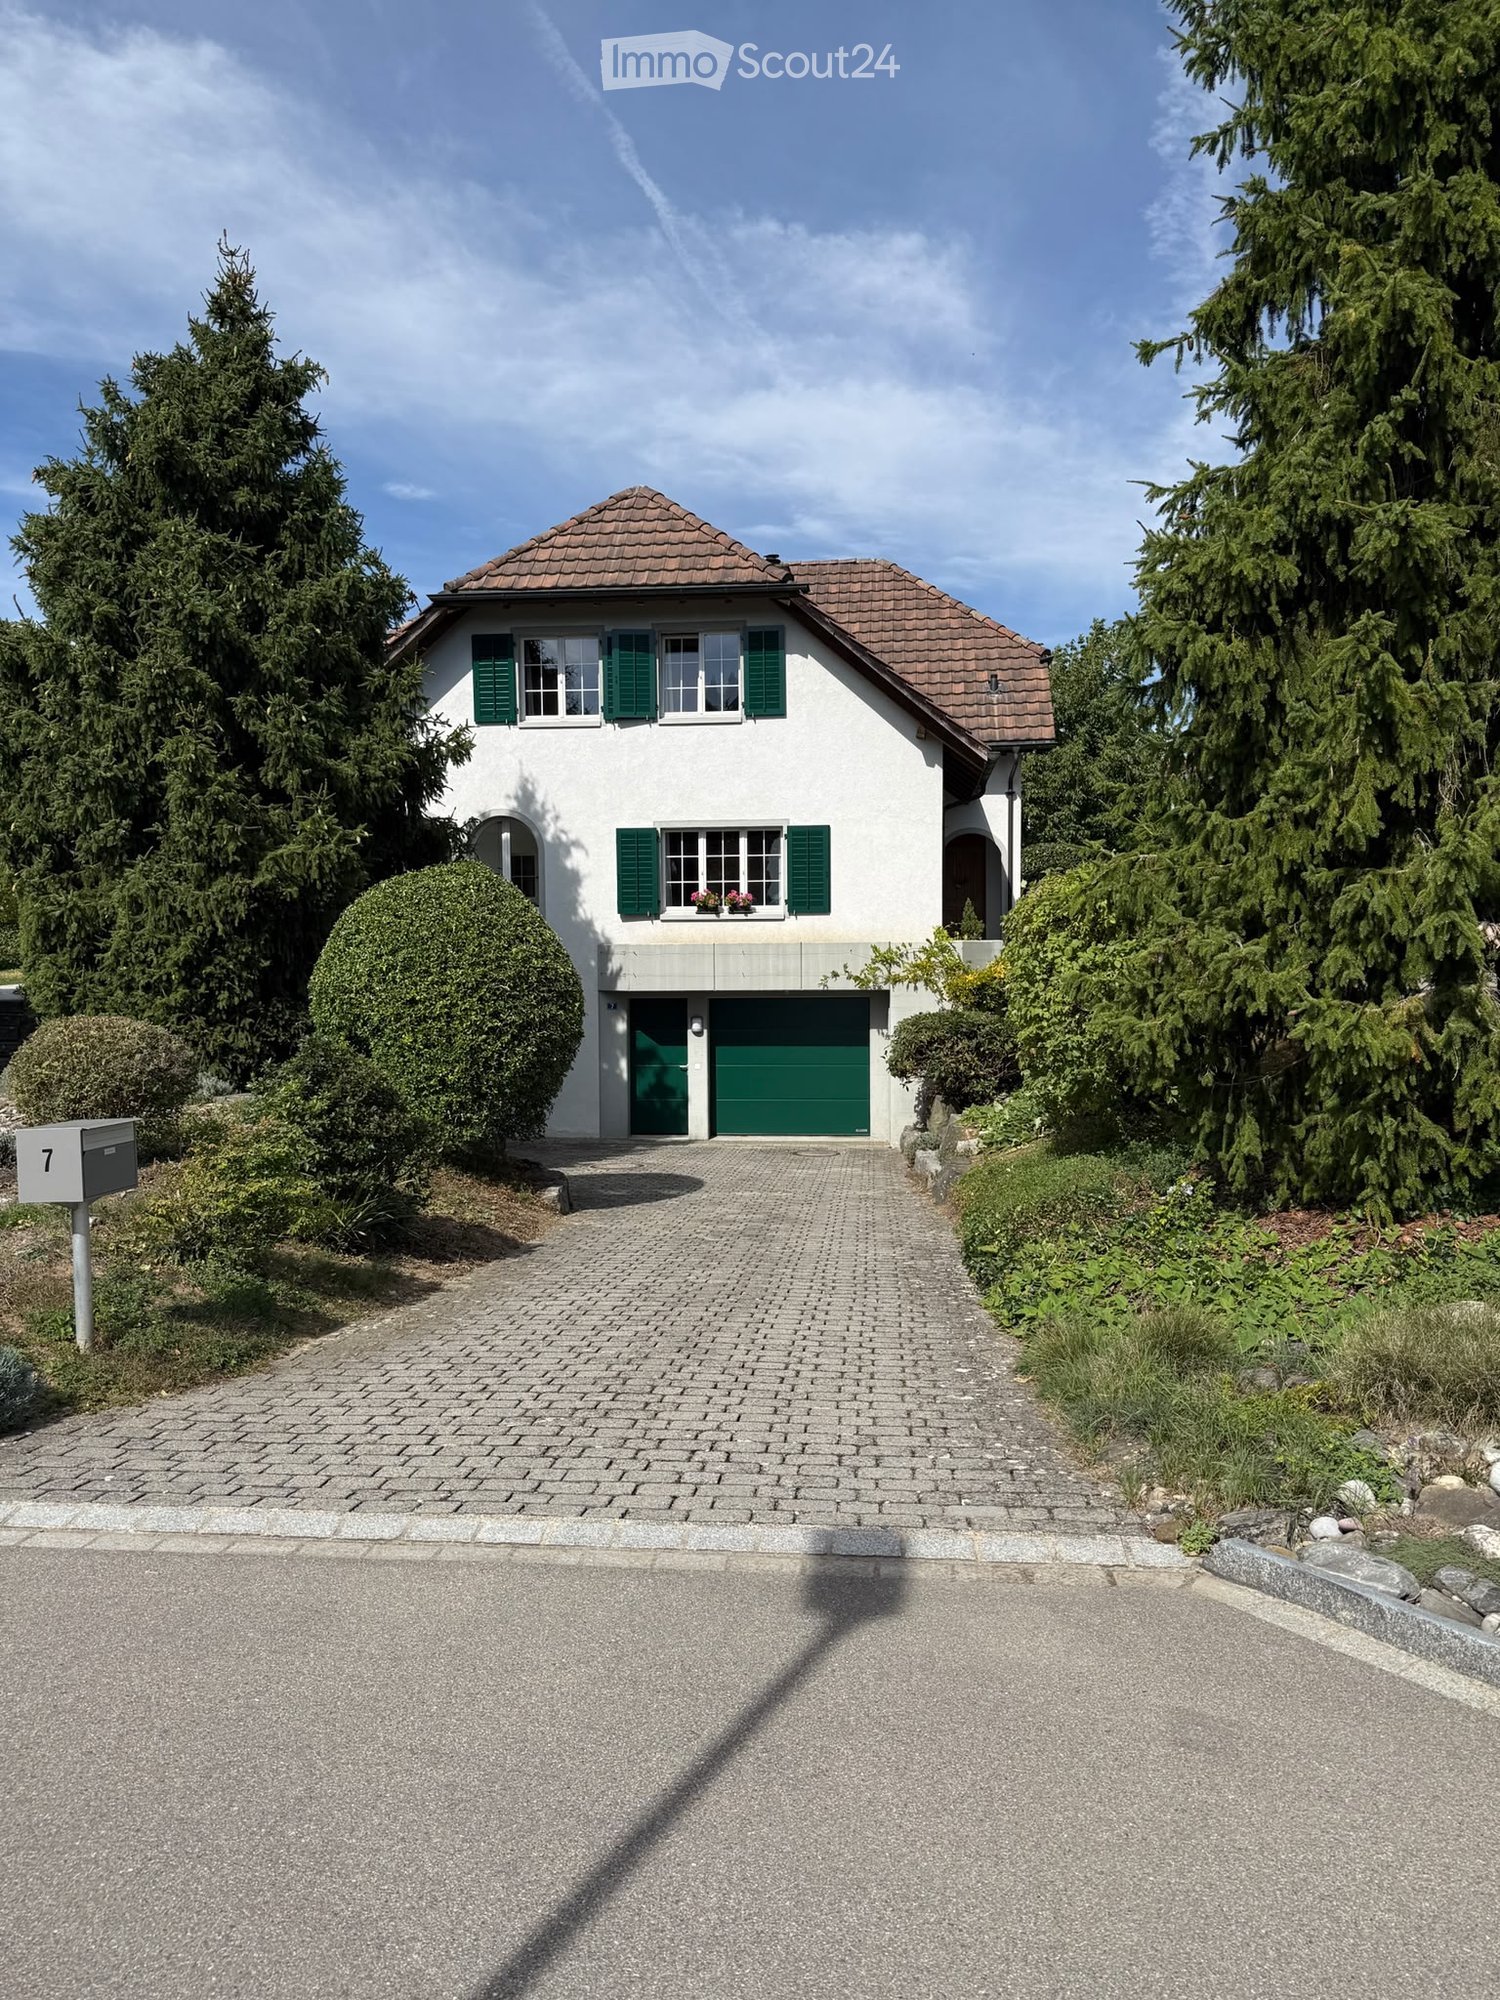
  • Modern two-story house with a garage, large windows, and a clean, minimalist design.
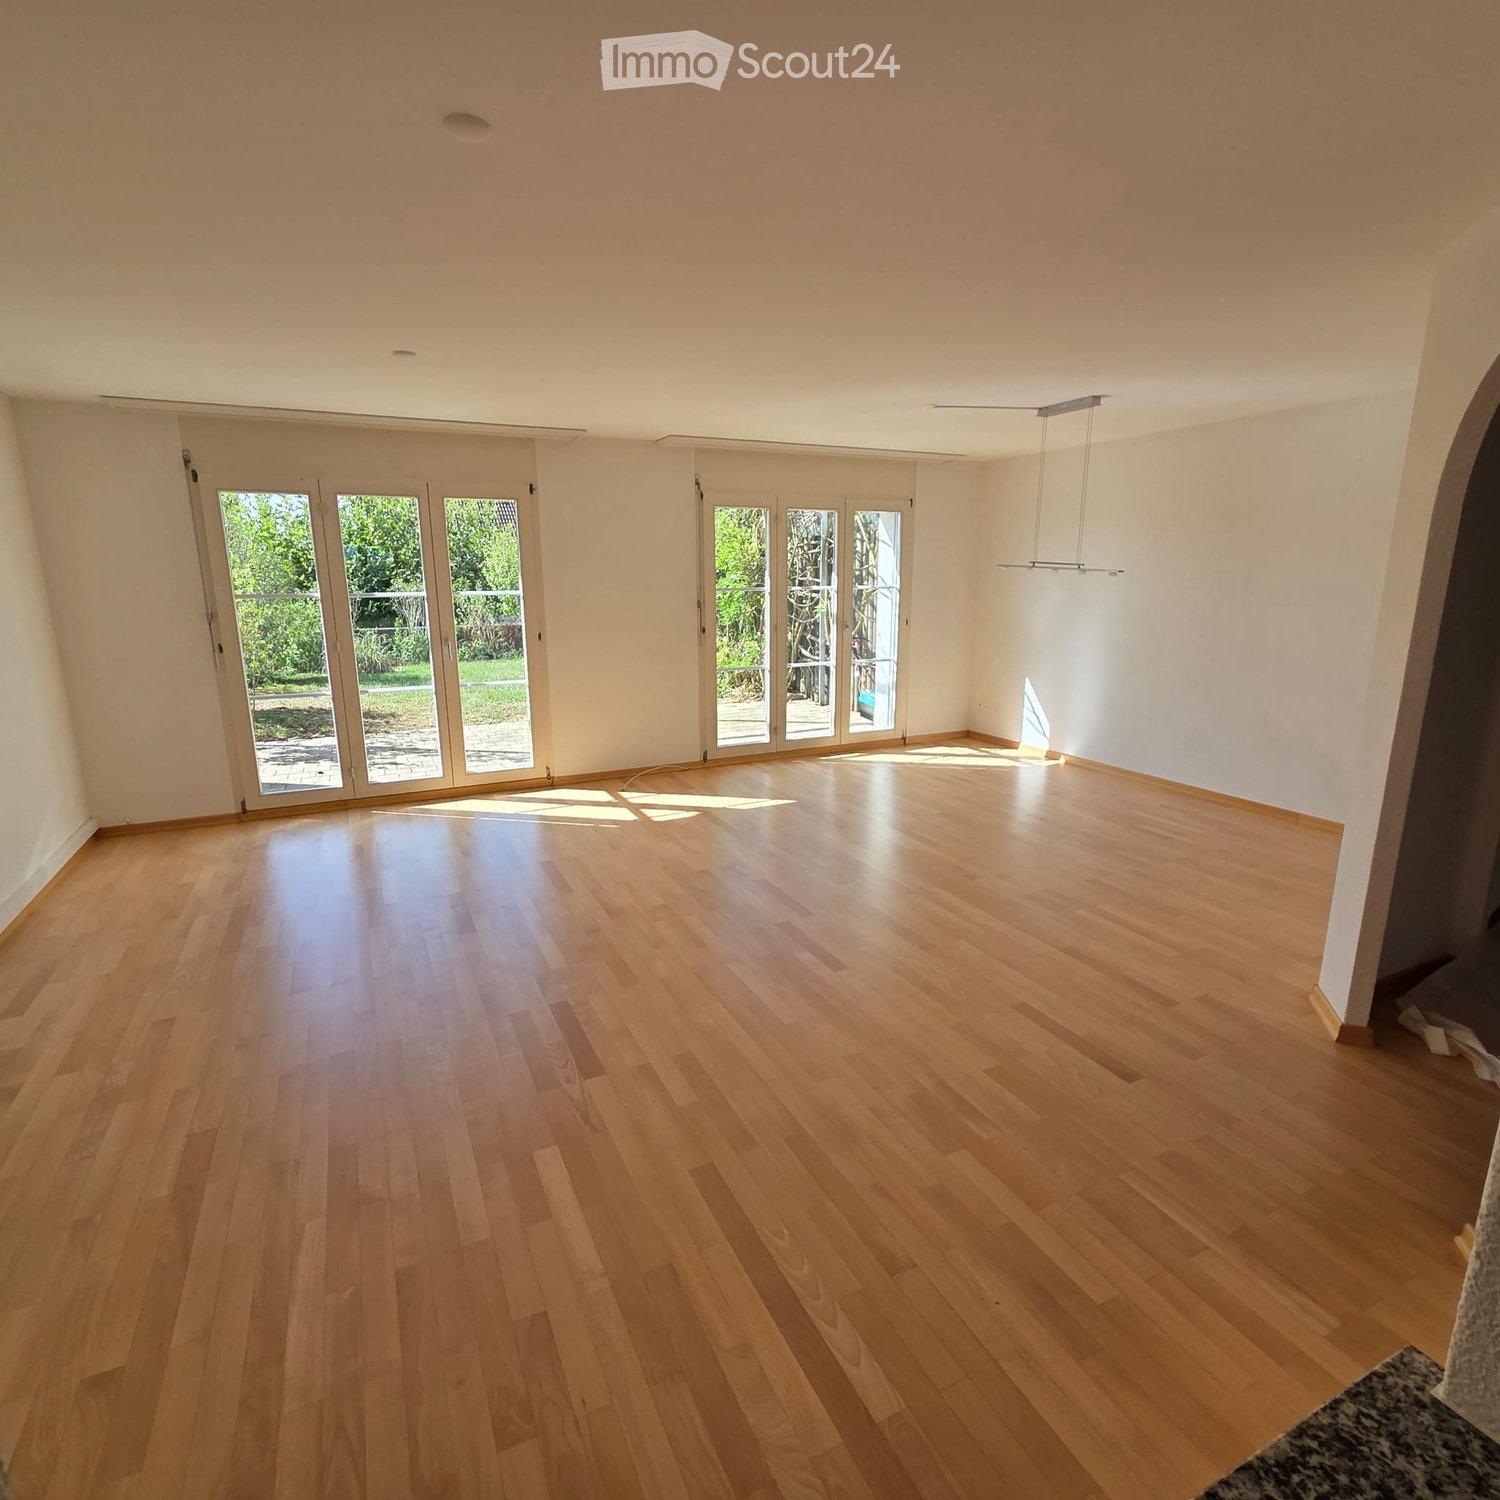
  • Empty room with light-colored tiled flooring and white walls, featuring two large sliding glass doors leading to an outdoor area.
  • Modern building entrance with a grey door, glass canopy, and a small doormat reading "Bonjour".
  • Empty kitchen with white cabinets, black countertop, tiled floor, and large windows overlooking a parking area.
  • Modern hallway with tiled flooring, white walls, large windows, and mirrored doors leading to a kitchen area.
  • Empty hallway with tiled flooring, white walls, and a window at the end showing a red building outside.
  • Empty room with dark wooden flooring, white walls, and a large sliding glass door leading to a balcony.
  • Modern bathroom with black tiled floor, white sink, chrome faucet, toilet, and glass-enclosed shower with modern showerhead.
  • Empty room with dark wooden flooring, white walls, large sliding glass door, and a small window showing a view of the outside.
  • Modern hallway with dark wooden flooring, white walls, built-in mirrored wardrobes, and recessed lighting.
  • Modern bathroom with black tiled floor, white bathtub, white sink, and large mirror. Large window offers a view of the neighborhood.
  • Modern bathroom with white marble tiles, black floor tiles, and a glass-enclosed shower area featuring a modern shower handle and rail.
  • A modern, minimalist room with a large wooden table, light-colored tiled floor, and a large window with a view of the outside.
  • Modern kitchen with light-colored cabinets, a wooden table, and tiled flooring.
  • Modern kitchen with white cabinets, a central island, and tiled flooring. Features include a built-in oven, refrigerator, and sink with a window above.
  • A wooden outdoor table with a black surface, set with bowls, cups, and bottles, accompanied by a chair and a fire pit in the background.
  • A barbecue grill with skewers of meat and vegetables cooking over an open flame, placed on a concrete surface with a building in the background.
1 / 20
Well-maintained garden with neatly trimmed grass, decorative plants, covered patio furniture, and a small toy car on a paved area.
Well-maintained garden with a lawn, patio area, covered outdoor furniture, and a robotic lawnmower.
Modern two-story house with a garage, large windows, and a clean, minimalist design.
6.5 pièces202m²CHF 3'300.–
Premium
Aachstrasse 18E, 8586 Erlen

Spacieuse maison semi-détachée 6.5 pièces (moitié de la maison) à Erlen – disponible à partir de novembre 2026

Maison semi-détachée moderne avec jardin aménagé et terrasse sur le toit, Erlen TG Locataire recherché. Cette maison semi-détachée moderne à Erlen combine 202 m² d'espace de vie sur trois étages avec un espace extérieur, qui est rarement trouvé dans une propriété locative. Le gazon a été posé complètement neuf il y a deux ans. En outre, il y a des aires de gravier structurées avec des herbes ornamentales et un éclairage de jardin intégré qui peut être contrôlé via une application. Sur la terrasse spacieuse, il y a une pergola avec un toit à lames, qui rend la zone de sièges utilisable même ensoleillée et pluvieuse. Dans le double garage, il y a une connexion à haute tension pour une station de recharge de voiture électrique. Au rez-de-chaussée, une cuisine spacieuse avec des plans de travail noirs, des faces avant en high-gloss blanc et des appareils Miele forme le centre de la maison. Le salon et la salle à manger ouverts s'ouvrent sur le jardin sur deux côtés. L'étage est complété par des toilettes pour les invités et une garde-robe intégrée. A l'étage supérieur, il y a trois chambres lumineuses avec un parquet en bois sombre, ainsi qu'une grande salle de bain avec une douche au sol, une baignoire et des toilettes. L'étage des combles est le lieu de retraite : chambre parentale avec sa propre salle de bain, dressing et accès direct à la terrasse sur le toit privée. Dans le sous-sol, il y a une salle polyvalente de 32 m² pour la forme physique, le cinéma à domicile, le hobby ou le bureau à domicile, ainsi qu'une buanderie avec une machine à laver et un sèche-linge. La pompe à chaleur air-eau et le réservoir de stockage d'eau sont également situés ici. La maison est située sur une route d'accès privée dans un quartier calme. La gare, les installations commerciales, l'école et la garderie sont accessibles à pied. Loyer : 3 300 CHF par mois, hors frais accessoires, qui sont facturés directement par la commune. Disponible à partir du 1er novembre 2026. En outre, il existe la possibilité de reprendre le Jacuzzi directement du locataire actuel. L'automatisation de la maison existante pour les volets, l'éclairage, le chauffage et les contacts de fenêtres, y compris les caméras de surveillance, peut également être reprise. Détails disponibles sur demande.

Durée du trajet
-
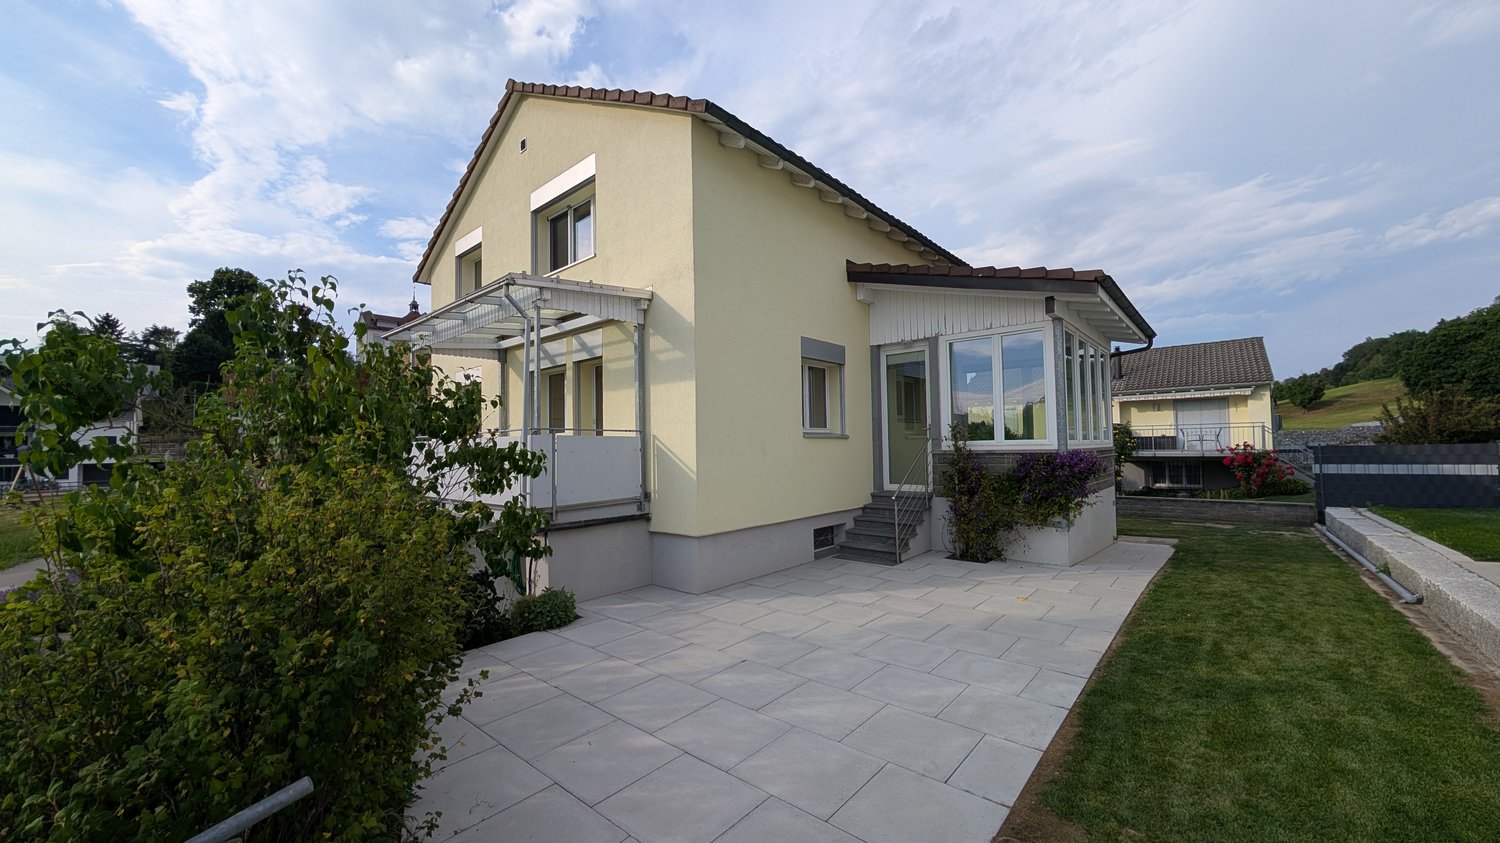
  • Modern two-story house with beige facade, large windows, and balconies. Features a covered patio area with glass walls and a tiled floor.
  • Modern kitchen with a central island, light-colored cabinets, and a large window overlooking a patio.
  • Modern kitchen with light-colored cabinets, a central island countertop, and a built-in oven with glass doors.
  • Modern kitchen with a central island featuring an induction cooktop, built-in cabinets, and a sink with a modern faucet. Large windows and a sliding glass door provide natural light and access to the outdoor area.
  • Modern kitchen with light-colored cabinets and an open refrigerator, showcasing its interior compartments and shelves.
  • Empty room with white walls, large windows, and tiled floor. No furniture or equipment present.
  • Modern hallway with white walls, dark tiled floor, and a black metal railing leading to an upper level.
  • Modern staircase with wooden steps and a sleek black metal railing, set against white walls and a light-colored ceiling.
  • Empty room with light wooden flooring, white walls, and a large sliding glass door leading to an outdoor area with trees and a gravel path.
  • Modern hallway with light wooden flooring, white walls, and a black metal railing leading to a bright room with a view of greenery.
  • Empty room with light wooden flooring, white walls, and a large sliding glass door leading to a balcony with a metal railing.
  • Modern bathroom with a large bathtub, sleek cabinetry, and large windows offering a view of greenery.
  • Modern bathroom with a white bathtub, grey tiled walls, and a sleek chrome faucet.
  • Modern shower area with grey tiles, a sleek showerhead, and a handheld sprayer.
  • Modern bathroom with a white toilet, beige tiled walls, and a control panel above the toilet.
  • Modern single-story house with a raised ground floor, grey facade, copper roof accents, and a covered entrance area.
  • Modern two-story house with grey exterior, large windows, and a flat roof with a metal railing. Construction materials and tools are visible in the foreground.
  • An outdoor area with a fenced-off section, a small wooden shed, and a covered area with a white canopy. The ground is covered in dirt, and there are trees and a grassy area in the background.
  • A cultivated garden area with tilled soil, surrounded by trees and greenery, with a tractor visible in the background.
  • A stable with a horse inside, surrounded by a fenced area, with a dirt ground and a large tree nearby.
1 / 20
Modern kitchen with a central island, light-colored cabinets, and a large window overlooking a patio.
Modern kitchen with light-colored cabinets, a central island countertop, and a built-in oven with glass doors.
Modern kitchen with a central island featuring an induction cooktop, built-in cabinets, and a sink with a modern faucet. Large windows and a sliding glass door provide natural light and access to the outdoor area.
6 pièces150m²CHF 3'590.–
Premium
Sägereistrasse 9, 8566 Neuwilen

Maison unifamiliale neuve de 6 pièces dans le vert - à seulement 5 minutes de Kreuzlingen

La maison est actuellement en cours d'achèvement et sera prête à être occupée à partir du 01.10.2026. Les visites sont déjà possibles dès maintenant.La propriété impressionne avec un plan d'étage bien pensé et un design intérieur de très haute qualité. Au rez-de-chaussée, il y a un vaste séjour et salle à manger, une cuisine exclusive avec des appareils Electrolux de haute qualité, ainsi qu'un refuge astucieusement caché derrière une façade de placard. En outre, le rez-de-chaussée offre un bureau ou une chambre d'ami ainsi qu'un toilette pour les invités. À l'étage supérieur, il y a deux chambres d'enfants spacieuses, une salle de bain parentale et une salle de bain pour enfants séparée. La chambre parentale lumineuse offre également la possibilité de réaliser une chambre à coucher.Dans le sous-sol, il y a une grande cave qui offre suffisamment d'espace pour un hobby ou une salle de fitness.Le jardin spacieux avec un espace de séjour couvert invite à la détente. La pergola moderne avec des lames ajustables électriquement offre un confort supplémentaire et un espace extérieur protégé. Un appentis de jardin pratique offre un espace de stockage supplémentaire.Un carport pour 2 voitures ainsi qu'un espace de stationnement pour les invités sont également disponibles.Les animaux de compagnie sont possibles sur demande.Grâce à la sonde de terre moderne avec pompe à chaleur en combinaison avec le système photovoltaïque puissant de 16 kWp, des coûts d'électricité et de chauffage très bas peuvent être attendus.Neuwilen et la commune de Kemmental sont particulièrement populaires auprès des familles et ont une excellente réputation pour leurs écoles et leur environnement familial.Les très bons transports en commun vers l'accès à l'autoroute et vers Kreuzlingen et Constance complètent l'offre globale attrayante.Cette maison unifamiliale est idéale pour les familles ou les couples avec des besoins en espace qui souhaitent combiner un vivre de haute qualité et naturel avec d'excellents transports en commun.Pour plus d'informations ou pour organiser une visite, nous nous réjouissons de votre contact

Durée du trajet
-

Autres objets intéressants