Oberweningen - Maison contiguë louer

Nous te recommandons d’élargir tes critères de recherche pour obtenir des résultats similaires. Les filtres actuels n’ont donné aucun résultat.

Si tu ne souhaites pas modifier les critères de recherche actuels, nous te recommandons de créer une alerte, afin d'être averti(e) lorsqu’il y aura des offres correspondantes.

D’autres objets dans ta zone de recherche élargie automatiquement
3 résultats - Rayon: + 10km
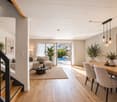
  • Modern open-plan living and dining area with white dining table, black chairs, sofa, coffee table, ottoman, and large pendant lights.
  • Modern kitchen and dining area with white cabinets, a central island, pendant lights, and a dining table with black leather chairs.
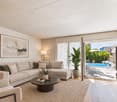
  • Modern living room with a sofa, coffee table, chairs, and a small table with a plant. The space features a large window with striped curtains and a view of an outdoor area.
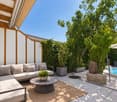
  • A modern outdoor patio with beige tiles, a covered seating area with a table and chairs, a grill, and a fire pit surrounded by stone walls.
  • Brochure page featuring a modern kitchen with pendant lights, a dining area, and a stone patio, along with text describing rental properties in Zurich.
  • Modern living room with a dark leather sectional sofa, a white coffee table, and a shaggy rug. Large glass doors open to a balcony with outdoor furniture.
  • Modern bathroom with a white sink, chrome faucet, large mirror, and a vase with white flowers on the counter.
  • Outdoor patio with a stone table, four grey chairs, a vase with flowers, and several glasses on the table.
  • Cozy bedroom with a large bed, patterned pillows, a decorative throw, a plush grey rug, and a stylish black and gold armchair.
  • Well-organized walk-in closet with built-in wardrobes, a small white fur-covered stool, and a decorative vase with dried branches.
  • Modern bathroom with beige tiles, a white towel rack with towels, a bathroom scale, a soap dispenser, and a pair of slippers on a towel mat.
  • Modern bathroom with a white sink, chrome faucet, large mirror, toilet, and a glass-enclosed shower area.
  • Cozy bedroom with a neatly made bed, a nightstand with a picture frame and decorative item, and light wooden flooring.
  • A well-lit, organized walk-in closet with white built-in shelving units on both sides, containing neatly arranged clothing, shoes, and other storage items. The floor is light wood, and the walls are white.
  • Empty hallway with tiled floor, white walls, and a staircase leading upwards. An open door leads to a bathroom with a sink, toilet, and bathtub.
  • Modern bathroom with a white sink, chrome faucet, and built-in cabinet. Features large windows with blinds and a glass shower enclosure.
  • Modern bathroom with grey tiled walls and floor, featuring a white toilet and a light switch panel on the wall.
  • A small bedroom with a single bed, pillows, a wicker stool, and a window with blinds. The room has light-colored walls and a tiled floor.
  • Empty room with light grey tiled floor, white walls, a window with blinds, and a radiator below it. The door handle is visible on the left side.
  • Empty room with white tiled floor, white walls, large window with view of trees, radiator, and a door.
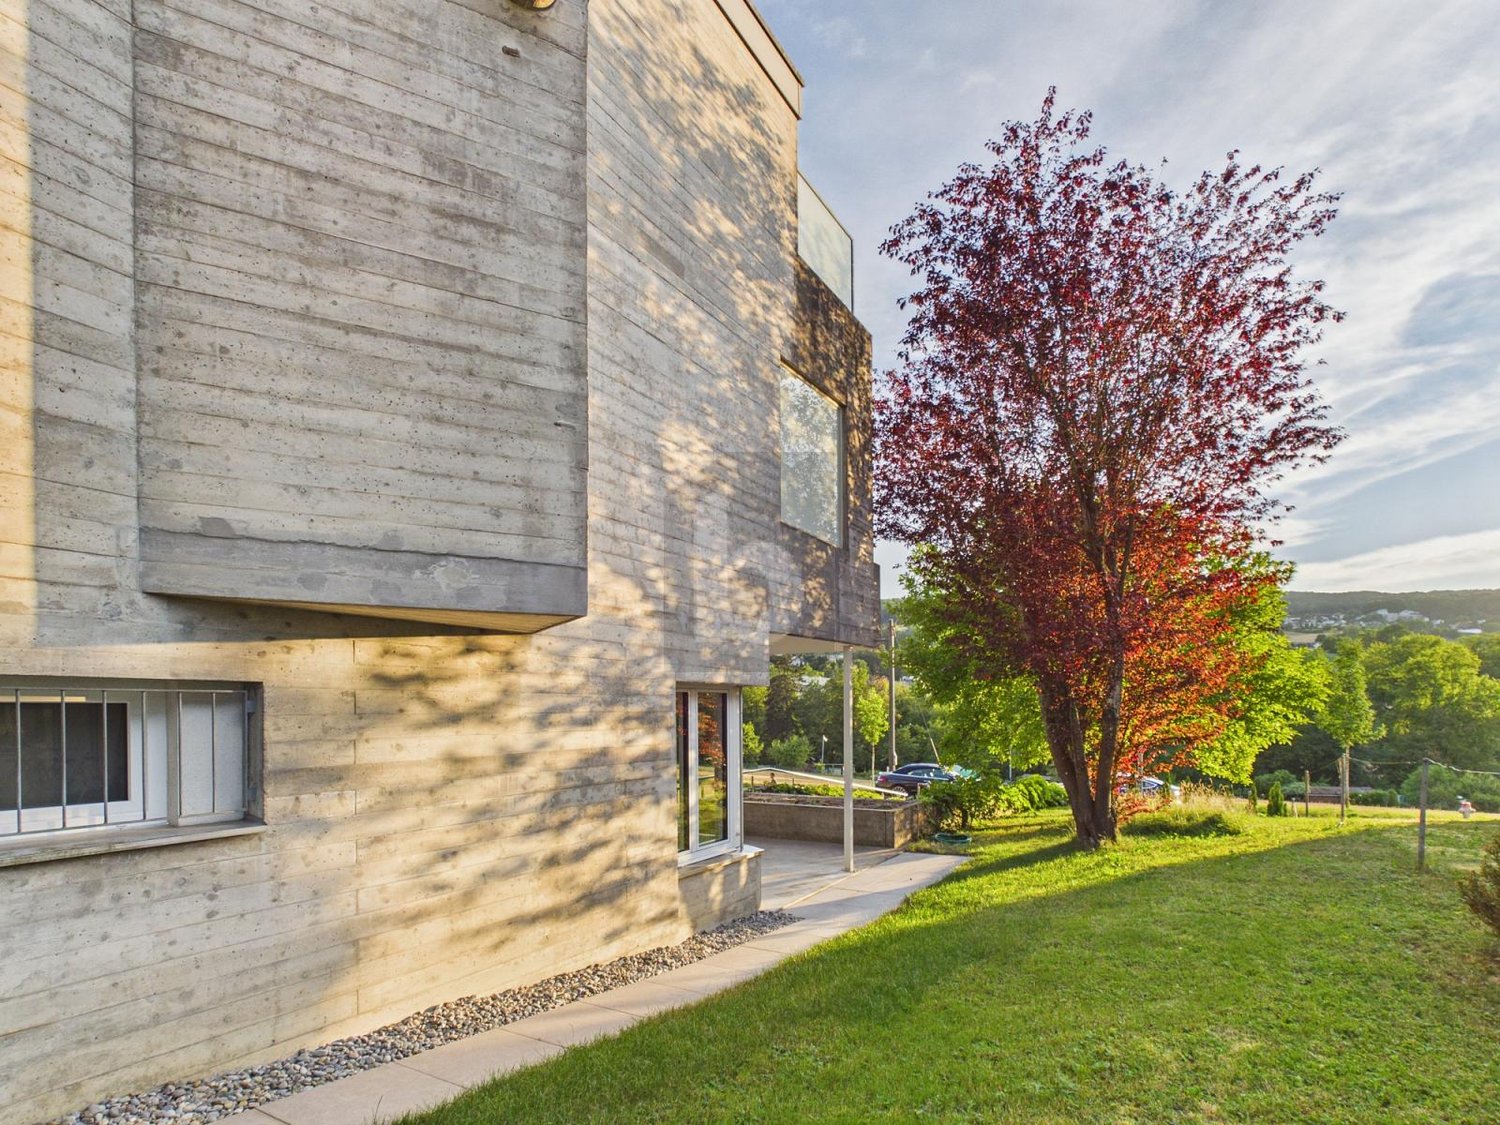
  • Modern two-story house with white walls, large windows with blinds, and a concrete garage entrance.
1 / 21
Modern kitchen and dining area with white cabinets, a central island, pendant lights, and a dining table with black leather chairs.
Modern living room with a sofa, coffee table, chairs, and a small table with a plant. The space features a large window with striped curtains and a view of an outdoor area.
A modern outdoor patio with beige tiles, a covered seating area with a table and chairs, a grill, and a fire pit surrounded by stone walls.
5 pièces, 153m², CHF 4'279.–
Premium
Im oberen Boden 64, 8049 Zürich

Maison de rang moderne de 5 pièces à Zurich-Höng - au bord de la forêt, calme et pourtant proche du centre

Bienvenue dans votre nouvelle maison. Maison de rang très bien entretenue, moderne de 5 pièces à Im oberen Boden 64 dans le quartier populaire de Höngg à Zurich. Occasion rare ! La maison spacieuse avec 153 m² d'espace de vie sur trois étages offre à vous et à votre famille tout ce dont vous avez besoin. L'accès se fait soit par le garage souterrain, soit de l'extérieur. Les deux mènent à travers le quartier très bien entretenu avec beaucoup de verdure et un petit ruisseau le long du chemin jusqu'à la porte d'entrée.Vous y vivez au bord de la forêt et profitez en même temps d'un excellent accès à la ville de Zurich.La maison offre, entre autres : • Cuisine ouverte high-tech avec extracteur de cuisine Bora, 2 réfrigérateurs, cuisinière à induction et appareils de haute qualité • Séjour et salle à manger lumineux et ensoleillé avec mur en pierre naturelle décoratif, chauffage au sol, porte coulissante vitrée donnant sur le jardin invitant • 4 pièces polyvalents : 3 chambres à l'étage supérieur et 1 pièce supplémentaire dans le sous-sol rénové, idéal comme bureau à domicile, chambre d'ami ou chambre. • Au total, 3 cellules humides, deux salles de bains modernes et entièrement équipées, et des toilettes pour invités modernes. • Grand sous-sol rénové avec dressing et chaussure walk-in et chambre • Grande terrasse bien entretenue avec maison de jardin pratique, palmier et pergola couverte • Salle de buanderie avec 2 machines à laver et 2 sèche-linge • Garage souterrain privé (peut être loué pour Fr. 140.-- supplémentaires) et espaces de stationnement pour visiteurs suffisants • Les animaux de compagnie sont les bienvenus. • Tout est très moderne, car il a été rénové en 2017 et tout est en excellent état • Des matériaux de haute qualité ont été utilisés • En partie meublé, inclus dans le prix, mais peut également être loué sans meubles • Aperçu général, rez-de-chaussée : hall d'entrée, toilettes pour invités, cuisine, salle à manger et salon, sortie vers le jardin ; 1er étage : 3 pièces, 1 cellule humide, étage inférieur : buanderie, grande cellule humide, grande pièce, dressing et chaussure walk-in Emplacement et environnement :La maison est située au bord de la forêt à Zurich-Höngg et convainc par son emplacement calme. Les environs sont très bien entretenus, loin des routes, du trafic ferroviaire et aérien, et conviennent idéalement aux familles, mais également aux couples. Voisinage très agréable. • Arrêt de bus Schützenhaus Höngg : à seulement 2 minutes à pied • Supermarché Coop : environ 5 minutes à pied • École Vogtsrain : environ 12 minutes à pied, très bonne école • Centre commercial Regensdorf avec Migros fitness, etc. : 5 minutes en voiture ou en bus • Piscine extérieure : 10 minutes à pied • Bord de forêt à 50 mètres à vol d'oiseau • Limmat et Katzensee à 1,7 km à vol d'oiseau, lac de Zurich à 5,7 km à vol d'oiseau • Paradeplatz à 6,8 km à vol d'oiseau Cette maison de rang convient aux enfants combine le moderne avec la tranquillité naturelle et une excellente infrastructure. Une occasion rare dans l'un des quartiers les plus attractifs de Zurich ! Idéal également pour travailler dans un beau bureau à domicile. Une belle maison, vivre au bord de la forêt, tranquillité, nature et proximité avec la ville. Idéal également pour les propriétaires d'animaux de compagnie.

Durée du trajet
-
1 / 18
5.5 pièces, 170m², CHF 4'980.–
Trockenloostrasse 36C, 8105 Watt

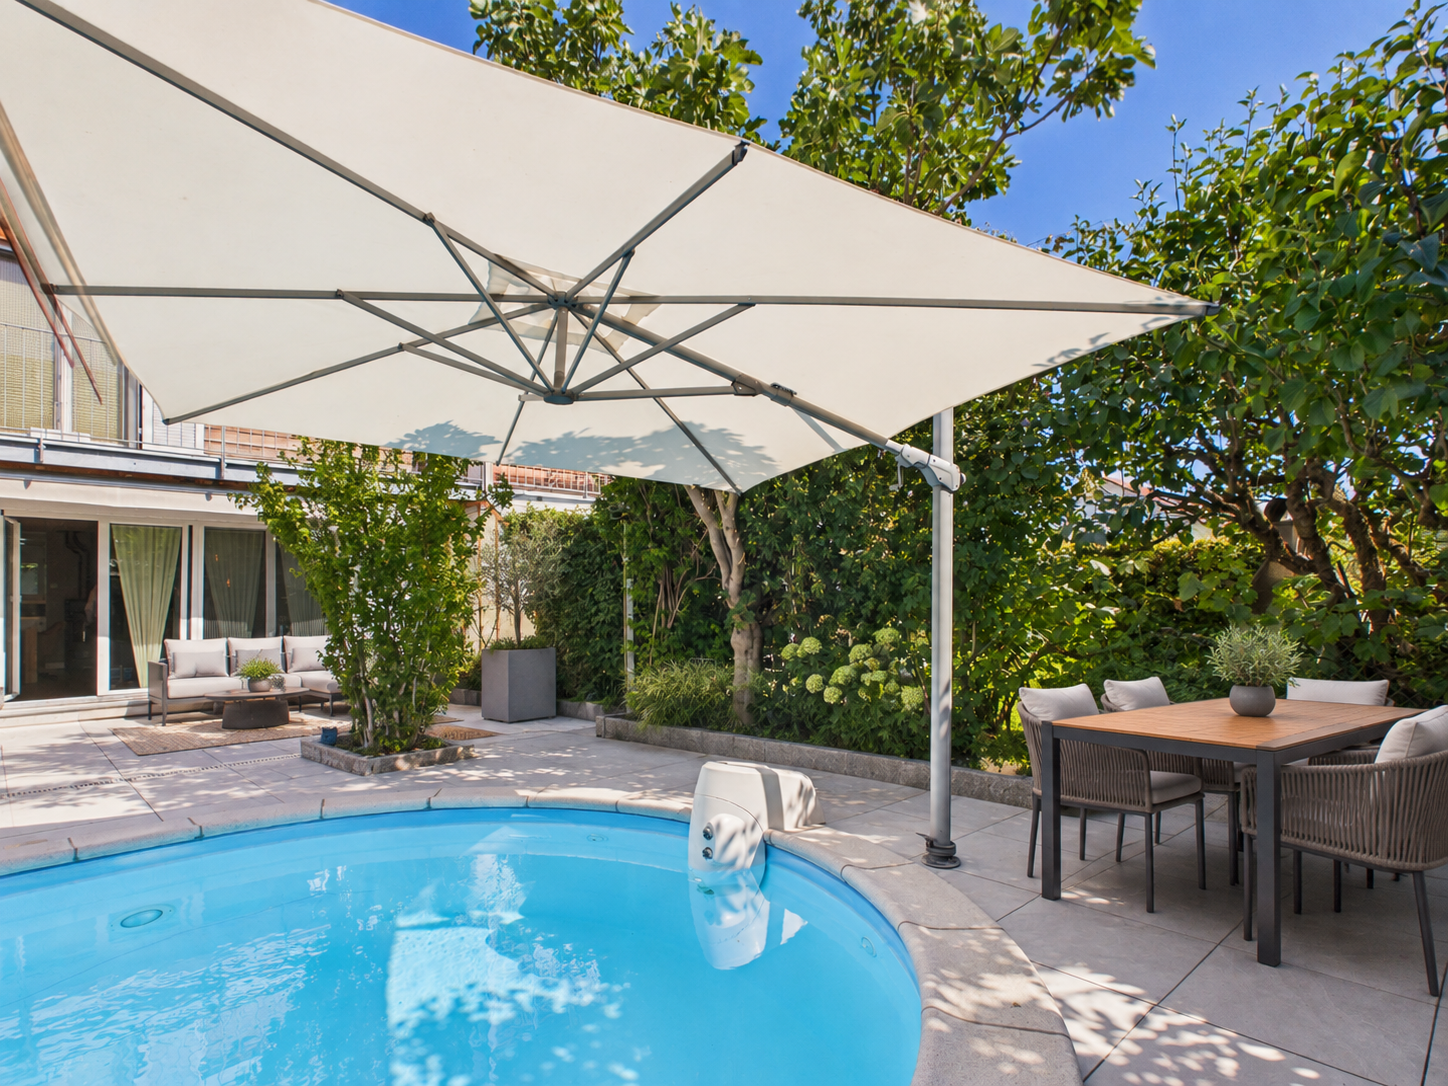
Grosszügiges 5.5-Zimmer-Reihenhaus mit privatem, beheiztem Pool

ENGLISH BELOW*****************Grosszügiges 5.5-Zimmer-Reihenhaus mit privatem, beheiztem Pool Im Ortsteil Watt von Regensdorf, in einer ruhigen Siedlung von gut dreissig Häusern, erstreckt sich dieses Reihenfamilienhaus über vier Ebenen mit rund 210 m² Fläche, inklusive Nebenräume im Untergeschoss. Was es auszeichnet, gehört dem Haus allein: ein privater, beheizter Pool mit Gegenstromanlage, ganzjährig nutzbar, flankiert von einer grossen Terrasse mit Markise. Das Haus ist so angelegt, dass jeder seinen Platz findet. Im Erdgeschoss öffnet sich der Wohnbereich zum Garten, und an Winterabenden wird der Schwedenofen zum Mittelpunkt. Eine Etage höher liegen die Schlafzimmer, während das Dachgeschoss wie eine eigene Suite wirkt, mit Schlafzimmer, Bad und einer ruhigen Ecke zum Arbeiten. Das Untergeschoss nimmt auf, was im Alltag sonst im Weg steht.Eckdaten: • 5.5 Zimmer (4 Schlafzimmer) • Ca. 170 m² Wohnfläche; rund 210 m² inklusive Nebenräume im Untergeschoss • Baujahr 2000, sehr gepflegt • Privater, beheizter Pool mit Gegenstromanlage, ganzjährig nutzbar • Aussenfläche ca. 50 m²: grosse Terrasse mit Markise, Pool, Balkon im 1. Obergeschoss • Premiumküche; Eichenparkett in sämtlichen Räumen • Schwedenofen im Wohnbereich • Drei Nasszellen: Gäste-WC im Erdgeschoss; Familienbad mit Badewanne, Dusche und Doppellavabo; Dachgeschossbad mit Whirlpool und Regendusche • Eigene Waschküche, Fitnessraum und Lagerraum im Untergeschoss • Zwei Tiefgaragenplätze mit vorbereiteter E-Ladeinfrastruktur, je CHF 130 pro Monat zusätzlich zur Miete • Photovoltaikanlage seit 2025; Biogasheizung, Bodenheizung und Radiatoren Lage: • Ausrichtung: Südwest • Bahnhof Regensdorf-Watt: ca. 900 m (S6 im Halbstundentakt nach Zürich HB in 17 Minuten, Oerlikon in 10) • Bushaltestelle Watt Dorf: ca. 400 m • Autobahn A1, Anschluss Regensdorf: 2.5 km • Zürcher Innenstadt: rund 15 Autominuten; Flughafen Zürich: rund 20 Autominuten • Kindergarten und Primarschule: 700 bis 800 m; Sekundarschule: gut 2 km • Aldi und Denner: wenige hundert Meter; Volg und Post im Dorfkern von Watt; Coop, Lidl sowie das Zentrum Regensdorf mit Migros und Arztpraxen: innerhalb von rund 1 km • Naherholungsgebiet Katzensee: rund 1 km, Spazier- und Velowege direkt ab Haustür Dieses Haus ist die richtige Wahl für alle, die viel Raum, einen eigenen Pool und eine ruhige Wohnlage suchen, ohne auf eine schnelle Verbindung in die Stadt Zürich und zum Flughafen zu verzichten. Der Grundriss über vier Ebenen passt zum modernen Familienalltag, und alles Tägliche bleibt zu Fuss erreichbar.Für eine Besichtigung dieses Hauses nutzen Sie bitte das Kontaktformular.ENGLISH********Spacious 5.5-room terraced house with private heated poolIn the Watt district of Regensdorf, within a quiet development of just over thirty houses, this terraced family house extends over four levels with around 210 m² of space, including the basement rooms. What sets it apart belongs to the house alone: a private heated pool with a swim jet system, usable all year round and flanked by a large patio with awning.The house is laid out so that everyone finds their own space. On the ground floor the living area opens onto the garden, and on winter evenings the Swedish wood stove becomes the natural gathering point. The bedrooms sit one floor up, while the top floor feels like a suite of its own, with bedroom, bathroom and a quiet corner for work. The basement takes everything that would otherwise get in the way of daily life.Key facts: • 5.5 rooms (4 bedrooms) • Approx. 170 m² living space; around 210 m² in total including basement rooms • Built 2000, very well kept • Private heated pool with swim jet system, usable all year round • Outdoor space approx. 50 m²: large patio with awning, pool, first-floor balcony • Premium kitchen; oak parquet in every room • Swedish wood stove in the living area • Three bathrooms: guest WC on the ground floor; family bathroom with bathtub, shower and double vanity; top-floor bathroom with whirlpool tub and rain shower • Private laundry, fitness room and storage room in the basement • Two underground parking spaces with EV-charging infrastructure in place, CHF 130 per space per month in addition to the rent • Photovoltaic system since 2025; biogas heating, underfloor heating and radiators Location: • Orientation: south-west • Regensdorf-Watt station: approx. 900 m (S6 every half hour to Zürich main station in 17 minutes, Oerlikon in 10) • Watt Dorf bus stop: approx. 400 m - A1 motorway, Regensdorf junction: 2.5 km • Zürich city centre: around 15 minutes by car; Zürich Airport: around 20 minutes by car • Kindergarten and primary school: 700 to 800 m; secondary school: a good 2 km • Aldi and Denner: a few hundred metres; Volg and post office in Watt village centre; Coop, Lidl and Regensdorf town centre with Migros and medical practices: within around 1 km • Katzensee recreation area: around 1 km, with walking and cycling paths right from the door This home is made for anyone looking for generous space, a pool of their own and a quiet residential setting, without giving up fast links to Zürich city and the airport. The layout across four levels suits modern family life, while daily errands stay within walking distance.To arrange a viewing of this house, please use the contact form.

Durée du trajet
-
1 / 6
  • Balcon / Terrasse
  • Place de parc
  • Garage
5.5 pièces, 160m², CHF 4'400.–
8953 Dietikon

FINITION HAUTE GAMME, AVEC VUE SUR LE VERT, BEAUCOUP D'ESPACE

Cette maison de rang très spacieuse de 6,5 pièces à Dietikon (8953) offre beaucoup d'espace pour arriver sur 160 m² d'espace de vie et 400 m² de terrain. Complètement rénovée en 2026 dans le segment Haute Gamme, elle convainc par son avant-cour, son jardin et sa terrasse ainsi que par une belle vue sur le vert. Idéal pour les familles, les couples ayant besoin d'espace ou le télétravail. Emplacement calme, grande buanderie et énorme garage avec borne de recharge complètent le foyer.Cette offre BETTERHOMES se caractérise par les avantages suivants :- rénovation totale en 2026- dans le segment Haute Gamme- avant-cour, jardin et terrasse- vue sur le vert- énorme garage avec borne de recharge- très spacieux- grande buanderie- emplacement calme- frais supplémentaires CHF 300.- / mois- et, et, et ...Intéressé ? Contactez-nous pour une visite sans engagement !N'avez-vous rien trouvé de convenable ? Plus de 2 000 autres offres sur : www.betterhomes.ch - le médiateur immobilier équitableVoulez-vous commercialiser une propriété vous-même ?Profitez de notre savoir-faire : https://www.betterhomes.ch/de/profitierenVoulez-vous faire évaluer une propriété ?Découvrez maintenant sa valeur grâce à notre évaluation gratuite, immédiate et sans engagement !https://www.betterhomes.ch/de/knowledge/estimationPlus de détailsEmplacement : calme, avec vue sur le vertÉtat : extrêmement de haute qualitéSalle de bains / cellules humides : 2 (1 x baignoire / WC / lavabo, 1 x douche / WC / lavabo)Système de chauffage : pompe à chaleurTransports en commun : tram, 350 mÉcoles : école primaire, 800 mMagasins : centre-ville, 1,2 km

  • Balcon / Terrasse
  • Place de parc
  • Garage

Autres objets intéressants