Lurtigen - Maison contiguë louer

Nous te recommandons d’élargir tes critères de recherche pour obtenir des résultats similaires. Les filtres actuels n’ont donné aucun résultat.

Si tu ne souhaites pas modifier les critères de recherche actuels, nous te recommandons de créer une alerte, afin d'être averti(e) lorsqu’il y aura des offres correspondantes.

D’autres objets dans ta zone de recherche élargie automatiquement
4 résultats - Rayon: + 10km
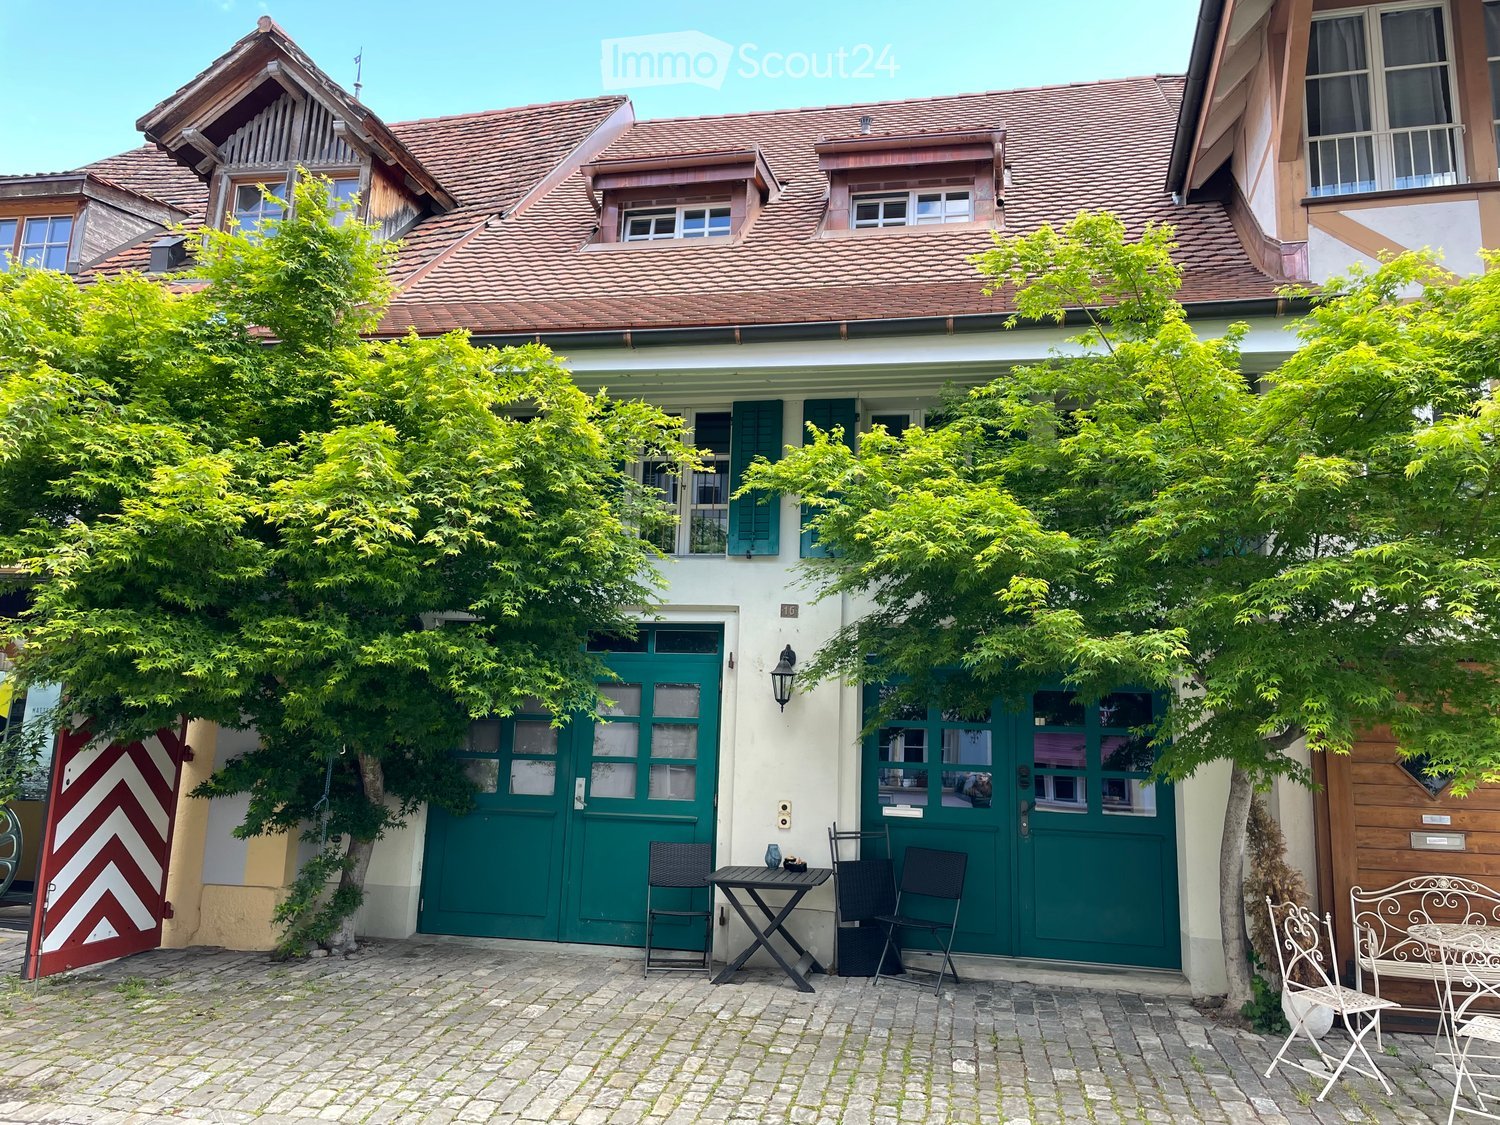
  • A charming garden area in front of a traditional house with a tiled roof, featuring a small seating area with a table and chairs, surrounded by lush green trees and a cobblestone pathway.
  • A small, well-maintained garden area with stone walls, potted plants, and a small table and chairs set against a white building with large windows.
  • Garden area with lush green plants, climbing vines, potted plants, and a small table with potted plants on a brick-paved ground.
  • Empty room with wooden flooring, exposed wooden beams on the ceiling, large glass doors, and a wooden staircase leading upwards.
  • Empty room with wooden flooring, large windows, and a visible staircase leading to an upper level.
  • Empty room with wooden flooring, large windows, exposed wooden beams on the ceiling, and a black wood-burning stove.
  • Empty room with wooden flooring, large glass doors leading to a balcony, and exposed wooden beams on the ceiling.
  • Bright kitchen with wooden cabinets, a sink, and an oven, illuminated by warm lighting and natural light from a large window.
  • Bright kitchen with wooden beams on the ceiling, pendant lights, a stainless steel sink, and white cabinets.
  • Modern kitchen with white cabinets, wooden countertops, stainless steel appliances, and exposed wooden beams on the ceiling.
  • Open-plan living space with exposed wooden beams, a small kitchen area with cabinets and a sink, and a tall floor lamp in the corner.
  • Empty room with wooden flooring, white walls, and a partially open door leading to another room.
  • Empty room with wooden floor, white walls, radiator, and a window letting in natural light.
  • Modern bathroom with a bathtub, toilet, tiled walls, and a window with blinds. Includes a radiator and a faucet above the bathtub.
  • Modern bathroom with white tiled walls, a glass-enclosed shower, a sink with a mirror, and a window providing natural light.
  • Modern bathroom with white tiled walls, a toilet, a radiator, and a bathtub, featuring a window for natural light.
  • An empty room with wooden beams on the ceiling, a metal railing, and a stone wall. The floor is made of dark wood planks, and there is a large window in the background.
  • Empty room with exposed wooden beams, stone wall, tiled floor, and a staircase leading upwards.
  • A modern staircase with wooden steps and a metal railing, leading upwards with natural light coming from the top.
  • An empty attic space with wooden flooring, white walls, and a skylight window allowing natural light to enter.
  • Empty attic space with wooden flooring, exposed wooden beams, and a skylight window allowing natural light to enter.
  • Empty room with white walls, grey doors, and track lighting. No furniture or equipment present.
  • Modern bathroom with a white sink, toilet, and mirrored cabinet. Features round wall lights and tiled walls.
  • Empty room with bare walls and concrete floor, featuring small windows and a skylight in the ceiling.
  • Empty room with bare walls and concrete floor, featuring a single light fixture on the ceiling and a small decorative piece on one wall.
  • Utility room with a stacked washing machine and dryer, tiled walls, and dark tiled floor.
  • Floor plan showing an atelier, heating room, WC, entrance, best garage, and hallway with dimensions and labels.
  • Floor plan showing a living/dining area, bedroom, kitchen, and hallway with labeled dimensions and room names.
  • Floor plan showing a bedroom, bathroom, gallery, and hallway with labeled dimensions and room names.
  • Floor plan showing a two-story house with labeled rooms: garage, heating, atelier, living, bedroom, and attic.
1 / 30
4.5 pièces, 160m², CHF 2'850.–
Top
Schulgasse 16, 3280 Murten

Maison de rangée à Murten

Une propriété unique du vieux quartier à Murten à louer.Êtes-vous à la recherche d'un emplacement spécial avec charme et histoire ? Alors cette propriété unique du vieux quartier pourrait être exactement ce qu'il vous faut. La Schulgasse est située dans la zone centrale, mais une rue derrière la rue principale et donc très calme.Unique est le garage existant, qui est inclus dans le loyer. En outre, vous avez la possibilité de créer un espace de sièges à l'avant, ainsi qu'un allée de stockage, qui offre un refroidissement pendant les jours d'été chauds.Également unique à Murten est le verdissement de la propriété. Les érables qui offrent une ombre agréable et donnent à la propriété une ambiance incomparable. En seulement 7 minutes à pied, vous pouvez rejoindre le rivage du lac de Murten - complètement détendu et sans recherche de parking ennuyeuse.Le programme de pièces comprend un entrée spacieux qui offre beaucoup d'espace et de stockage. En outre, au rez-de-chaussée, il y a une buanderie avec une machine à laver et un sèche-linge (le chauffage a été supprimé), des toilettes pour les invités et un atelier chauffé qui peut être utilisé individuellement.Un escalier en bois vous mène ensuite au premier étage avec une cuisine ouverte de style campagnard, un espace de vie et de repas ouvert. La hauteur de la pièce et les portes à ailes vers le balcon vitré sont impressionnantes. La cuisine est équipée d'un four, d'un réfrigérateur, d'un lave-vaisselle et d'une cuisinière en verre céramique. Le poêle suédois offre une atmosphère confortable et accueillante avec son feu de bois craquant et offre une chaleur agréable, surtout pendant les périodes de transition. À cet étage, il y a une autre pièce.Un autre escalier vous mène au 2e étage à la galerie, où se trouve une autre pièce et la salle de bain spacieuse. Grâce à une baignoire d'angle et à une douche, aucun souhait ne reste insatisfait.Enfin, vous atteignez le grenier, qui offre de nombreux avantages en tant qu'espace de stockage. Aussi, pour quelqu'un qui aime bricoler, cet étage est un gain supplémentaire. Ainsi, les travaux en cours n'ont pas à être constamment dégagés.En 2026, la propriété a été convertie d'un chauffage au mazout à un chauffage urbain. Avec l'abonnement de service pratique, vous n'avez plus à vous soucier de la production de chaleur, des services périodiques, etc. Un système de chauffage sans complication !Les frais accessoires sont un guide et varient en fonction de la consommation du locataire. IB Murten vous fournira de manière fiable de la chaleur, de l'électricité et de l'eau. Si, par exemple, la taxe de base pour le chauffage urbain est prise en charge directement par le locataire, le paiement anticipé des frais accessoires est également réduit. Cela est convenu individuellement. Nous serions ravis de fixer un rendez-vous de visite et sommes à votre disposition pour répondre à d'autres questions.Nous nous réjouissons de votre contact !
Durée du trajet
-
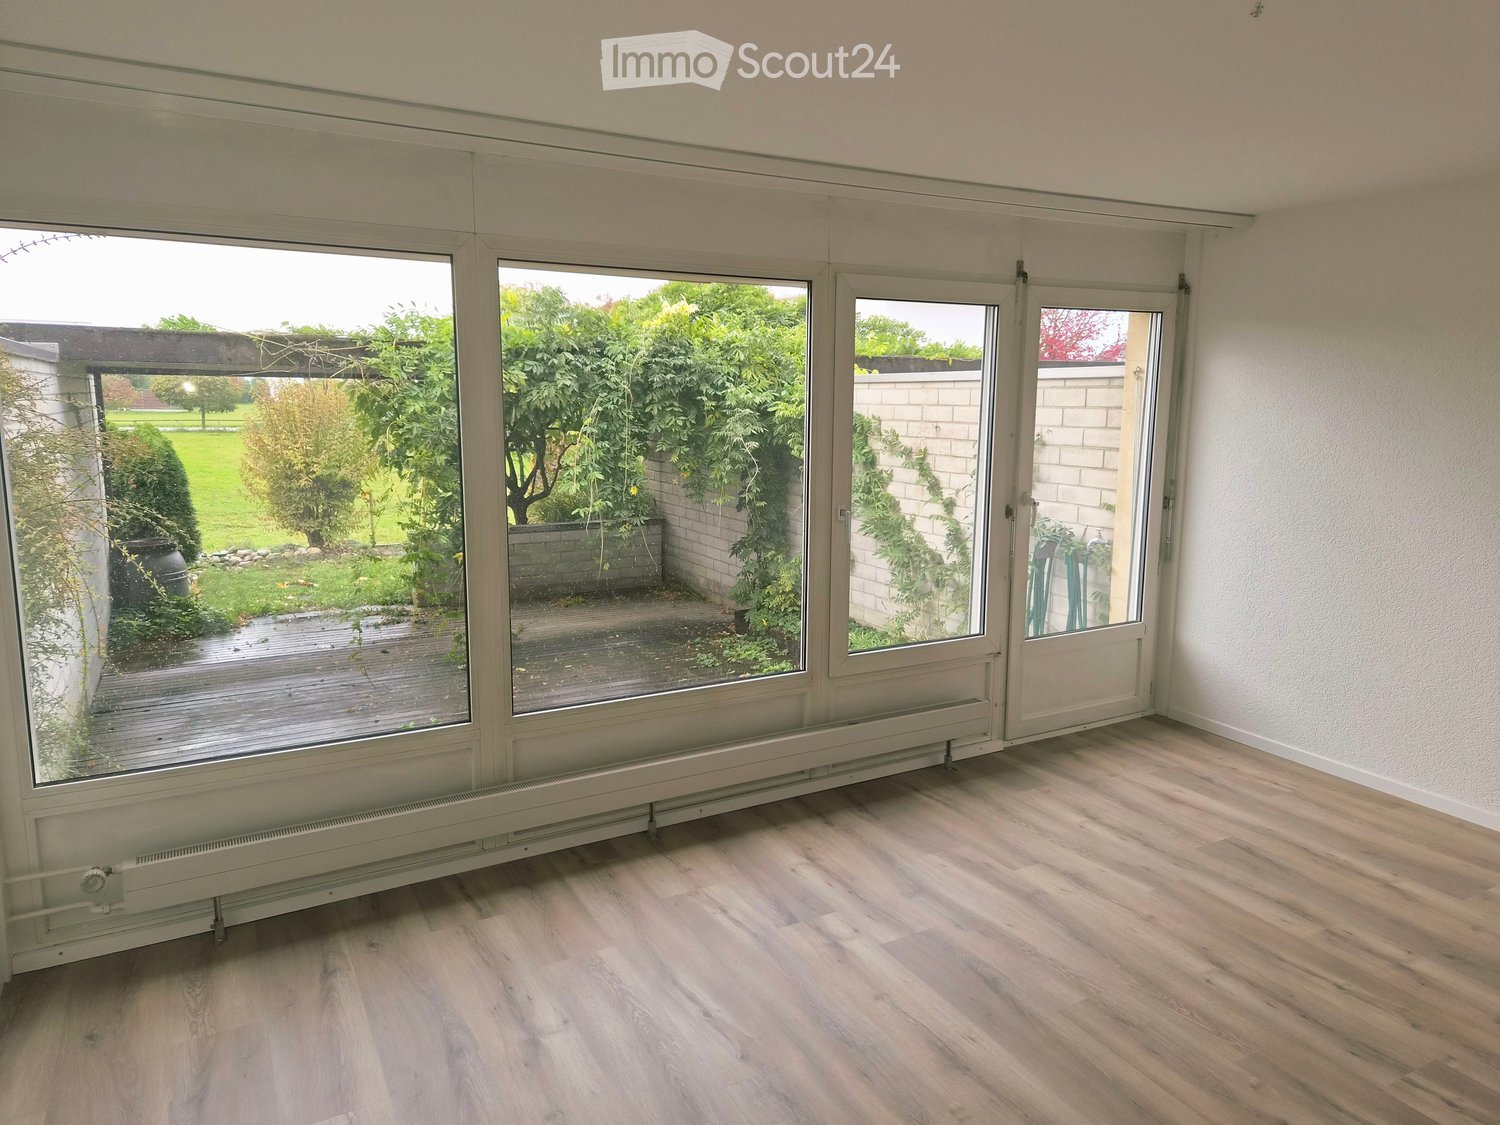
  • Empty room with large windows and wooden flooring, leading to an outdoor area with greenery and a paved patio.
  • Empty room with wooden flooring and white walls, featuring an open doorway leading to a bathroom with a toilet visible.
  • Empty room with wooden flooring, large window with blinds, radiator, and view of neighboring houses and trees.
  • Empty hallway with wooden flooring, light-colored walls, and a view into a bathroom and another room with a window and radiator.
  • Empty room with light wooden flooring, white walls, and a window showing a view of a green outdoor area. A radiator is visible beneath the window.
  • A small bathroom with a toilet, sink, radiator, and a window with blinds. The walls are tiled, and the floor is covered with light-colored tiles.
  • Modern kitchen with white cabinets, wooden accents, electric stove, oven, sink, and wooden shelf.
  • Empty room with light wooden flooring, white walls, a window with a view of greenery, and a radiator below the window.
  • Modern bathroom with a bathtub, sink, toilet, and mirror. Features white tiles, dark floor tiles, and a skylight window for natural light.
  • Empty hallway with light wooden flooring, white walls, and several doors leading to other rooms.
  • Empty room with light wooden flooring, white walls, and a large window with a radiator below it.
  • Empty room with wooden flooring, white walls, and a staircase leading upwards. There is a partially open door leading to another room and a built-in wooden shelf unit.
  • Empty room with wooden flooring, large sliding glass doors leading to a garden, and white walls.
  • Empty hallway with light wooden flooring, white walls, and several doors leading to other rooms.
  • Wooden staircase with modern design, featuring a sleek black metal railing and wooden steps.
  • Wooden deck with scattered leaves, surrounded by a low brick wall, grassy area, shrubs, and a tree.
1 / 16
5.5 pièces, 150m², CHF 3'150.–
Top
Freiburgstrasse 80, 3280 Murten

Maison de rang de 5,5 pièces attrayante avec jardin de séjour, garage et espace de stationnement à louer

Maison de rang de 5,5 pièces, 1 étage 3 chambres salle de bain avec baignoire et toilettes, rez-de-chaussée cuisine séparée, toilettes pour les invités, salon avec salle à manger accès direct au jardin de séjour. Sous-sol chambre avec douche, lave-linge et sèche-linge, et cave avec table de travail. Garage et espace de stationnement.ÉcritureMaison de rang de 5,5 pièces attrayante avec jardin de séjour, garage et espace de stationnement à louerCette maison de rang confortable et spacieuse de 5,5 pièces offre beaucoup d'espace pour toute la famille et convainc par une disposition pratique des pièces ainsi qu'un beau jardin de séjour avec accès direct depuis le salon.Disposition des piècesRez-de-chaussée (EG) • Cuisine séparée • Salon spacieux avec salle à manger • Accès direct au jardin de séjour confortable • Toilettes pour les invités Étage (1er étage) • Trois chambres, polyvalentes utilisables comme chambres à coucher, chambres d'enfants ou bureaux • Salle de bain avec baignoire et toilettes Sous-sol (UG) • Chambre supplémentaire avec douche • Lave-linge et sèche-linge • Cave avec table de travail, idéale comme atelier ou salle de loisirsAutres avantages • Jardin de séjour pour se détendre et profiter • Garage • Espace de stationnement supplémentaire • Possibilités d'utilisation polyvalentes et offre d'espace spacieuse La maison est idéale pour les familles ou les couples qui recherchent un domicile avec beaucoup d'espace et leur propre espace extérieur.Remarque : Animaux de compagnie sur arrangement, pas de chiens.Si vous êtes intéressé, nous nous réjouissons de votre contact pour obtenir plus d'informations ou prendre rendez-vous pour une visite.

Durée du trajet
-

Autres objets intéressants