
Les Reussilles - Maison louer

Nous te recommandons d’élargir tes critères de recherche pour obtenir des résultats similaires. Les filtres actuels n’ont donné aucun résultat.

Si tu ne souhaites pas modifier les critères de recherche actuels, nous te recommandons de créer une alerte, afin d'être averti(e) lorsqu’il y aura des offres correspondantes.

D’autres objets dans ta zone de recherche élargie automatiquement
5 résultats - Rayon: + 10km
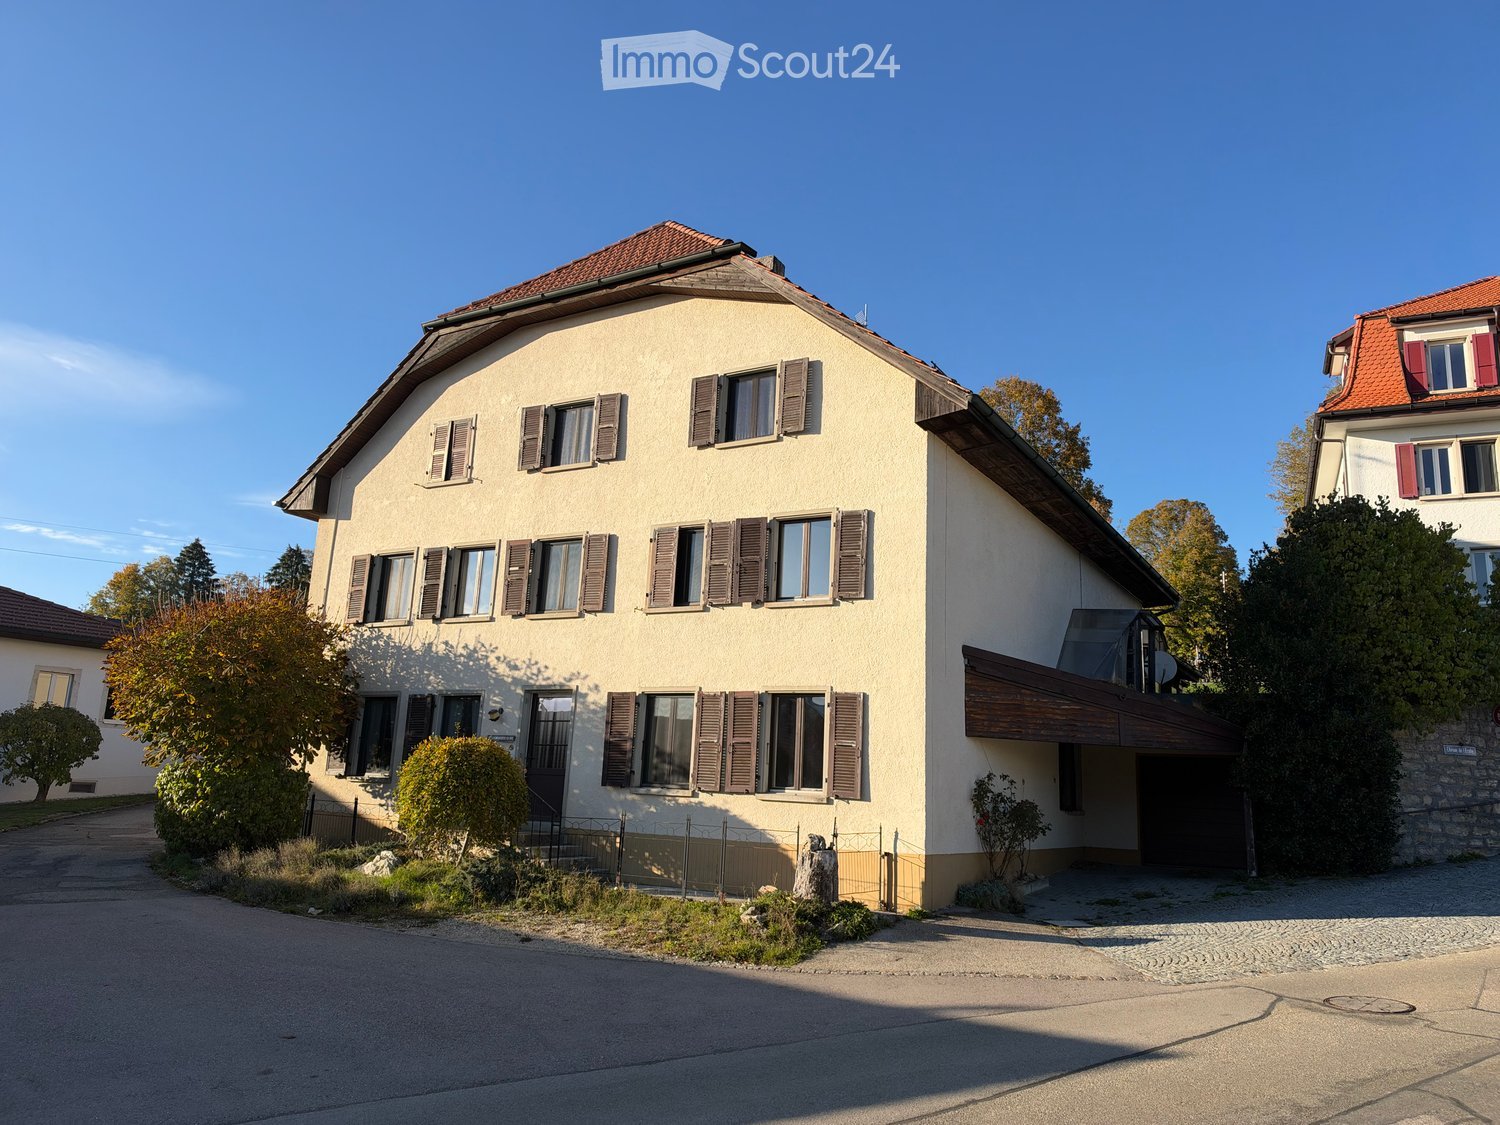
  • Two-story house with beige walls, brown shutters, and a red-tiled roof. Features a covered entrance and a driveway.
  • Empty room with wooden herringbone flooring, large windows, radiators, and a chandelier fixture.
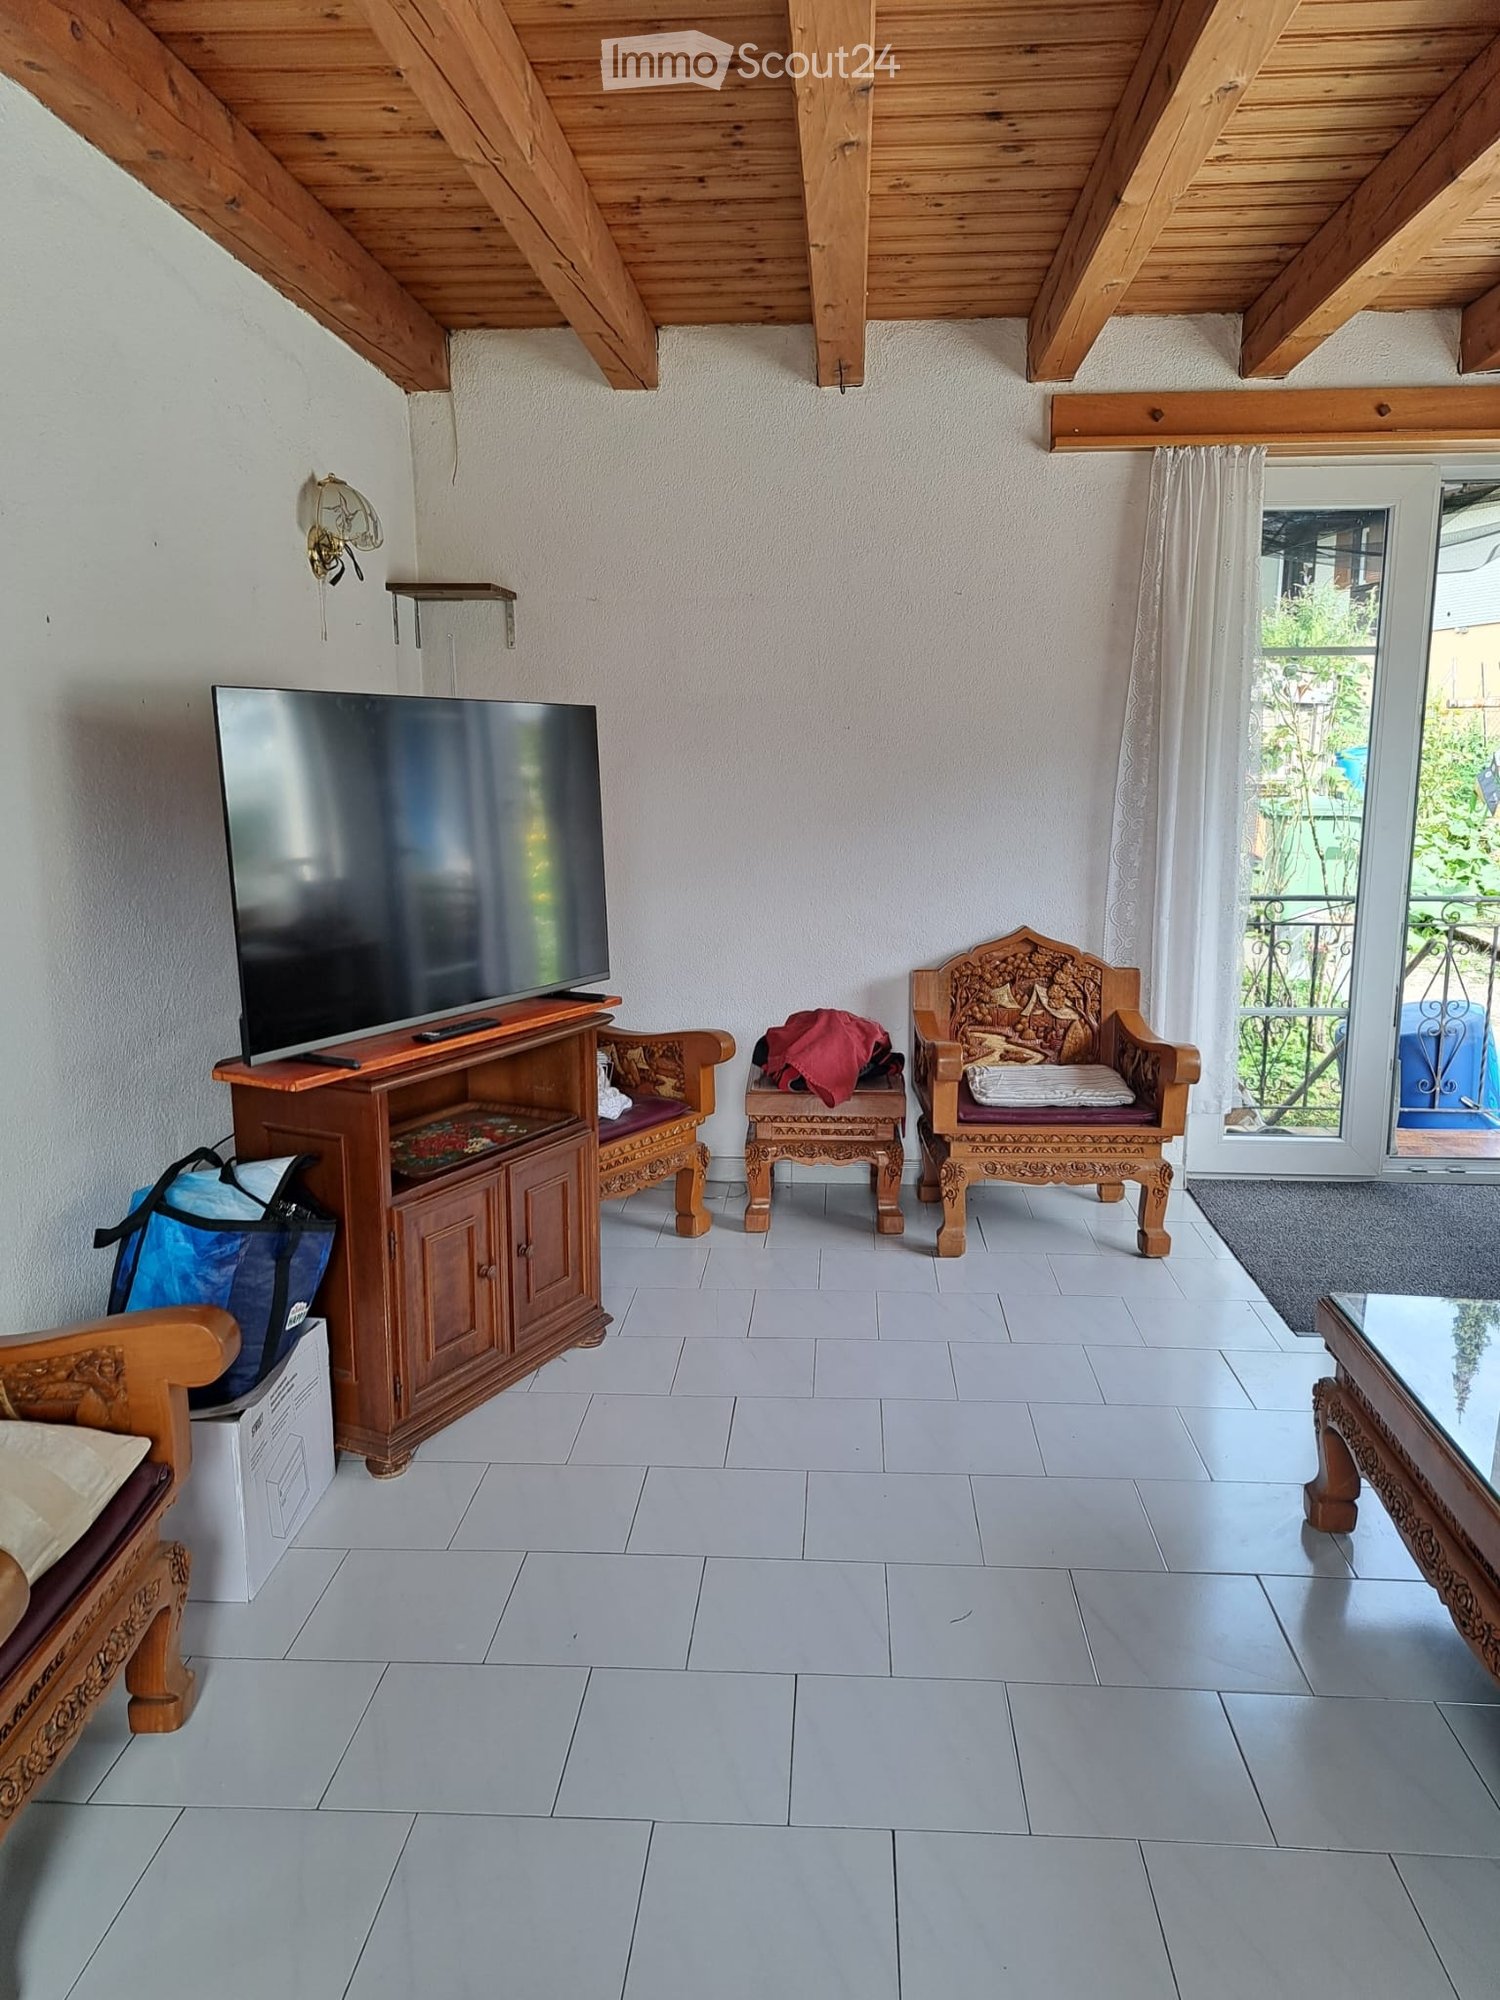
  • Empty room with wooden herringbone flooring, white walls, exposed wooden ceiling beams, a large window with black frame, a radiator, and a wooden door leading to another room.
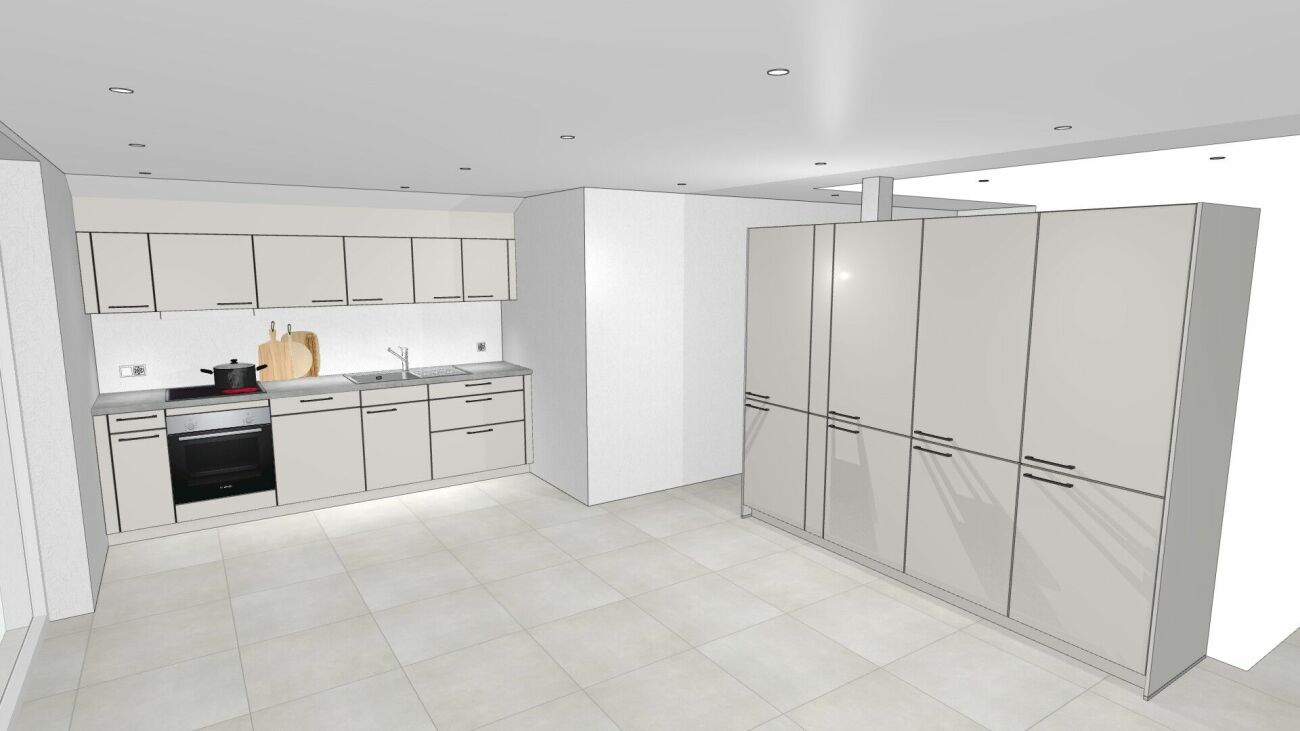
  • A kitchen with tiled flooring, wooden dining table and chairs, light green cabinets, a refrigerator, dishwasher, sink, and faucet.
  • Dining area with a wooden dining table and chairs, a refrigerator, and cabinets.
  • Empty room with wooden flooring, white walls, and large windows offering a view of the outdoors. The walls feature a modern geometric design with dark and yellow panels.
  • Spacious bedroom with wooden floor, large window, and a wooden bed frame with slats.
  • Modern hallway with light wooden flooring, built-in wardrobes, a chandelier, and a large window offering a view of the outdoors.
  • Empty hallway with wooden flooring, white walls, and a window with a radiator below it. The ceiling has exposed wooden beams and a hanging light fixture.
  • Bathroom with a large bathtub, walk-in shower, and tiled walls. Features include a handheld showerhead, grab bars, and a small shelf with a red cup.
  • Wooden sauna interior with built-in benches and shelves, featuring a thermometer on the wall.
  • Spacious hallway with wooden flooring, wooden doors, and a radiator on the right side. A small rug is placed on the left side of the hallway.
  • Empty attic or storage space with wooden beams, concrete floor, shelves, and a workbench.
  • An unfurnished room with exposed stone walls, wooden beams, and a concrete floor. Features include wooden shelves, a wooden bench, and a tree stump as a seating area.
  • Empty wooden-floored room with exposed wooden beams, stone walls, a sink, a blue barrel, a fire extinguisher, and a wooden door.
  • A small shed with a slanted roof is situated on a grassy lawn, surrounded by trees and a wooden fence.
  • A rural landscape with a wooden fence in the foreground, green fields, scattered houses, and trees under a clear blue sky.
  • A grassy yard with a large tree, a fence, and distant houses in a rural setting.
  • A well-maintained garden with a wooden deck, green grass, trees, and a stone wall. The area is surrounded by a wooden fence and has a view of neighboring houses and a forested area in the background.
  • A serene garden scene with a wooden bench under a large tree, surrounded by grass, fallen leaves, and a small house in the background.
  • A grassy yard with a wooden platform, a wooden shed, and a small raised platform near a tree. The background includes a house with a red-tiled roof and a wooden fence.
  • A well-maintained garden with a stone platform, wooden deck, and a pathway leading to a wooden structure. The area is surrounded by green grass, trees, and shrubs.
  • A wooden deck platform is situated on a stone base in a grassy yard, surrounded by trees and a clear blue sky.
1 / 23
5.5 pièces, 750m², CHF 1'850.–
Top
Les Finages 2, Les Genevez, Suisse, 2714 Les Genevez JU

Maison de caractère de 5,5 pièces avec grange, sauna et grand jardin, aux Genevez

Aux Genevez, au cœur des Franches-Montagnes, cette grande maison jurassienne allie le charme de l'ancien et le confort : poutres apparentes, parquet en chevrons, sols neufs à l'étage, baignoire balnéo, sauna et une vue dégagée sur le village et la forêt. Avec sa grange, son atelier, sa cave et son grand terrain, elle offre de la place pour vivre, bricoler et profiter du plein air.Rez-de-chaussée • Cuisine avec coin repas et poêle à bois • Salon • Bureau / salle TV • Salle de bains avec baignoire et douche • WC séparé • Salle de jeux avec billard et sauna • Atelier avec établi et accès extérieur • Buanderie avec machine à laver • Cave 1er étage • Trois chambres, dont une chambre principale avec dressing • Salle de bains avec baignoire balnéo et douche • WC séparé avec lavabo et bidet Dépendances et extérieurs • Grange et grand atelier avec accès direct au jardin • Local pour animaux (poules ou autres, d'entente avec le propriétaire) • Grand jardin et alentours ; la tondeuse est mise à disposition Chauffage : pompe à chaleur, chauffage électrique d'appoint et poêle à bois.Conditions • Loyer : CHF 1'850.– par mois, sans charges. • L'énergie est payée par le locataire directement aux fournisseurs. • La maison n'a qu'un seul compteur électrique, qui couvre aussi un petit logement indépendant du propriétaire. Une déduction de CHF 150.– par mois est déjà comprise dans le loyer. • L'entretien du jardin et des extérieurs est à la charge du locataire. • Le garage n'est pas compris dans la location.

Durée du trajet
-

Autres objets intéressants