Le Brassus - Balcon / Terrasse louer

Nous te recommandons d’élargir tes critères de recherche pour obtenir des résultats similaires. Les filtres actuels n’ont donné aucun résultat.

Si tu ne souhaites pas modifier les critères de recherche actuels, nous te recommandons de créer une alerte, afin d'être averti(e) lorsqu’il y aura des offres correspondantes.

D’autres objets dans ta zone de recherche élargie automatiquement
6 résultats - Rayon: + 10km
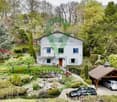
  • Modern single-story house with white exterior, large glass sliding doors, and a tiled roof. The house features a raised ground floor and is surrounded by neatly trimmed hedges and gravel pathways.
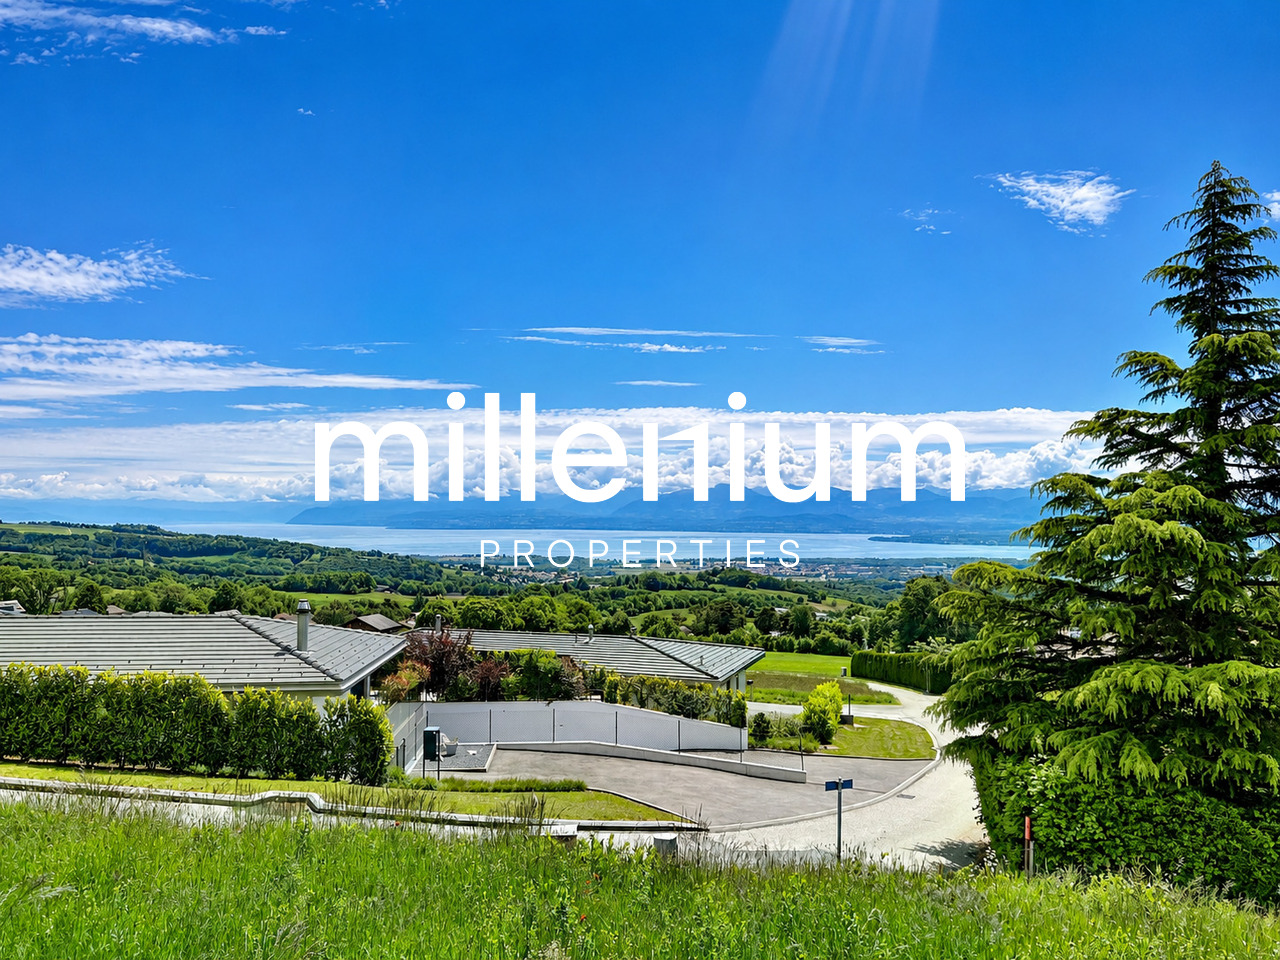
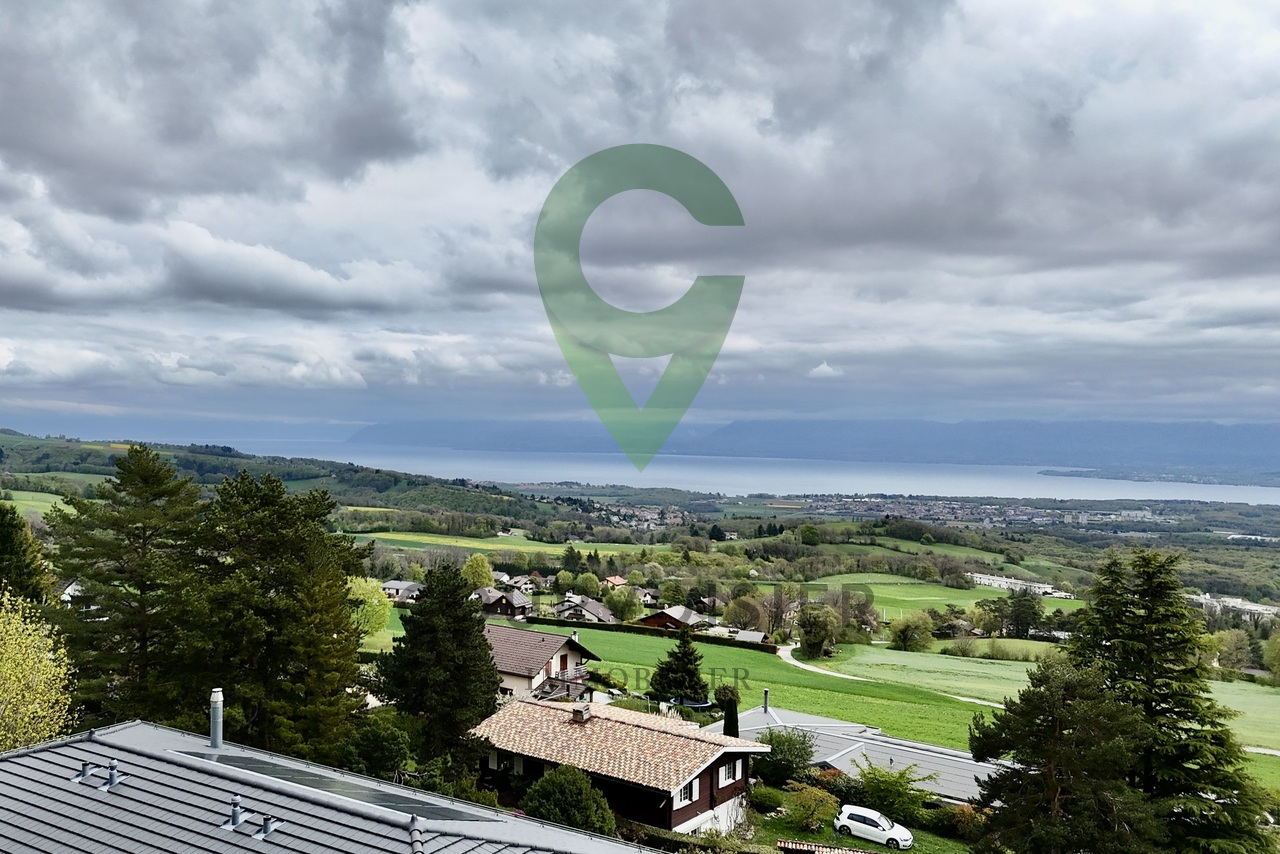
  • Modern house exterior with large glass sliding doors, minimalist design, and a landscaped garden with a view of a lake.
  • Garden area with gravel pathway, small rock garden, trimmed hedges, and a view of a lake and forested hills in the background.
  • Modern kitchen with grey cabinetry, a central island, and a dining area with a round table and chairs, connected to a spacious living area with large windows and a stone pillar.
  • Bright, open room with white walls, tiled floor, large windows, and a stone fireplace. Minimal furnishings include a covered table and stacked boxes.
  • Modern hallway with patterned wallpaper, recessed lighting, and multiple doors leading to other rooms.
  • Empty room with grey carpet, white walls, and a skylight window. No furniture or equipment visible.
  • Empty hallway with wooden flooring, patterned wallpaper on one wall, and a closed door leading to another room.
  • Empty room with light wooden flooring, white walls, a large window with a view, and a radiator. The room has modern lighting fixtures and a closed door.
  • Spacious hallway with wooden paneling, tiled floor, glass shower enclosure, and wooden doors leading to other rooms.
  • Well-lit workshop with a large window, wooden workbench, tool wall, drill press, and storage cabinets.
  • Empty garage with wooden walls, concrete floor, and various tools and equipment stored along the walls, including a wheelbarrow, lawnmower, and gardening tools.
1 / 12
Modern house exterior with large glass sliding doors, minimalist design, and a landscaped garden with a view of a lake.
Garden area with gravel pathway, small rock garden, trimmed hedges, and a view of a lake and forested hills in the background.
Modern kitchen with grey cabinetry, a central island, and a dining area with a round table and chairs, connected to a spacious living area with large windows and a stone pillar.
4.5 pièces150m²Prix sur demande
Premium
Le Clos 15, 1346 Les Bioux

Maison exceptionnelle au bord du lac de Joux: opportunité à ne pas manquer

Imaginez-vous commencer vos journées face au lac, profiter des couchers de soleil depuis le salon, partir directement en ski de fond l’hiver ou faire une promenade au bord de l’eau après le travail. Ici, la qualité de vie est incomparable.La maison se compose de : • 3 belles chambres • Une mezzanine pouvant être aménagée en chambre d’amis, bureau ou espace détente • Un vaste salon baigné de lumière avec vue sur le soleil couchant • Une salle à manger installée dans une superbe véranda vitrée offrant une immersion totale dans la nature • Une cuisine entièrement neuve (2023) • Une grande salle de bain • Un immense sous-sol sur toute l’empreinte de la maison, idéal pour rangement, atelier, vélos, matériel de sport ou bricolage . Machine à laver et séchoir inclus Le quartier est particulièrement apprécié pour son ambiance amicale, son calme et son environnement sécurisant pour les enfants.Et pour les amateurs de bien-être : rien de tel qu’un sauna suivi d’un plongeon dans l’eau froide pour se reconnecter à l’essentiel, vivre pleinement l’instant présent et savourer chaque saison.Ce lieu est parfait pour une famille, des amoureux de nature ou toute personne recherchant un équilibre entre confort moderne et sérénité.Bien rare sur le marché – opportunité à ne pas manquer.Merci de nous transmettre quelques mots de présentation ainsi qu’une copie de votre pièce d’identité avant la visite. Cela nous permet d’organiser les visites de manière sérieuse et efficace, et de privilégier les personnes ayant un réel intérêt pour le bien.Nous vous remercions de votre compréhension et nous réjouissons d’échanger avec vous.

Durée du trajet
-
  • Modern kitchen with dark cabinets, a central island, and a built-in refrigerator. The space features large windows and a sleek, contemporary design.
  • Modern kitchen with dark wood cabinets, stainless steel appliances, and a balcony view.
  • Empty room with tiled floor, white walls, and a staircase leading to an upper level. The room has large windows and a modern design.
  • Bright, modern hallway with tiled flooring, a curved staircase with metal railing, and large glass sliding doors leading to an outdoor area.
  • Modern bathroom with dark grey tiles, a white sink, a toilet, and a mirror above the sink.
  • Modern bathroom with dark grey tiles, a white sink on a dark wooden cabinet, and a wall-mounted mirror with built-in lighting.
  • Empty room with white walls, dark wooden flooring, and a single window with a black frame.
  • Empty room with wooden flooring, white walls, and a window with a view of trees.
  • Modern bathroom with a white bathtub, a white sink with a modern faucet, a mirrored cabinet, and dark grey tiles on the walls.
  • Empty room with white walls, dark wooden flooring, and a single window with a view of greenery. A door leads to another room.
  • Modern bathroom with a white sink, mirror, glass shower enclosure, and a walk-in shower with a handheld showerhead and rail.
  • Modern bathroom with a white toilet, a white sink with a chrome faucet, and a mirrored cabinet above the sink. The room features grey tiled walls and a large window with frosted glass.
  • Empty room with white walls, dark wooden flooring, and a white sliding door.
  • Empty room with white walls, dark wooden floor, and two doors.
  • Empty room with wooden flooring, white walls, and blue accent wall. Two skylights provide natural light.
  • Modern outdoor patio with a black wicker sofa set, glass coffee table, dining table with chairs, and potted plants, enclosed by a black stone wall and a metal fence.
  • 2 bedrooms, 1 bathroom, living room, kitchen, dining room, raised ground floor, stairs
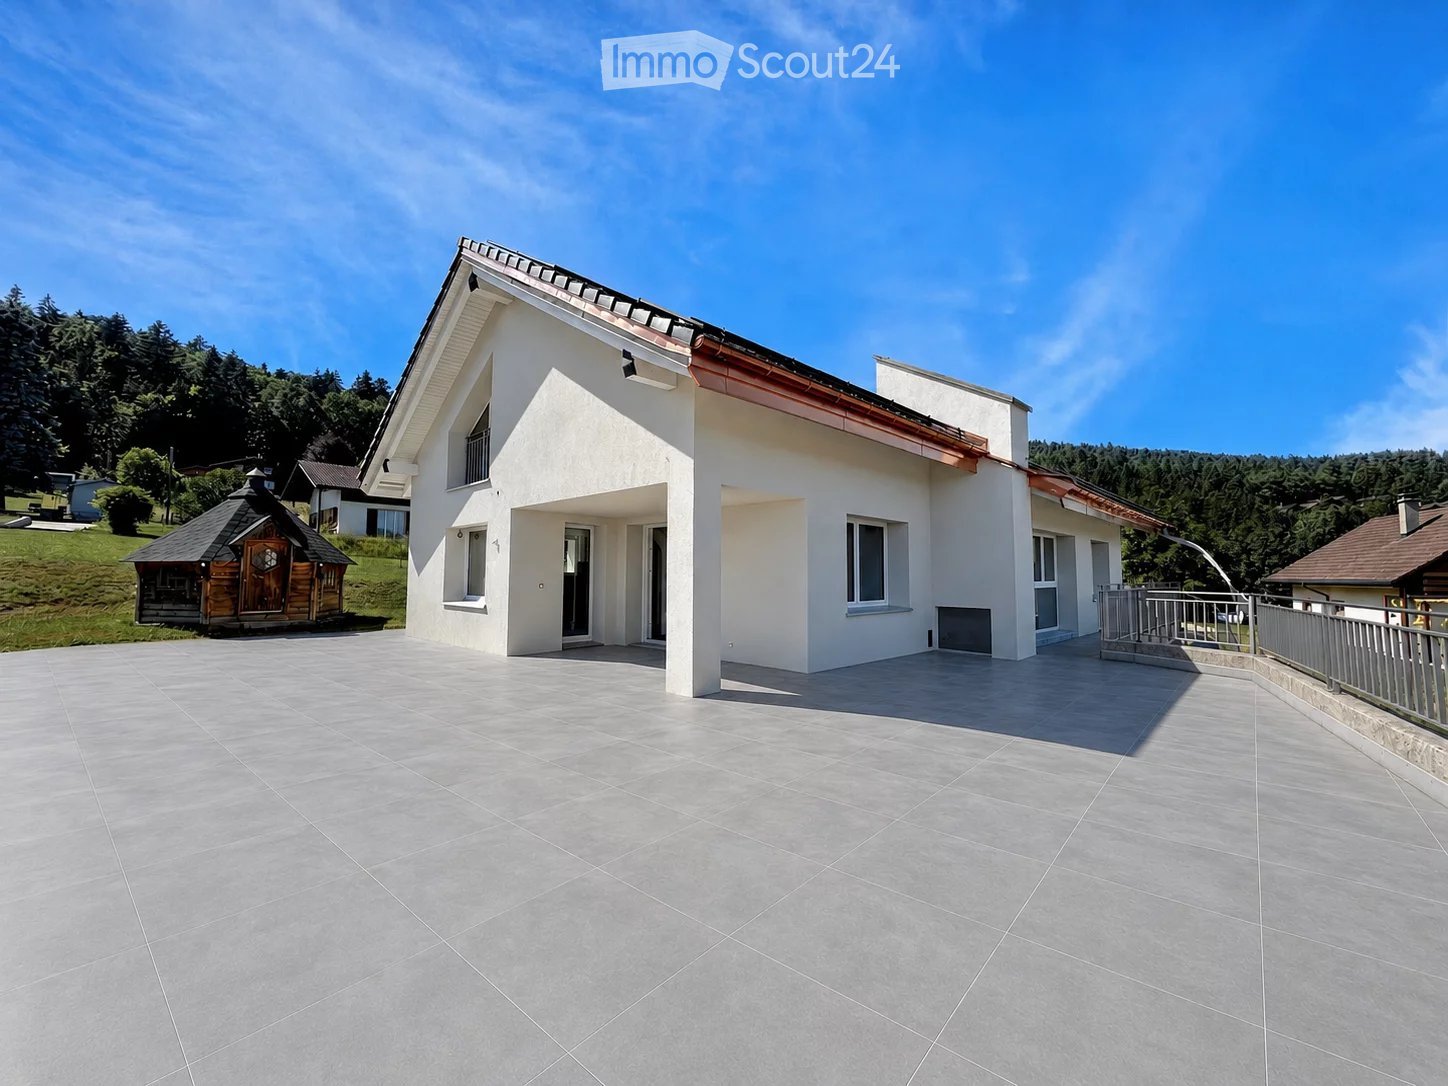
  • Facade of a house with solar panels on the roof, two windows on the first floor, two windows on the second floor, and a large window on the ground floor.
  • Living room, kitchen, 3 bedrooms, 2 bathrooms, shower room, storage room
  • Living room, kitchen, 2 bedrooms, 2 bathrooms, balcony, terrace
  • Living room, kitchen, 2 bedrooms, 2 bathrooms, balcony, technical room, boiler room
1 / 21
5.5 pièces147m²CHF 3'440.–
Top
Chemin du Maupas 44, 1187 St-Oyens suisse, 1187 Saint-Oyens

Magnifique maison familiale de 5.5 pièces (4 chambres fermées et 3 salles d'eau) près de Gimel.

Découvrez cette superbe maison familiale moderne de 161 m² habitables brut, construite en 2015, située dans le charmant village de Saint-Oyens. Cette propriété exceptionnelle sur 3 niveaux offre un cadre de vie idéal pour une famille, alliant confort contemporain et tranquillité.Disponible de suite ou à convenir.Les charges sont à payer en plus, directement aux prestataires de services (gaz, électricité, eau, déchetterie) : environ Chf 200 mensuel.La maison comprend : • Salon-salle à manger traversant : Spacieux et lumineux, sol carrelé et élégant escalier en colimaçon, WC visiteur. • Cuisine contemporaine : Entièrement équipée avec placards Wengé, frigo à vin, plan de travail en granit clair, plaques à induction, four encastré, lave-vaisselle et appareils modernes. • Terrasse privative : Orientée ouest, idéale pour apprécier le soleil à partir de midi jusqu'en soirée. • Quatre chambres à coucher : Une chambre parentale avec salle de douche privative, deux chambres à coucher proches d'une salle de bain, une chambre dans les combles, ainsi qu'une grande pièce attenante idéale pour une salle de jeux. • 3 places de parking : Trois places de parc incluses, dont une avec cabanon pour ranger vos vélos. Environnement privilégié : Située dans un quartier calme et ensoleillé. cette maison bénéficie d'un environnement paisible. L'arrêt de bus "St-Oyens Église" se trouve à seulement 5 minutes à pied. L'école et les commerces de Gimel sont à 3 minutes en voiture. La gare et la sortie d'autoroute de Rolle sont à seulement 12 minutes de route.Cette propriété moderne et en excellent état offre un parfait équilibre entre le charme de la vie à la campagne et les commodités contemporaines. Elle représente une opportunité rare de vivre dans un cadre privilégié et bucolique au cœur du canton de Vaud.

Durée du trajet
-
1 / 13
  • Balcon / Terrasse
6.5 pièces180m²CHF 5'200.–
1272 Genolier

Maison individuelle de 6,5 avec vue imprenable proche de Genolier

A quelques minutes de Genolier, au coeur d'un quartier de villas, préservé de toute nuisance et proche de toutes commodités (crèches, école primaire et secondaire, restaurants, hôtel, poste et quelques commerces dont un supermarché Denner), cette villa contemporaine de 6,5 pièces bénéficie d'une vue exceptionnelle sur les Alpes et le lac Léman. Construite en 1982 avec des matériaux de qualité et partiellement rénovée avec soin en 2026, elle offre un environnement confortable où il fait bon vivre, lumineux, et disposant de généreuses surfaces. Au rez-de-chaussée inférieur • Un vestibule • Un hall d'entrée • Deux chambres spacieuses • Une salle de bains (baignoire, WC, lavabo) • Une grande cave/buanderie • Un local technique/espace disponible Au rez-de-chaussée supérieur • Un grand séjour orné de sa cheminée, ouvert sur la salle à manger • Un espace dinatoire avec accès à la terrasse et au balcon • Une cuisine équipée • Un chambre/bureau • Un WC visiteurs (WC, lavabo) Aux combles • Deux grandes chambres • Un espace détente • Une salle de douche (lavabo, WC, douche) • Un galetas pouvant être aménagé comme chambre supplémentaire ou salle de jeux / bureau En outre, la maison dispose de trois places de parc dont deux places de parc couvertes, ainsi qu'un jacuzzi extérieur avec une vue imprenable.Le jardin est aménagé avec un espace potager, idéal pour cultiver vos propres légumes et plantes aromatiques. Il comprend également un bassin de type étang agrémenté d'un jet d'eau, apportant une touche agréable et relaxante à l'ensemble.Un petit cabanon est à disposition pour le rangement des coussins de jardin, de la tondeuse, des jouets ou de tout autre matériel.L'abri à voitures dispose d'une borne de recharge pour véhicules électriques, alliant confort moderne et aspect pratique avec un espace dédié au stockage et réserve de bois.Pour finir, la propriété est située dans un chemin sans issue, garantissant l'absence de trafic et un environnement particulièrement calme. Une belle forêt à proximité invite à de agréables promenades.

  • Balcon / Terrasse
1 / 13
  • Balcon / Terrasse
  • Animaux dom. autorisés
  • Vue
  • +2
12 pièces405m²CHF 10'500.–
1273 Arzier-Le Muids

Exceptional villa with panoramic views over Lake Geneva and the Alps

Agence : Millenium Properties SARéf : FZ 2500Situated in the highly sought-after heights of Arzier, within an exclusive residential setting enjoying absolute tranquility, this sumptuous contemporary villa built in 2021 offers a truly exceptional lifestyle, combining architectural elegance, high-end finishes, and breathtaking panoramic views over Lake Geneva and the Alps.Offering approximately 405 sqm of living space, this light-filled property captivates from the very first moment with its generous volumes, clean contemporary lines, and expansive floor-to-ceiling windows opening onto spectacular natural scenery. Every space has been thoughtfully designed to provide comfort, modernity, and refinement.The villa features 12 rooms, including 6 beautiful bedrooms and 5 elegantly finished bathrooms. Carefully selected premium materials create an atmosphere that is both warm and sophisticated throughout the property.The ground floor welcomes you with a spacious entrance hall featuring built-in storage, leading to the sleeping area. Here, you will find two beautiful bedrooms with a shower room, as well as a superb master suite complete with dressing room and en-suite bathroom. A large multipurpose room can easily serve as a games room, fitness area, or relaxation lounge, complemented by two additional rooms ideal for creating home offices or private workspaces.Upstairs, an elegant staircase leads to the impressive main living area. The living room, entirely open to the outdoors through large bay windows, benefits from exceptional natural light and truly spectacular panoramic views. The open-plan Gaggenau kitchen, featuring bespoke contemporary design and an adjoining pantry, integrates perfectly into this stunning reception area. A true centerpiece of the home, it combines aesthetics, functionality, and top-of-the-line appliances.Three additional bedrooms complete this level, two of which enjoy breathtaking lake and mountain views.Outside, the villa reveals a spectacular 216 sqm terrace, a true extension of the living spaces, offering the perfect setting for entertaining or simply admiring the sunsets and the winter sea of clouds above Lake Geneva.Designed to meet modern energy-efficiency standards, the property is equipped with a heat pump heating system complemented by solar panels, ensuring optimal comfort and excellent energy performance throughout the year.A rare property on the market, ideal for clients seeking prestige, serenity, and an incomparable living environment just minutes from Nyon and all amenities.Rent: CHF 10,500.-(Low utility costs thanks to the heat pump and solar panels.)Contact : Florence EPAILLY-ZOUARIflorence@milleniumproperties.ch+41 79 633 81 39MILLENIUM PROPERTIESBoulevard du théâtre 5, 1204 Genèvehttps://www.milleniumproperties.ch+41 22 342 44 12

  • Balcon / Terrasse
  • Animaux dom. autorisés
  • Vue
  • +2

Autres objets intéressants