Ins - Villa louer

Nous te recommandons d’élargir tes critères de recherche pour obtenir des résultats similaires. Les filtres actuels n’ont donné aucun résultat.

Si tu ne souhaites pas modifier les critères de recherche actuels, nous te recommandons de créer une alerte, afin d'être averti(e) lorsqu’il y aura des offres correspondantes.

D’autres objets dans ta zone de recherche élargie automatiquement
3 résultats - Rayon: + 10km
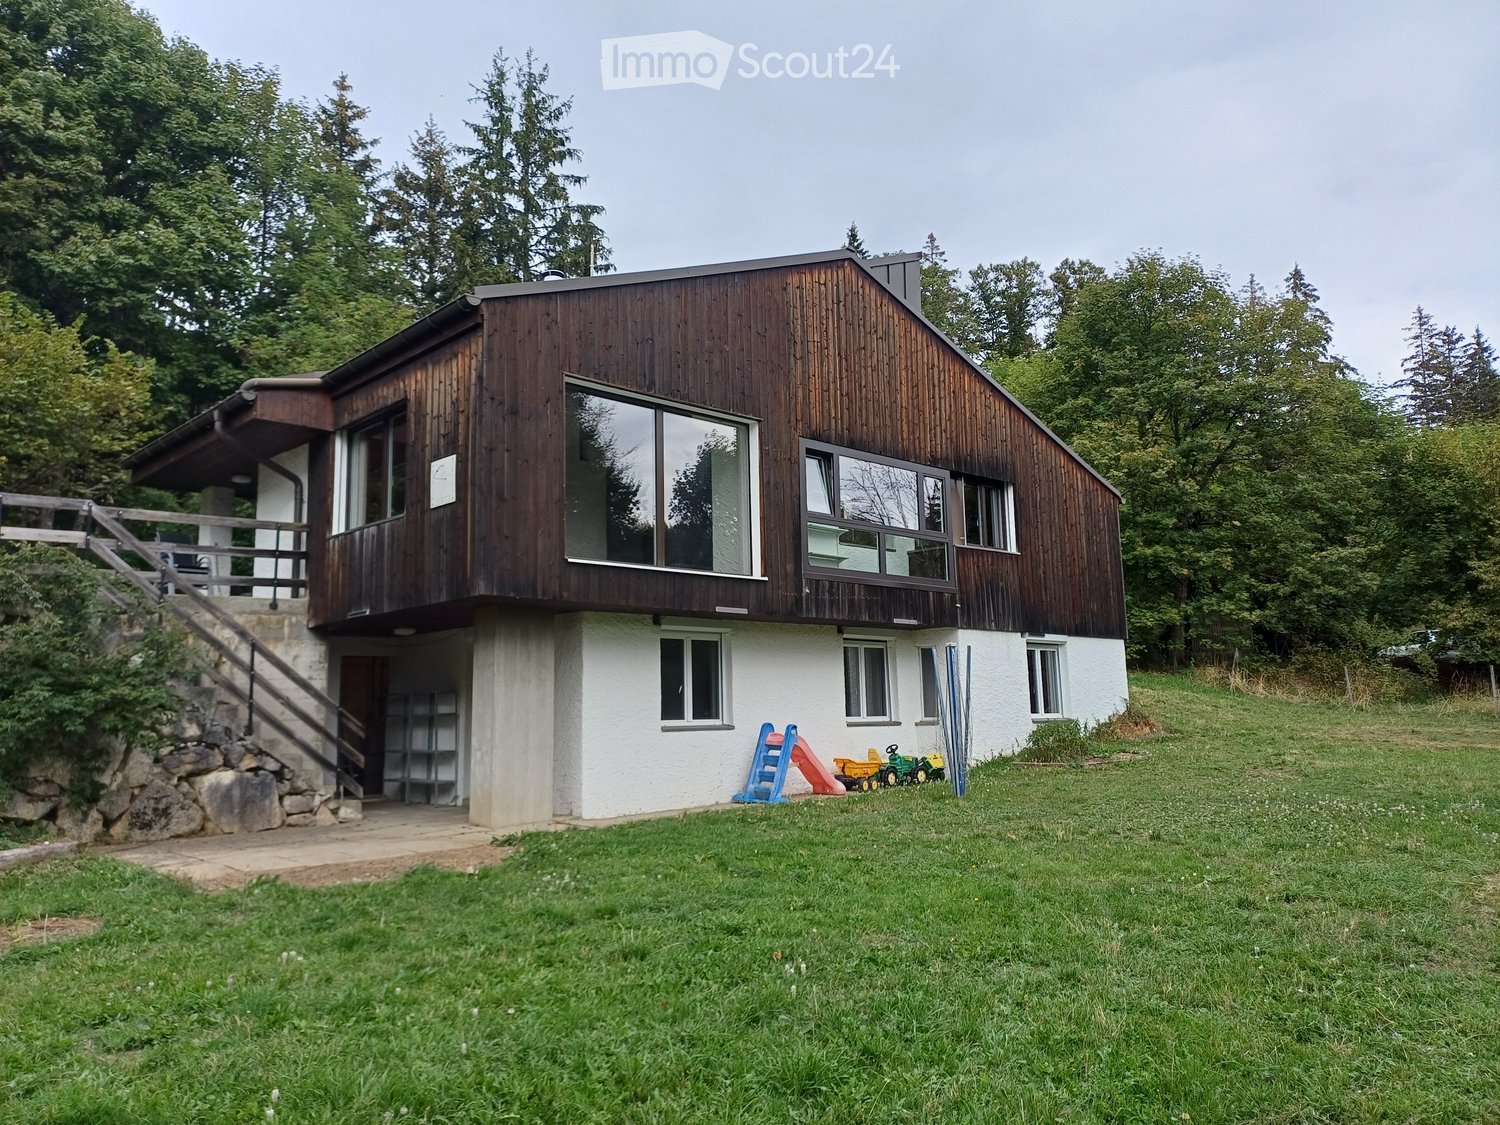
  • Two-story house with wooden exterior, white lower level, large windows, and a raised ground floor accessed by stone steps. The surrounding area includes a grassy lawn and trees.
  • Empty room with tiled floor, exposed wooden ceiling, large windows, and a stone wall. No furniture or equipment present.
  • Empty hallway with tiled floor, exposed wooden ceiling beams, and a modern wood-burning stove on the left side.
  • Brick-walled kitchen with a wooden countertop, built-in oven, and refrigerator. A yellow jacket is hanging on the wall.
  • Modern kitchen with dark wooden cabinets, a stainless steel sink, a coffee maker on the counter, and a brick accent wall. The space features a tiled floor and a visible doorway leading to another area.
  • Empty room with wooden ceiling, brick wall, and wooden shelves. No furniture or equipment present.
  • Empty room with wooden flooring, wooden built-in wardrobes, and a large window showing greenery outside.
  • Empty room with wooden flooring and white walls, featuring a single window with white frame and a door on the left side.
  • Empty room with wooden flooring, white walls, and a large window with a view of greenery. A sliding glass door leads to an outdoor patio.
  • Bathroom with a sink, mirror, wooden shelf, and bamboo-patterned shower curtain.
  • Modern bathroom with dark blue tiles, white sink, mirror, and toilet. Features a built-in shelf and a ceiling light.
  • Floor plan of a two-story house with labeled rooms including bedrooms, living room, kitchen, bathroom, and entrance.
1 / 12
5.5 pièces, 250m², CHF 2'900.–
Top
Route de Chaumont 66, 2067 Neuchâtel

Villa individuelle à Chaumont (NE)

Vous rêvez d’espace, de nature et de confort ? Cette villa individuelle vous attend à Chaumont, dès le 1er décembre 2026. Elle se trouve à 1'100 mètres d’altitude, à 10 minutes en voiture de la gare de Neuchâtel. En été, vous profitez d’une agréable fraîcheur, loin des canicules de la plaine. Au cœur de la maison, un grand séjour réunit salon et salle à manger autour d’un poêle suédois, idéal pour les soirées d’hiver. La cuisine agencée ravira les amateurs de bonne cuisine : four, steamer, réfrigérateur et un véritable four à pain et à pizza intégré. Un garde-manger offre un rangement précieux pour les provisions.La villa compte 4 chambres à coucher et deux salles de bain entièrement renovées. Toutes les peintures ont été refaites à neuf. Sous le toit, une grande mezzanine offre un espace polyvalent : bureau, coin lecture ou salle de jeux selon vos envies.À l’extérieur, un grand jardin et plusieurs terrasses invitent à profiter des beaux jours, des repas en plein air comme des moments de détente. Un cabanon de jardin avec poulailler vous permettra d’avoir vos propres œufs frais, et un atelier complète l’ensemble pour le bricolage, les vélos ou les loisirs créatifs.Côté énergie, la maison est chauffée aux pellets et équipée de panneaux solaires thermiques. Une cuve de récupération d’eau de pluie permet en outre d’arroser le jardin et de faire la lessive sans puiser dans le réseau : un confort durable et respectueux de l’environnement.

Durée du trajet
-
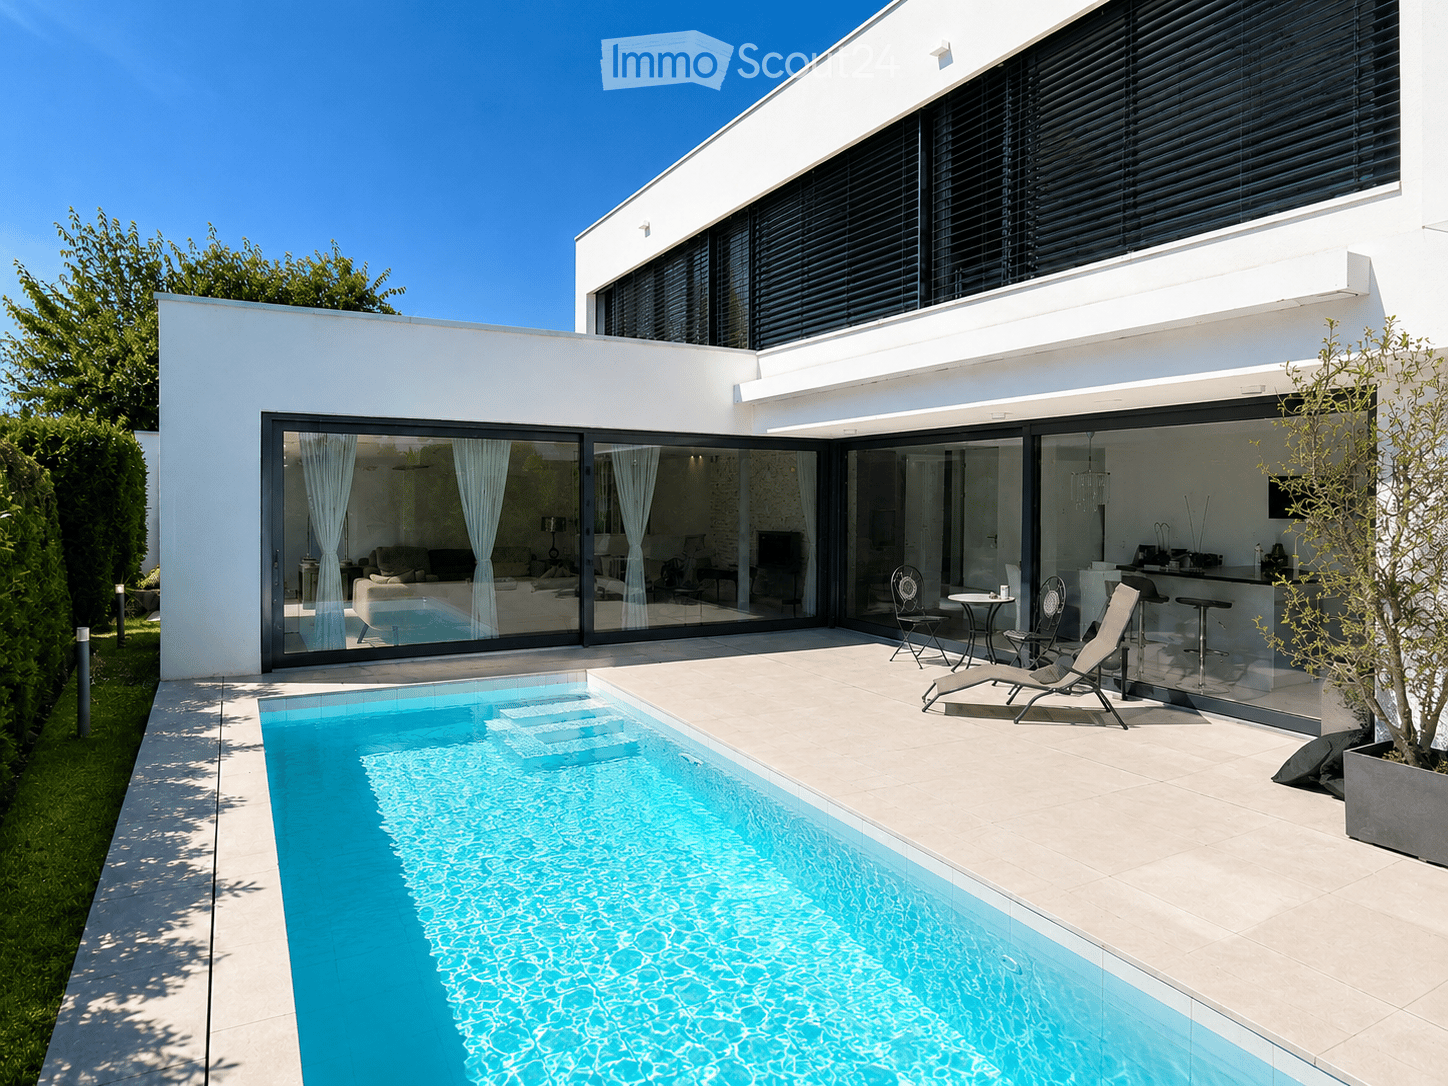
  • Modern two-story house with large glass sliding doors, a swimming pool, outdoor seating area with lounge chairs and a small table, and a well-maintained garden.
  • Modern living room with a beige sofa, coffee table, armchair, fireplace, and large windows offering a view of the outdoor area.
  • Modern open-plan dining and kitchen area with a round white dining table, white chairs, bar stools, stainless steel appliances, and a chandelier.
  • A modern, well-lit room with a white piano, a black piano bench, a sofa, a small table, and a mirror. The room features large glass doors leading to a tiled patio area.
  • Modern hallway with tiled floor, white walls, a modern light fixture, and an abstract painting on the wall.
  • Modern bedroom with a white bed, nightstand, and dark patterned wallpaper on one wall. The bed is neatly made with white bedding and pillows, and a water bottle is placed on the floor near the nightstand.
  • Modern hallway with dark wooden flooring, white walls, and recessed lighting. A small alcove features a blue accent wall and a decorative statue.
  • Modern bathroom with a large bathtub, two sinks, a mirror, and a decorative Buddha head on the windowsill.
  • Modern office space with a large desk, two computer monitors, a comfortable office chair, a printer, filing cabinets, and decorative plants.
  • A neatly made double bed with white bedding and a black headboard, a chandelier hanging from the ceiling, and patterned curtains on the window.
  • Modern bathroom with a white sink, chrome faucet, mirrored cabinet, and sleek black cabinetry.
  • Modern outdoor area with a swimming pool, lounge chairs, and a view of the house interior through large glass doors.
  • A well-lit room with a black fitness machine and a bright yellow stool, featuring a large window with a view of an outdoor area.
1 / 13
5.5 pièces, 150m², CHF 3'800.–
Top
Les Vouats, 1595 Faoug

Villa contemporaine d'exception avec patio tropical, piscine privée et lac à proximité

Découvrez cette superbe villa contemporaine de 5.5 pièces, construite en 2013, idéalement située à Faoug, un charmant village du canton de Vaud. Avec ses 150 m² de surface habitable sur un terrain de 500 m², cette propriété offre un cadre de vie exceptionnel, alliant modernité et sérénité.La villa dispose notamment de : • Un espace de vie ouvert et lumineux : Un élégant espace cuisine-salle à manger en open space. • 4 chambres à coucher • Espace Fitness • Une piscine extérieure : Un espace outdoor moderne avec piscine et palmiers parfait pour profiter des beaux jours ensoleillés. • Un balcon : Pour profiter de l'air frais et de la vue environnante. • Un parking privatif : Pour votre confort au quotidien avec 4 places de parc. • Un environnement adapté aux familles : La villa est idéale pour accueillir une famille avec enfants. Ensoleillement et tranquillité : La villa bénéficie d'un ensoleillement généreux en été ainsi que d'un environnement calme et paisible, aussi bien le jour que la nuit.Situation géographique privilégiée : Faoug est un village pittoresque niché au bord du lac de Morat, accessible à pied en quelques minutes. Vous profiterez d'un cadre naturel exceptionnel tout en restant bien connecté : • Gare de Faoug à seulement 7 minutes à pied • Lac de Morat à 2 minutes à pied Cette villa d'exception représente une opportunité rare de vivre dans un environnement naturel privilégié, entre lac et campagne, tout en bénéficiant d'un confort moderne irréprochable. Ne manquez pas cette chance de faire de ce bien votre nouveau foyer !

Durée du trajet
-

Autres objets intéressants