Fisibach - Maisons à louer

Nous te recommandons d’élargir tes critères de recherche pour obtenir des résultats similaires. Les filtres actuels n’ont donné aucun résultat.

Si tu ne souhaites pas modifier les critères de recherche actuels, nous te recommandons de créer une alerte, afin d'être averti(e) lorsqu’il y aura des offres correspondantes.

D’autres objets dans ta zone de recherche élargie automatiquement
4 résultats - Rayon: + 10km

  • Two-story house with a tiled roof, multiple chimneys, and a well-maintained garden with shrubs and flowers.
  • Single-story house with a tiled roof, surrounded by greenery and a gravel driveway.
  • A single-story house with beige stucco walls, white-framed windows, and a sloped roof. The exterior includes a metal pipe structure, small garden area with shrubs, and trees in the background.
  • Wooden staircase with metal railing, white walls, and open doorway leading to another room.
  • Modern staircase with wooden steps and metal railing, leading to an upper level with white walls and wooden doors.
  • Spacious hallway with wooden flooring, white walls, and a modern staircase featuring a wooden handrail and metal balusters. A skylight provides natural light, and a radiator is visible in the adjacent room.
  • Spacious attic room with wooden floors, slanted wooden ceiling, large windows, built-in shelves, and a sofa.
  • Bright hallway with wooden flooring, white walls, and a staircase leading upwards. A door opens to another room with large windows and wooden flooring.
  • Empty attic room with wooden floors, slanted wooden ceiling, built-in wooden shelves, and a window with a radiator below.
  • Modern kitchen with light wooden cabinets, stainless steel sink, oven, and dishwasher. Features a window with a view of greenery.
  • Modern bathroom with white tiles, a large sink with a modern faucet, a toilet, a bathtub with a glass shower enclosure, and a mirror above the sink.
  • Modern bathroom with white tiles, a bathtub, toilet, sink, and a glass-enclosed shower area. Features a wooden door and a window for natural light.
  • Empty room with wooden flooring, white walls, large windows with shutters, radiator, and recessed lighting.
  • Empty room with wooden flooring, white walls, large window with blinds, radiator, and a vacuum cleaner in the corner.
  • Empty room with wooden flooring, large windows with curtains, radiator, and a hanging light fixture.
  • Empty room with wooden flooring, white walls, large windows with curtains, and a brick fireplace with built-in shelves.
  • Spiral staircase with white walls and a wooden door on the left side.
  • Empty room with tiled floor, white walls, large windows, radiator, and white cabinetry.
  • Laundry room with tiled floor, white washing machine, sink, and small cabinet.
  • Clean, modern hallway with grey tiled flooring, white walls, and several closed doors. Recessed ceiling lights provide illumination.
  • Empty room with tiled floor, large window with white curtains, radiator, and open closet door.
  • Modern bathroom with a white sink, chrome faucet, toilet, and a mirror. The floor is tiled, and the walls are light-colored.
  • Bathroom with a bathtub, shower area with colorful tiles, radiator, and a wooden cabinet.
  • Empty room with tiled floor, white walls, large window with view of greenery, radiator, and a wooden cabinet partially visible.
  • Empty kitchen with light wood cabinets, a sink, and tiled flooring.
  • Empty storage room with wooden shelving units and concrete walls.
  • Utility room with heating system, water tank, pipes, and valves. Bare concrete floor and white walls.
  • A narrow hallway leads to a utility area with a workbench, storage cabinets, and tools. A black and orange heating unit is visible on the left side.
1 / 34
4 pièces, 105m², CHF 3'700.–
Top
Haslistrasse 6, 8187 Weiach

Maison unifamiliale à Weiach

1 Description courteMaison unifamiliale charmante dans un endroit calme à Weiach avec un terrain spacieux et des possibilités d'utilisation polyvalentes. La propriété est située dans une zone verte et dans la zone agricole.2 Description de l'objetÀ vendre, une maison unifamiliale située à Haslistrasse 6 à 8187 Weiach. Le bâtiment a été construit à l'origine en 1963 et agrandi et adapté au fil des ans (y compris brise-vent, expansion des combles et conversion du crawl space en salle de loisirs).La propriété comprend un bâtiment d'habitation avec un garage et des terres adjacentes. La parcelle avec le bâtiment a une superficie d'environ 18,56 ares.Les combles ont été partiellement agrandis (galerie et salle de loisirs). La propriété est située en dehors de la zone de construction dans un environnement essentiellement rural et est légalement approuvée.3 Points forts • Emplacement calme et rural à Weiach (Hasli) • Terrain spacieux avec terrain supplémentaire • Maison unifamiliale avec agrandissements (atelier, garage, brise-vent, expansion des combles) • Permis de construire et documents existants exhaustivement documentés • Potential pour une utilisation individuelle ou un développement ultérieur 4 Remarques • Emplacement en dehors de la zone de construction (environnement à dominante agricole) • Les possibilités d'utilisation sont soumises aux règlements d'urbanisme applicables 5 EmplacementLa propriété est située à Weiach (ZH), dans un endroit calme de la zone Hasli avec un environnement naturel.6 ContactVisite sur rendez-vous.

Durée du trajet
-
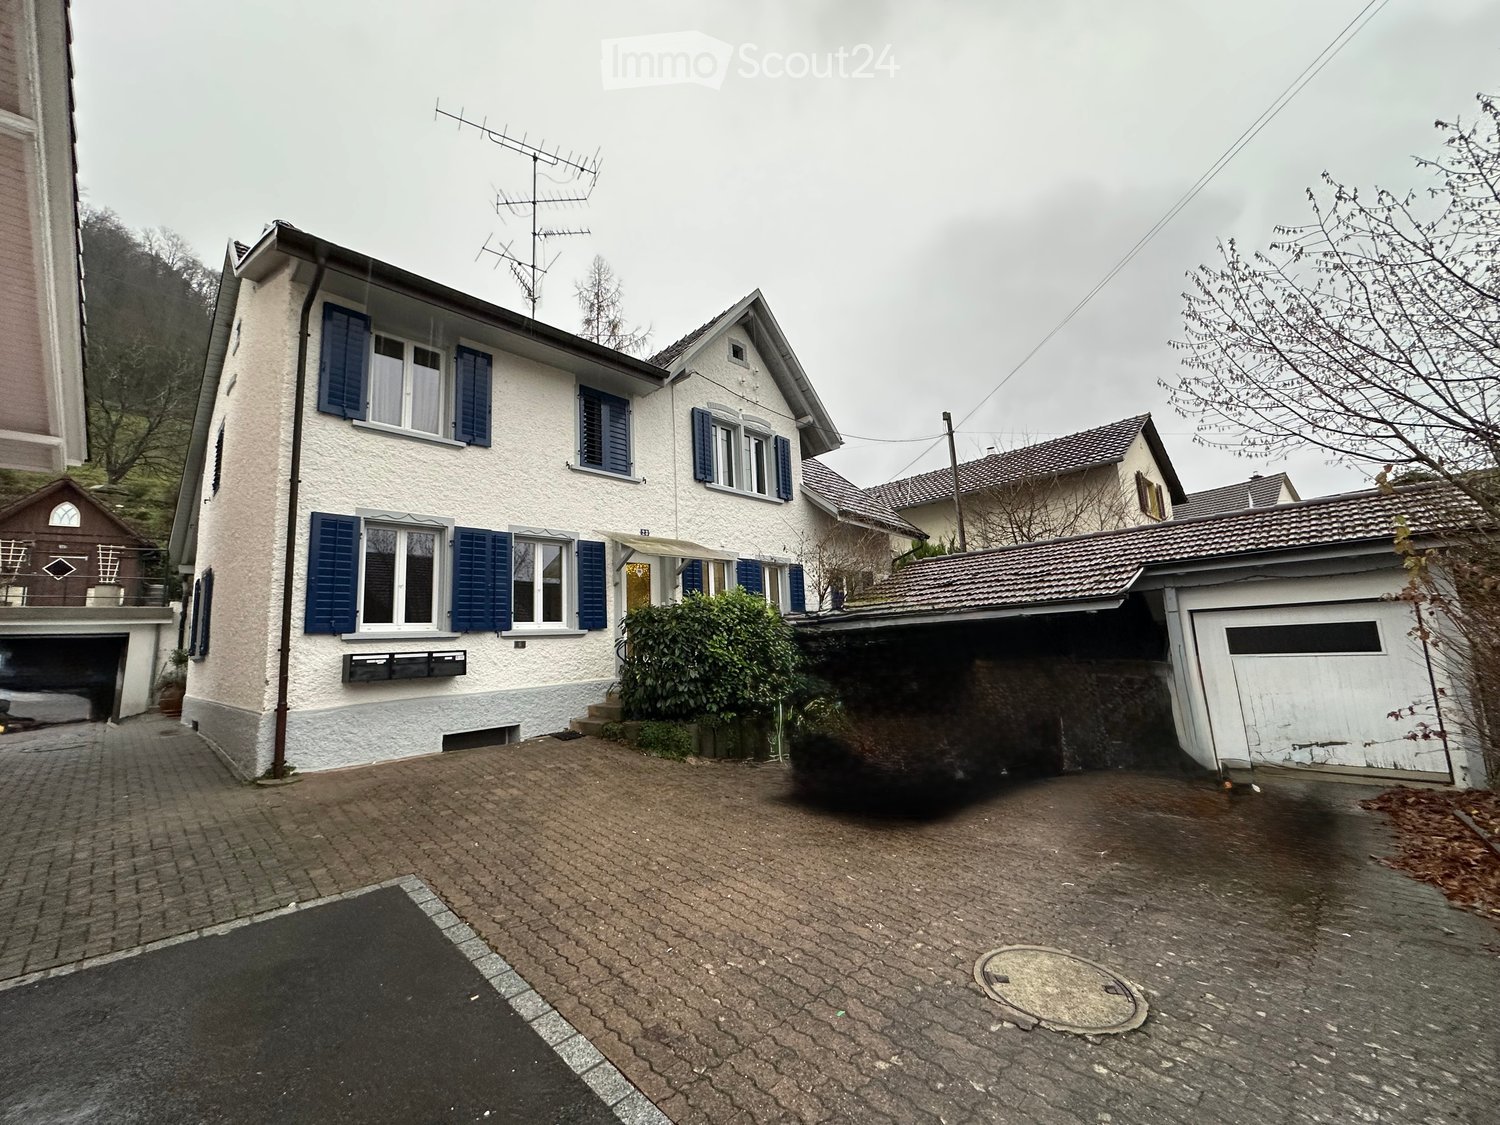
  • Two-story house with white exterior, blue shutters, and a garage. The driveway is paved, and there are some bushes near the entrance.
  • A modern kitchen with white cabinets, a central island, and a tiled floor. The space is well-lit with natural light from large windows, and includes a simple table and shelves.
  • Empty hallway with wooden flooring, white walls, and a visible kitchen area in the background. There is a stack of wooden crates and a fireplace on the left side.
  • Empty room with wooden flooring, white walls, and a fireplace on the left side. There is a doorway leading to another room with white cabinets and appliances visible.
  • Wine cellar with wooden shelves holding rows of wine bottles, wooden crates, and barrels. A large wooden barrel serves as a table with cheese and glasses.
  • Bright, modern kitchen with white cabinets, a central island, and a dining table. The space features wooden flooring and large windows allowing natural light to fill the room.
  • Garden area with concrete steps, tiled patio, potted plants, and surrounding greenery.
  • Empty room with wooden flooring, beige walls, a window with a radiator below, and a textured wall on one side.
  • Empty room with large windows offering a view of neighboring houses and greenery, featuring a radiator and a white cabinet with shelves.
  • Outdoor area with a staircase leading up to a rooftop terrace, featuring a metal railing and a stone chimney structure.
1 / 10
4.5 pièces, 110m², CHF 2'280.–
Top
Im Winkel 6, 5332 Rekingen AG

Maison semi-détachée de 4,5 pièces charmante à Rekingen AG – disponible immédiatement !

Vous cherchez un home avec du caractère, et non juste un appartement ordinaire ? À partir du 1er octobre 2026, ou par accord, nous louons ce 4,5 pièces maisonnette appartement modernisé avec amour, d'environ 110 m² d'espace de vie et une terrasse d'environ 20 m² L'appartement combine le charme d'une maison de village historique avec le confort de vie moderne et offre beaucoup d'espace, une disposition de pièces exceptionnelle et de nombreux extras qui sont rarement trouvés aujourd'hui. Un home idéal pour les personnes qui apprécient le spécial – pour les couples, les petites familles ou tous ceux qui aiment les espaces de vie spacieux. Les personnes qui apprécient la vie urbaine pendant la journée, travaillent à Zurich ou dans la région, apprécient l'agitation de la ville – et le soir ou le week-end, cherchent la paix, la vie privée et la proximité immédiate avec la nature comme équilibre. ✨ Vos points forts • Environ 110 m² d'espace de vie sur deux niveaux • Espace d'entrée spacieux avec beaucoup d'espace de stockage • Espace de vie et de repas lumineux • Cuisine avec beaucoup d'espace de travail • Nouveau sol dans l'espace de repas • Nouveau four • Nouveau extracteur de vapeur • Poêle en tuiles confortable comme point fort de vie spécial • Deux chambres et une chambre mansardée • Penderie spacieuse • Salle de bain partiellement rénovée • Appartement entièrement repeint • Tour de buanderie personnelle • Évier industriel dans la salle de service • Accès direct au sous-sol (cave naturelle) • Deux caves naturelles spacieuses avec climat idéal – parfait comme cave à vin, stockage ou cave de dégustation. Imaginez à quoi pourrait ressembler votre cave à vin personnelle – les prérequis sont déjà disponibles. • Grande terrasse avec grill fixe • Jardin personnel optionnel ou usage partagé du jardin • Emplacement de vie calme et familial 🌿 Climat de vie naturellement agréable Grâce à la construction massive de la maison historique, le rez-de-chaussée reste agréablement frais même pendant les jours d'été chauds et offre un climat de vie naturel – sans climatisation. 🚆 Idéal pour les navetteurs • Gare à distance de marche • Gare centrale de Zurich avec les CFF en environ 50 minutes (1 correspondance) • Aéroport de Zurich environ 25 minutes • Ville de Zurich en voiture environ 45 minutes 💰 Loyer Loyer net : CHF 1 980.– Frais supplémentaires : CHF 300.– Loyer brut : CHF 2 280.– 🚗 Garage et parking extérieur peuvent être loués séparément. 📅 Visite Les visites sont possibles sur rendez-vous. Cette charmante maison combine le confort de vie moderne avec l'idylle rurale et est idéale pour les familles ou les couples qui apprécient la vie villageoise calme à Rekingen AG. À partir du 01.10.2026 ou par accord – sécurisez votre nouveau home maintenant !

Durée du trajet
-

Autres objets intéressants