Ederswiler - Balcon / Terrasse louer

Nous te recommandons d’élargir tes critères de recherche pour obtenir des résultats similaires. Les filtres actuels n’ont donné aucun résultat.

Si tu ne souhaites pas modifier les critères de recherche actuels, nous te recommandons de créer une alerte, afin d'être averti(e) lorsqu’il y aura des offres correspondantes.

D’autres objets dans ta zone de recherche élargie automatiquement
13 résultats - Rayon: + 20km
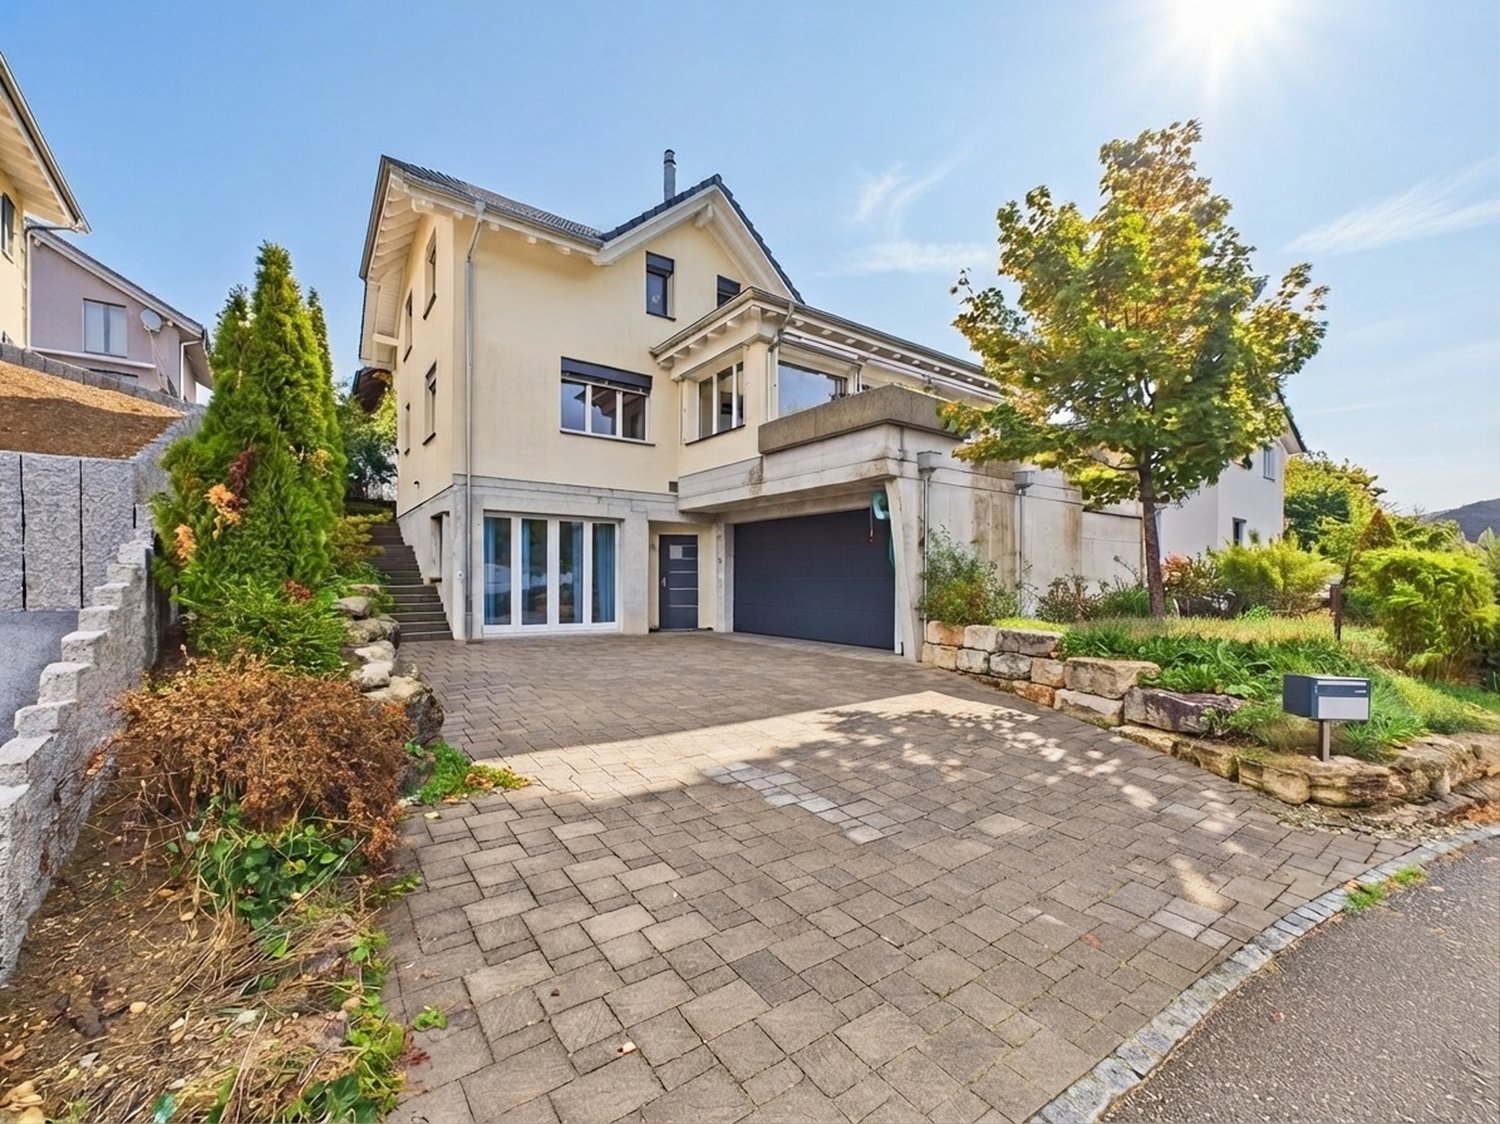
  • Two-story house with a modern design, featuring a balcony on the upper level, large windows, and a well-maintained hedge in the front yard.
  • Empty room with wooden flooring, white walls, and a large sliding glass door leading to a balcony or outdoor area.
  • Modern bathroom with a white sink, chrome faucet, toilet, and a frosted glass shower enclosure. A window offers a scenic view.
  • Modern bathroom with dark blue tiles, bathtub, sink, mirror, and toilet.
  • Empty room with wooden flooring and large windows with blinds, allowing natural light to enter.
  • Bright hallway with wooden flooring, white walls, and a modern pendant light fixture. A staircase with wooden steps and a metal railing is visible at the end of the hallway.
  • Empty hallway with wooden flooring, white walls, and a hanging light fixture. A door leads to a bathroom with a visible toilet, and a large window at the end offers a view of the outside.
  • Empty room with wooden flooring, white walls, and three windows with white frames and blinds. A single light fixture hangs from the ceiling.
  • Modern bathroom with white tiles, black floor, shower stall, toilet, sink, and mirror.
  • Bright, empty room with wooden flooring, large sliding glass doors leading to a garden, and a modern staircase visible on the right side.
  • Modern kitchen with white cabinets, a central island, and bar stools. Features a sleek design with integrated appliances and a large window.
  • Modern kitchen with white cabinets, stainless steel appliances, and dark tiled flooring.
1 / 12
6.5 pièces180m²CHF 4'300.–
Top
Austrasse 34, 4147 Aesch BL

Gepflegtes 6.5-Zimmer-Reihenhaus in Aesch BL – Modern, familienfreundlich und ruhig gelegen

Willkommen in diesem attraktiven, zweistöckigen Reihenhaus an der Austrasse 34 in Aesch BL. Das im Jahr 2002 erbaute und 2024 frisch renovierte Objekt überzeugt mit einem modernen Design, grosszügigen Wohnflächen und einer ruhigen Lage – ideal für Familien, die Komfort und Lebensqualität schätzen.Das Haus präsentiert sich von aussen mit einem gepflegten Vorgarten mit Hecke, einem Balkon im Obergeschoss sowie grossen Fenstern, die viel natürliches Licht ins Innere lassen. Im Sommer profitiert die Liegenschaft von viel Sonnenlicht.Das Haus bietet folgende Highlights:Lage::Dieses wunderschöne Eckeinfamilienhaus befindet sich in bester Lage, ideal für Familien und in unmittelbarer Nähe zur ISB Aesch. Die kinderfreundliche Umgebung und die ruhige Nachbarschaft machen dieses Haus zum perfekten Zuhause. Untergeschoss:Hier erwartet Sie ein separates, lichtdurchflutetes Zimmer mit eigenem Bad, ideal als Gästezimmer, Home-Office oder Hobbyraum.Erdgeschoss:Das Erdgeschoss beeindruckt mit einem großzügigen Wohnzimmer, das viel Platz für gemütliche Stunden bietet. Die angrenzende, offene Küche und das einladende Entree runden das Raumangebot ab.Erster Stock:Im ersten Stock finden Sie drei große Kinderzimmer, die viel Raum für Spiel und Erholung bieten. Ein modernes Badezimmer und ein geräumiger Flur komplettieren diese Etage.Obergeschoss:Das Highlight des Hauses ist das Elternschlafzimmer im obersten Stock. Mit einer Fläche von 26 m², einer eigenen Terrasse und einer privaten Dusche bietet es einen luxuriösen Rückzugsort mit atemberaubender Aussicht auf den Gempen.Besonderheiten: Kinderfreundliche Umgebung, Nähe zur Schule und zur ISB Aesch , Lichtdurchflutete Räume, Großzügige Wohnfläche, Atemberaubende Aussicht auf den Gempen. Verpassen Sie nicht die Gelegenheit, dieses Traumhaus zu besichtigen und vereinbaren Sie noch heute einen Termin!Dream Family Corner House in Prime Location in AeschLocation:This beautiful corner family house is situated in a prime location, perfect for families and in close proximity to the ISB Aesch. The child-friendly environment and quiet neighbourhood make this house the ideal home.Basement:Here you will find a separate, light-filled room with its own bathroom, perfect for a guest room, home office, or hobby room.Ground Floor:The ground floor features a spacious living room that offers plenty of space for cozy gatherings. The adjoining open kitchen and inviting entrance area complete the layout.First Floor:The first floor houses three large children's rooms, providing ample space for play and relaxation. A modern bathroom and a spacious hallway complete this floor.Top Floor:The highlight of the house is the master bedroom on the top floor. With an area of 26 m², its own terrace, and a private shower, it offers a luxurious retreat with breathtaking views of the Gempen.Special Features:Child-friendly environment, Close to ISB Aesch, Light-filled rooms,Spacious living area, Stunning views of the Gempen. The property features a patio and gardens both in front of and behind the house. Don't miss the opportunity to view this dream home. Schedule a viewing today!

Durée du trajet
-
  • Two story house, white walls, brown trim, red shutters, two doors
  • Fireplace, wooden floor, white walls, white door, radiator, window
  • Empty room with two windows, wooden floor, two radiators, power outlets
  • Large fireplace in a corner with wooden floor
  • white cabinetry, black countertops, stainless steel appliances, double oven and microwave, sink with stainless steel faucet, dishwasher, and washing machine
  • modern bathroom, white tiles, black tiles, white toilet, white sink, glass glasses, window
  • empty room, hardwood floor, white walls, open doors
  • Large room, wooden floor, white walls, exposed wooden ceiling beams, window with radiator
  • Metal railing, wooden steps, white wall, wooden floor
  • empty room, wooden floor, white ceiling, white wall, window
  • Unfurnished room with wooden beams, slanted ceiling, two windows, and radiator on wall.
  • white tiles, glass enclosure, toilet, shower
  • Small bathroom with a sink, mirror, and radiator; adjacent to a shower stall
  • laundry room with a washing machine, dryer, sink, and a toilet
  • Brick paved ground, fenced entrance, large trees, house in the back, benches in the distance
1 / 15
6.5 pièces140m²CHF 2'950.–
Lützelbachweg 15, 4123 Allschwil

Charmant appartement de 6,5 pièces en duplex dans un quartier calme d'Allschwil

Découvrez cette belle maison de 6,5 pièces en duplex sur trois étages dans l'idyllique Allschwil. Avec 140 m² d'espace de vie, cette propriété offre beaucoup d'espace pour les familles et impressionne par son emplacement calme et sa belle vue.Info importante : La maison dispose de 4 chambres, les salles à manger sont comptées comme 2,5 pièces (6,5 pièces) • Disposition des pièces généreuse : 6,5 pièces lumineuses réparties sur trois étages avec de beaux parquets en bois et poutres en bois caractéristiques • Cuisine moderne : Meubles blancs avec plans de travail noirs, appareils en acier inoxydable, lave-vaisselle et lave-linge • Deux salles de bains : Une salle de bains moderne avec des carreaux blancs et noirs et une petite salle de bains avec douche • Balcon et jardin : Espace extérieur privé avec un jardin pavé, de grands arbres et un espace clôturé • Les frais de services sont calculés et facturés à l'extérieur Emplacement parfait : La maison est située dans un quartier calme et ensoleillé d'Allschwil. La connexion est excellente - l'arrêt de tramway "Allschwil Dorf" est accessible en seulement 5 minutes à pied, l'arrêt de bus "Rosenberg" en 3 minutes. Pour les besoins quotidiens, vous trouverez un supermarché Coop à 6 minutes à pied et la pharmacie Amavita Paradies en seulement 3 minutes. Les familles apprécient la proximité de l'école Schönenbuchstrasse, qui est accessible en 4 minutes.Cette propriété convient parfaitement aux familles qui valorisent la paix et la nature mais qui souhaitent également une bonne connexion avec la ville.

Durée du trajet
-
1 / 19
  • Balcon / Terrasse
  • Vue
  • Place de parc
  • +4
5.5 pièces175m²CHF 4'580.–
Keltenweg 10, 4123 Allschwil

Modernes Terrassenhaus an ruhiger und zentraler Lage in Allschwil

Das lichtdurchflutete, moderne Terrassenhaus befindet sich in einem ruhigen und kinderfreundlichen Quartier, nur wenige Gehminuten vom Dorfkern von Allschwil entfernt. Die Liegenschaft wurde 2012 erbaut und ist Teil einer ansprechenden Terrassenhaussiedlung. Dank der Hanglage geniessen Sie einen wunderbaren Weitblick über die umliegenden Täler. Hier verbinden sich Ruhe und zentrale Lage perfekt: Das Ortszentrum mit sämtlichen Einkaufsmöglichkeiten und Dienstleistungen sowie die öffentlichen Verkehrsmittel (Tram Nr. 6 Richtung Riehen / Bus Nr. 33 Richtung Schifflände) erreichen Sie bequem zu Fuss.Mit 5.5 Zimmern und einer Wohnfläche von 175 m² bietet dieses Haus ein ideales Zuhause für Familien oder Paare mit Platzbedarf. Der hochwertige Ausbaustandard, der geschmackvolle Innenausbau sowie die durchdachte Architektur sorgen für höchsten Wohnkomfort. Eine moderne Wärmedämmung, komfortable Bodenheizung, Oblichter und grosszügige Fensterfronten schaffen ein aussergewöhnlich helles und angenehmes Wohnambiente – heller geht kaum.Zusätzlich stehen Ihnen rund 30 m² Nebenflächen zur Verfügung, darunter ein grosszügiger Kellerraum, eine Waschküche mit Waschmaschine und Tumbler sowie ein Technikraum mit moderner Wärmepumpe und Boiler.Über eine kurze Treppe gelangen Sie zum Hauseingang, wo Sie ein helles Entrée mit praktischem Einbauschrank empfängt. Von hier aus führt ein breiter Flur in den grosszügigen Wohn- und Essbereich mit offener Küche und direktem Zugang zur teilweise gedeckten Terrasse. Mit einer Fläche von 41 m² bildet dieser Bereich das Herzstück des Hauses – ideal für gemeinsame Stunden mit Familie und Freunden. Die moderne Küche fügt sich harmonisch in den Raum ein und erfüllt höchste Ansprüche. Grosse Fensterfronten sorgen für viel Tageslicht und eröffnen einen herrlichen Blick auf die Terrasse und die Umgebung.Auf dieser Etage befinden sich zudem ein Gäste-WC mit Fenster, ein Badezimmer mit verglaster Dusche und Badewanne sowie zwei Kinderzimmer und das Elternschlafzimmer mit begehbarer Ankleide. Alle Zimmer sind mit hochwertigem Holzboden, elektrischen Storen und direktem Zugang zur Terrasse ausgestattet.Eine Etage tiefer erwartet Sie ein beheiztes Gästezimmer mit Tageslicht sowie ein separates Badezimmer mit Dusche – ideal für Besucher, die hier ihre Privatsphäre geniessen. Auf dieser Ebene befinden sich ausserdem der Kellerraum, die Waschküche sowie der Technikraum.Zum Haus gehört eine grosszügige Garagenbox mit elektrischem Tor, die Platz für zwei Autos sowie zusätzliche Abstellmöglichkeiten für Fahrräder bietet. Die Garage befindet sich oberhalb des Hauses und ist über einige Treppenstufen erreichbar.Ein Zuhause, das keine Wünsche offenlässt: grosszügig, modern, lichtdurchflutet, ruhig und dennoch zentral gelegen.Gerne präsentieren wir Ihnen diese besondere Immobilie persönlich.**********************************************************************The light-flooded and modern terrace house is located in a quiet and childfriendly neighborhood not far from the village center of Allschwil. The terracehouse was built in 2012 and is part of a modern terrace house development. Due to the hillside location, you can enjoy a wonderful view over the valleys from here. Here you are guaranteed both the tranquility and the possibility to reach the village center with all other service businesses as well as public transport in a few minutes walk (streetcar no. 6 direction Riehen / bus no. 33 direction Schifflände). The house offers a family a beautiful home with 5.5 rooms distributed over 175 m2 of living space. It has a high standard of finish, a tasteful interior, good insulation, a comfortable underfloor heating, skylights and large windows that literally flood the house with light; in terms of quality of living can hardly be surpassed, brighter is hardly possible. The perfect home for families or couples who like to live centrally yet quietly and enjoy living with a view. On further 30 m2 are the ancillary rooms such as a spacious basement room, a laundry room with washing machine / tumbler and the technical room with the modern heat pump and boiler, located. Via a short staircase you reach the entrance of the terrace house, where you are welcomed by a bright entrance hall with a practical built-in wardrobe. Entering through the wide and bright hallway you reach the spacious living / dining area with open kitchen and direct access to the partially covered terrace. This area has a stately size of 41 m2 and forms the absolute heart of the house. Here you can meet as a family, cook together, sit together or simply enjoy life. The modern, open kitchen nestles harmoniously into this space and leaves absolutely nothing to be desired. Thanks to the large window fronts, this room is flooded with light and you enjoy a magnificent view of your beautiful terrace and the spacious surroundings. Also on this floor are the guest toilet with window, the bathroom with glazed shower and bathtub, as well as two children's bedrooms and the master bedroom with walk-in dressing room. The rooms all have a beautiful wooden floor, electric blinds and direct access to the terrace. One floor below is the heated guest room with natural light and the bathroom with shower. Practically separated, your guests enjoy their privacy and their own bathroom here. Also on this floor you will find a spacious basement room, the laundry room with washing machine and tumble dryer as well as the technical room with the heat pump heating and the boiler. To the house belongs a spacious garage box with electric door, where you can park two cars and, thanks to another niche, your bicycles. The garage is located above the house and can be reached via a few steps. A house that leaves nothing to be desired. Spacious, modern, bright, quiet and very centrally located. We are happy to show you the house in person.

  • Balcon / Terrasse
  • Vue
  • Place de parc
  • +4
Durée du trajet
-
1 / 10
6.5 piècesCHF 4'300.–
Tellerweg 4, 4102 Binningen

Un excellent foyer pour vous et votre famille

La propriété Située dans un quartier résidentiel de premier choix sur la Binninger Höhe, nous louons cette belle maison individuelle dépendante entourée d'un grand jardin.Au rez-de-chaussée, se trouve le salon/salle à manger lumineux avec cheminée, qui crée une atmosphère conviviale. De là, l'espace de séjour en jardin couvert est accessible, invitant à la détente. La cuisine avec beaucoup d'espace de stockage et un espace de travail ample est conçue de manière ouverte et se trouve dans une autre pièce spacieuse. De plus, il y a une toilette pour les invités avec fenêtre à cet étage.La chambre des parents et trois autres chambres se trouvent au 1er étage supérieur. Deux salles de bains entièrement équipées, l'une avec douche et l'autre avec baignoire, se trouvent également à cet étage. Un placard encastré à trois portes sur la galerie offre un espace de stockage pratique. Cet étage est complété par une belle terrasse couverte.Dans le sous-sol, il y a la buanderie avec lave-linge/sèche-linge, la chaufferie (chauffage au mazout), ainsi qu'une grande pièce équipée d'un placard encastré et peut être excellente pour un bureau ou une salle de jeux (chauffée, fenêtre de toit). Un atelier (fenêtre de toit) pour les bricoleurs est également disponible.Le bâtiment est également complété par un grenier. Un garage et un espace de stockage se trouvent également sur la propriété.La maison est équipée de matériaux de très haute qualité tels que la pierre et le parquet et est extrêmement facile à entretenir, ce qui la rend idéale pour les familles avec enfants.En 2025, toutes les fenêtres et la porte d'entrée de la maison ont été remplacées pour une isolation optimale.Les transports en commun, ainsi que la maternelle et les écoles (école primaire, progymnase), se trouvent à proximité immédiate. Les possibilités de shopping sont abondantes dans le centre-ville.Êtes-vous intéressé par cette propriété unique ? Vous pouvez nous contacter pour un rendez-vous de visite.

Durée du trajet
-
1 / 27
7 piècesCHF 1'500.–
2923 Courtemaîche

Belle maison meublée, partiellement meublée ou non meublée en duplex située à Courtemaîche

Cette belle maison de 7 pièces en duplex, régulièrement rénovée et très bien entretenue, se situe sur une grande parcelle bénéficiant d’un ensoleillement optimal. Cet objet peut être loué meublé, partiellement meublé ou non-meublé.Descriptif du bien : Le sous-sol se compose d’un local comprenant la chaudière à mazout, les citernes, un adoucisseur d’eau, un coin buanderie et son évier. Ce niveau a un accès extérieur.Le logement se compose, au rez-de-chaussée, d’un hall d’entrée équipé d’un meuble vestiaire, d’une cuisine entièrement agencée, d’un cellier, d’une salle à manger avec accès sur une première terrasse ainsi que d’une salle d’eau avec douche, lavabo et WC. Sur ce niveau, vous trouverez également une pièce supplémentaire avec son entrée distincte permettant une activité professionnelle indépendante. Le salon, agrémenté d’une cheminée, se situe au rez-de-chaussée supérieur menant sur la seconde terrasse.L’étage comprend une mezzanine pouvant être aménagée en bureau ou coin bibliothèque, trois chambres à coucher chacune avec son balcon ainsi qu’une salle de bains avec baignoire, lavabo et WC.Au 2ème étage, un grenier isolé est accessible par un escalier et une trappe.Les extérieurs disposent de deux terrasses, l’une en rez-de-chaussée inférieur et la seconde en rez-de-chaussée se situant à l’arrière du bâtiment offrant intimité et discrétion. Un grand jardin joliment aménagé, un verger avec de nombreux arbres fruitiers, deux petits chalets, deux places de parc extérieures et une place de parc sous couvert complètent l’ensemble.Adoucisseur d’eau par électrolyse. Arrivée d’eau dans le verger. Chauffage : mazout avec chaudière ECO (2 citernes de 2000 litres)Disponibilité : à convenir.Loyer mensuel net : CHF 1’500.00Frais de chauffage, d’électricité et d’eau à la charge des locataires.

1 / 6
  • Balcon / Terrasse
  • Place de parc
  • Ascenseur
5.5 pièces236m²CHF 3'500.–
4228 Erschwil

BEAUCOUP D'ESPACE AVEC CHARME - MEUBLÉ

Cette maison unifamiliale de 5,5 pièces à Erschwil (ancienne caserne) allie un caractère unique au confort de vie moderne. Complètement rénovée, prête à être occupée immédiatement et entièrement meublée, elle offre 236 m² d'espace de vie sur 4 étages - idéale pour les familles, les couples ayant besoin d'espace ou les personnes qui aiment quelque chose de spécial. Les pièces lumineuses, le balcon ensoleillé et la belle vue créent un sentiment de bien-être. Les panneaux photovoltaïques et les pompes à chaleur fournissent de l'énergie de manière durable et efficace. La localisation calme et naturelle, le grand terrain de 439 m² et les 3 places de parking extérieures complètent cette offre attractive.Cette offre BETTERHOMES se caractérise par les avantages suivants :- ancienne caserne avec un caractère unique et beaucoup de charme- complètement rénovée et prête à être occupée immédiatement- espace de vie spacieux sur 4 étages (236 m²)- entièrement meublée- système photovoltaïque pour la production d'énergie durable- pompe à chaleur moderne pour un chauffage efficace- balcon ensoleillé et pièces lumineuses avec belle vue- 3 places de parking extérieures incluses- localisation calme et familiale dans un environnement naturel- ascenseur dans la maison- et, et, et ...Intéressé ? Contactez-nous pour une visite sans engagement !

  • Balcon / Terrasse
  • Place de parc
  • Ascenseur

Autres objets intéressants