1 résultat - Maisons à louer: Bulle

  • Modern two-story house with large windows, a balcony, and a covered entrance area. The house features a clean, contemporary design with a raised ground floor and a well-maintained lawn in the foreground.
  • Bright, modern dining area with a wooden dining table, red and grey chairs, a vase with white lilies, and a candle. Adjacent kitchen features white cabinets, a sink, oven, coffee maker, and a decorative mirror on the wall.
  • Modern living room with a sectional orange sofa, ottoman, coffee table, TV stand, floor lamp, side table, potted plants, and a dartboard on a shelf.
  • A well-lit room with a desk, chair, sofa, dog bed, and various plants. The room features a modern aesthetic with a mix of wooden and white furniture, a large window, and a cozy atmosphere.
  • Modern bathroom with a toilet, sink, and mirror. Features a textured stone tile floor, grey tiled walls, and decorative elements including a plant, wicker basket, and wall-mounted light fixture.
  • Modern bathroom with white tiles, black and white checkered floor, bathtub, toilet, sink, mirror, and decorative plants.
  • Bright bedroom with large windows and a skylight, featuring a bed with a dark blue duvet and a teddy bear, a wardrobe with hanging clothes, a round exercise ball, a floor lamp, and a small plant on the wardrobe.
  • Cozy children's bedroom with wooden floors, slanted ceiling, skylight window, baby crib, baby chair, sofa with stuffed animals, and decorative plants.
  • Cozy attic bedroom with slanted wooden ceilings, skylights, a bed with pillows and a blanket, a nightstand with a lamp, a desk with a chair, a bookshelf, and decorative plants.
  • A modern, multi-functional room with a raised bed area, a desk with a laptop and screen, a sofa, and a bookshelf. The room features wooden flooring, large windows with a view, and several potted plants.
  • Empty room with white brick walls, tiled floor, and a small window. Exposed wooden ceiling with recessed lighting.
  • Laundry room with tiled floor, white washing machine, dryer, water heater, and a shelf.
  • Outdoor patio with a wooden table, four chairs, and a skateboard leaning against a wall, surrounded by a well-maintained lawn and greenery.
1 / 13
4.5 pièces, 165m², CHF 3'400.–
Top
Ch. de Chalamala 5, 1630 Bulle

Maison contiguë 4,5 pièces avec terrasses et jardin au centre de Bulle

Maison contiguë 4,5 pièces avec terrasses et jardin – BulleBelle maison contiguë de 4,5 pièces offrant env. 165 m² habitables, répartis sur plusieurs demi-niveaux ouverts. Située dans un quartier résidentiel calme de Bulle, elle offre de beaux volumes, beaucoup de lumière et des espaces extérieurs agréables. Une maison particulièrement adaptée à une famille.La maison a bénéficié d’importantes rénovations en 2021 et dispose d’un chauffage économique par pompe à chaleur.DispositionRez inférieur : Très grand salon lumineux avec poêle suédois et grande baie vitrée donnant directement sur une terrasse carrelée et le jardin.Rez supérieur : Cuisine moderne entièrement équipée ouverte sur un grand espace repas. Équipements Miele comprenant notamment four, steamer et plaque à induction, ainsi que de nombreux rangements. Salle d’eau moderne avec douche ouverte à l’italienne, sèche-serviettes et sol en galets. Grandes armoires intégrées, entrée principale et accès à une seconde terrasse et au jardin.Demi-niveau supérieur : Deux chambres mansardées avec accès à un balcon privatif.Dernier niveau : Une très grande chambre ainsi qu’une salle de bains avec baignoire, douche et WC. Une mezzanine d’environ 6 m² complète cet espace.Sous-sol : Grande cave, buanderie équipée d’un lave-linge et d’un sèche-linge, ainsi que plusieurs espaces de rangement.Extérieurs : Jardin engazonné à l’avant et à l’arrière de la maison, deux terrasses, un balcon privatif et un grand local de rangement. Un garage fermé et une place de parc extérieure privée.SituationLa maison bénéficie d'une situation pratique, à environ 3 minutes de l'autoroute et à proximité du centre de Bulle.À quelques minutes à pied se trouvent notamment écoles, transports publics, commerces, forêt et de nombreuses infrastructures sportives et de loisirs : tennis, football, centre équestre, skate-park et minigolf.Le centre de Bulle avec ses restaurants, commerces, cinéma, piscine et patinoire est également facilement accessible.Les pistes de ski, le lac de la Gruyère et les activités de plein air sont accessibles rapidement en voiture.Bulle → Fribourg : env. 15 min. Bulle → Vevey : env. 20 min. Bulle → Lausanne : env. 30 min.
Durée du trajet
-
D’autres objets dans ta zone de recherche élargie automatiquement
4 résultats - Rayon: + 10km
  • Empty room with wooden flooring, white walls, and a window with brown curtains. An adjacent bathroom is visible through an open doorway.
  • Modern bathroom with a double sink, sleek white cabinetry, a large mirror, and a glass-enclosed shower area with a modern showerhead.
  • Empty room with light wooden flooring, white walls, and a large window with brown curtains. A closet with white doors is visible on the left side.
  • Empty walk-in closet with white built-in storage units, wooden floor, and recessed lighting.
  • Modern hallway with a staircase leading upwards, featuring grey carpeted stairs, a black metal railing, and white walls. Two open doorways lead to rooms with wooden flooring and small windows.
  • Empty room with wooden flooring, white walls, and a window offering a view of a roof and chimney.
  • Empty room with wooden flooring, white walls, and large windows offering a view of a roof and sky.
  • Modern bathroom with beige tiles, a white toilet, a wooden sink cabinet, a bathtub, and a large mirror with built-in lighting.
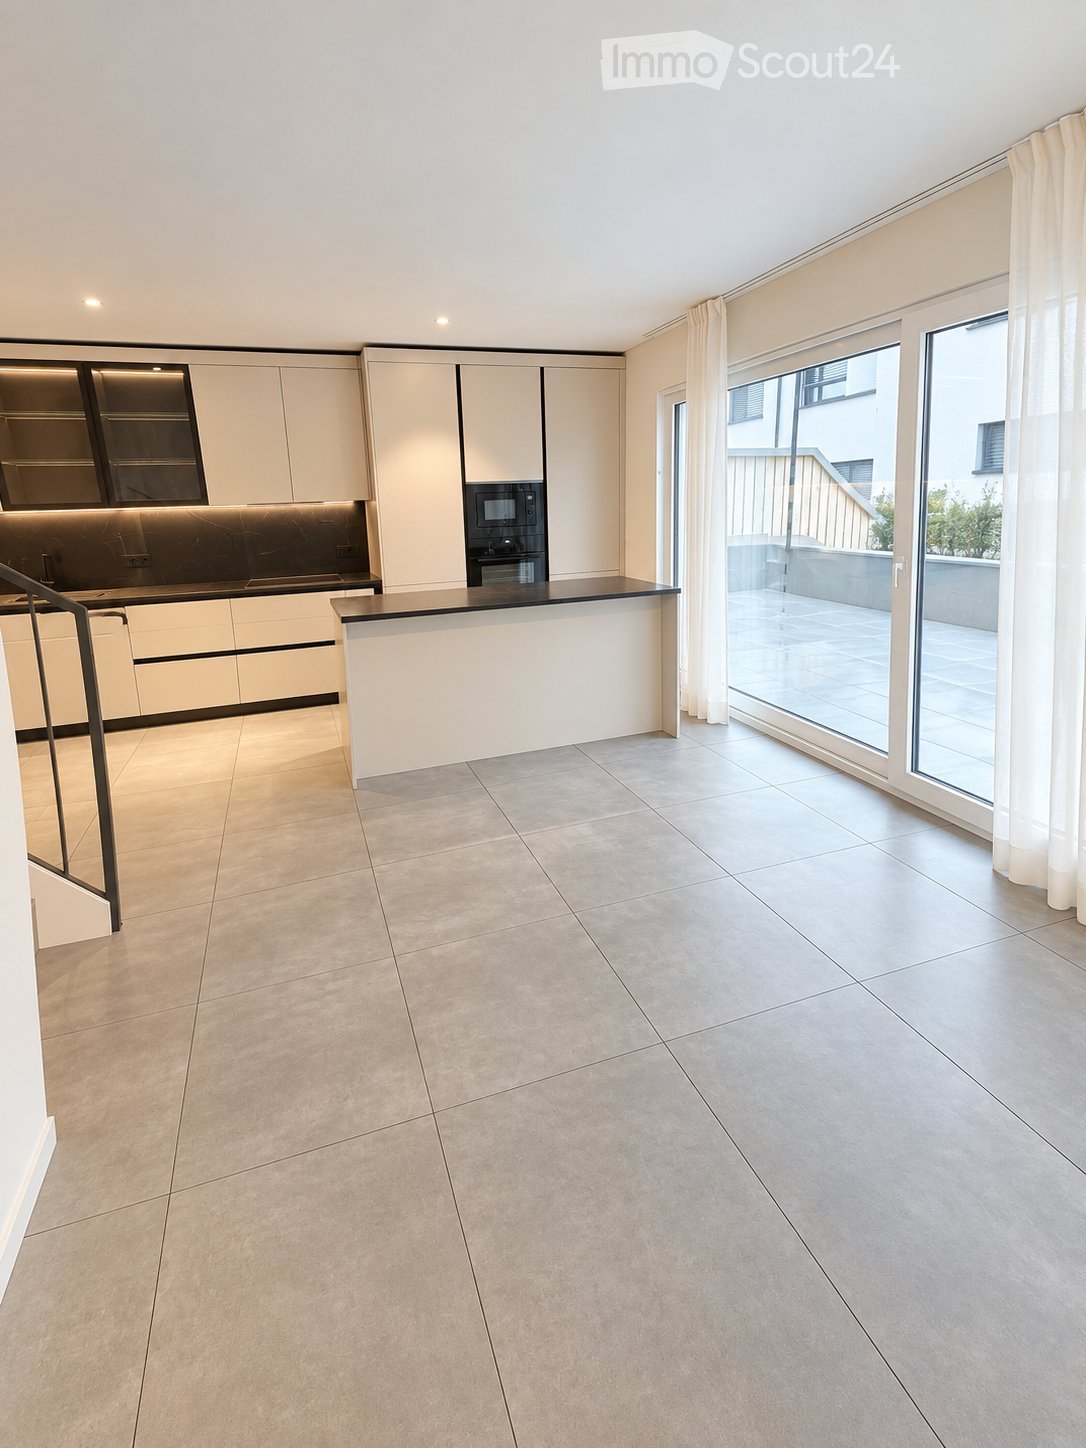
  • Modern kitchen with white cabinetry, black countertop, built-in oven and microwave, large windows with white curtains, and a central island.
  • Modern kitchen with white cabinetry, black countertops, a central island, and built-in appliances including a microwave and oven. The space features tiled flooring and a staircase leading upwards.
  • Modern kitchen with black granite countertops, stainless steel sink and faucet, white cabinets, and large windows with white curtains.
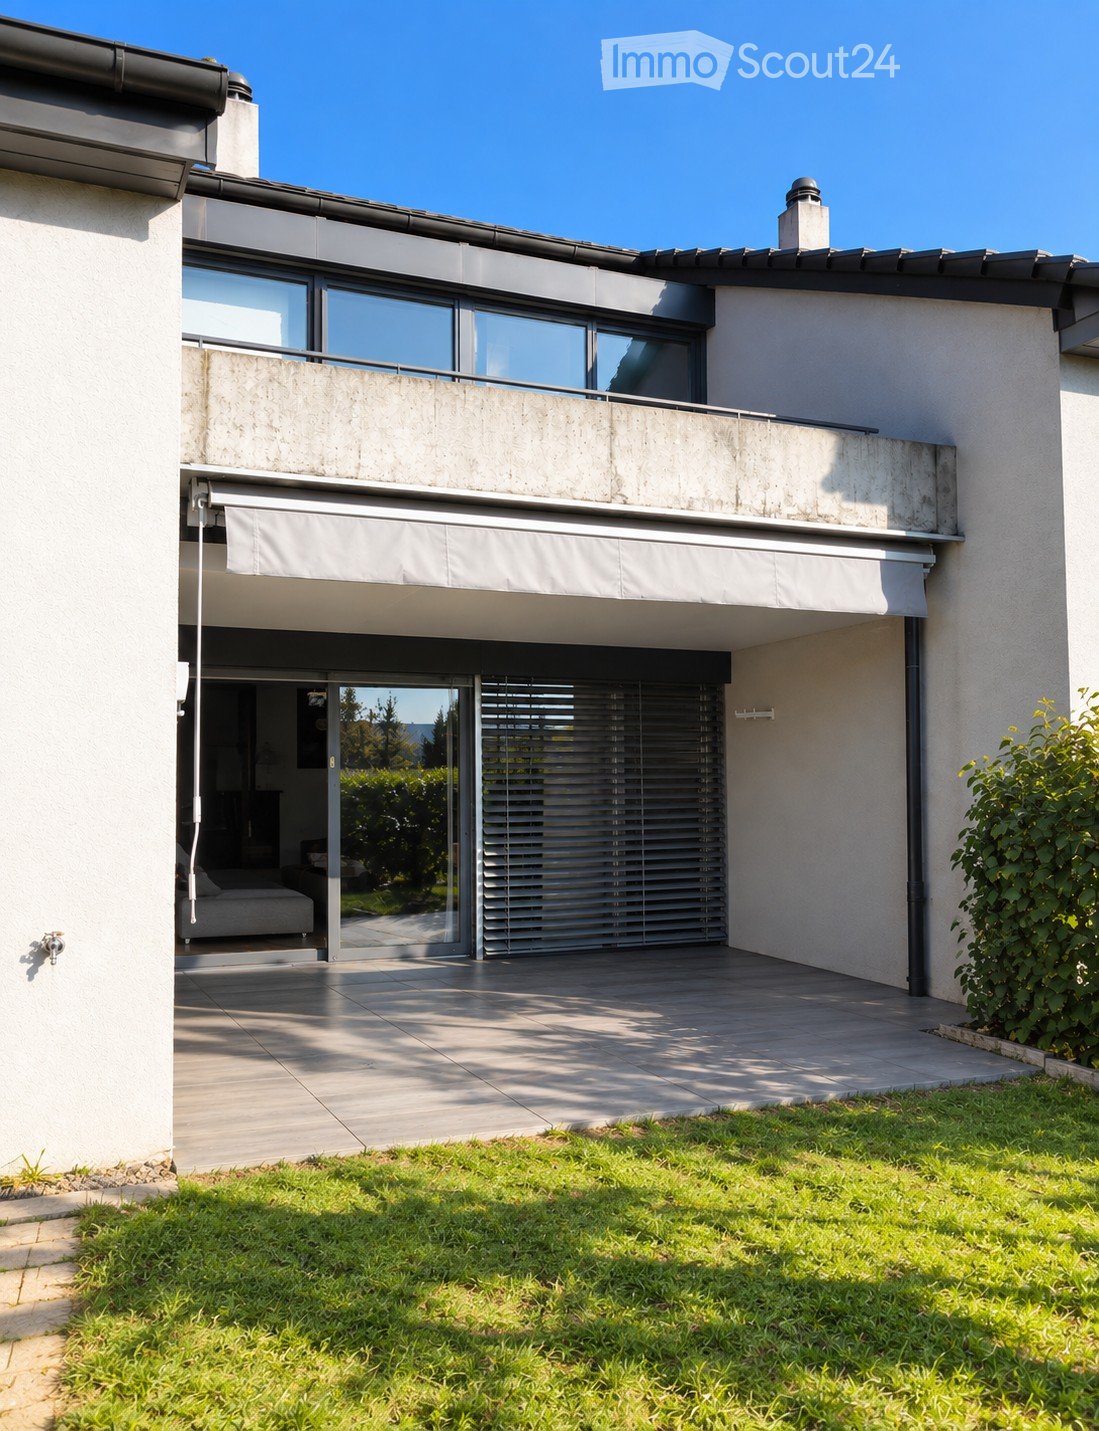
  • A modern outdoor patio area with a tiled floor, a small grassy lawn, wooden fencing, and a view of a contemporary building with large windows and a covered area.
  • Empty room with tiled floor, white walls, and large windows with curtains. A staircase leads to another level.
  • Empty room with tiled floor and white walls, featuring large windows with sheer curtains and two ceiling lights.
  • Empty room with tiled floor and white walls, featuring large windows with sheer curtains and a single ceiling light fixture.
  • Modern bathroom with beige tiles, a toilet, a sink with a mirror, shelves holding towels, baskets, and plants, and a towel hanging on the wall.
  • Modern hallway with tiled floors, grey carpeted stairs, black metal railing, and a small plant visible in the background.
  • Modern hallway with white walls, tiled floor, black staircase railing, and a closed black door leading to another room.
  • Clean, modern hallway with tiled flooring, white walls, built-in wooden coat rack, and storage units. Stairs lead upwards, with utility area visible on left side.
  • Modern bathroom with a washing machine and dryer unit, a small bench, a potted plant, and a shelf with folded towels and baskets.
  • Modern bathroom utility area with a white sink, faucet, water heater, and exposed pipes.
  • A narrow hallway with grey tiled flooring, white walls, and a green-framed doorway leading to a utility area with a grey machine and a light fixture.
  • Well-lit home gym with a multi-tiered black shelving unit holding storage bins, towels, and exercise mats. A red and black multi-functional exercise machine is positioned centrally, accompanied by a rack of dumbbells, kettlebells, and a water bottle. A sm
  • Floor plan of a 4.5-room villa with multiple levels, including a master suite, two bedrooms, a bathroom, an open kitchen, a bright living area, an entrance hall, covered parking, a laundry room, a technical room, and a storage/bunker area. Features includ
1 / 24
4.5 pièces, 200m², CHF 2'750.–
Top
1696 Vuisternens-en-Ogoz

Villa moderne 4.5 pièces – 200 m² – jardin – 2 places couvertes – Vuisternens-en-Ogoz

À louer à partir du 1er novembre 2026, date à convenir, belle villa contiguë moderne de 4.5 pièces, située à Vuisternens-en-Ogoz, dans un environnement calme et agréable, à proximité des écoles, des transports publics et de l’autoroute A12 reliant Fribourg et Bulle.D’une surface habitable d’environ 200 m², la maison se distingue par son organisation en demi-niveaux, qui permet de bien séparer les espaces de vie, les chambres et les espaces annexes.La maison comprend 3 chambres, dont une suite parentale, 2 salles d’eau, un grand séjour, une cuisine ouverte moderne, une terrasse, un jardin, une buanderie, un local technique, un grand bunker/cave ainsi que 2 places de parc dans le parking couvert.Distribution des espacesNiveau supérieur – suite parentale • Grand dressing aménagé • Chambre parentale • Salle d’eau privative avec douche italienne Le dressing peut être laissé sur place dans le cadre de la reprise du logement, moyennant une participation financière. Sa valeur est estimée à environ l’équivalent d’un mois de loyer. Prix à négocier avec le futur locataire.Demi-niveau inférieur • Deux chambres • Grande salle de bain Demi-niveau cuisine / extérieur • Cuisine moderne entièrement équipée • Nombreux rangements • Îlot central • Accès direct à la terrasse • Jardin privatif Demi-niveau séjour • Grand séjour lumineux • Grandes fenêtres • WC visiteurs • Espace de rangement attenant au WC Niveau entrée • Hall / sas d’entrée • Placard-penderie intégré • Accès direct au parking couvert • Escaliers vers les espaces inférieurs et supérieurs Niveau inférieur • Buanderie avec colonne lave-linge / sèche-linge • Local technique avec pompe à chaleur • Grand bunker / cave offrant une importante capacité de stockage et pouvant également servir d’espace fitness, atelier ou pièce annexe Confort et équipementsLa maison bénéficie notamment du chauffage au sol, d’une pompe à chaleur et d’équipements modernes. L’organisation en demi-niveaux donne à la maison un caractère très agréable et permet de préserver l’indépendance de chaque espace.À l’extérieur, la terrasse et le jardin privatifs constituent un espace confortable pour les repas, les jeux des enfants ou les moments de détente.Deux places de stationnement sont disponibles dans le parking couvert directement accessible depuis la maison.ConditionsLoyer mensuel : CHF 2’500.– Charges (chauffage,eau chaude et frais accessoires) : CHF 150.–2 places de parc couvertes : CHF 100.Total mensuel : CHF 2’750.–Disponibilité : 1er novembre 2026, date à convenir Il s’agit d’une reprise de bail. Le dossier du futur locataire reste soumis à l’acceptation de la gérance.

Propriétés suggérées sur base des résultats de ta recherche

Autres objets intéressants