Bülach - Maisons à louer

Nous te recommandons d’élargir tes critères de recherche pour obtenir des résultats similaires. Les filtres actuels n’ont donné aucun résultat.

Si tu ne souhaites pas modifier les critères de recherche actuels, nous te recommandons de créer une alerte, afin d'être averti(e) lorsqu’il y aura des offres correspondantes.

D’autres objets dans ta zone de recherche élargie automatiquement
4 résultats - Rayon: + 10km
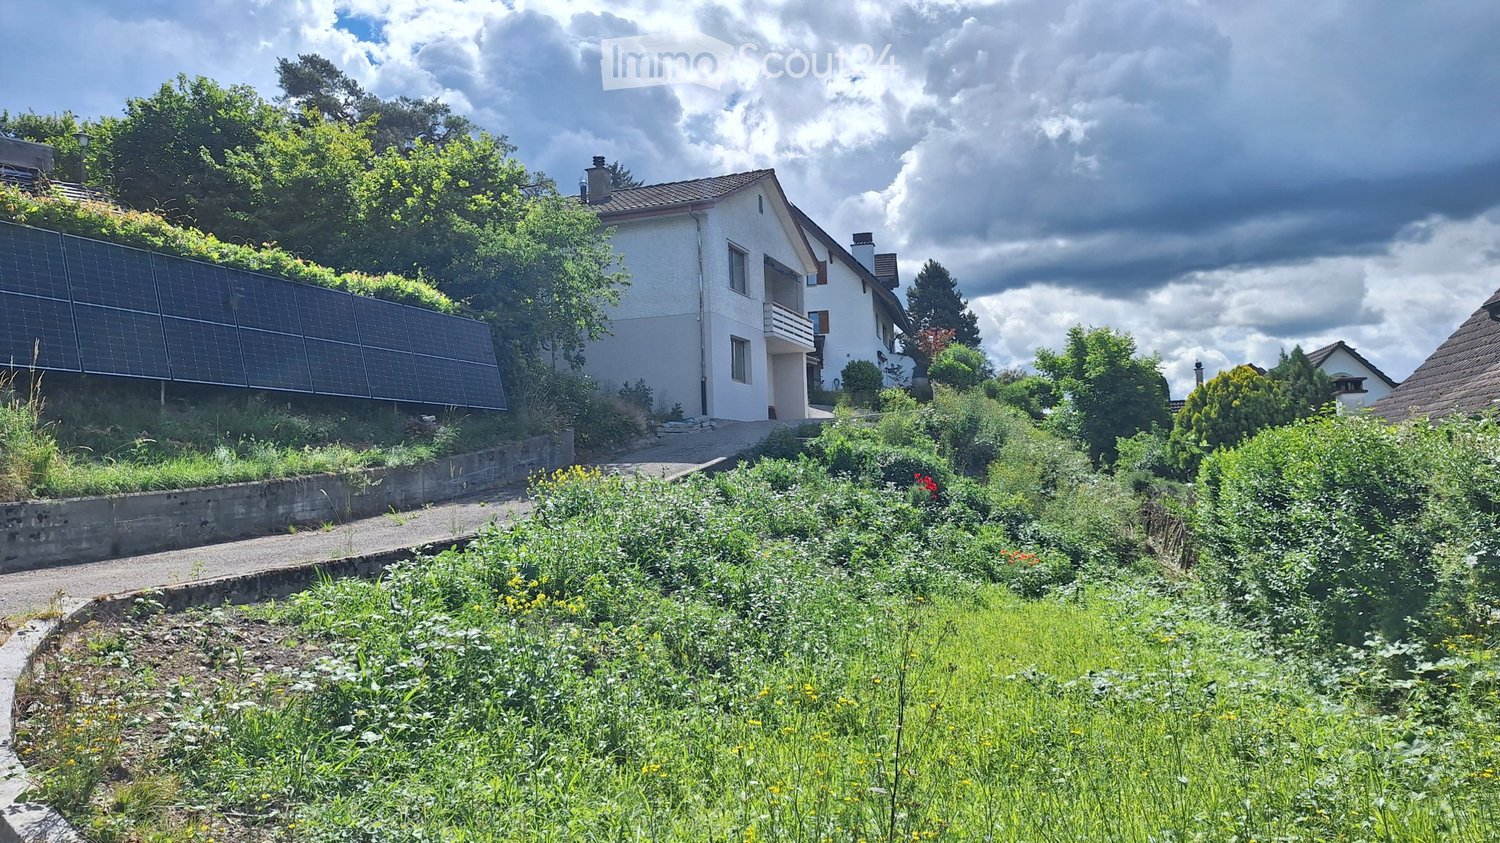
  • Two-story house with a tiled roof, multiple chimneys, and a well-maintained garden with shrubs and flowers.
  • Single-story house with a tiled roof, surrounded by greenery and a gravel driveway.
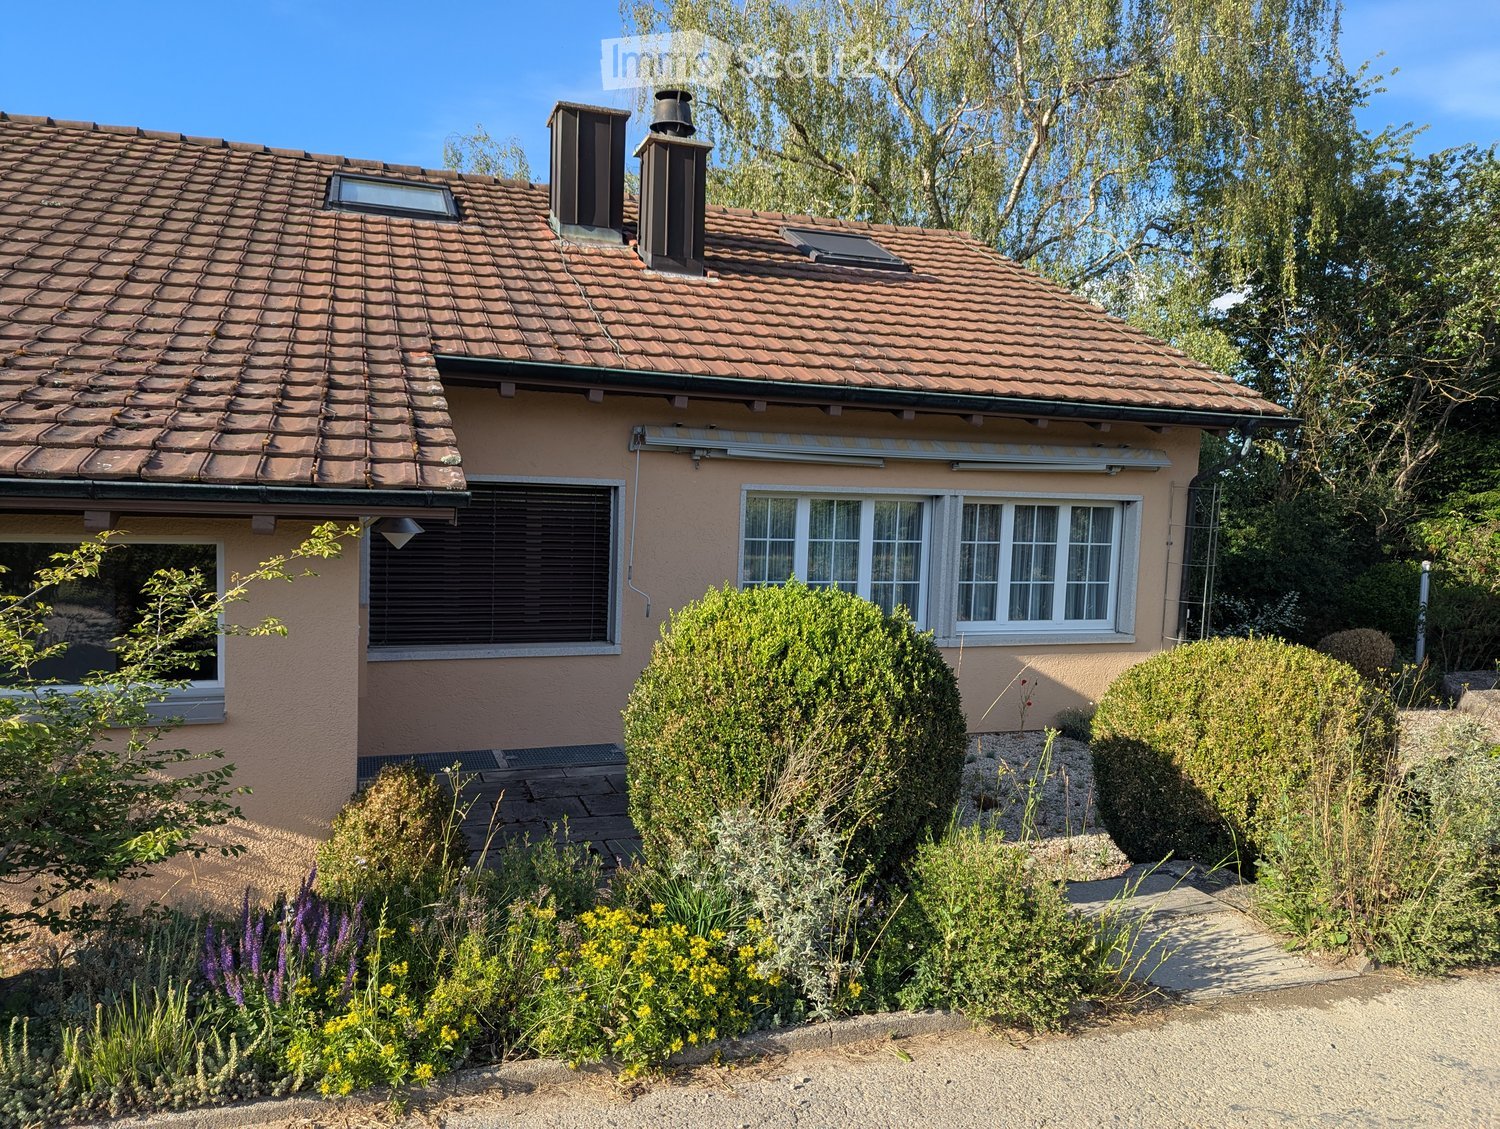
  • A single-story house with beige stucco walls, white-framed windows, and a sloped roof. The exterior includes a metal pipe structure, small garden area with shrubs, and trees in the background.
  • Wooden staircase with metal railing, white walls, and open doorway leading to another room.
  • Modern staircase with wooden steps and metal railing, leading to an upper level with white walls and wooden doors.
  • Spacious hallway with wooden flooring, white walls, and a modern staircase featuring a wooden handrail and metal balusters. A skylight provides natural light, and a radiator is visible in the adjacent room.
  • Spacious attic room with wooden floors, slanted wooden ceiling, large windows, built-in shelves, and a sofa.
  • Bright hallway with wooden flooring, white walls, and a staircase leading upwards. A door opens to another room with large windows and wooden flooring.
  • Empty attic room with wooden floors, slanted wooden ceiling, built-in wooden shelves, and a window with a radiator below.
  • Modern kitchen with light wooden cabinets, stainless steel sink, oven, and dishwasher. Features a window with a view of greenery.
  • Modern bathroom with white tiles, a large sink with a modern faucet, a toilet, a bathtub with a glass shower enclosure, and a mirror above the sink.
  • Modern bathroom with white tiles, a bathtub, toilet, sink, and a glass-enclosed shower area. Features a wooden door and a window for natural light.
  • Empty room with wooden flooring, white walls, large windows with shutters, radiator, and recessed lighting.
  • Empty room with wooden flooring, white walls, large window with blinds, radiator, and a vacuum cleaner in the corner.
  • Empty room with wooden flooring, large windows with curtains, radiator, and a hanging light fixture.
  • Empty room with wooden flooring, white walls, large windows with curtains, and a brick fireplace with built-in shelves.
  • Spiral staircase with white walls and a wooden door on the left side.
  • Empty room with tiled floor, white walls, large windows, radiator, and white cabinetry.
  • Laundry room with tiled floor, white washing machine, sink, and small cabinet.
  • Clean, modern hallway with grey tiled flooring, white walls, and several closed doors. Recessed ceiling lights provide illumination.
  • Empty room with tiled floor, large window with white curtains, radiator, and open closet door.
  • Modern bathroom with a white sink, chrome faucet, toilet, and a mirror. The floor is tiled, and the walls are light-colored.
  • Bathroom with a bathtub, shower area with colorful tiles, radiator, and a wooden cabinet.
  • Empty room with tiled floor, white walls, large window with view of greenery, radiator, and a wooden cabinet partially visible.
  • Empty kitchen with light wood cabinets, a sink, and tiled flooring.
  • Empty storage room with wooden shelving units and concrete walls.
  • Utility room with heating system, water tank, pipes, and valves. Bare concrete floor and white walls.
  • A narrow hallway leads to a utility area with a workbench, storage cabinets, and tools. A black and orange heating unit is visible on the left side.
1 / 34
4 pièces, 105m², CHF 3'700.–
Top
Haslistrasse 6, 8187 Weiach

Maison unifamiliale à Weiach

1 Description courteMaison unifamiliale charmante dans un endroit calme à Weiach avec un terrain spacieux et des possibilités d'utilisation polyvalentes. La propriété est située dans une zone verte et dans la zone agricole.2 Description de l'objetÀ vendre, une maison unifamiliale située à Haslistrasse 6 à 8187 Weiach. Le bâtiment a été construit à l'origine en 1963 et agrandi et adapté au fil des ans (y compris brise-vent, expansion des combles et conversion du crawl space en salle de loisirs).La propriété comprend un bâtiment d'habitation avec un garage et des terres adjacentes. La parcelle avec le bâtiment a une superficie d'environ 18,56 ares.Les combles ont été partiellement agrandis (galerie et salle de loisirs). La propriété est située en dehors de la zone de construction dans un environnement essentiellement rural et est légalement approuvée.3 Points forts • Emplacement calme et rural à Weiach (Hasli) • Terrain spacieux avec terrain supplémentaire • Maison unifamiliale avec agrandissements (atelier, garage, brise-vent, expansion des combles) • Permis de construire et documents existants exhaustivement documentés • Potential pour une utilisation individuelle ou un développement ultérieur 4 Remarques • Emplacement en dehors de la zone de construction (environnement à dominante agricole) • Les possibilités d'utilisation sont soumises aux règlements d'urbanisme applicables 5 EmplacementLa propriété est située à Weiach (ZH), dans un endroit calme de la zone Hasli avec un environnement naturel.6 ContactVisite sur rendez-vous.

Durée du trajet
-
1 / 6
  • Balcon / Terrasse
  • Place de parc
  • Garage
4.5 pièces, 140m², CHF 4'000.–
5467 Fisibach

PREMIÈRE OCCUPATION EXCLUSIVE ET CONFORT DE VIE MODERNE

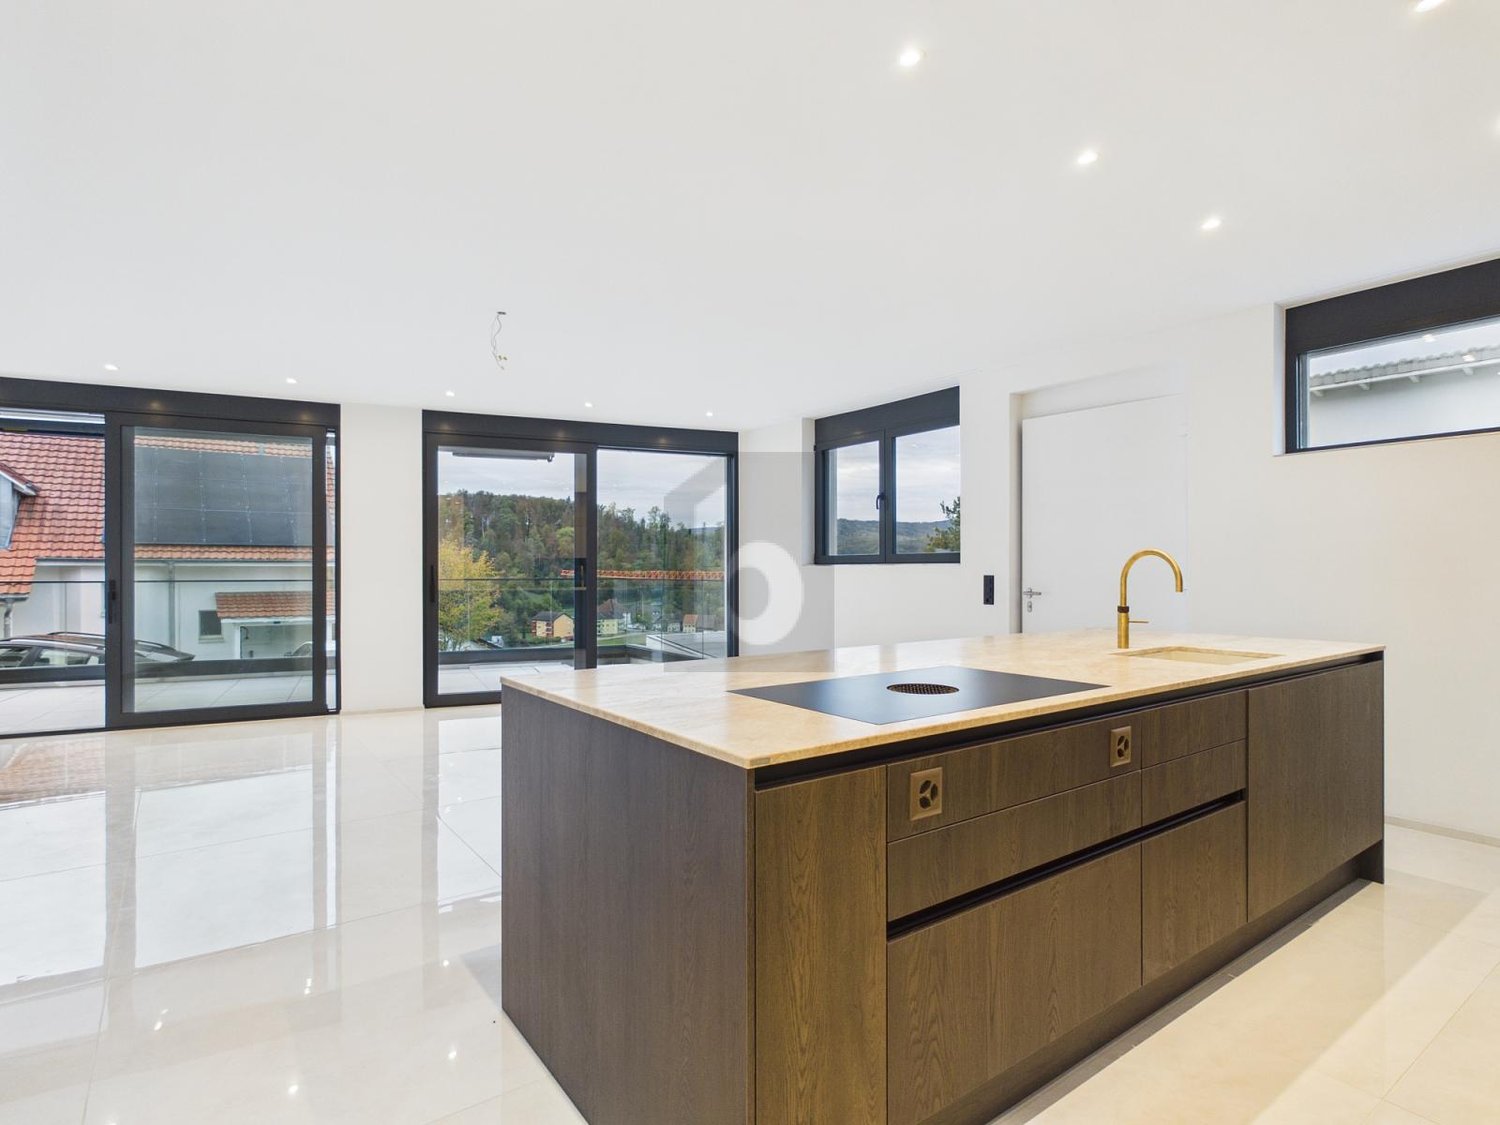
Cette maison jumelée séduit par sa grande luminosité et son design élégant. Avec une surface habitable de 140 m², elle offre un intérieur bien pensé et des finitions de qualité. La cuisine sur mesure avec système Bora & Quooker en est la pièce maîtresse. Les salles de bains au design Onyx apportent une touche particulièrement élégante. Deux balcons, une terrasse supplémentaire ainsi qu’une grande salle de loisirs offrent d’autres possibilités. Le dressing accessible à pied contribue au confort haut de gamme. Le cadre soigné et peu fréquenté ainsi que la vue dégagée depuis le Sanzenberg créent une agréable atmosphère résidentielle. Une place de parc dans le garage ainsi qu’une place de parc extérieure sont incluses. Une première occupation de qualité pour celles et ceux qui apprécient ce qui sort de l’ordinaire. Cette offre BETTERHOMES se distingue par les avantages suivants :- Première occupation- Deux balcons et une terrasse séparée- Plan lumineux agrémenté de finitions élégantes- Dressing accessible à pied- Cuisine sur mesure de grande qualité avec système Bora & Quooker- Place de parc dans le garage ainsi que place de parc extérieure incluses- Grande salle de loisirs supplémentaire- Chats privilégiés, sous réserve d’entente- Et bien plus encore ...Intéressé·e ? Contactez-nous pour une visite sans engagement ; une visite en ligne est également possible !Vous n’avez pas trouvé ce qu’il vous faut ? Découvrez plus de 1'900 autres offres sur : www.betterhomes.ch - votre courtier immobilier équitableVous souhaitez commercialiser vous-même un bien immobilier ?Profitez de notre savoir-faire : https://www.betterhomes.ch/de/profitierenVous souhaitez faire estimer un bien immobilier ?Découvrez dès maintenant sa valeur grâce à notre estimation gratuite, immédiate et sans engagement !https://www.betterhomes.ch/de/knowledge/estimationPlus de détailsSituation : environnement soigné / peu de circulationÉtat : construction neuveSalles de bains / salles d’eau : 2 (1 x lavabo / WC, 1x double lavabo / WC / douche à l’italienne )Transports publics : bus, 500 m / gare, 2 kmÉcoles : école primaire & crèche, 500 mCommerces : Volg, 3.1 km / Avec, 2 km / frontière allemande, 3.5 km

  • Balcon / Terrasse
  • Place de parc
  • Garage

Autres objets intéressants