



Bühl b. Aarberg - Maisons à louer avec Balcon / Terrasse

Nous te recommandons d’élargir tes critères de recherche pour obtenir des résultats similaires. Les filtres actuels n’ont donné aucun résultat.

Si tu ne souhaites pas modifier les critères de recherche actuels, nous te recommandons de créer une alerte, afin d'être averti(e) lorsqu’il y aura des offres correspondantes.

D’autres objets dans ta zone de recherche élargie automatiquement
8 résultats - Rayon: + 10km
  • Single-story house with beige exterior, multiple windows, a chimney, and a small garden area with rocks and plants.
  • Garden area with a brick pathway leading to a house, featuring a wooden fence, small garden bed, and air conditioning unit.
  • Brick pathway leading to a building entrance, with a small garden area featuring grass and a tree with green and yellow leaves. The building has a balcony with a black railing and a modern design.
  • A paved pathway leads to a house entrance with a wooden gate and a balcony above. The area includes a grassy lawn and a small garden.
  • Empty hallway with tiled floor, white walls, and a partially open door on the left side.
  • Empty room with large windows and sliding glass doors leading to a garden, featuring a tiled floor and neutral-colored walls.
  • Empty room with grey tiled floor, white walls, and large sliding glass door leading to outdoor area.
  • Modern kitchen with light wood cabinets, stainless steel appliances, and large windows overlooking a green area.
  • Modern kitchen with light wood cabinets, dark countertops, a sink, and a range hood. The space is well-lit with natural light from large windows.
  • Modern kitchen with light-colored cabinets, stainless steel oven, and dark countertops.
  • Modern bathroom with grey tiled walls and floor, white sink with chrome faucet, toilet, and toilet paper holder.
  • Modern shower area with tiled walls and floor, featuring a handheld showerhead and a fixed showerhead, with a glass shower enclosure on one side.
  • Modern hallway with a wooden staircase featuring a black metal railing, grey tiled floor, and a partially visible adjacent room with white walls and a glass door.
  • Empty room with wooden flooring and white walls, featuring a slanted ceiling and a closed door leading to another space.
  • Empty room with wooden flooring and large sliding glass doors leading to a balcony with a metal railing and outdoor space.
  • Balcony with tiled floor, metal railing, and view of neighboring houses and trees.
  • Hallway with tiled floor, wooden floor, white walls, and a staircase leading to a balcony area with large windows and a view of the outdoors.
  • Empty room with wooden flooring, white walls, and a large sliding glass door leading to a balcony or terrace area.
  • Modern bathroom with a toilet, sink, and cabinet, featuring large windows with a view of a green lawn and trees.
  • Modern shower area with a glass enclosure, a handheld showerhead, and a fixed showerhead, featuring light-colored tiles and a handrail for safety.
  • Modern bathroom with a glass-enclosed shower, white tiles, and a dark grey floor.
  • Empty room with grey tiled floor, white walls, and a slanted wooden ceiling. Features a closed white door and a small window in the wall.
  • Empty attic room with wooden slatted ceiling, skylight window, and grey tiled floor.
  • Empty attic space with wooden slatted ceiling, grey tiled floor, white walls, and skylight window.
  • Empty room with light grey wooden flooring, white walls, and a slanted ceiling with skylights. A white radiator is mounted on one wall, and a window offers a view of trees outside.
1 / 25
5.5 pièces, 150m², CHF 2'850.–
Top
Weieried 5, 2565 Jens

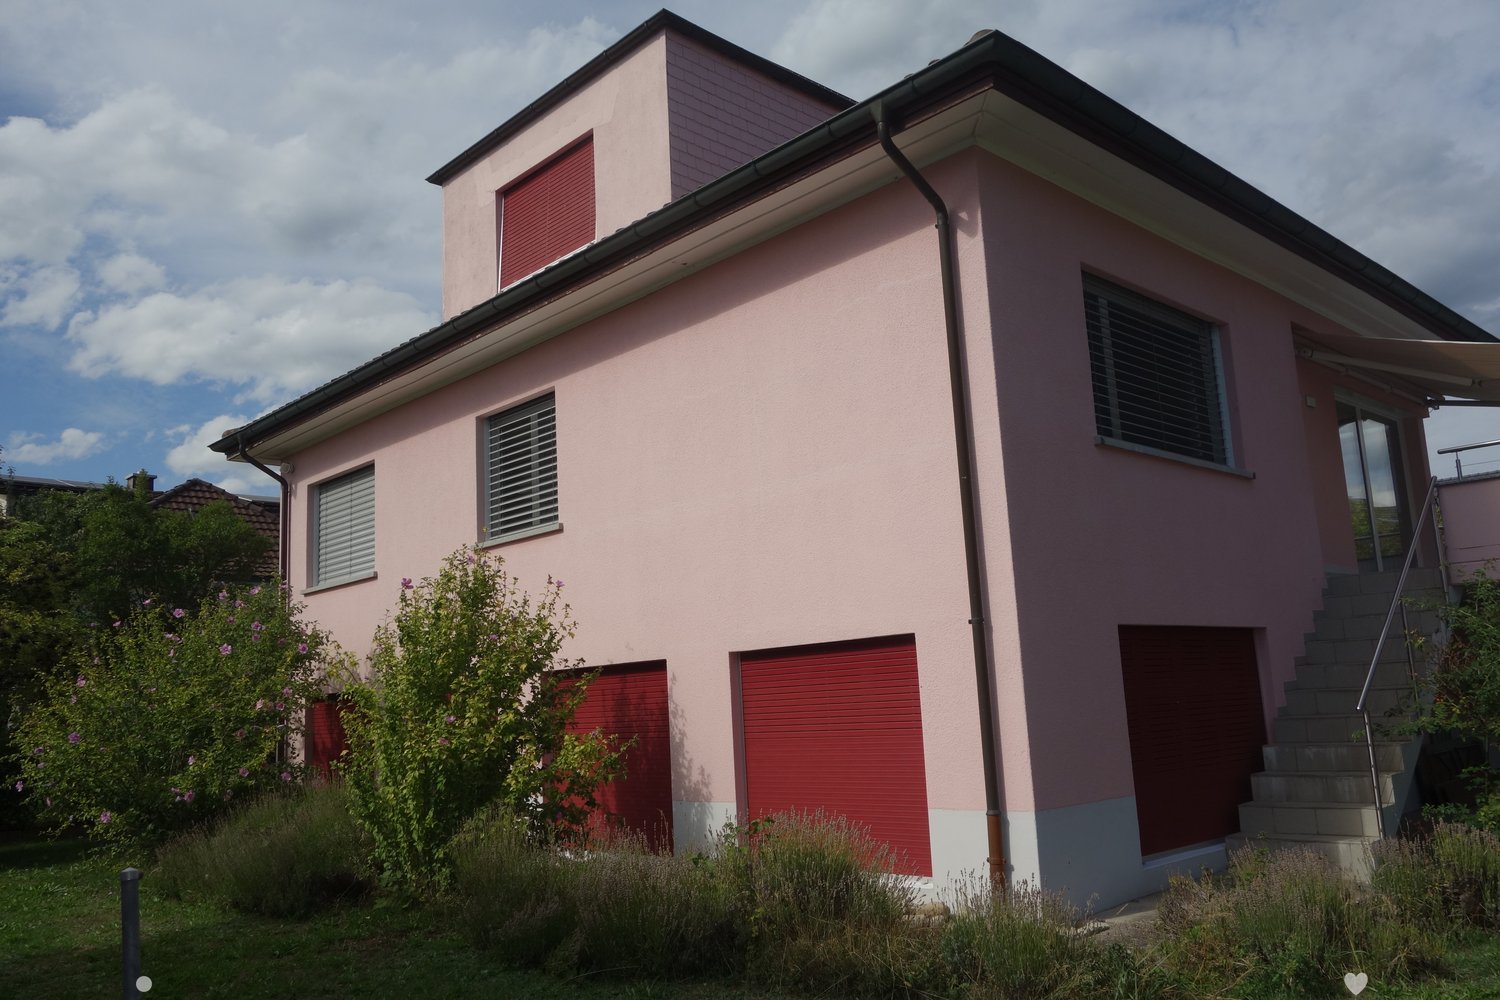
Maison mitoyenne rénovée dans un emplacement attractif

Ce objet de location complètement rénové de 2024 offre une combinaison idéale de confort de vie moderne et d'un emplacement calme et ensoleillé. Il est parfaitement adapté pour les familles et est disponible à partir du 01.02.2027 ou sur accord.Caractéristiques principales : • pièces lumineuses, réparties sur 4 étages, avec volets électriques et moustiquaires • salle de séjour spacieuse • planchers et sols en lamine • salle de bain au rez-de-chaussée (douche) et à l'étage (douche) • terrasse ensoleillée et spacieuse avec store électrique • un petit jardin et un environnement facile à entretenir offrent un espace extérieur supplémentaire • pompe à chaleur efficace pour le chauffage/eau chaude • pièces du sous-sol, grande salle de hobby et cave à vin au sous-sol • lave-linge/sèche-linge • options de stationnement : une boîte de garage et deux places de parking extérieures • animaux de compagnie autorisés sur accord L'emplacement est optimal : • accès à l'autoroute Lyss Süd et Coop Bellmund en quelques minutes • arrêt de bus à seulement 1 minute à pied Tous les frais de chauffage et supplémentaires d'environ Fr./mois 300,00 sont à la charge directe du locataire.Nous nous réjouissons de votre intérêt et vous demandons une brève présentation. Nous serions ravis de vous montrer la maison.

Durée du trajet
-
  • A modern house with a red tiled roof, a glass wall, a white bench in front, a large water body nearby, and a green field.
  • modern house, red roof, glass facade, wooden wall, concrete steps, spacious green lawn, rock formation in the background
  • Open living space, large windows with lake view, fireplace, wooden floor, sliding glass doors.
  • An open kitchen with modern wooden floors, black and white countertops, and built-in appliances.
  • Empty corridor with a glass door leading to a lake view, concrete floor, wooden handrail
  • Circular window with a view of trees, bushes, and a house with a chimney.
  • hardwood floor, white walls, white ceiling, two doors, built-in storage
  • empty room, tiled floor, triangular window with view
  • Empty room with grey carpeted floor, white walls, and a large window offering a view of the water. The ceiling has wooden paneling and recessed lighting.
  • Empty room, wooden ceiling, large circular window, lake view
  • Corner bathroom with a sink, window, and towel rack.
  • modern bathroom with bathtub, skylight windows, white sink, wooden cabinet, shower
  • Bathroom with sink, bathtub, wall mounted mirror, and skylights
  • Floor plan includes living room, kitchen, 3 bedrooms, 2 bathrooms, balcony
  • Main living room, kitchen, 2 bedrooms, 2 bathrooms, storage, dining room, terrace
  • 1 entrance, living room, kitchen, 1 bedroom, 1 bathroom, storage room, balcony
  • aerial view of a water body with a house, garden and parking place
  • House with Seeanstoss: 4.5 rooms, 120 m2, built in 1999, CHF 3'700 rent, CHF 300 additional costs, CHF 3'400 net rent, 2016 built, wooden floors, 3 toilets, 1 bath, 2 showers, kitchen, view to the lake, private Seeanstoss, free access and view of the wate
1 / 18
4.5 pièces, 120m², CHF 3'300.–
Top
Strandweg 107, 2513 Twann-Tüscherz

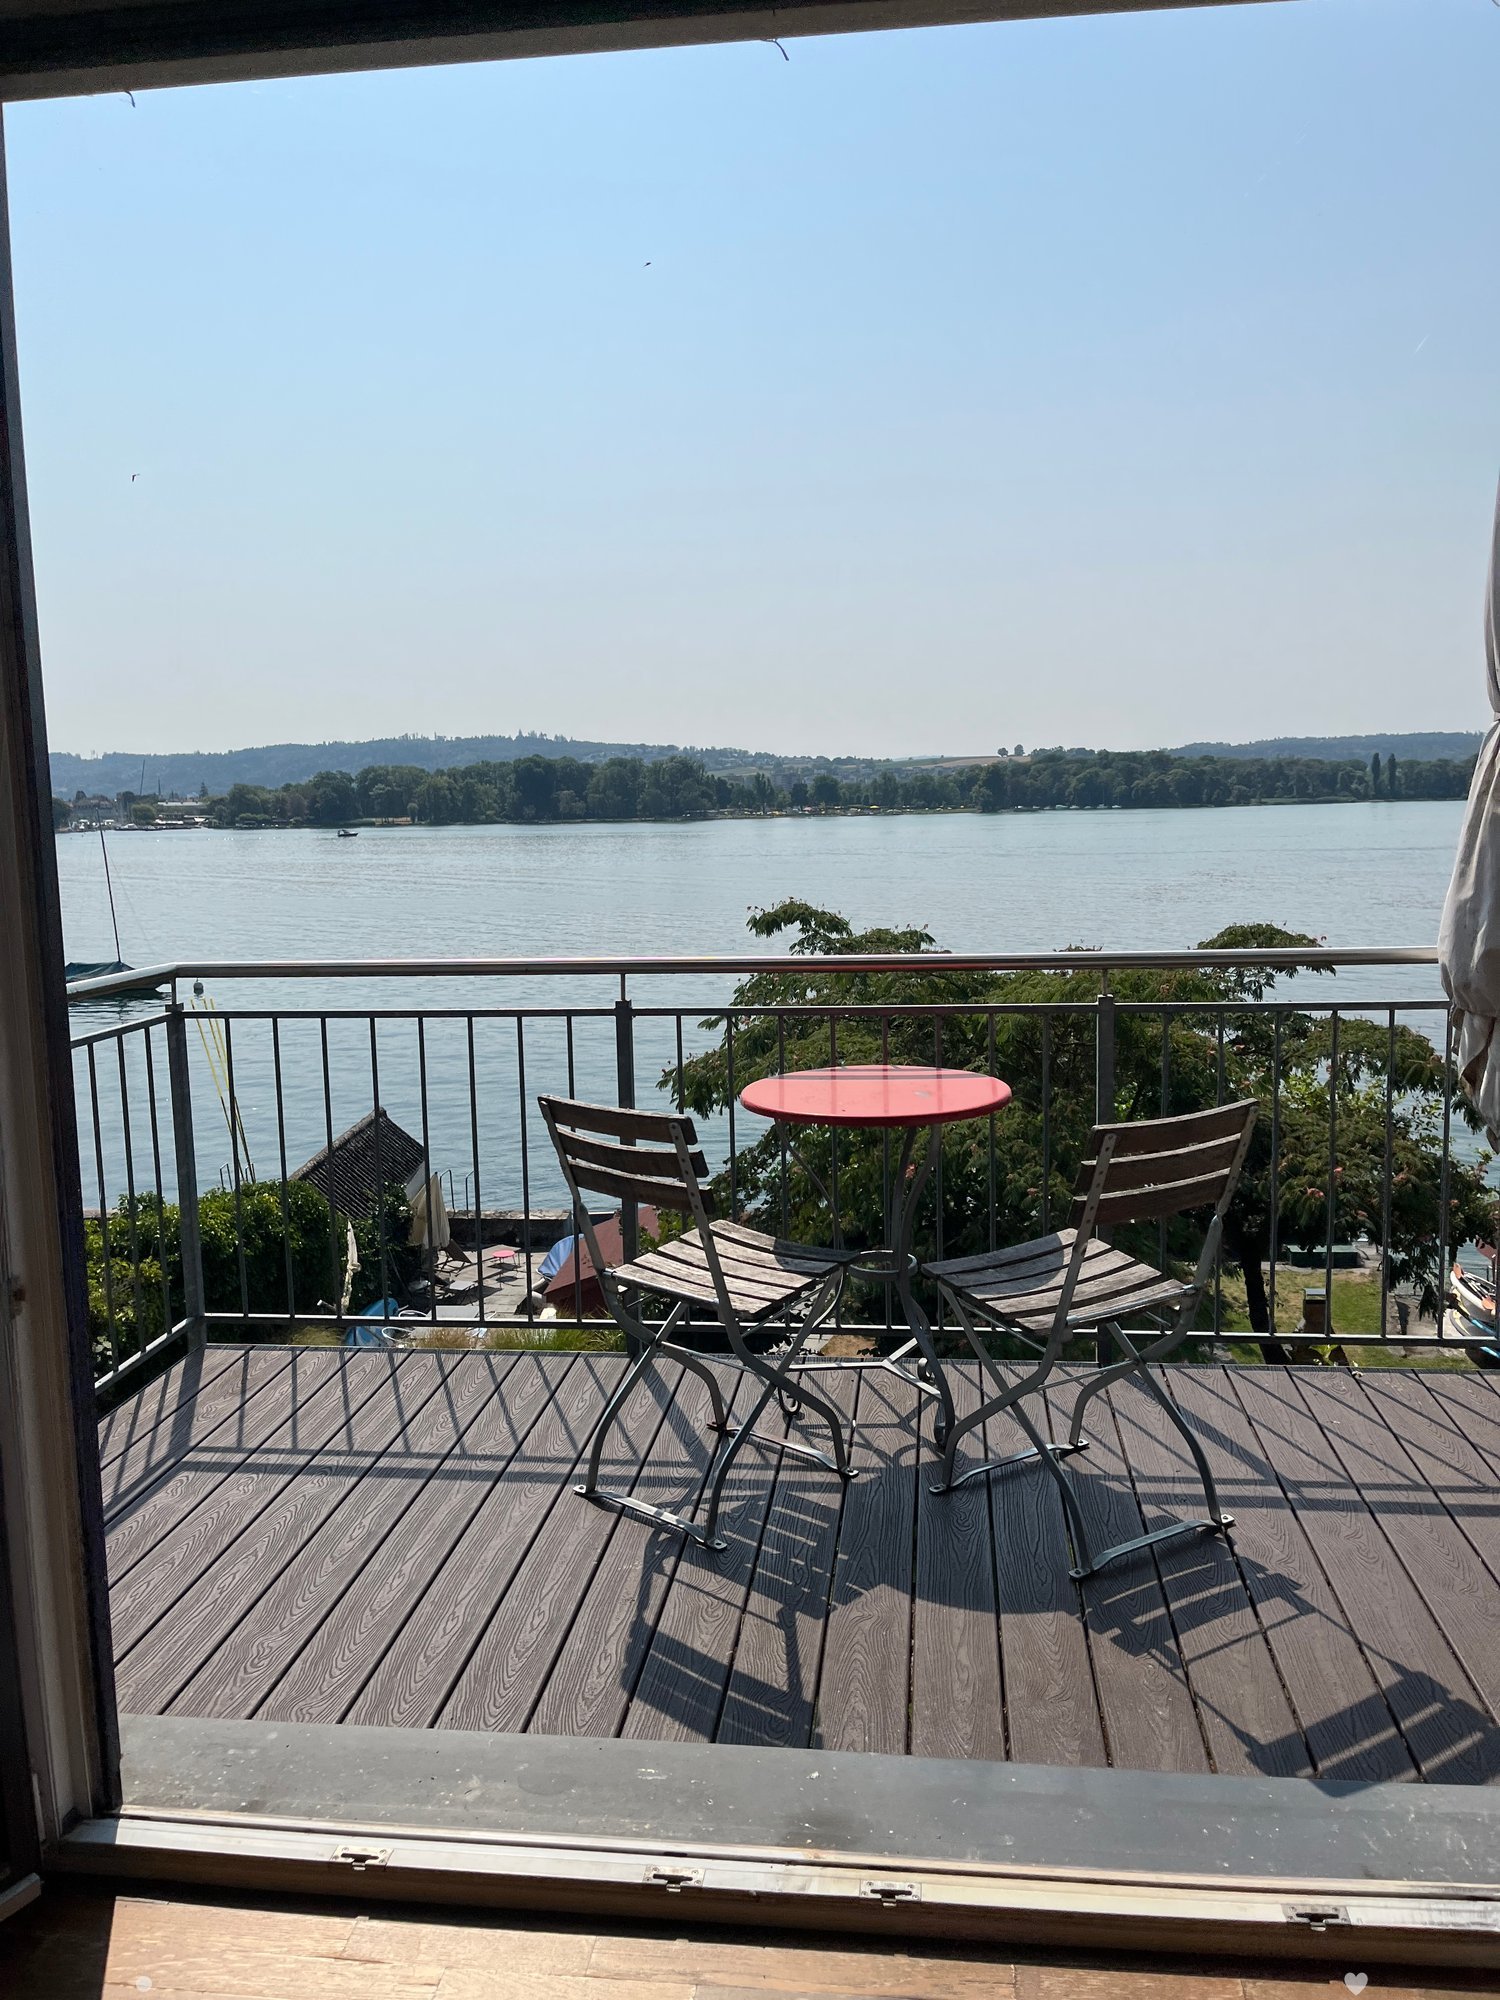
Maison individuelle directement sur le lac de Bienne

La maison de 4,5 pièces lumineuse est située directement sur le lac. Toutes les pièces ont une vue dégagée sur l'eau vers le sud. La maison est indépendante, entourée de son propre jardin et d'une surface verte. Profitez de votre accès privé au lac le long de toute la façade ! Vous vivez sur deux étages, dans 80 % de la maison avec votre propre entrée et part de propriété pour primo-accédant. Deux places de parking sont incluses dans le loyer. Le studio adjacent (20 %) avec parking et accès séparés est utilisé par le propriétaire pour les vacances et les loisirs. Depuis le grand salon avec poêle suédois et cuisine ouverte, vous pouvez rejoindre l'eau en 15 mètres au même niveau. La terrasse au niveau du sol vers le sud est protégée des regards, dispose d'une connexion d'eau et d'une protection solaire. Dans la partie arrière du rez-de-chaussée, se trouvent des toilettes pour invités avec douche et accès au sous-sol. À l'étage, il y a trois pièces et la grande salle de bain principale avec baignoire, toilettes, beaucoup de lumière et d'espace. La chambre principale dispose de sa propre salle de bain avec douche et toilettes. Les pièces ont un parquet ou un revêtement de sol design. La pelouse a un robot de tonte, et sur le côté de la maison, les précédents locataires entretiennent un jardin de légumes avec un lit surélevé. Après consultation, l'espace autour de votre part de maison peut être conçu et réutilisé avec vos idées. Les animaux de compagnie sont autorisés après consultation. Le prochain amarrage de bateau, les bouées, le port et les transports en commun sont à environ 500 mètres.

Durée du trajet
-
  • Two-story house with white and grey exterior, red-tiled roof, multiple windows, balconies, and a black metal fence surrounding the property.
  • Two-story house with a red-tiled roof, white and grey exterior, large balcony, and modern design.
  • A hallway with a large wooden sliding door on the right and a partially open doorway leading to another room on the left. The walls are white, and the floor is tiled.
  • A narrow hallway with a brick wall, a small window, and a wooden railing leading to an open space.
  • Empty hallway with a wooden door featuring frosted glass panels, tiled floor, and visible kitchen area with cabinets and a window in the background.
  • Wooden staircase with a handrail, showing a mix of polished and unpainted steps, and a visible electrical outlet on the wall.
  • {"visible_features":[],"type":"Room","description":"This image shows the interior of a room with a wooden ceiling and exposed brick walls. The room appears to be in a state of renovation or construction, with some debris and construction materials visible
1 / 7
4.5 pièces, 175m², CHF 2'850.–
Top
Oberer Zelgweg 3, 3250 Lyss

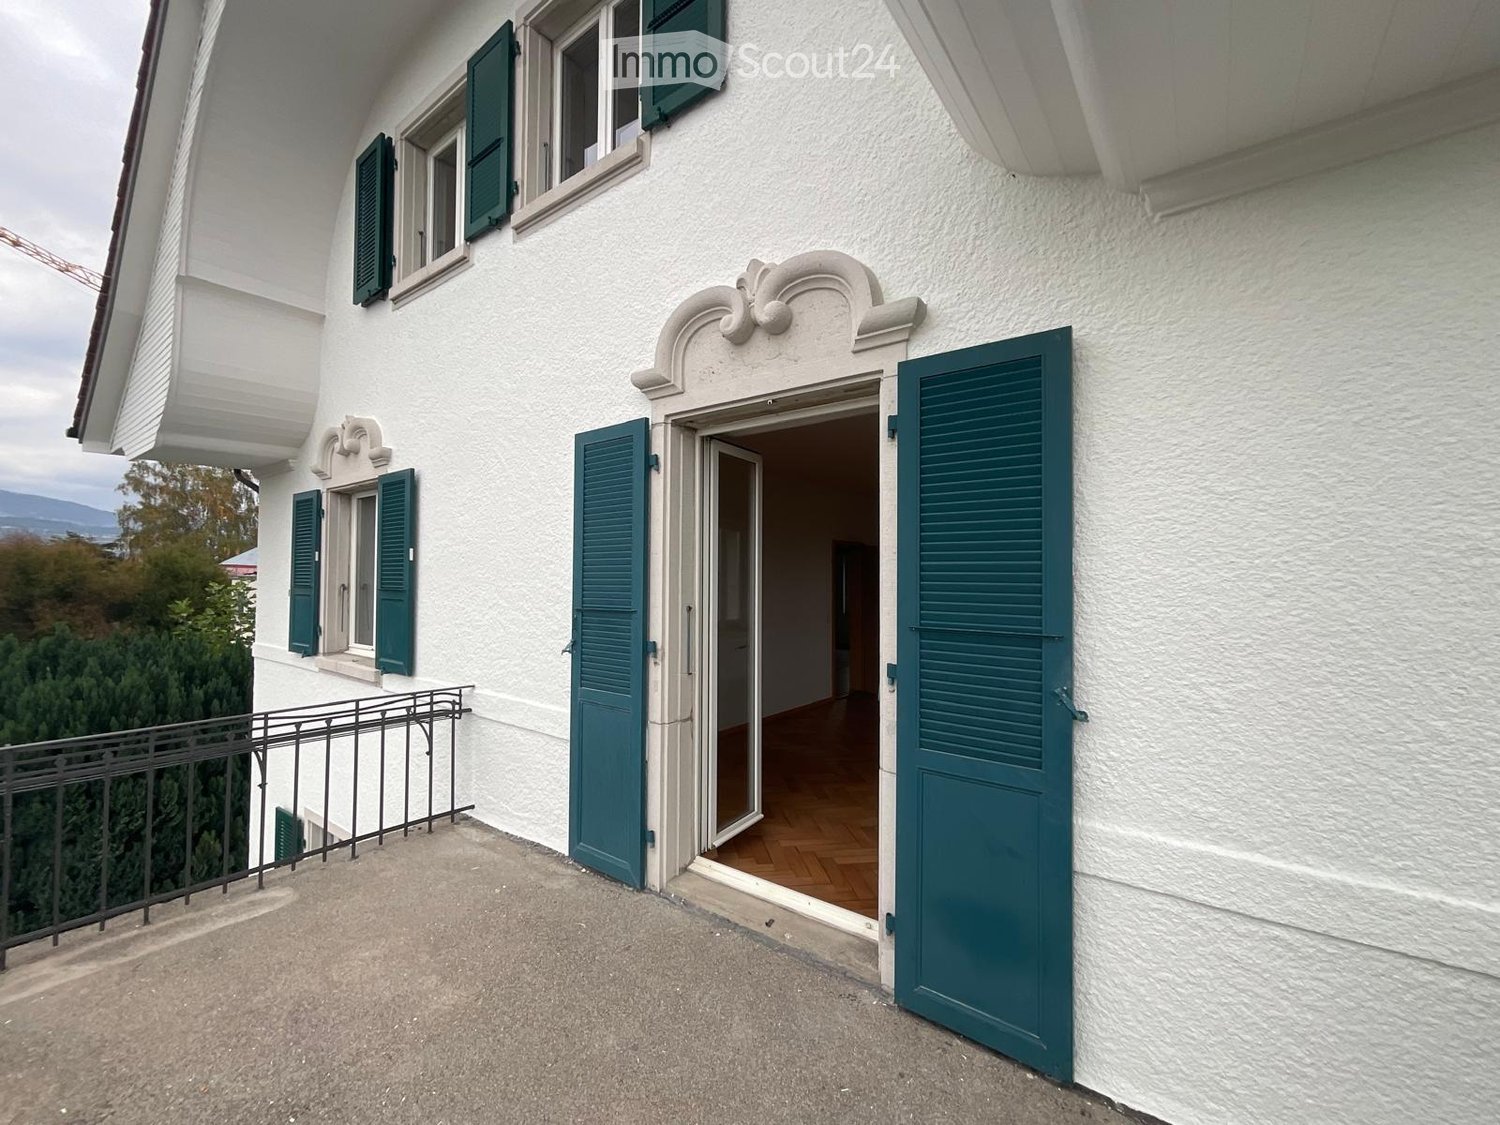
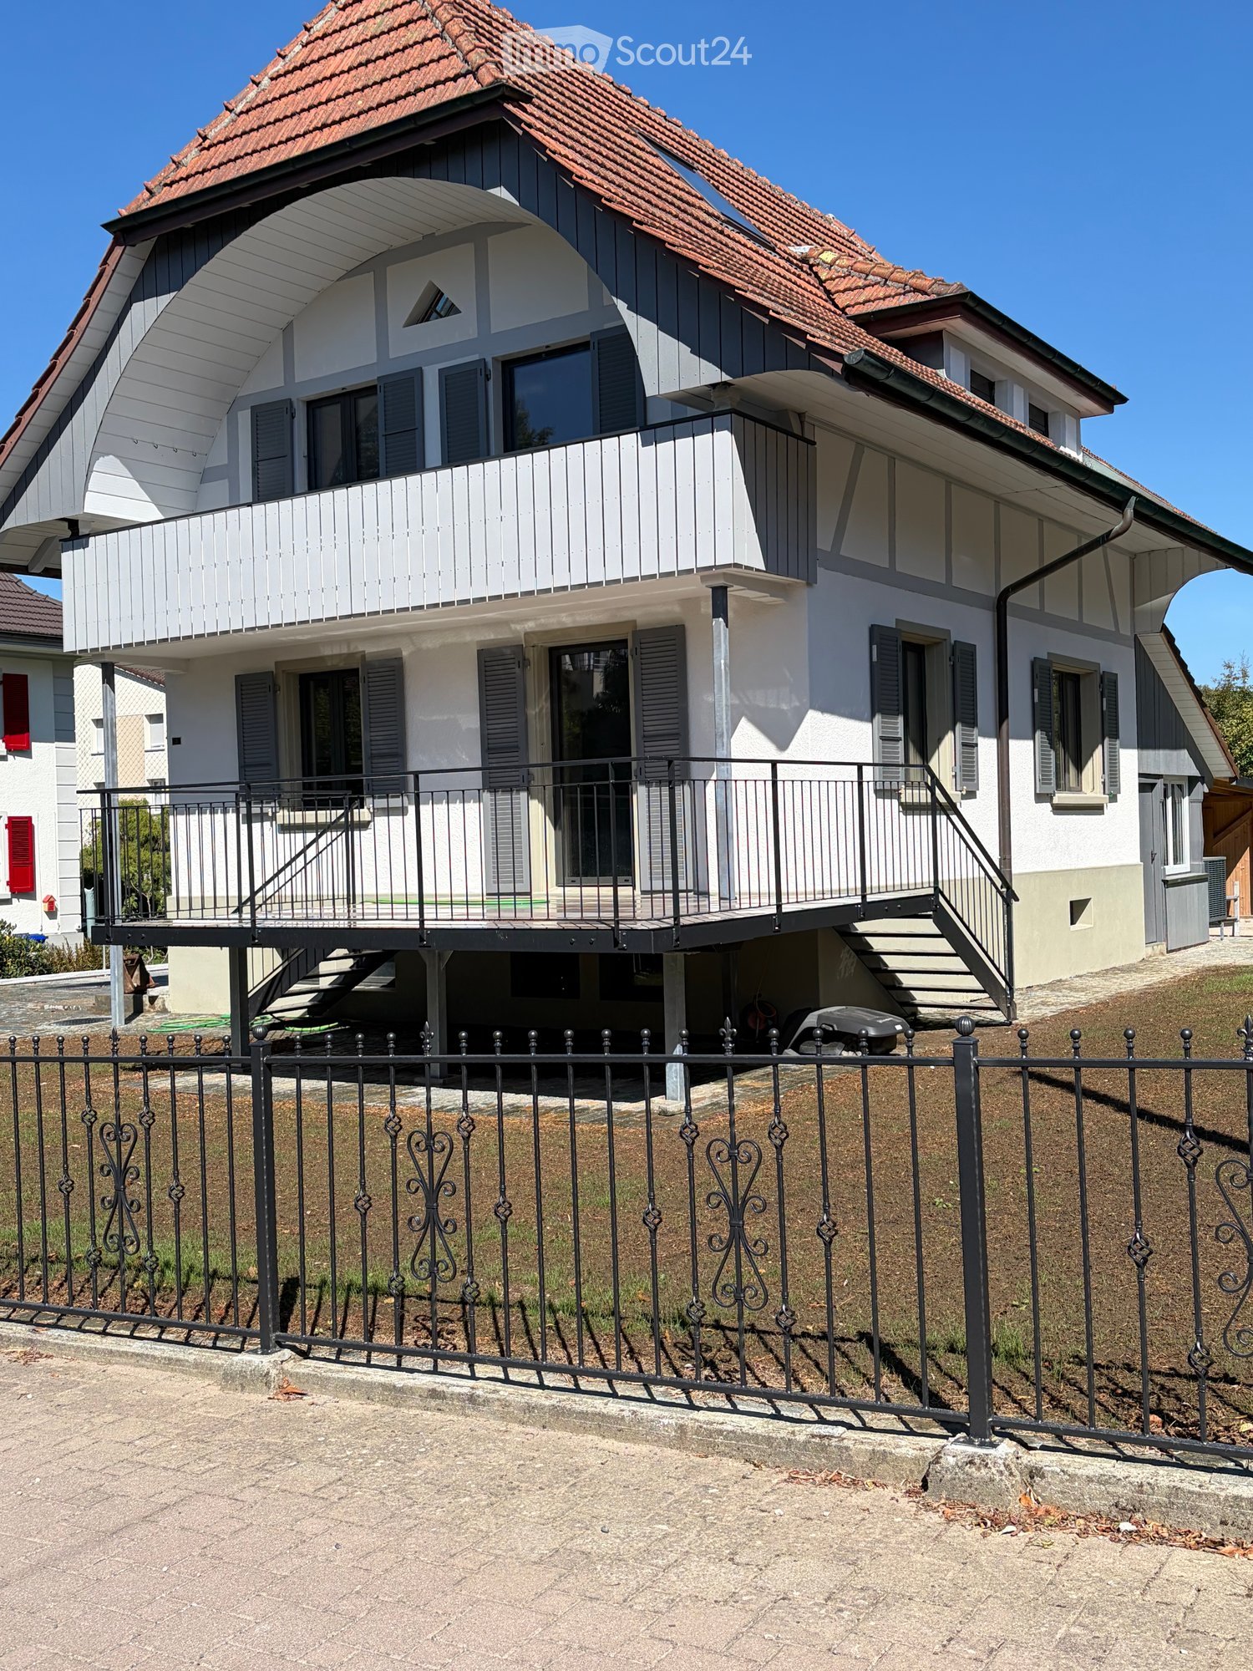
Charmante maison familiale de 5,5 pièces avec jardin dans un quartier calme de Lyss

Découvrez cette belle maison unifamiliale de 1934, qui subit actuellement une rénovation complète et soignée et qui brillera de nouveau dans tout son éclat à partir de février 2027. La maison offre un espace spacieux grâce à son emplacement calme sur Oberer Zelgweg 3 à Lyss, à environ 5-8 minutes à pied du centre/gare.La maison impressionne avec les caractéristiques suivantes : • Disposition spacieuse des pièces : 4,5 pièces réparties sur 3 étages offrent diverses possibilités d'utilisation • Jardin privé : 600 m² de terrain avec son propre espace de jardin pour se détendre et jouer • Équipement pratique : garage, parking et lave-linge disponibles • Belle vue : la maison offre une vue attrayante sur les environs • Balcon : espace extérieur supplémentaire pour des heures agréables à l'air frais Emplacement et infrastructure : le quartier résidentiel calme garantit des nuits reposantes, tandis que la proximité de la gare de Lyss (8 minutes à pied) offre une excellente connexion. Pour les besoins quotidiens, vous trouverez de nombreuses possibilités de shopping à Lyss. L'arrêt de bus Oberfeldweg est à 4 minutes à pied.La maison est ensoleillée et offre des conditions de lumière agréables en été comme en hiver. Les environs calmes en font un lieu de retraite idéal avec de bonnes connexions de transport.Remarque : La maison est actuellement en rénovation et sera prête à être occupée à partir de février 2027.Les frais supplémentaires sont payés directement par le locataire.Veuillez apporter un extrait de poursuite pour la visite

Durée du trajet
-

Autres objets intéressants