Municipalité Le Locle - Maison double acheter

Nous te recommandons d’élargir tes critères de recherche pour obtenir des résultats similaires. Les filtres actuels n’ont donné aucun résultat.

Si tu ne souhaites pas modifier les critères de recherche actuels, nous te recommandons de créer une alerte, afin d'être averti(e) lorsqu’il y aura des offres correspondantes.

D’autres objets dans ta zone de recherche élargie automatiquement
5 résultats - Rayon: + 10km
  • Lush green garden with well-maintained lawn, various shrubs, and trees, featuring a modern multi-story building with balconies and large windows in the background.
  • Modern two-story house with large windows and a balcony, surrounded by a well-maintained lawn and trees.
  • Wooden deck with a red table and chairs, potted plants, and a covered grill. The deck is adjacent to a building with a sign reading "A VENDRE" and a partially visible interior.
  • Outdoor area with a wooden deck, potted plants, a small table and chairs, a wooden fence, and a pathway lined with rocks and plants.
  • Balcony with wooden railing overlooking a landscaped area with trees and two modern buildings in the background, under a partly cloudy sky.
  • Modern kitchen and dining area with grey cabinets, a sink, a dining table with chairs, and a decorative bowl on the table.
  • Modern kitchen with grey cabinets, an oven, and a pantry area with shelves holding various items. The floor is tiled, and there is a pet bowl and toy on the floor near the wall.
  • Bright, modern dining area with a wooden dining table, colorful chairs, and a microwave in the background. The space features exposed wooden beams and a staircase leading to another level.
  • A cozy, rustic living room with wooden beams, a mix of modern and traditional furniture, and warm lighting.
  • Modern living room with a large sectional sofa, coffee table, ottoman, and floor lamp. The room features a view of the outdoors through large windows and a sliding glass door.
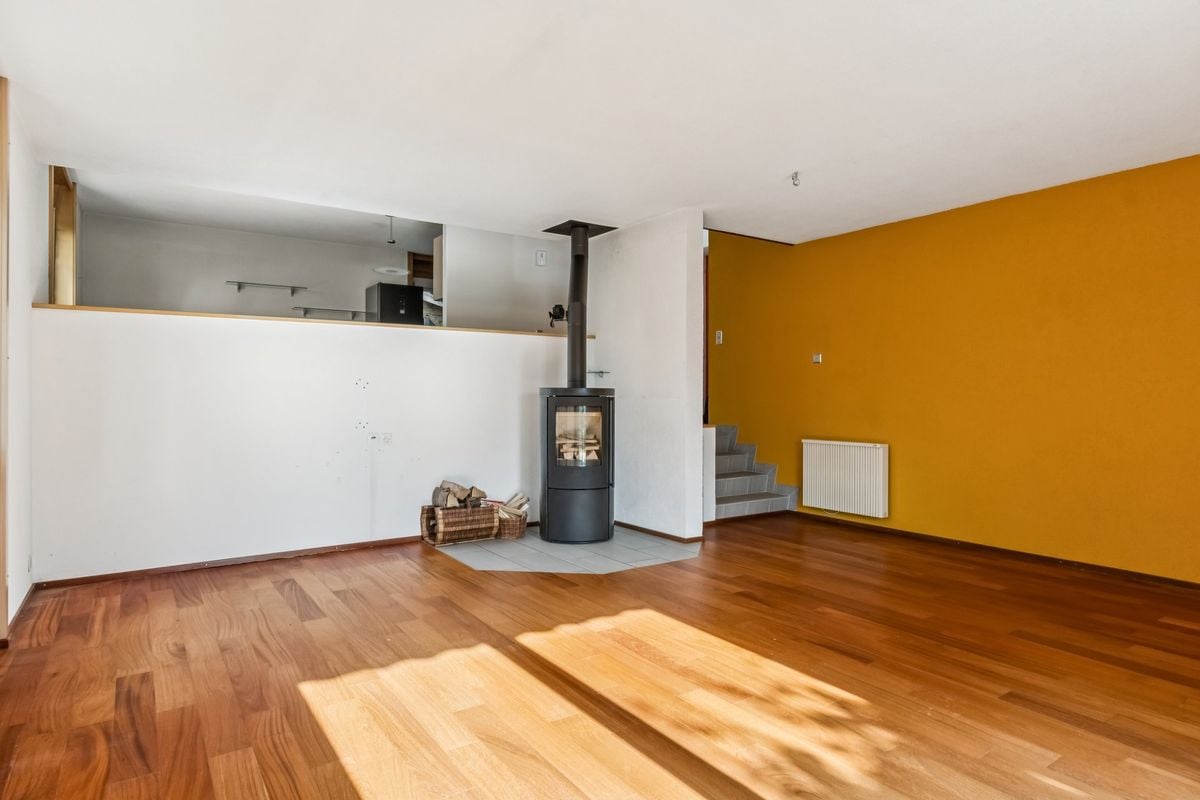
  • Living room with a modern fireplace, colorful sofa, wooden chair, decorative lamp, and artwork on the wall.
  • A cozy, wooden-framed living space with a raised platform, a sofa, coffee table, and a small table with chairs. The room features exposed wooden beams and a brick accent wall.
  • Bedroom with a double bed, wooden dresser, and large windows offering a scenic view of the countryside.
  • A cozy children's bedroom with a wooden bed, a large window, a tent, and various toys including a unicorn plush and a toy castle.
  • Well-lit room with wooden ceiling beams, large windows, and tiled floor. Contains a wardrobe, desk with sewing machine, ironing board, mannequin, and a chair.
  • Well-lit hallway with built-in closet shelving filled with folded clothes and hanging garments, leading to a window with a scenic view.
  • Bathroom with a wooden ceiling, white tiles, a bathtub with red tiles, a sink with a wooden countertop, a mirror, a ladder with towels, and a toilet.
  • Bright, modern room with wooden ceiling, grey sofa, desk with computer, bookshelf, and wooden wardrobe.
  • A well-organized workshop or garage space with a large wooden worktable, various tools on the walls, storage bins, a computer setup, and a small refrigerator.
1 / 19
5.5 pièces170m²CHF 860'000.–
Top
Rue du Chapeau-Râblé 29, 2300 La Chaux-de-Fonds

Villa mitoyenne d'architecte (Georges-Jacques Haefeli) avec jardin et garage

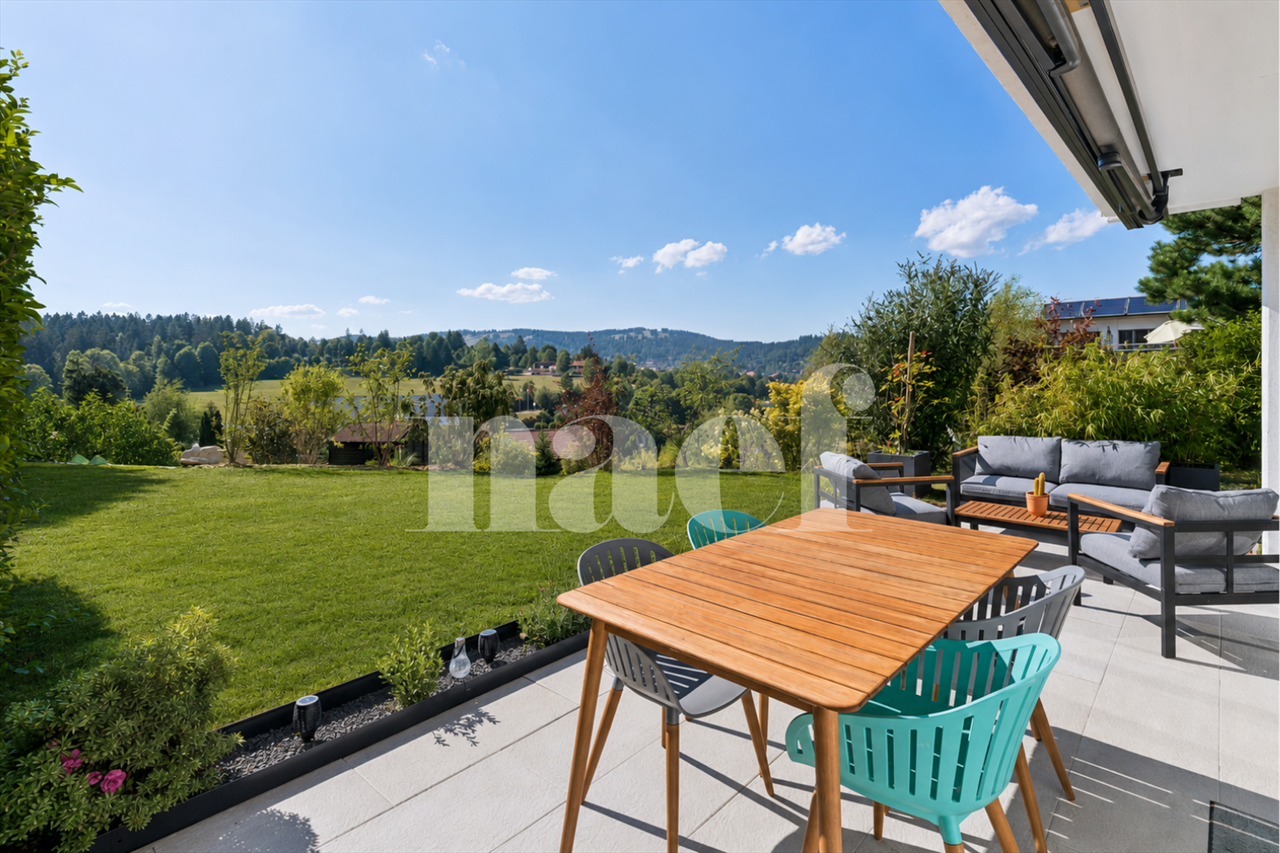
Découvrez cette superbe villa mitoyenne d'architecte construite en 2004, toit entièrement refait en 2025, entretenue avec le plus grand soin. En excellent état, elle offre des prestations modernes, des volumes généreux et une luminosité exceptionnelle.Rez-de-chaussée: Espace de vie lumineux et chaleureux • Cuisine moderne ouverte sur un vaste salon avec cheminée • Grandes baies vitrées sud, donnant accès à un joli balcon, baies vitrées nord • Economat attenant à la cuisine • Toilettes/lavabo Etage: Espace nuit lumineux et confortable • 3 chambres • Grand dressing desservant toutes les chambres • Spacieuse salle de bain avec baignoire balnéo Sous-sol: • 4ème chambre spacieuse avec accès direct à la terrasse et au jardin, jacuzzi en sus si intérêt • Buanderie fonctionnelle • Abri antiatomique servant de vaste atelier et espace de rangement Extérieurs et commodités: • 1 terrasse au sud, 1 terrasse au nord • Jardin arboré • Place de parc extérieure devant la maison • Place de parc dans garage souterrain commun, 1/6 de part de copropriété • Chauffage au sol • Chauffage au gaz à distance Les plus: • Situation idéale, accès centre ville en 7 minutes en bus et nature à 20 mètres , avec arrêt de bus/trolley à 10 mètres • Architecture moderne et volumes généreux avec baies vitrées traversantes nord sud • Jardin arboré avec arbres fruitiers • Maison clé en main, chaleureuse et fonctionnelle alliant confort moderne et qualité de vie

Durée du trajet
-

Autres objets intéressants