24 résultats - Maison, chalet, villa à vendre: 6936 (Cademario)

  • modern design, black and white exterior, raised ground floor, multiple windows, balcony, garage
  • modern open-plan living area, large windows, balcony, dining table, couch, coffee table, lamp
  • Modern living room with white walls, beige couch, black round coffee table, dining area, panoramic windows
  • modern white kitchen, island with built-in sink, built-in dishwasher, induction hob, built-in oven, fridge, cabinets, countertop
  • Beige wooden staircase with glass handrail, illuminated by linear lights on the ceiling, beige wooden floors
  • Double bed, lamp, chair, dresser, radiator, window, curtains, frame
1 / 14
5.5 pièces200m²CHF 750'000.–
6936 Cademario

Casa indipendente con spettacolare vista aperta

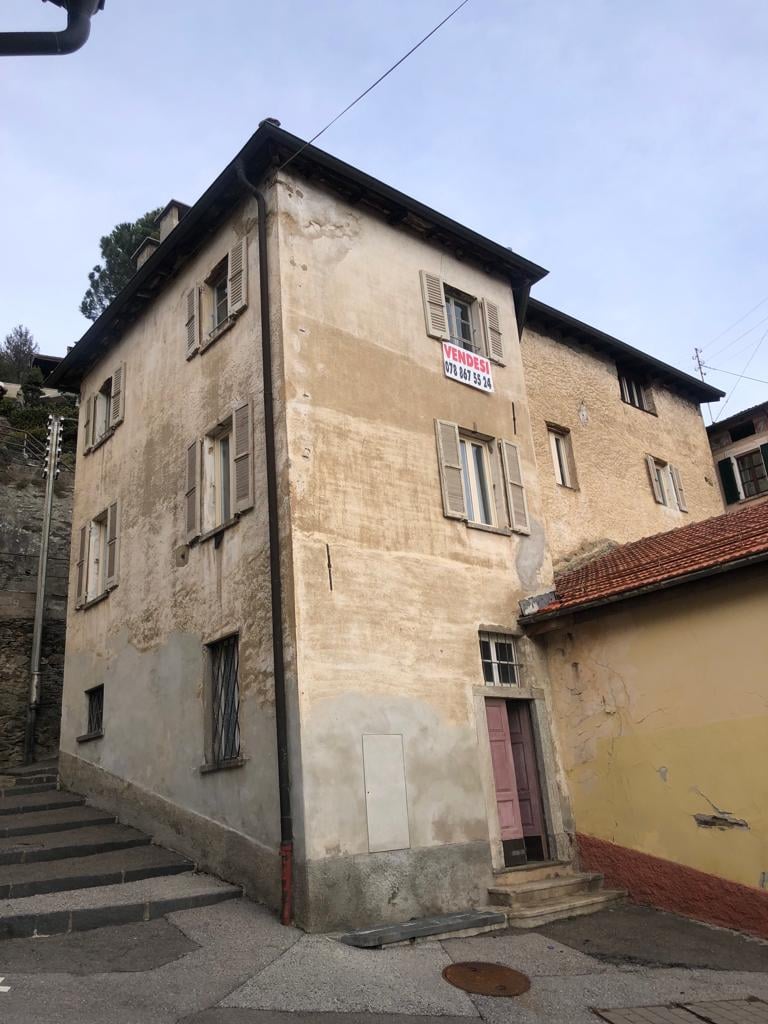
In soleggiata posizione collinare a Cademario vendiamo una casa unifamiliare indipendente di 5.5 locali, da cui si gode di una stupenda vista aperta a 180° sul lago, sulle montagne circonstanti e sul Malcantone.L’immobile, edificato all’inizio degli anni ’70, si sviluppa su due livelli, oltre a un piano seminterrato (eventualmente trasformabile) ed è accessibile tramite 3 rampe di scale.La distribuzione degli spazi risulta funzionale e gradevole e la struttura architettonicamente interessante e dal grande potenziale (vedi rendering), che sfrutta al meglio la posizione collinare e l’ideale esposizione solare a est, sud e sud-ovest. Si suddivide come segue:Piano seminterrato: locale lavanderia e riscaldamento (gasolio), cantina e locale tank;Primo piano: atrio ingresso, corridoio, ampio triplo soggiorno/pranzo di doppia altezza, con camino e grande terrazza, cucina separata, camera con bagno doccia en-suite, WC ospiti, scale.Secondo piano: zona studio aperta sul soggiorno, corridoio, 3 camere, bagno con doccia.L’immobile, libero e disponibile da subito, può esser adibito ad abitazione primaria e attualmente il proprietario ha in locazione un posto auto sul sedime in fianco.Il terreno è di 368 mq, la SUL (superficie utile lorda) abitativa è di 184 mq e inoltre ci sono al ca. 40 mq lordi di spazi al piano seminterrato, la cubatura complessiva risulta di mc 685, di cui mc 580 per la parte abitativa e mc 105 per locali secondari.La richiesta risulta molto interessante e tiene conto del fatto che l’immobile necessità di importanti interventi di riattazione.Non perda l’occasione di visitare di persona questa proposta!Contatto: Paola, Veronica e Monika 079 – 877 35 44 Freistehendes Haus mit spektakulärer AussichtIn sonniger Hanglage in Cademario bieten wir ein freistehendes Einfamilienhaus mit 5,5 Zimmern zum Verkauf an, von dem aus man einen herrlichen 180°-Blick auf den See, die umliegenden Berge und das Malcantone geniesst.Das Anfang der 70er Jahre erbaute Objekt erstreckt sich über zwei Etagen sowie ein (eventuell ausbaubares) Untergeschoss und ist über drei Treppen erreichbar.Die Raumaufteilung ist funktional und ansprechend, die architektonische Struktur interessant und mit großem Potenzial (siehe Rendering), das die Hanglage und die ideale Ausrichtung nach Osten, Süden und Südwesten optimal nutzt.Das Haus ist wie folgt aufgeteilt:Untergeschoss: Waschküche und Heizungsraum (Öl), Keller und Tankraum;Erster Stock: Eingang, Flur, großes dreiteiliges Wohn-/Esszimmer mit doppelter Deckenhöhe, Kamin und großer Terrasse, separate Küche, Schlafzimmer mit eigenem Duschbad, Gäste-WC, Treppe.Zweiter Stock: zum Wohnzimmer hin offener Arbeitsbereich, Flur, 3 Schlafzimmer, Badezimmer mit Dusche.Die Immobilie ist frei und sofort verfügbar und kann als Hauptwohnsitz genutzt werden. Derzeit hat der Eigentümer einen Parkplatz auf dem Nachbargrundstück gemietet.Das Grundstück ist 368 m² groß, die Bruttowohnfläche beträgt 184 m² und zusätzlich gibt es ca. 40 m² Bruttoraum im Untergeschoss, das Gesamtvolumen beträgt 685 m³, davon 580 m³ für den Wohnbereich und 105 m³ für Nebenräume.Der Preis ist sehr attraktiv und berücksichtigt, dass die Immobilie umfangreiche Renovierungsarbeiten erfordert.Verpassen Sie nicht die Gelegenheit, dieses Angebot persönlich zu besichtigen.Kontakt: Paola, Veronica und Monika 079 – 877 35 44 Detached house with spectacular open views In a sunny hillside location in Cademario, we are selling a detached 5.5-room family home with stunning 180° open views of the lake, the surrounding mountains and the Malcantone region.The property, built in the early 1970s, is spread over two floors, plus a basement (which could be converted) and is accessible via three flights of stairs.The layout is functional and pleasant, the architecture is interesting and offers great potential (as you can see in the rendering), making the most of the hillside location and ideal east, south and south-west exposure.The house is divided as follows:Basement: laundry room and heating (oil), cellar and tank room;First floor: entrance, corridor, large double-height triple living/dining room with fireplace and large terrace, separate kitchen, bedroom with en-suite shower room, guest WC, stairs.Second floor: study area opening onto the living room, hallway, 3 bedrooms, bathroom with shower.The property is vacant and available immediately. It can be used as a primary residence and the owner currently rents a parking space on the adjacent property.The land measures 368 square metres, the gross living area is 184 square metres and there is also approximately 40 square metres of gross space in the basement. The total volume is 685 cubic metres, of which 580 cubic metres is for residential use and 105 cubic metres is for ancillary rooms.The asking price is very attractive and takes into account the fact that the property requires significant renovation work.Don't miss this opportunity to visit this property in person!Contact: Paola, Veronica and Monika 079 – 877 35 44

1 / 5
3.5 pièces81m²CHF 650'000.–
6936 Cademario

ESCLUSIVA PROPRIETÀ VISTA LAGO A CADEMARIO

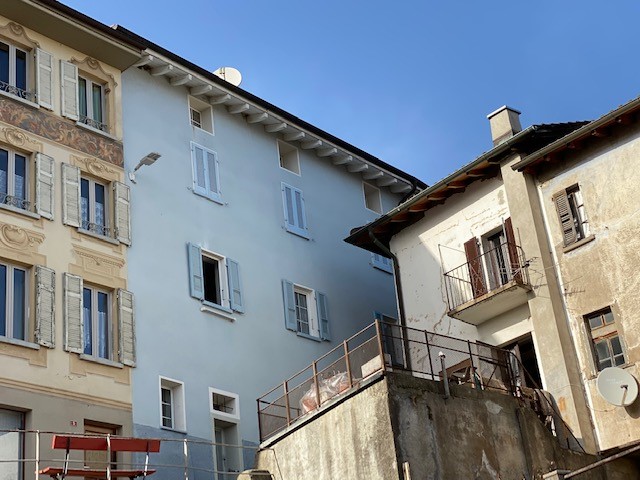
Nel tranquillo e ricercato comune di Cademario, in elegante zona residenziale immersa nel verde, proponiamo in vendita una splendida abitazione ristrutturata con gusto, capace di coniugare charme, comfort moderno e una vista davvero straordinaria sul paesaggio circostante e sul lago.La proprietà offre circa 81 mq abitabili e un volume di 361 mc, con spazi sapientemente ottimizzati e pensati per garantire funzionalità e benessere quotidiano. Ogni ambiente è stato valorizzato da una completa e accurata ristrutturazione eseguita tra il 2021 e il 2022, che ha interessato integralmente l’immobile: pareti, pavimentazioni, cucina, bagni, impianto di riscaldamento, impianti elettrici, illuminazione e finiture. Il risultato è una casa pronta da abitare, elegante e contemporanea.L’abitazione si sviluppa su più livelli e dispone di un grazioso terrazzino, perfetto per godere di momenti di relax all’aperto in totale tranquillità. Dal piano superiore si apre una meravigliosa vista lago, un dettaglio di grande valore che dona luminosità e un’atmosfera unica agli ambienti.Gli interni sono stati progettati con particolare attenzione alla praticità: sia al piano superiore sia al piano inferiore sono stati realizzati armadi a muro di alta qualità, ideali per offrire ordine e ampi spazi contenitivi con un’estetica raffinata e integrata.Ulteriore valore aggiunto è rappresentato dalla presenza della canna fumaria con predisposizione per il camino. Attualmente chiuso per scelta dell’attuale proprietà, il camino potrà essere facilmente ripristinato, regalando ulteriore charme e calore alla zona living.Al piano inferiore, il locale tecnico indicato in planimetria è stato inoltre arricchito con la realizzazione di un pratico bagno di servizio, aumentando ulteriormente la funzionalità della casa.Una soluzione ideale per chi desidera vivere in un contesto riservato e panoramico, a pochi minuti dai principali servizi, in una casa rinnovata con cura e pronta ad accogliere nuovi proprietari.La proprietà non gode di posti auto ma è possibile affittarli nelle immediate vicinanze.Dati principali: • Superficie abitativa: ca. 81 m² • Camere da letto: 2 • Bagni: 2 • Posti auto interni: No • Prezzo appartamento: CHF 650’000 ** Per tutelare la privacy e valorizzare la presentazione dell’immobile, alcune immagini possono essere state oggetto di post-produzione, rendering o home staging digitale. Le immagini pubblicate hanno pertanto finalità illustrative e potrebbero non rappresentare fedelmente l’allestimento attuale o finale degli interni.***********************************************In the peaceful and sought-after municipality of Cademario, in an elegant residential area surrounded by greenery, we offer for sale a beautiful tastefully renovated home, capable of combining charm, modern comfort and a truly extraordinary view over the surrounding landscape and the lake.The property offers approximately 81 sqm of living space and a volume of 361 cubic metres, with spaces skilfully optimised and designed to ensure functionality and everyday well-being. Every room has been enhanced by a complete and careful renovation carried out between 2021 and 2022, which involved the entire property: walls, flooring, kitchen, bathrooms, heating system, electrical systems, lighting and finishes. The result is a move-in-ready home, elegant and contemporary.The home is arranged over several levels and features a charming small terrace, perfect for enjoying moments of outdoor relaxation in complete tranquillity. From the upper floor, there is a wonderful lake view — a highly valuable feature that brings brightness and a unique atmosphere to the interiors.The interiors have been designed with particular attention to practicality: both on the upper and lower floors, high-quality built-in wardrobes have been installed, ideal for providing order and generous storage space with a refined and fully integrated aesthetic.An additional added value is the presence of a chimney flue with provision for a fireplace. Currently closed by choice of the present owners, the fireplace can be easily restored, adding further charm and warmth to the living area.On the lower floor, the technical room shown on the floor plan has also been enhanced with the creation of a practical guest bathroom, further increasing the functionality of the home.An ideal solution for those who wish to live in a private and panoramic setting, just a few minutes from the main services, in a carefully renovated home ready to welcome its new owners.The property does not include parking spaces, but they can be rented in the immediate vicinity.Main details: • Living area: approx. 81 sqm • Bedrooms: 2 • Bathrooms: 2 • Indoor parking spaces: No • Apartment price: CHF 650,000 ** To protect privacy and enhance the presentation of the property, some images may have been subject to post-production, rendering or digital home staging. The published images are therefore for illustrative purposes only and may not accurately represent the current or final interior layout and furnishings.

Olga Honchar

Olga Honchar

Real Estate Sales Manager

Propriétés suggérées sur base des résultats de ta recherche