1 résultat - Villa acheter: Zuoz

  • Scenic mountain village with traditional Swiss-style houses, surrounded by lush green forests and hills. The image shows a residential area with several multi-story houses, some with balconies or terraces, nestled in the picturesque alpine landscape.
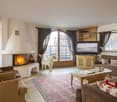
  • Spacious living room with large windows offering a scenic mountain view, ornate wooden ceiling with decorative moldings, round wooden dining table, red leather chairs, and a cozy seating area with sofas.
  • The image shows the interior of a building with a spiral staircase made of concrete and metal railings. The ceiling has a wooden design with recessed lighting. There is a fireplace visible in the corner of the room. The walls are white and the floor is ma
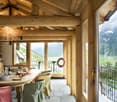
  • Spacious living room with high wooden ceiling, large windows offering scenic mountain views, leather sofas and armchairs, glass coffee tables, and a fireplace
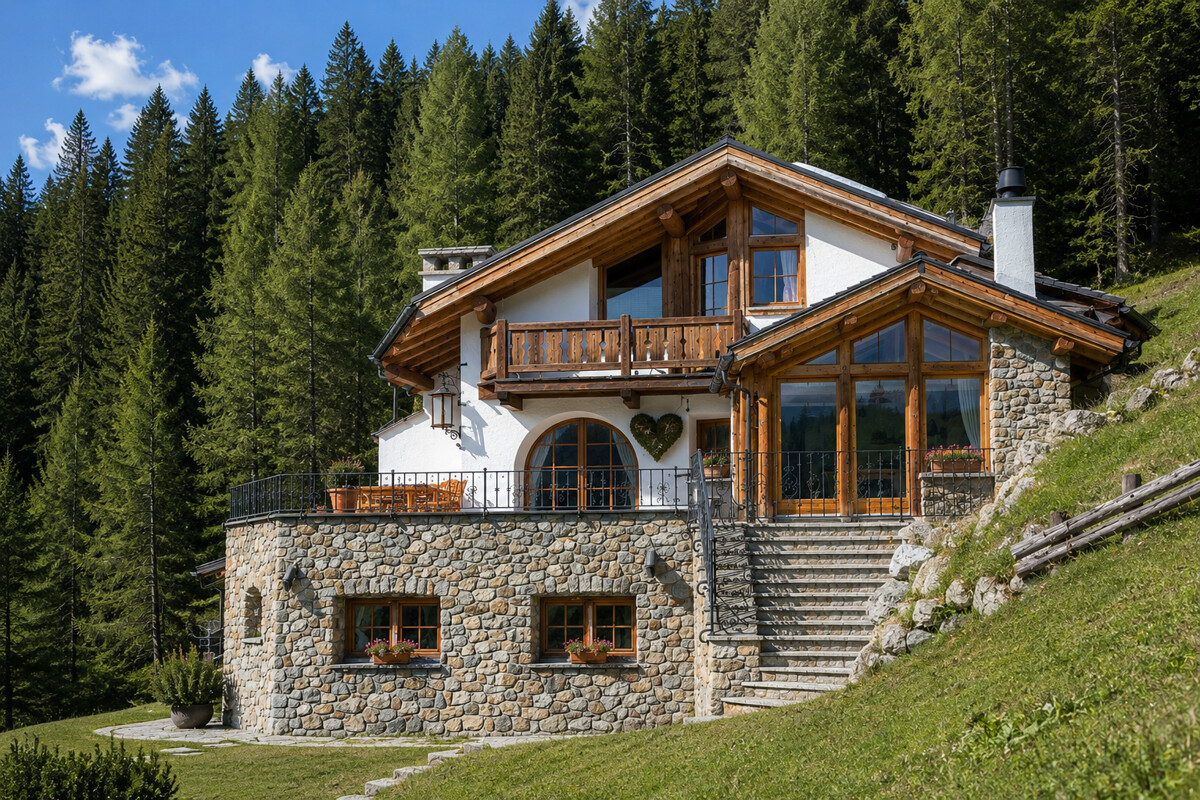
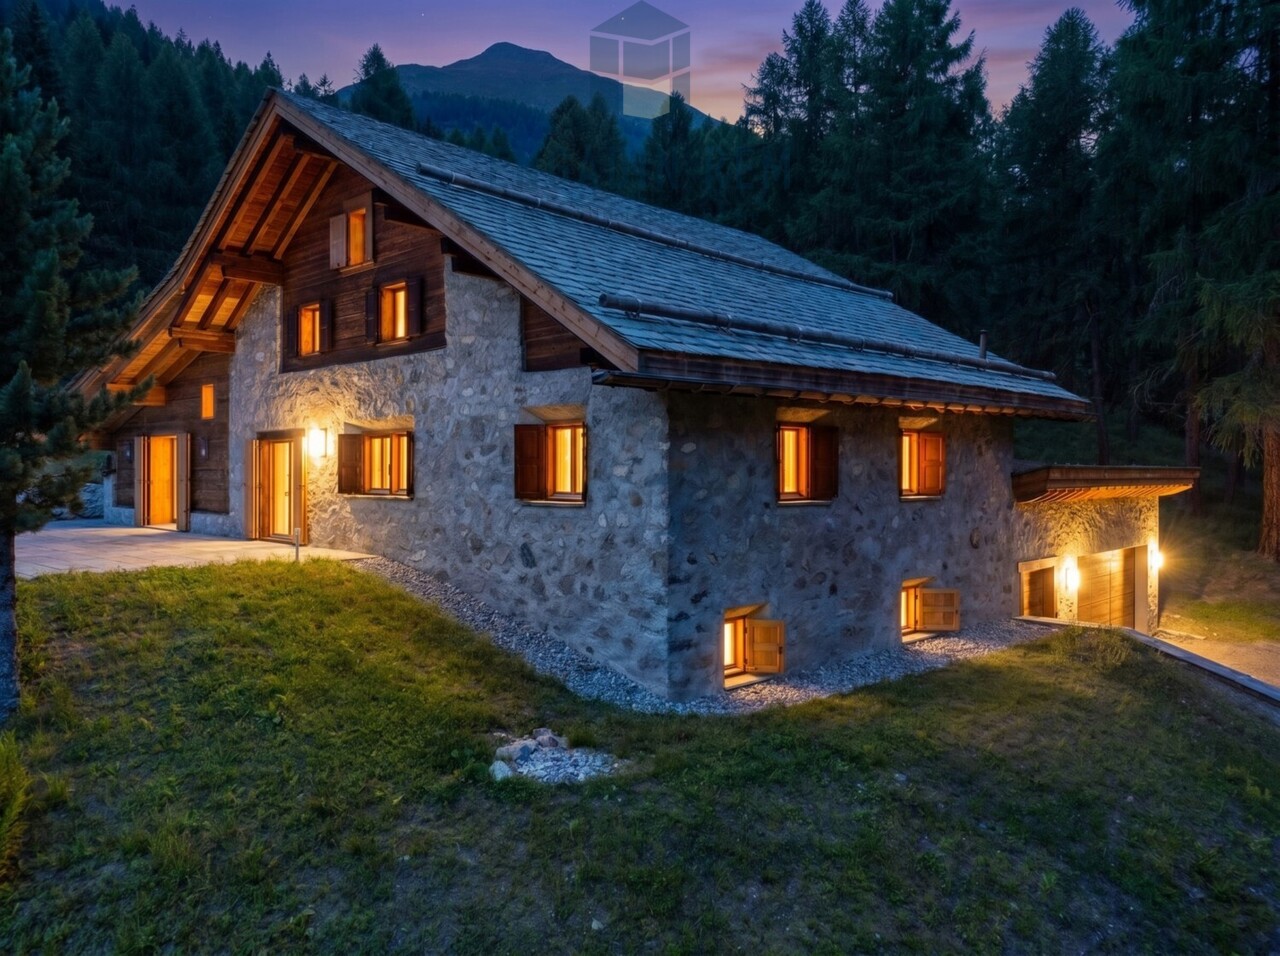
  • 2-story mountain chalet with a stone and wood exterior, a slanted roof with a chimney, and a paved terrace overlooking a forested mountain landscape
  • Spacious kitchen with large windows overlooking a forested area, granite countertops, stainless steel sink and faucet, wooden cabinetry and trim
  • Spacious home gym with wooden paneled walls, various exercise equipment including a punching bag, weight bench, and exercise machine, as well as storage racks and shelves for fitness accessories
  • Spacious balcony with a panoramic view of the mountains, forests, and village below. The balcony has a wooden ceiling with exposed beams and large windows that provide an unobstructed view of the scenic landscape.
  • Spacious bathroom with wooden beamed ceiling, large vanity with double sinks, freestanding bathtub, and glass-enclosed shower area
  • Spacious attic room with wooden beams and paneling, large windows providing natural light and a view, office desk and chair, built-in storage cabinets
  • Large indoor swimming pool with a starry night sky ceiling, fireplace, and various amenities such as a bar and seating area.
  • Large indoor hot tub or spa with glass walls and ceiling, surrounded by stone walls and wooden accents, with a view of the outdoor forest landscape
  • Spacious living room with wooden beams and walls, white leather sectional sofa, wooden coffee table, and a fireplace. The room has a cozy and rustic feel with pendant lighting and decorative accents.
  • The image shows a scenic mountain landscape with a village nestled among the trees. The buildings have a traditional alpine style with wooden and stone construction. There are walking paths and fences winding through the lush, green vegetation. In the bac
  • The image shows a picturesque mountain landscape with a small town nestled in the valley below. The town is surrounded by lush green forests and meadows, with snow-capped peaks in the distance. The scene features a mix of residential and commercial buildi
1 / 15
Spacious living room with large windows offering a scenic mountain view, ornate wooden ceiling with decorative moldings, round wooden dining table, red leather chairs, and a cozy seating area with sofas.
The image shows the interior of a building with a spiral staircase made of concrete and metal railings. The ceiling has a wooden design with recessed lighting. There is a fireplace visible in the corner of the room. The walls are white and the floor is ma
Spacious living room with high wooden ceiling, large windows offering scenic mountain views, leather sofas and armchairs, glass coffee tables, and a fireplace
12 pièces648m²Prix sur demande
7524 Zuoz

Villa de luxe exclusive dans la Haute-Engadine – résidence secondaire avec spa, parking souterrain et vue panoramique

Nous vous demandons de bien vouloir comprendre que nous ne pouvons fournir que des informations limitées sur la propriété pour le moment. Si vous êtes intéressé, nous serons ravis de vous envoyer des informations supplémentaires.Dans l'une des régions les plus belles de l'Engadine, une propriété exceptionnellement spacieuse est en vente, répondant aux normes de vie les plus élevées. Située sur une pente ensoleillée avec une vue panoramique inobstructable, cette résidence combine calme, intimité et équipements modernes sur plusieurs étages.Points forts sélectionnés : • Première et seconde maison (domicile de vacances) possible • Plus de 1 100 m² d'espace de vie et d'utilisation • Programme de pièces représentatif avec 12 pièces • Espace spa exclusif avec piscine intérieure, sauna et bain de vapeur • Ascenseur, cheminées, appartement pour invités • Places de parking pour 4-6 véhicules • Taux d'imposition faible (65 %) La propriété est idéale pour les acheteurs qui recherchent une solution de vie représentative dans les montagnes des Grisons – avec proximité directe aux sports, à la culture et à l'environnement international. L'emplacement offre une haute qualité de vie et de la discrétion tout au long de l'année.Nous serons ravis de vous fournir des informations supplémentaires sur demande et nous nous réjouissons de votre contact !

D’autres objets dans ta zone de recherche élargie automatiquement
3 résultats - Rayon: + 10km
1 / 8
8.5 pièces258m²Prix sur demande
Cha d'Albert 4, 7526 Cinuos-chel

Am Ende der Strasse: Luxus und Freiheit für unvergessliche Aufenthalte

Am Ende der Strasse, wo die Freiheit beginnt, entfaltet sich diese aussergewöhnliche Luxusresidenz inmitten der unberührten Natur von Cinuos-chel. Sie ist mehr als ein Rückzugsort - sie ist der Ausgangspunkt für Abenteuer, Erholung und unvergessliche Aufenthalte. Auf grosszügigen 8.5 Zimmern, darunter fünf weitläufige Schlafzimmer, bietet sie reichlich Raum für gesellige Abende mit Gästen, inspirierende Begegnungen und Momente voller Ruhe und Weite - ein Ort, an dem Natur, Freiheit und stilvoller Komfort auf besondere Weise verschmelzen.Das Einfamilienhaus wurde im Jahr 2023/2024 komplett sanierte und erweitert. Das Untergeschoss bietet eine beeindruckende Kombination aus Funktionalität und Komfort. Beim Betreten erwartet Sie ein grosszügiger Vorraum mit einer grossen Garderobe, der nahtlos in das einladende Entrée übergeht. Ein zusätzliches Zimmer auf dieser Ebene kann vielseitig genutzt werden - sei es als Gästezimmer, Büro oder Hobbyraum. Mit der Sauna und dem Bad mit Dusche entsteht ein hauseigener Wellnessbereich. Praktische Aspekte werden durch die geräumige Waschküche und den Technikraum abgedeckt. Zusätzlich steht ein Kellerraum zur Verfügung, der reichlich Platz für Lagerung bietet. Die mit dem Haus verbundene Garage bietet Platz für zwei Autos, ausserdem gibt es ein separates Gebäude, in dem zwei Autos untergebracht werden können.Auf der oberen Ebene erhebt sich das Herzstück des Hauses: ein geräumiges Wohnzimmer mit elegantem Kamin und einer Natursteinsitzbank lädt zum Verweilen ein. Von hier aus gelangt man direkt auf die grosszügige Gartenterrasse, die einen fesselnden Blick auf die umliegende Natur bietet. Die offene Küche, kombiniert mit einem Essbereich mit Sitzbank und einem grossen Tisch laden zum Kochen und Geniessen ein.Auf derselben Ebene befindet sich das Hauptschlafzimmer mit Ankleidezimmer und eigenem Badezimmer, das eine private Oase der Entspannung bietet. Ein TV-Zimmer mit Zugang zur Terrasse, ein Arbeitszimmer und ein Bad mit Dusche runden den Wohnkomfort auf dieser Etage ab.Im zweiten Obergeschoss befinden sich drei weitere Schlafzimmer sowie zwei zusätzliche Badezimmer. In dieser exklusiven Immobilie kommen nur die edelsten Materialien zum Einsatz, die sowohl durch ihre Ästhetik als auch durch ihren Charme überzeugen. Die Böden und Einbauten, einschliesslich der Schränke, bestehen aus feiner Lärche, die für ihre warme Ausstrahlung und natürliche Schönheit bekannt ist. Der Stein, der im Haus verwendet wird, ist hochwertiger Luserna, der durch seine Robustheit und elegante Optik besticht. Für die Bäder wurde Resina gewählt, ein Material, das nicht nur durch seine moderne Erscheinung beeindruckt, sondern auch durch seine pflegeleichten und strapazierfähigen Eigenschaften.Dieses exklusive Liebhaberobjekt bietet nicht nur eine erstklassige Wohnqualität, sondern auch die privilegierte Lage am Waldrand von Cinuos-chel. Ein Leben in Harmonie mit der Natur, gepaart mit höchstem Komfort und modernster Ausstattung, wird hier Realität.This exceptional residence lies at the end of the road where freedom begins, amidst the untouched nature of Cinuos-chel. Far more than just a peaceful haven, it is also the ideal starting point for adventures, relaxation, and unforgettable getaways. Generously proportioned throughout, this 8.5-room property features five spacious bedrooms and offers plenty of space for convivial evenings, inspiring encounters, and moments of peace and tranquillity. Nature, boundless freedom, and stylish comfort come together here in perfect harmony.The detached house was entirely renovated and extended in 2023/24. The basement provides an impressive combination of functionality and comfort. A spacious entrance area with a large cloakroom awaits upon entering, which flows seamlessly into an inviting foyer. The additional room on this level can be used for a variety of purposes, for example as a guest room, office or hobby room. With its sauna and bathroom with shower, the house...
Durée du trajet
-
1 / 6
10 pièces375m²Prix sur demande
7522 La Punt Chamues-ch

La Punt Chamues-ch : villa de 10 pièces avec vue sur les montagnes et 5 places de parking

Cette villa à La Punt Chamues-ch combine des dimensions généreuses avec un caractère que l'on trouve rarement. Sur environ 375 mètres carrés d'espace de vie et autour de 55 mètres carrés d'espace supplémentaire, une villa de style chalet prononcé se déploie, combinant calme, intimité et vue dégagée sur le monde montagnard. L'ensoleillement toute la journée et l'orientation sud-ouest soulignent la haute qualité de vie. En outre, il y a cinq places de parking, dont trois dans le garage. La structure des pièces ouvre des perspectives inhabituelles et évite consciemment une division conventionnelle. Sept chambres à coucher et six salles de bains sont réparties dans la villa. Cette division donne à la propriété un caractère inconfondable. Les séquences de pièces classiques sont vaines ici. Au lieu de cela, des axes de vue, des zones de vie et des retraites polyvalentes sont créés. L'offre d'espace est complétée par un espace de bien-être avec bain de vapeur, sauna et jacuzzi. La villa offre beaucoup de potentiel. Pour les acheteurs qui apprécient la générosité, l'individualité architecturale et les solutions de vie individuelles, une position de départ rare s'ouvre ici. La division spéciale offre de l'espace pour de nouvelles idées de vie et un développement ultérieur contemporain. Ceux qui apprécient la générosité, les vues, le calme et une apparence inconfondable découvriront une propriété avec une présence forte ici. La proximité avec la rivière et la forêt intensifie le sentiment de vie naturelle et complète le caractère indépendant de cette villa. Un terrain constructible de plus de 1000 mètres carrés appartient également à l'offre. Ainsi, une opportunité rare se présente pour les acheteurs qui cherchent quelque chose de spécial et veulent développer le potentiel existant de manière ciblée. La propriété : - Villa de 10 pièces de style chalet - Environ 375 m² d'espace de vie - Environ 55 m² - Espace de bien-être avec bain de vapeur, sauna et jacuzzi - Cheminée - 5 places de parking en garage - 2 places de parking extérieures - Emplacement calme avec vue montagnarde et lointaine belle - Potentiel de développement et d'expansion supplémentaire - Résidence secondaire, sans restriction d'usage

Propriétés suggérées sur base des résultats de ta recherche

Autres objets intéressants