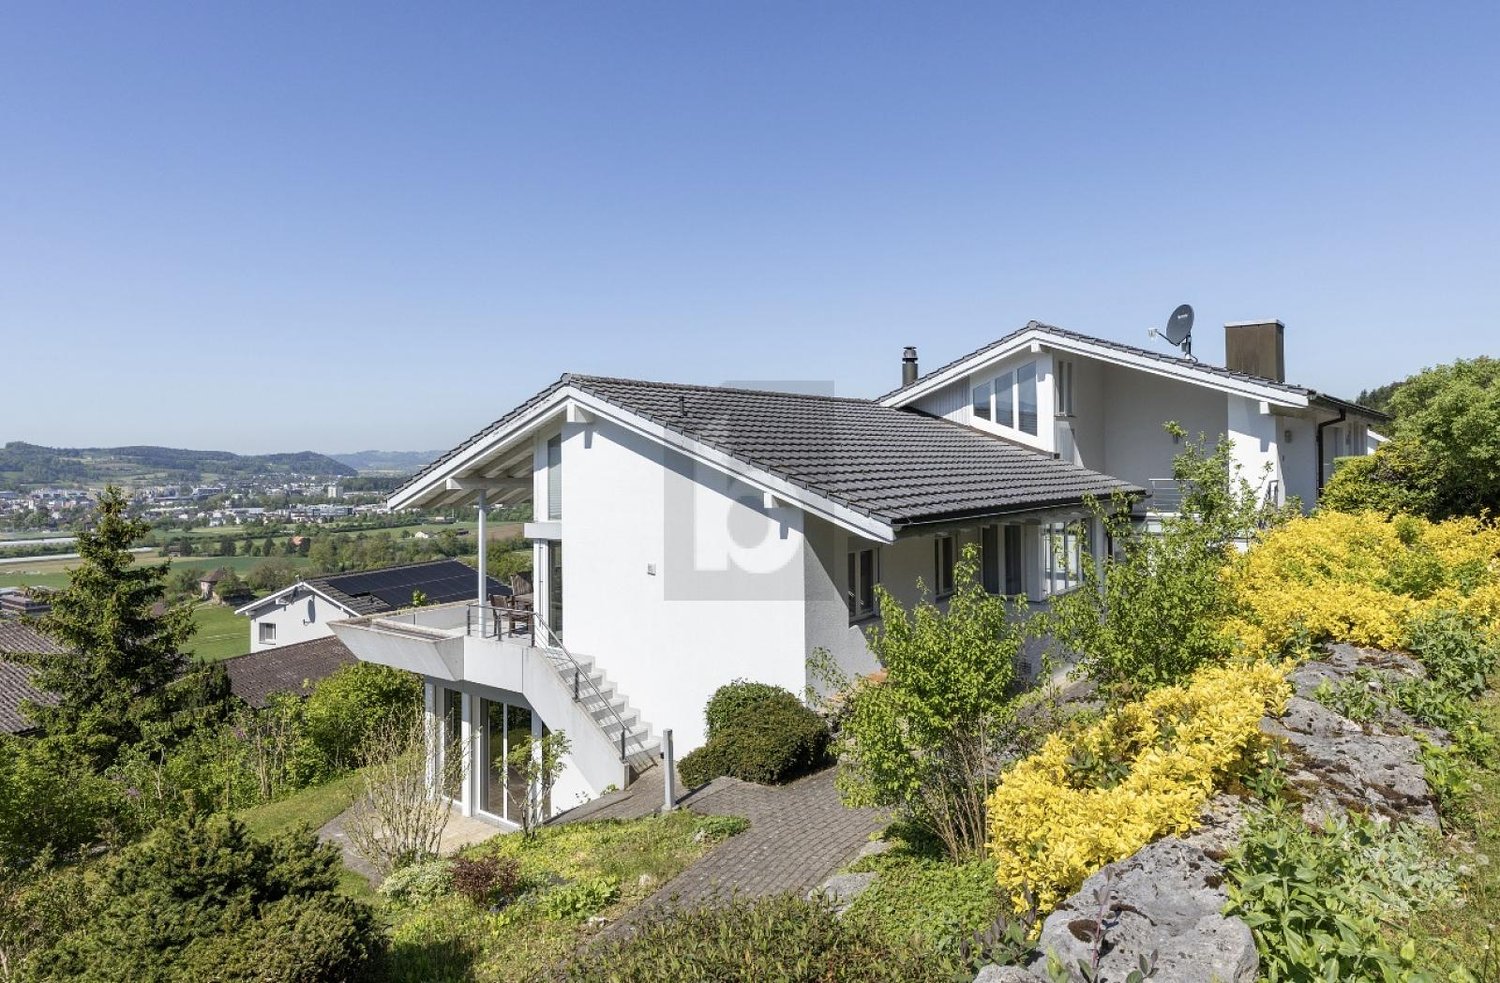
Pfeffikon LU - Villa acheter

Nous te recommandons d’élargir tes critères de recherche pour obtenir des résultats similaires. Les filtres actuels n’ont donné aucun résultat.

Si tu ne souhaites pas modifier les critères de recherche actuels, nous te recommandons de créer une alerte, afin d'être averti(e) lorsqu’il y aura des offres correspondantes.

D’autres objets dans ta zone de recherche élargie automatiquement
9 résultats - Rayon: + 10km
Nouvelle construction
1 / 46
7.5 pièces341m²CHF 4'600'000.–
Premium
Brestenbergstrasse 43, 5707 Seengen

Exklusive Neubauvilla mit Pool und Seeblick

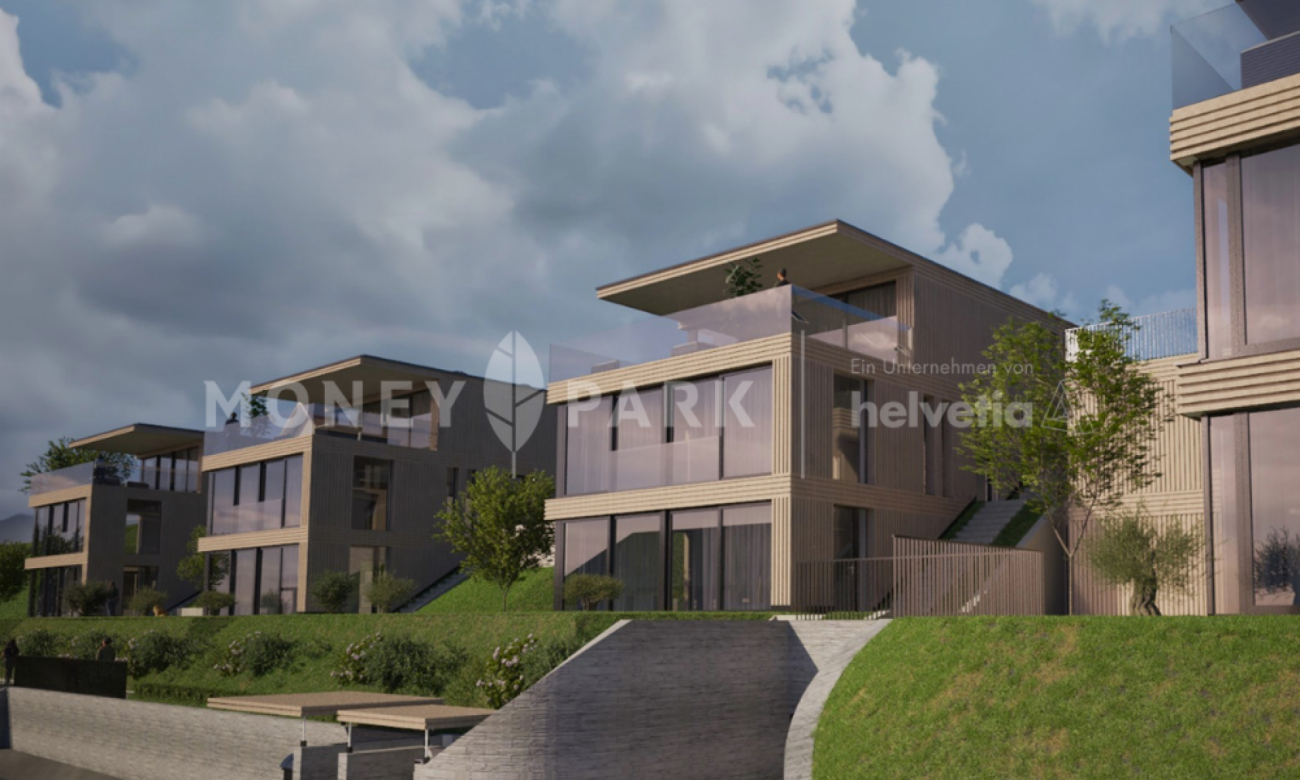
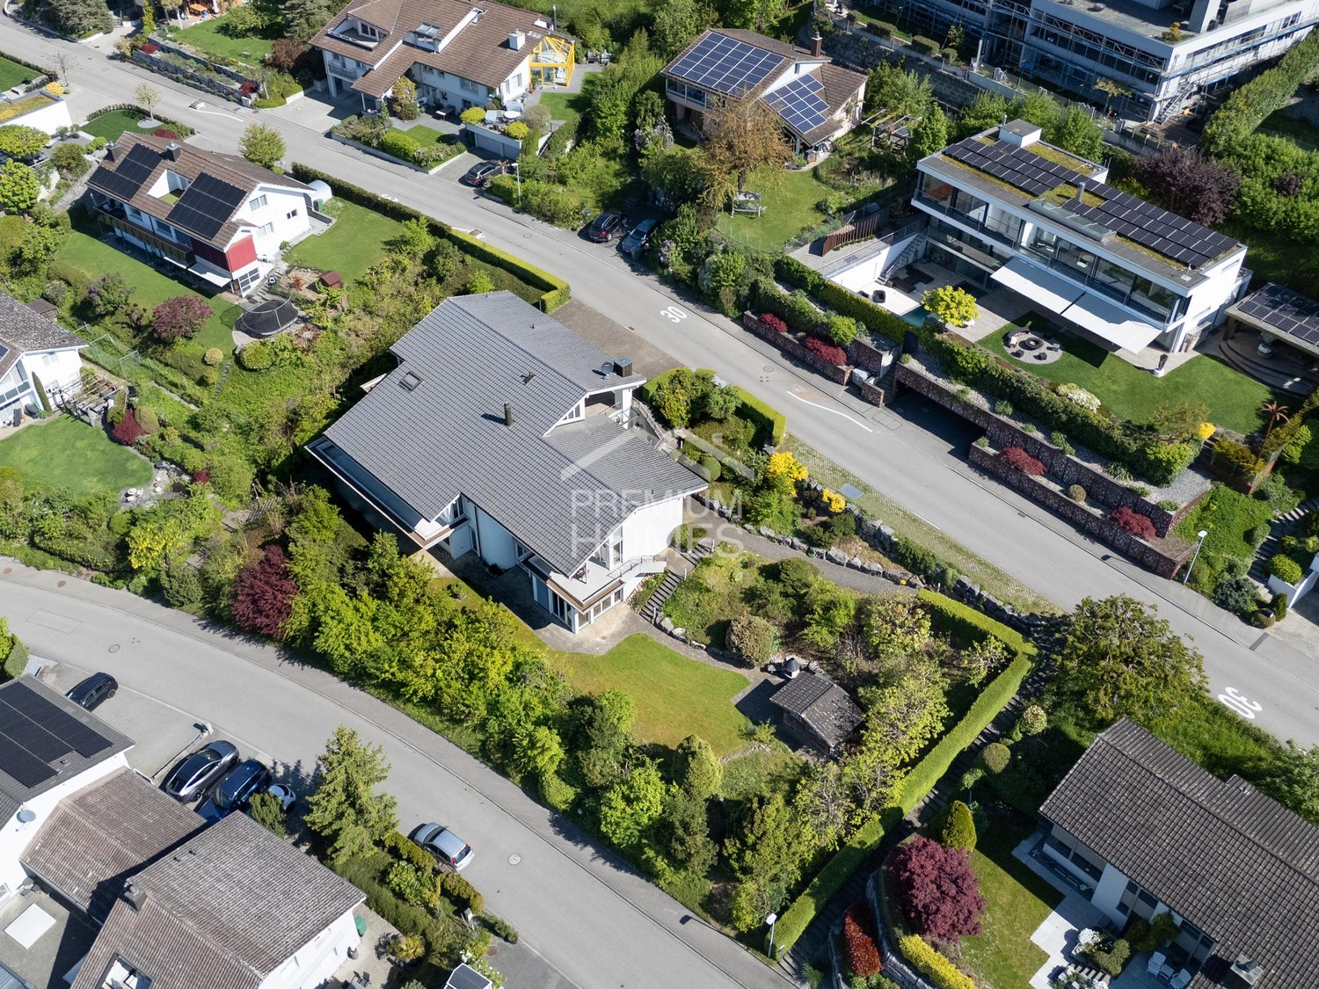
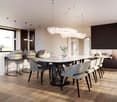
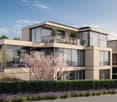
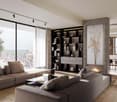
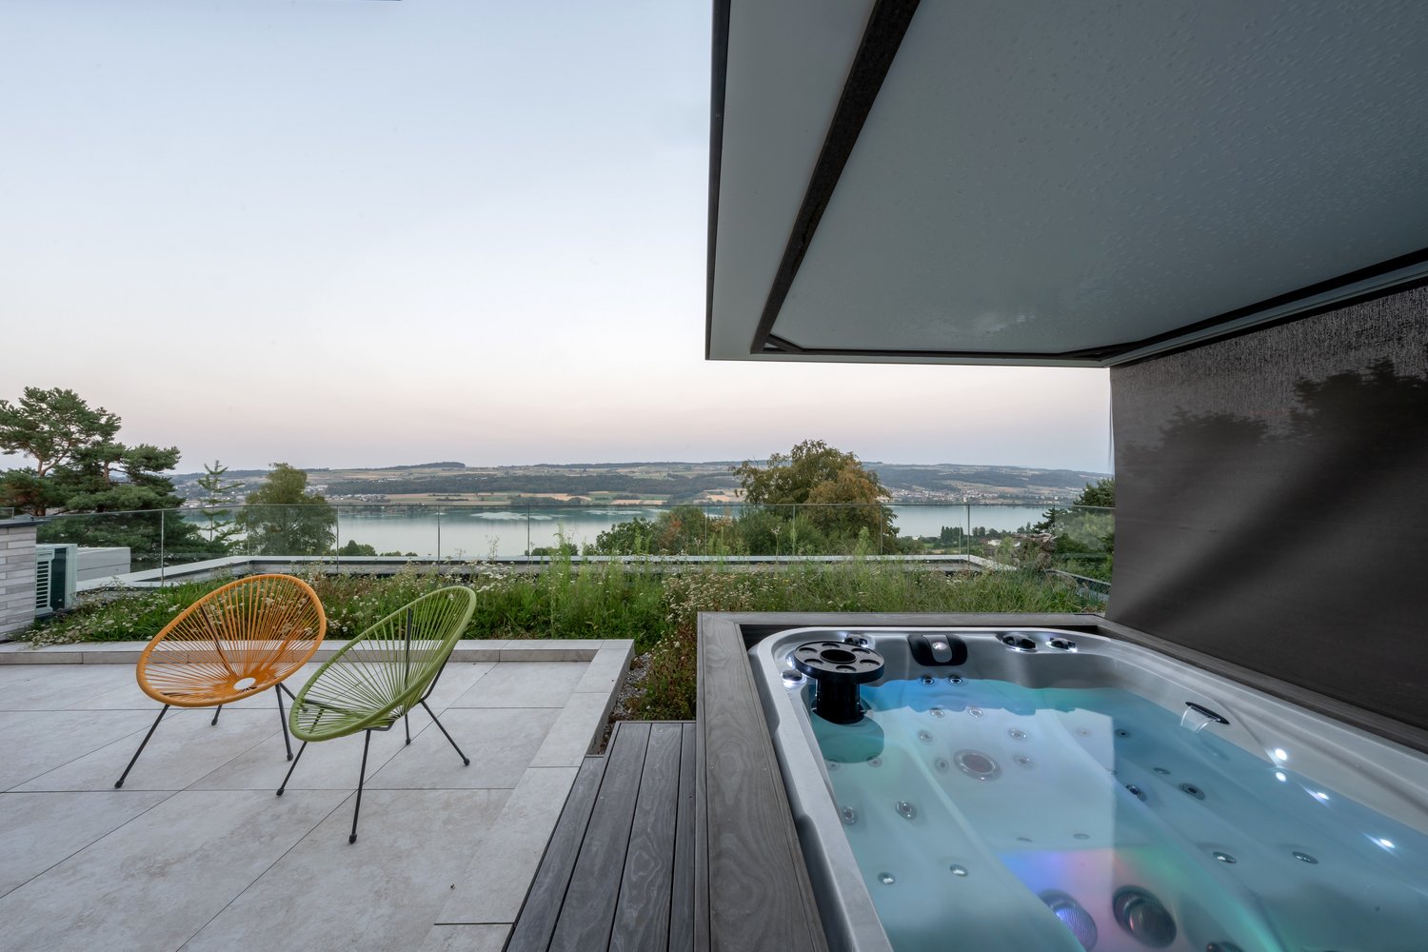
Villa Aurelia in SeengenExklusive Neubauvilla mit Pool, Seeblick und erstklassigem Ausbaustandard.Oberhalb des Hallwilersees entsteht mit Villa Aurelia eine aussergewöhnliche Neubauresidenz für anspruchsvolles Wohnen in einer der begehrtesten Lagen von Seengen. Die Fertigstellung ist bis Ende Juli 2026 vorgesehen.Die Villa verbindet zeitlose Architektur mit grosszügigen Glasflächen, hellen Wohnbereichen und einem exklusiven Ausbaustandard. Deckenhohe Innentüren, hochwertige Materialien, elegante Bodenbeläge, eine moderne Küche, Cheminée, Lift über alle Etagen und ein durchdachtes Raumkonzept schaffen ein Wohngefühl von Ruhe, Grosszügigkeit und diskretem Luxus.Auf ca. 341 m² Netto Wohnfläche und knapp 400 m² Nutzfläche bietet die Villa 7.5 Zimmer, vier Badezimmer und vielseitig nutzbare Räume für Familie, Gäste, Arbeiten und Rückzug. Mit geringfügigem Aufwand lässt sich im Erdgeschoss ein weiteres Schlafzimmer oder Gästezimmer realisieren, wobei die angrenzende Lounge für die Poolzone weiterhin erhalten bleiben kann.Der Aussenbereich ist ein echtes Highlight. Der private Garten mit beheiztem Aussenpool, grosszügiger Pool Lounge, ca. 110 m² Aussensitzplatz und ca. 40 m² Balkonen bietet ein exklusives Refugium für Erholung, Privatsphäre und stilvolles Empfangen.Auch technisch überzeugt Villa Aurelia auf hohem Niveau. Das Loxone Smart Home System ermöglicht eine komfortable Steuerung der Haustechnik, inklusive automatischer Storen.Die geothermische Heizung mit Bodenheizung verfügt zudem über Free Cooling und sorgt in den Sommermonaten für eine angenehm temperierte Wohnatmosphäre. Energieeffiziente Bauweise und moderne Gebäudetechnik runden das Angebot ab.Seengen zählt zu den besonders attraktiven Wohnlagen am Hallwilersee und verbindet See, Natur, Privatsphäre und gute Erreichbarkeit auf ideale Weise. Zusätzlich überzeugt die Gemeinde mit einem sehr interessanten Gemeindesteuerfuss von 72 Prozent im Jahr 2026.Highlights • 341 m² Netto Wohnfläche • 400 m² Nutzfläche • 7.5 Zimmer • 4 Badezimmer • Optional zusätzliches Schlafzimmer oder Gästezimmer im Erdgeschoss • Exklusiver Ausbaustandard • Deckenhohe Innentüren • Hochwertige Küche • Cheminée Loxone • Smart Home System Automatisch steuerbare Storen • Geothermische Heizung mit Bodenheizung und Free Cooling • Lift über alle Etagen • Beheizter Aussenpool • Grosszügige Pool Lounge • 110 m² Aussensitzplatz • 40 m² Balkone • 2 Innenparkplätze • Privilegierte Lage oberhalb des Hallwilersees • Gemeindesteuerfuss Seengen 2026: 72 Prozent ENG:Exclusive new build villa with pool, lake views and premium finishesSet above Lake Hallwil, Villa Aurelia is an exceptional new build residence designed for refined living in one of Seengen’s most desirable residential locations. Completion is scheduled for the end of July 2026.The villa combines timeless architecture with generous glazing, bright living spaces and an exclusive interior specification. Full height interior doors, high quality materials, elegant flooring, a modern kitchen, fireplace, lift serving all floors and a well planned layout create an atmosphere of calm, space and understated luxury.With approx. 341 m² of net living space and almost 400 m² of usable space, the villa offers 7.5 rooms, four bathrooms and versatile spaces for family life, guests, working from home and private retreat. With minor adjustments, an additional bedroom or guest room can be created on the ground floor, while the adjoining lounge area for the pool zone can remain in place.The outdoor area is a true highlight. The private garden with heated outdoor pool, generous pool lounge, approx. 110 m² outdoor seating area and approx. 40 m² of balconies forms an exclusive retreat for relaxation, privacy and elegant entertaining.The technical standard is equally impressive. The Loxone smart home system allows convenient control of the building technology, including the automatic blinds. The geothermal heating system with underfloor heating also includes free cooling, providing a pleasantly tempered indoor climate during the warmer months. Energy efficient construction and modern building technology complete the offering.Seengen is one of the most attractive residential locations on Lake Hallwil, combining lake proximity, nature, privacy and excellent accessibility. The municipality also benefits from an appealing municipal tax rate of 72 percent for 2026.Highlights • 341 m² net living space • Almost 400 m² usable space • 7.5 rooms • 4 bathrooms • Option to create an additional bedroom or guest room on the ground floor • Premium interior specification • Full height interior doors • High quality kitchen • Fireplace • Loxone smart home system automatically controlled blinds • Geothermal heating with underfloor heating and free cooling • Lift serving all floors • Heated outdoor pool • Generous pool lounge • Approx. 110 m² outdoor seating area • Approx. 40 m² balconies • 2 indoor parking spaces • Privileged location above Lake Hallwil • Seengen municipal tax rate 2026: 72 percent

Kruno Zuparic

Kruno Zuparic

Geschäftsführer und Inhaber

Durée du trajet
-
Nouvelle construction
1 / 12
6.5 piècesCHF 2'990'000.–
Premium
Seehaldenstrasse, 5712 Beinwil am See

Lakeview Residences - Exklusive Villen in Bestlage

Highlights • Panoramablick auf den Hallwilersee und die Alpen • Raumaufteilung individuell realisierbar • Ruhiges und sicheres Wohnumfeld ohne Verkehr • Direkte Einfahrt in Tiefgarage via Autolift • Bis zu 5 private Stellplätze pro Haus ********** • Panoramic views of Lake Hallwil and the Alps • Flexible floor plans tailored to individual preferences • Quiet and secure residential environment without through traffic • Direct access to the underground garage via car lift • Up to 5 private parking spaces per residence Ihr neues Zuhause über dem Hallwilersee - modern, ruhig, einzigartig Diese exklusive 6.5-Zimmer-Villa vereint moderne Architektur, grosszügige Wohnflächen und eine unverbaubare Seesicht zu einer Residenz von zeitloser Eleganz. Die privilegierte, sonnige Hanglage am Hallwilersee unterstreicht den gehobenen Charakter der Liegenschaft und macht sie zu einem aussergewöhnlichen Rückzugsort für höchste Wohnansprüche.Das durchdachte Wohnkonzept überzeugt mit lichtdurchfluteten Räumen, klaren Linien und einer hochwertigen, individuell gestaltbaren Ausführung. Raumaufteilung, Zimmeranzahl und Ausbau lassen sich flexibel an persönliche Bedürfnisse anpassen und bieten damit ein Höchstmass an Gestaltungsfreiheit. Eine Adresse für Menschen mit Sinn für Exklusivität und gehobene Wohnkultur.Der offen konzipierte Wohn- und Essbereich bildet das Herzstück des Hauses und wird durch eine stilvoll integrierte Küche ergänzt. Panoramaverglasung über die gesamte Front mit fliessendem Übergang nach aussen schafft ein beeindruckendes Raumgefühl und eröffnet einen unvergleichlichen Blick auf den Hallwilersee. Innen- und Aussenräume verschmelzen nahtlos miteinander und verleihen dem gesamten Wohnkonzept eine besondere Exklusivität und einen repräsentativen Charakter. Die privaten Rückzugsbereiche bieten grosszügige Schlafzimmer, darunter ein Masterbereich mit Bad en suite, sowie weitere hochwertig ausgestattete Badezimmer. Jede Ebene ist geprägt von Grosszügigkeit, Ruhe und einem hohen Anspruch an Komfort und Ästhetik.Ein besonderes Augenmerk verdient das Gartengeschoss mit geplanter Einliegerwohnung, die vielseitige Nutzungsmöglichkeiten eröffnet. Ob als exklusiver Wellness- oder Spa-Bereich, als separate Einheit für Gäste, für Mehrgenerationenwohnen oder zur Unterbringung von Au-pair bzw. Personal. Dieser Bereich lässt sich individuell gestalten und erweitert die Wohnqualität auf elegante Weise.Abgerundet wird das Angebot durch mehrere komfortable Tiefgaragenplätze, welche den gehobenen Standard dieser Immobilie zusätzlich unterstreichen.UND DAS BESTE: Diese attraktive Villa ist nur eines von sieben hochwertigen Eigenheimen, die in diesem einzigartigen Neubauprojekt entstehen. Ein harmonisches Wohnensemble an privilegierter Lage geschaffen für Menschen, die das Besondere suchen.Gerne präsentieren wir Ihnen dieses aussergewöhnliche Projekt persönlich und freuen uns auf Ihre Kontaktaufnahme. Für weitere Informationen oder zur Vereinbarung eines persönlichen Besichtigungstermins stehen Ihnen Ramona Kläfiger unter +41 58 280 34 03 sowie Luana Lehmann unter +41 62 211 00 31 gerne zur Verfügung. Die Bauleitung und Umsetzung erfolgen durch die Kurt Weber Immobilien AG.**********This exclusive 6.5-room villa combines modern architecture, generous living spaces, and unobstructed lake views to create a residence of timeless elegance. Its privileged, sunny hillside location above Lake Hallwil enhances the prestigious character of the property, making it an exceptional retreat for the highest standards of living.The thoughtfully designed living concept impresses with light-filled interiors, clean architectural lines, and a high-quality finish that can be individually customized. The layout, number of rooms, and interior design can be flexibly adapted to personal preferences, offering maximum freedom of design. An address for those who appreciate exclusivity and sophisticated living culture.The open-plan living and dining area forms the heart of the home and is complemented by a stylishly integrated kitchen. Floor-to-ceiling panoramic glazing across the entire front, combined with seamless transitions to the outdoor areas, creates an extraordinary sense of space and opens up breathtaking views of Lake Hallwil. Indoor and outdoor living blend harmoniously, giving the entire residence a distinctive exclusivity and representative character. The private retreat areas feature spacious bedrooms, including a luxurious master suite with en-suite bathroom, as well as additional high-quality bathrooms. Every level of the villa is defined by generosity of space, tranquility, and an uncompromising commitment to comfort and aesthetics.Particular attention should be given to the garden level, which includes a planned guest apartment offering a wide range of possible uses. Whether envisioned as an exclusive wellness or spa area, a separate guest residence, a multi-generational living space, or accommodation for an au pair or staff, this level can be individually tailored and enhances the overall living experience in an elegant way.The property is further complemented by several comfortable underground parking spaces, underlining the premium standard of this exceptional residence.And best of all: this attractive villa is just one of seven high-end homes being created within this unique new development project a harmonious residential ensemble in a privileged location, designed for people who seek something truly special.We would be delighted to present this exceptional project to you personally and look forward to hearing from you. For further information or to arrange a private viewing, please contact Ramona Kläfiger at +41 58 280 34 03 or Luana Lehmann at +41 62 211 00 31. Construction management and project execution are carried out by Kurt Weber Immobilien AG

Durée du trajet
-
1 / 13
  • Place de parc
  • Balcon / Terrasse
  • Garage
12.5 piècesPrix sur demande
6214 Schenkon

Villa unique avec vue sur le lac de Sempach et les Alpes suisses centrales

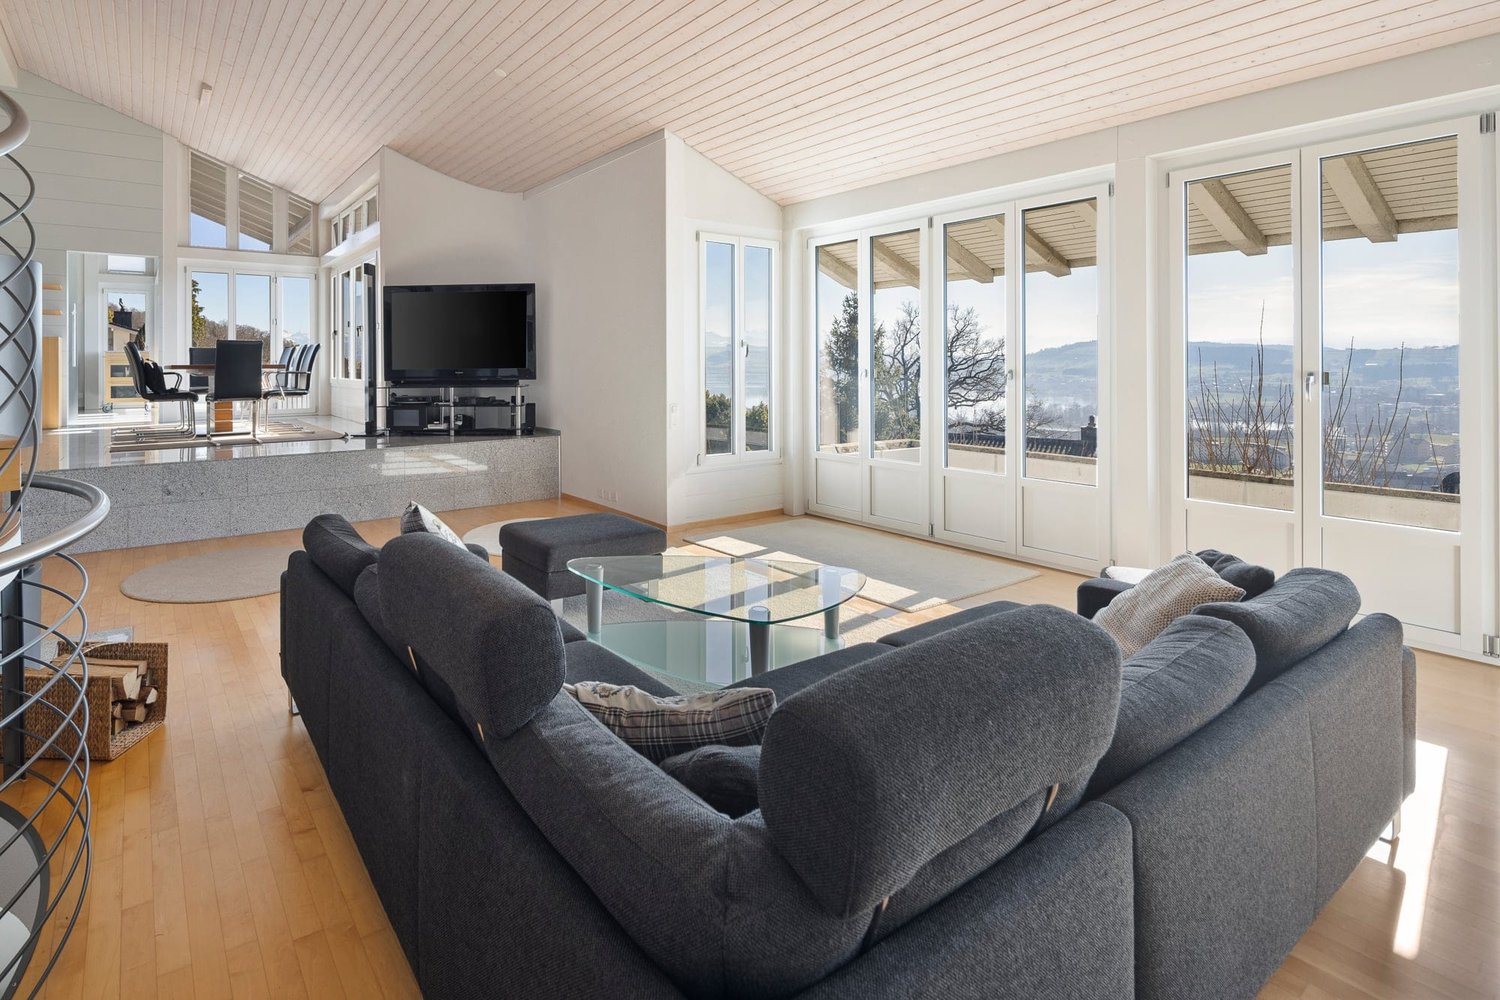
Dans un emplacement absolument privilégié, inconstructible, avec une vue imprenable sur le lac de Sempach et les Alpes suisses centrales, cette propriété exceptionnelle est située dans le quartier de villas exclusif de Schenkon (LU). La commune avantageuse en termes d'impôts offre un cadre de vie calme et élégant avec une infrastructure excellente.La propriété est située sur un terrain de 1 728 m² et offre 12,5 pièces avec une surface habitable/d'usage d'environ 677 m² sur trois niveaux. Des chambres spacieuses avec accès à un balcon, un salon et une salle à manger lumineux avec cheminée et galerie, ainsi qu'une cuisine spacieuse, caractérisent la maison principale. L'offre de pièces est complétée par des bureaux ou des locaux de pratique modernes avec une entrée séparée et un appartement indépendant avec balcon.Un point fort particulier est la zone de bien-être exclusive avec une piscine intérieure (8 x 4 m), sauna avec fonction infrarouge, douche à vapeur de massage et système de cinéma maison intégré avec un écran de 8 m de large. La zone spa n'est pas visible de l'extérieur et offre une intimité maximale. Un garage double et 8 à 10 places de parking extérieures complètent l'offre. Les écoles, les possibilités de shopping, les transports en commun et l'accès à l'autoroute sont à quelques minutes.En outre, la propriété ouvre des perspectives de développement attrayantes. Le terrain est situé dans la zone résidentielle A selon le BZR Schenkon (art. 33), ce qui permettrait de réaliser des maisons mitoyennes avec jusqu'à quatre étages et un sous-sol. Un nouveau bâtiment avec environ 1 200 m² de surface habitable pure ou environ 1 500 m² de surface habitable/usage, ainsi qu'un garage souterrain séparé avec accès via la rue inférieure, est concevable. Ici, aucun désir n'est laissé sans réponse. Profitez-en et convainquez-vous vous-même ! Cette offre PREMIUM HOMES comprend : • Vue sur le lac de Sempach • Panorama des Alpes suisses centrales • Emplacement en pente sud inconstructible • Quartier de villas exclusif • Appartement indépendant avec son propre accès • Bureaux ou locaux de pratique avec accès séparé • Zone de bien-être avec piscine intérieure (8 x 4 m) • Sauna finlandaise avec fonction infrarouge • Système de cinéma maison avec écran de 8 m de large • Garage double + 8-10 places de parking extérieures • Propriété privée et bien entretenue • Terrain de 1 728 m² dans la zone résidentielle A • Grand potentiel de développement : • Maisons mitoyennes avec 4 étages • Nouveau bâtiment avec environ 1 200 m² de surface habitable • Commune avantageuse en termes d'impôts • Disponible pour une occupation immédiate Intéressé ? Nous serons ravis de vous faire visiter sans engagement ! Vous souhaitez vendre votre maison ou votre appartement sans souci ? Nous vous indiquerons la valeur marchande actuelle de votre propriété, discrètement et sans engagement ! Êtes-vous intéressé par un premier échange d'idées sans engagement ? N'hésitez pas et contactez-nous. Nous nous réjouissons de vous entendre.

  • Place de parc
  • Balcon / Terrasse
  • Garage
Rinor Dakaj

Rinor Dakaj

Senior Immobilienvermittler

1 / 9
5.5 pièces224m²Prix sur demande
6285 Hitzkirch

Höchster Wohnkomfort und stilvolle Lebensqualität - The highest level of comfort and a stylish quality of life

Leben in Hitzkirch (LU) - Lebensqualität zwischen Seen, Reben und WeitblickEingebettet im malerischen Seetal zwischen Baldeggersee und Hallwilersee sowie den Hügelzügen Lindenberg und Erlosen vereint Hitzkirch naturnahe Ruhe mit hoher Lebensqualität. Die Gemeinde zählt knapp 3 000 Einwohnerinnen und Einwohner im Ortsteil Hitzkirch und umfasst insgesamt acht charmante Ortsteile. Dank der leicht erhöhten Lage und der offenen Landschaft des Seetals profitieren viele Wohnlagen von einer attraktiven Weitsicht über die Seenlandschaft bis hin zu den Alpen.Für den täglichen Bedarf stehen vielfältige Einkaufsmöglichkeiten zur Verfügung - darunter Migros und Coop, zwei Metzgereien, eine Bäckerei sowie eine Papeterie. Ergänzt wird das Angebot durch verschiedene Restaurants und Pubs.Familien profitieren von einem gut ausgebauten Bildungsangebot mit mehreren Kindergartenabteilungen sowie Primar- und Sekundarschulklassen direkt vor Ort. Die Kantonsschule Seetal befindet sich im nahegelegenen Baldegg.Mit über 100 Vereinen bietet Hitzkirch ein äusserst lebendiges Dorfleben und vielfältige Freizeitmöglichkeiten für jedes Alter.Die unmittelbare Nähe zum Baldegger- und Hallwilersee macht Hitzkirch zu einem echten Naherholungsparadies. Badeplätze, Spazier- und Wanderwege sowie Naturschutzgebiete bieten Erholung im Alltag. Die Region ist zudem als traditionelle Weingegend bekannt. Ein besonderes Highlight ist das Schloss Heidegg, das mit seiner historischen Bedeutung, kulturellen Veranstaltungen und der traumhaften Aussicht über das Seetal begeistert.Besonders attraktiv für Berufspendler: Die hervorragende Lage verbindet naturnahes Wohnen mit kurzen Wegen zu den Wirtschaftszentren der Zentralschweiz. Zürich erreichen Sie bequem in weniger als einer Stunde mit dem Auto, Zug in unter 40 Minuten und Rotkreuz in unter 30 Minuten - ganz ohne zeitraubenden Autobahnstau. Dank optimaler Verkehrsanbindung mit S-Bahn und Bus sind Luzern und Lenzburg in rund 40-45 Minuten erreichbar. Nicht zuletzt überzeugt Hitzkirch mit einem attraktiven Steuersatz.Willkommen in Hitzkirch, dem Geheimtipp für Menschen, welche die harmonische Mischung aus ländlicher Idylle, moderner Infrastruktur sowie guter Erreichbarkeit schätzen.Maximale Privatsphäre, traumhafte See- und Bergsicht vereint mit viel RuheEin Zuhause ist mehr als ein Ort - es ist ein Gefühl. Ein Ankommen, ein Durchatmen, ein Innehalten im eigenen Rhythmus. Das mit viel Liebe zum Detail geplante Einfamilienhaus der Extraklasse verkörpert genau dieses Lebensgefühl: ein privater Rückzugsort, der Geborgenheit schenkt und zugleich Weite eröffnet.Hier verschmelzen Raum, Licht und Landschaft zu einer Einheit. Die herrliche See- und Bergsicht erinnert täglich daran, was wirklich zählt - Ruhe, Klarheit und die Schönheit des Augenblicks. Grosszügige Räume laden ein zum Leben, zum Teilen, zum Sein. Gleichzeitig entstehen Orte der Stille, in denen man sich zurückziehen und neue Kraft schöpfen kann.Diese Wohlfühloase ist ein Lebensmittelpunkt mit viel Privatsphäre - ein Ort, an dem Erinnerungen wachsen, Gedanken zur Ruhe kommen und jeder Tag ein Stück bewusster erlebt wird. Ein Zuhause für Menschen, die nicht nur wohnen, sondern ankommen möchten.Erfüllen Sie sich Ihren Wohntraum und erleben Sie höchsten Wohnkomfort und stilvolle Lebensqualität.Life in Hitzkirch (LU) - Quality of Life Amid Lakes, Vineyards, and Panoramic ViewsNestled in the picturesque Seetal valley between Lake Baldegg and Lake Hallwil, as well as the Lindenberg and Erlosen hills, Hitzkirch combines natural tranquility with a high quality of life. The municipality has just under 3,000 residents in the Hitzkirch district and comprises a total of eight charming districts. Thanks to its slightly elevated location and the open landscape of the Seetal, many residential areas enjoy an attractive view stretching across the lake landscape all the way to the Alps.A wide range of shopping options is available for daily needs-including Migros and Coop, two butcher shops, a bakery, and a stationery store. The selection is complemented by various restaurants and pubs.Families benefit from a well-developed educational system with several kindergarten classes as well as primary and secondary school classes right on site. The Seetal Cantonal School is located in nearby Baldegg.With over 100 clubs and associations, Hitzkirch offers a vibrant village life and a wide range of recreational activities for all ages.Its immediate proximity to Lake Baldegg and Lake Hallwil makes Hitzkirch a true local recreational paradise. Swimming spots, walking and hiking trails, and nature reserves offer a welcome respite from everyday life. The region is also known as a traditional wine-growing area. A particular highlight is Heidegg Castle, which fascinates visitors with its historical significance, cultural events, and breathtaking views over the Seetal valley.Particularly attractive for commuters: The excellent location combines living close to nature with short distances to the economic hubs of Central Switzerland. You can easily reach Zurich in less than an hour by car, the city of Zug in under 40 minutes, and Rotkreuz in under 30 minutes-all without time-consuming highway traffic jams. Thanks to excellent public transportation connections via S-Bahn and bus, Lucerne and Lenzburg are reachable in about 40-45 minutes. Last but not least, Hitzkirch offers an attractive tax rate.Welcome to Hitzkirch, the insider tip for people who appreciate the harmonious blend of rural idyll, modern infrastructure, and excellent accessibility. Maximum privacy, breathtaking views of the lake and mountains, combined with a sense of tranquilityA home is more than just a place-it's a feeling. A place to arrive, to breathe deeply, to pause and find your own rhythm. This exceptional single-family home, designed with meticulous attention to detail, embodies precisely this way of life: a private retreat that offers a feeling of security while also opening up a sense of vastness.Here, space, light, and landscape merge into a single entity. The magnificent lake and mountain views serve as a daily reminder of what truly matters-peace, clarity, and the beauty of the moment. Spacious rooms invite you to live, to share, to simply be. At the same time, they create places of stillness where you can retreat and recharge.This oasis of well-being is a center of life with plenty of privacy-a place where memories are made, thoughts find peace, and every day is experienced with greater awareness. A home for people who don't just want to live here, but to truly arrive.Fulfill your dream of home and experience "the highest level of living comfort and a stylish quality of life."

Thomas Meier

Thomas Meier

Inhaber

1 / 12
6 pièces346m²CHF 3'300'000.–
5708 Birrwil

Vous cherchez une vue sur le lac et la montagne ? Nous avons votre objet de rêve pour vous !

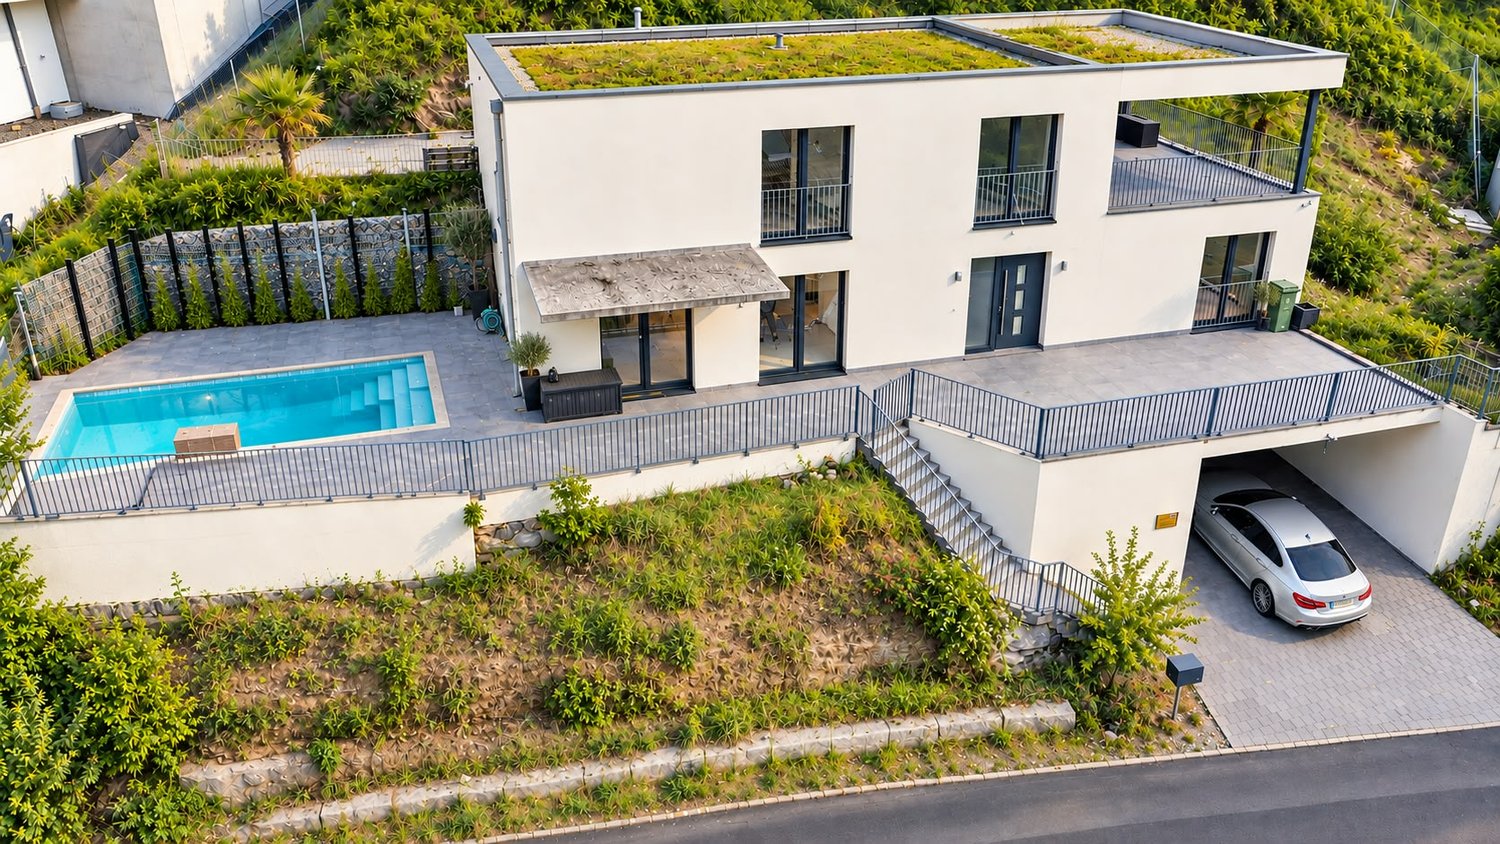
Loin de la monotonie grise, vous vivrez ici toute la beauté d'un habitat individuel et non conventionnel. Perchée haut au-dessus du lac, cette villa vous offre tout ce que la culture du vivre moderne représente aujourd'hui.L'architecture soigneusement pensée et l'équipement de haute gamme, combinés avec la vue grandiose sur les lacs Hallwil et Baldegg et les montagnes de Suisse intérieure, vous enthousiasmeront !Hallwilersee... montagnes.. et vie de rêveBirrwil est une communauté municipale à faible imposition (95%) dans le canton suisse d'Argovie. Elle appartient au district de Kulm et est située dans la région de Seetal, sur la rive ouest du lac Hallwil.- Norme Minergie- Espace de vie lumineux avec cheminée- Parquets en chêne massif dans l'espace de vie et les chambres- Cuisine moderne avec réfrigérateur à vin, Teppanyaki- 3 salles de bains de haute qualité- Pièces spacieuses et inondées de lumière - Terrasse immense de 100 m2- Hauteur de pièce supérieure à la moyenne de 2,80m2 au rez-de-chaussée- Chambre de dressing- Système de décalcification- Cave à vin climatisée- Grenier avec climatisation, douche/WC - (Possibilité de salle de thérapie ou de bureau)- Système B&O dans toute la maison- Screed divisé- 3 garages fermés- 4 places de parking extérieures- Un droit de source existe sur la propriété !La maison peut être facilement agrandie à 8-9 piècesPrenez rendez-vous pour une visite. Vous serez enthousiastes

1 / 5
  • Place de parc
6 pièces240m²CHF 4'490'000.–
5616 Meisterschwanden

L'architecture rencontre le confort de vie

Avec la villa, une maison de résidence exclusive pour les exigences les plus élevées est en cours de création. L'architecture moderne, combinée avec une construction de haute qualité, crée une expérience de vie unique dans un endroit calme et privilégié. Des façades de fenêtres spacieuses, des pièces inondées de lumière ainsi que le concept de pièces bien pensé donnent à la villa une atmosphère de vie élégante et en même temps chaleureuse.La maison est construite complètement à l'aide d'un système innovant. Cette méthode de construction naturelle assure un climat de pièce et de vie exceptionnel avec un échange d'air et d'humidité naturel.La villa offre des pièces spacieuses pour un vie exclusif. L'emplacement calme à Meisterschwanden, combiné avec une belle vue, de la privauté et des finitions de haute qualité, fait de cette propriété une opportunité rare dans le segment résidentiel de luxe. Ici, aucun souhait n'est laissé sans réponse. Profitez-en et convainquez-vous vous-même ! Cette offre PREMIUM HOMES comprend : • Villa exclusive en construction moderne • Concept de vie de haute qualité et durable • Climat de vie naturel et sain • Superficie de vie spacieuse • Pièces inondées de lumière avec architecture moderne • Emplacement calme avec belle vue • Terrasses et jardins ensoleillés avec piscine • Matériaux de haute qualité sans produits chimiques de construction • Construction accessible aux personnes à mobilité réduite • Privauté et vie exclusive dans le segment de luxe Intéressé ? Nous serons ravis de vous faire visiter sans engagement ! Vous souhaitez vendre votre maison ou votre appartement sans souci ? Nous vous indiquerons la valeur marchande actuelle de votre propriété, de manière discrète et sans engagement ! Êtes-vous intéressé par un premier échange d'idées sans engagement ? N'hésitez pas et contactez-nous. Nous nous réjouissons de vous entendre.

  • Place de parc
Arlinda Kerqeli

Arlinda Kerqeli

Immobilienvermittlerin

1 / 6
  • Place de parc
  • Garage
12.5 pièces600m²Prix sur demande
6214 Schenkon

UNIQUE AVEC UNE VUE SUBLIME

Recherchez une propriété unique dans un emplacement avantageux en termes d'impôts et central ? Félicitations - vous êtes au bon endroit ! La maison est située dans un quartier de villas exclusif avec une vue imprenable sur le lac de Sempach et les Préalpes. Elle est en première propriété et a été conçue individuellement, construite selon les normes les plus élevées et réalisée selon les normes modernes. La pompe à chaleur air-eau fonctionne de manière extrêmement efficace. Environ 90 % des pièces offrent une vue magnifique. La propriété se présente de manière polyvalente : avec un jardin plat, une pente cultivable, une piscine à débordement, deux terrasses et un siège de jardin qui peut être transformé en tente d'été.Cette offre BETTERHOMES se caractérise par les avantages suivants :- dans le quartier de villas avec vue imprenable sur le lac de Sempach et les montagnes suisses centrales- emplacement calme, à quelques minutes de route de la jonction autoroutière de Sursee et de la ville de Sursee- composé d'une maison de famille avec piscine intérieure, appartement 2,5 pièces et bureau 3,5 pièces avec accès extérieur séparé- le bureau 3,5 pièces peut être converti en un appartement spacieux au rez-de-chaussée- garage double spacieux avec accès intérieur- piscine intérieure (8 m x 4 m) avec sauna et écran de cinéma- jardin avec vue- calme et central- et, et, et ...Intéressé ? Contactez-nous pour une visite sans engagement - visite en ligne également possible !N'avez-vous pas trouvé ce que vous cherchiez ? Plus de 1 900 autres offres sur : www.betterhomes.ch - le médiateur immobilier équitableVoulez-vous mettre votre propre propriété sur le marché ?Profitez de notre savoir-faire : https://www.betterhomes.ch/de/profitierenVoulez-vous faire évaluer une propriété ?Découvrez maintenant sa valeur grâce à notre évaluation gratuite, immédiate et sans engagement !https://www.betterhomes.ch/de/knowledge/estimationPlus de détailsEmplacement : calme et centralÉtat : bon à très bonSalle de bains / cellules humides : 4 (1x douche / WC / lavabo, 1x baignoire / double lavabo / douche / WC, 1x douche, 1x WC invité / lavabo)Transports en commun : gare de Sursee, 5,5 km / arrêt de bus, 650 mÉcoles : maison d'école, 2,2 kmMagasins : Coop, 2,1 km / Migros, 4,5 km

  • Place de parc
  • Garage

Autres objets intéressants