Jakobsbad - Villa acheter

Nous te recommandons d’élargir tes critères de recherche pour obtenir des résultats similaires. Les filtres actuels n’ont donné aucun résultat.

Si tu ne souhaites pas modifier les critères de recherche actuels, nous te recommandons de créer une alerte, afin d'être averti(e) lorsqu’il y aura des offres correspondantes.

D’autres objets dans ta zone de recherche élargie automatiquement
2 résultats - Rayon: + 10km
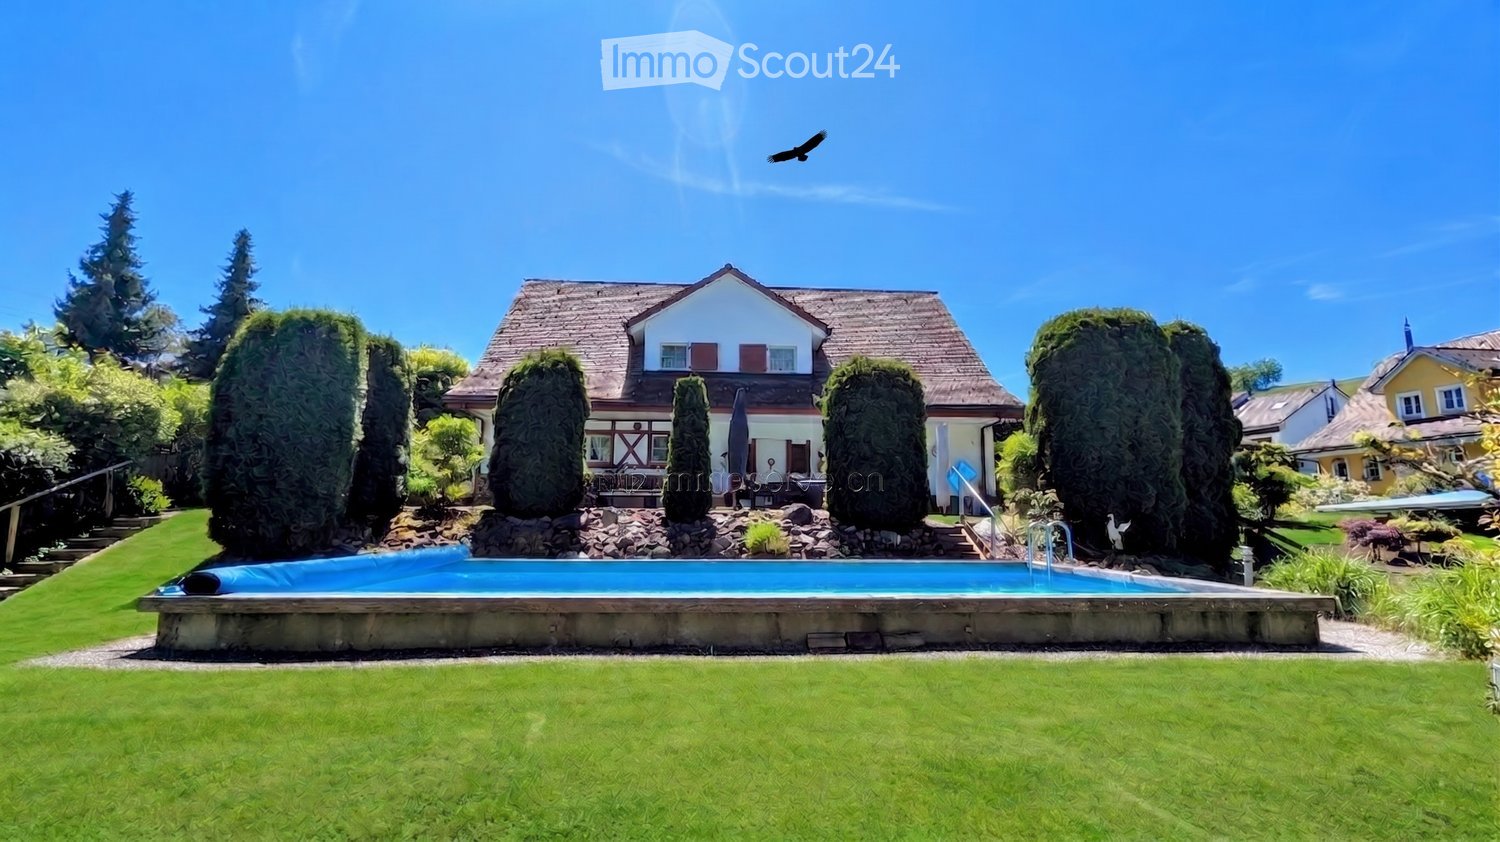
  • A well-maintained garden with a swimming pool, surrounded by neatly trimmed trees and a two-story house in the background.
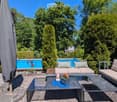
  • Well-maintained garden with a swimming pool, patio furniture including a sofa, coffee table, and chairs, surrounded by lush greenery and trees.
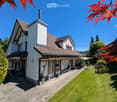
  • Two-story house with red-tiled roof, white and red facade, chimney, and well-maintained garden with lawn, patio, and outdoor seating area.
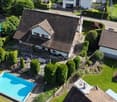
  • Aerial view of a two-story house with a well-maintained garden, a swimming pool, and surrounding greenery.
  • Two-story house with red-tiled roof, white walls, and a red garage door. A small black car is parked in front of the garage.
  • Two-car garage with two luxury cars inside, attached to a two-story house with a tiled roof and white exterior.
  • Garden with a covered patio, wicker hanging egg chair with flowers, lounge chairs, and a well-maintained lawn.
  • Well-maintained garden with a gravel pathway, neatly trimmed grass, and various trees and shrubs. A small decorative dog figurine sits on a windowsill of a white house with red trim.
  • Well-maintained garden with a stone fireplace, neatly stacked firewood, benches, and various trees and shrubs.
  • Entrance area with a white double door flanked by two large flower arrangements in urns, decorative wall sconces, and a "Sweet Home" doormat.
  • Hallway with a staircase, a doorway leading to a living room, and decorative wall clocks.
  • Bright hallway with arched ceiling, leading to a living room area with sofa, coffee table, and fireplace. Green walls, patterned rug, and potted plants visible.
  • A well-lit living and dining area with light green walls, tiled flooring, and large windows. The living area features a sofa, coffee table, ottoman, and a small side table with a lamp. The dining area includes a wooden table with chairs and a decorative b
  • Bright living room with large windows, green walls, a black sectional sofa with colorful cushions, an ottoman, a glass coffee table, a fireplace, and a television on a stand.
  • Bright living room with light green walls, white ceiling, tiled floor, large windows, television, decorative rugs, teddy bears, and framed pictures on the wall.
  • Spacious living room with light green walls, large windows, and a fireplace. Features a patterned rug, a large wooden cabinet, a sofa with cushions, a coffee table, and several potted plants.
  • A cozy kitchen with wooden cabinets, a central island, and a sink area. The space features a microwave, coffee maker, and a small dining area with a table and chair. Natural light streams in through large windows with curtains.
  • Dining room with a table set for two, a hanging lamp, a vase with flowers, and a small cabinet with a decorative item on top.
  • Bright hallway with white walls, tiled floor, and a staircase with a black wrought-iron railing. Mirrors, artwork, and a small rug are visible.
  • Modern living room with large windows, grey sofa, white coffee table, coat rack, and decorative mirrors.
  • Bright, modern living space with a sofa, coffee table, bed, nightstand, and a flower vase. Large windows offer a view of greenery outside.
  • A well-lit hallway with white walls, tiled flooring, and a decorative mirror. It features a small rug, a staircase leading upwards, and an open doorway to a bathroom area with a toilet and sink.
  • Bright, modern room with wooden flooring, large windows, a desk with a computer, a comfortable chair, a small table, and a shelf with books.
  • Bright bedroom with wooden flooring, large windows, a white bed with orange pillows, a nightstand, a small chair, and a decorative wall art piece.
  • A narrow hallway with a carpeted staircase leading upwards, white walls, framed pictures, and storage shelves with shoes and other items.
  • The room is a well-lit, multi-functional space with a dining area, kitchen cabinets, and a workbench area. It features a wooden dining table with chairs, a small stool, a refrigerator, and various tools and equipment neatly arranged on shelves and the wor
  • A small, furnished room with exposed brick walls, shelves filled with various items, a refrigerator, a washing machine, and a patterned rug on the floor.
  • The room features a table with chairs and stools, a shelf with various items, a dartboard on the wall, a toy race track, and a curtain separating part of the space.
  • Ground floor layout showing entrance, living room, dining area, kitchen, and work area with dimensions and room labels.
  • Floor plan of the upper floor showing a guest room, two bathrooms, a hallway, two children's rooms, and a master bedroom.
  • Floor plan showing a basement layout with labeled areas including 'tankraum', 'vorplatz', 'schutzraum', 'waschen/trocknen bügeln', 'heizung', and 'hobby'.
  • Architectural floor plan showing a cross-section of a building with labeled dimensions and structural elements.
1 / 32
Well-maintained garden with a swimming pool, patio furniture including a sofa, coffee table, and chairs, surrounded by lush greenery and trees.
Two-story house with red-tiled roof, white and red facade, chimney, and well-maintained garden with lawn, patio, and outdoor seating area.
Aerial view of a two-story house with a well-maintained garden, a swimming pool, and surrounding greenery.
7.5 pièces, 222m², CHF 2'690'000.–
Premium
Guggerstrasse 11, 9012 St. Gallen

Villa de style campagnard – Votre refuge privé avec piscine à St. Gallen

Maison de campagne représentative avec beaucoup d'espace dans un emplacement idéalDans l'un des quartiers résidentiels les plus recherchés et les plus calmes de St. Gallen – directement sur la frontière idyllique de l'agriculture et de la forêt de Guggerstrasse – une propriété de classe exceptionnelle vous attend. Sur un espace généreux de 957 m², un paysage de jardin soigneusement entretenu et ressemblant à un parc se déploie. Ici, vous pouvez profiter du rare privilège de la paix absolue dans la nature sans trafic de passage, combiné à une connexion centrale directe.Une touche d'ambiance de vacancesLe centre de la vaste zone extérieure est constitué par la piscine extérieure impressionnante. Que ce soit pour des baignades rafraîchissantes le matin, des heures détendues dans le bain à remous adjacent ou des soirées d'été conviviales sur les sièges en pierre naturelle ensoleillés – cette propriété vous fait ressentir une ambiance de vacances dans votre propre maison.Le paradis du jardinLa plantation soigneusement conçue avec une variété d'arbustes ornementaux, de haies élégamment taillées et d'arbres ombragés crée des retraites harmonieuses pour chaque moment de la journée. Pour les enfants, le jardin complètement protégé offre un terrain de jeux dans le vert, tandis que les adultes peuvent apprécier le silence fascinant du paysage forestier voisin. La propriété représentative est complétée par une entrée spacieuse et un garage double indépendant et partiellement en sous-sol.Des pièces spacieuses pour une meilleure qualité de vieL'offre d'espace généreux s'étend sur deux étages d'habitation. Dès l'entrée dans la maison, vous êtes accueilli par un hall d'entrée lumineux et spacieux. La rampe d'escalier élégante et le plan d'étage bien conçu vous procurent immédiatement un sentiment de sécurité et de confort de vie élevé.Avec près de 40 m² d'espace de vie, le salon vous invite à vous attarder. Les grandes fenêtres apportent le vert du jardin à l'intérieur, tandis que la cheminée à air chaud créé une atmosphère confortable et chaleureuse les soirées d'hiver fraîches.Point de rencontre pour les délices culinairesLa zone de repas adjacente offre beaucoup d'espace pour les longues tables. La cuisine classique allie fonctionnalité et charme de maison de campagne – l'endroit idéal pour la vie quotidienne de la famille.Retraites à l'étage supérieurL'étage supérieur impressionne par des pièces exceptionnellement spacieuses – comme la chambre principale de plus de 36 m² – ainsi que par deux salles de bains. Ici, chaque membre de la famille trouve son espace personnel.Substance solide avec maçonnerie à double paroiEn plus des pièces d'habitation généreuses, la propriété marque également des points au niveau du sous-sol : des pièces de loisirs polyvalentes, une buanderie spacieuse et une technique de bâtiment bien entretenue garantissent la conservation de la valeur et le confort.Les points forts de la propriété en un coup d'œil : • Espace libre généreux : 957 m² d'espace au sol, environnement de type parc avec un paysage de jardin impeccablement entretenu • Espace de vie : 222 m², avec des pièces exceptionnellement spacieuses. • Paysage naturel de rêve : Emplacement idéal au bord de la forêt, absolument calme et sans trafic de passage. • Oasis de bien-être privée : Piscine extérieure (48 m²) avec système de filtration propre et siège de bain à remous. • Micro-emplacement excellent : À seulement 10 minutes à vélo de la gare principale de St. Gallen, arrêt de bus à côté, jardin d'enfants et écoles à proximité directe. • Beaucoup d'espace et de stockage : Complètement en sous-sol (avec pièce de loisirs, buanderie, abri et technologie) ainsi que dalle continue. • Stationnement : Garage double indépendant et partiellement en sous-sol (39 m²) avec portes à bascule électriques plus cour avant en asphalte.

Durée du trajet
-

Autres objets intéressants